

Description
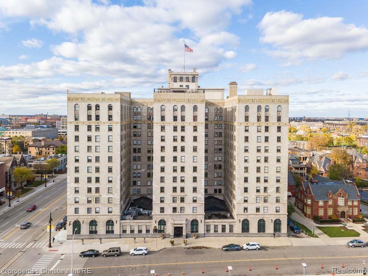
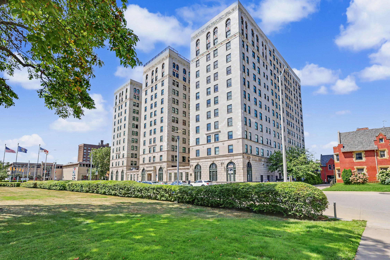
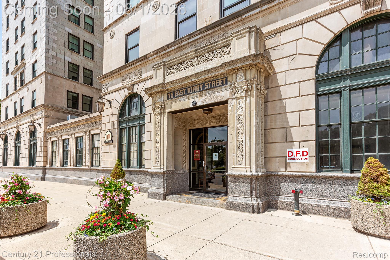
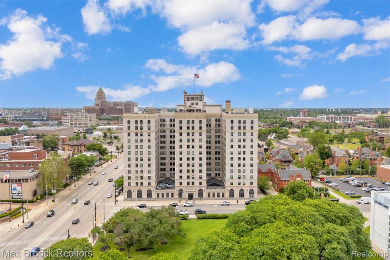
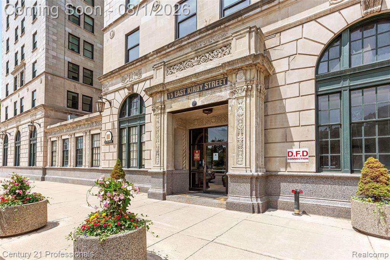
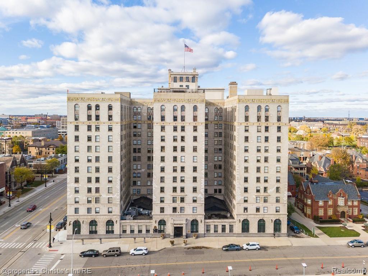
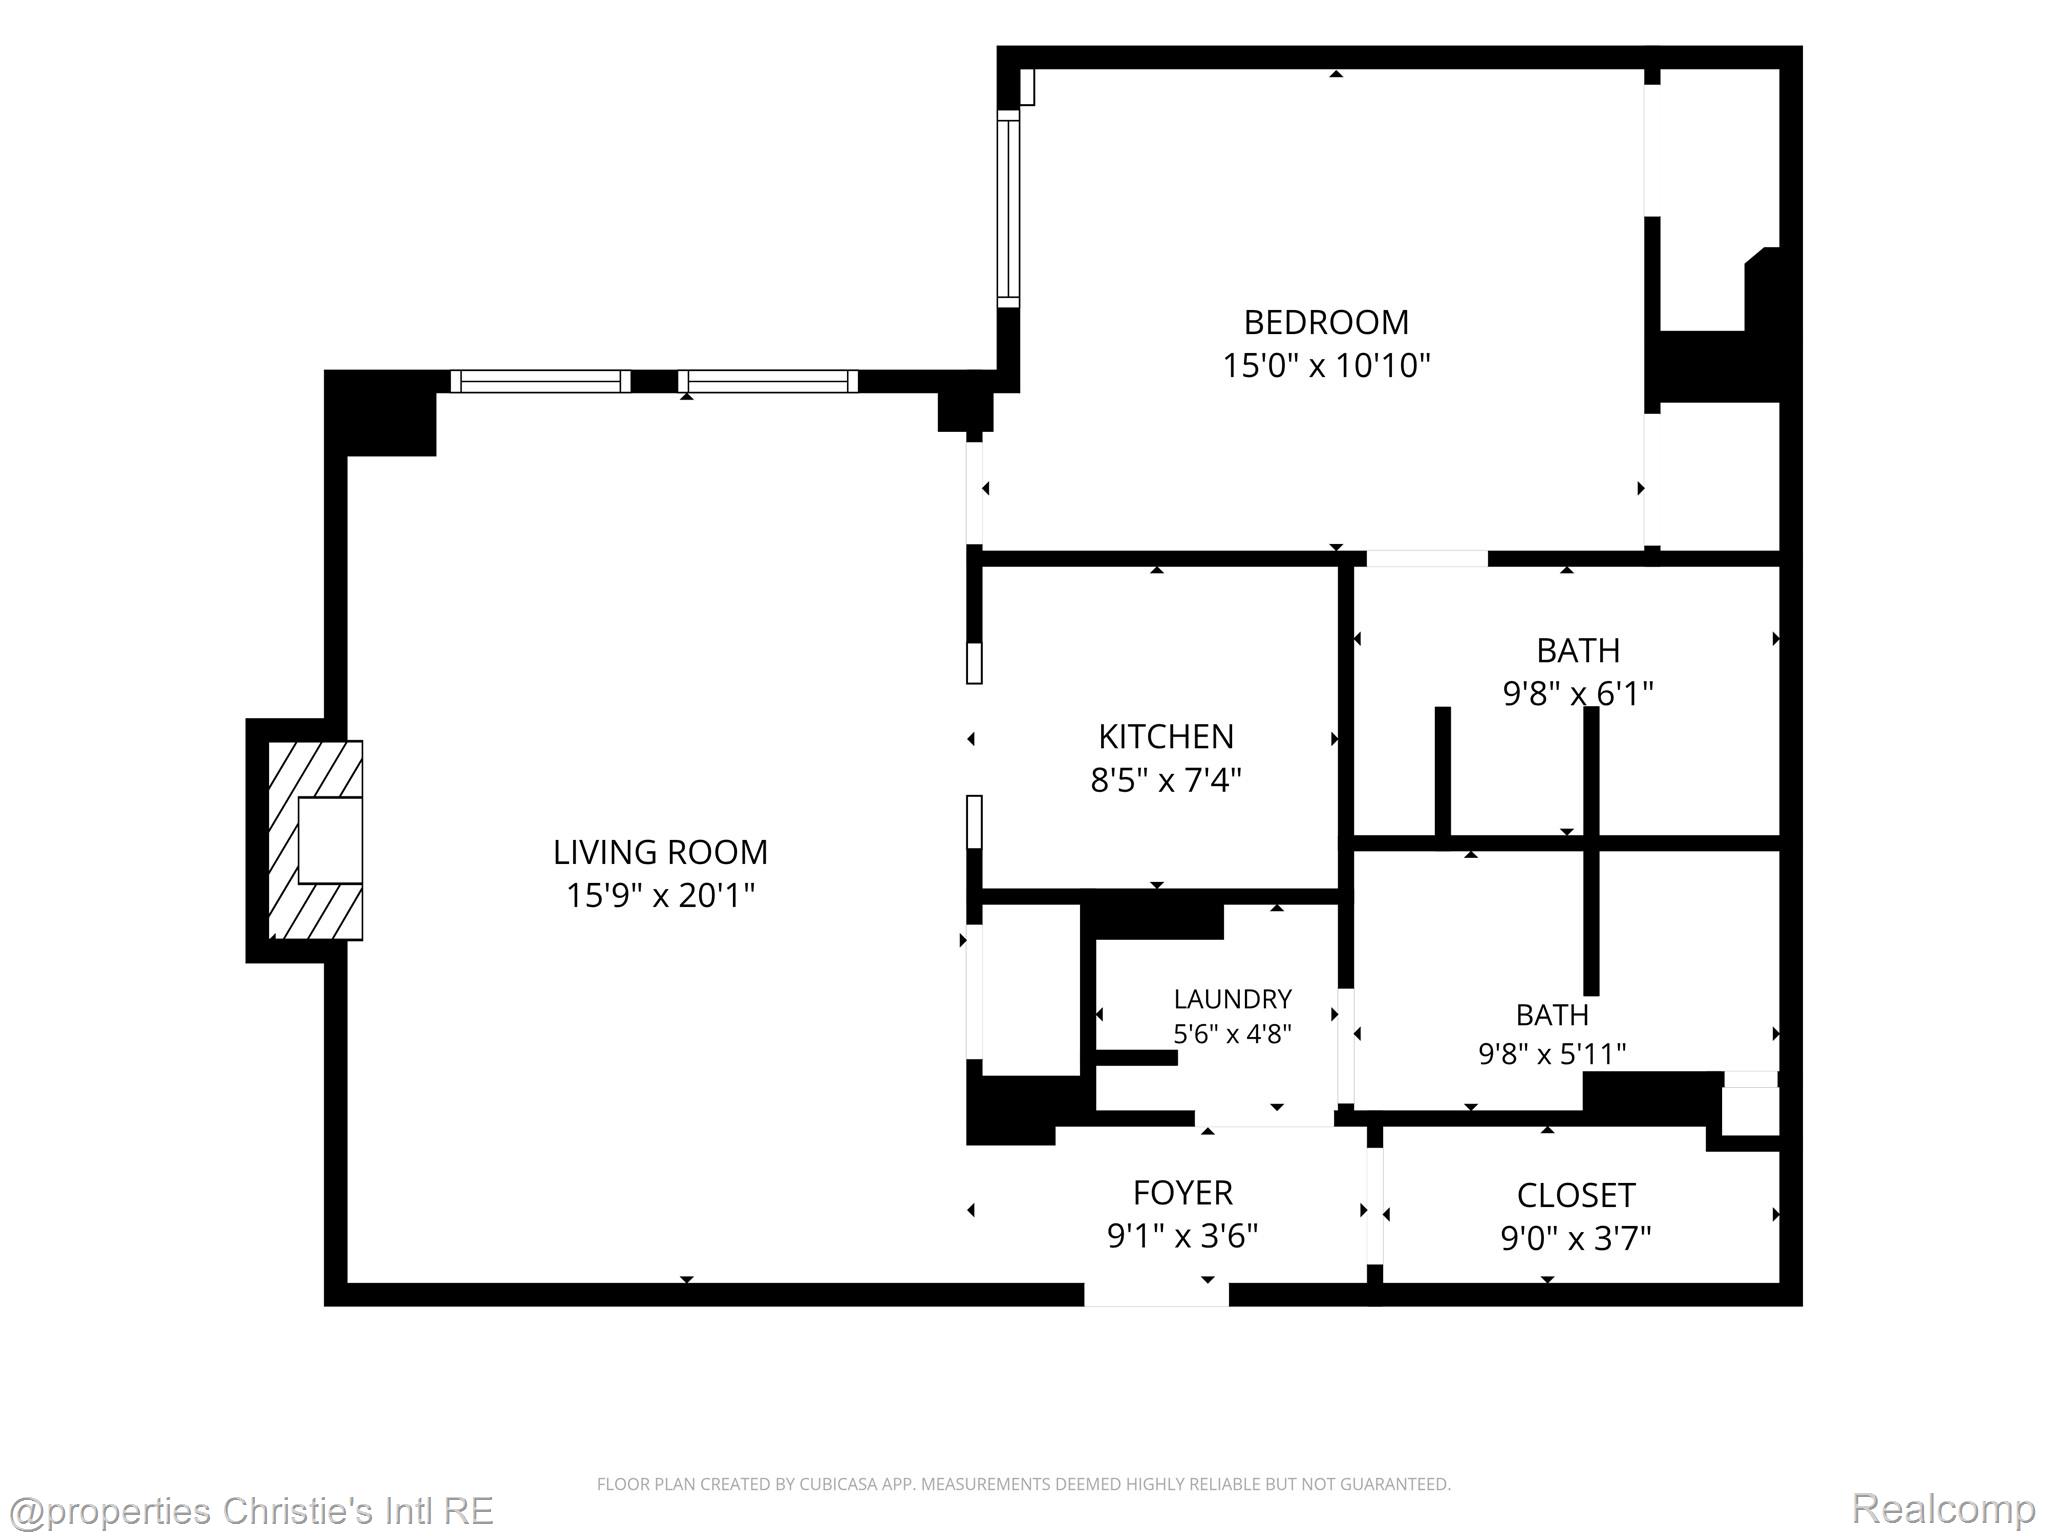
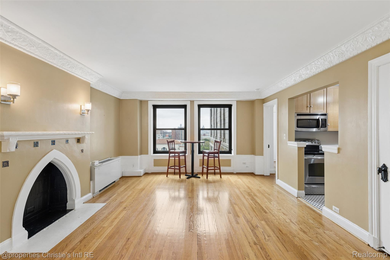
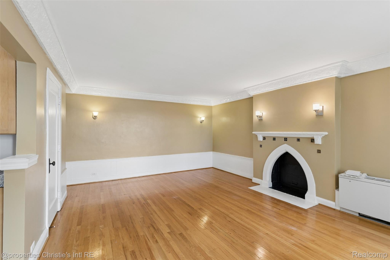
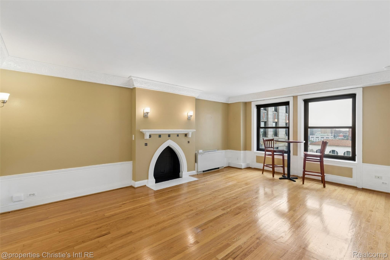
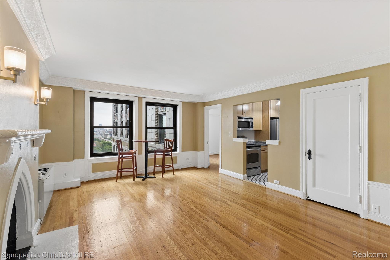
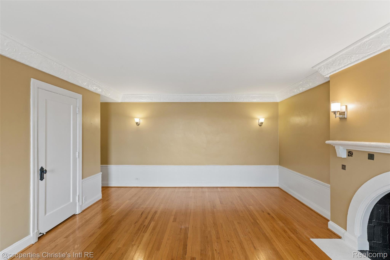
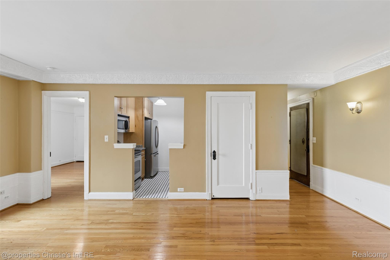
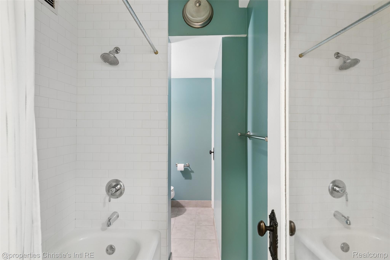
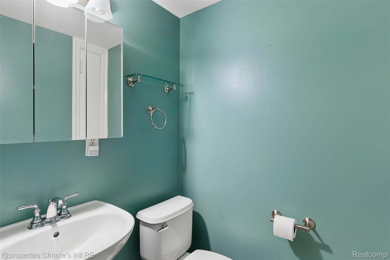
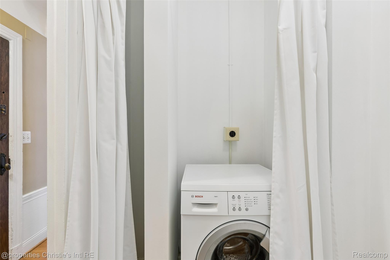
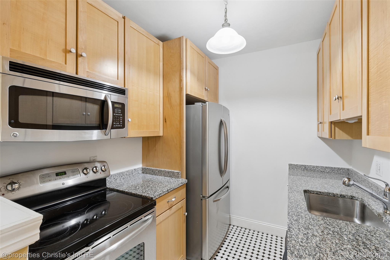
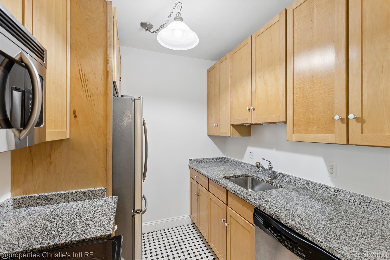
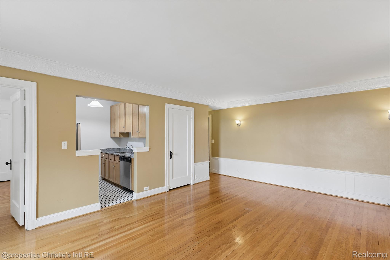
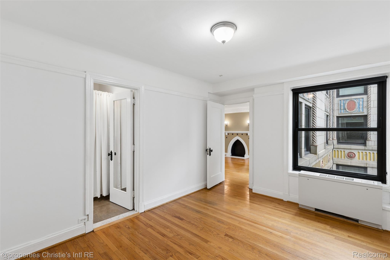
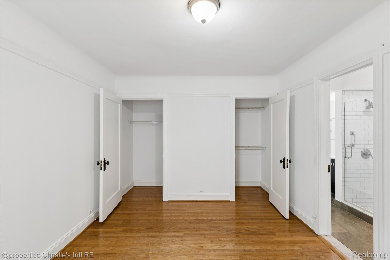
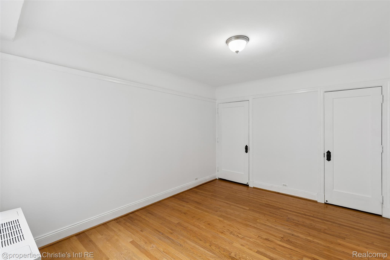
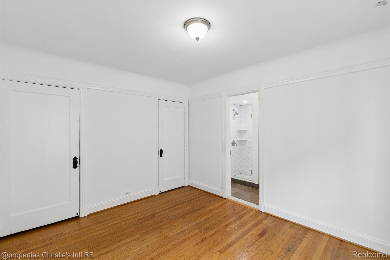
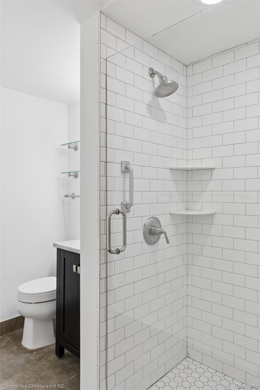
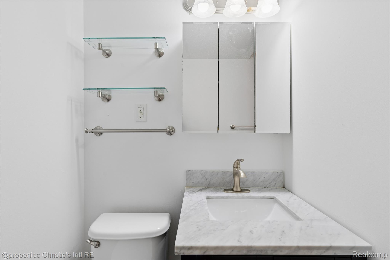
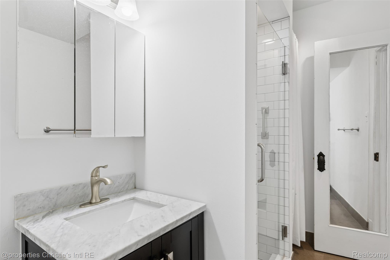
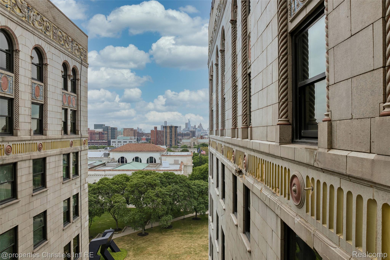
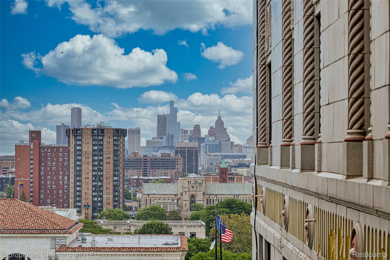
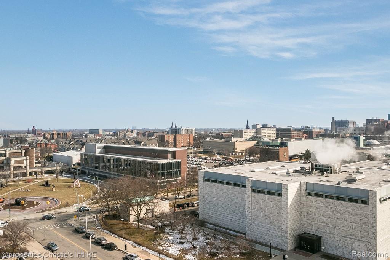
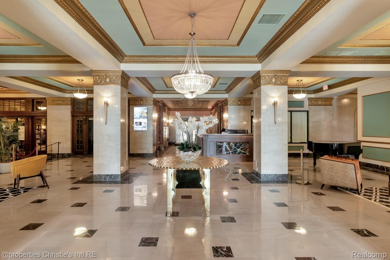
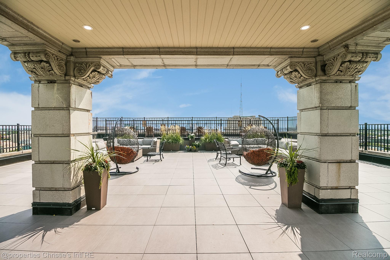
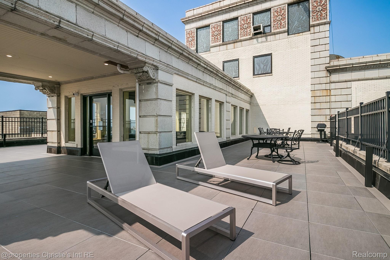
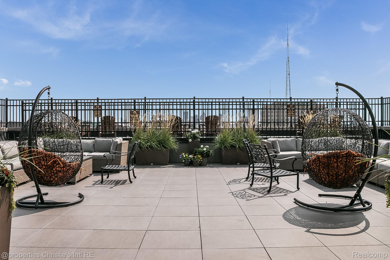
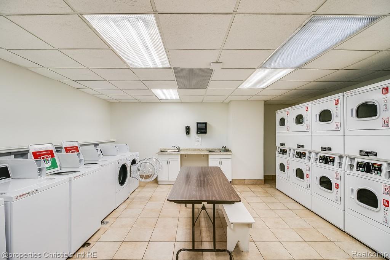
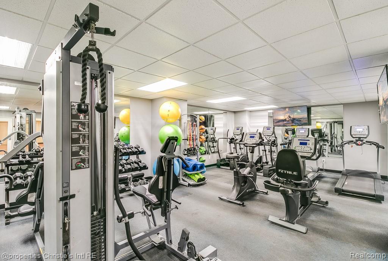
Welcome home to Midtown Detroit's iconic Park Shelton! Situated on a high floor with south-facing city views, this light-filled 1-bedroom, 2-full-bath residence offers an expansive open layout with fresh custom paint and beautifully preserved original hardwood floors throughout. The open kitchen is equipped with full-size appliances and flows into the spacious living area, complete with an original ornamental fireplace. Brand-new, energy-efficient windows fill the residence with natural light while framing unobstructed views of the Detroit skyline. Exceptional closet space provides plenty of storage, while the rare two-full-bath layout offers added convenience for residents and guests. Enjoy an effortless lifestyle with all utilities included in the monthly rent, including heating, cooling, electric, water and high-speed internet, along with one covered parking space in the attached garage. Park Shelton residents also enjoy 24/7 front-desk concierge service, a fitness center with dry sauna, historic grand lobby, ground-floor retail and dining and a panoramic community rooftop terrace. Located directly along the QLINE route and just steps from the Detroit Institute of Arts, Wayne State University and Detroit Medical Center, this high-floor residence puts some of Midtown's best dining, culture and entertainment right outside your door. Lease requirements include a minimum 600 credit score and security deposit equal to 1.5 months' rent. Applicants must provide three months of bank statements, recent paycheck documentation and a W-2 with application. Tenant is responsible for repairs of $100 or less. Inquire with listing agent for additional details and to schedule a showing. OWNER LOOKING FOR 6-8 MO LEASE TERM.
Details
| MLS # | 20261069094 |
|---|---|
| Listing Type | For Lease |
| Style | Condominium |
| HOA Dues | $826 |
| Status | Active |
| Year | 1926 |
| Days On Site | 31 |
| Listing Provided By | @properties Christie's Int'l R.E. Detroit | Elizabeth D Tintinalli |
Features
| Bed(s) | 1 |
|---|---|
| Bath(s) | 2 Total |
| SQ Feet | 892 |
| Garage | 6 |
| Basement | Y |
| Story(s) | 1 |
| Water Front | Yes |
Interior
| Rooms Total | 3 |
|---|---|
| Cooling Yes / No | Yes |
| Cooling | Central Air, Chiller Cooling System |
| Heating Yes / No | Yes |
| Heating | Forced Air, Heat Pump, Natural Gas |
| Interior Features | High Speed Internet |
| Window Features | Energy Star Qualified Windows |
| Appliances | Dishwasher, Free Standing Electric Range, Free Standing Refrigerator, Microwave |
Exterior
| Exterior Features | Barbecue |
|---|---|
| Roof | Rubber, Tile |
| Security Features | Building Security, Closed Circuit Cameras, Gated Community |
| Construction Materials | Block, Brick, Stone |
| Foundation Details | Basement, Poured |
Parking
| Garage Yes / No | Yes |
|---|---|
| Attached Garage Yes / No | Yes |
| Parking Features | Assigned1Space, Sixor More Car Garage, Attached, Parking Structure |
Taxes
| Tax Annual Amount | 0 |
|---|
Area Information
| State | MI |
|---|---|
| County | Wayne |
| City | Detroit |
| Zip Code | 48202 |
| Area | Det Livernois I |
| Community Name | WAYNE COUNTY CONDO PLAN 793 |
| School District | Detroit |
| High School | Detroit |
| Listing VS Median (in WAYNE COUNTY CONDO PLAN 793) | |
Price: $2,000 low | high Med: $182,000 sqft: 892 low | high Med: 570 $ / sqft: $2 low | high Med: $322 On site: 31 low | high Med: 75 | |
Request a showing
Request a showing
Contact
Learn More About This Property

| State | MI |
|---|---|
| County | Wayne |
| City | Detroit |
| Zip Code | 48202 |
| Area | Det Livernois I |
| Community Name | WAYNE COUNTY CONDO PLAN 793 |
| School District | Detroit |
| High School | Detroit |
| Listing VS Median (in WAYNE COUNTY CONDO PLAN 793) | |
Price: $2,000 low | high Med: $182,000 sqft: 892 low | high Med: 570 $ / sqft: $2 low | high Med: $322 On site: 31 low | high Med: 75 | |