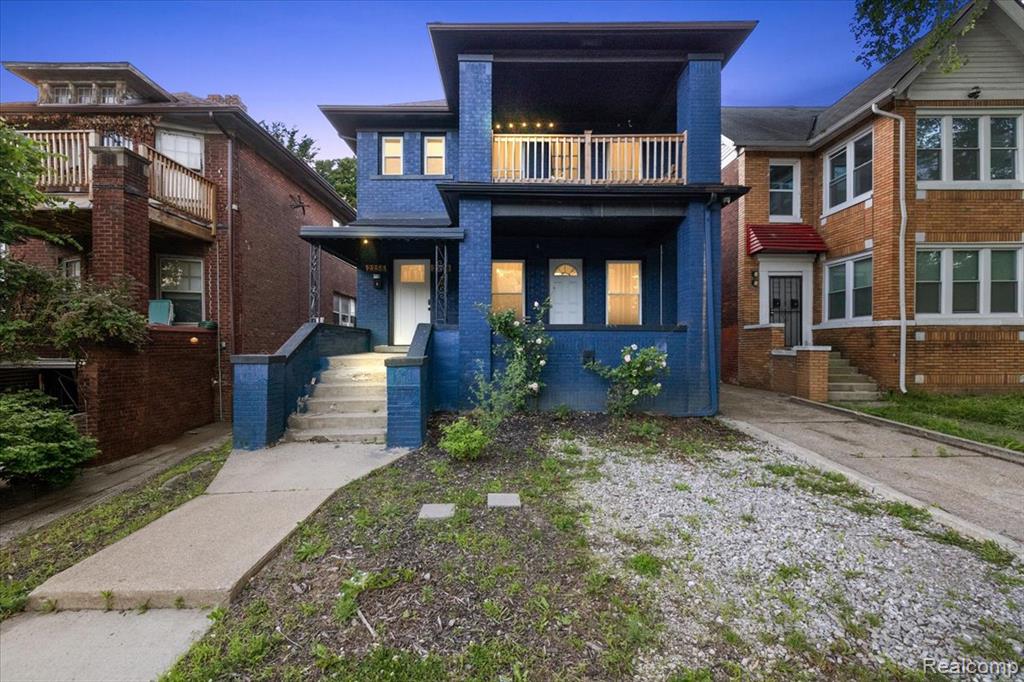
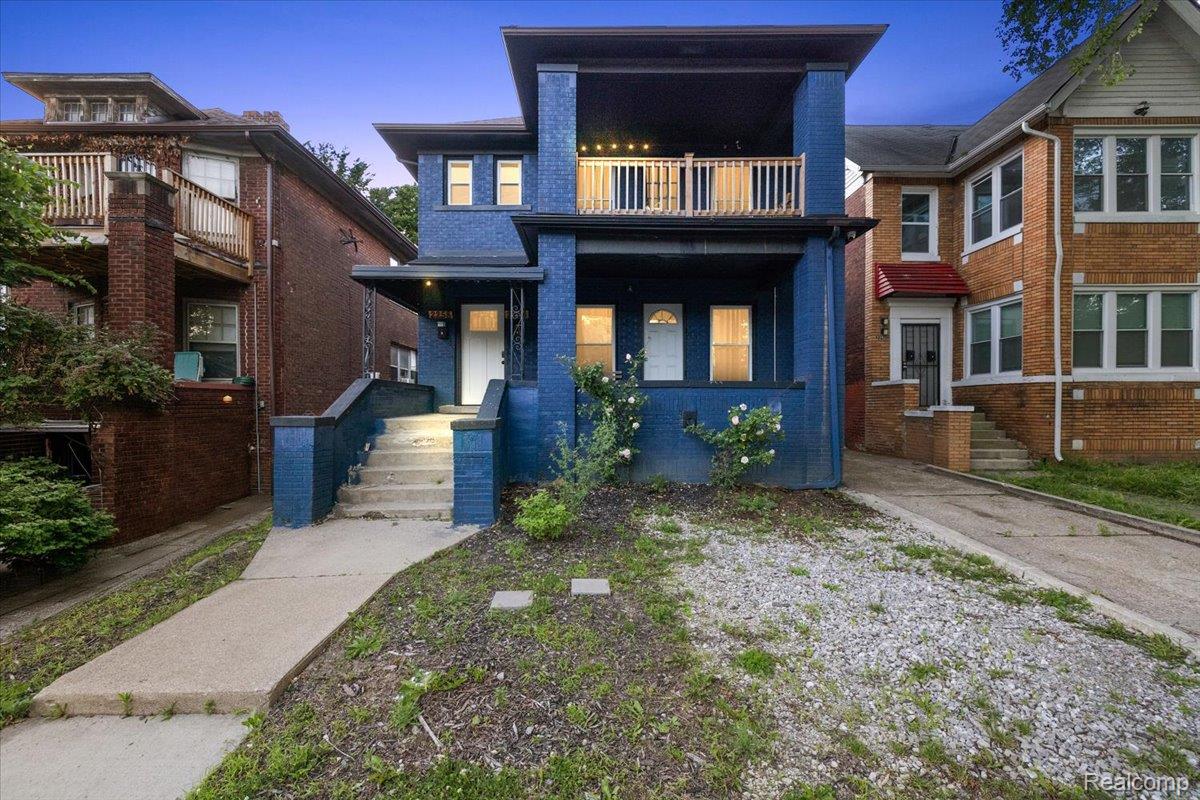
Multi-story facade featuring a vibrant blue brick exterior, an upper-level balcony with wood railing, a prominent front porch, concrete steps, and a paved driveway
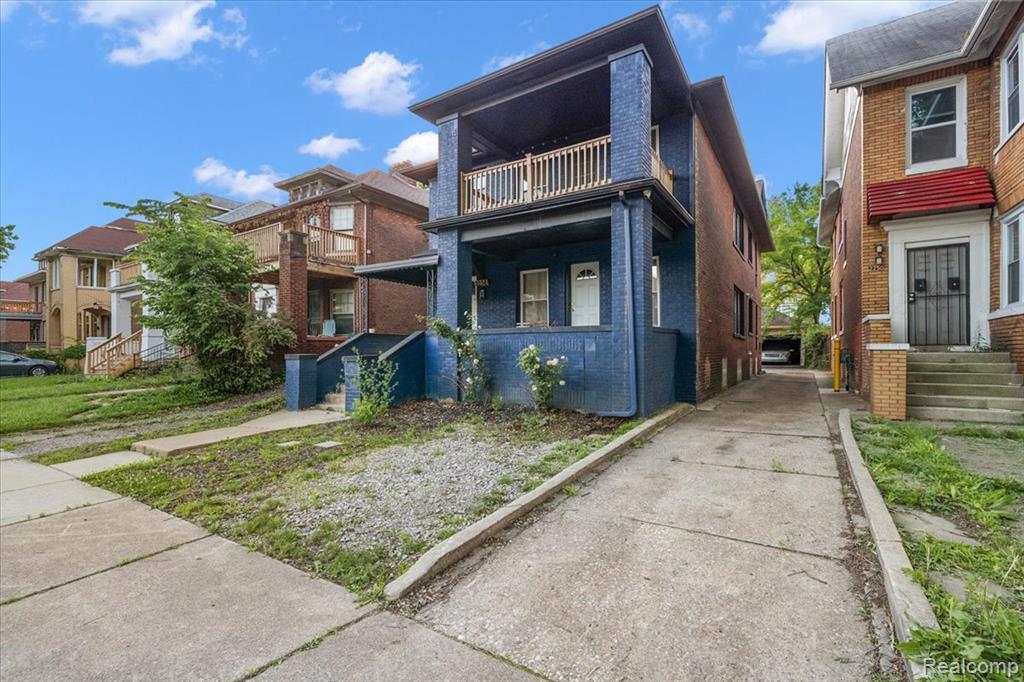
Two-story brick facade property featuring a full-width front balcony and a covered porch entry
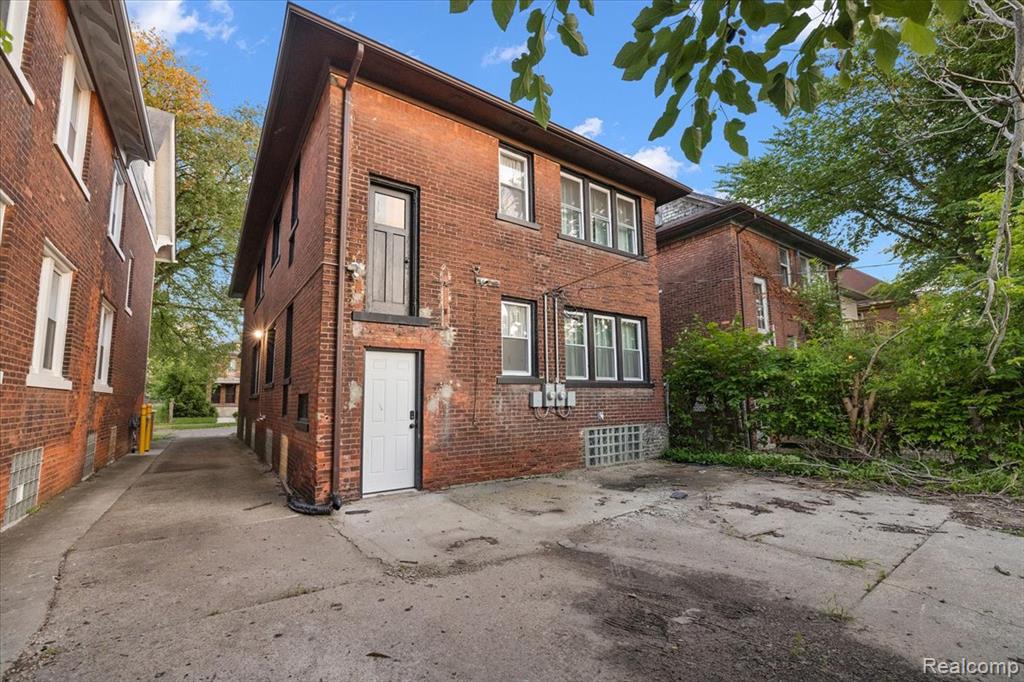
Brick exterior featuring multiple windows and a lower-level white door
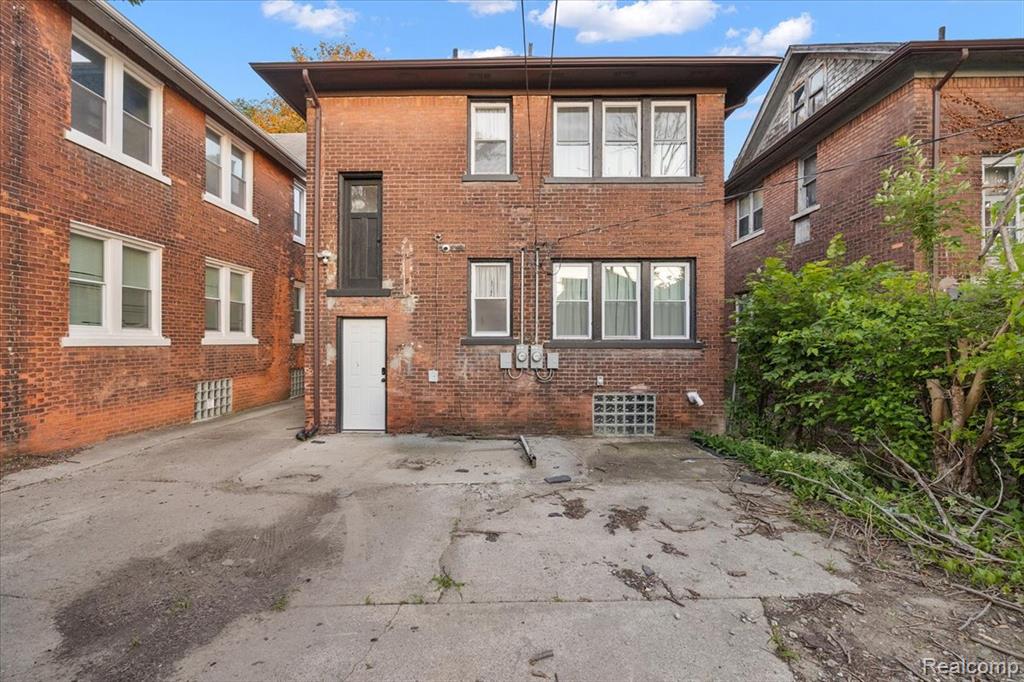
Brick exterior featuring multiple windows with white trim, a ground-level entrance, and an upper-level doorway
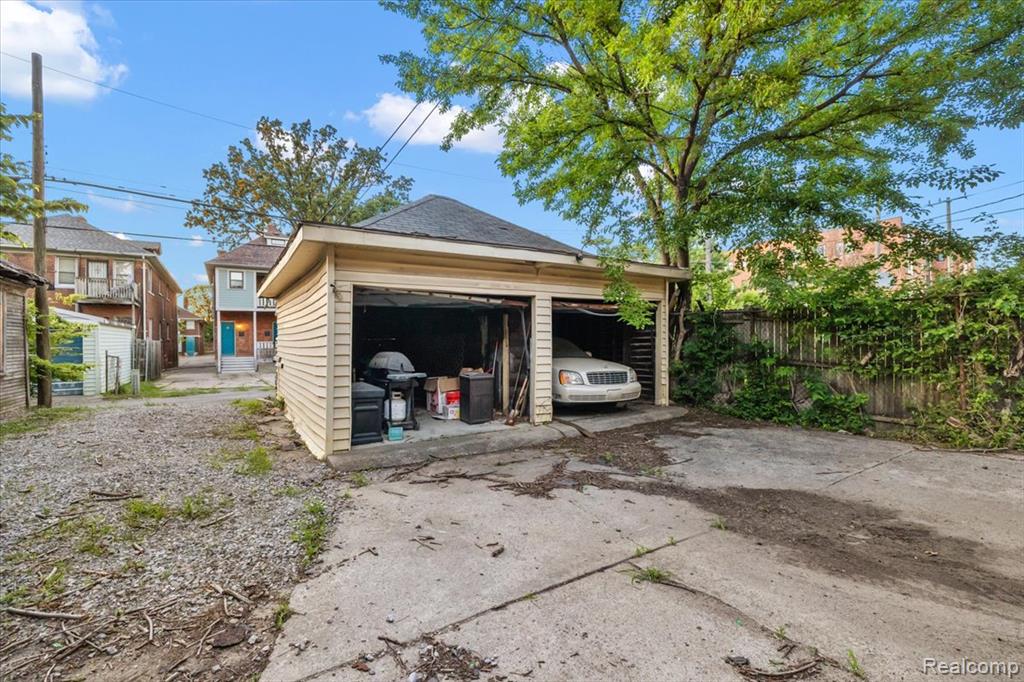
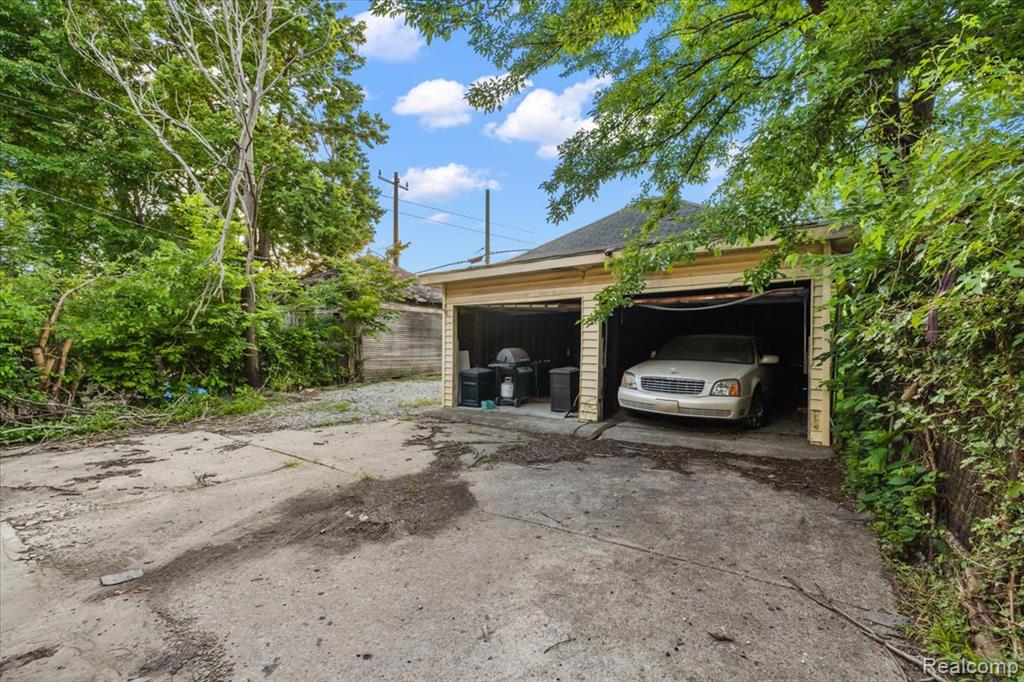
Two-car detached garage with clapboard siding and a shingled roof, featuring two open bays and a concrete driveway apron
09-2256 W Philadelphia -9.jpg
10-2256 W Philadelphia -10.jpg
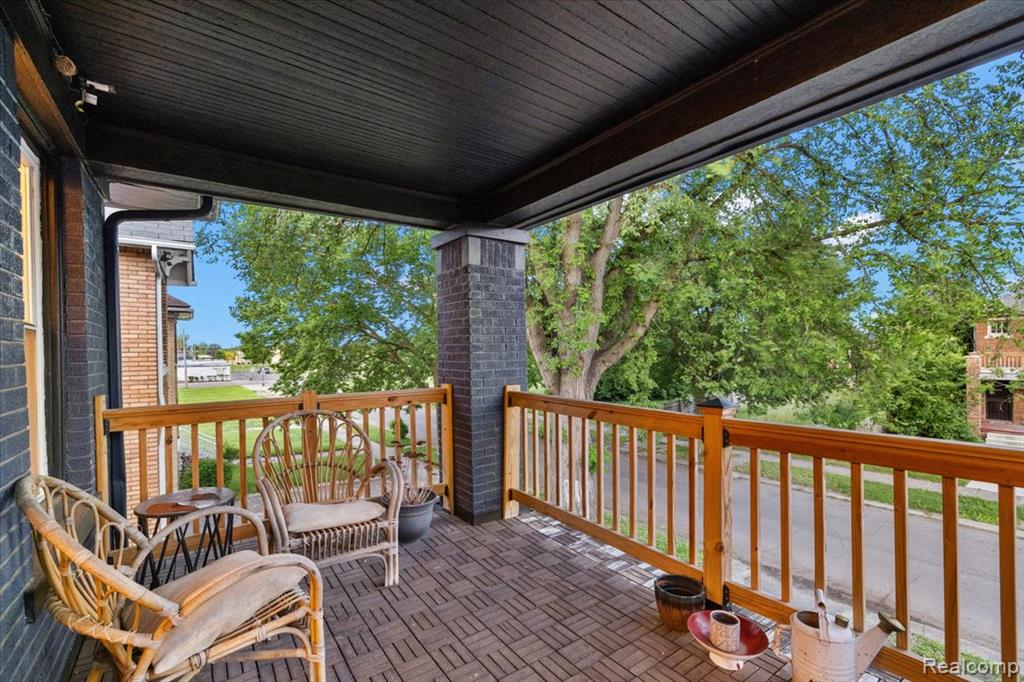
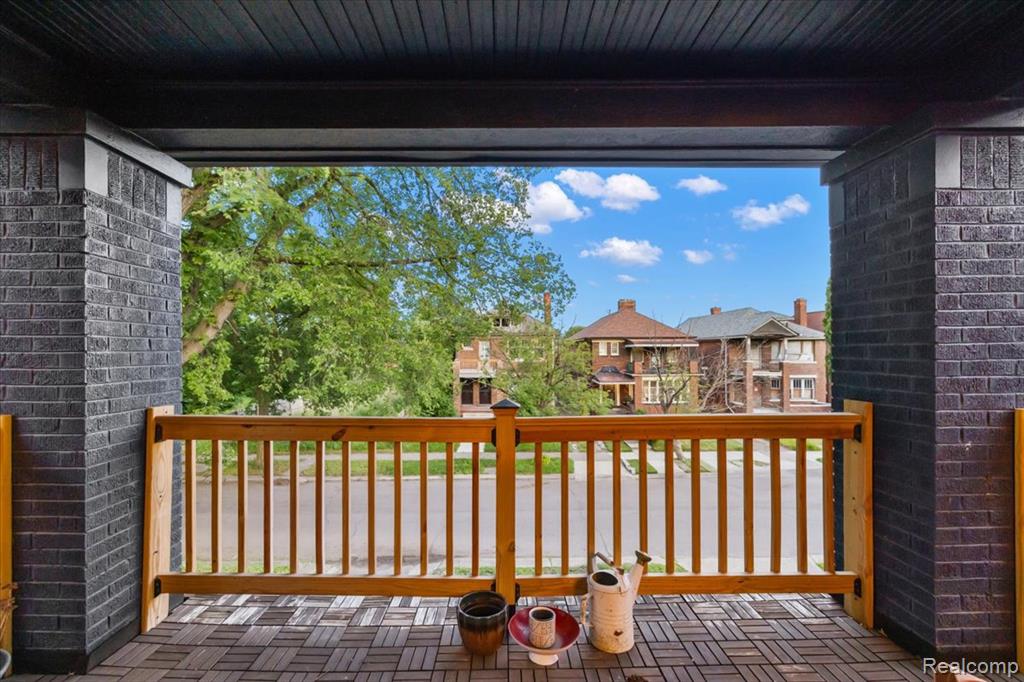
Covered porch with wood-finish railing and modular tile flooring
13-2256 W Philadelphia -13.jpg
Hardwood flooring throughout the expansive living area with a white-mantled fireplace featuring black tile surround
Living area featuring wood-finish flooring and a white-mantled fireplace with a dark tile surround
16-2256 W Philadelphia -16.jpg
17-2256 W Philadelphia -17.jpg
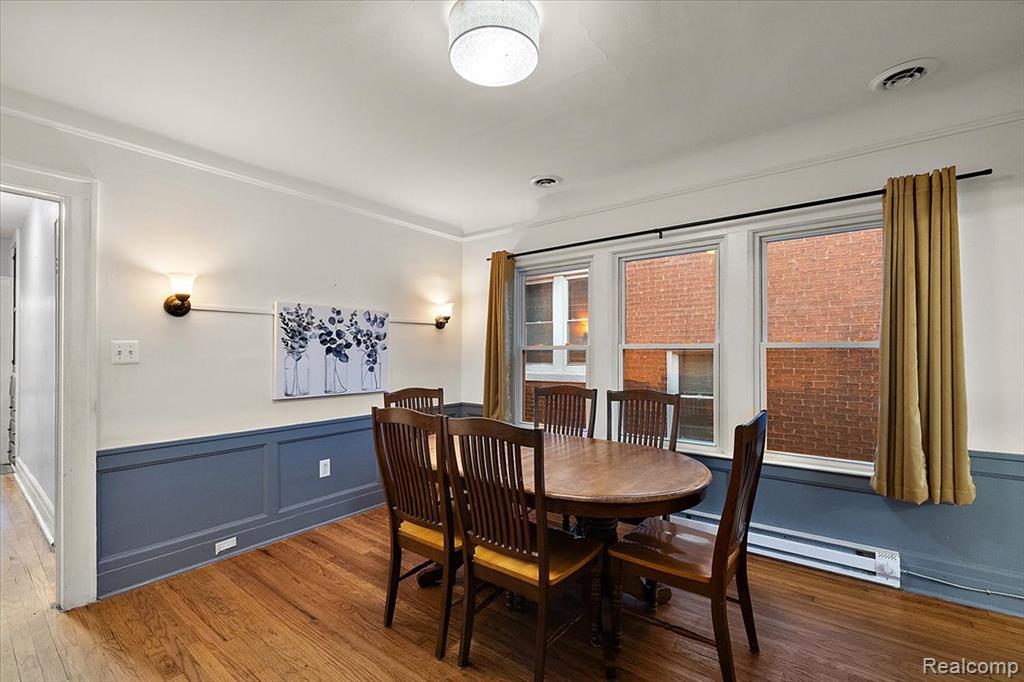
Dining area featuring hardwood flooring, wainscoting, crown molding, multiple windows, and wall sconce lighting
Hardwood flooring throughout
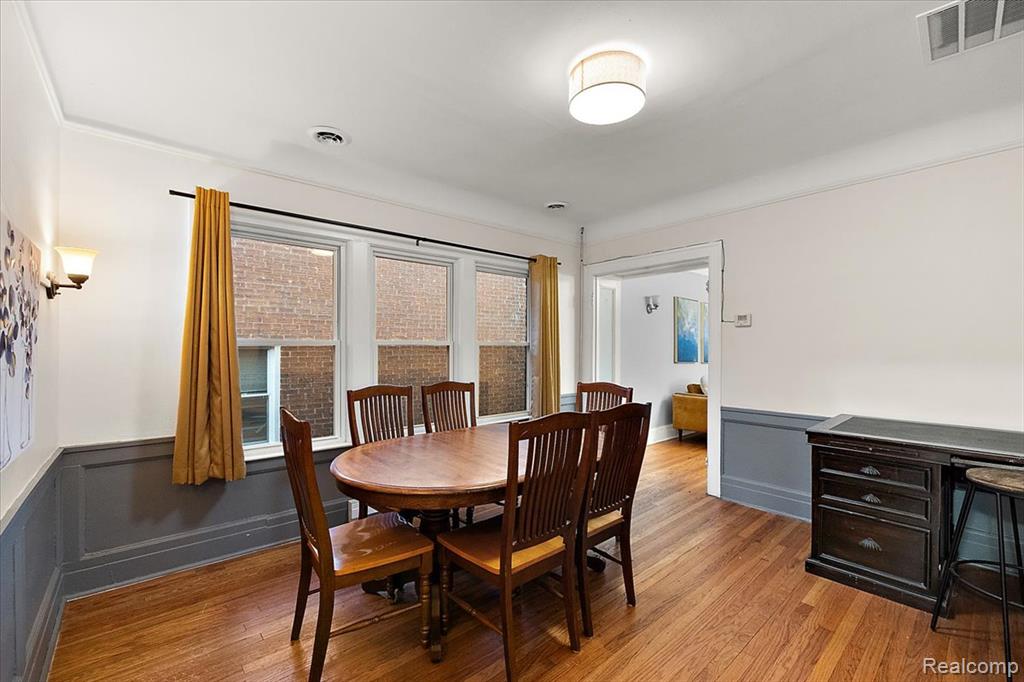
Hardwood-finish flooring throughout, featuring a three-window bank, a ceiling-mounted light fixture, crown molding, and wainscoting
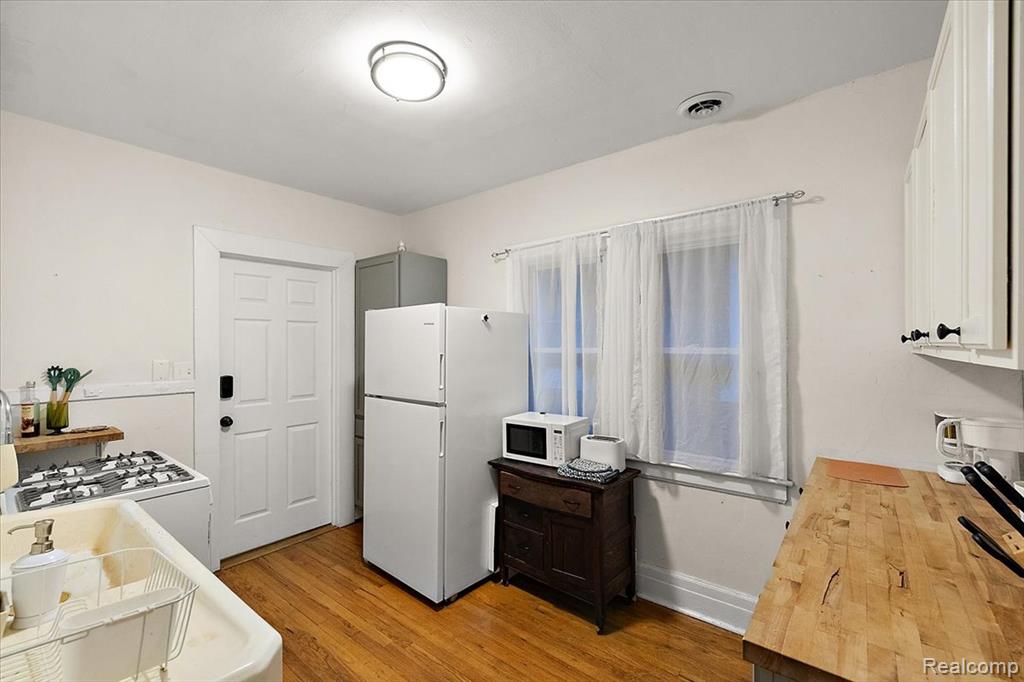
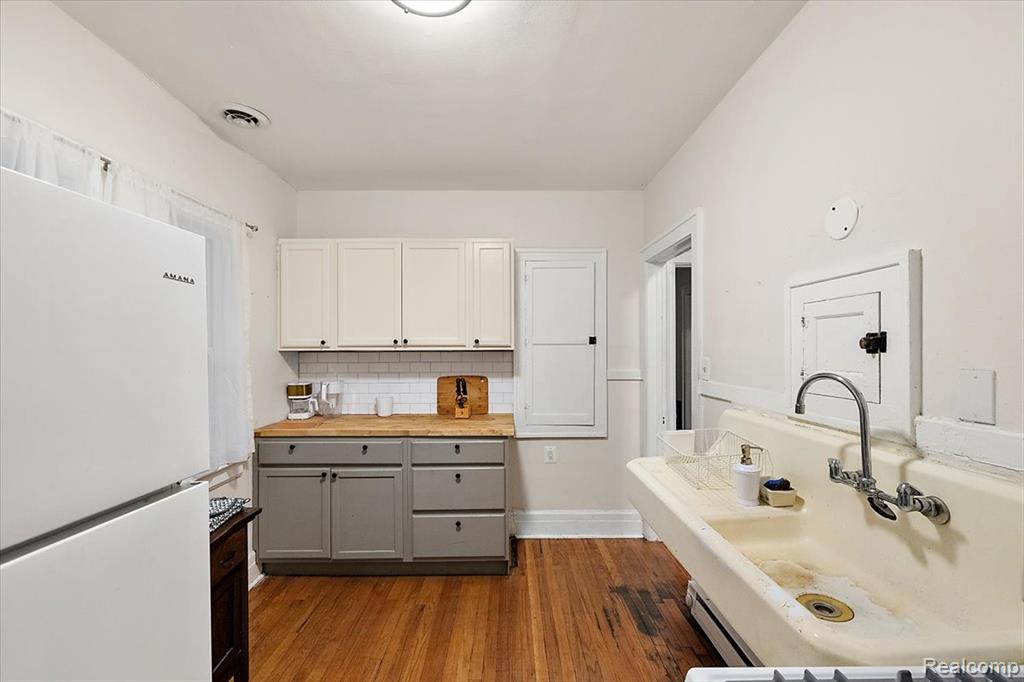
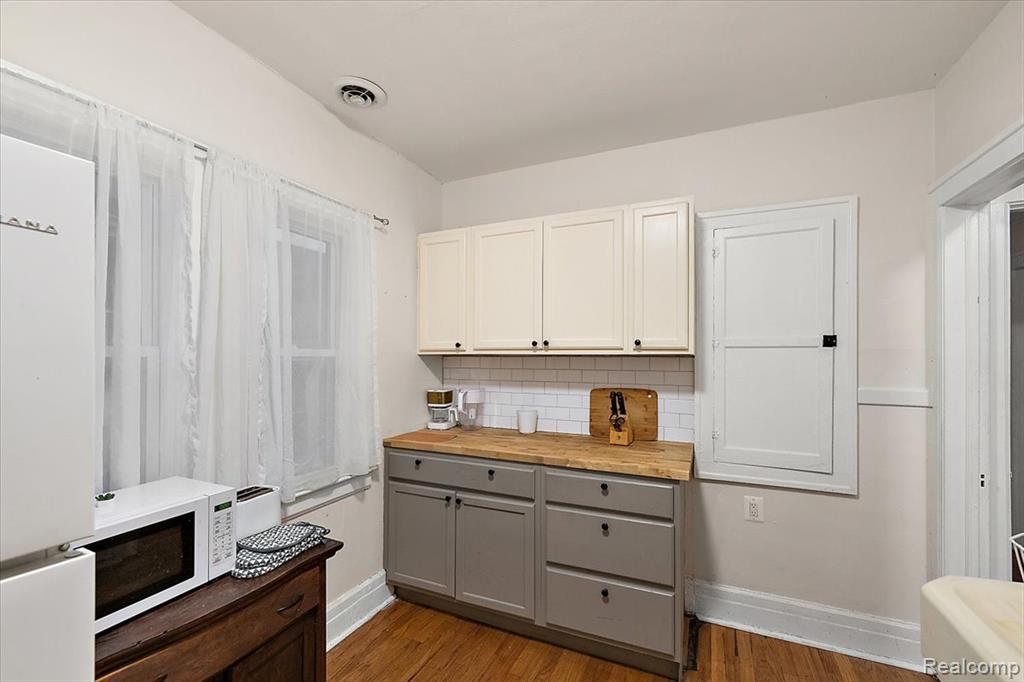
Kitchen featuring wood-finish flooring, white cabinetry with black hardware, and a white sink
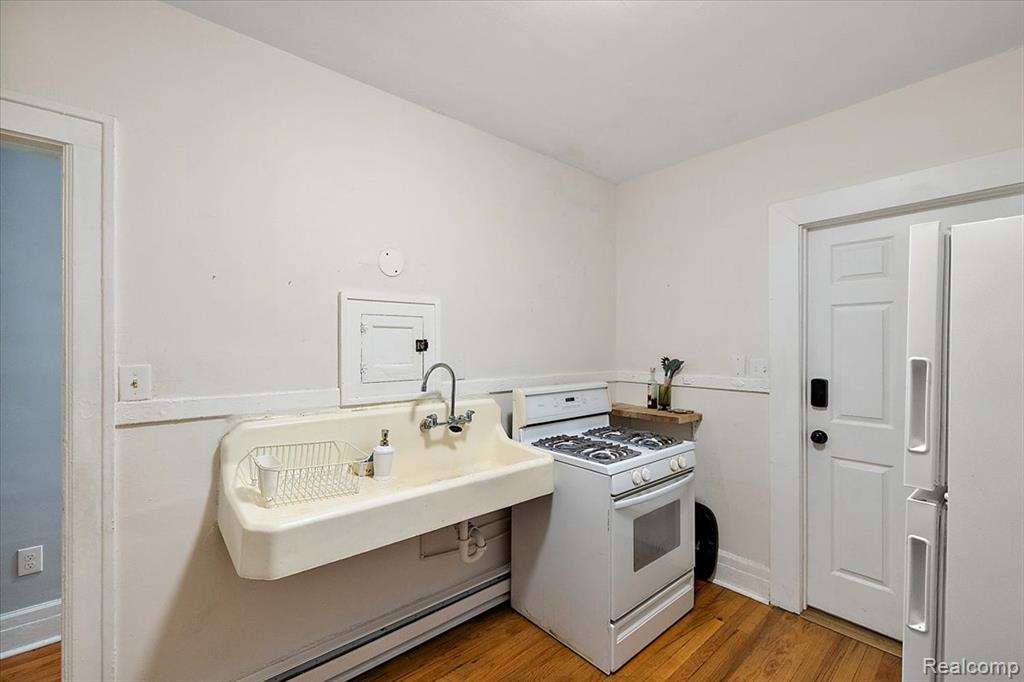
Kitchen featuring a wall-mounted utility sink, a freestanding gas range, and wood-finish flooring
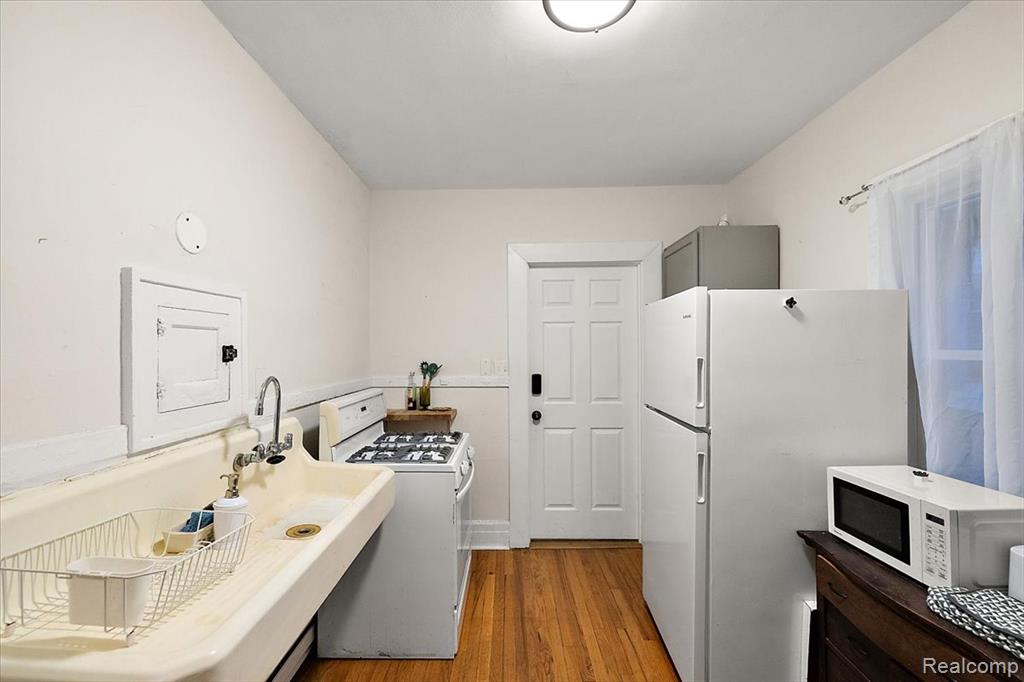
Efficient kitchen space featuring wood-finish flooring, a white gas range, and a full-size white refrigerator
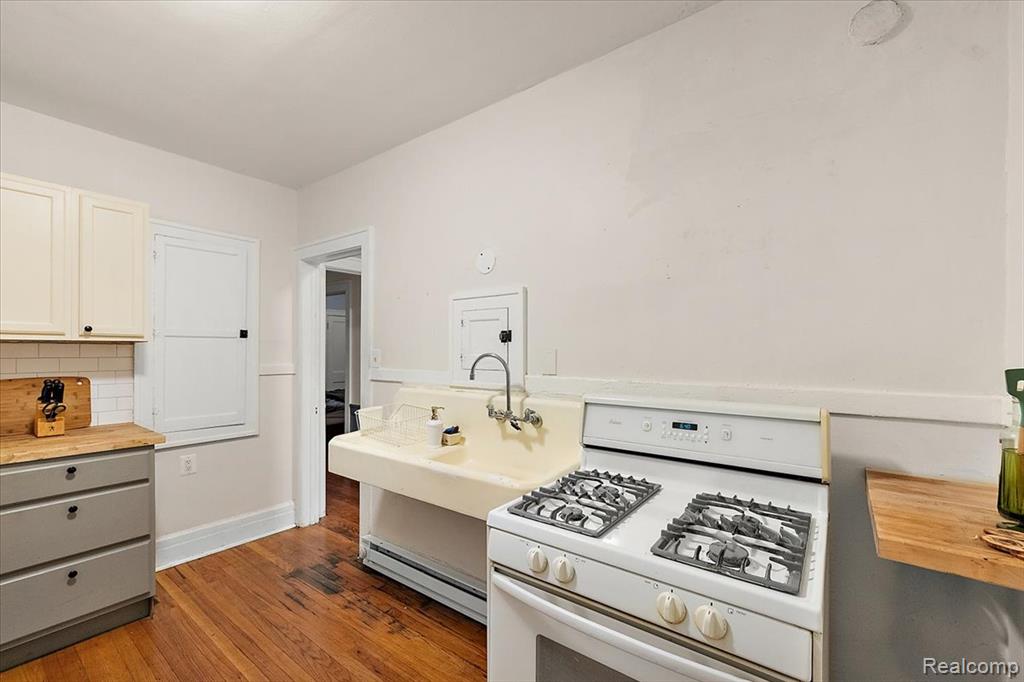
Kitchen featuring a gas range, a large utility sink, wood-finish flooring, and cabinetry with wood countertops
Kitchen featuring wood-finish flooring, two-tone cabinetry with wood countertops, a subway tile backsplash, and a large utility sink with wall-mounted faucet
26-2256 W Philadelphia -26.jpg
27-2256 W Philadelphia -27.jpg
Hardwood flooring extends throughout this room, complemented by white trim and crown molding
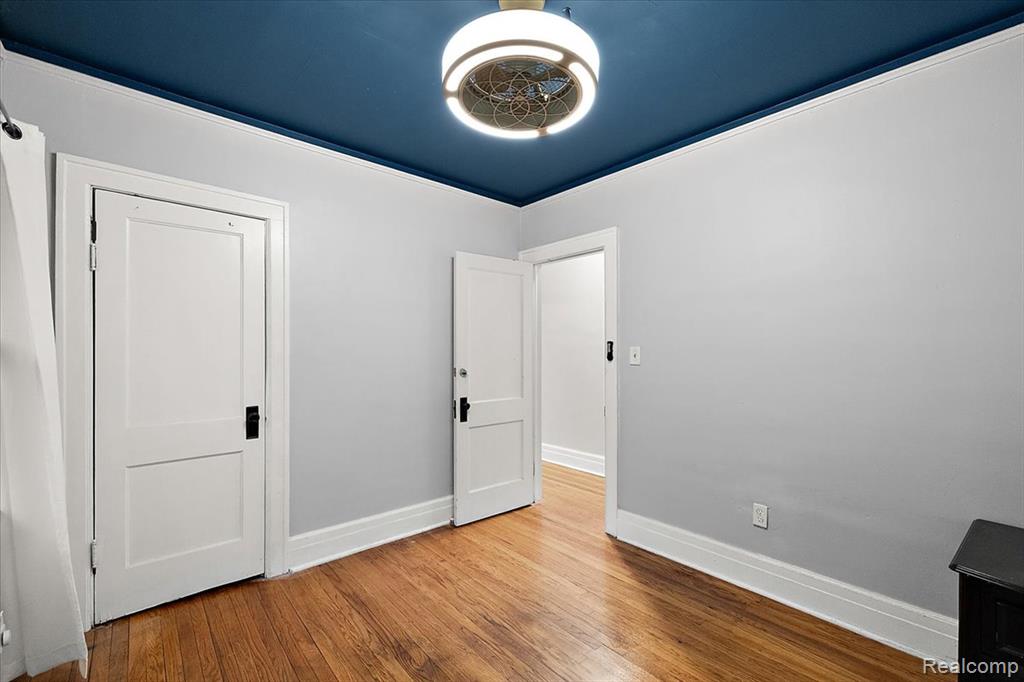
Room featuring light gray walls, crown molding, and wood-finish flooring
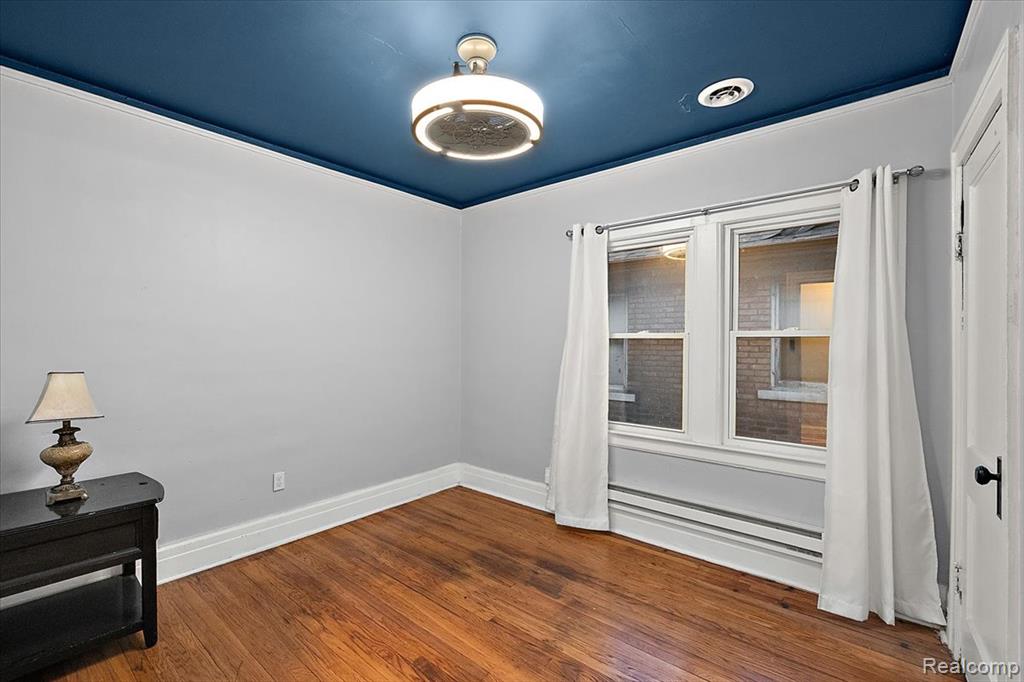
Hardwood flooring complementing light gray walls and a bold blue ceiling
31-2256 W Philadelphia -31.jpg
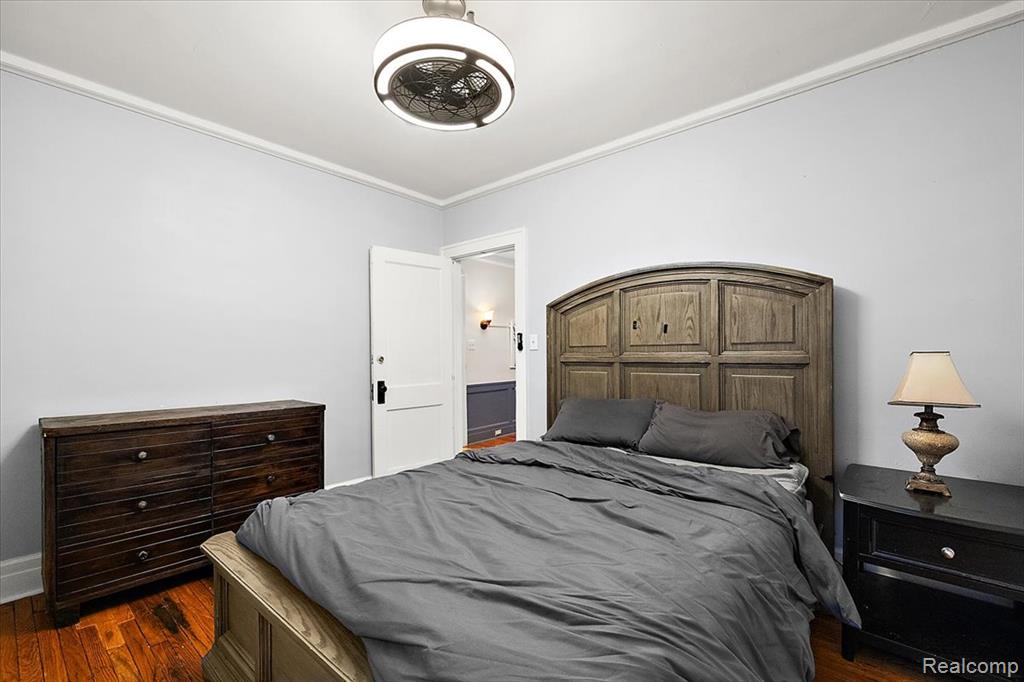
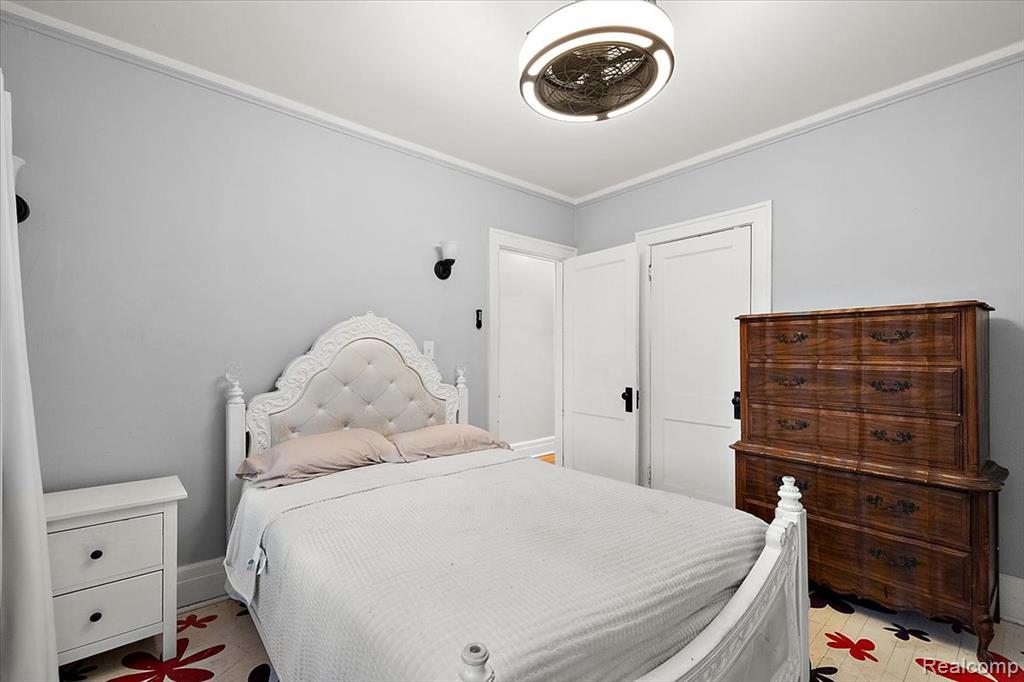
Bedroom featuring light gray walls, white crown molding, and white baseboard trim
Light gray walls with white crown molding
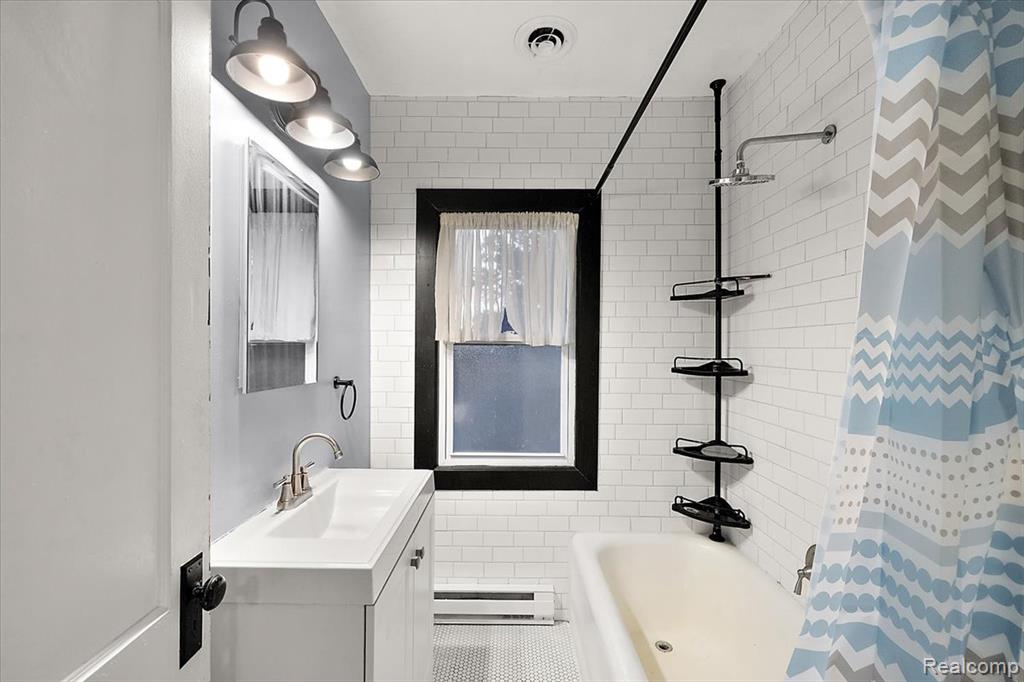
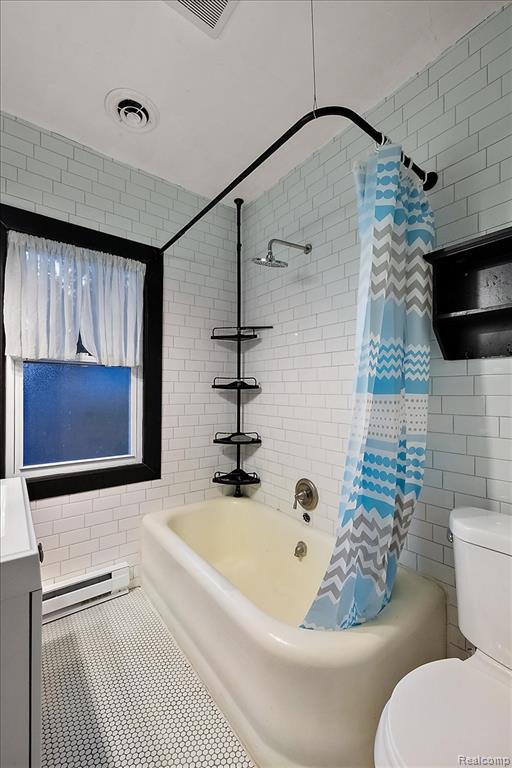
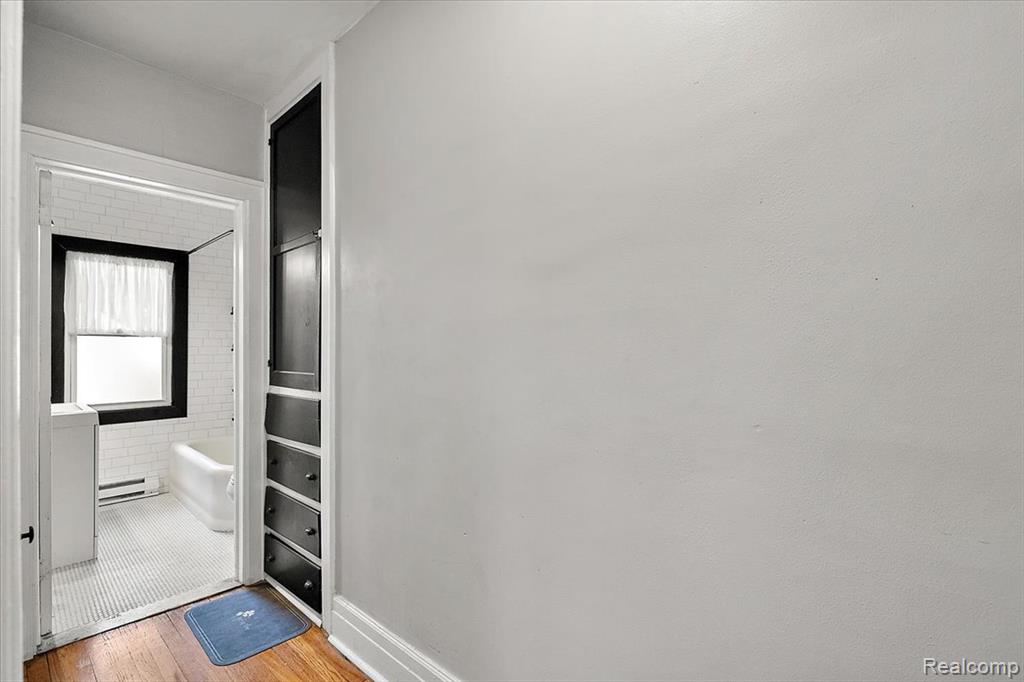
Bathroom featuring subway tile walls, a pedestal bathtub, an integrated sink vanity, a window with dark trim, and hexagonal mosaic floor tiles
Bathroom featuring white subway tile walls, hexagon mosaic tile flooring, a built-in tub, and a wall-mounted showerhead
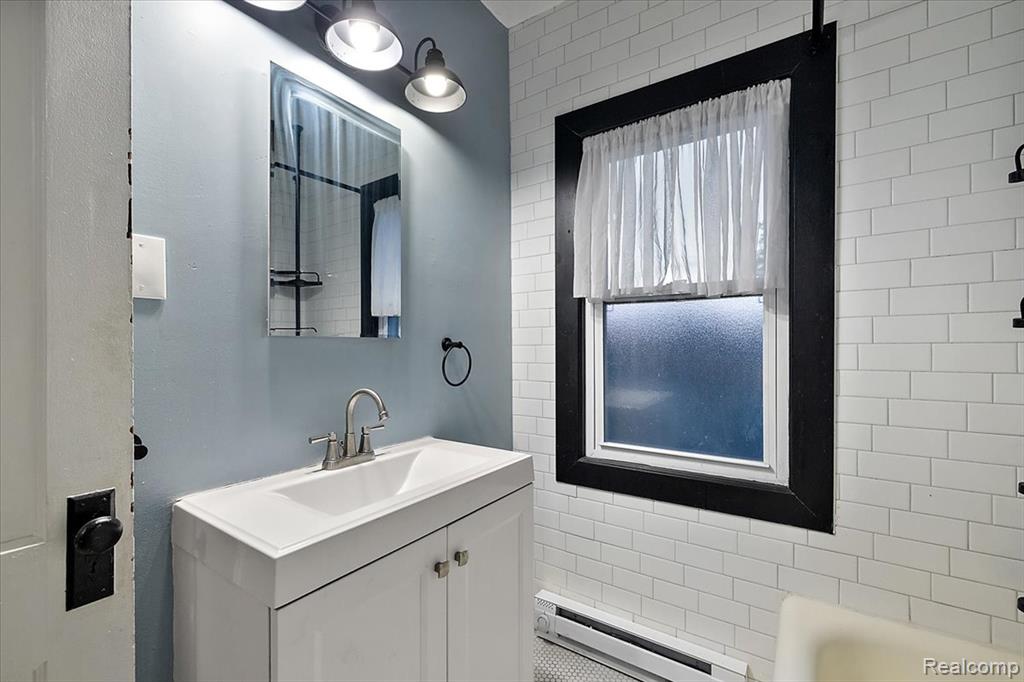
Bathroom featuring white subway tile walls, a single-pane window with black trim, and a vanity with a white basin sink and brushed nickel faucet
40-2256 W Philadelphia Lower unit and basement-1.jpg
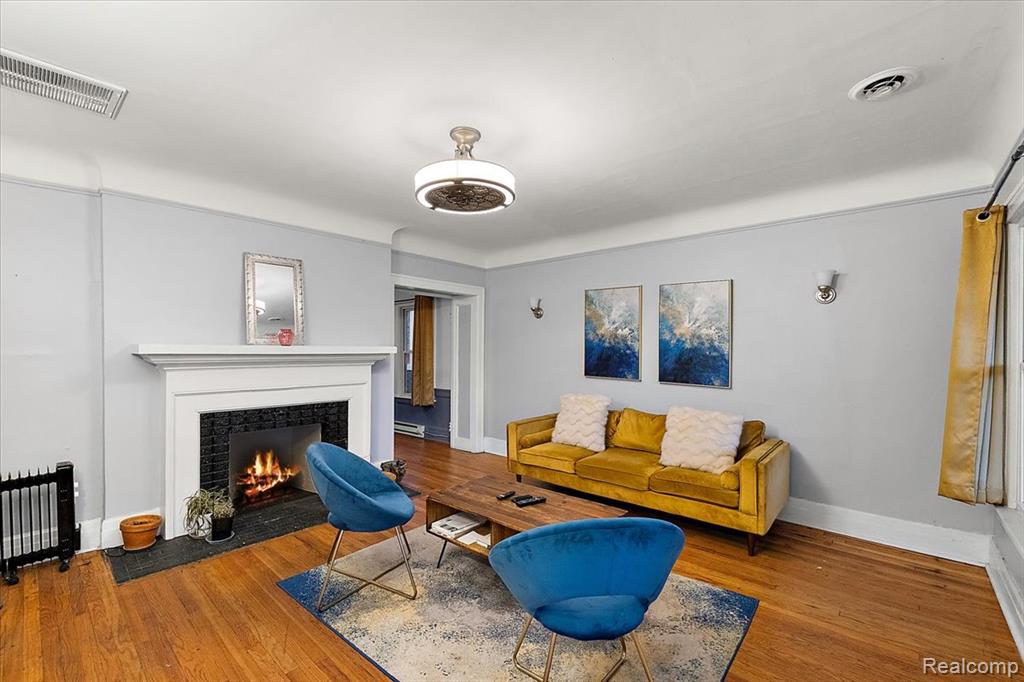
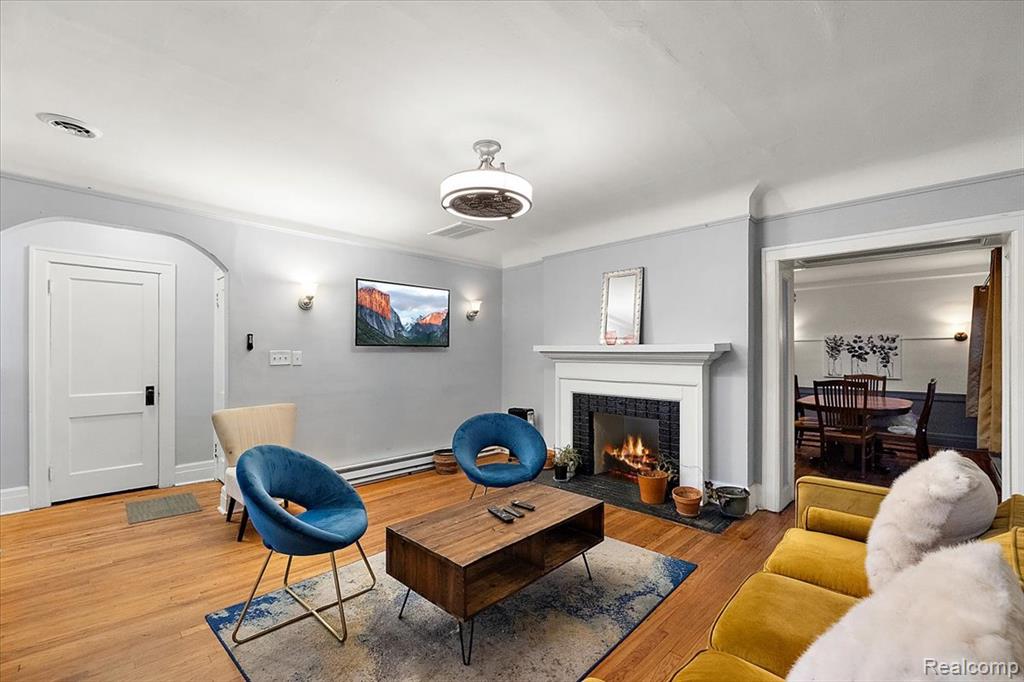
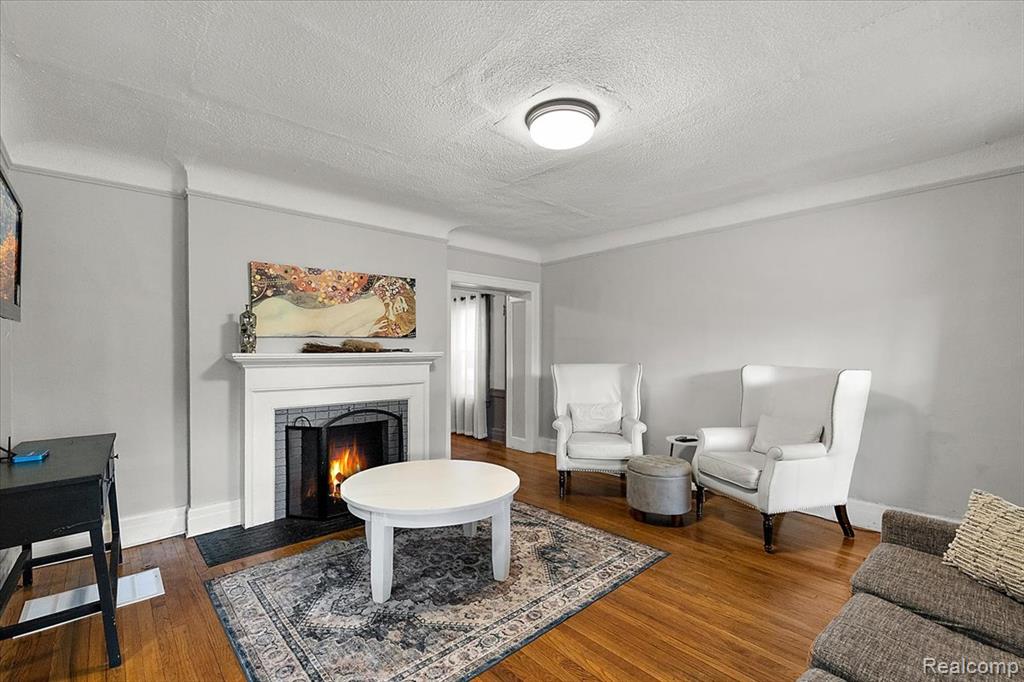
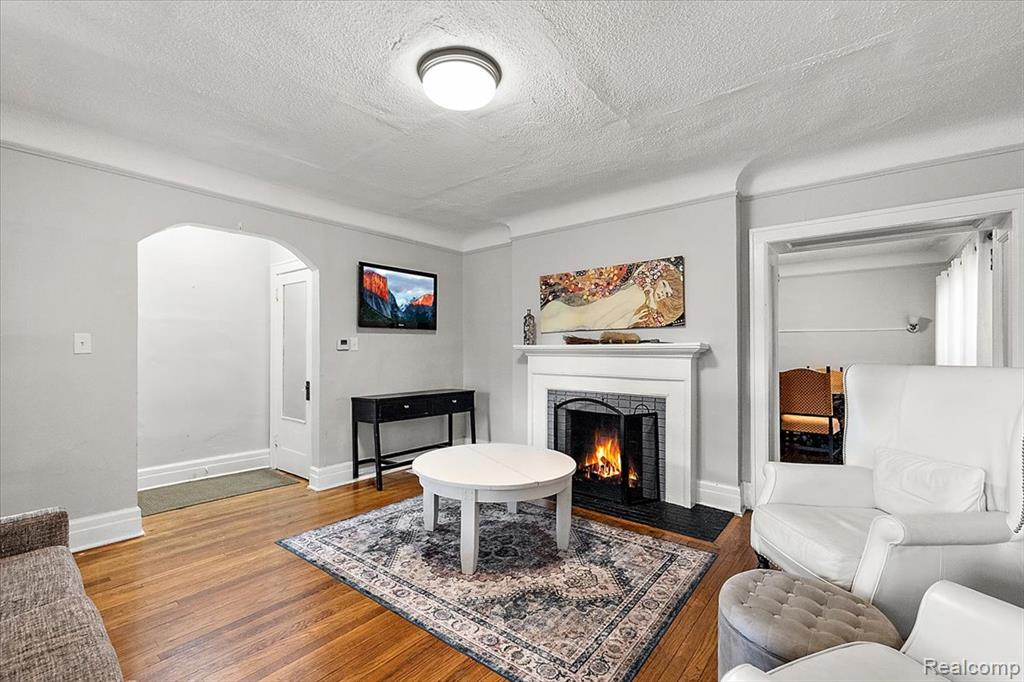
Living area featuring a fireplace with a white mantel, hearth, and dark tile surround
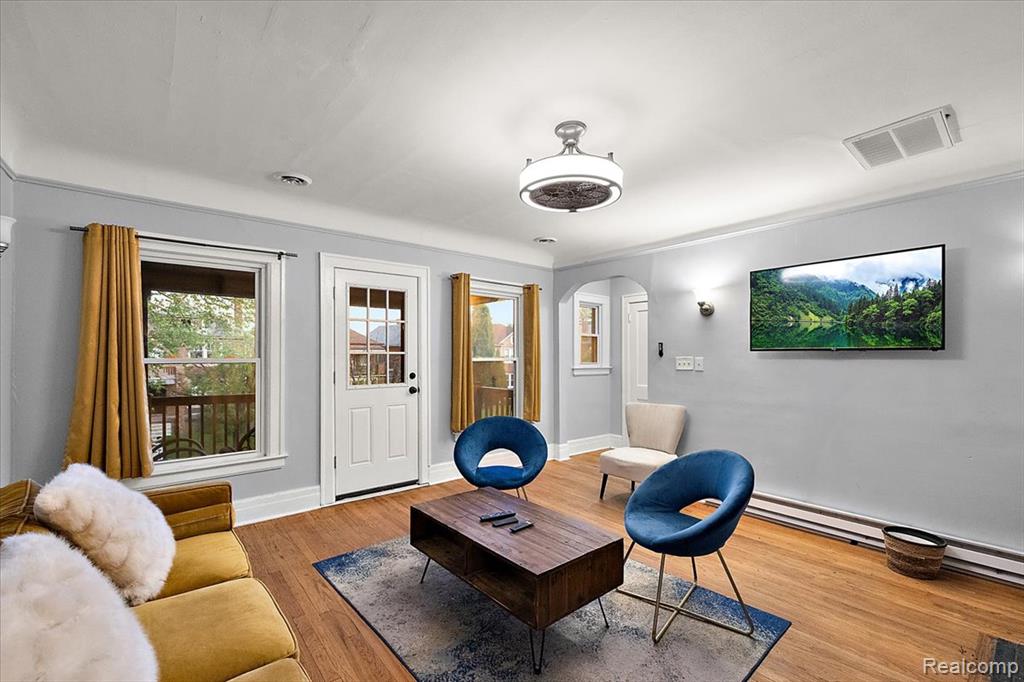
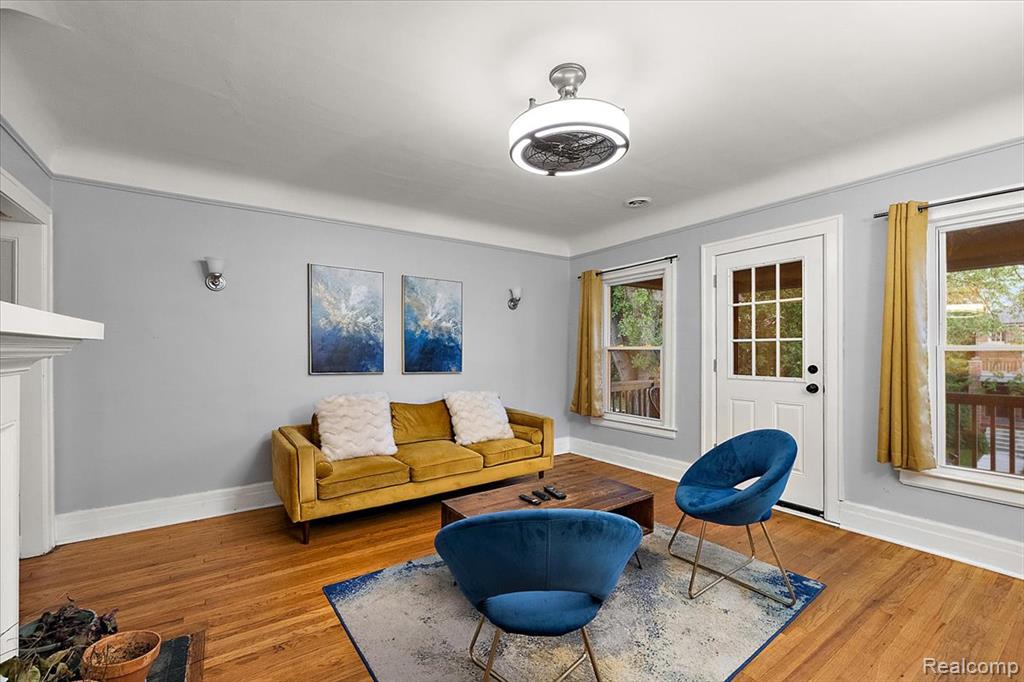
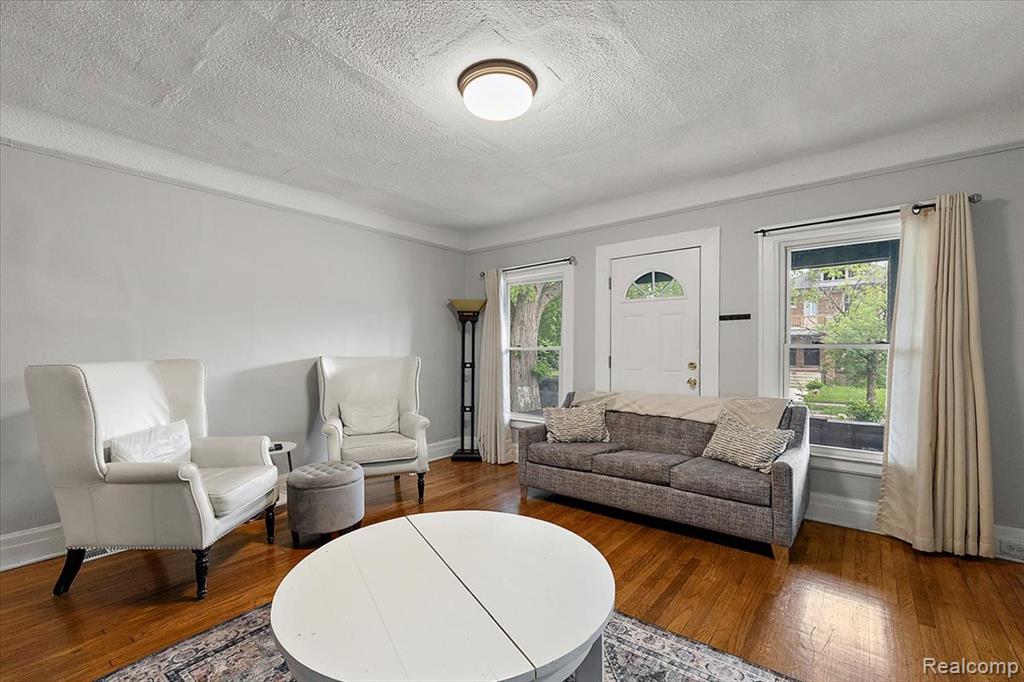
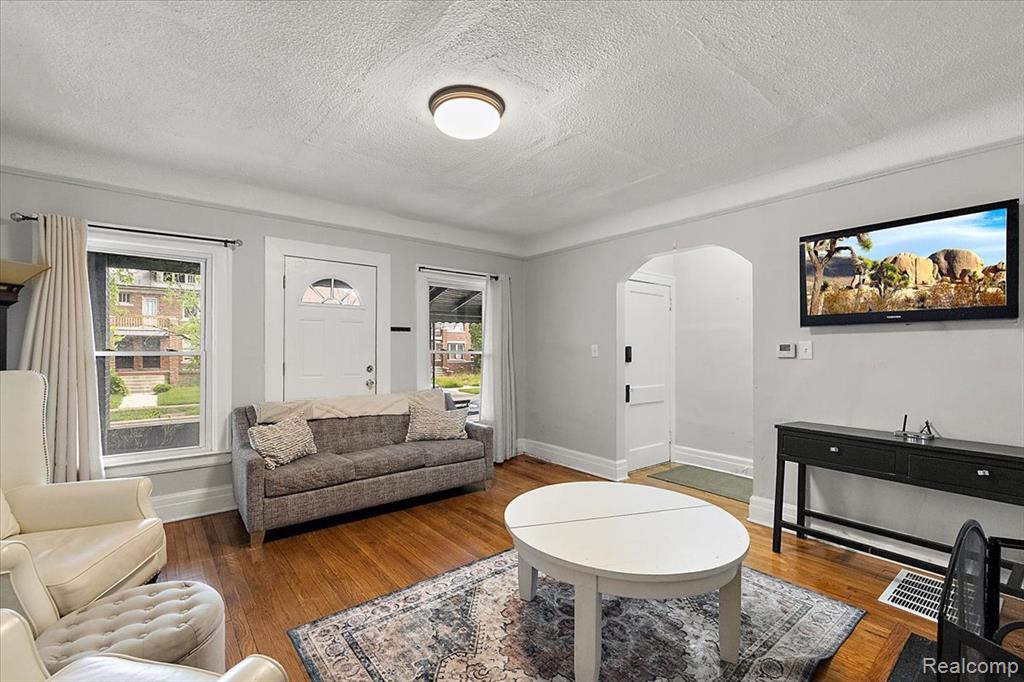
Living area featuring hardwood flooring, multiple windows, a ceiling-mounted light fixture, crown molding, and a white entry door with an arched glass insert
Living room featuring hardwood flooring, light gray wall paint, and white trim
Living space featuring a fireplace with a white mantel, hardwood flooring, and an arched entry
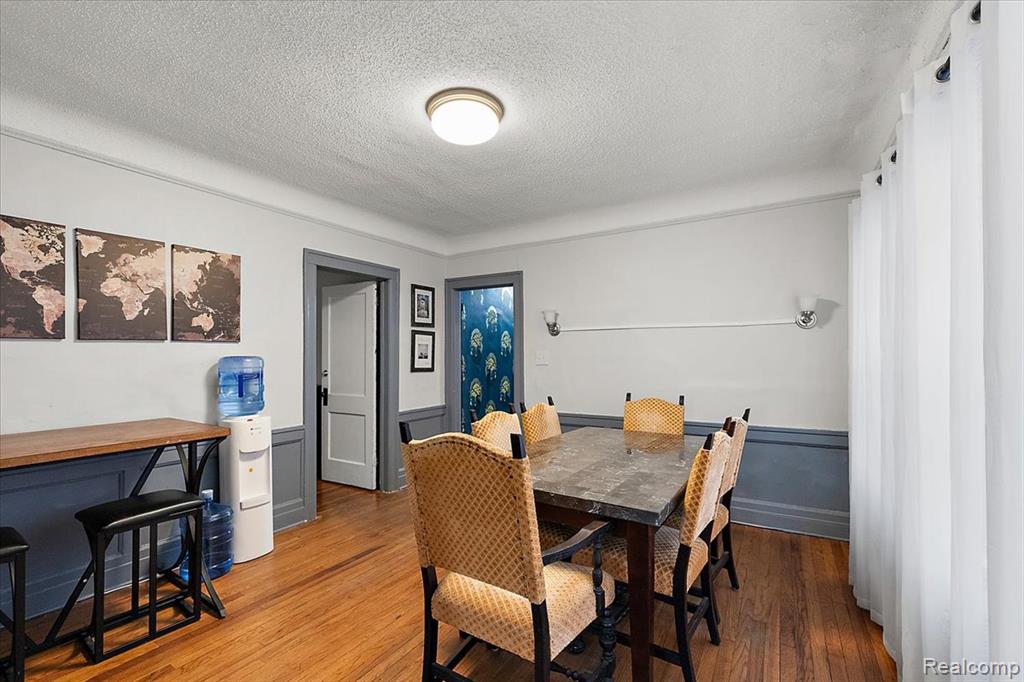
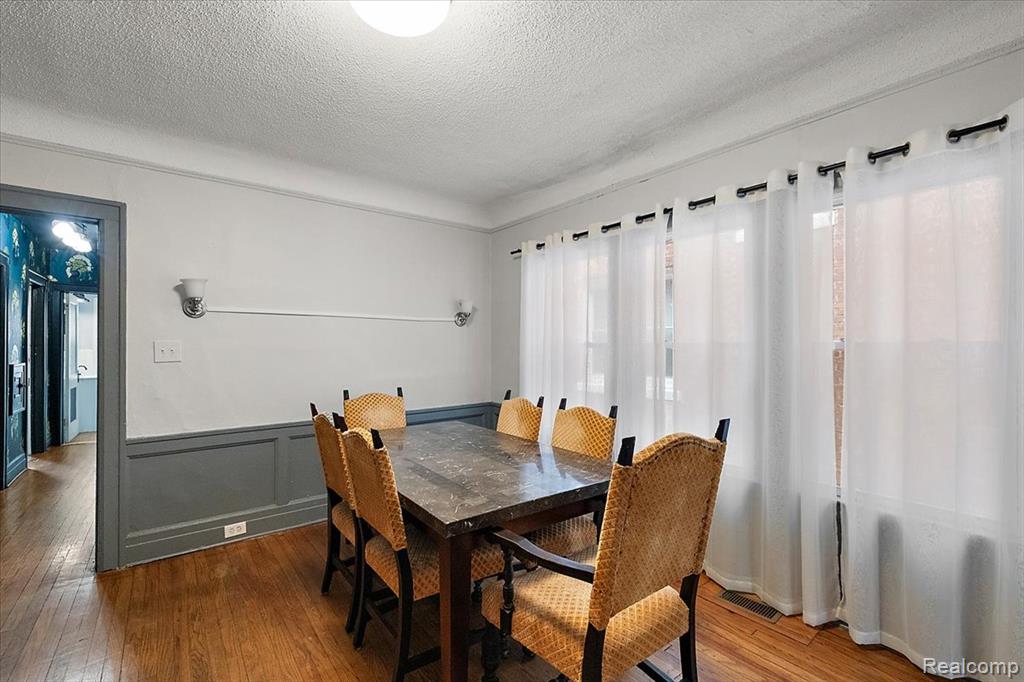
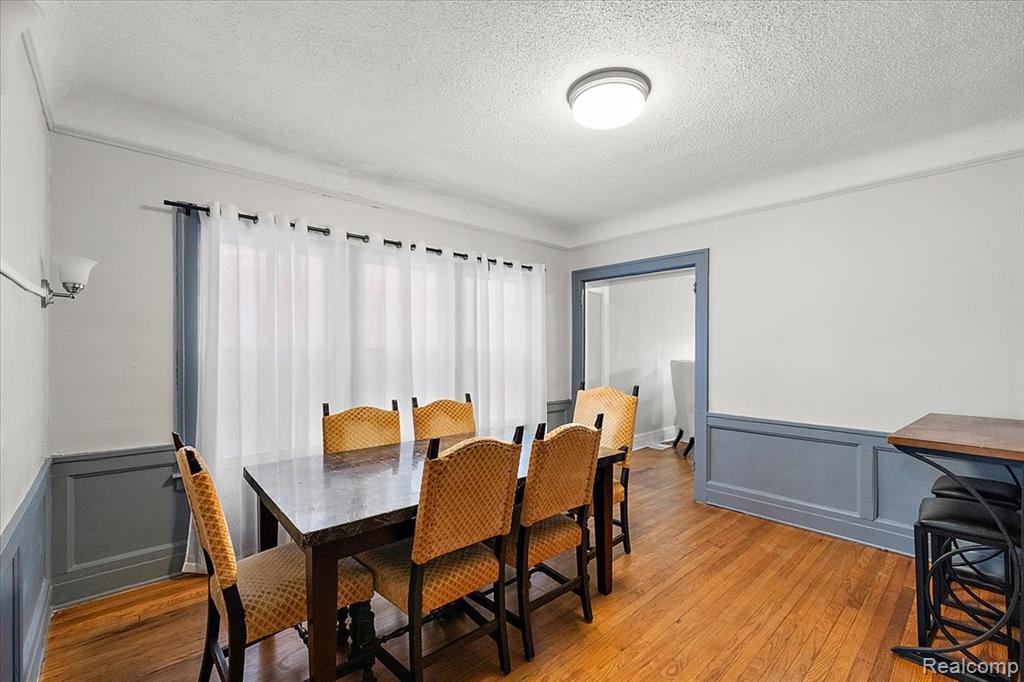
Dining area featuring wood-finish flooring, two-tone wall paint with a chair rail, a built-in wall sconce, and a ceiling-mounted light fixture
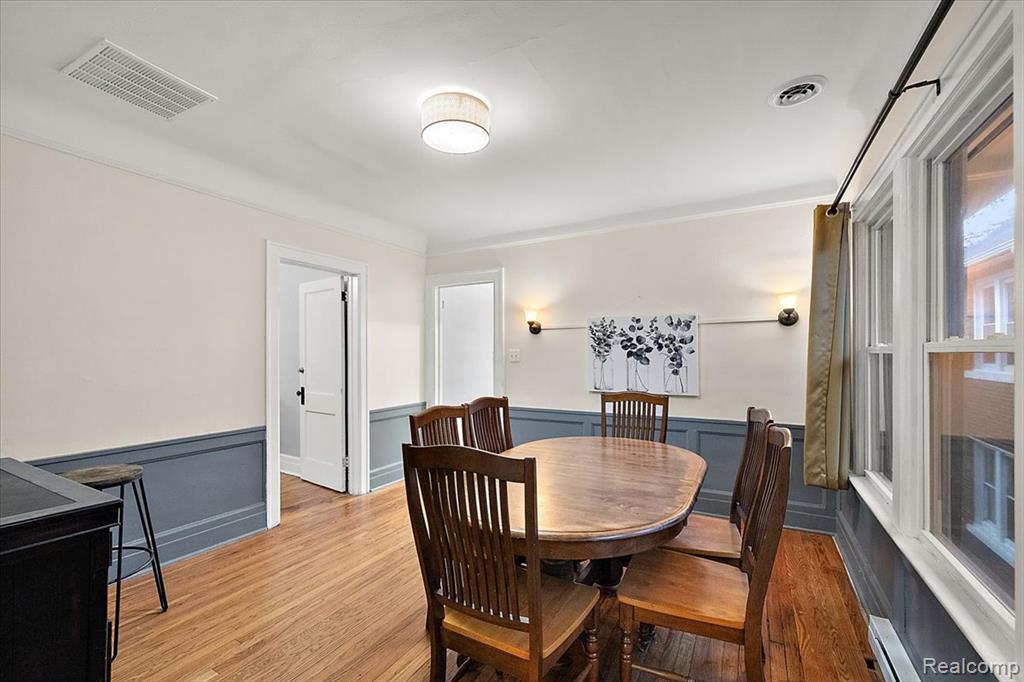
Hardwood flooring throughout, featuring a chair rail and wall sconces
Hardwood flooring throughout, complemented by wainscoting and crown molding
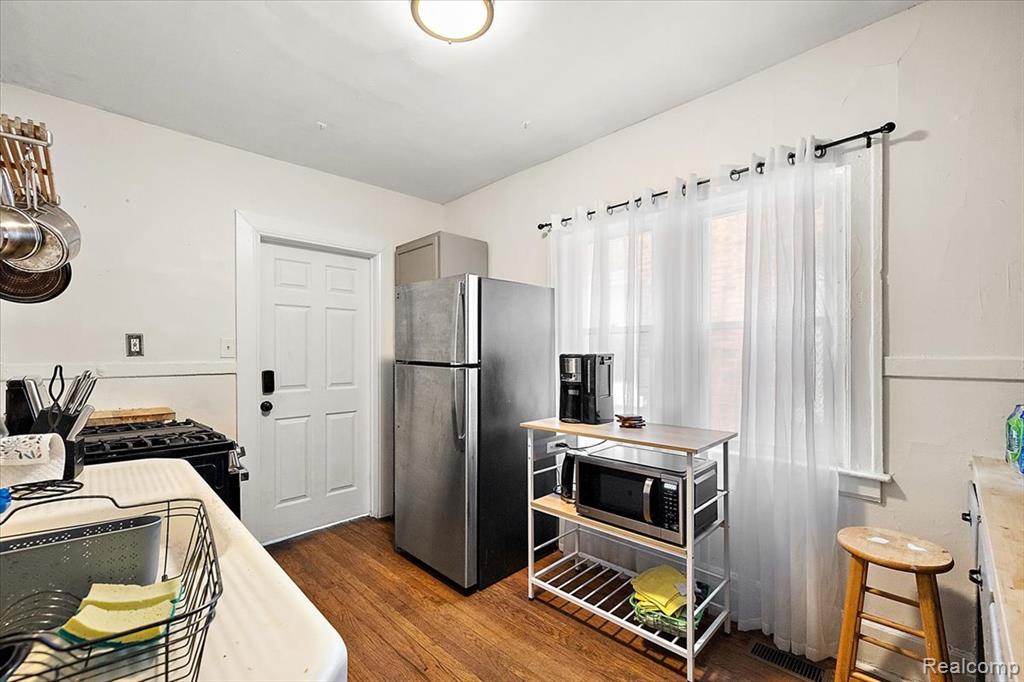
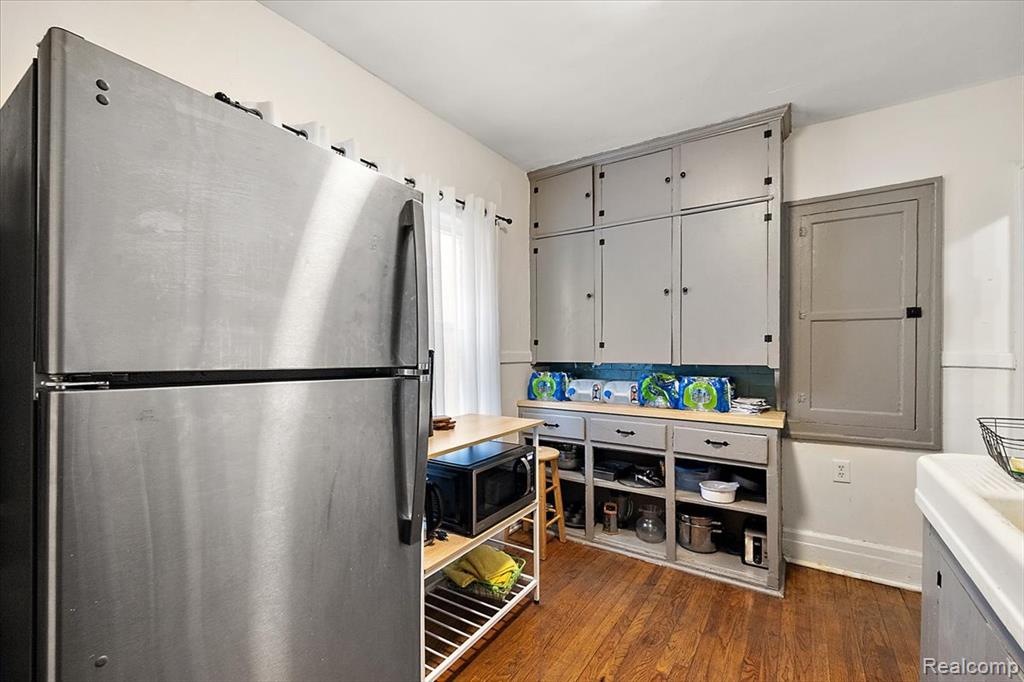
Kitchen featuring wood-finish flooring, a stainless steel refrigerator, an oven with a gas range, a white paneled door, and a window with sheer white curtains
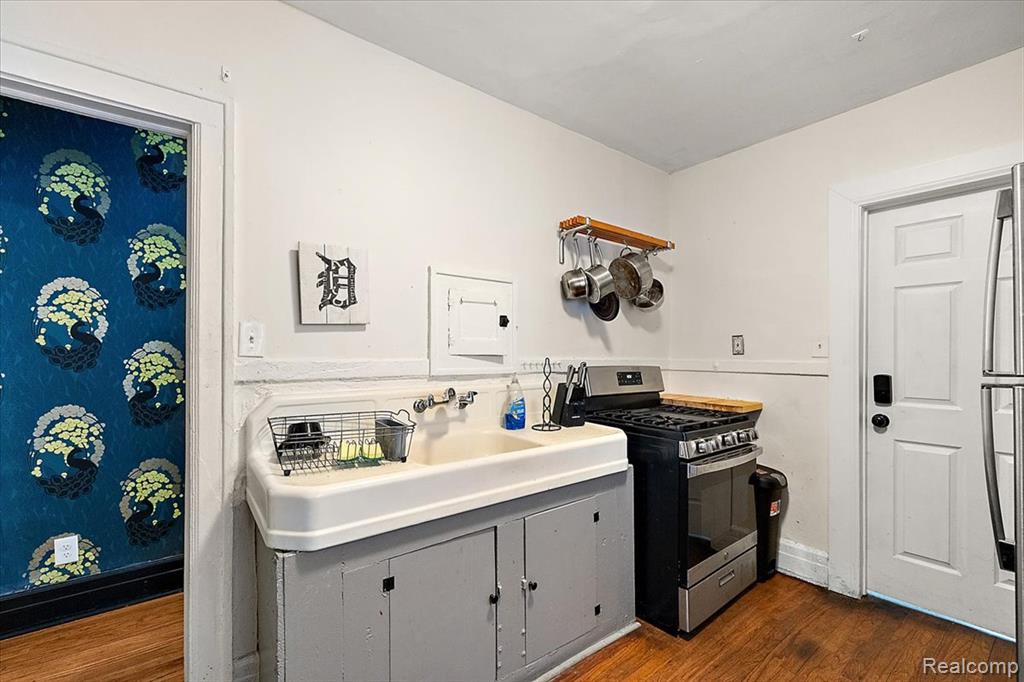
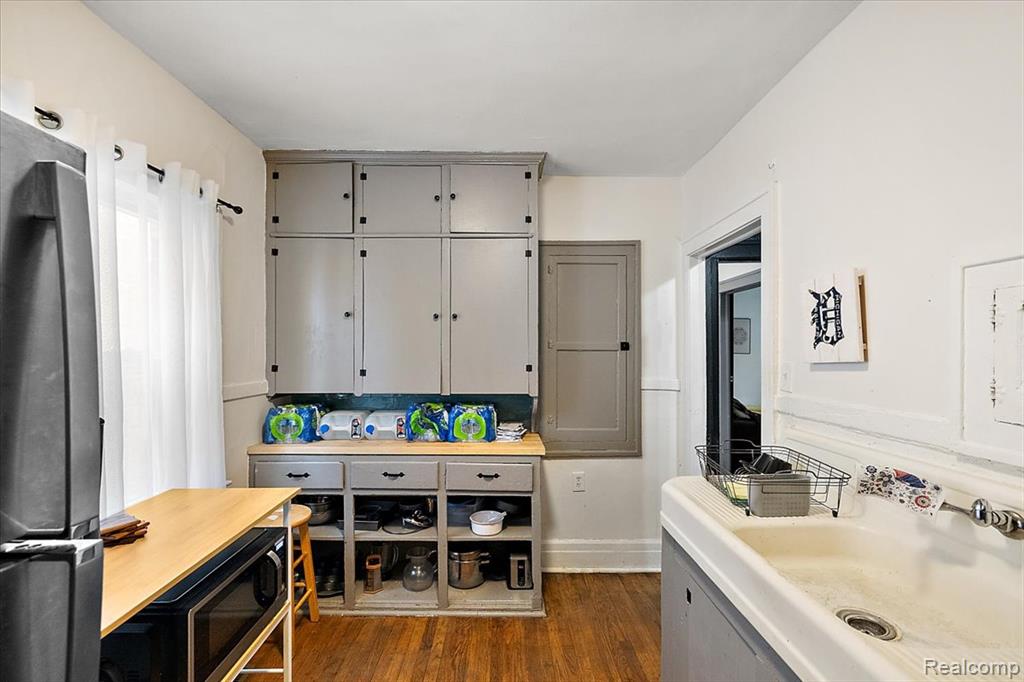
Kitchen featuring a vintage-style double basin sink, stainless steel gas range, wood-finish flooring, and a pantry door with patterned wallpaper
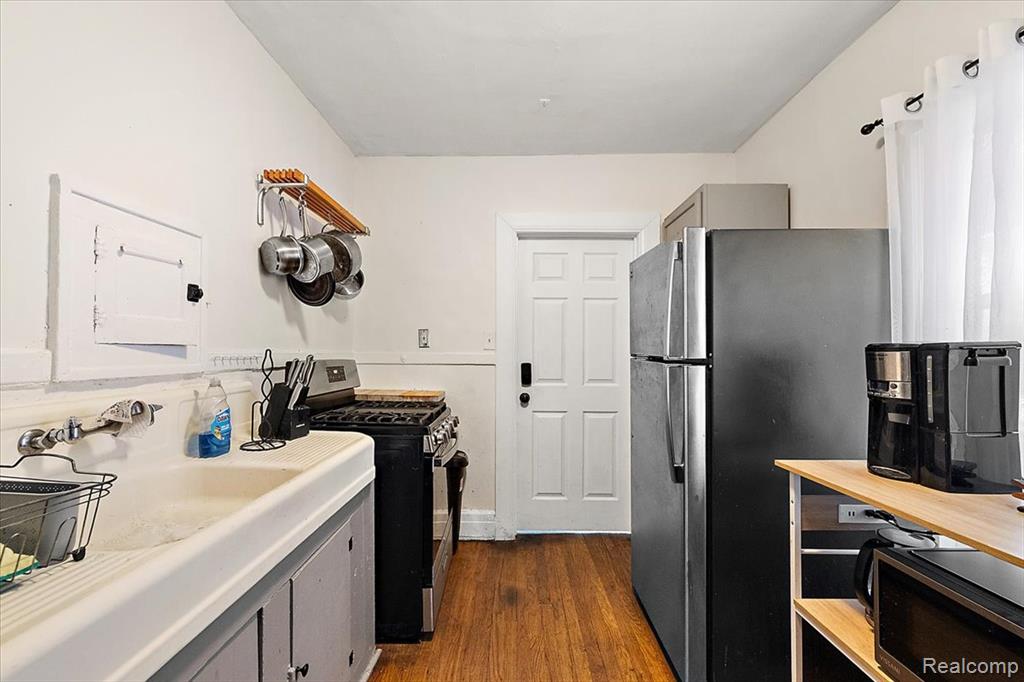
Compact kitchen featuring wood-finish flooring, a white porcelain sink, a black freestanding range, and a stainless steel refrigerator
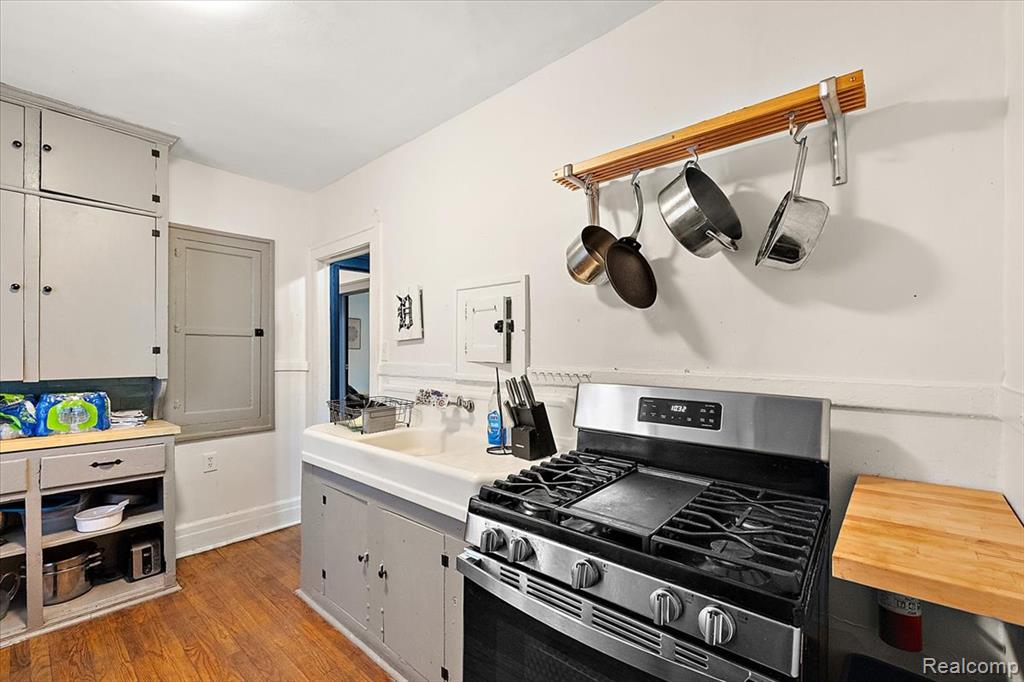
Kitchen featuring wood-finish flooring, built-in cabinetry, a multi-burner gas range with a griddle, a wall-mounted pot rack, and a built-in sink with a double faucet
Kitchen featuring extensive built-in cabinetry, wood-finish flooring, and a stainless steel refrigerator
Kitchen featuring extensive built-in cabinetry, wood-finish flooring, a window with sheer curtains, a built-in sink with a double basin, and a gray refrigerator
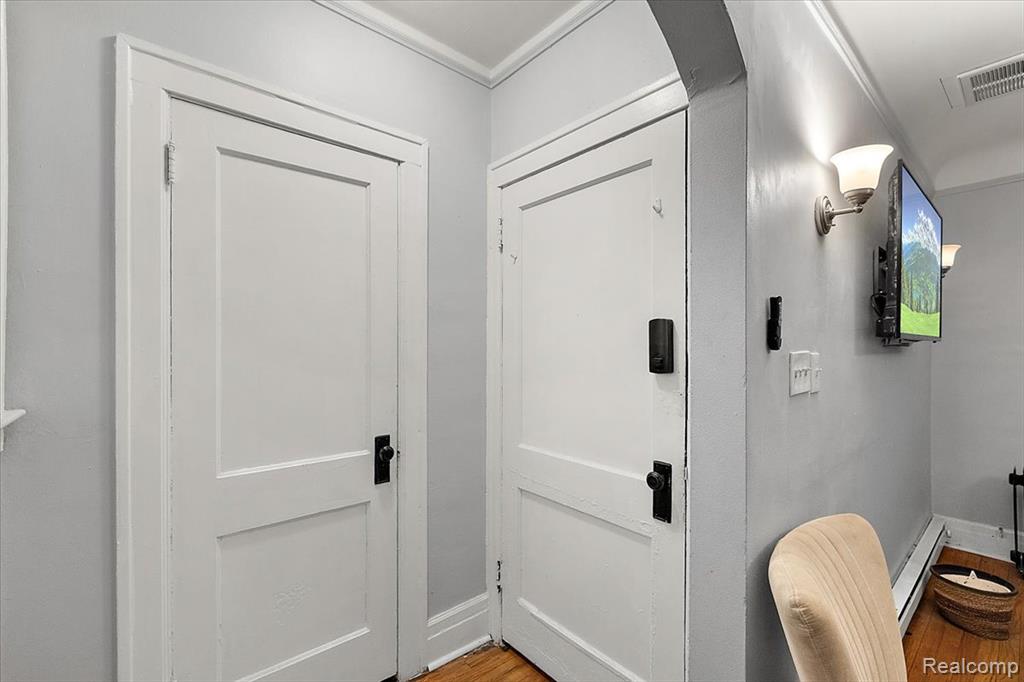
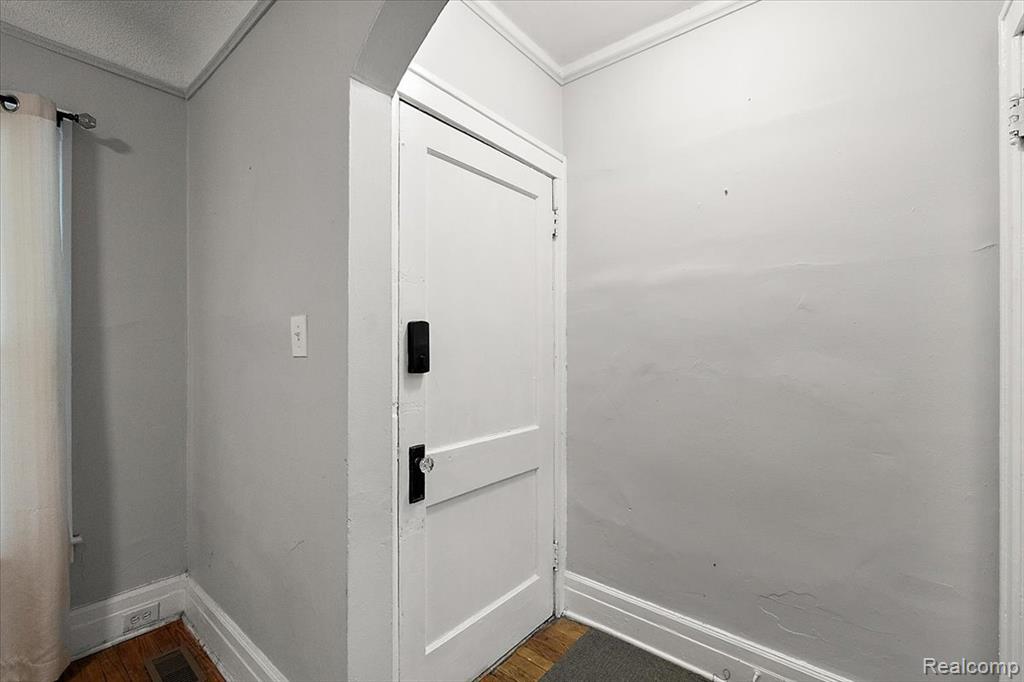
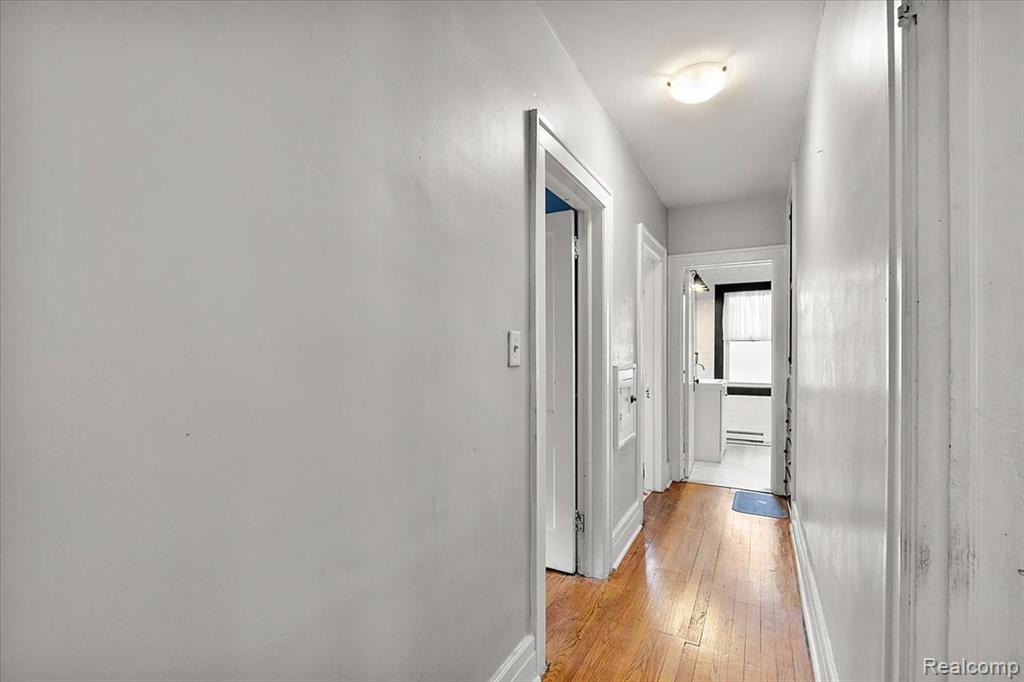
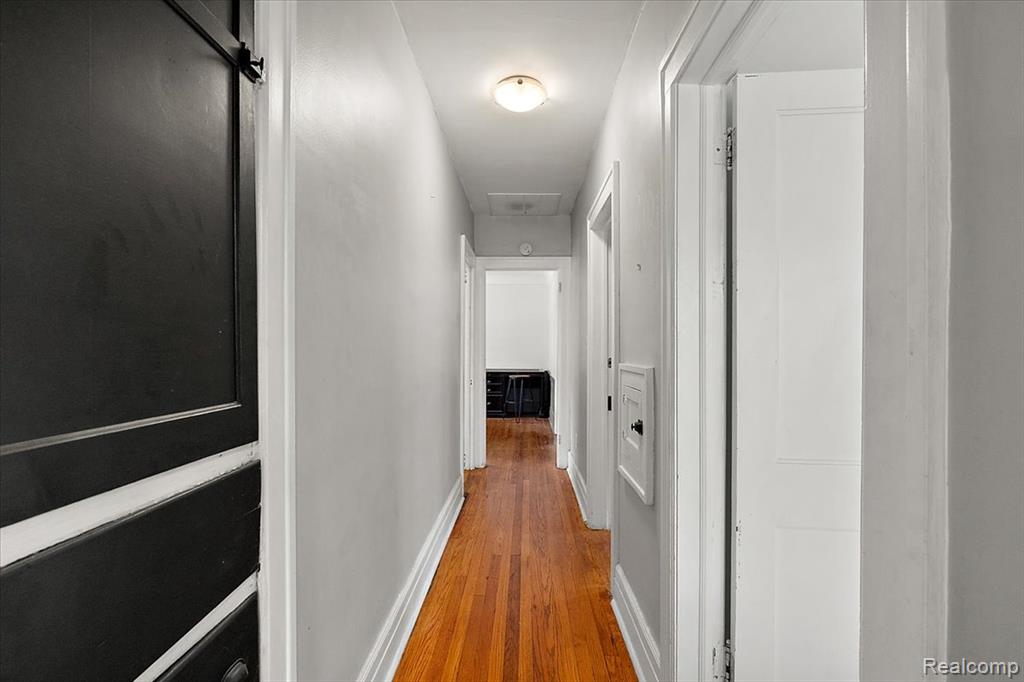
Hallway with wood-finish flooring and light-toned walls
55-2256 W Philadelphia Lower unit and basement-16.jpg
Hallway featuring warm wood-finish flooring, light gray wall paint, and white trim
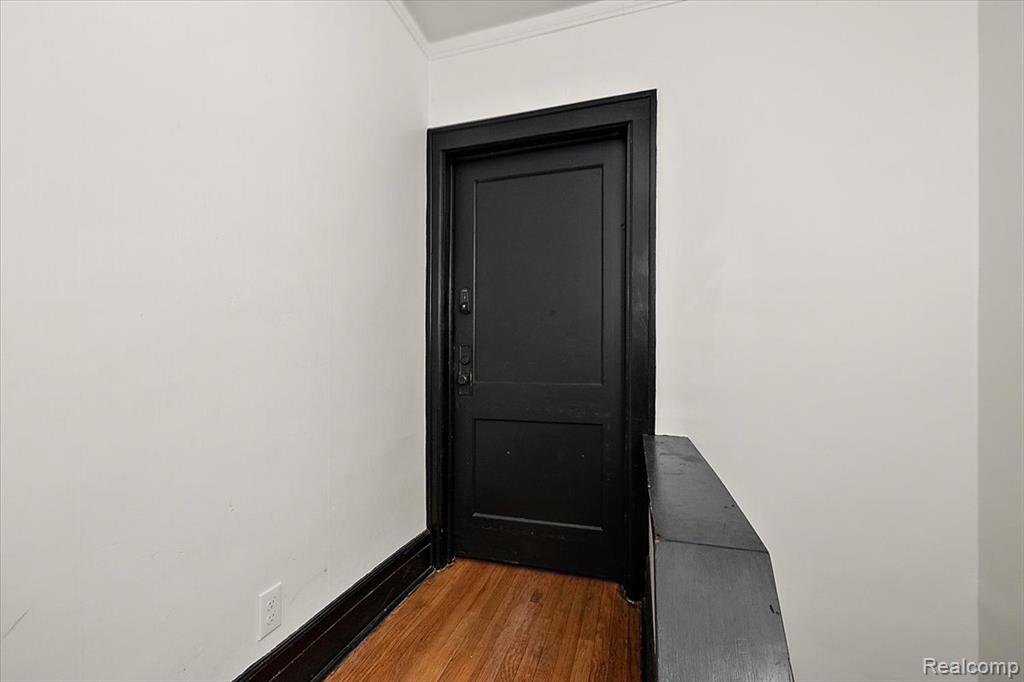
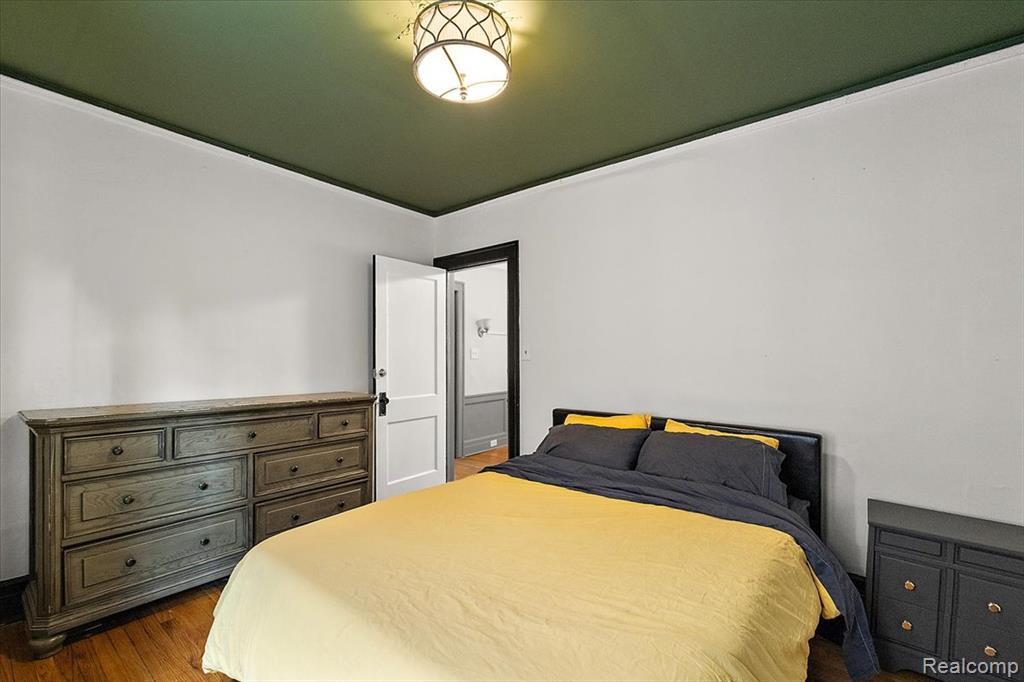
Hardwood flooring with dark baseboards
Room featuring hardwood flooring and a ceiling-mounted light fixture
Hardwood flooring complementing light gray walls and crown molding
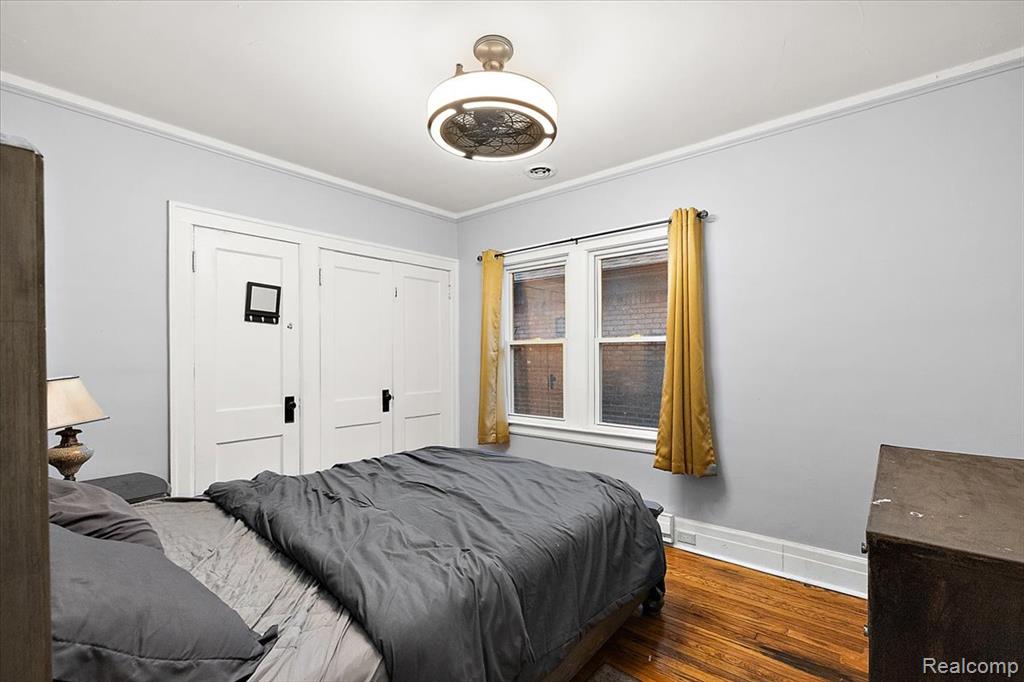
Light gray walls with white trim and a ceiling-mounted fan fixture
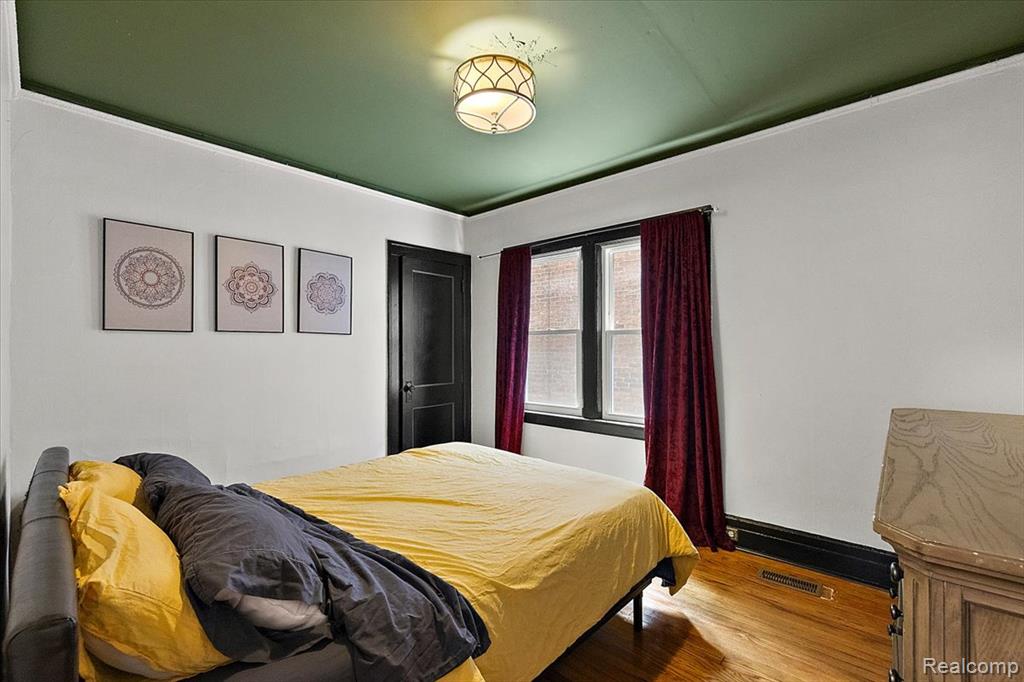
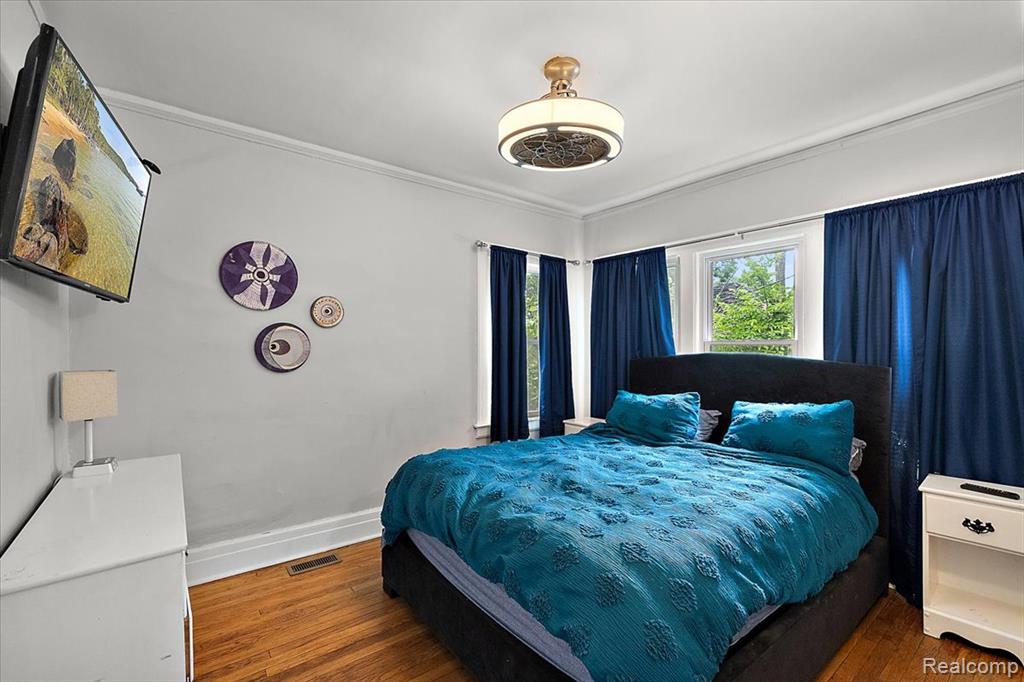
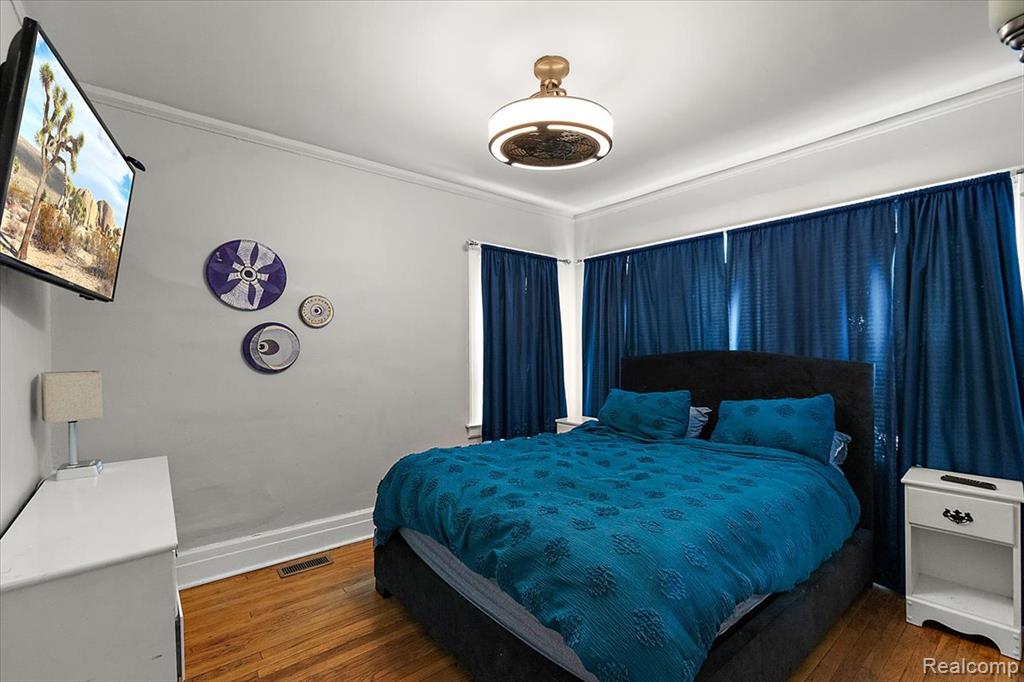
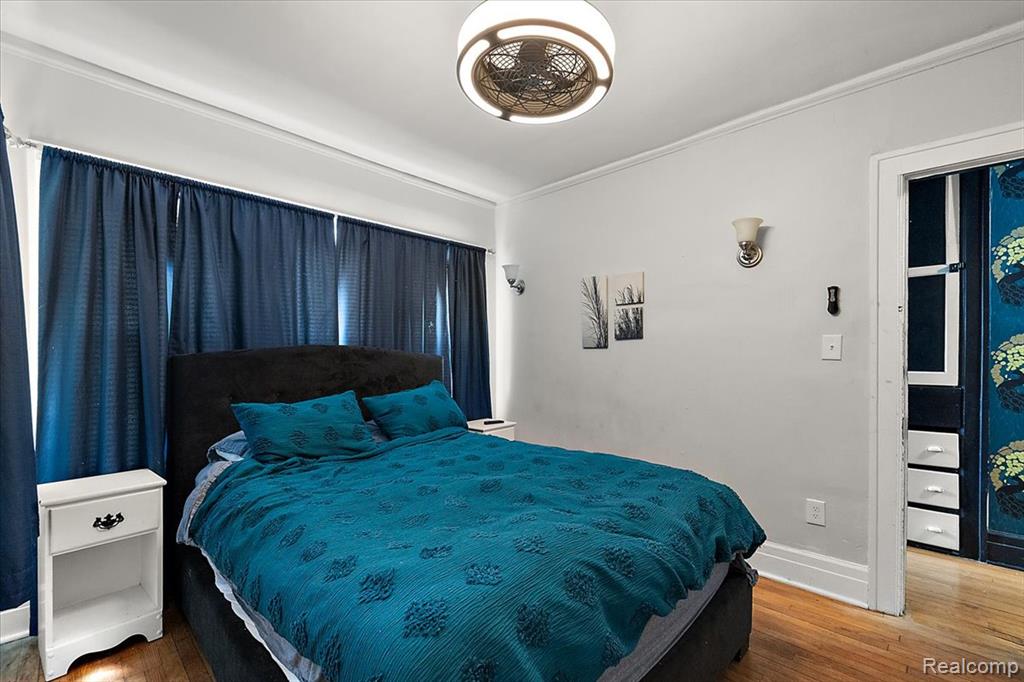
Hardwood-finish flooring, crown molding, and multiple windows with deep blue curtains
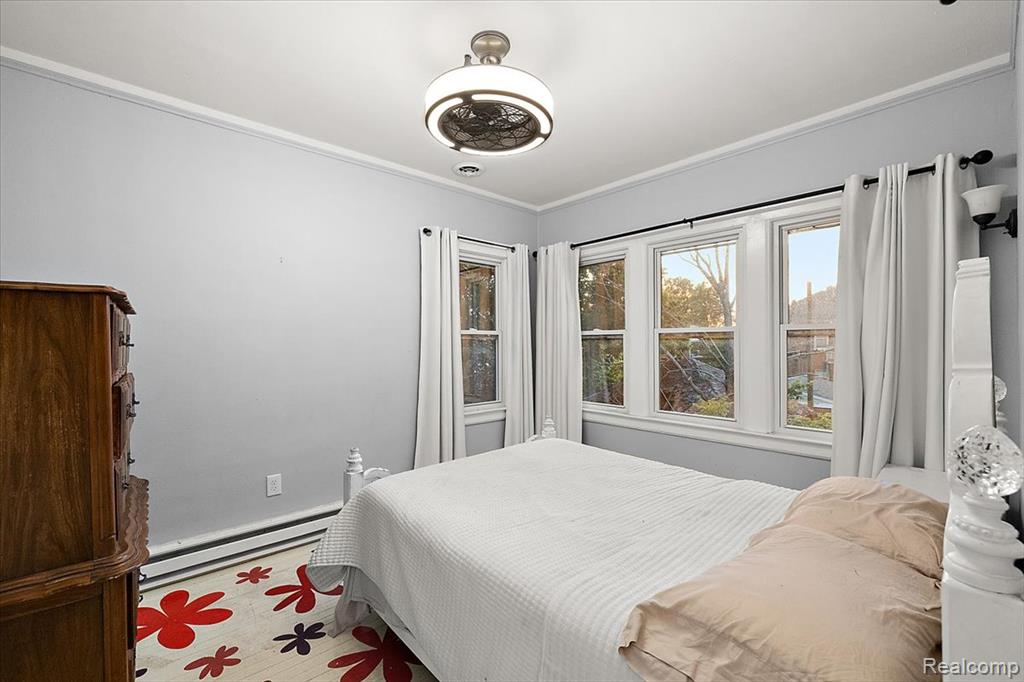
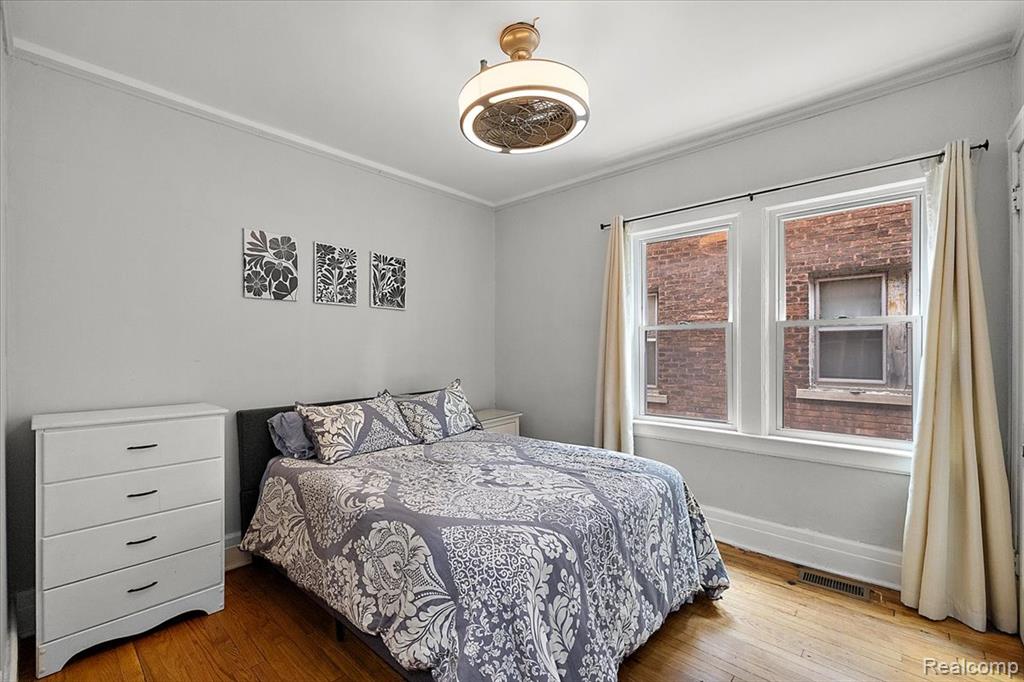
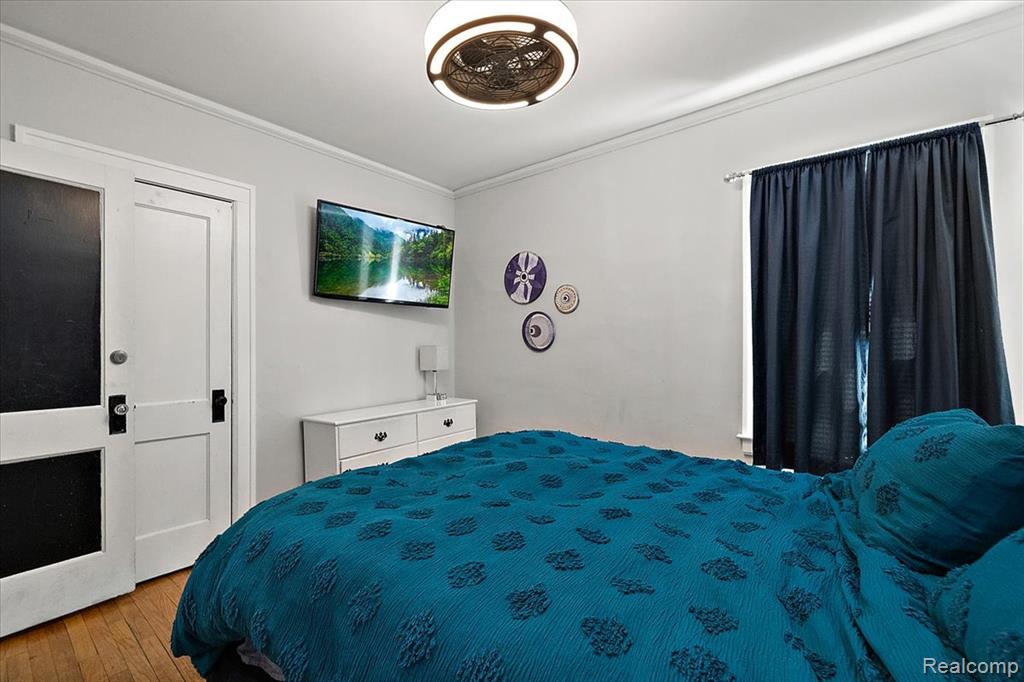
Bedroom featuring wood-finish flooring, a ceiling fan with integrated lighting, and a window with natural light
Bedroom featuring hardwood flooring, white crown molding, a ceiling-mounted light fixture, and a window with curtains
White vanity with an integrated sink and matte black faucet
Bathroom featuring a white vanity with integrated sink, black hardware, and wood-finish flooring
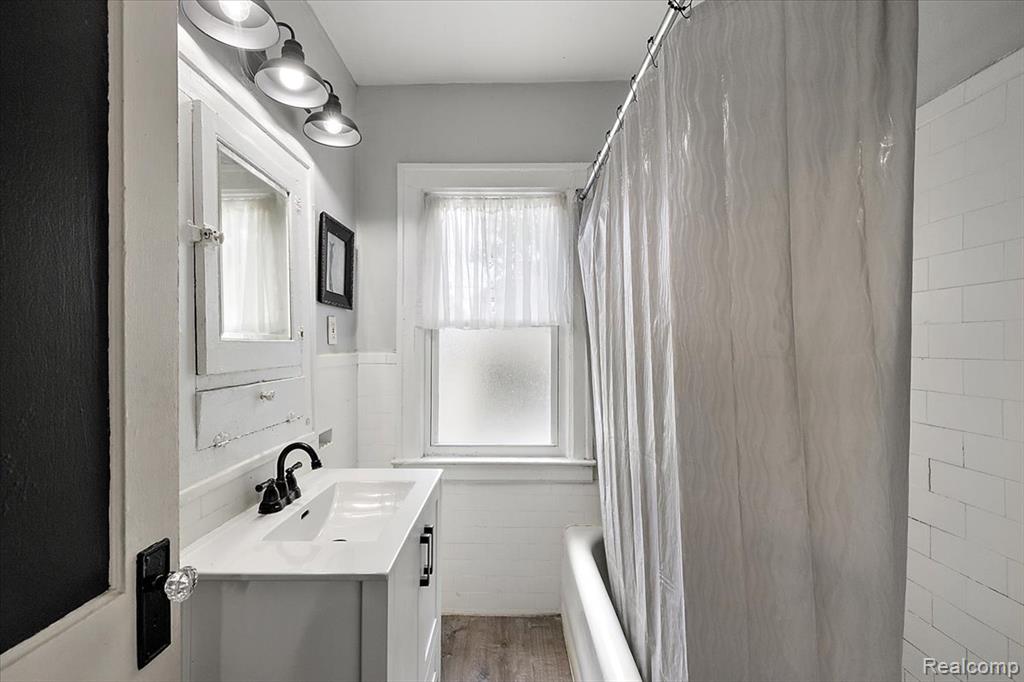
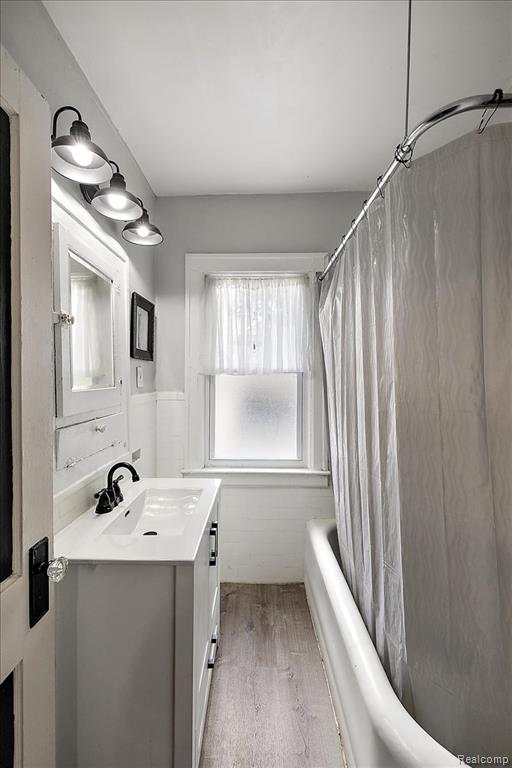
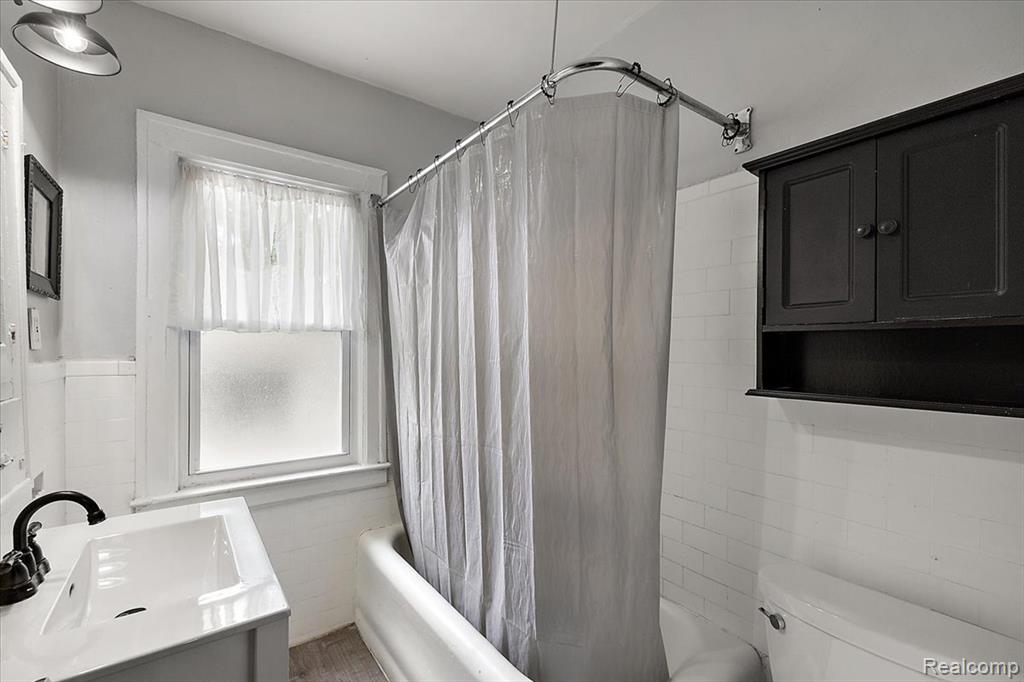
Bathroom featuring a white vanity with a rectangular sink, a wall-mounted medicine cabinet, white subway tile wainscoting, and a window with frosted glass
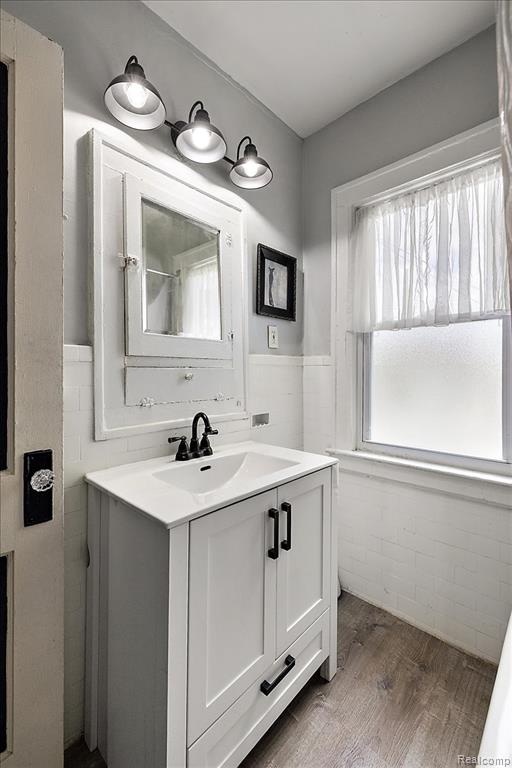
Bathroom featuring a white vanity with black hardware, a black faucet, and a wall-mounted medicine cabinet
70-2256 W Philadelphia Lower unit and basement-31.jpg
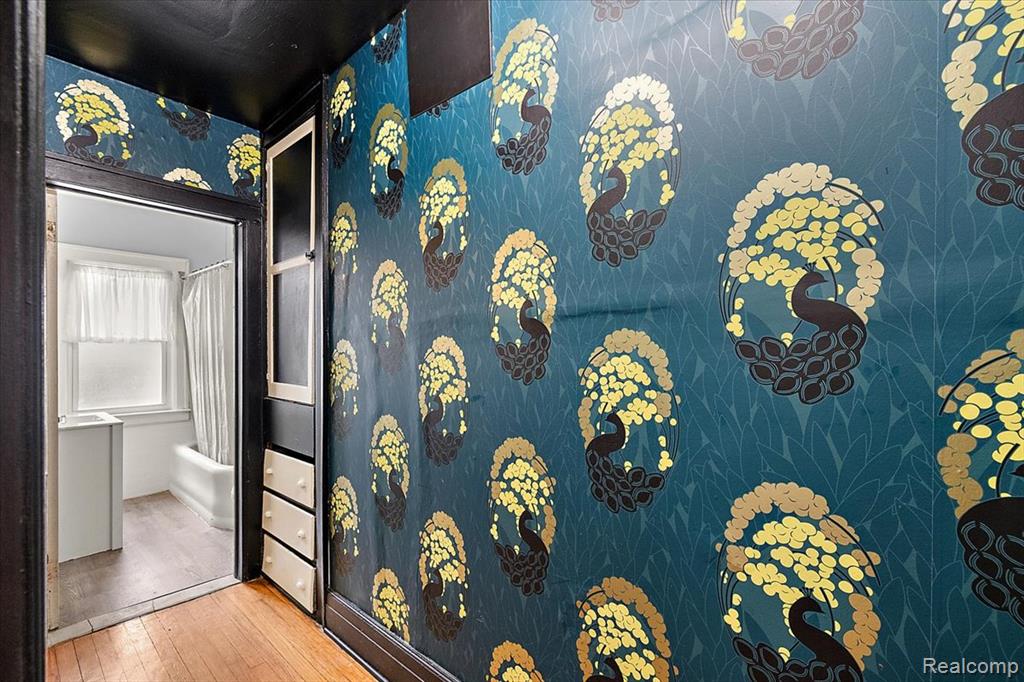
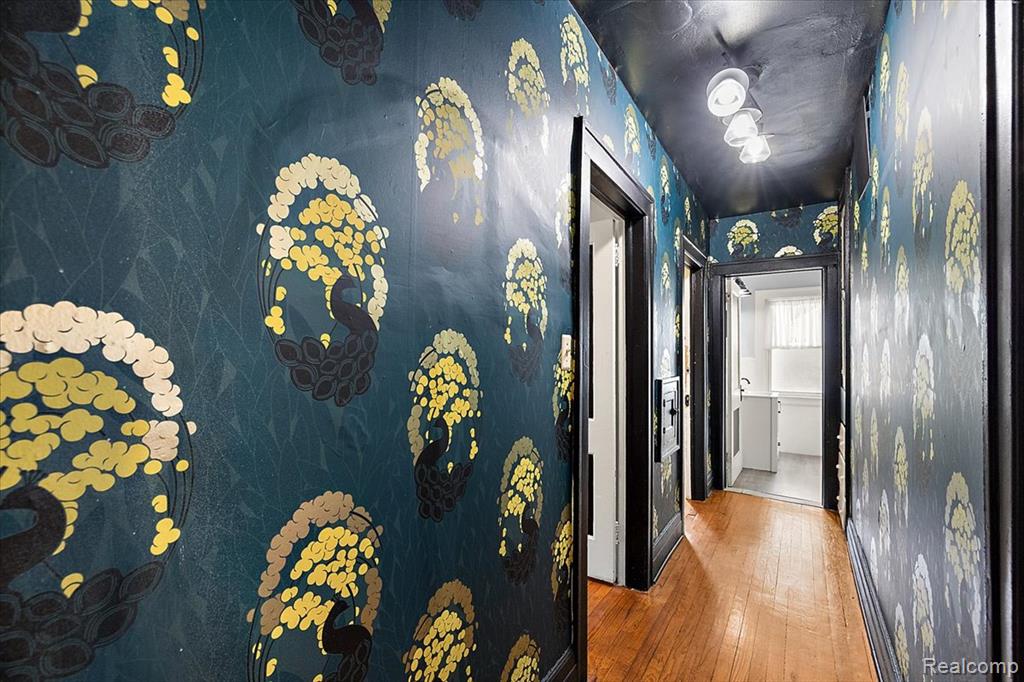
Hallway featuring decorative wallpaper with a peacock motif, dark trim, rich wood-finish flooring, and track lighting
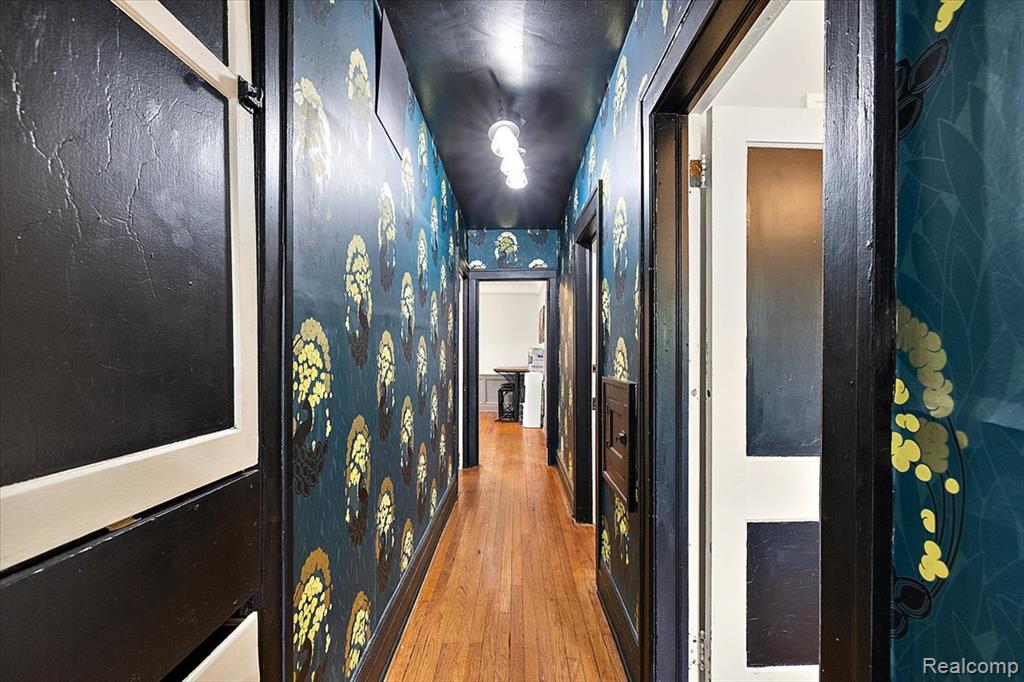
Hallway with patterned wallpaper, dark trim, recessed lighting, and wood-finish flooring
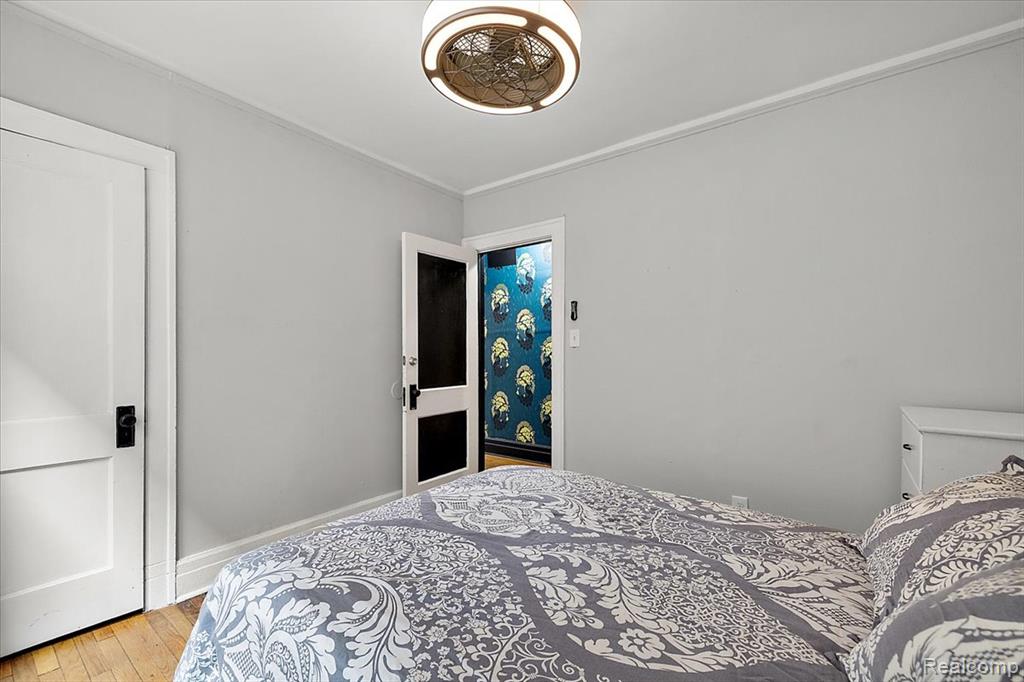
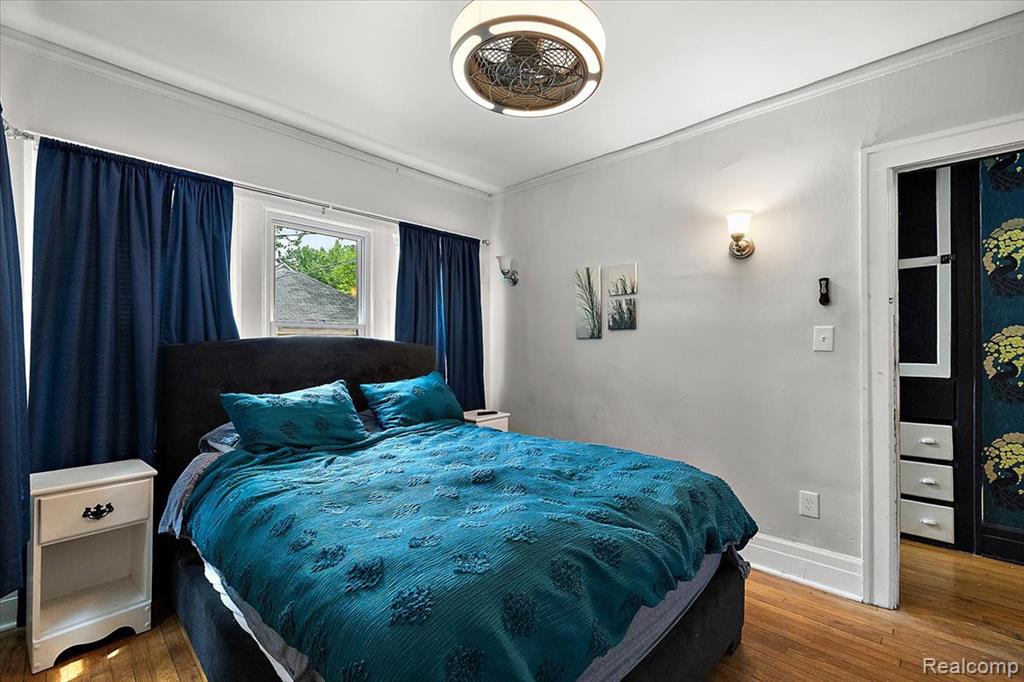
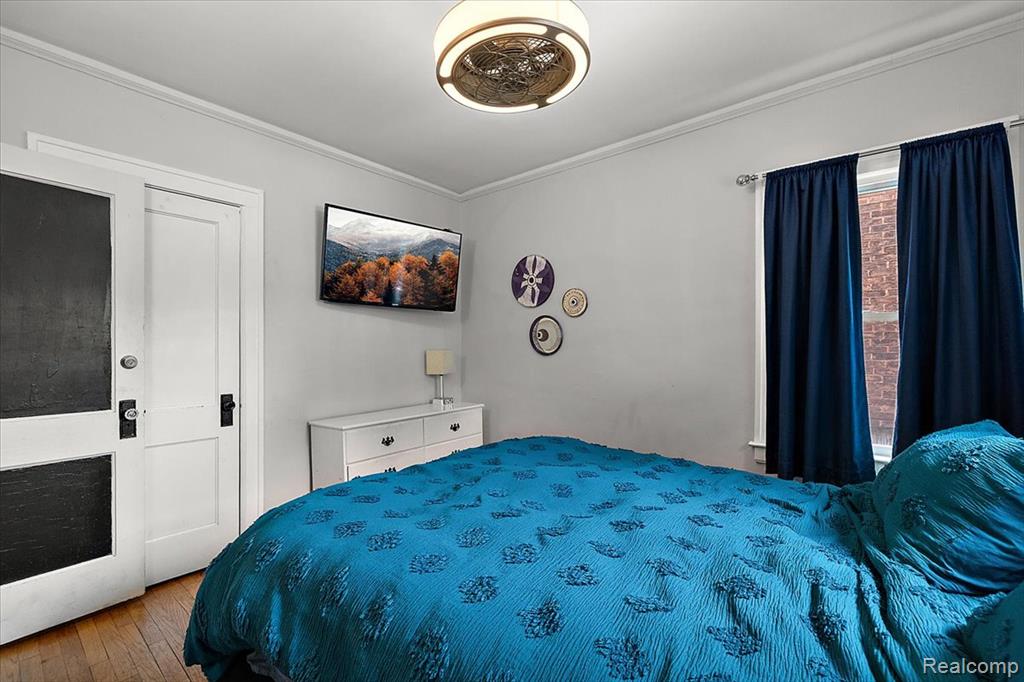
Bedroom featuring wood-finish flooring, a ceiling fan with integrated lighting, crown molding, and multiple windows with dark-colored drapery
Bedroom featuring wood-finish flooring and a ceiling-mounted light fixture with a fan
Room featuring wood-finish flooring, a ceiling-mounted fan fixture, and white trim
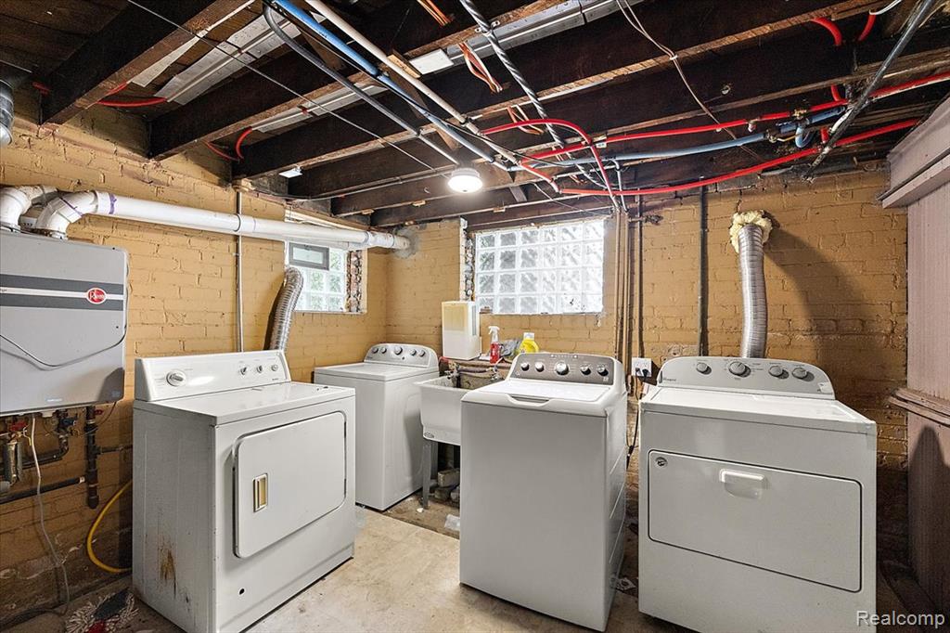
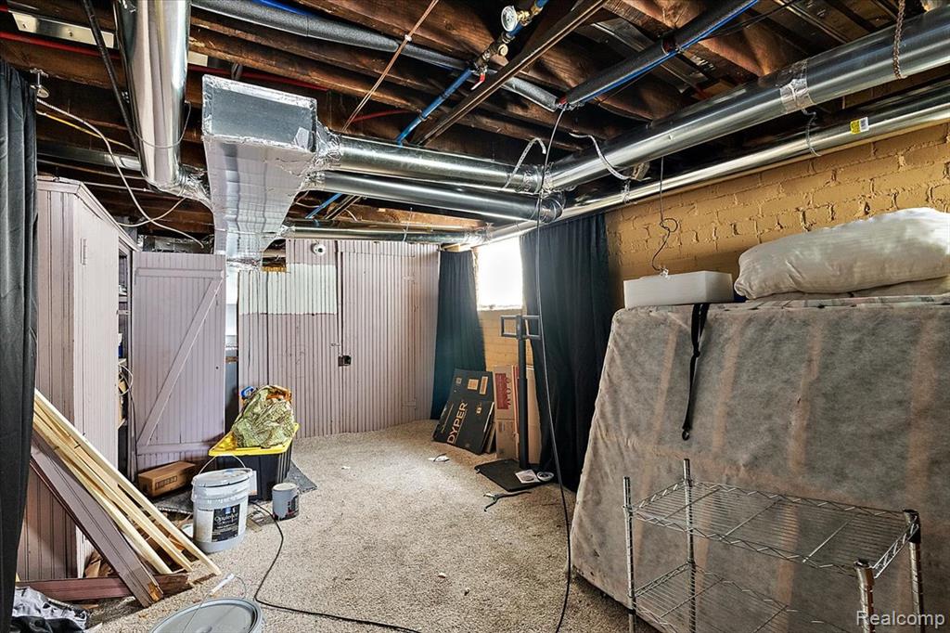
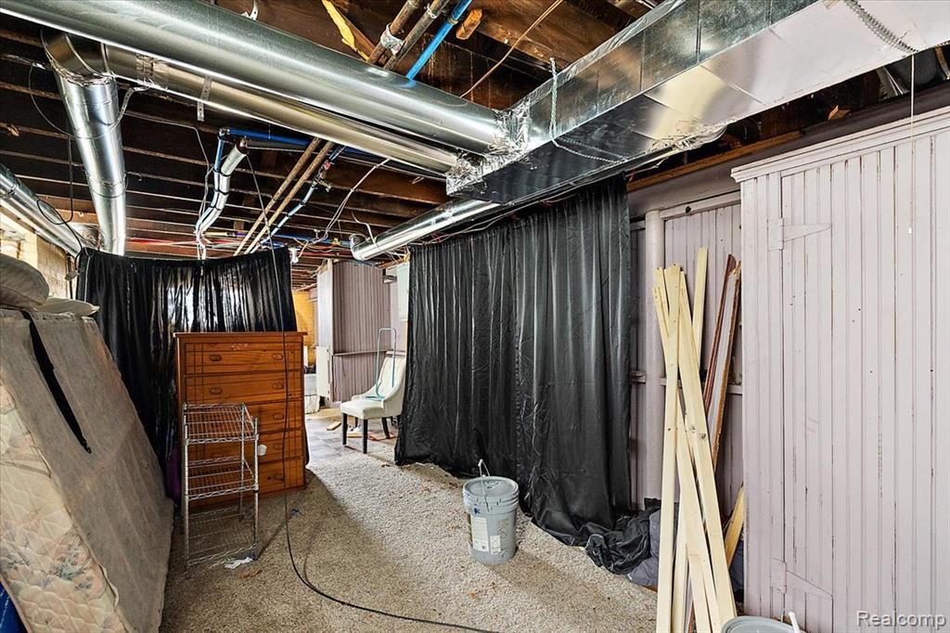
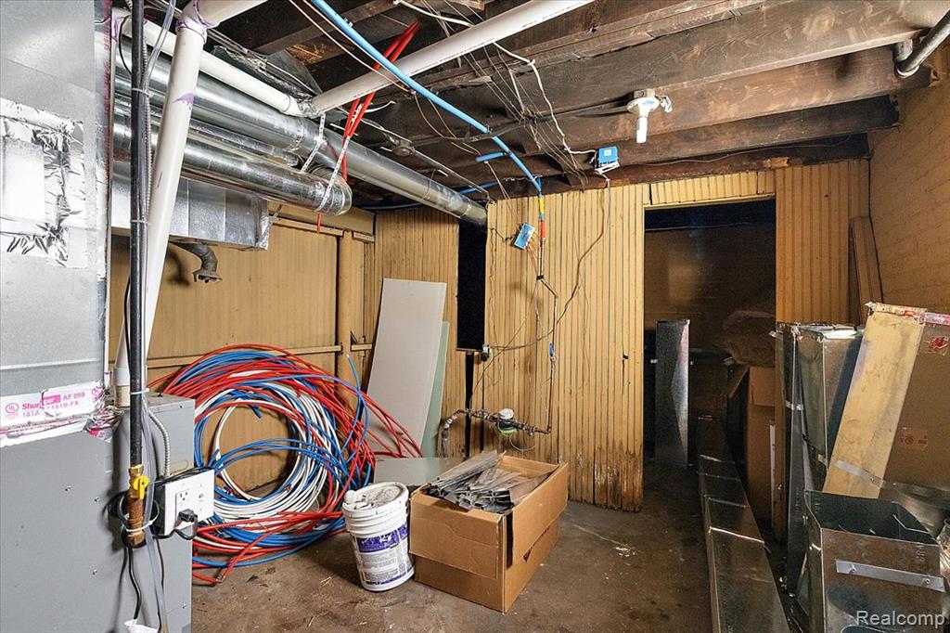
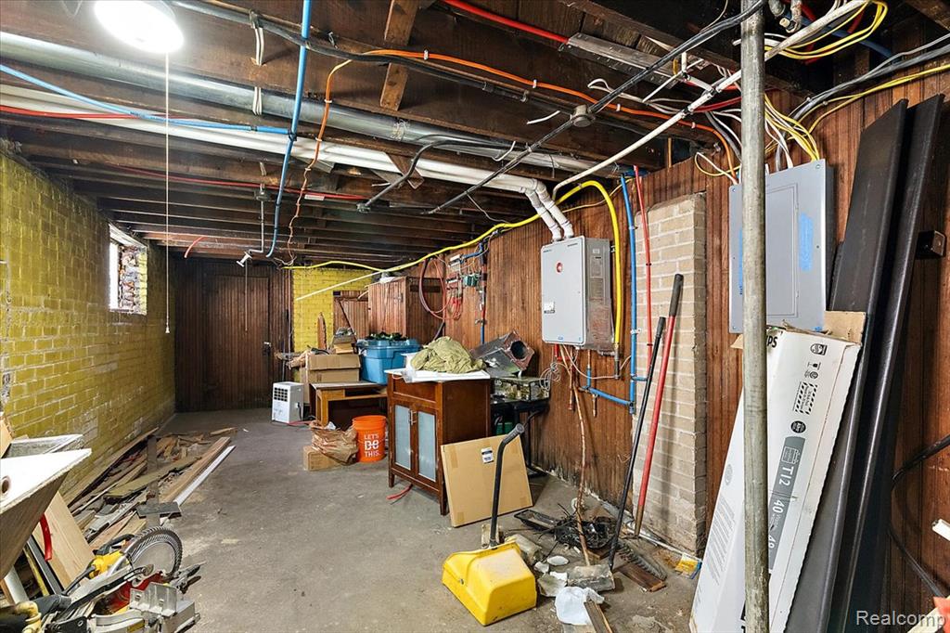
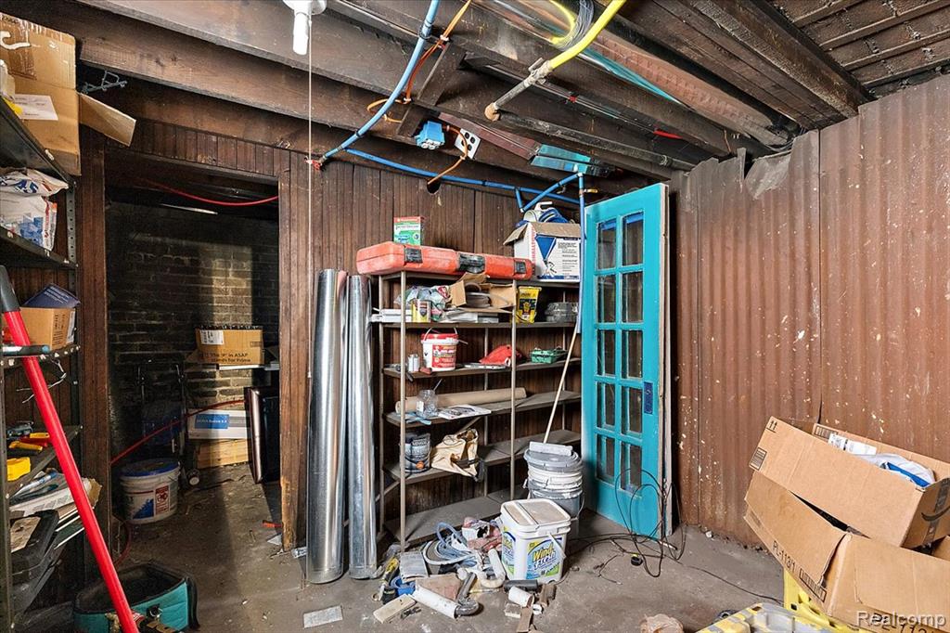
Dedicated laundry area featuring exposed ceiling joists, brick walls, and concrete flooring
Image quality insufficient for description
Image quality insufficient for description
Image quality insufficient for description
80-2256 W Philadelphia Lower unit and basement-41.jpg
Image quality insufficient for description
82-2256 W Philadelphia Lower unit and basement-43.jpg