25128 Blanche Court,Brownstown, MI 48134
Brownstown, MI 48134

Description
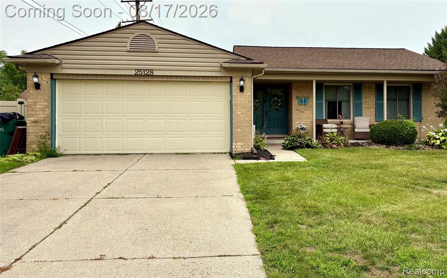
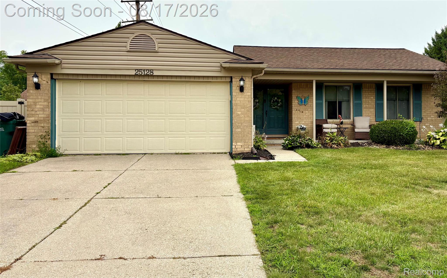
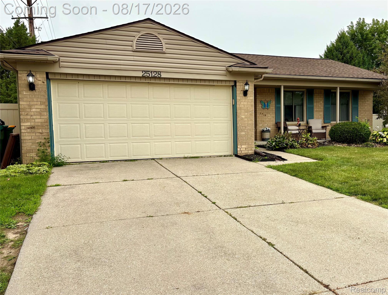
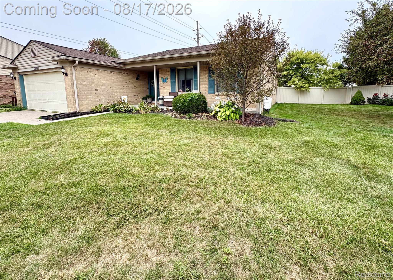
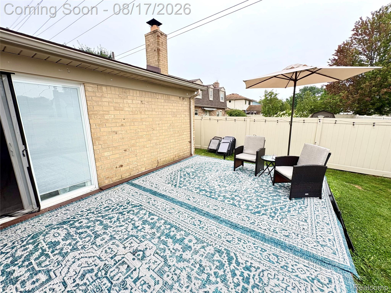
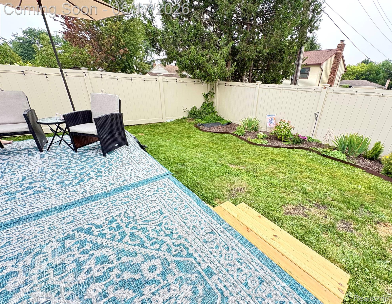
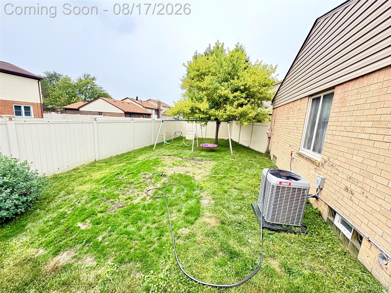
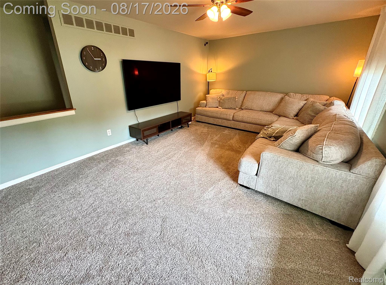
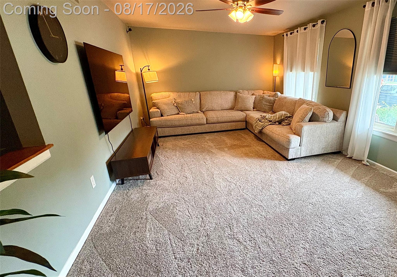
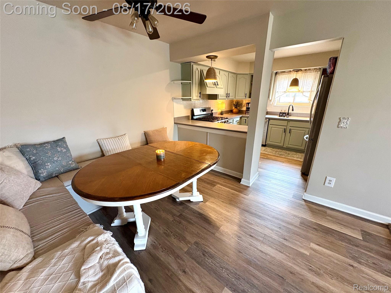
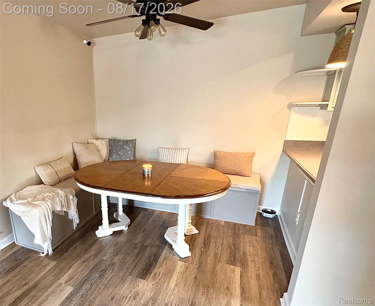
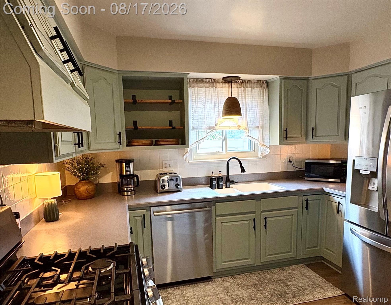
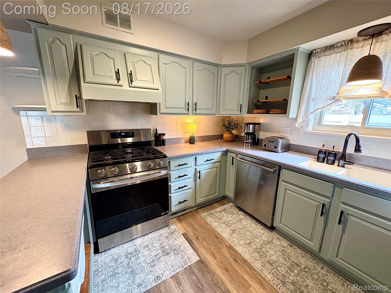
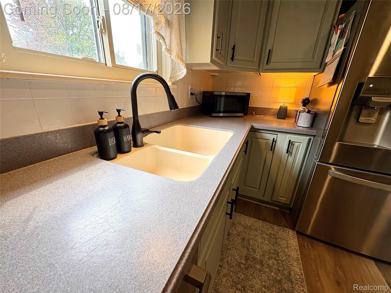
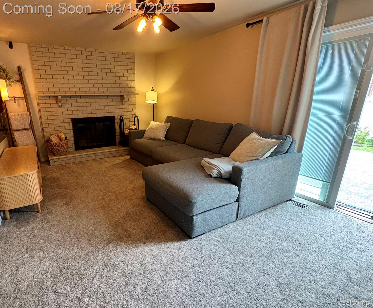
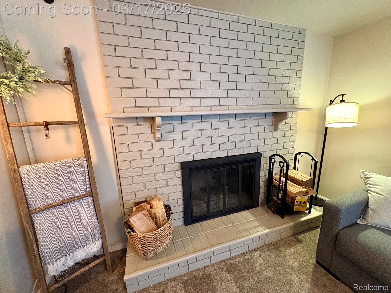
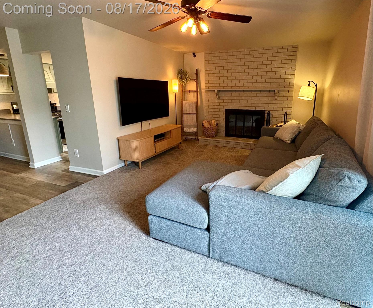
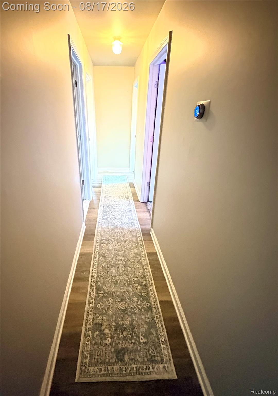


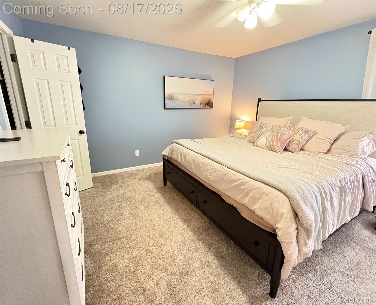
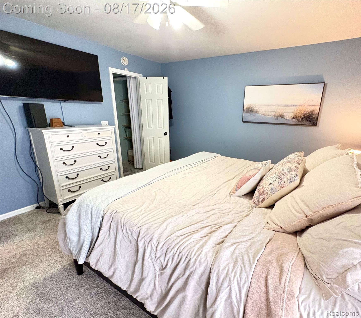

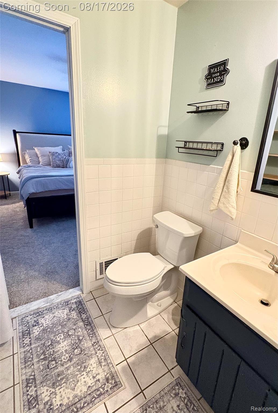
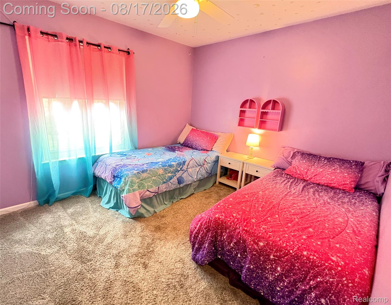
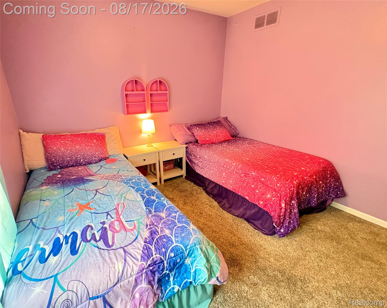
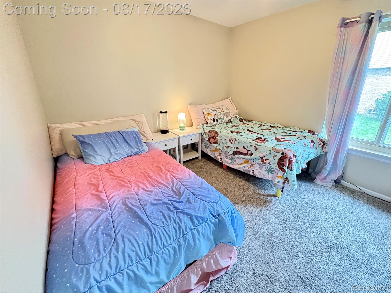
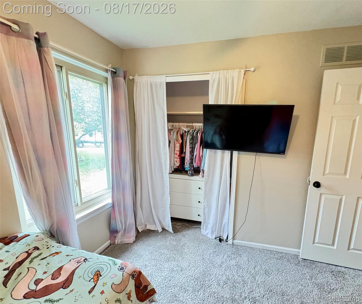
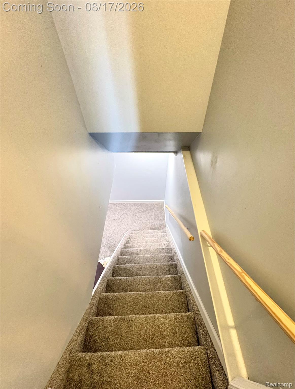
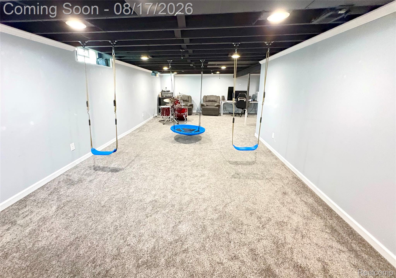
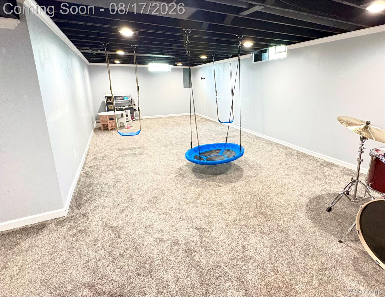
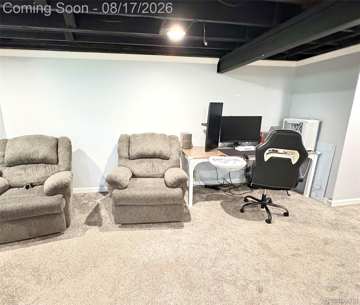
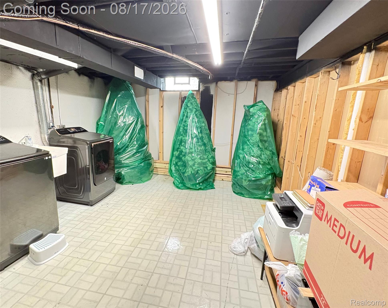
**PLEASE DON'T WAIT AND MISS THE OPPORTUNITY TO CALL THIS BEAUTIFUL BRICK RANCH YOUR NEW HOME!** Welcome to this immaculate and very well-maintained 3-bedroom, 1.5-bath brick ranch with a 2-car attached garage, perfectly situated on a quiet cul-de-sac street. Offering approximately 1,500 square feet of comfortable living space, this home features a desirable open-concept layout with spacious living areas and plenty of natural light. The inviting family room features a beautiful real brick, wood-burning fireplace, and a doorwall leading to the large deck and wide backyardperfect for relaxing or entertaining. The spacious Primary Bedroom features a lovely Primary En-Suite lav that is very convenient. The kitchen offers loads of countertop space and opens up nicely to the family room, creating an ideal gathering space. The primary bedroom features its own private half bath. Additional highlights include a full basement with carpeted floors providing excellent storage and additional living space, which is great for entertaining family and friends, newer flooring, updated light fixtures, newer entry door, central air, and numerous other improvements. A 2-car attached garage with direct access is extremely convenient, and the vinyl privacy-fenced yard adds convenience and privacy. Enjoy the peace and quiet of a cul-de-sac location while remaining conveniently close to schools, parks, shopping, dining, major roads, and freeways. **A fantastic opportunity to lease a spacious, updated ranch in a great locationschedule your showing today!** THIS PROPERTY IS AVAILABLE FOR POSSIBLE IMMEDIATE OCCUPANCY.
Details
| MLS # | 20261064586 |
|---|---|
| Listing Type | For Lease |
| Style | House |
| Status | Pending |
| Year | 1973 |
| Days On Site | 43 |
| Listing Provided By | Real Estate Unlimited, Inc | Jeffrey A Daniel |
Features
| Bed(s) | 3 |
|---|---|
| Bath(s) | 2 Total |
| SQ Feet | 2,400 |
| Garage | 2 |
| Basement | Y |
| Story(s) | 1 |
| Acreage | 0.17 |
| Water Front | Yes |
Interior
| Rooms Total | 10 |
|---|---|
| Cooling Yes / No | Yes |
| Cooling | Ceiling Fans, Central Air |
| Heating Yes / No | Yes |
| Heating | Forced Air, Natural Gas |
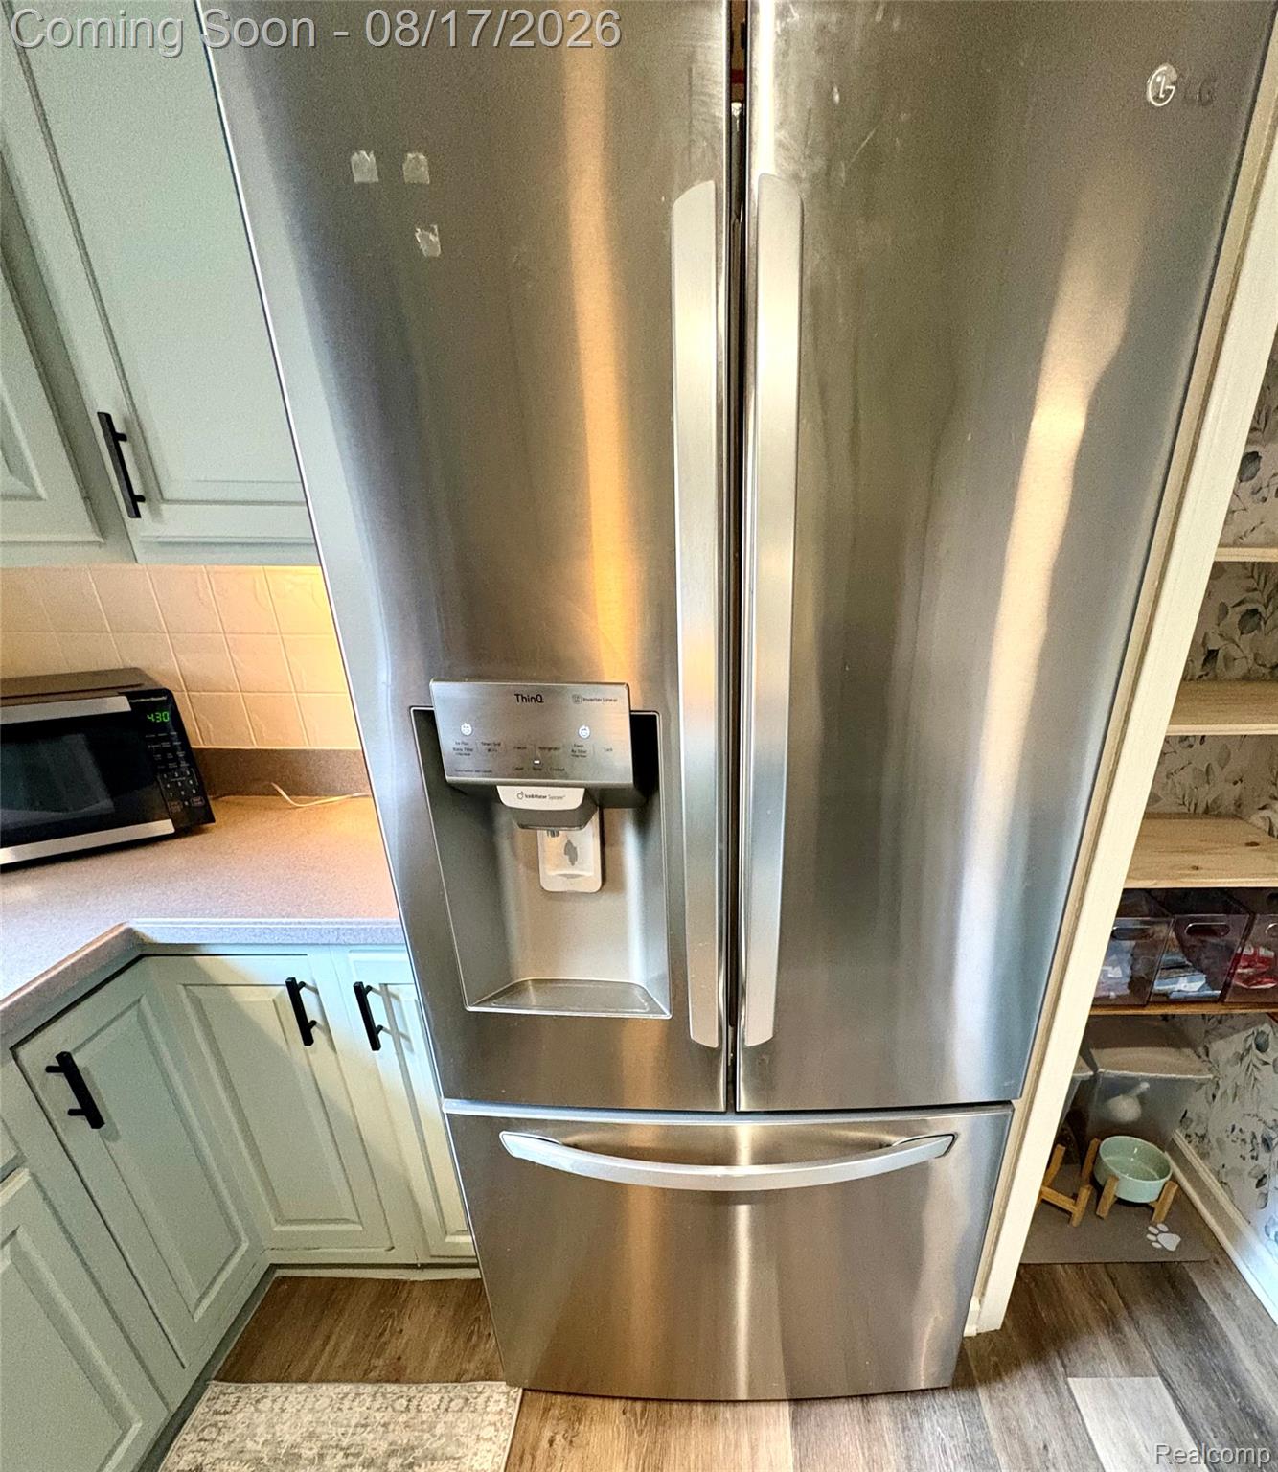
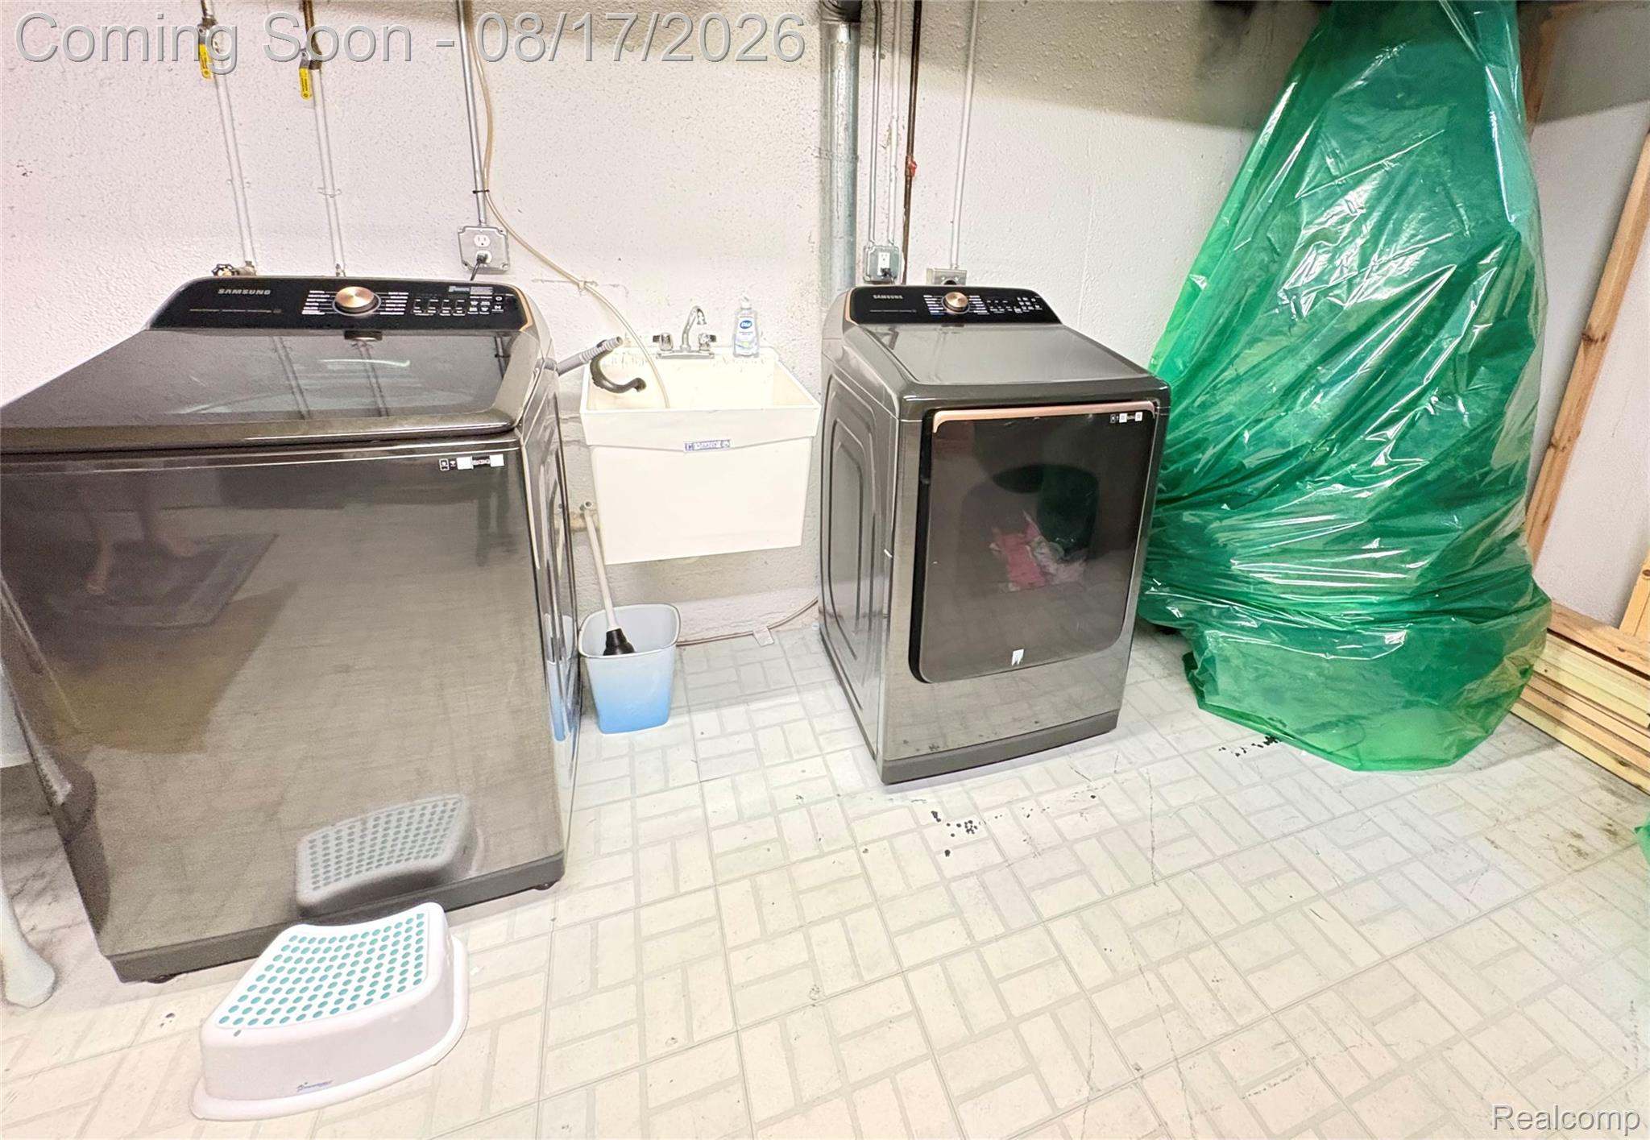
| Appliances | Dishwasher, Disposal, Dryer, Free Standing Gas Range, Free Standing Refrigerator, Stainless Steel Appliances, Washer |
Exterior
| Exterior Features | Lighting |
|---|---|
| Roof | Asphalt, Composition |
| Security Features | Smoke Detectors |
| Construction Materials | Aluminum Siding, Brick, Vinyl Siding |
| Foundation Details | Basement, Poured |
| Lot Features | Level |
Parking
| Garage Yes / No | Yes |
|---|---|
| Attached Garage Yes / No | Yes |
| Parking Features | Two Car Garage, Attached, Electricityin Garage, Garage Door Opener |
Taxes
| Tax Annual Amount | 0 |
|---|
Area Information
| State | MI |
|---|---|
| County | Wayne |
| City | Brownstown |
| Zip Code | 48134 |
| Area | Brownstown Nw |
| Community Name | ARSENAL HEIGHTS SUB |
| School District | Woodhaven |
| High School | Woodhaven |
| Listing VS Median (in ARSENAL HEIGHTS SUB) | |
Price: $2,500 low | high Med: $158,750 sqft: 2,400 low | high Med: 2,124 $ / sqft: $1 low | high Med: $86 On site: 43 low | high Med: 27 | |
Request a showing
Request a showing
Contact
Learn More About This Property

| State | MI |
|---|---|
| County | Wayne |
| City | Brownstown |
| Zip Code | 48134 |
| Area | Brownstown Nw |
| Community Name | ARSENAL HEIGHTS SUB |
| School District | Woodhaven |
| High School | Woodhaven |
| Listing VS Median (in ARSENAL HEIGHTS SUB) | |
Price: $2,500 low | high Med: $158,750 sqft: 2,400 low | high Med: 2,124 $ / sqft: $1 low | high Med: $86 On site: 43 low | high Med: 27 | |