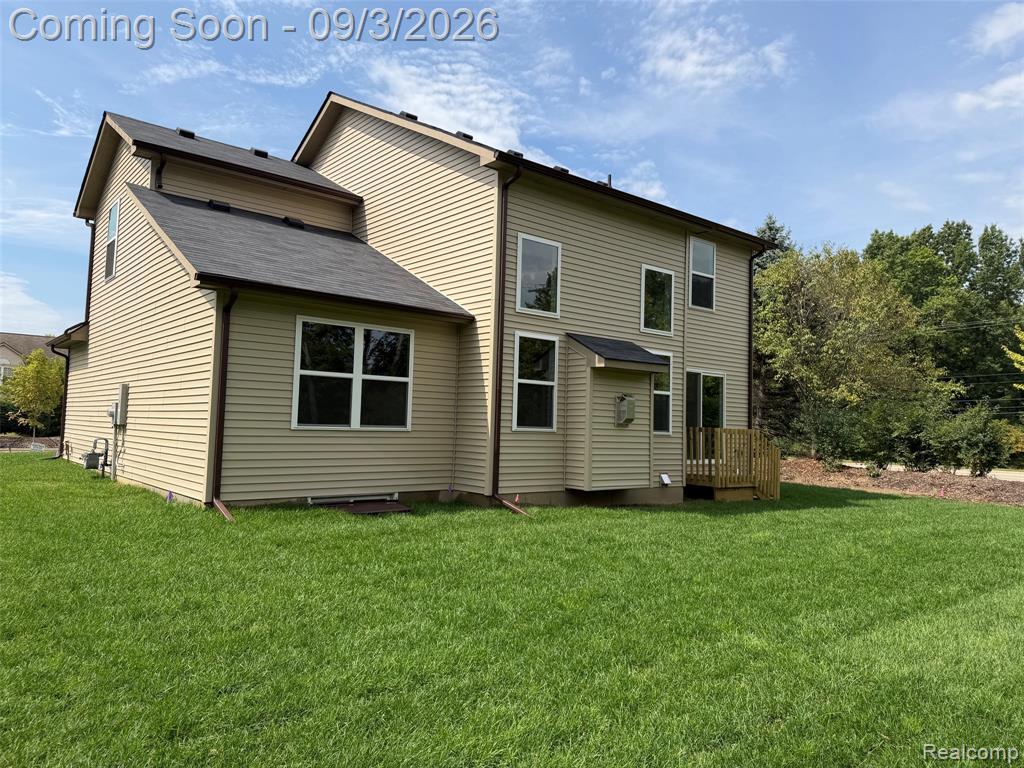

Description
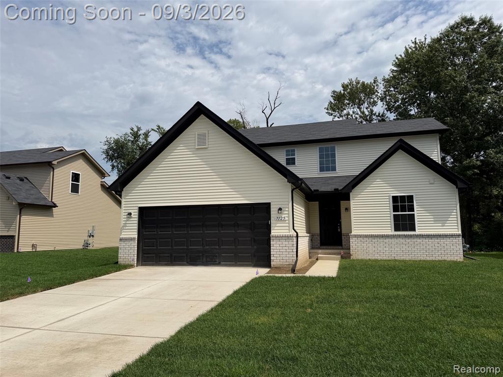
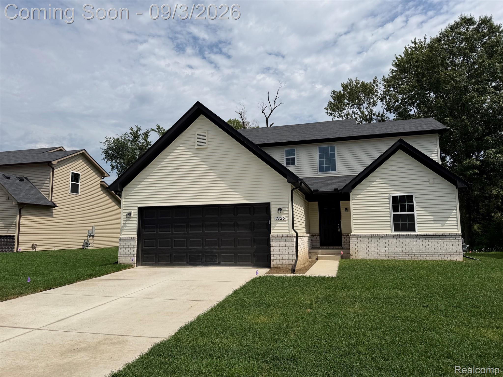
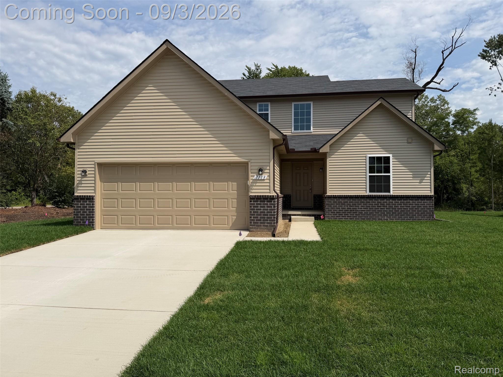
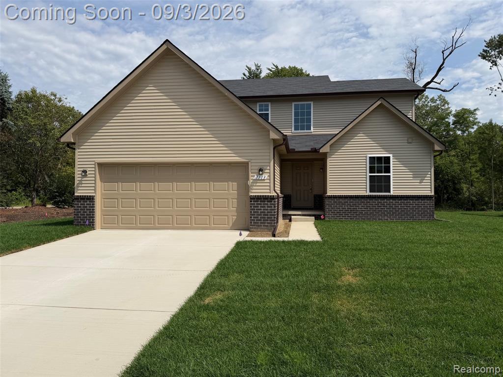
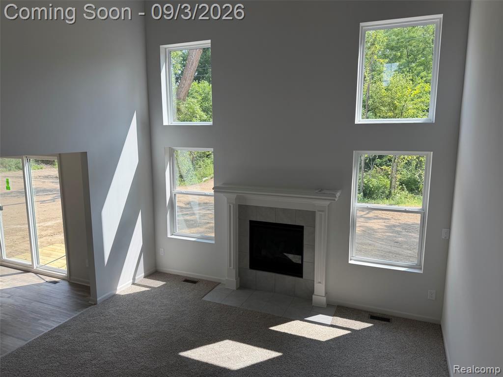
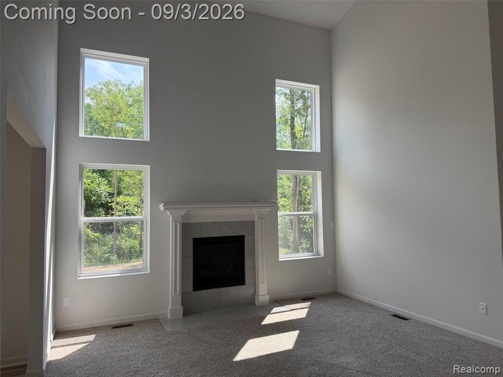
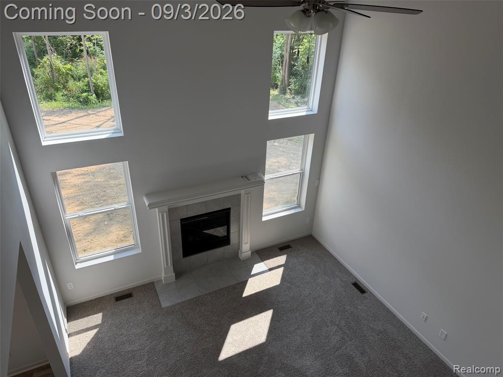
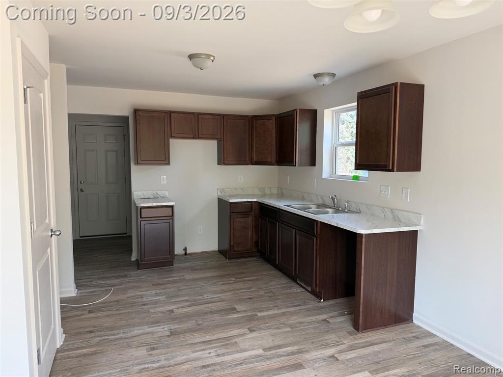
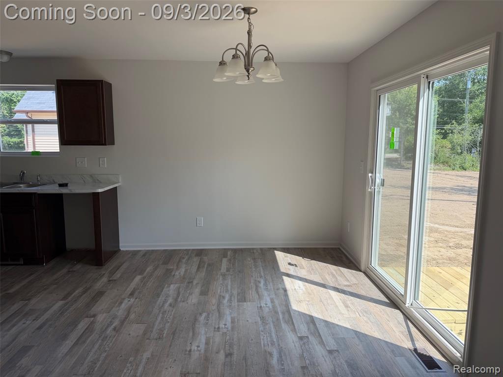

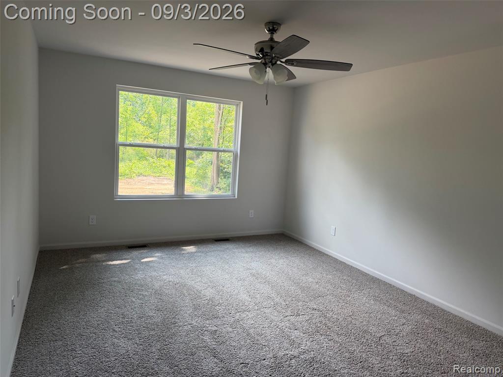
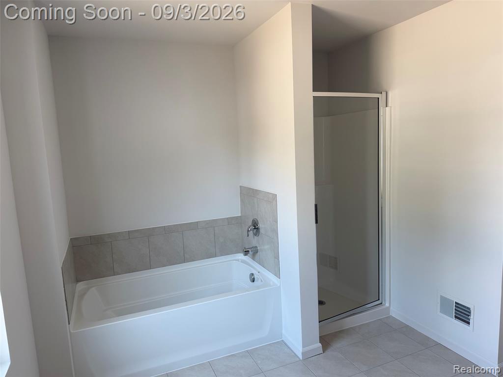
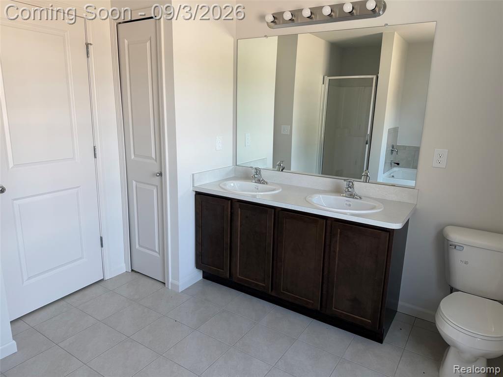
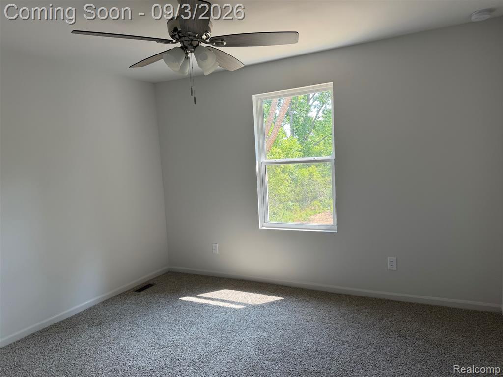
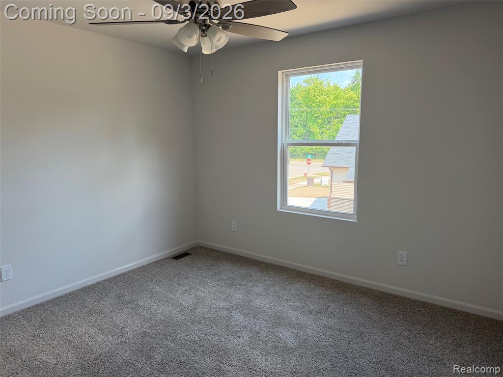
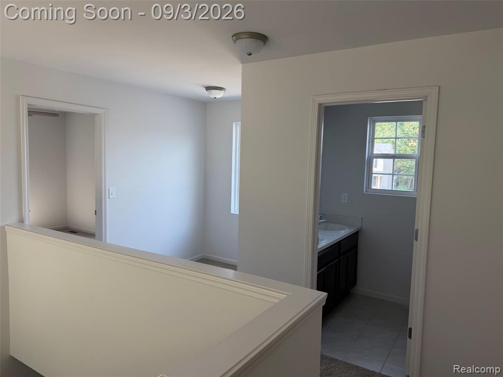
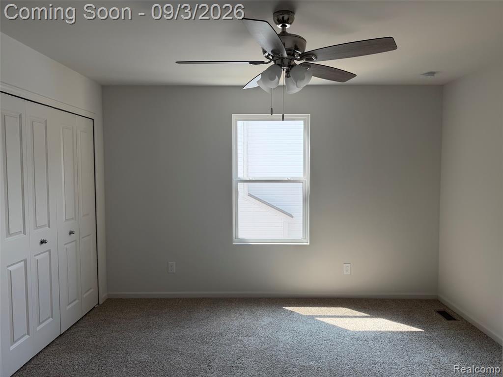
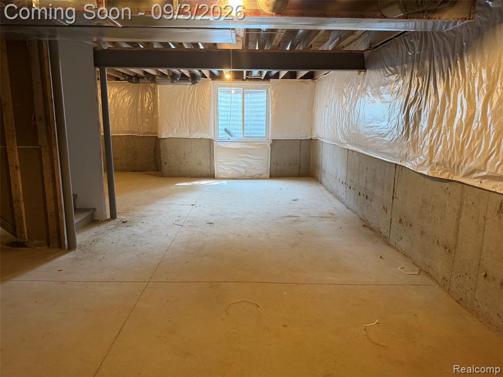
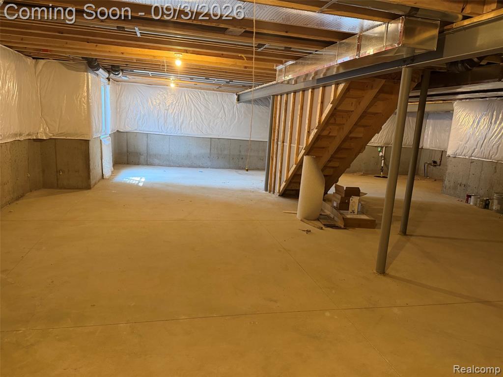
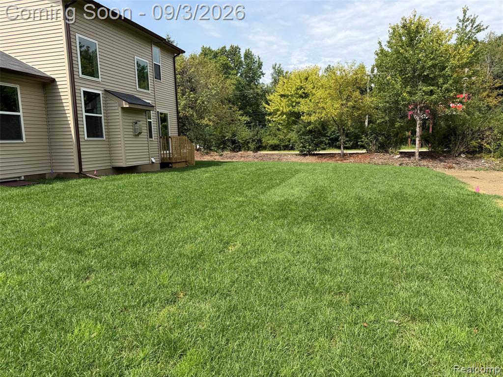
Brand New 2026-Built Cape Cod Available for Lease! Be the very first to call this outstanding 4-bedroom, 2.5-bath home your own. This beautiful new construction offers a spacious and thoughtfully designed floor plan with tons of natural light throughout. The impressive two-story great room features a gas fireplace and carpeted flooring, creating a bright and inviting space for relaxing or entertaining. The open kitchen is equipped with stainless steel appliances, while the first-floor laundry adds everyday convenience. Tenant to provide their own washer and dryer. The spacious primary suite offers a large attached bath, while three additional bedrooms provide generous closet space and ceiling fans. All bedrooms feature comfortable carpeting. A versatile upstairs nook provides the perfect space for a home office, reading area, or quiet retreat. The unfinished basement offers plenty of additional storage, and the attached 2-car garage provides added convenience. Exterior features include an irrigation sprinkler system. Available the last week of August. Minimum 1-year lease, with preference given to a long-term tenant. No pets. At lease signing, tenant is responsible for first month's rent, security deposit, and cleaning fee. Don't miss this opportunity to be the first to enjoy everything this exceptional brand-new home has to offer! No Section 8, No pets.
Details
| MLS # | 61025876 |
|---|---|
| Listing Type | For Lease |
| Style | House |
| Status | Active |
| Year | 2026 |
| Days On Site | 8 |
| Listing Provided By | RE/MAX Dream Properties | Terry Randall |
Features
| Bed(s) | 4 |
|---|---|
| Bath(s) | 3 Total |
| SQ Feet | 1,940 |
| Garage | 2 |
| Basement | Y |
| Story(s) | 2 |
| Acreage | 0.41 |
Interior
| Rooms Total | 11 |
|---|---|
| Cooling Yes / No | Yes |
| Cooling | Ceiling Fan(s), Central Air |
| Heating Yes / No | Yes |
| Heating | Natural Gas, Forced Air |
| Appliances | Dishwasher, Microwave, Refrigerator, Gas Water Heater |
Exterior
| Construction Materials | Brick, Vinyl Siding |
|---|---|
| Foundation Details | Basement |
Parking
| Garage Yes / No | Yes |
|---|---|
| Attached Garage Yes / No | Yes |
Other
| List Aor | Real Comp |
|---|
Area Information
| State | MI |
|---|---|
| County | Wayne |
| City | Romulus |
| Zip Code | 48174 |
| Area | Romulus (82121) |
| Community Name | Avalon Meadows Sub |
| Listing VS Median (in Avalon Meadows Sub) | |
Price: $3,000 low | high Med: $3,000 sqft: 1,940 low | high Med: 1,940 $ / sqft: $2 low | high Med: $2 On site: 8 low | high Med: 8 | |
Market Activity 48174
Request a showing
Request a showing
Contact
Learn More About This Property

| State | MI |
|---|---|
| County | Wayne |
| City | Romulus |
| Zip Code | 48174 |
| Area | Romulus (82121) |
| Community Name | Avalon Meadows Sub |
| Listing VS Median (in Avalon Meadows Sub) | |
Price: $3,000 low | high Med: $3,000 sqft: 1,940 low | high Med: 1,940 $ / sqft: $2 low | high Med: $2 On site: 8 low | high Med: 8 | |