801 W Ann Arbor Trail 301,Plymouth, MI 48170
Plymouth, MI 48170

Description
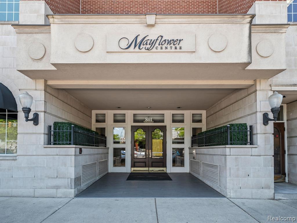
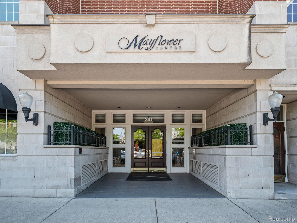
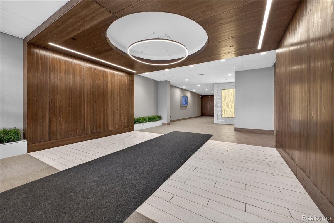
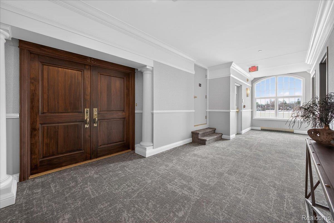
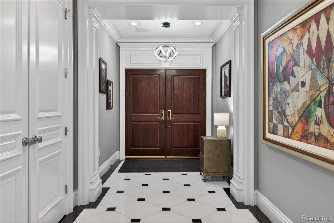
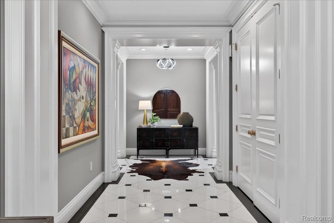
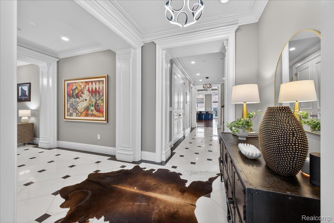
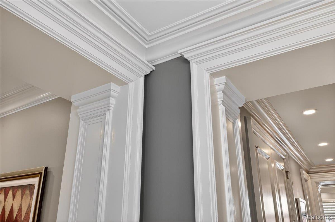
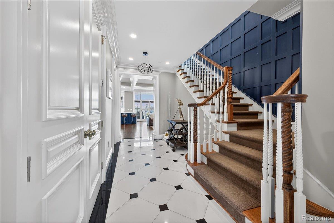
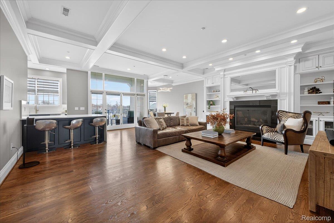
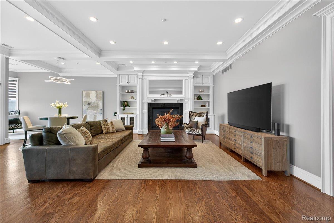
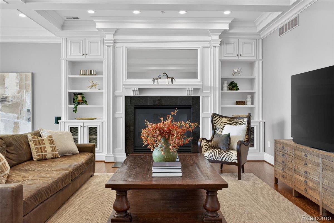
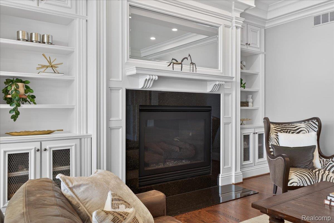
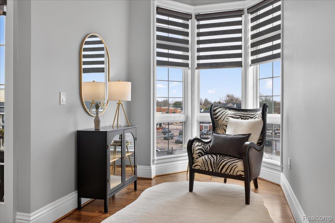
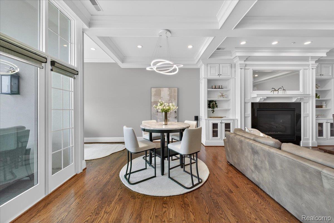
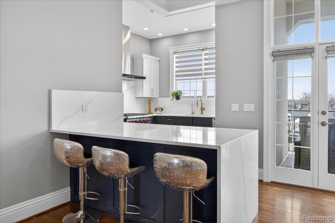
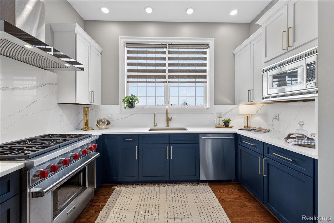
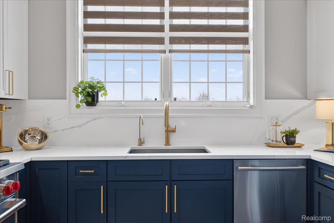
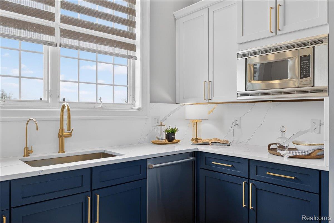
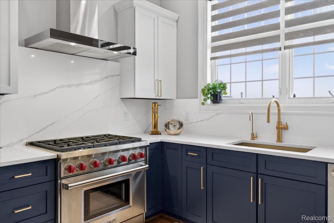
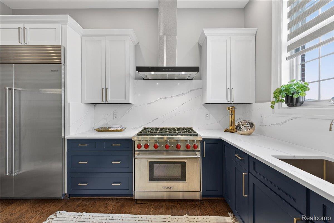
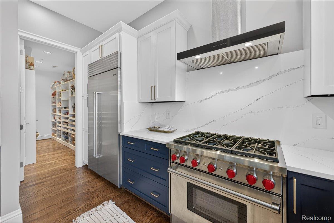
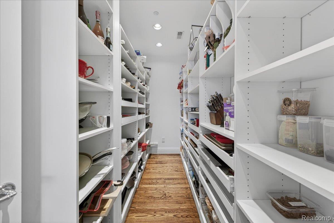
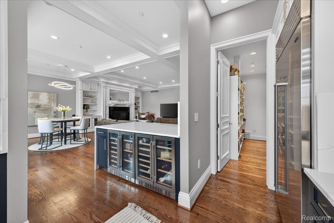
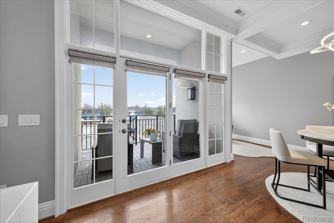
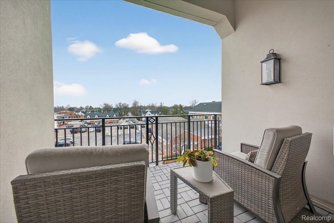
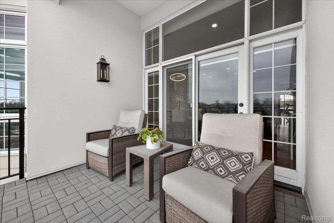
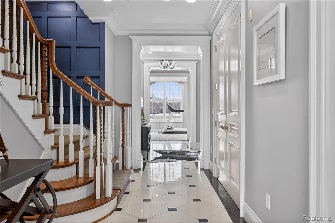
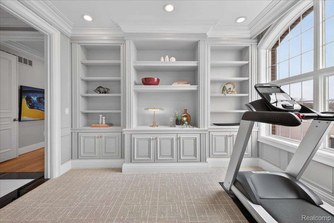
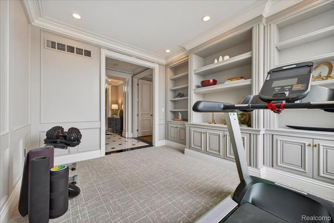
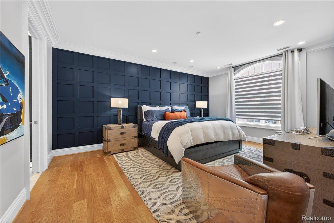
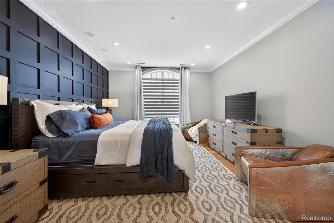
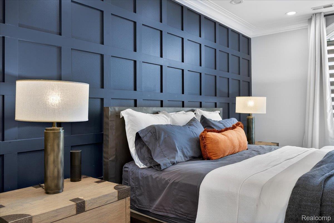
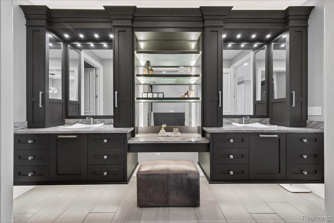
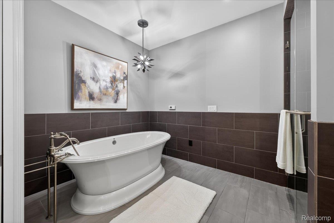
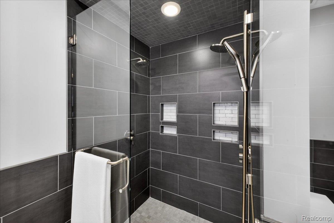
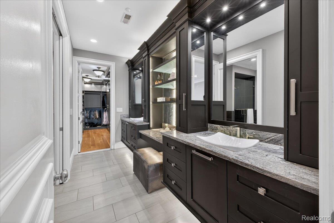
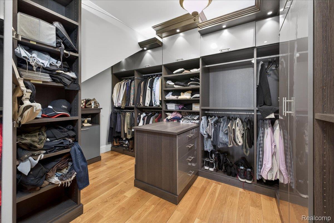
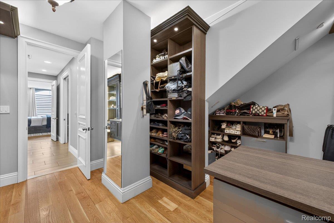
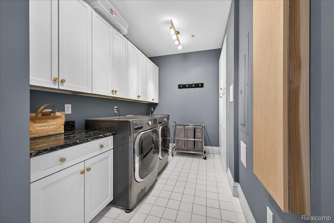
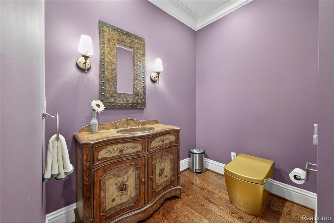
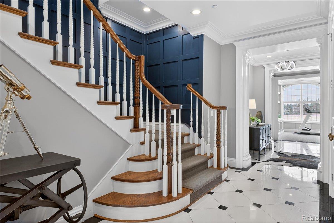
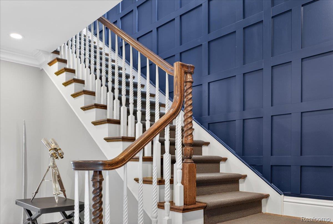
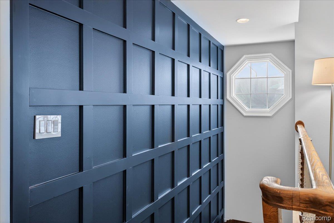
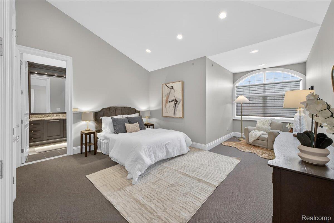
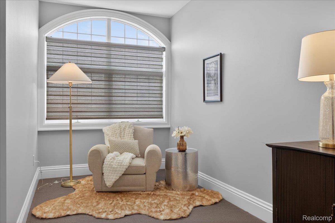
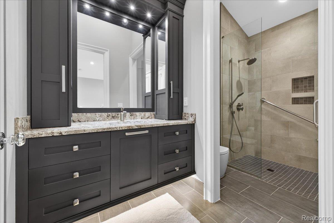
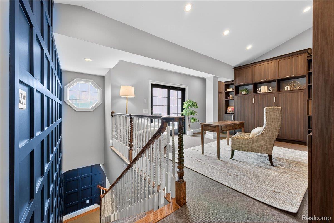
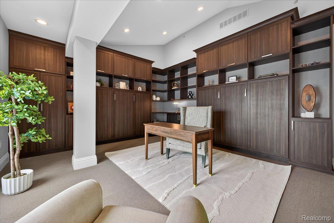
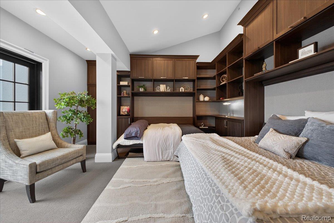
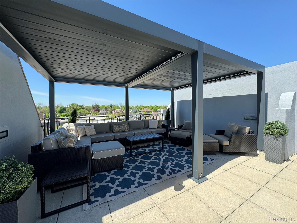
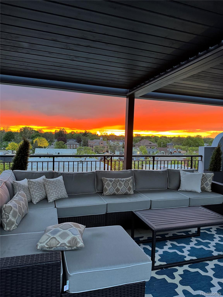
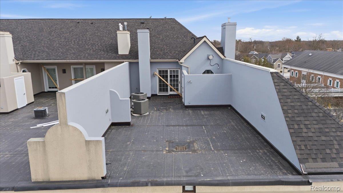
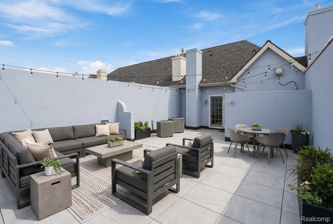
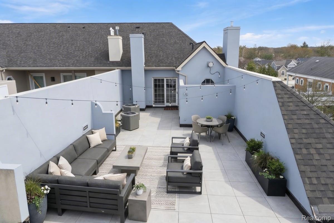
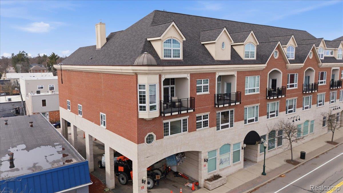
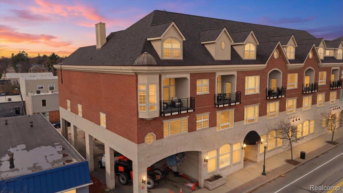
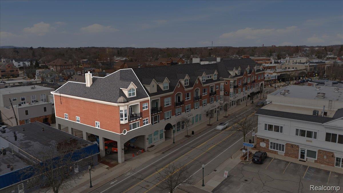
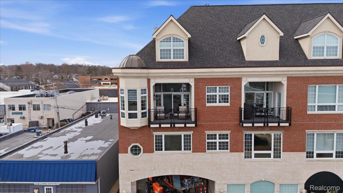
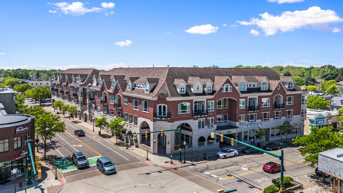
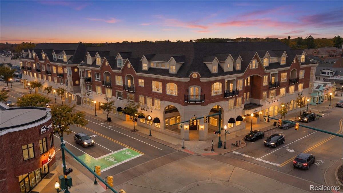
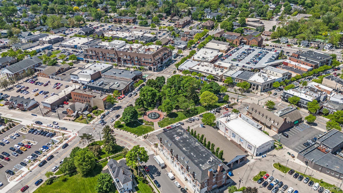
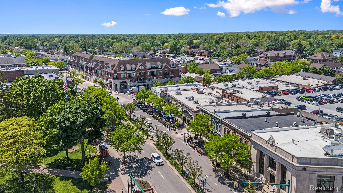
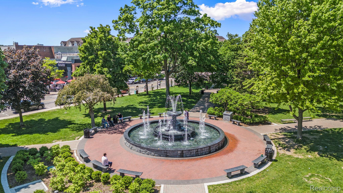
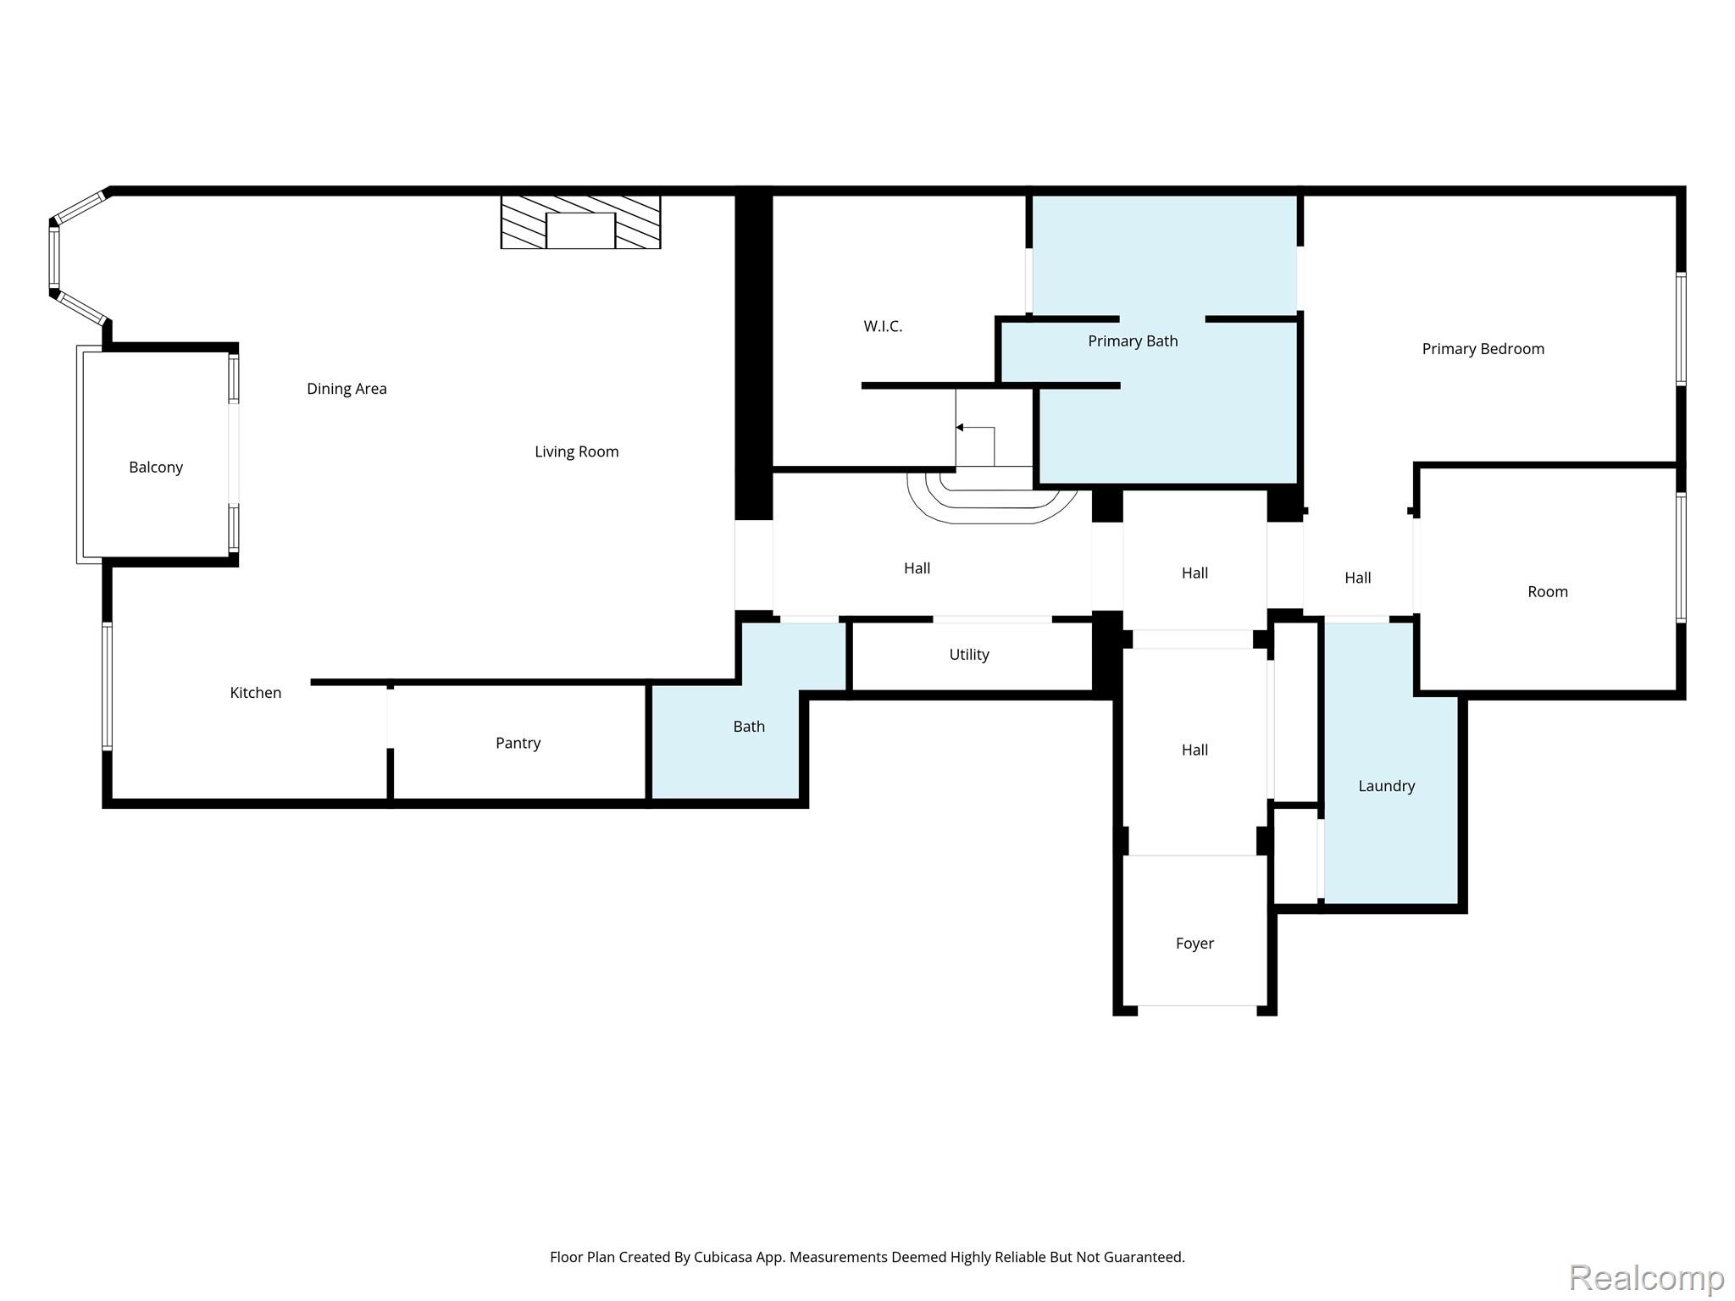
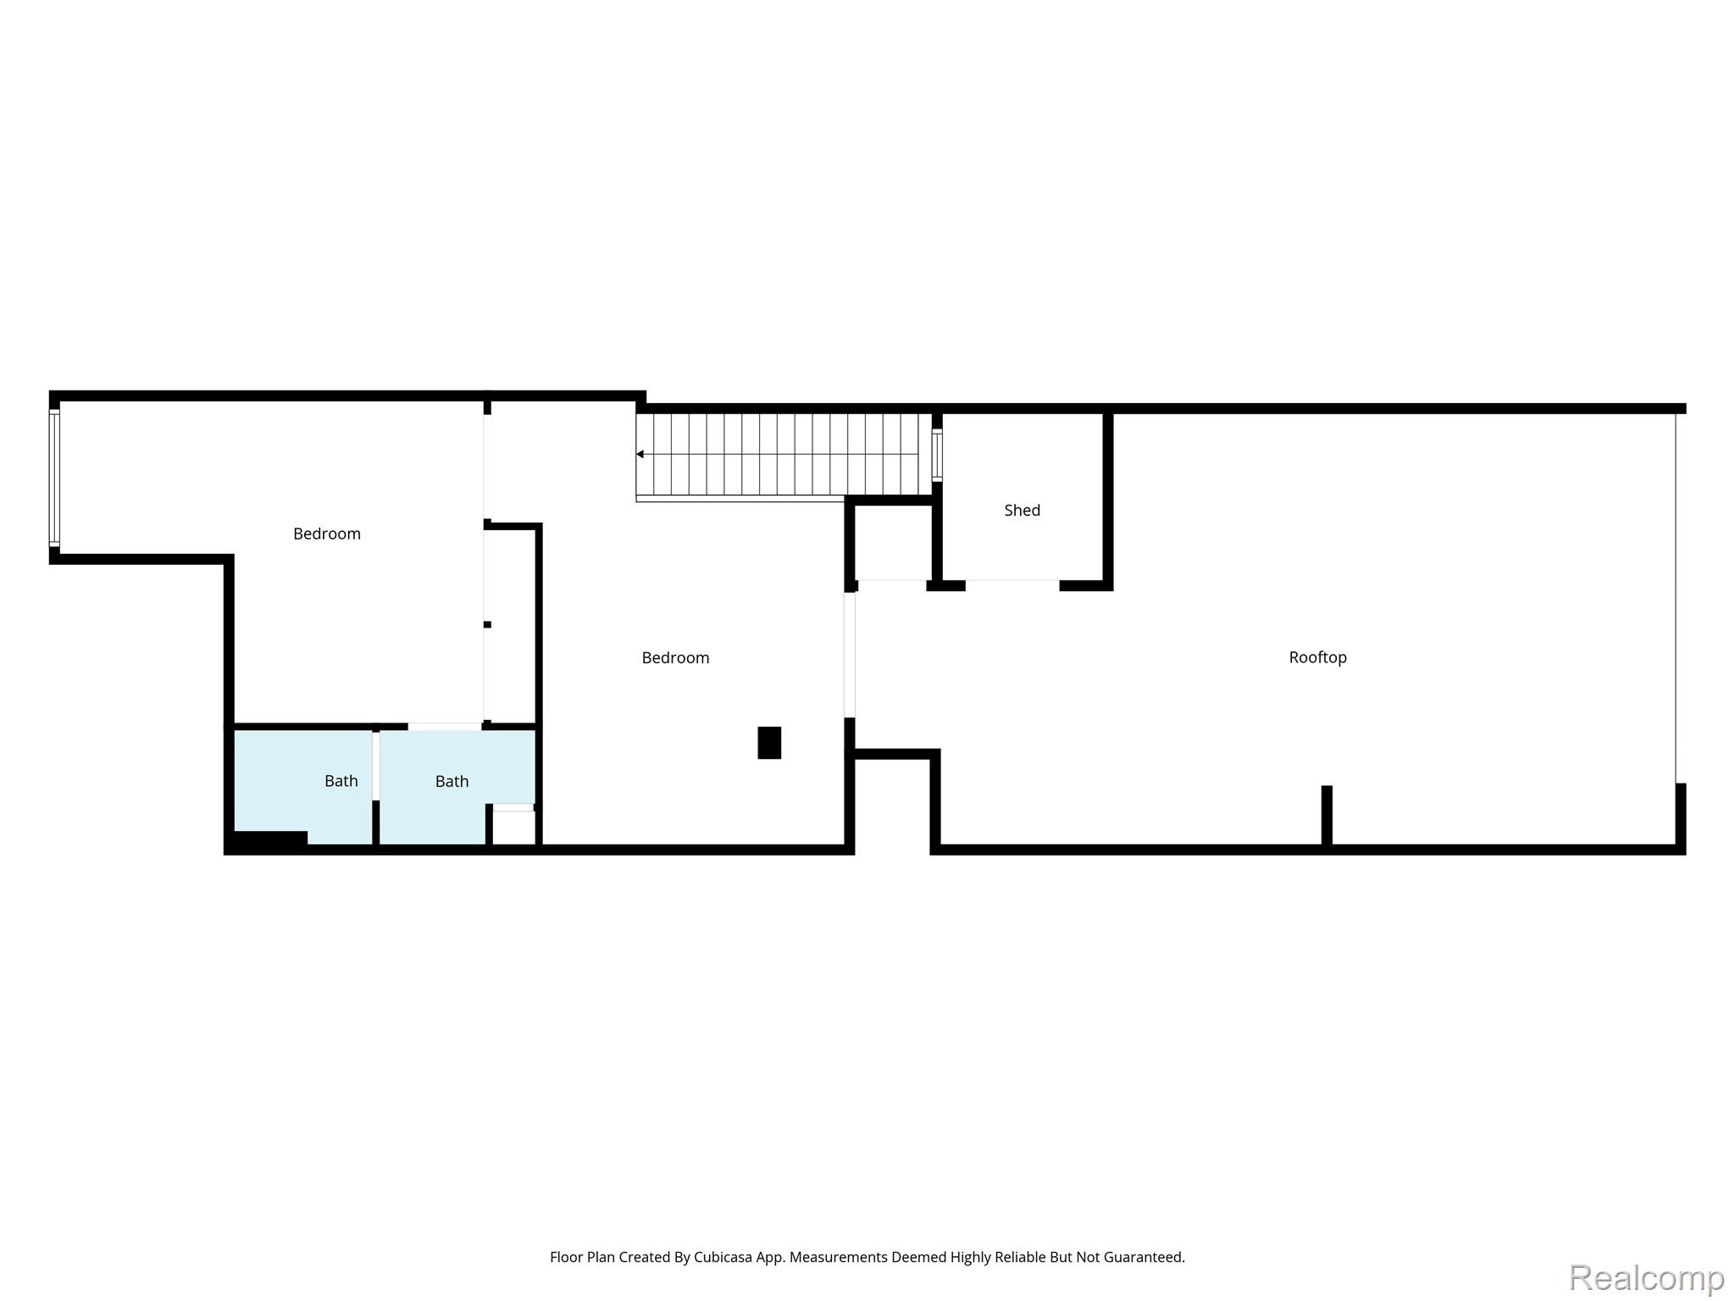
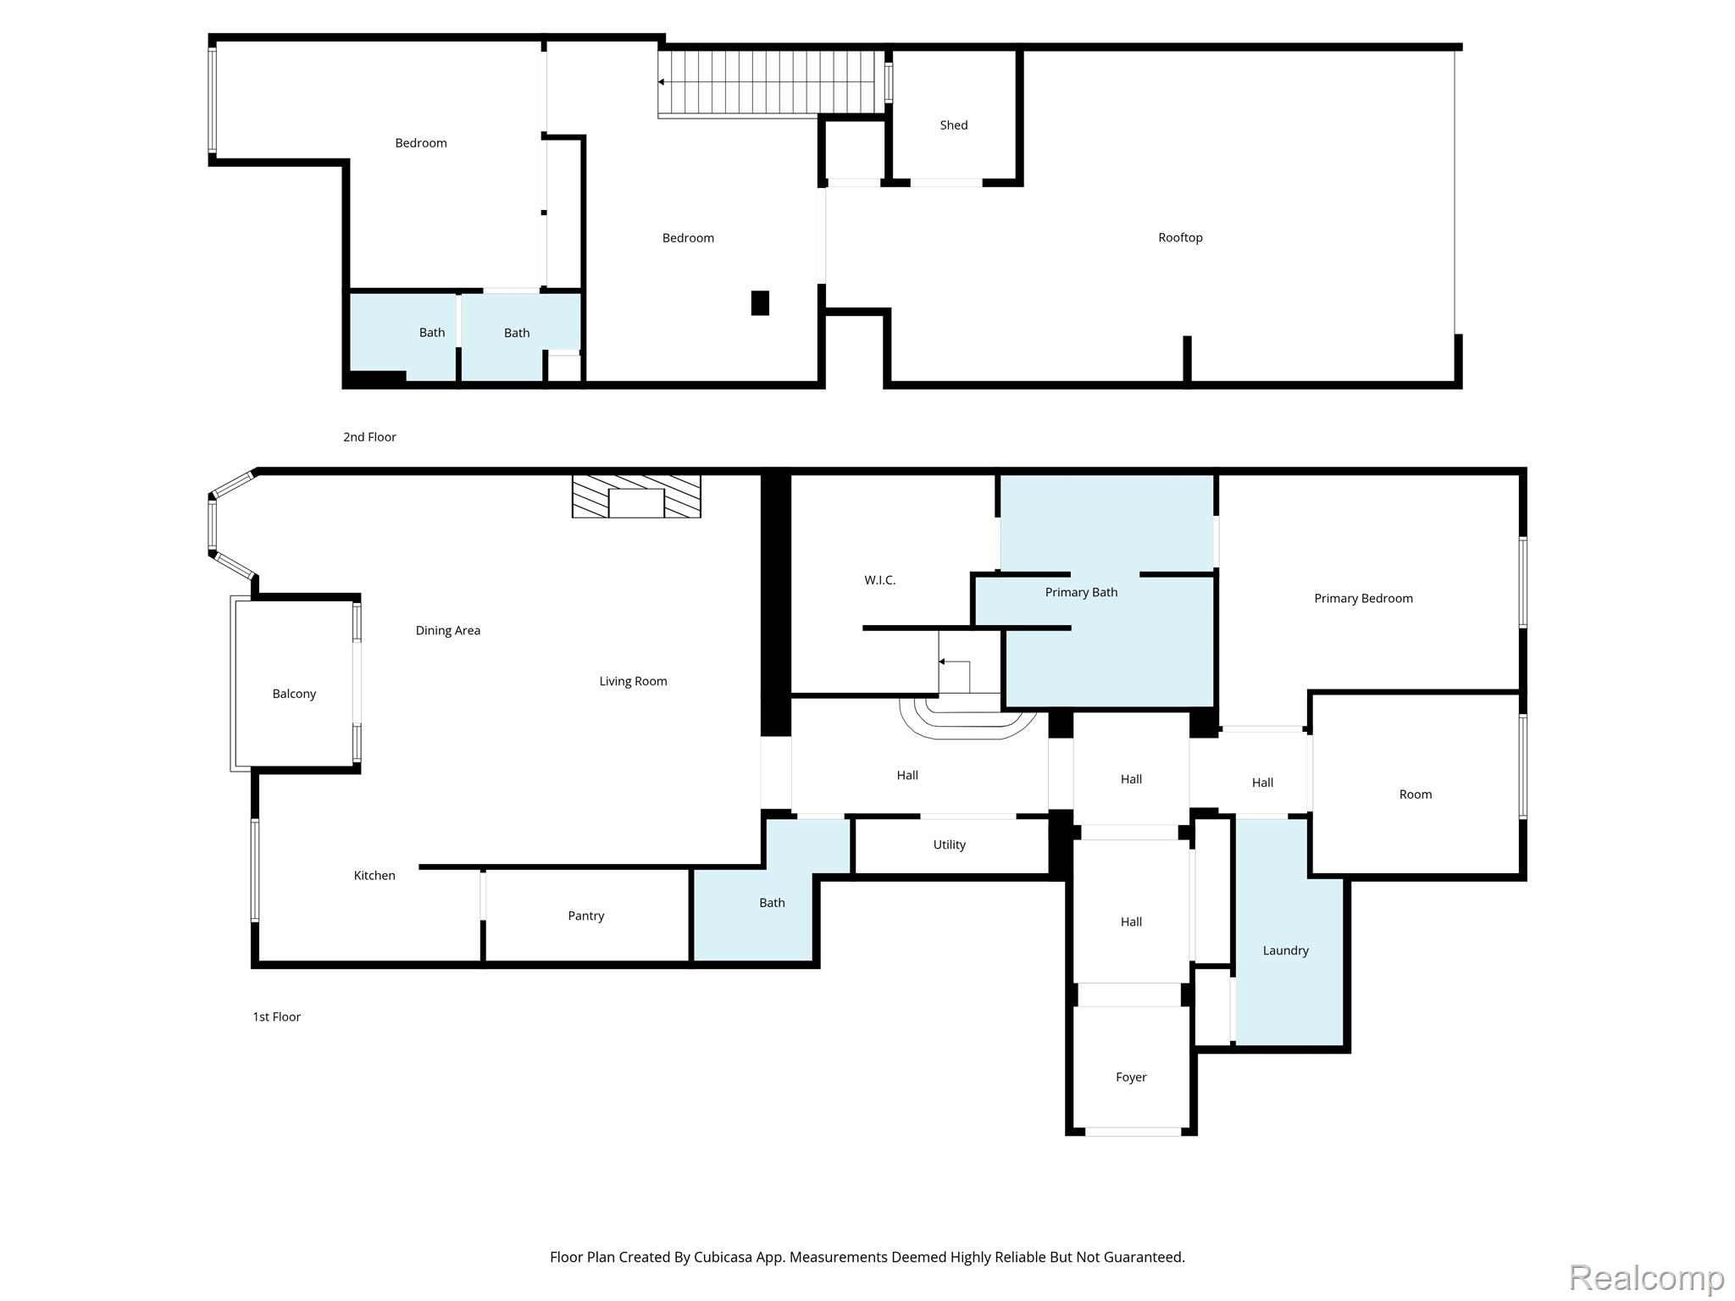
Luxury Living in the Heart of Downtown Plymouth! Welcome to an extraordinary residence at the well-known Mayflower Centre - one of Downtown Plymouth's most coveted addresses. Step outside your front door to the charm of Kellogg Park, boutique shopping, and Plymouth's finest dining, all within steps of home. Spanning 3,336 square feet, this exceptional condo offers an unparalleled blend of architectural elegance and modern luxury. Soaring coffered ceilings, 9-foot doors, and exquisite architectural millwork create a sense of grandeur throughout, while marble floors make a stunning first impression and rich hardwood floors carry the warmth through the living spaces. The chef's kitchen is a culinary masterpiece, appointed with a Wolf range, Sub-Zero refrigerator, and custom cabinetry crafted to perfection. The main floor primary suite is a private sanctuary, complete with a custom walk-in closet, while a second primary suite on the upper level offers flexibility and privacy for family or guests. The versatile loft area invites endless possibilities - a home office, entertainment lounge, or additional guest quarters with two built-in Murphy beds - and leads to a gorgeous rooftop terrace, perfect for relaxing or entertaining under the open sky(rooftop terrace flooring and new railings will be completed Spring 2026). Additional highlights include a dedicated wellness room/library, main floor laundry room, covered garage parking, and the peace of mind of a secured building. This is Downtown Plymouth living at its absolute finest - exclusive, exceptional, and truly unparalleled.
Details
| MLS # | 20261026096 |
|---|---|
| Listing Type | For Lease |
| Style | Condominium |
| HOA Dues | $995 |
| Status | Active |
| Year | 2005 |
| Days On Site | 176 |
| Listing Provided By | Berkshire Hathaway Michigan | Lynda Snage |
Features
| Bed(s) | 2 |
|---|---|
| Bath(s) | 3 Total |
| SQ Feet | 3,336 |
| Garage | 2 |
| Story(s) | 2 |
| Water Front | Yes |
Interior
| Rooms Total | 8 |
|---|---|
| Cooling Yes / No | Yes |
| Cooling | Central Air |
| Heating Yes / No | Yes |
| Heating | Forced Air, Natural Gas, Zoned |
| Appliances | Built In Gas Range, Built In Refrigerator, Dishwasher, Dryer, Microwave, Range Hood, Washer, Wine Refrigerator |
Exterior
| Exterior Features | Lighting |
|---|---|
| Security Features | Building Security |
| Construction Materials | Brick, Stone |
| Foundation Details | Slab |
Parking
| Garage Yes / No | Yes |
|---|---|
| Attached Garage Yes / No | Yes |
| Parking Features | Two Car Garage, Assigned2Spaces, Attached, Direct Access, Electricityin Garage, Garage Door Opener |
Taxes
| Tax Annual Amount | 0 |
|---|
Area Information
| State | MI |
|---|---|
| County | Wayne |
| City | Plymouth |
| Zip Code | 48170 |
| Area | Plymouth |
| Community Name | WAYNE COUNTY CONDO SUB PLAN 626 |
| School District | PlymouthCanton |
| High School | PlymouthCanton |
| Listing VS Median (in WAYNE COUNTY CONDO SUB PLAN 626) | |
Price: $11,000 low | high Med: $1,399,999 sqft: 3,336 low | high Med: 3,692 $ / sqft: $3 low | high Med: $379 On site: 176 low | high Med: 60 | |
Request a showing
Request a showing
Contact
Learn More About This Property

| State | MI |
|---|---|
| County | Wayne |
| City | Plymouth |
| Zip Code | 48170 |
| Area | Plymouth |
| Community Name | WAYNE COUNTY CONDO SUB PLAN 626 |
| School District | PlymouthCanton |
| High School | PlymouthCanton |
| Listing VS Median (in WAYNE COUNTY CONDO SUB PLAN 626) | |
Price: $11,000 low | high Med: $1,399,999 sqft: 3,336 low | high Med: 3,692 $ / sqft: $3 low | high Med: $379 On site: 176 low | high Med: 60 | |