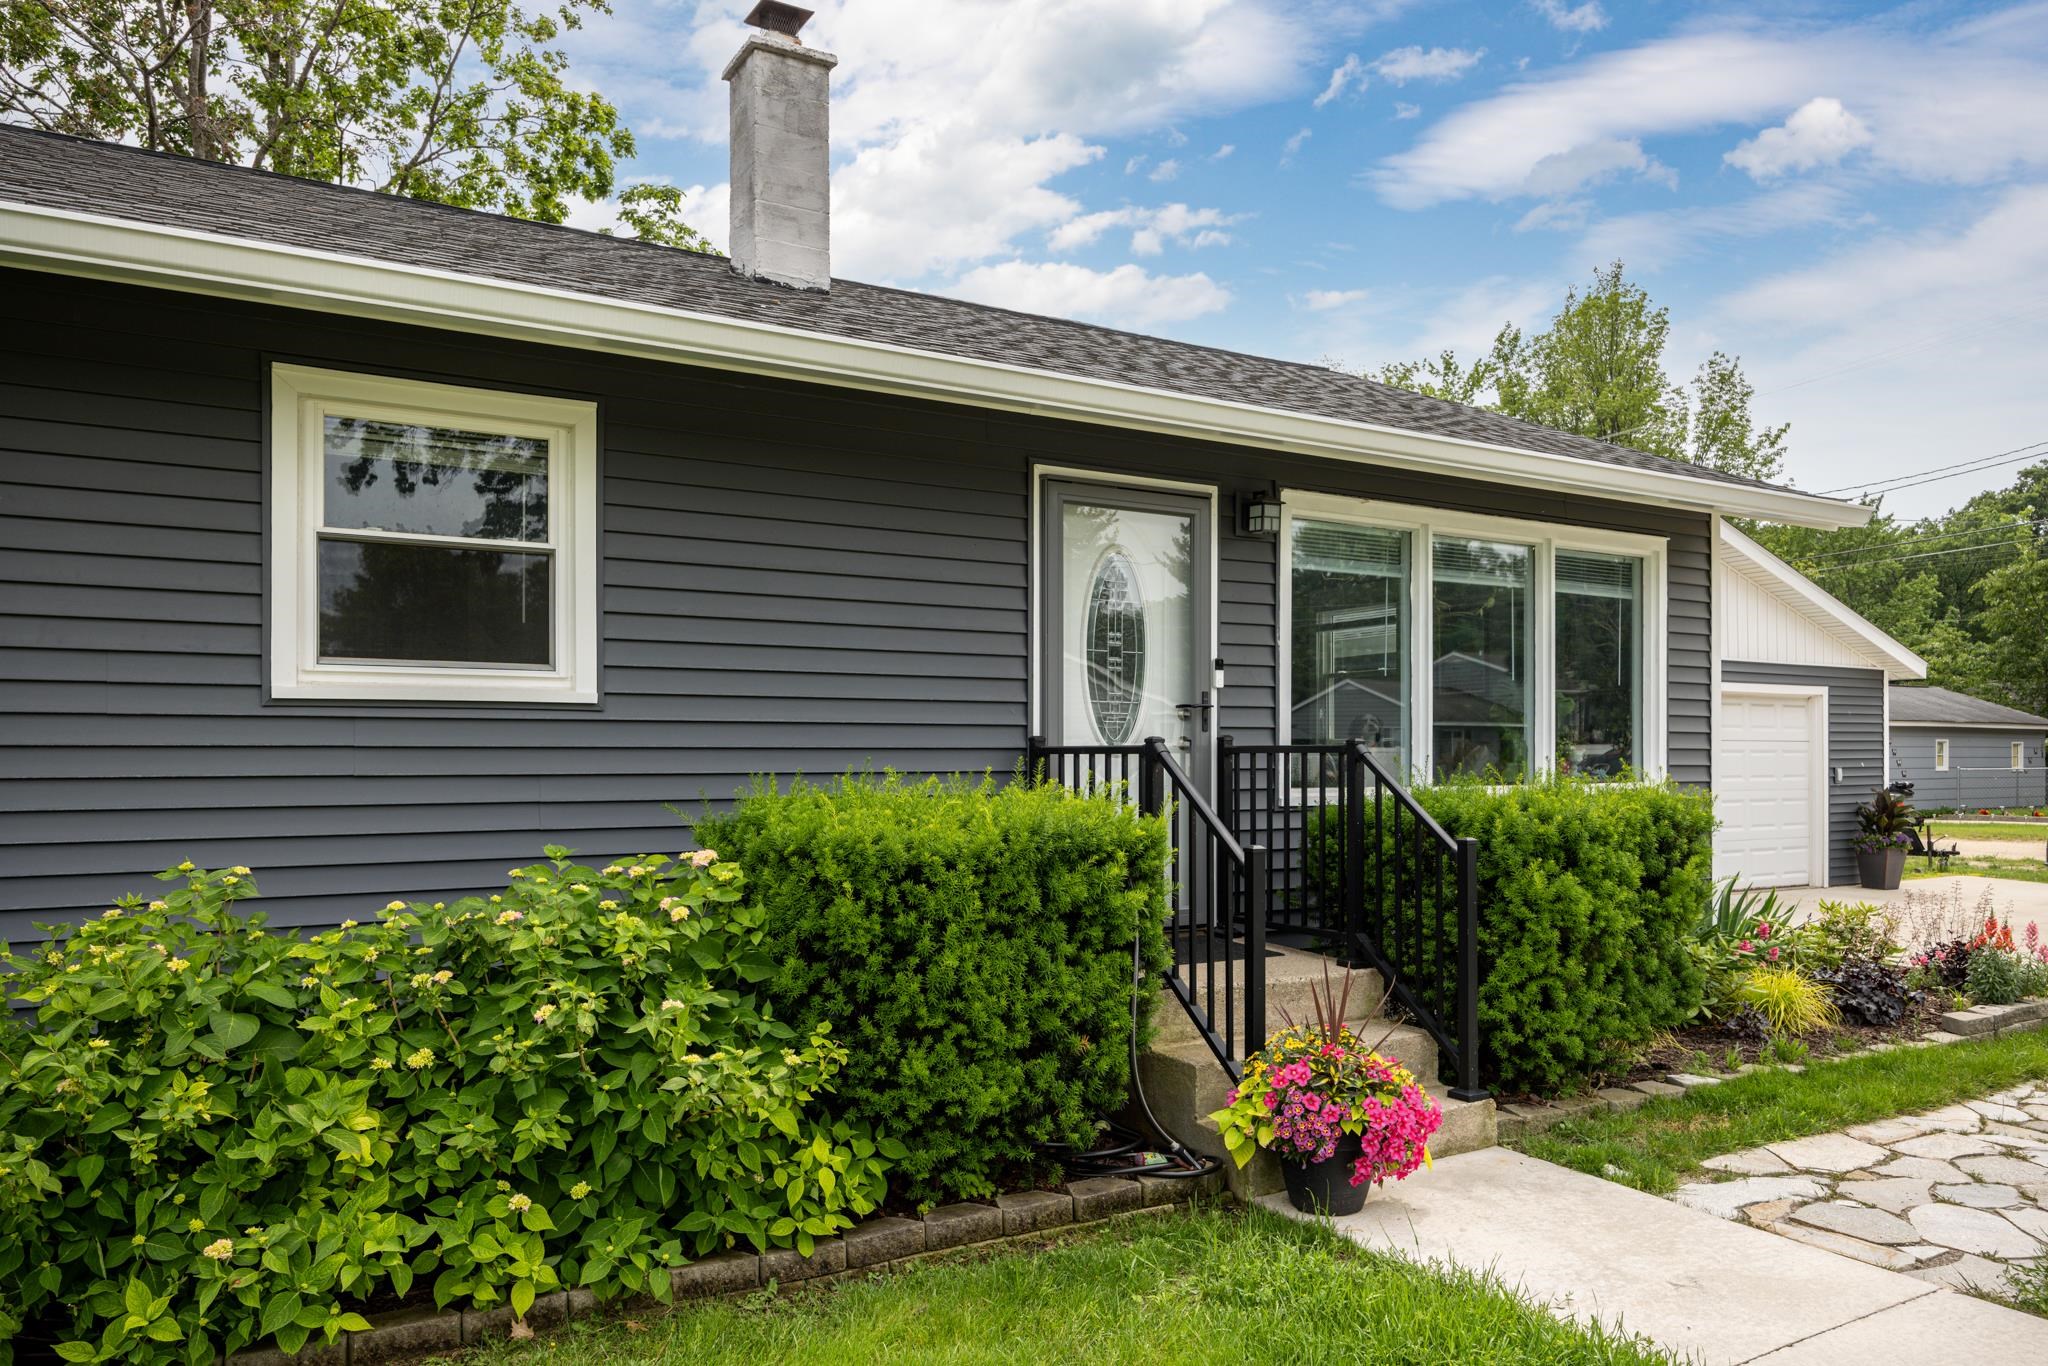
1026 Centre Street,Traverse City, MI 49686
Traverse City, MI 49686

Description
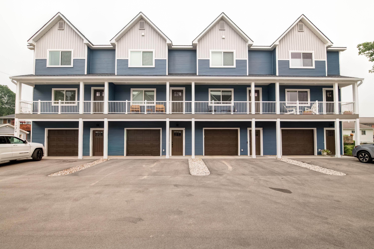
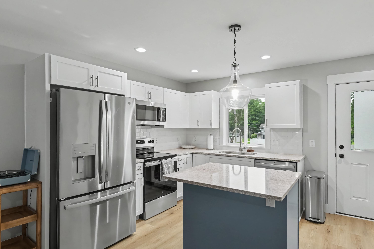
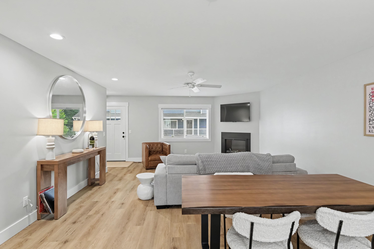
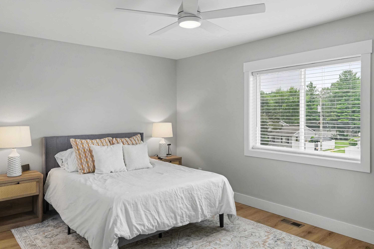
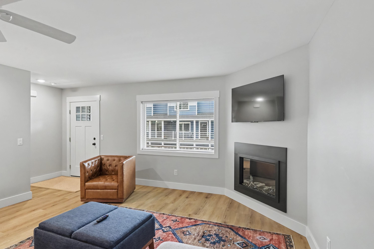
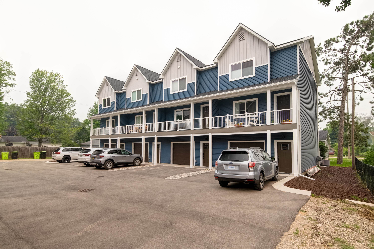
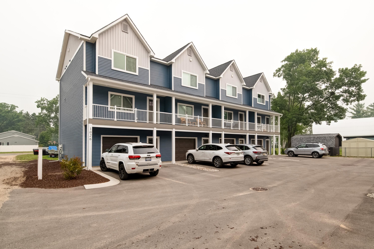
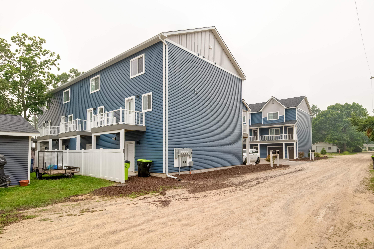
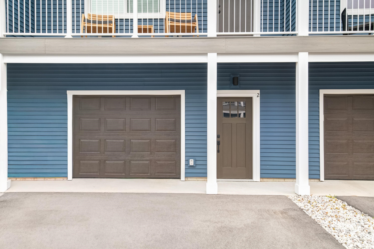
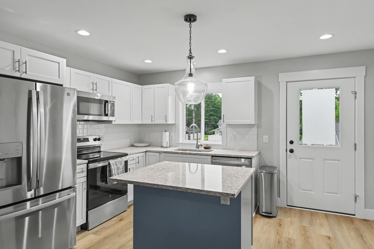
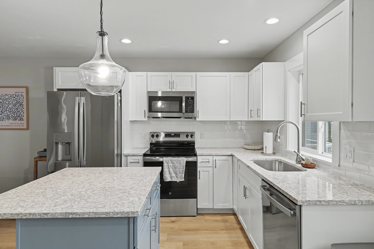
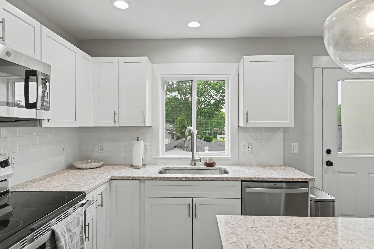
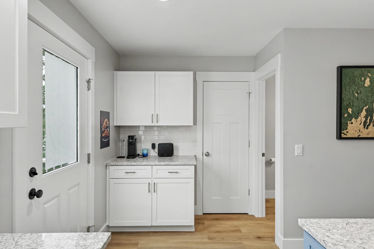
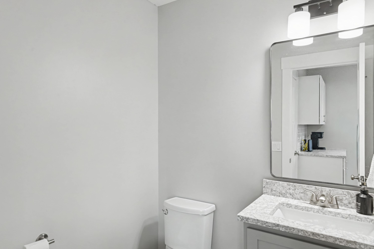
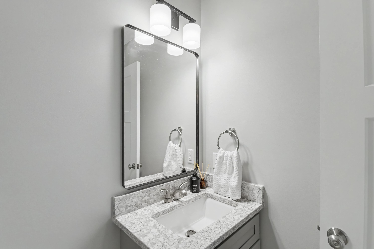
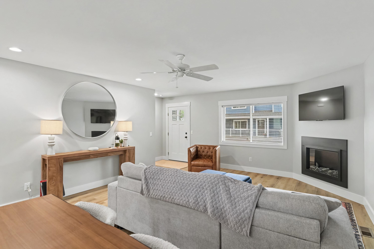
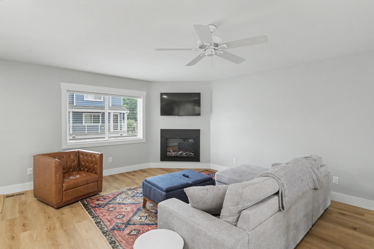
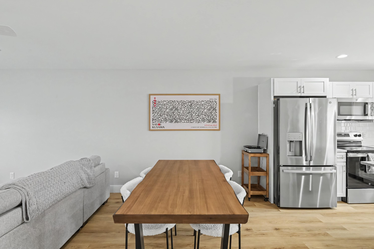
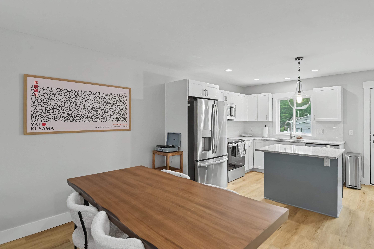
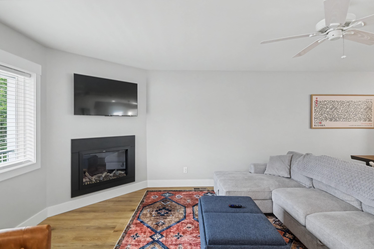
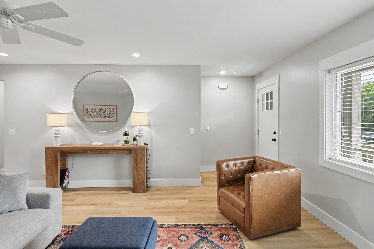
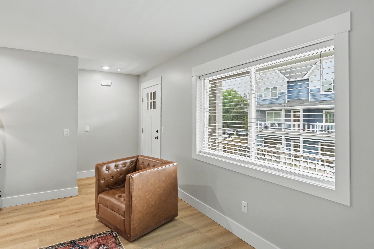
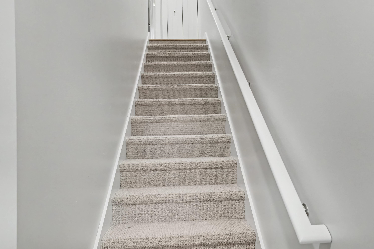
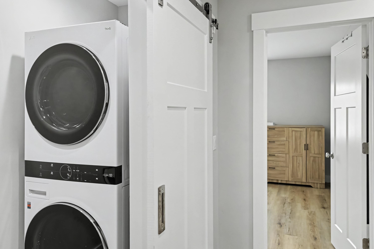
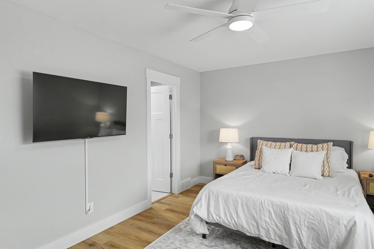
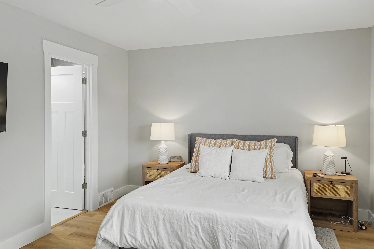
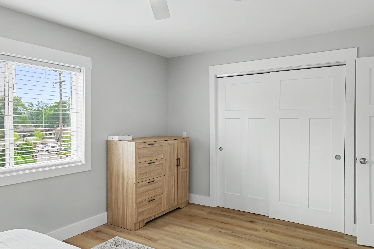
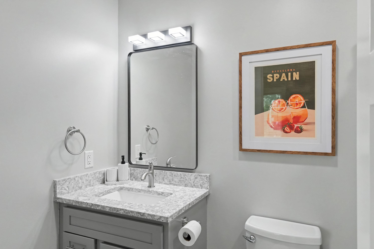
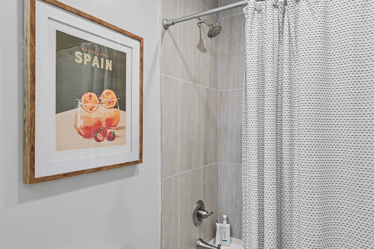
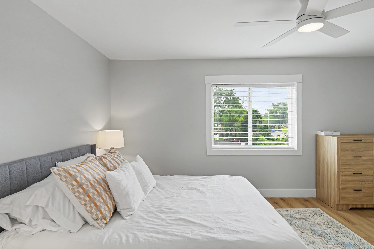
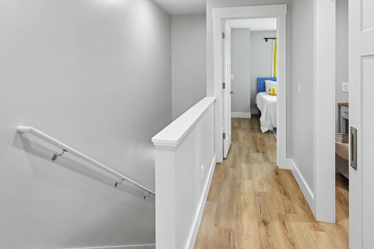
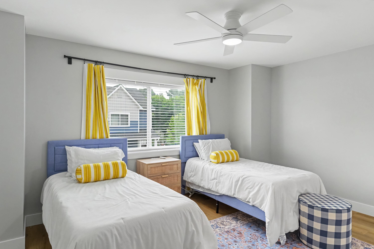
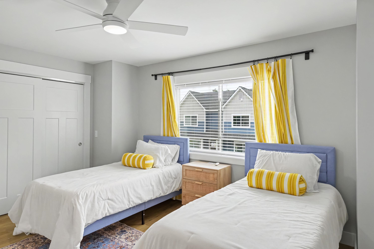
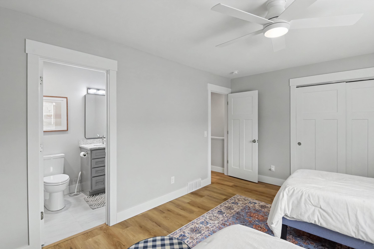
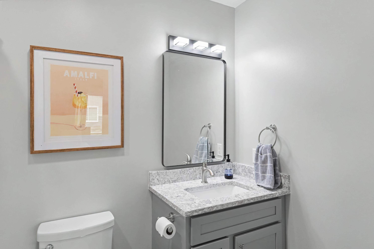
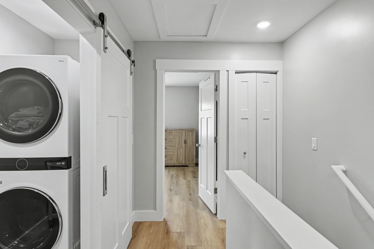
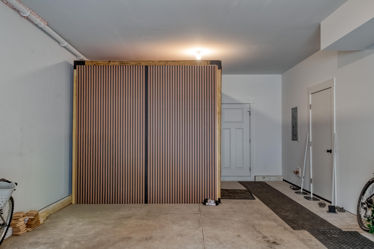
Welcome to modern luxury at 1026 Centre St., a newly constructed townhome (completed in 2025) that blends high-end finishes with close proximity to everything Traverse City has to offer. The expansive, open-concept main floor is designed for seamless living and entertaining. The kitchen boasts premium quartz countertops that flow throughout the home, paired with a layout that keeps you connected to the living space. A convenient half-bath is also located on this level. Upstairs, you'll find dual primary suites. Both spacious bedrooms feature private en-suite bathrooms with quartz finishes, offering the ultimate retreat. A dedicated in-unit laundry room adds everyday convenience to the top floor. Outdoor living is easy with two private balconies, perfect for relaxing after a day on the bay. The attached garage provides secure parking plus extra storage space for your northern Michigan gear. Whether you want a low-maintenance home or a luxurious getaway, this turn-key townhome delivers style just minutes from downtown beaches, dining, and wineries.
Details
| MLS # | 80072017 |
|---|---|
| Listing Type | For Sale |
| Style | Condominium |
| HOA Dues | $175 |
| Sub-Type | Resale |
| Status | Active |
| Year | 2023 |
| Days On Site | 62 |
| Listing Provided By | Coldwell Banker Schmidt Traverse City | Jeff Skomp |
Features
| Bed(s) | 2 |
|---|---|
| Bath(s) | 3 Total |
| SQ Feet | 1,311 |
| Garage | 1 |
| Zoning | Residential |
Interior
| Cooling Yes / No | Yes |
|---|---|
| Cooling | Ceiling Fan(s), Central Air, Exhaust Fan |
| Heating Yes / No | Yes |
| Heating | Natural Gas, Forced Air |
| Interior Features | Central Vacuum |
| Appliances | Dishwasher, Disposal, Dryer, Microwave, Range/Oven, Refrigerator, Washer |
Exterior
| Exterior Features | Balcony, Lawn Sprinkler, Sidewalks |
|---|---|
| Construction Materials | Vinyl Siding |
| Foundation Details | Slab |
Parking
| Garage Yes / No | Yes |
|---|---|
| Attached Garage Yes / No | Yes |
| Parking Features | Garage |
Utilities
| Utilities | Cable Available |
|---|
Location
| Community Features | Grounds Maintenance |
|---|
Other
| List Aor | Aspire North REALTORS |
|---|
Area Information
| State | MI |
|---|---|
| County | Grand Traverse |
| City | Traverse City |
| Zip Code | 49686 |
| Area | Traverse City (28021) |
| Community Name | Centre Street Townhomes |
| Listing VS Median (in Centre Street Townhomes) | |
Price: $389,000 low | high Med: $382,000 sqft: 1,311 low | high Med: 1,376 $ / sqft: $297 low | high Med: $279 On site: 62 low | high Med: 80 | |
Market Activity 49686
Request a showing
Request a showing
Contact
Learn More About This Property

| State | MI |
|---|---|
| County | Grand Traverse |
| City | Traverse City |
| Zip Code | 49686 |
| Area | Traverse City (28021) |
| Community Name | Centre Street Townhomes |
| Listing VS Median (in Centre Street Townhomes) | |
Price: $389,000 low | high Med: $382,000 sqft: 1,311 low | high Med: 1,376 $ / sqft: $297 low | high Med: $279 On site: 62 low | high Med: 80 | |