
Description
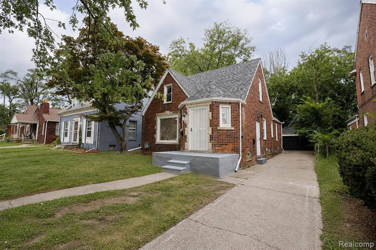
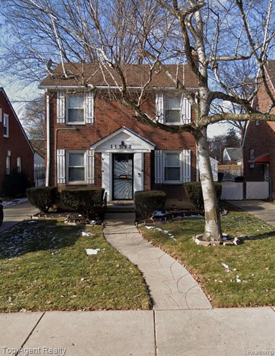
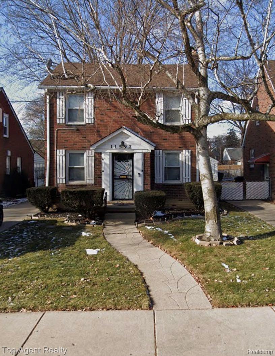
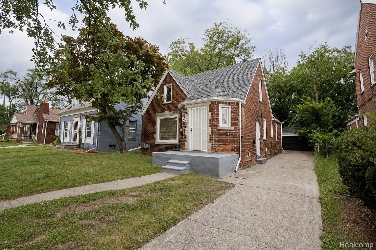
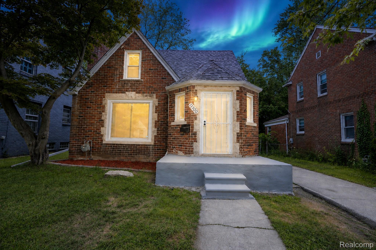
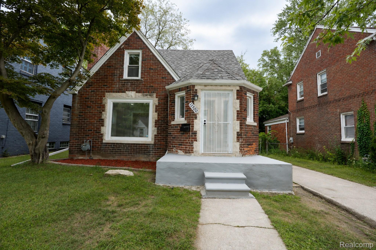
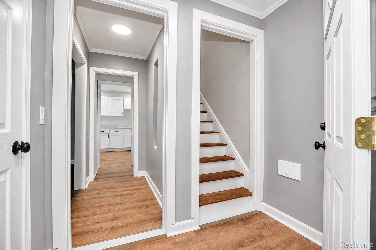
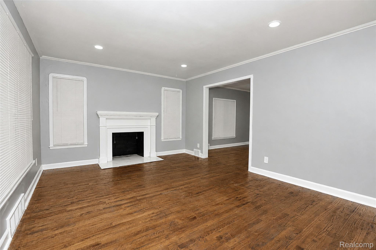
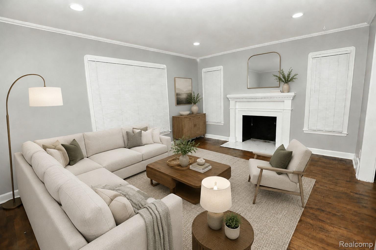
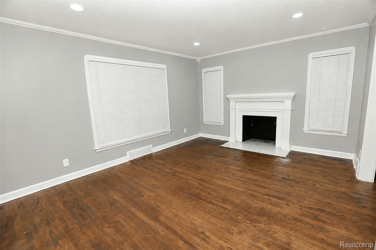
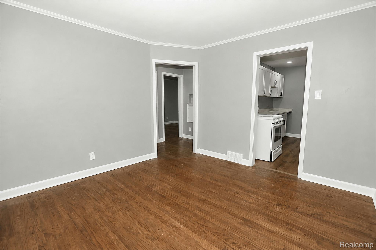
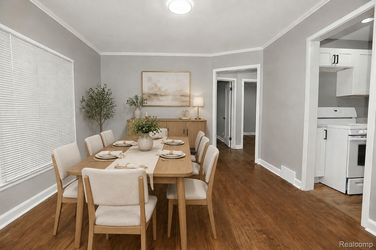
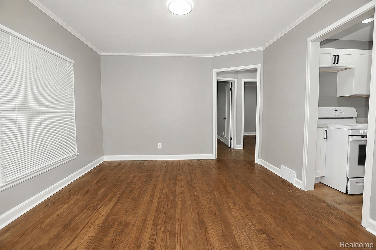
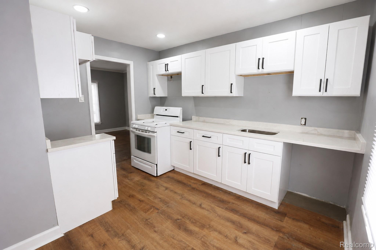
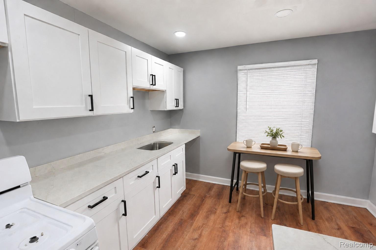
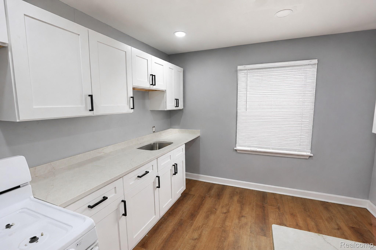
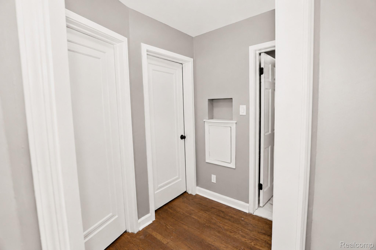
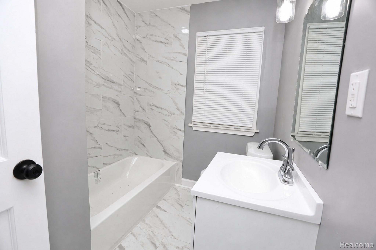
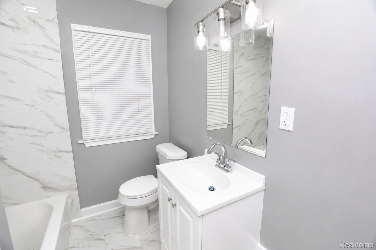
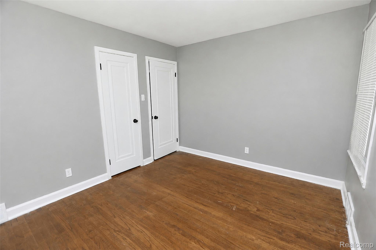
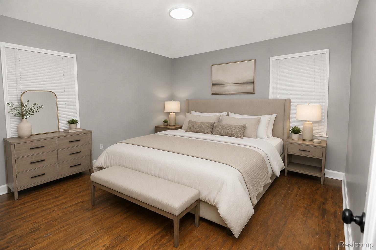
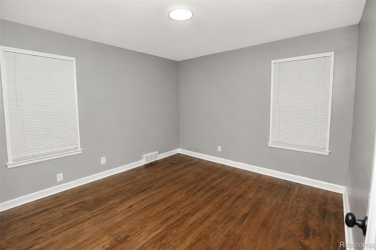
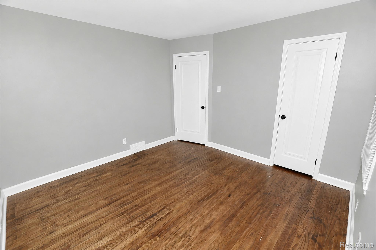
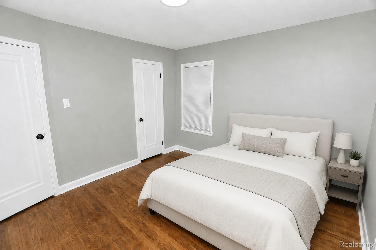
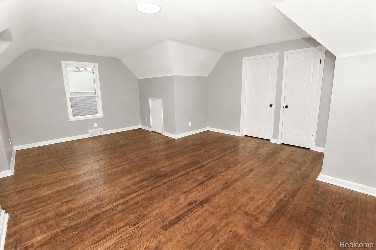
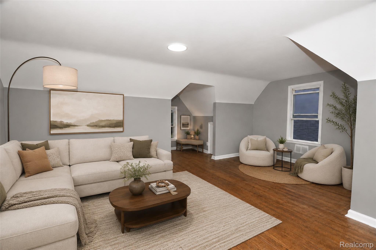
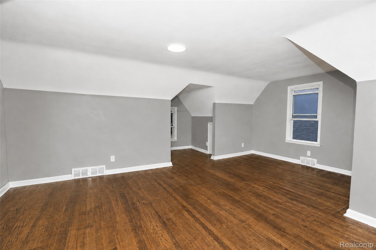
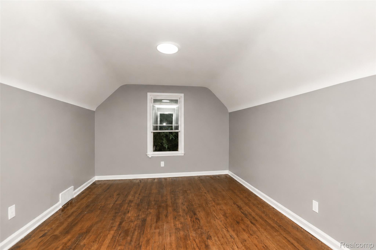
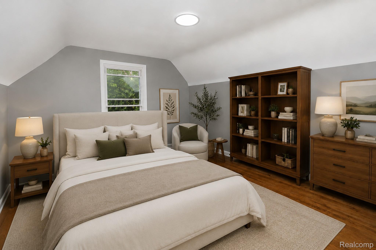
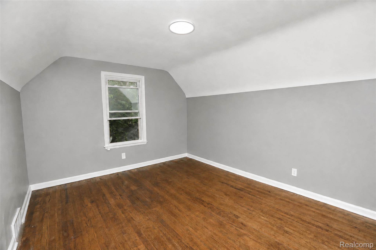
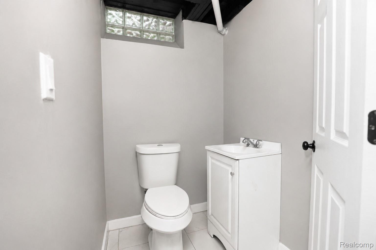
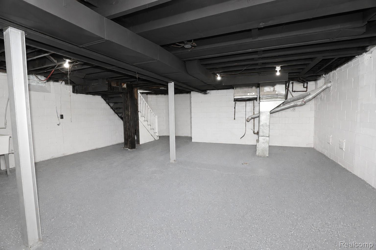
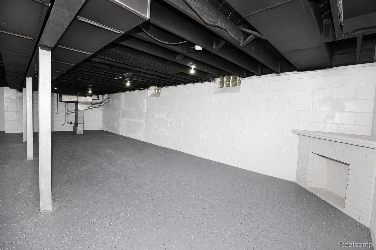
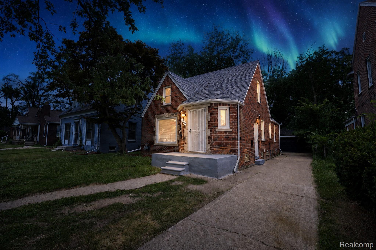
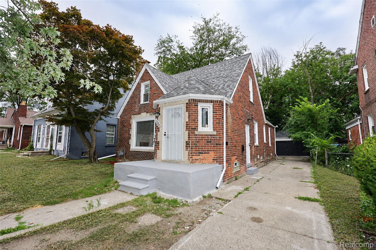
Updated throughout and offered at $134,900, with the seller offering 2% toward the buyer's closing costs with an acceptable offer! The furnace and hot-water tank will be installed prior to closing. Step through the front entry into a bright living room featuring warm wood flooring, recessed lighting, and a fireplace framed by a white mantel. Fresh neutral paint, white trim, and paneled doors with black hardware complement the updated interior. A wide opening connects the living room to the dedicated dining room, keeping the main living spaces connected while giving each room its own purpose. The renovated kitchen features white shaker cabinetry, contrasting black hardware, granite countertops, an undermount sink, wood-look plank flooring, and recessed lighting. Generous cabinet and counter space provides room for meal preparation and storage, with additional space for a small breakfast table. Two bedrooms are located on the main floor, both with wood flooring and closet storage. The remodeled full bathroom features marble-look tile across the floor and bathtub surround, a white vanity, and updated lighting and fixtures. Upstairs, the private third bedroom is joined by a large open bonus room, offering space for a second living area, home office, or media room. Matching flooring, fresh paint, updated lighting, and multiple closets continue throughout this level. The full unfinished basement has been refreshed with painted walls and ceiling, a coated floor, and an updated half bathroom. A utility sink and open floor space provide room for laundry, storage, or a workshop. Outside, the private driveway leads to a detached two-car garage. Located in Detroit's Denby neighborhood near Moross and Kelly, with access to I-94, shopping, and dining. Explore the Zillow 3D Home Tour and floor plans, then schedule your private showing.
Details
| MLS # | 20261062961 |
|---|---|
| Listing Type | For Sale |
| Style | House |
| Sub-Type | Resale |
| Status | Pending |
| Year | 1940 |
| Days On Site | 69 |
| Listing Provided By | Amin Realty | Naim Ahmed |
Features
| Bed(s) | 3 |
|---|---|
| Bath(s) | 2 Total |
| SQ Feet | 1,284 |
| Garage | 2 |
| Basement | Y |
| Acreage | 0.11 |
| Water Front | Yes |
Interior
| Rooms Total | 7 |
|---|---|
| Cooling Yes / No | No |
| Heating Yes / No | Yes |
| Heating | Forced Air, Natural Gas |
Exterior
| Roof | Asphalt |
|---|---|
| Security Features | Smoke Detectors |
| Construction Materials | Brick |
| Foundation Details | Basement, Block |
Parking
| Garage Yes / No | Yes |
|---|---|
| Attached Garage Yes / No | No |
| Parking Features | Two Car Garage, Detached |
Taxes
| Tax Annual Amount | 2799 |
|---|
Area Information
| State | MI |
|---|---|
| County | Wayne |
| City | Detroit |
| Zip Code | 48224 |
| Area | Det Con Mors Grat Hstn |
| School District | Detroit |
| High School | Detroit |
| Listing VS Median (in 48224) | |
Price: $134,900 low | high Med: $94,500 sqft: 1,284 low | high Med: 1,232 $ / sqft: $105 low | high Med: $77 On site: 69 low | high Med: 441 | |
Request a showing
Request a showing
Contact
Learn More About This Property

| State | MI |
|---|---|
| County | Wayne |
| City | Detroit |
| Zip Code | 48224 |
| Area | Det Con Mors Grat Hstn |
| School District | Detroit |
| High School | Detroit |
| Listing VS Median (in 48224) | |
Price: $134,900 low | high Med: $94,500 sqft: 1,284 low | high Med: 1,232 $ / sqft: $105 low | high Med: $77 On site: 69 low | high Med: 441 | |