New Listing
1168 Glenpointe Court,Bloomfield Hills, MI 48304
Bloomfield Hills, MI 48304

Description
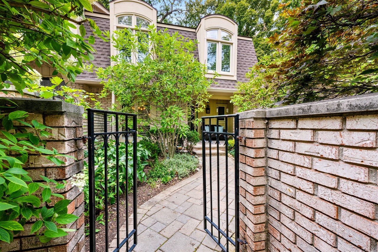
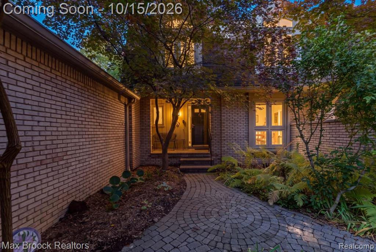
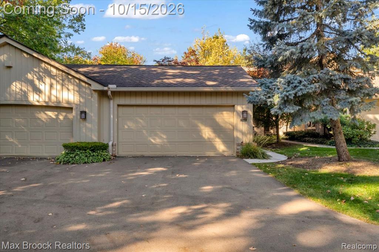
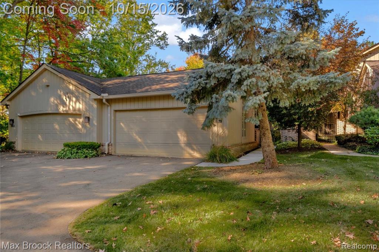
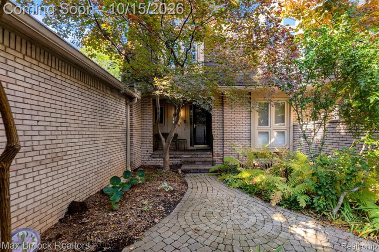
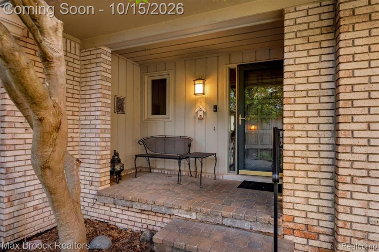
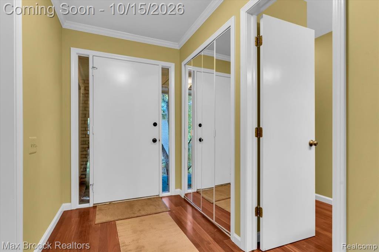
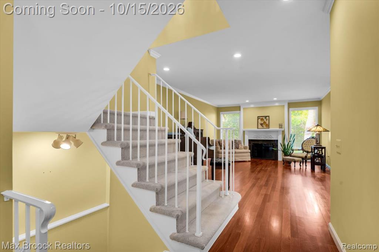
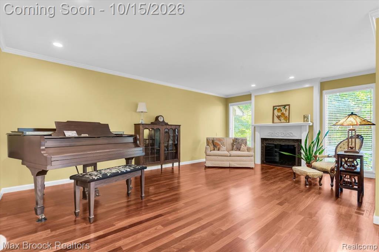
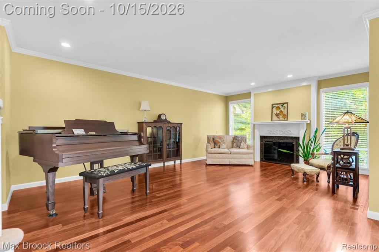
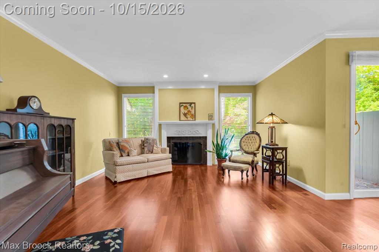
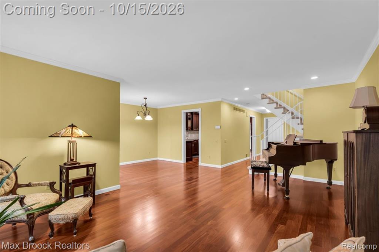
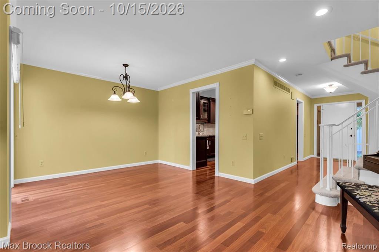
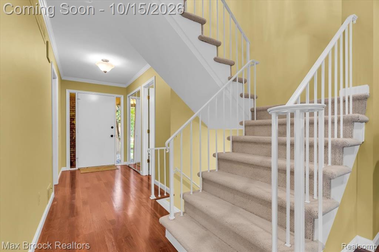
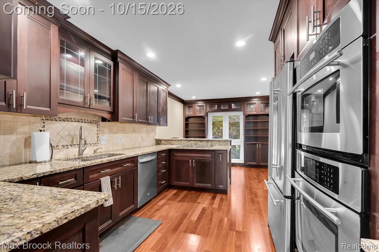
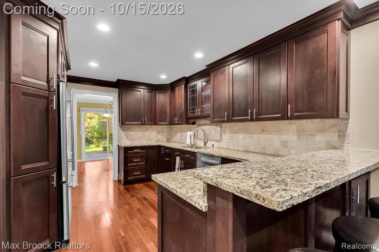
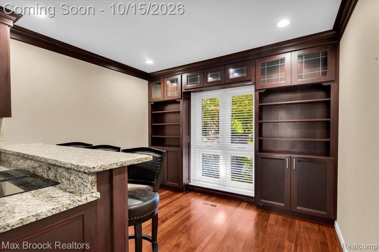
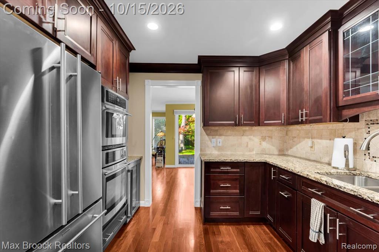
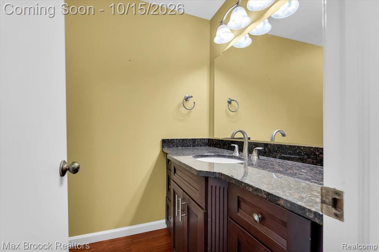
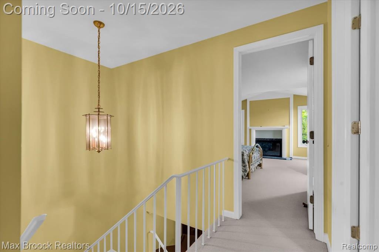
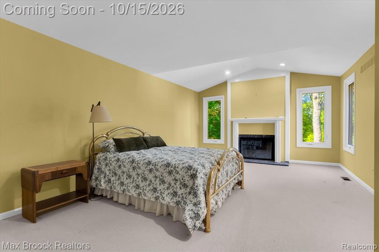
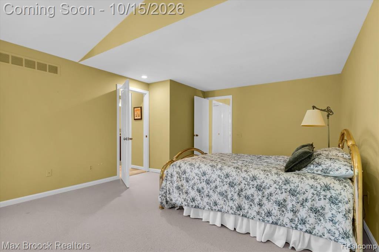
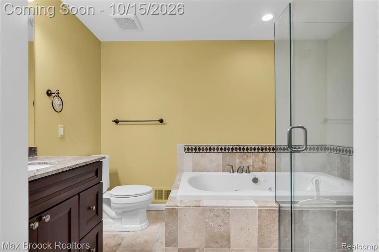
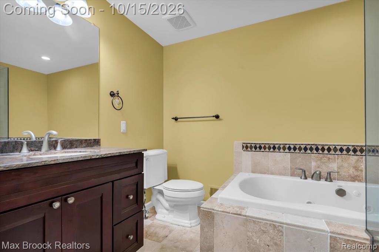
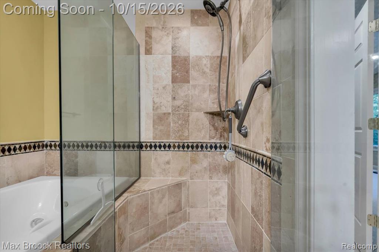
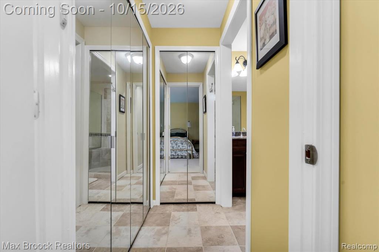
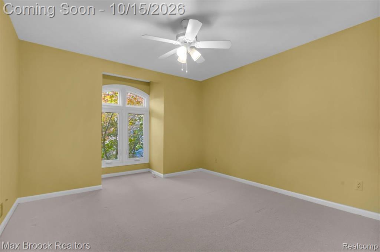
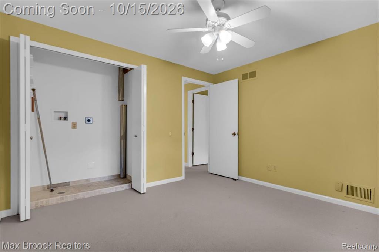
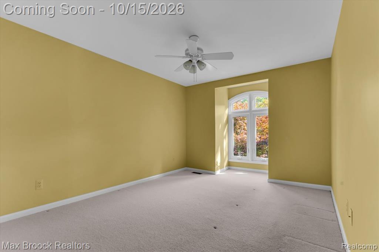
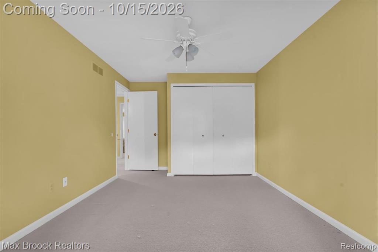
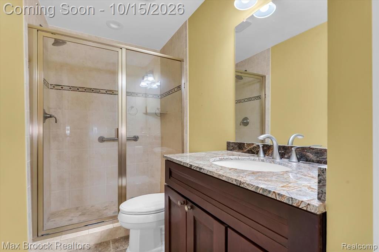
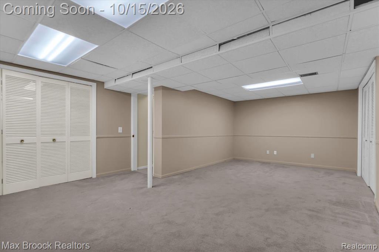
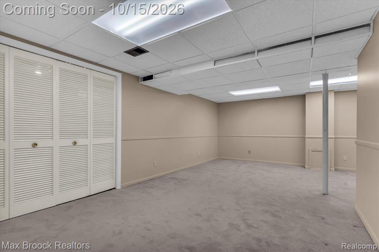
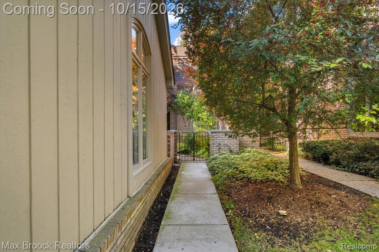
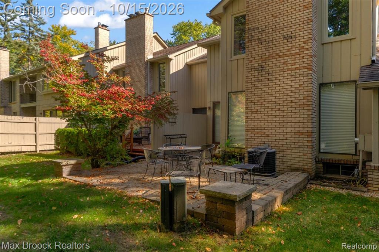
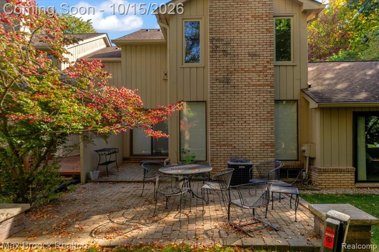
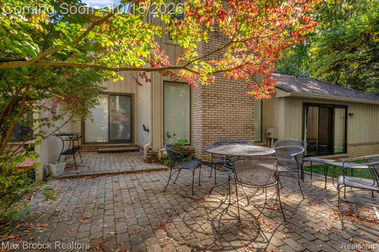
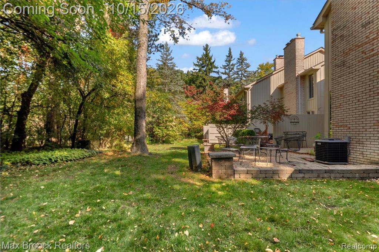
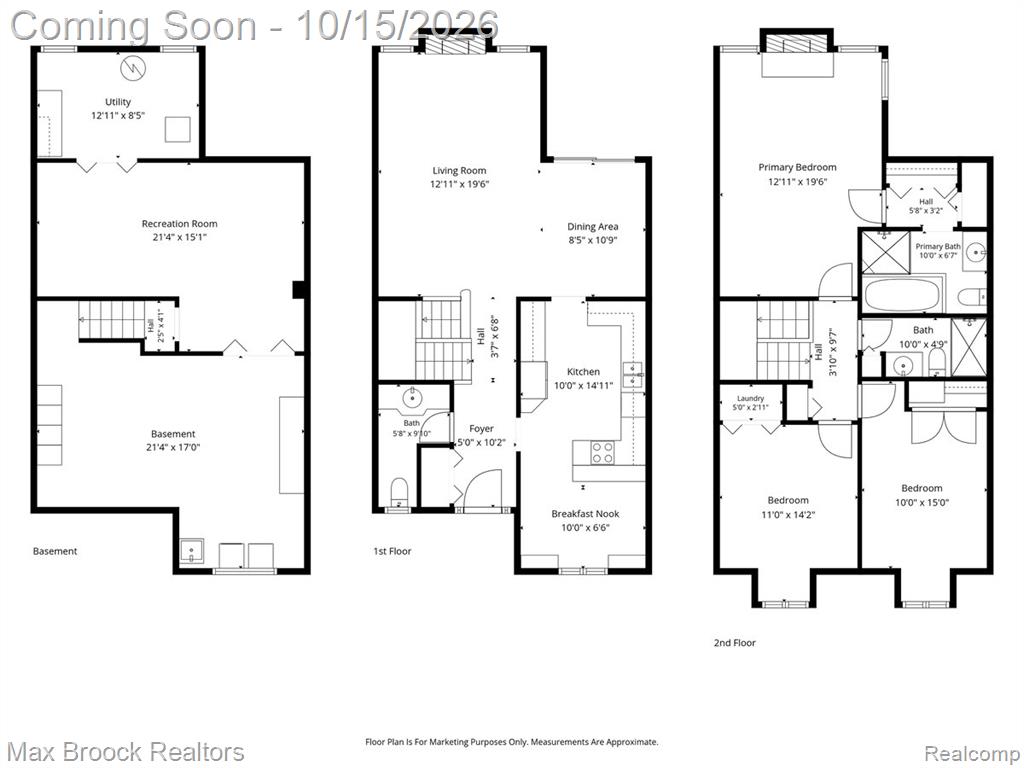
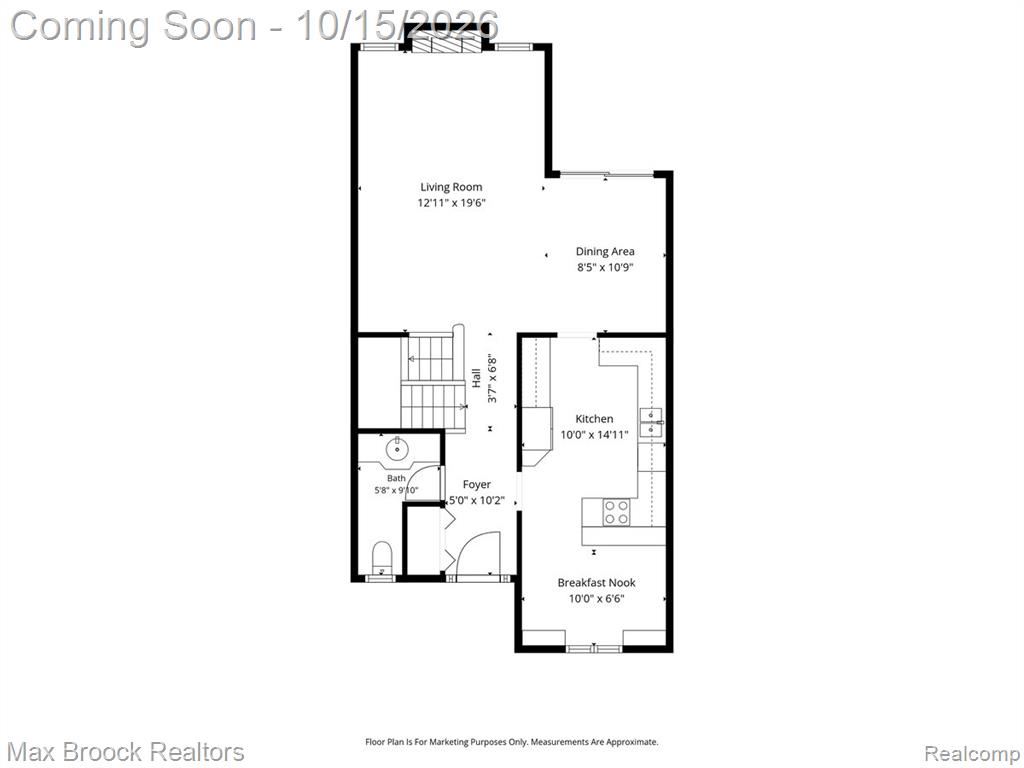
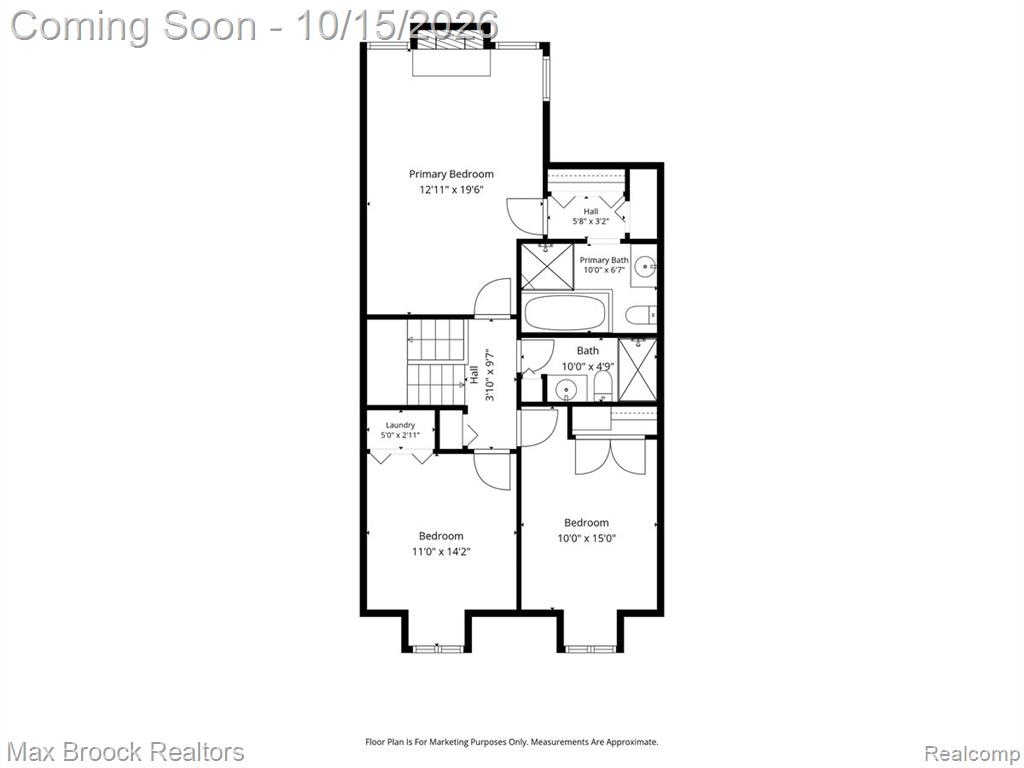
Beautifully Updated 3-Bedroom Condo in Adams Woods! Welcome to this beautifully updated 3-bedroom, 2.5-bath condo tucked away deep within the desirable Adams Woods community. This inviting home features a newer kitchen, updated bathrooms, and beautiful hardwood floors that add warmth and timeless appeal. Two fireplaces create a cozy ambiance, including one in the primary bedroom for the perfect private retreat. With three bedrooms, two full baths, and a convenient half bath, this home offers plenty of space for comfortable living and entertaining. Enjoy the wonderful community amenities, including a swimming pool, clubhouse, tennis courts, and pickleball courts. Nestled in a peaceful location within the complex, this condo combines the comfort of thoughtful updates with the convenience of an active community lifestyle. Come discover all that this special Adams Woods condo has to offer!
Details
| MLS # | 61038482 |
|---|---|
| Listing Type | For Sale |
| Style | Condominium |
| HOA Dues | $472 |
| Sub-Type | Resale |
| Status | Active |
| Year | 1979 |
| Days On Site | 6 |
| Listing Provided By | Max Broock, REALTORS(r)-Birmingham | Jane Lowell |
Features
| Bed(s) | 3 |
|---|---|
| Bath(s) | 3 Total |
| SQ Feet | 2,354 |
| Garage | 2 |
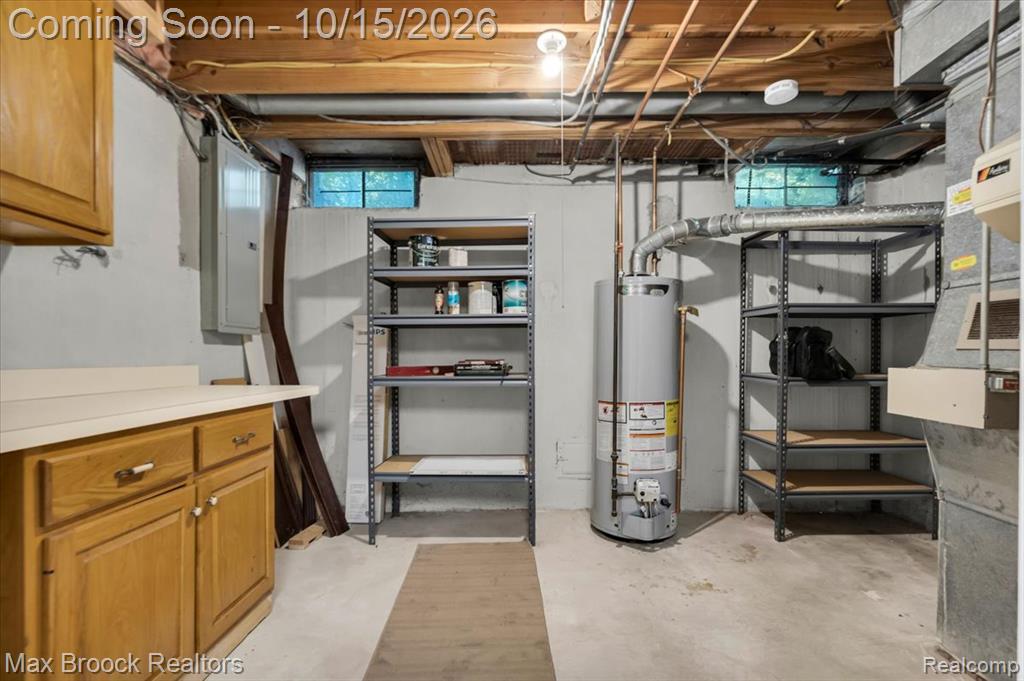
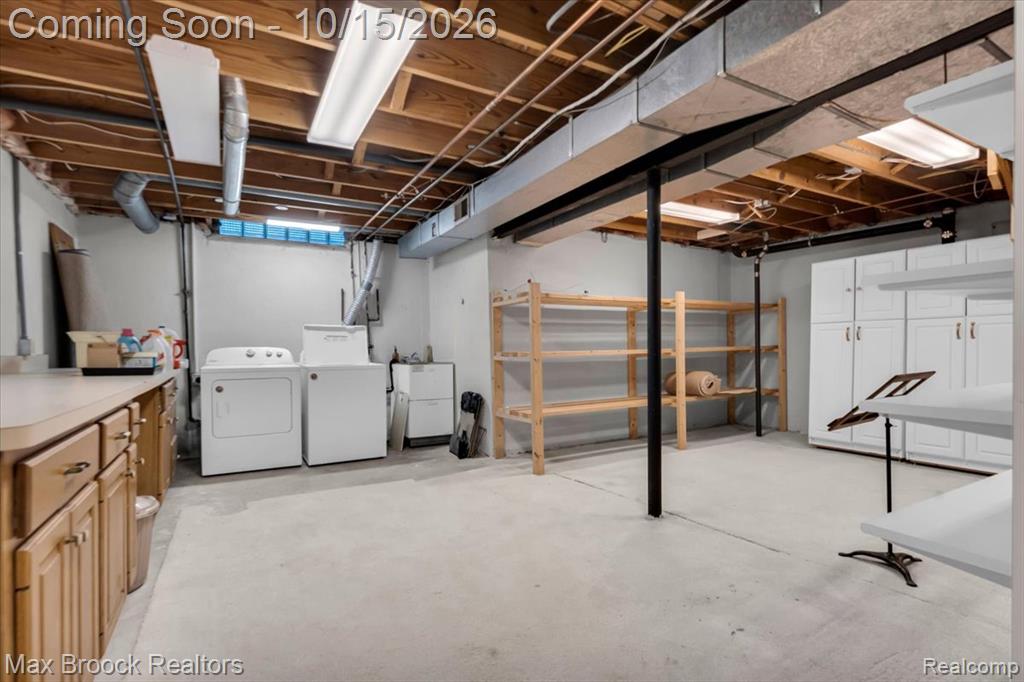
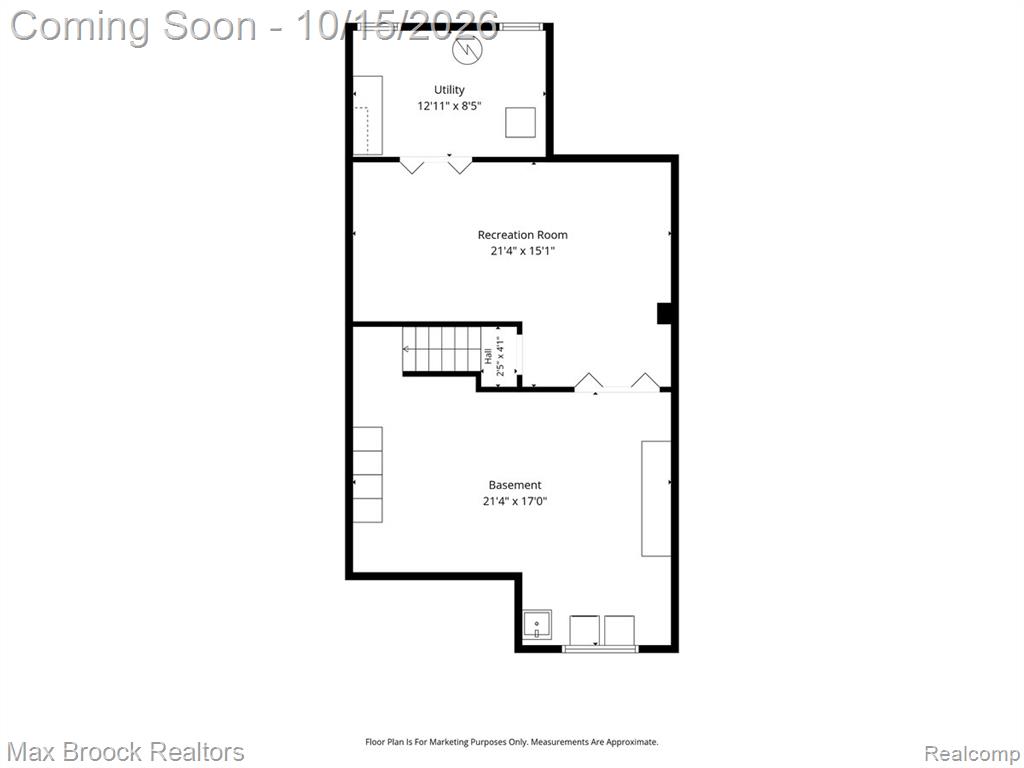
| Basement | Y |
| Pool | Yes |
Interior
| Rooms Total | 11 |
|---|---|
| Cooling Yes / No | Yes |
| Cooling | Ceiling Fan(s), Central Air |
| Heating Yes / No | Yes |
| Heating | Natural Gas, Forced Air |
| Interior Features | DSL Available |
| Appliances | Dishwasher, Disposal, Dryer, Microwave, Range/Oven, Washer, Gas Water Heater |
Exterior
| Exterior Features | Tennis Court(s) |
|---|---|
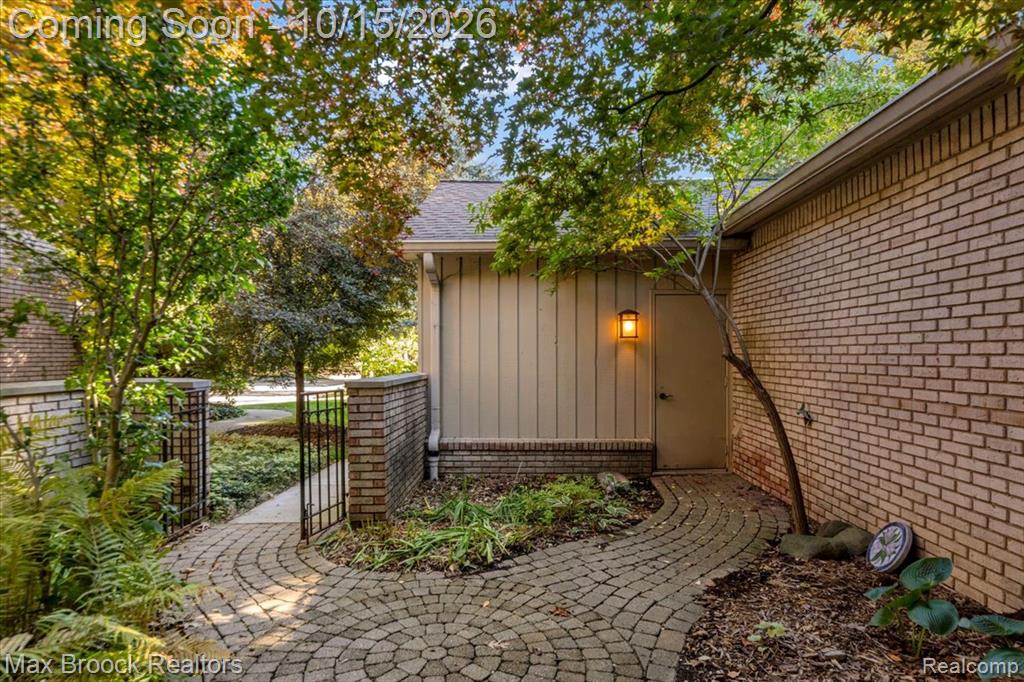
| Construction Materials | Brick |
| Foundation Details | Basement |
Parking
| Garage Yes / No | Yes |
|---|---|
| Attached Garage Yes / No | No |
Location
| Community Features | Clubhouse, Fitness Center, Private Entry |
|---|
Other
| List Aor | Real Comp |
|---|
Taxes
| Property | 6030 |
|---|
Area Information
| State | MI |
|---|---|
| County | Oakland |
| City | Bloomfield Hills |
| Zip Code | 48304 |
| Area | Bloomfield Twp (63196) |
| Community Name | The Highlands Of Adams Woods Occpn 228 |
| Listing VS Median (in The Highlands Of Adams Woods Occpn 228) | |
Price: $449,900 low | high Med: $499,750 sqft: 2,354 low | high Med: 2,756 $ / sqft: $191 low | high Med: $181 On site: 6 low | high Med: 22 | |
Market Activity 48304
Request a showing
Request a showing
Contact
Learn More About This Property

| State | MI |
|---|---|
| County | Oakland |
| City | Bloomfield Hills |
| Zip Code | 48304 |
| Area | Bloomfield Twp (63196) |
| Community Name | The Highlands Of Adams Woods Occpn 228 |
| Listing VS Median (in The Highlands Of Adams Woods Occpn 228) | |
Price: $449,900 low | high Med: $499,750 sqft: 2,354 low | high Med: 2,756 $ / sqft: $191 low | high Med: $181 On site: 6 low | high Med: 22 | |