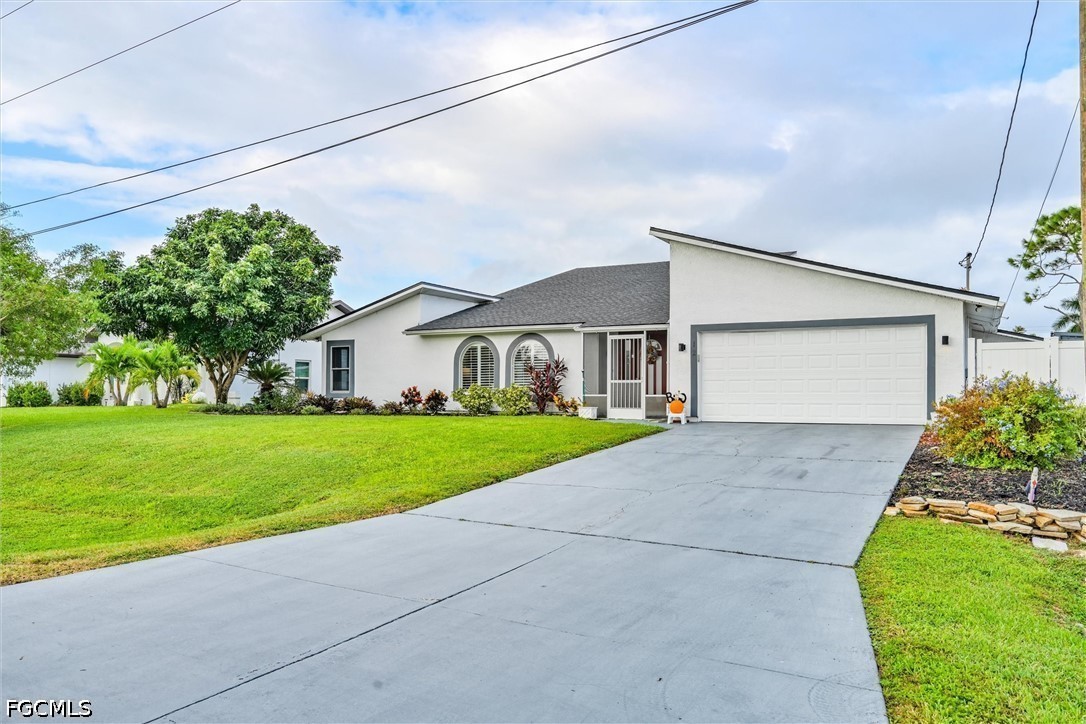
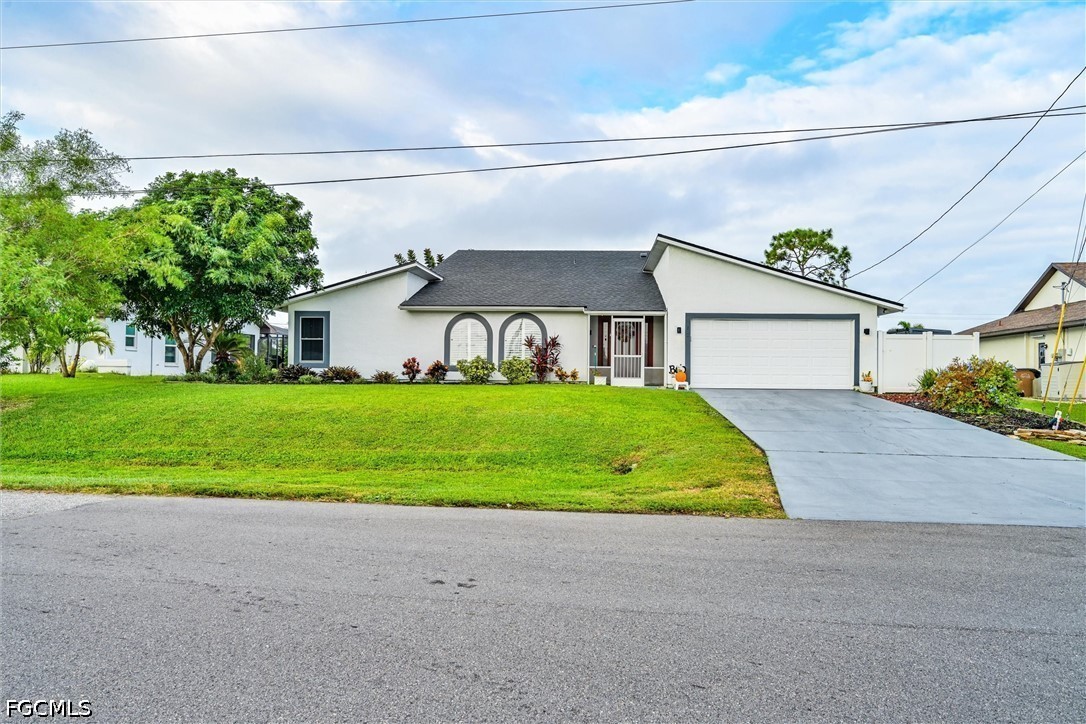
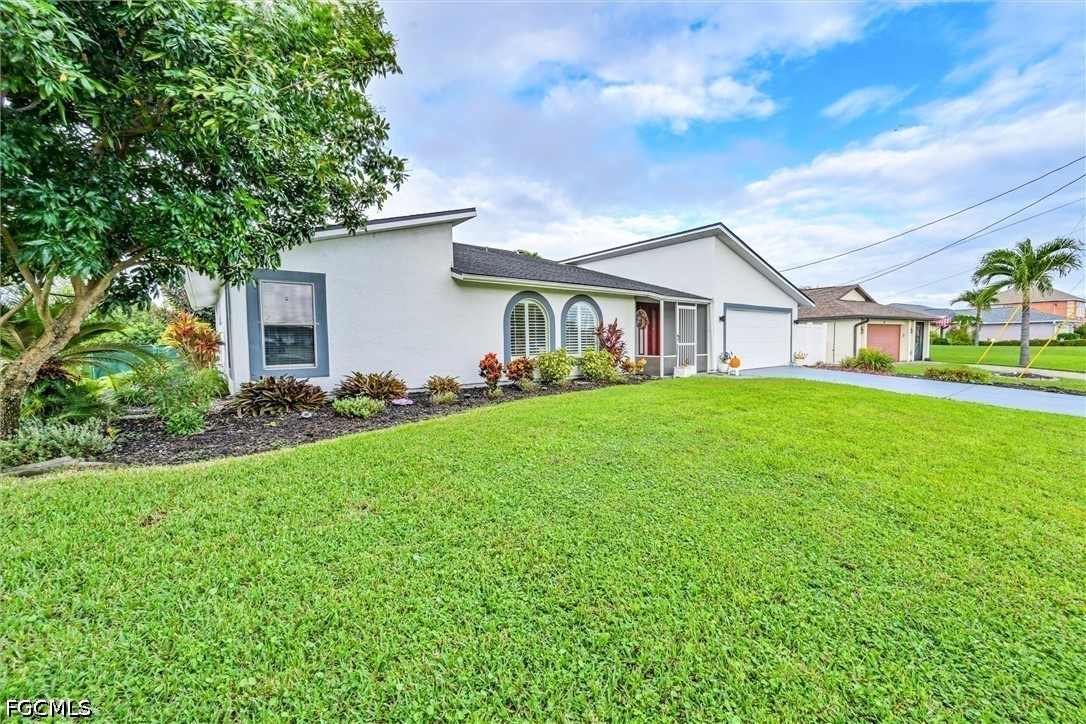
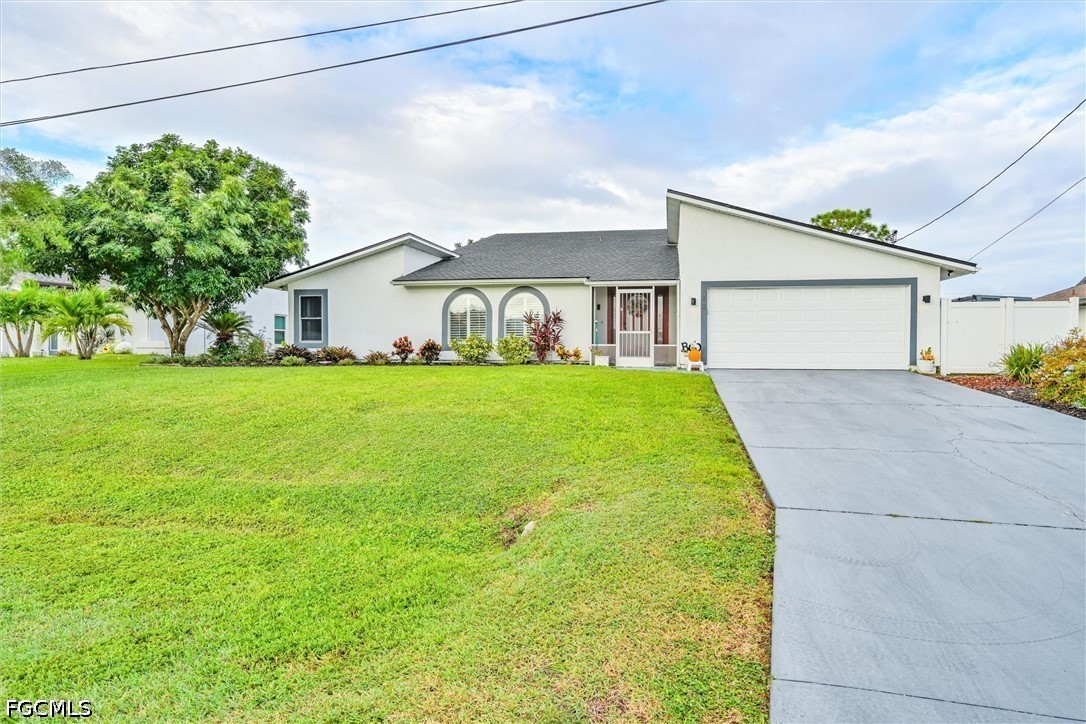
Stucco exterior featuring an asphalt shingle roof, arched windows, an attached two-car garage, and a concrete driveway
Single-story residence featuring a light-toned exterior finish, dark shingle roofing, arched windows, and an attached two-car garage with a paved driveway
Single-story exterior featuring light-colored stucco siding, arched windows, an attached two-car garage, and manicured landscaping
Single-story residence featuring a painted stucco exterior, arched window detailing, an attached two-car garage, and a concrete driveway situated on a lawn with mature landscaping
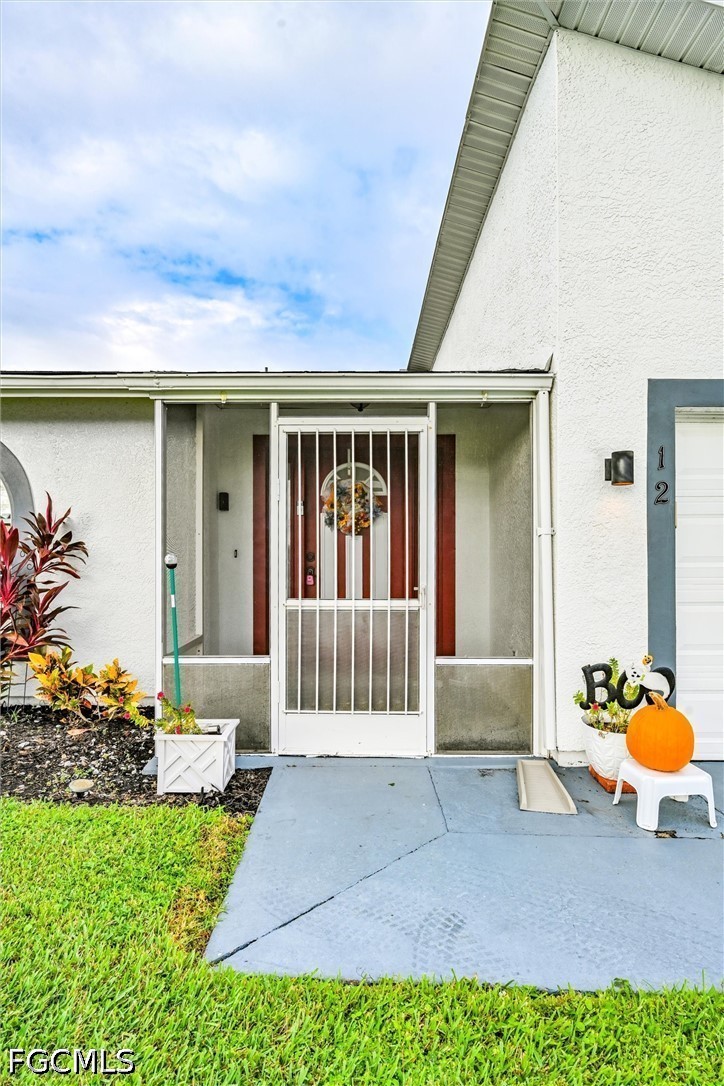
Stucco exterior featuring a screened-in entryway, metal security screen door, and painted concrete front patio
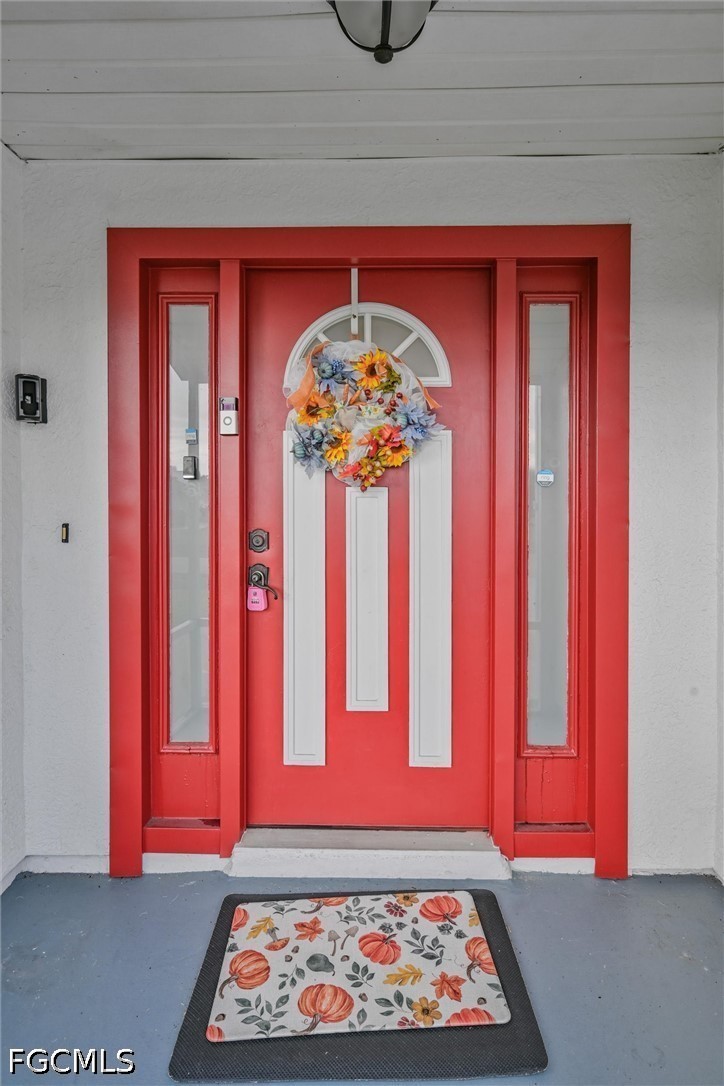
Front entrance featuring a red-painted door with a semi-circular transom window, flanked by two full-length vertical sidelights and an attached overhead exterior light fixture
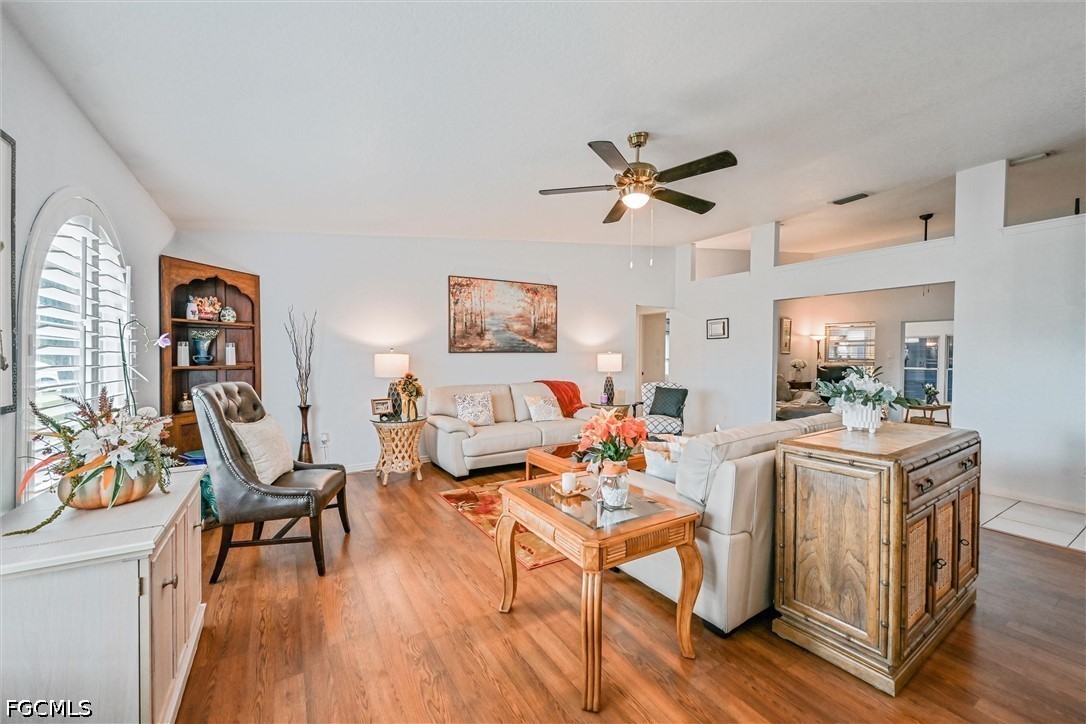
Living area featuring wood-finish flooring, vaulted ceilings, a ceiling fan, arched window with plantation shutters, and built-in shelving
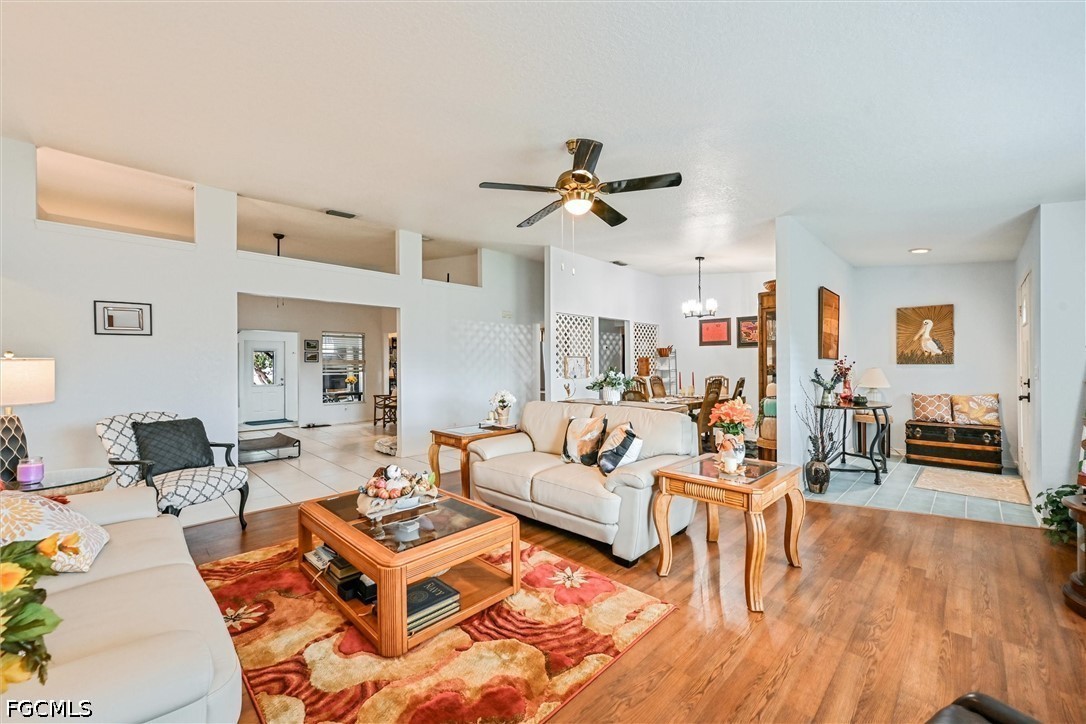
Open-concept interior featuring wood-finish flooring, vaulted ceilings with elevated transom windows, and a central ceiling fan
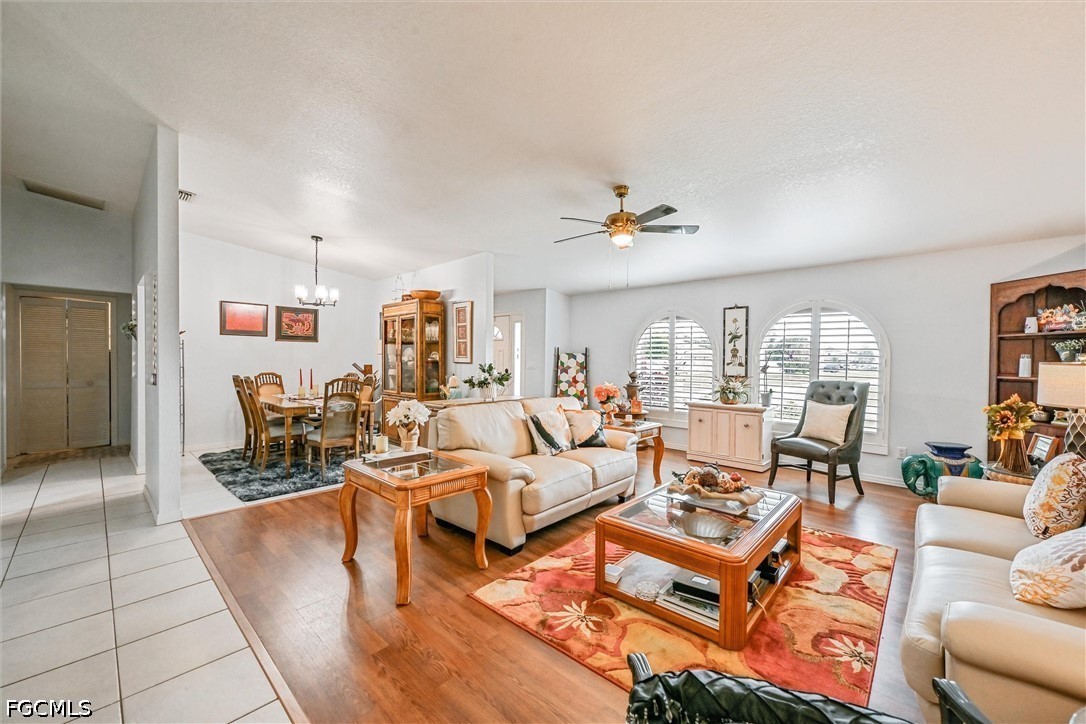
Open-concept interior featuring wood-finish flooring, two arched windows with built-in shutters, vaulted ceilings, and a ceiling fan
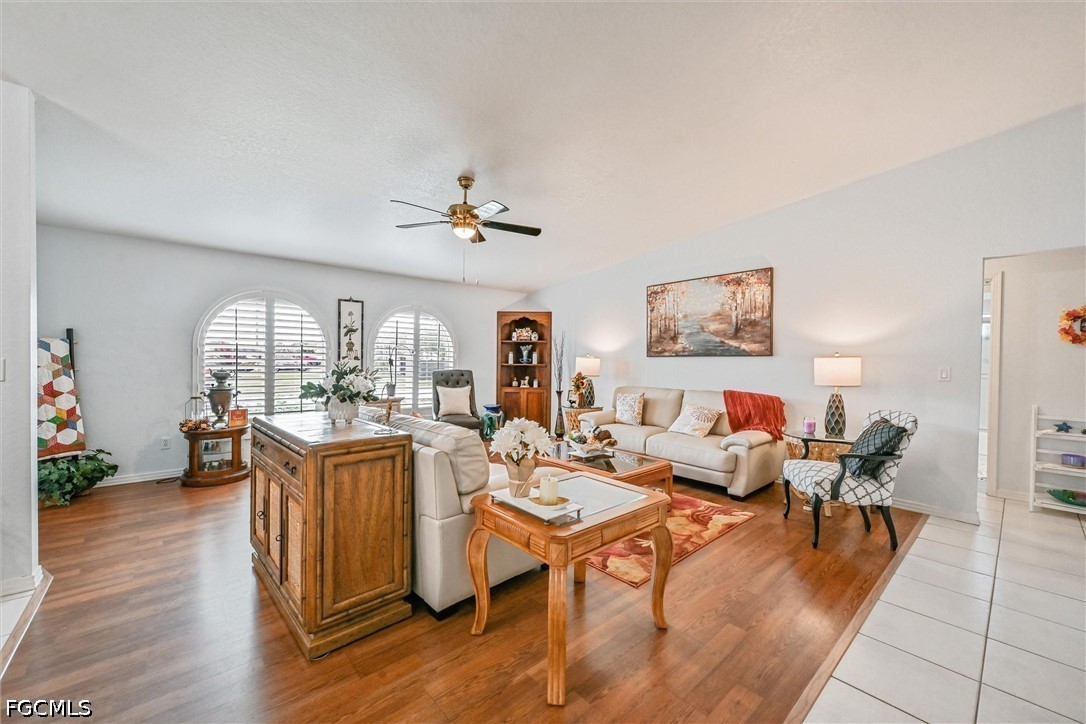
Living area featuring wood-finish flooring, vaulted ceilings, and arched windows with plantation shutters, complemented by a ceiling fan with integrated lighting and a built-in corner cabinet
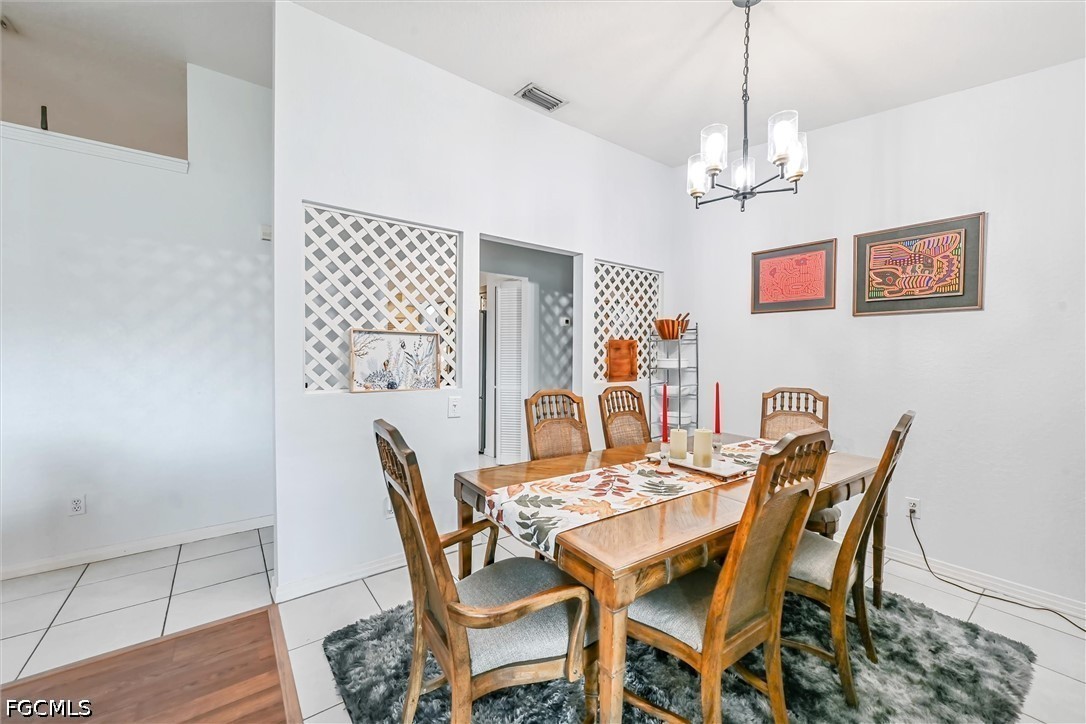
Dining area featuring ceramic tile flooring and a multi-arm, black finish chandelier
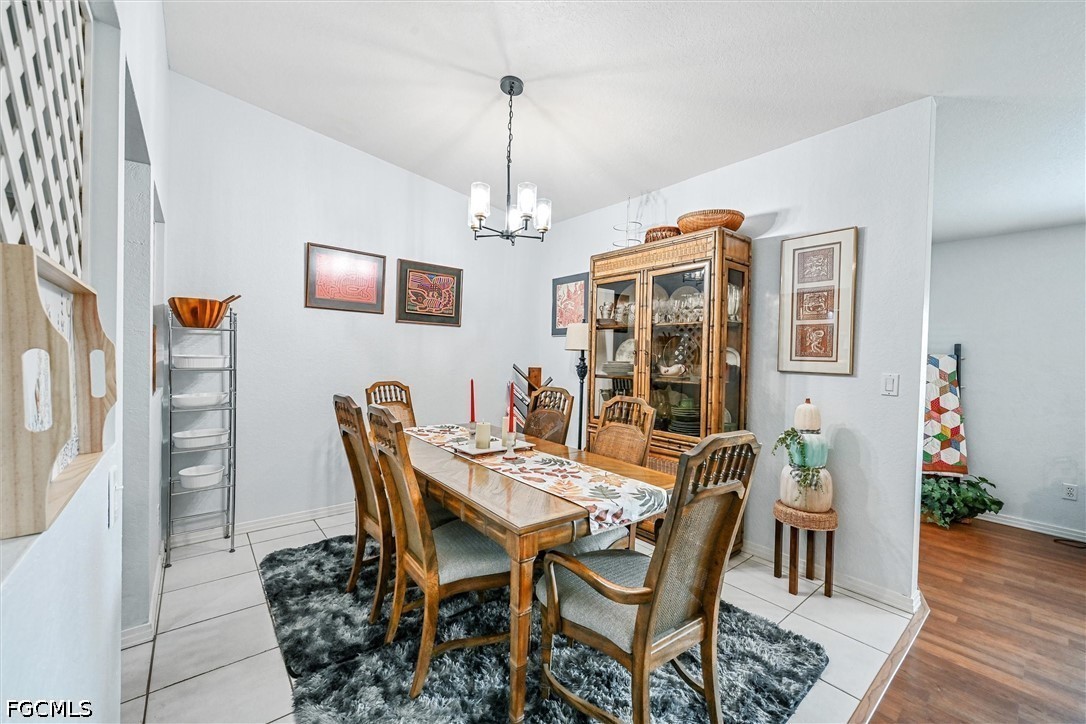
Dining area featuring vaulted ceilings, decorative lattice wall inserts, tile flooring, and a multi-arm chandelier
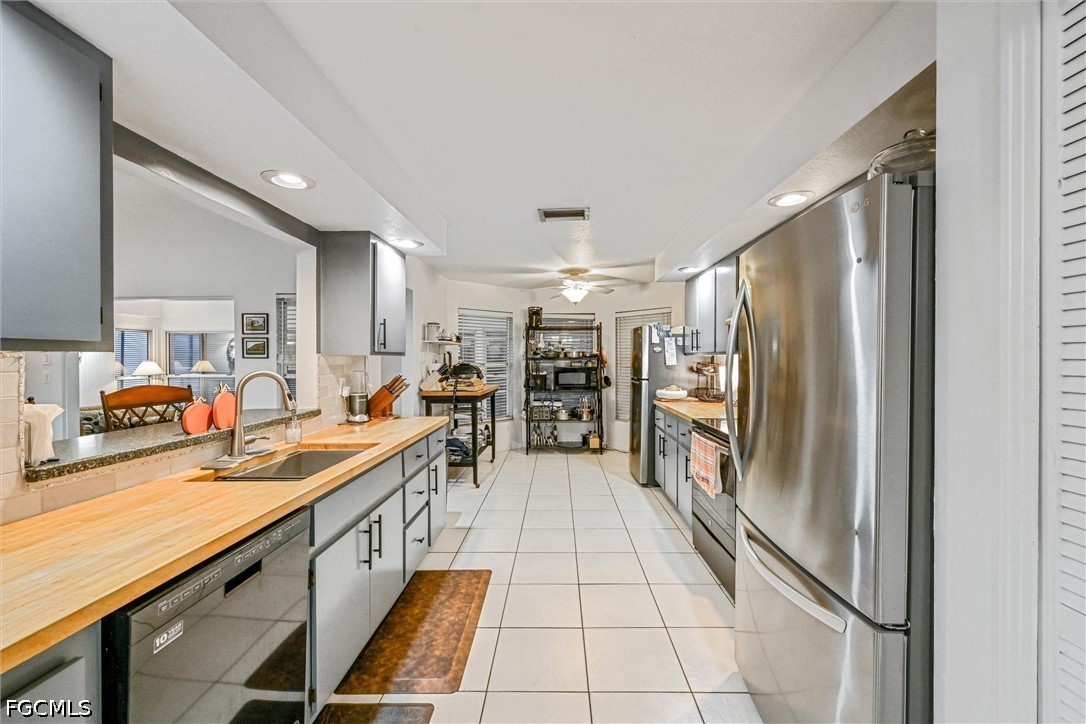
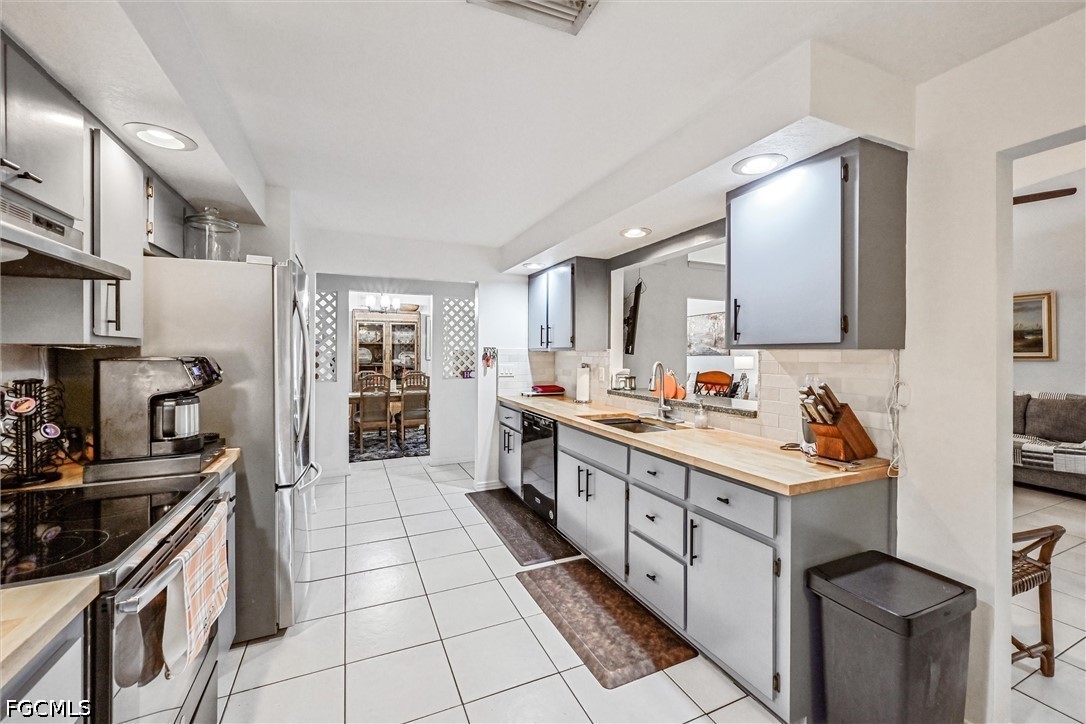
Kitchen featuring butcher block countertops, stainless steel appliances, grey cabinetry, tile flooring, and recessed lighting
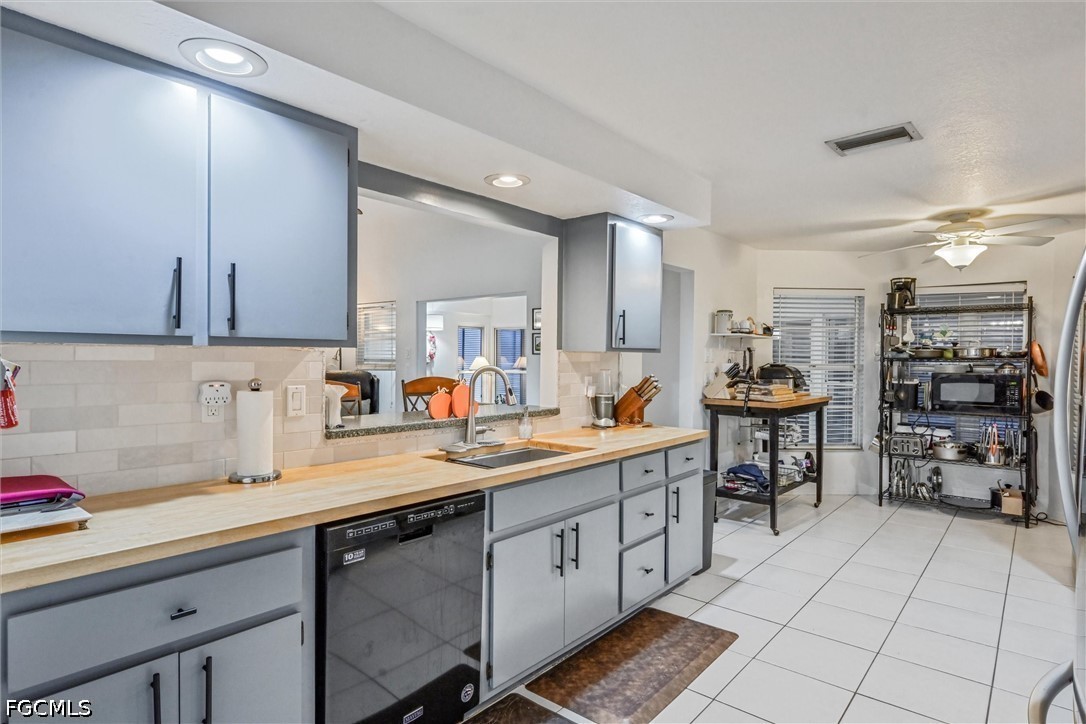
Kitchen featuring light gray cabinetry with dark hardware, butcher block countertops, light-colored tile backsplash, undermount sink with a gooseneck faucet, and white ceramic tile flooring
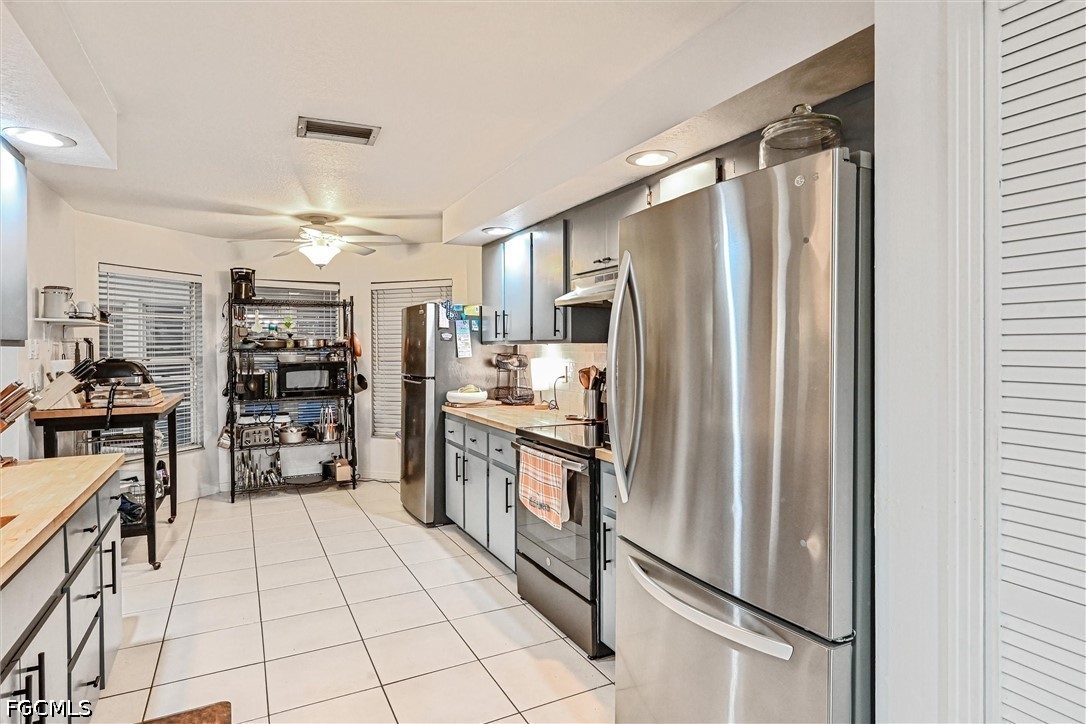
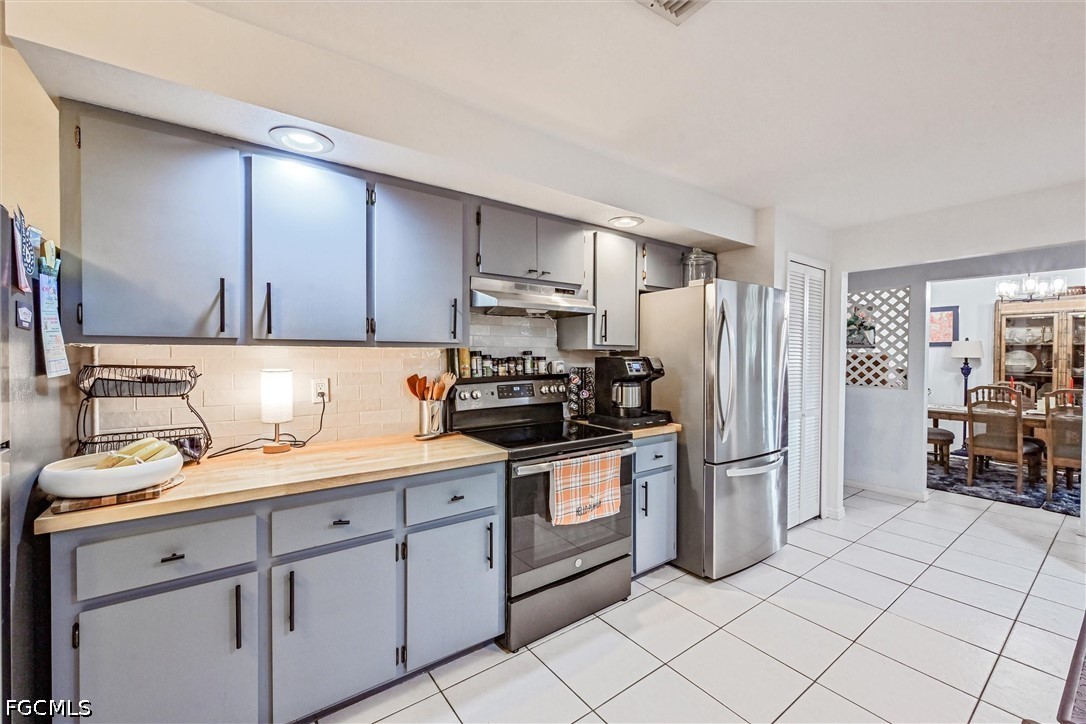
Kitchen featuring stainless steel appliances, flat-panel cabinetry with matte black hardware, ceramic tile flooring, recessed lighting, and butcher block countertops
Kitchen featuring light gray cabinetry, wood-surface countertops, recessed lighting, tile flooring, and a stainless steel appliance suite
Kitchen featuring painted cabinetry with dark hardware, butcher block countertops, white subway tile backsplash, stainless steel appliances, and tiled flooring
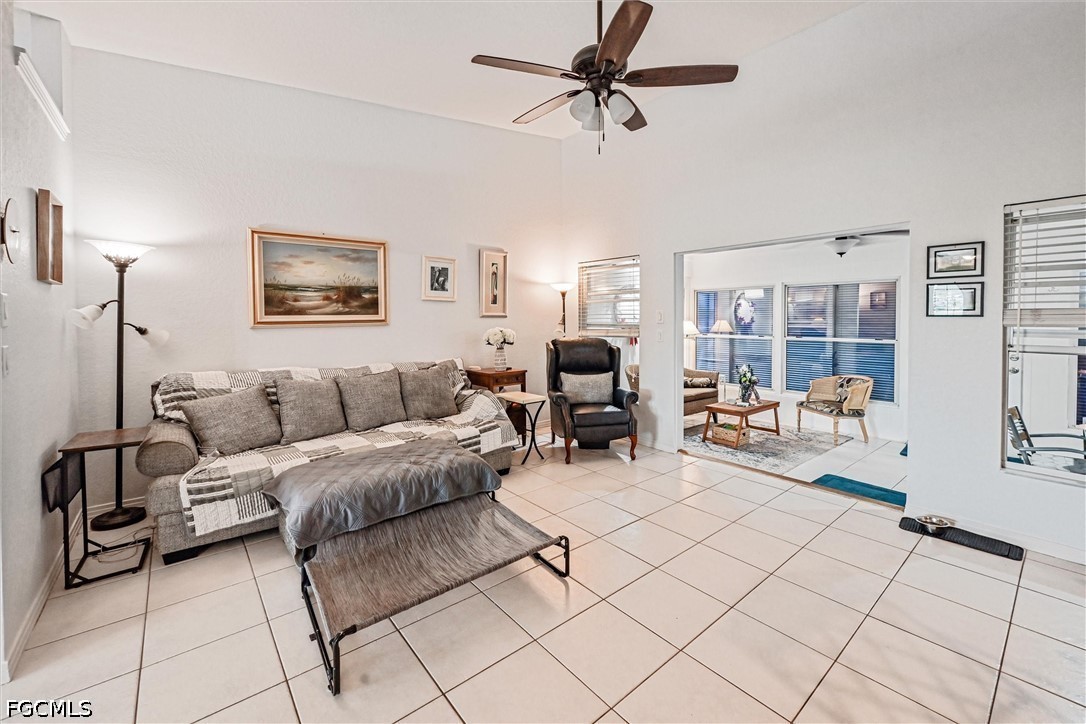
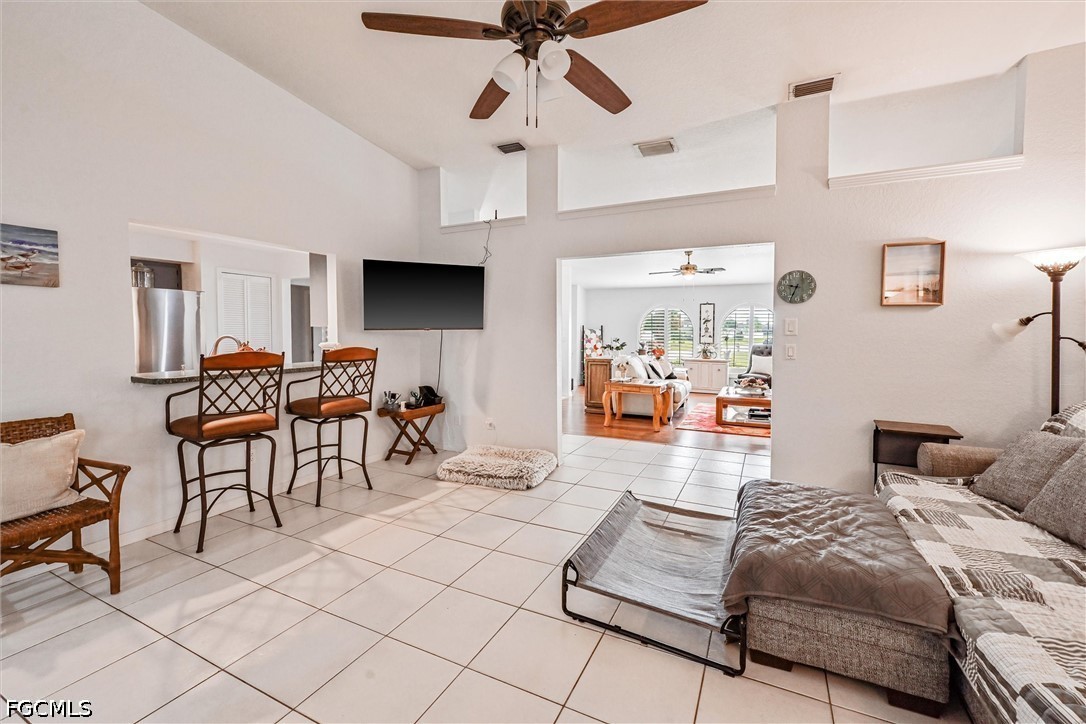
Open-concept interior featuring vaulted ceilings, clerestory windows, and light-toned tile flooring
Living space featuring vaulted ceilings, light-toned ceramic tile flooring, and a central ceiling fan with integrated lighting
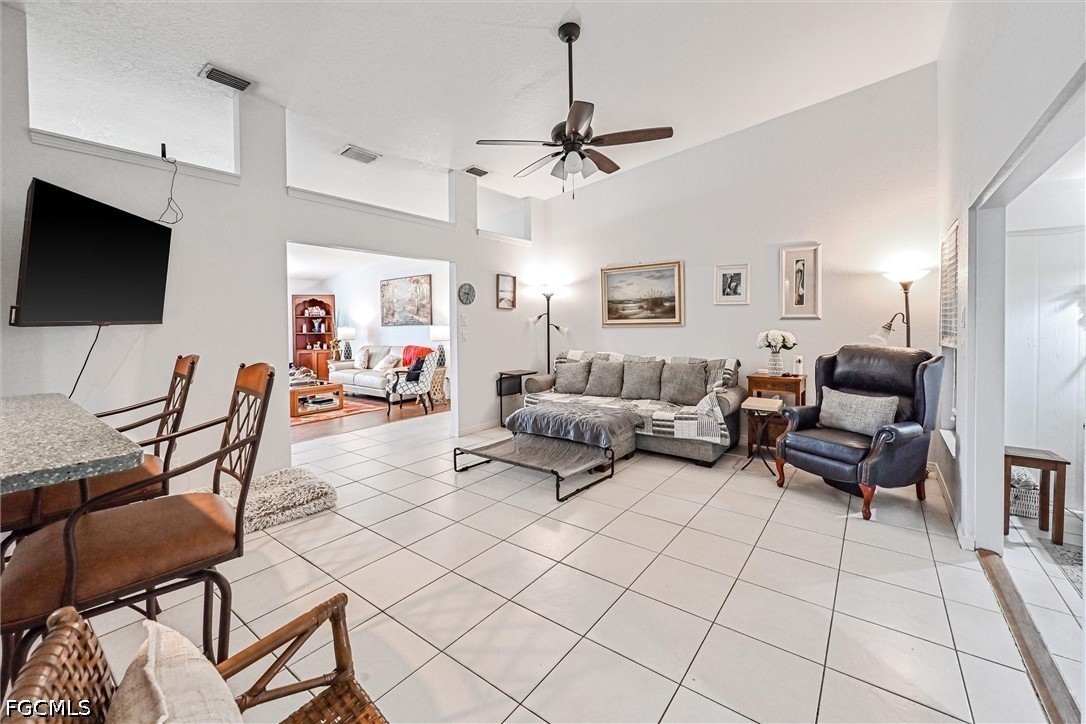
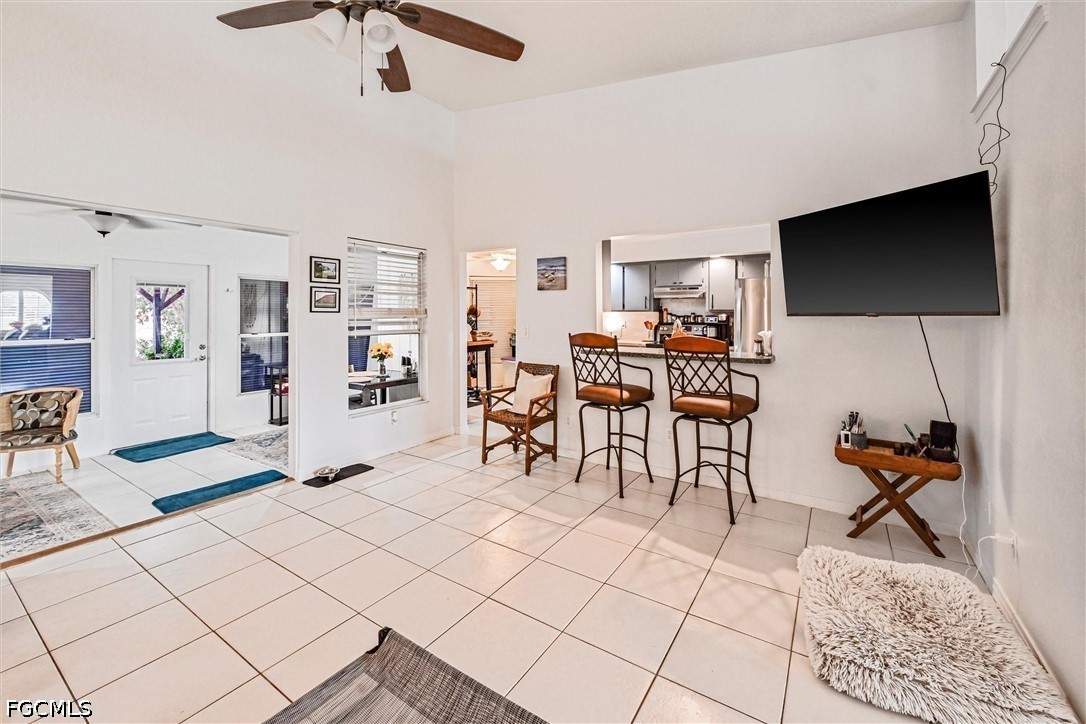
Living area featuring vaulted ceilings, ceramic tile flooring, a ceiling fan, and a pass-through opening to the kitchen
Vaulted ceilings featuring recessed display niches and a central ceiling fan, ceramic tile flooring, and a breakfast bar pass-through
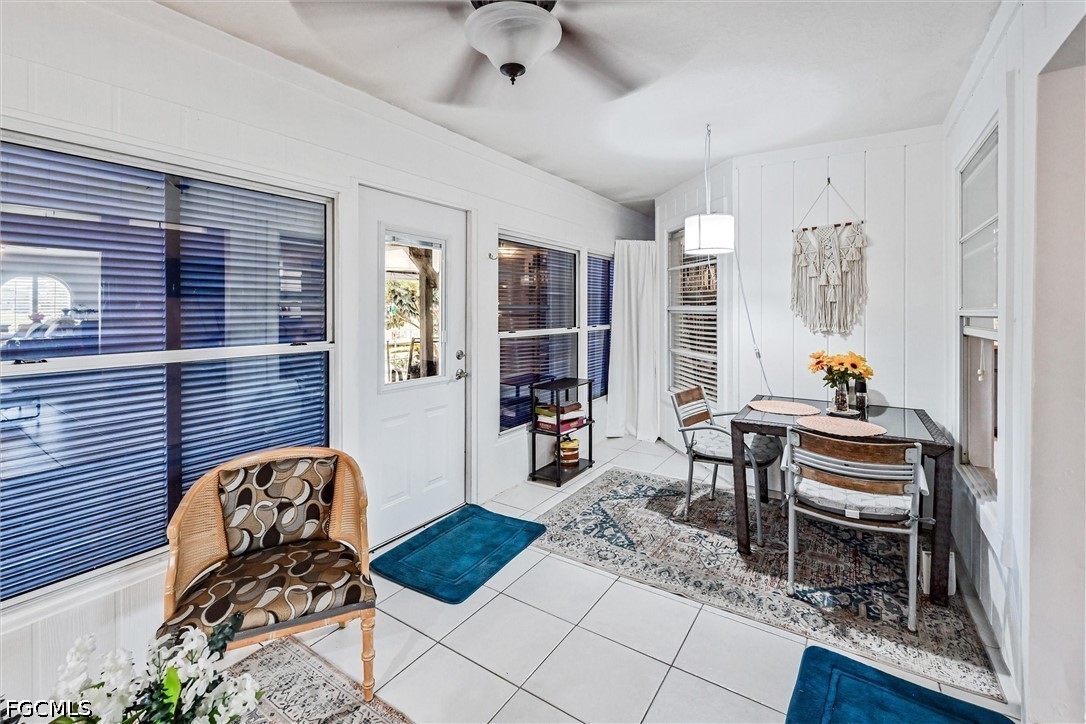
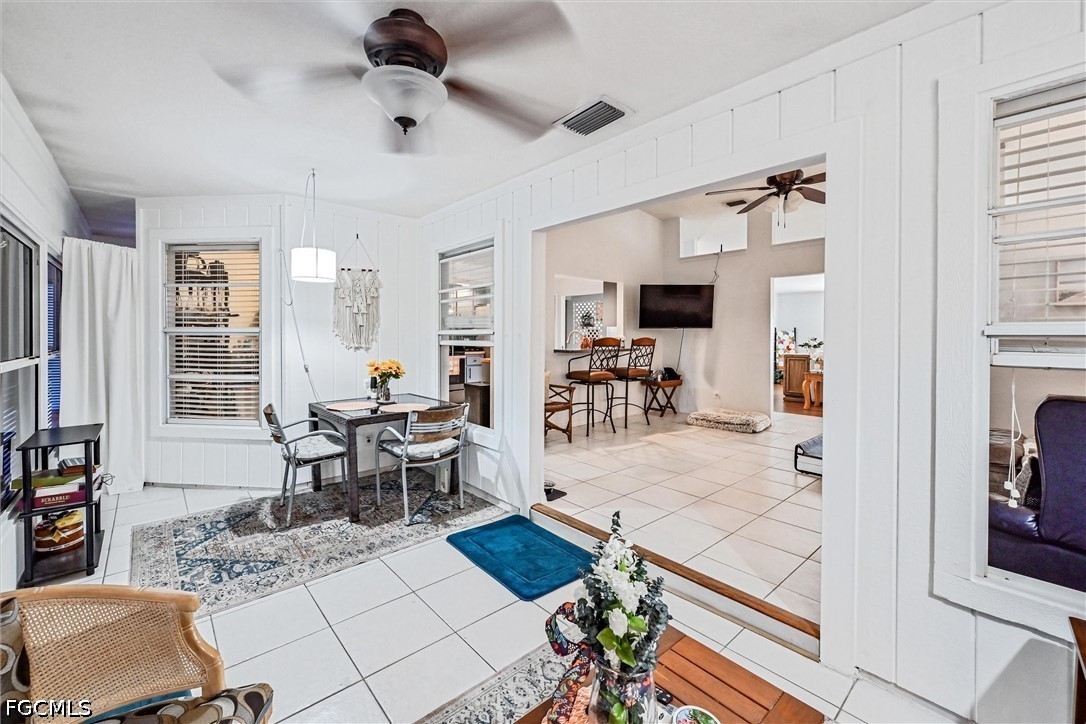
Sunroom featuring large windows with integrated blinds, white vertical paneling, ceramic tile flooring, a ceiling fan with integrated light, and a modern pendant light fixture
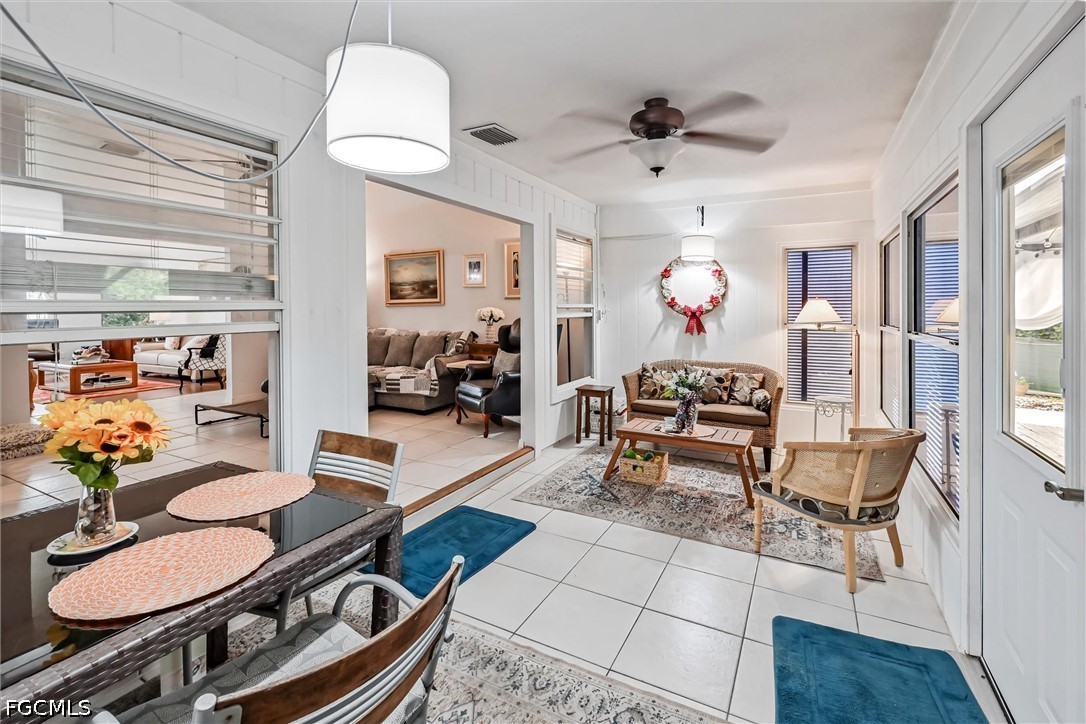
Enclosed patio featuring white tile flooring, ceiling fan, expansive jalousie windows, and vertical board-and-batten siding
Sunroom featuring white paneled walls, white ceramic tile flooring, and a ceiling-mounted light fixture with a paddle fan
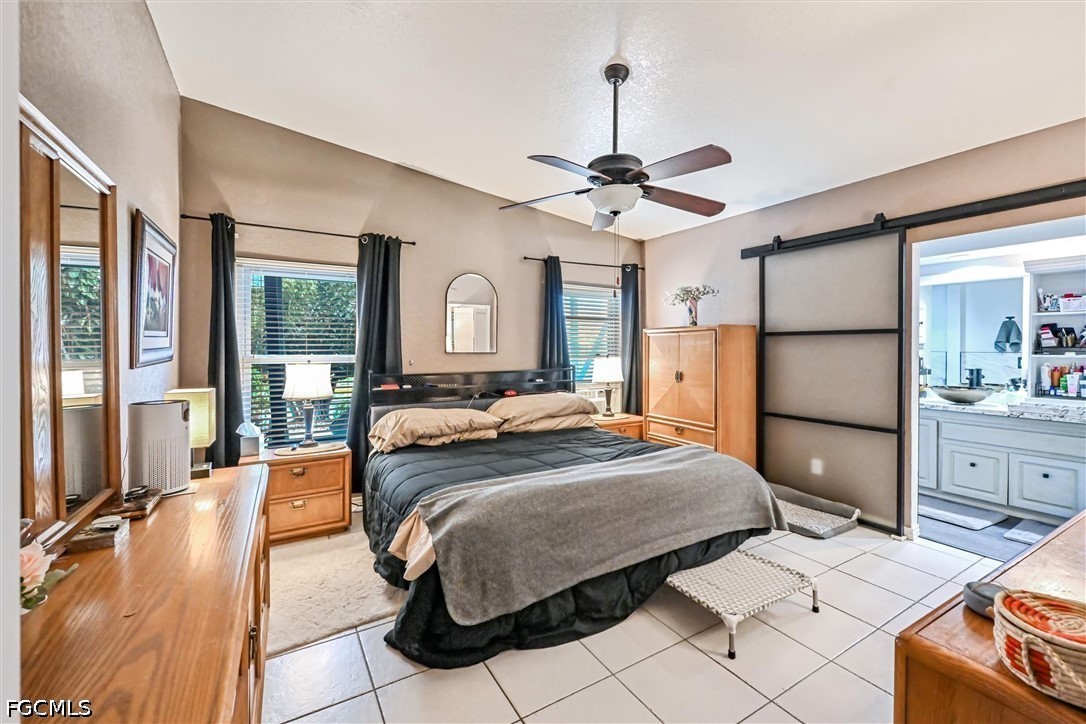
Vaulted ceilings, large-format tile flooring, dual windows with black drapery hardware, ceiling fan with integrated lighting, and matte black barn-style sliding door
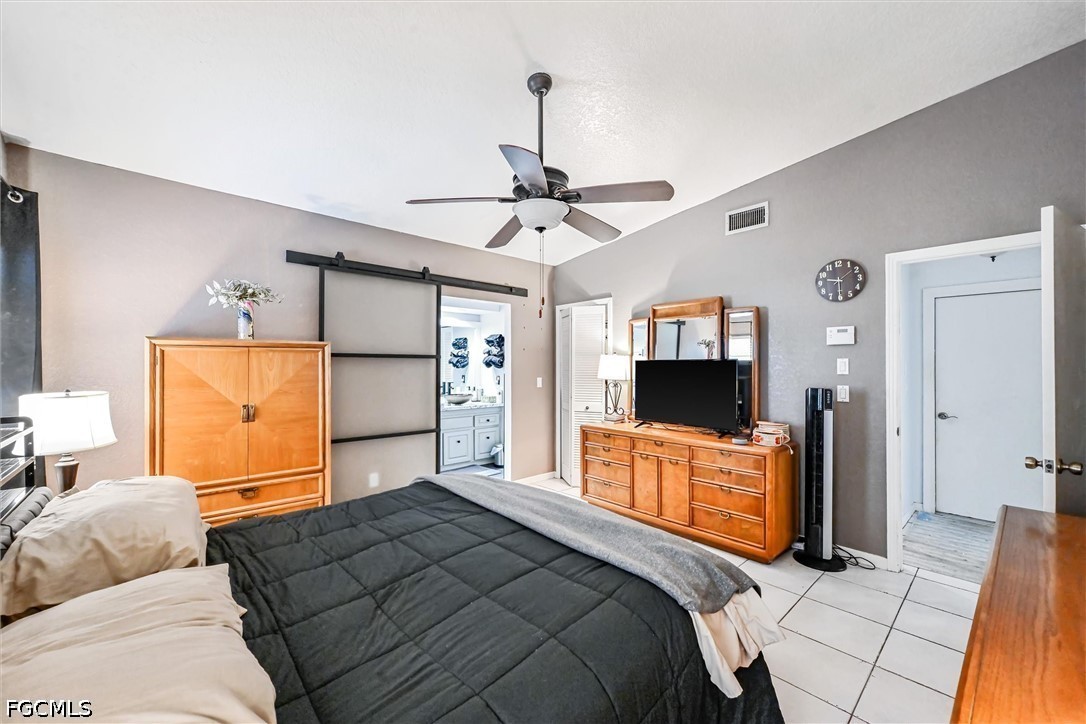
Vaulted ceiling with a central multi-blade ceiling fan, sliding barn-style door, and neutral-tone ceramic tile flooring
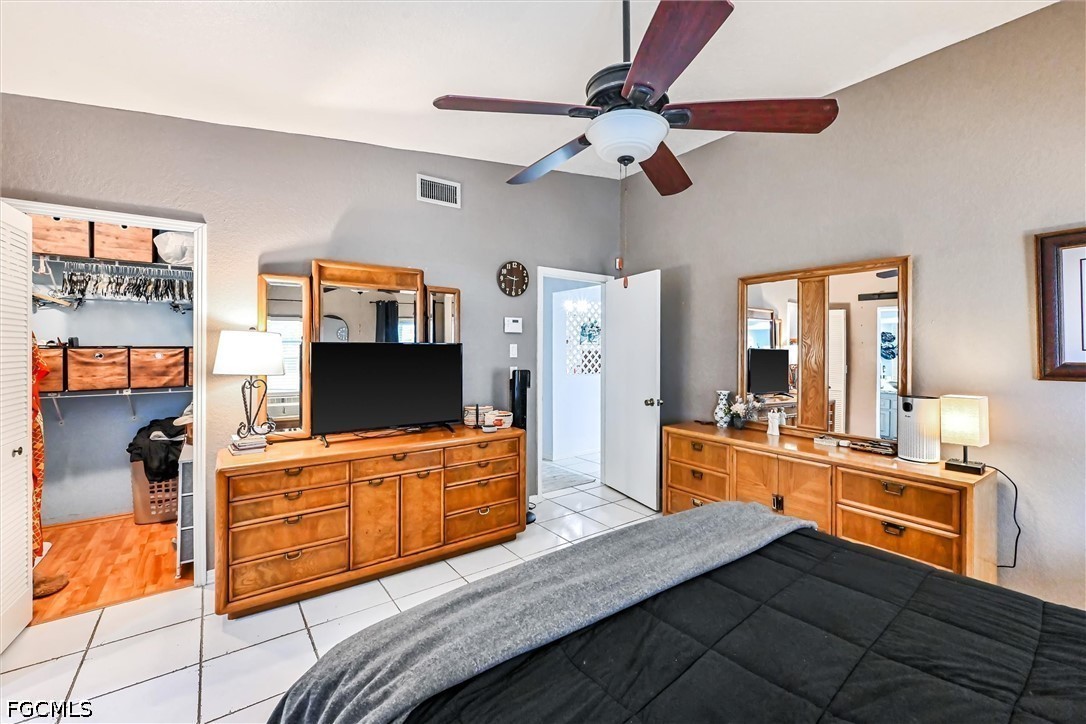
Vaulted ceiling with an integrated multi-blade ceiling fan, ceramic tile flooring, and a walk-in closet with wood-finish flooring
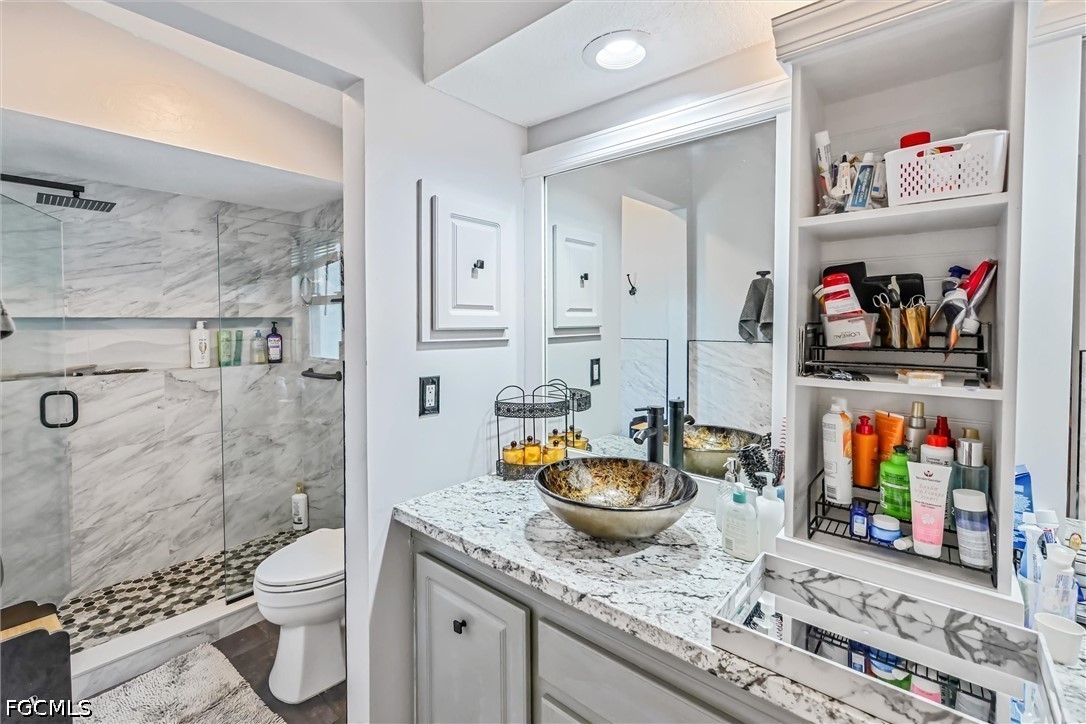
Bathroom featuring a stone-look countertop with a vessel sink, built-in shelving, walk-in shower with stone-tile surround, and a rain-style showerhead
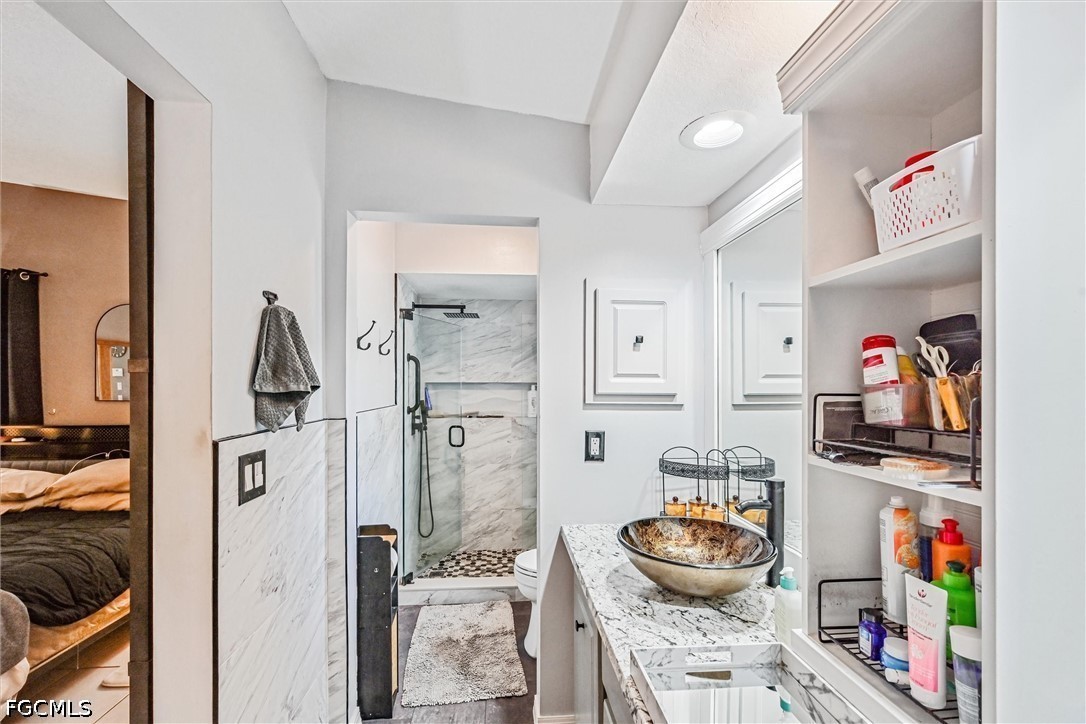
Bathroom featuring a vessel sink with a dark metal faucet, stone-patterned countertop, built-in shelving, and a walk-in shower with a rainfall showerhead
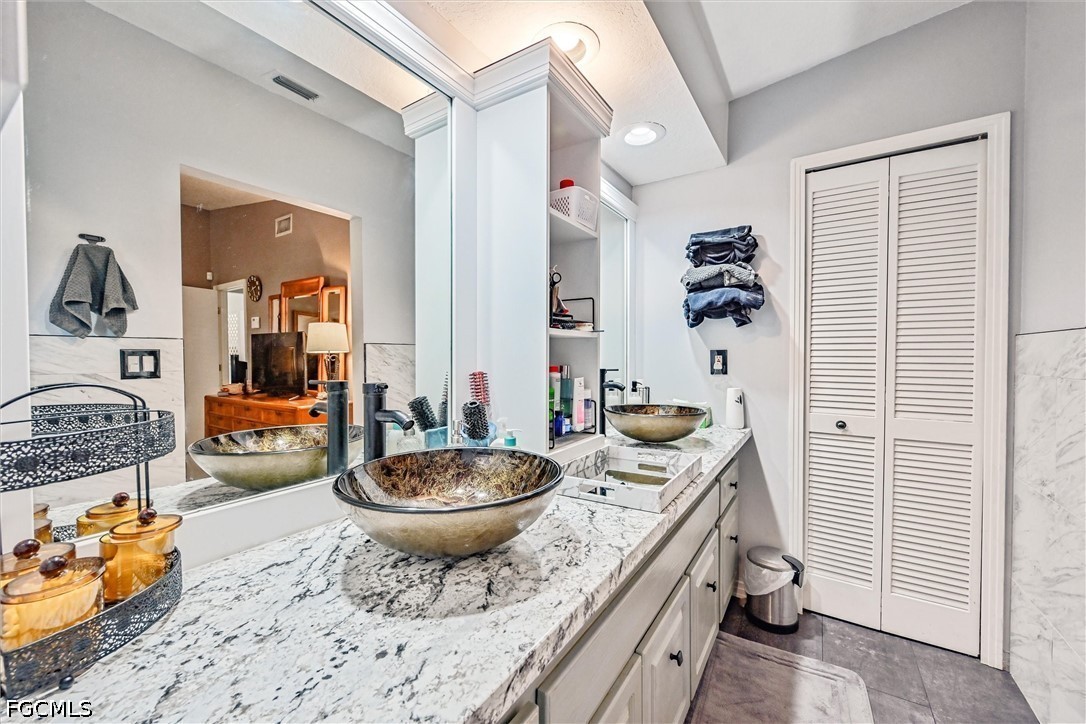
Double vanity featuring stone countertops, vessel sinks with dark hardware, built-in center shelving, and louvered closet doors
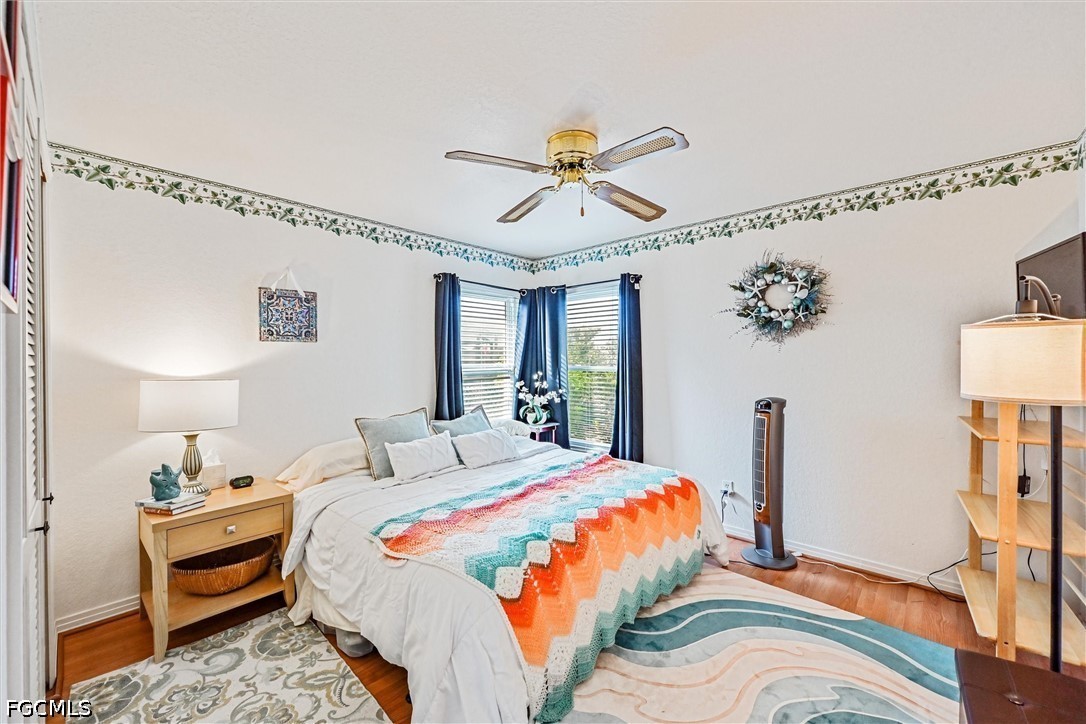
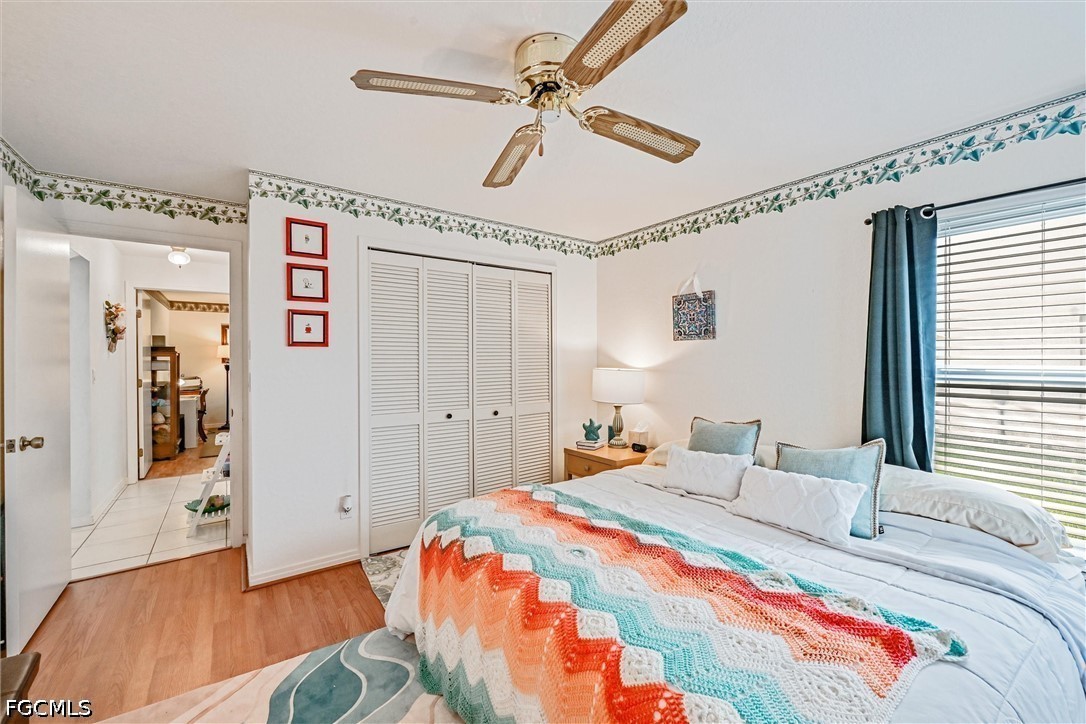
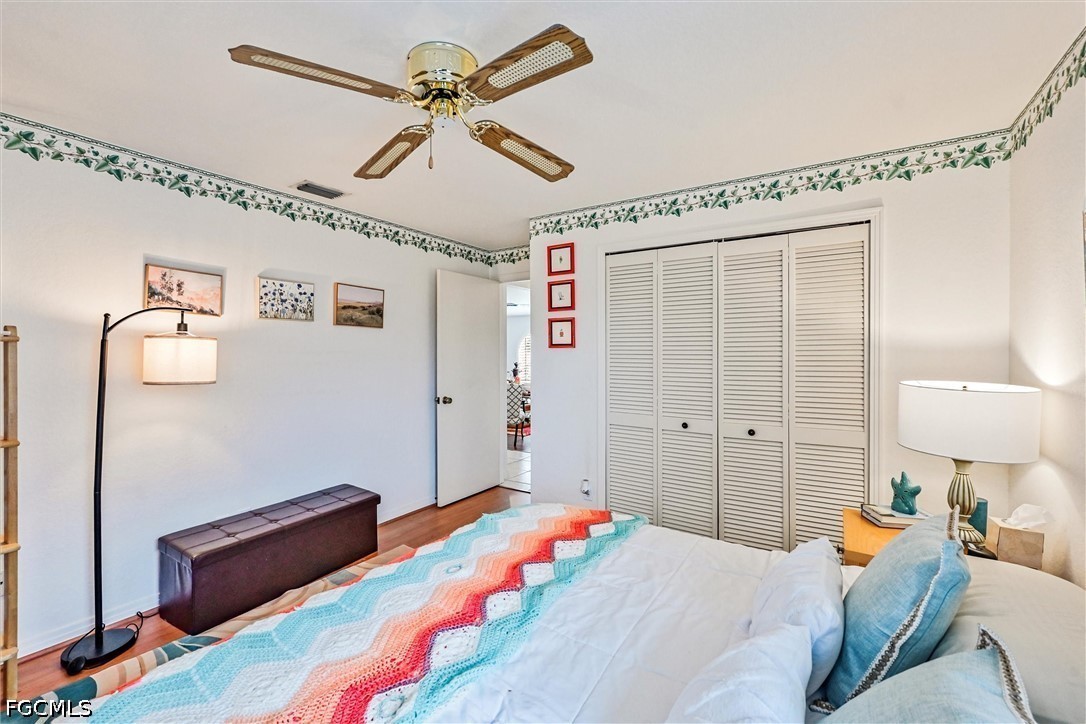
Corner bedroom featuring wood-finish flooring, a ceiling fan, and louvered closet doors
Wood-finish flooring, ceiling fan with light fixture, and closet with louvered doors
Bedroom featuring wood-finish flooring, a ceiling fan with integrated lighting, and a double-door louvered closet
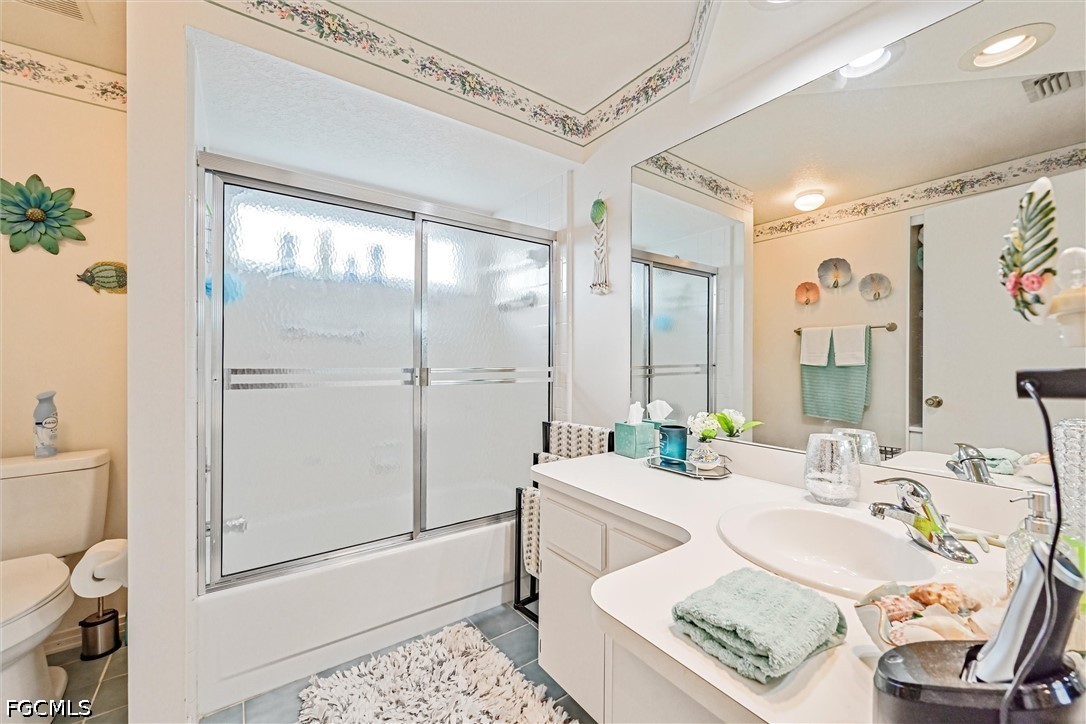
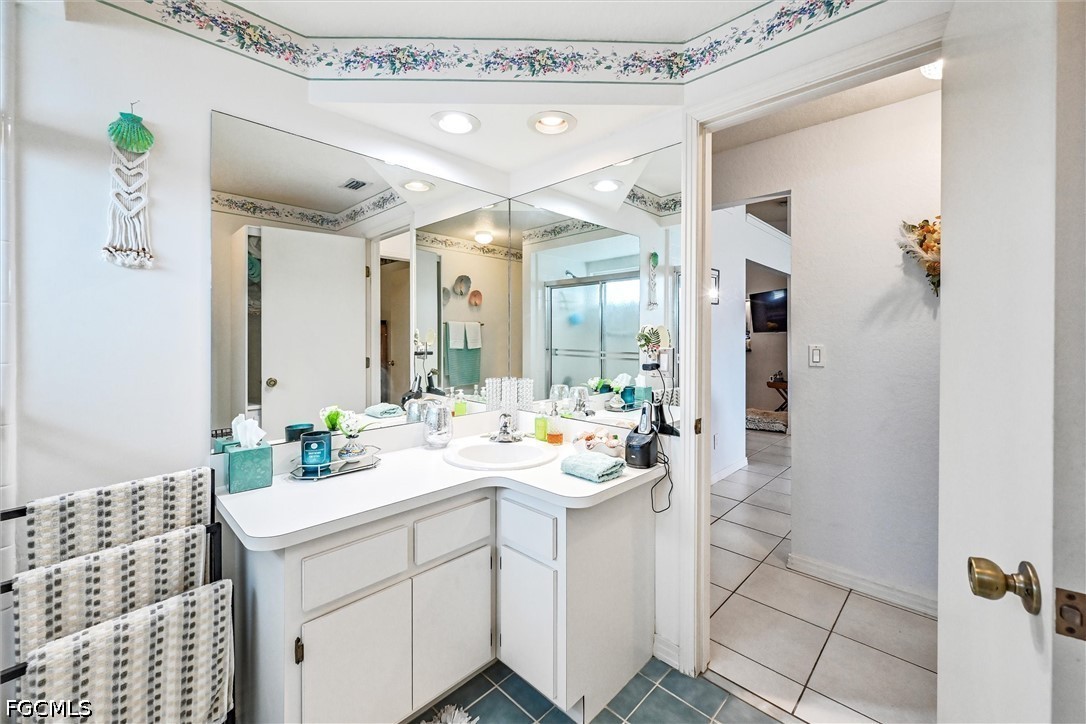
Bathroom featuring a white vanity with an integrated countertop sink, full-width wall mirror, and a shower-tub combination with sliding glass doors
Bathroom vanity with a white cabinet, solid surface countertop, integrated sink, large wall-mounted mirror, and recessed lighting
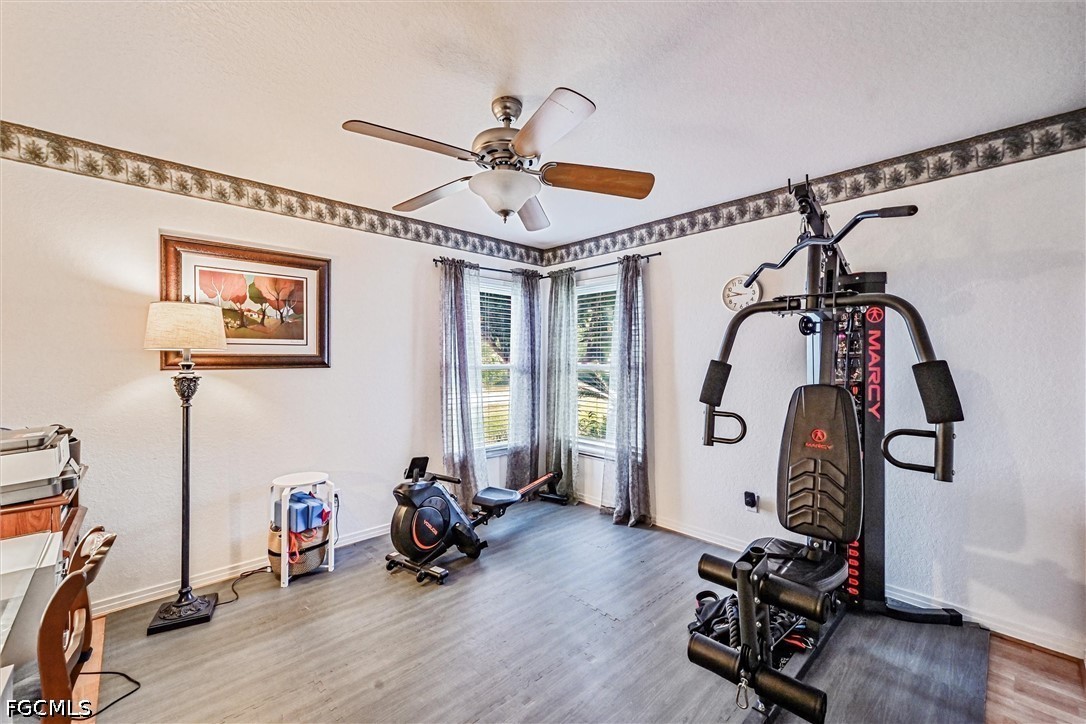
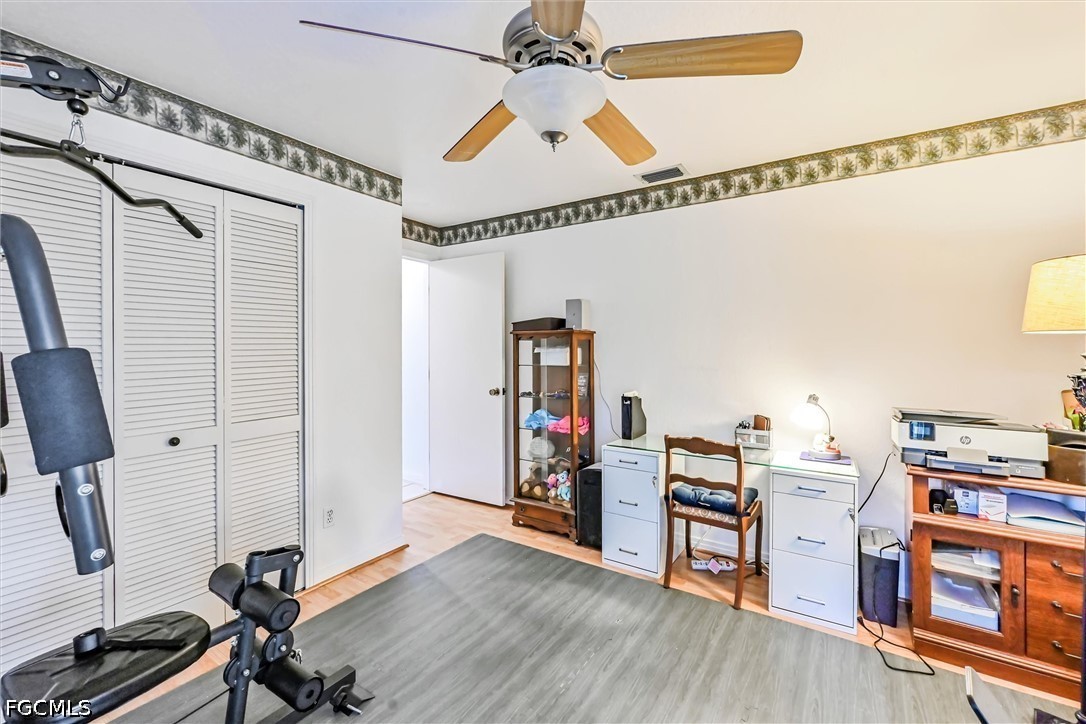
Room with wood-finish flooring, dual windows, and a ceiling fan with integrated lighting
Room featuring light wood-finish flooring, white double-door louvered closet, and a ceiling fan with integrated lighting
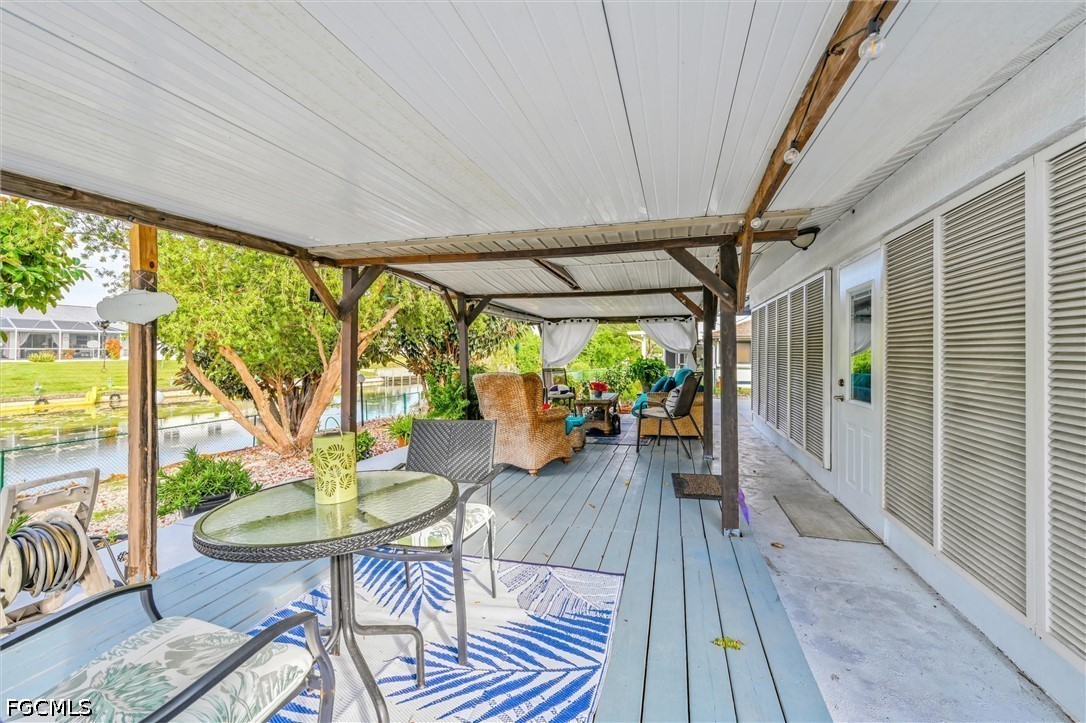
Covered outdoor patio featuring light-toned wood-finish decking, a white metal ceiling, and exterior wall-mounted shutter panels
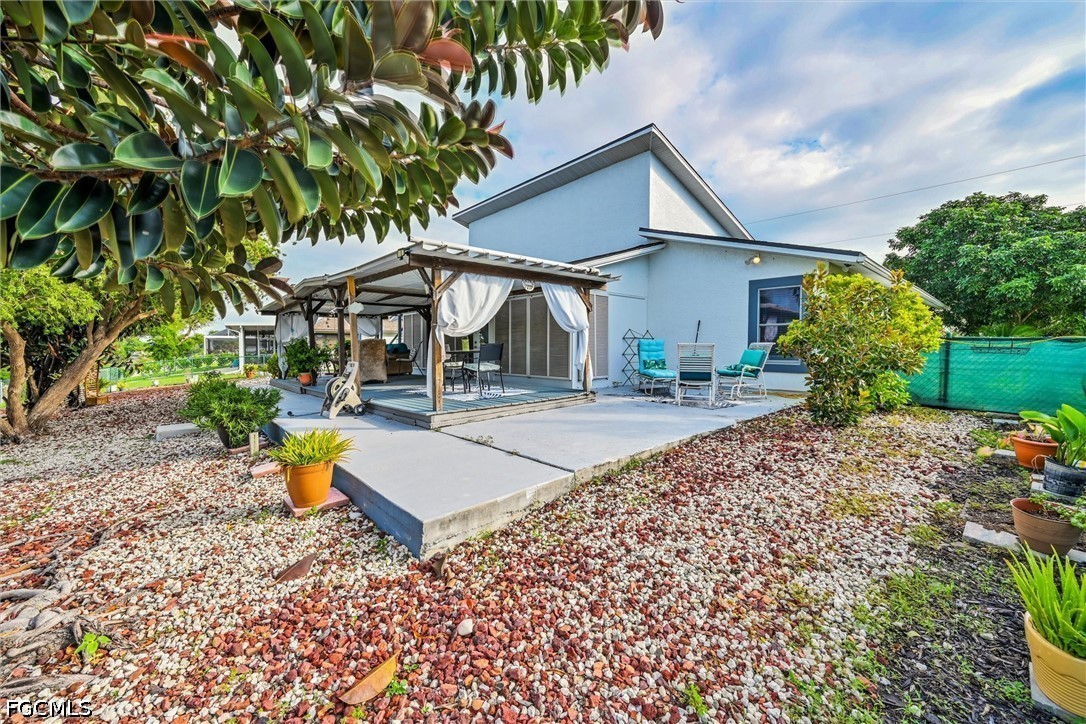
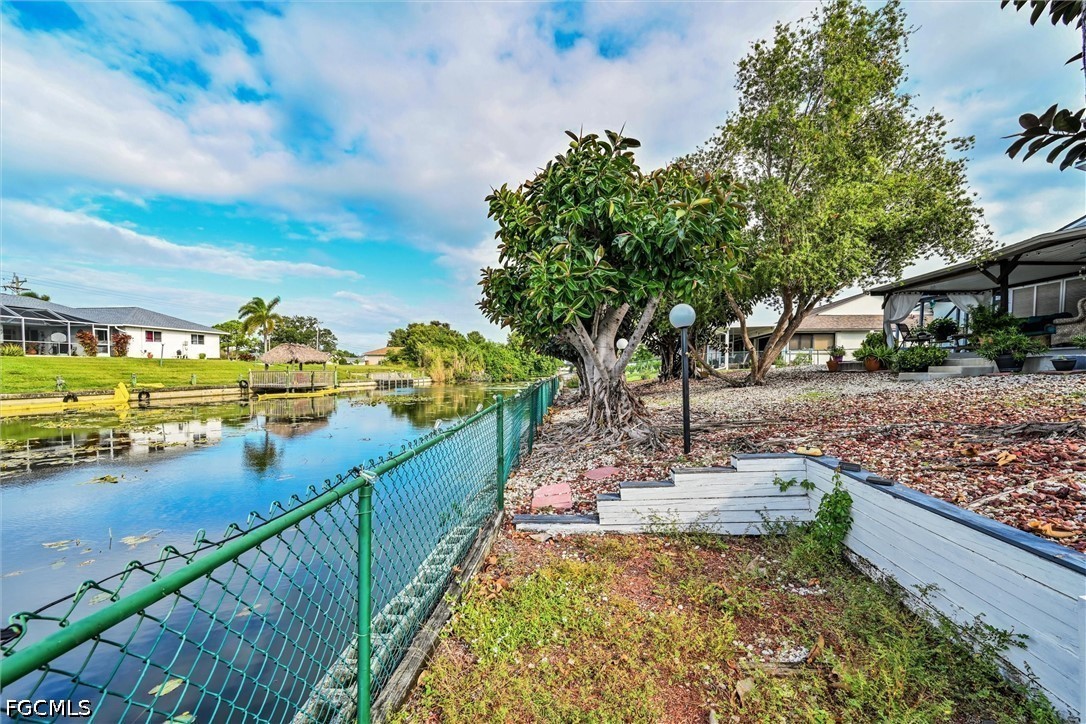
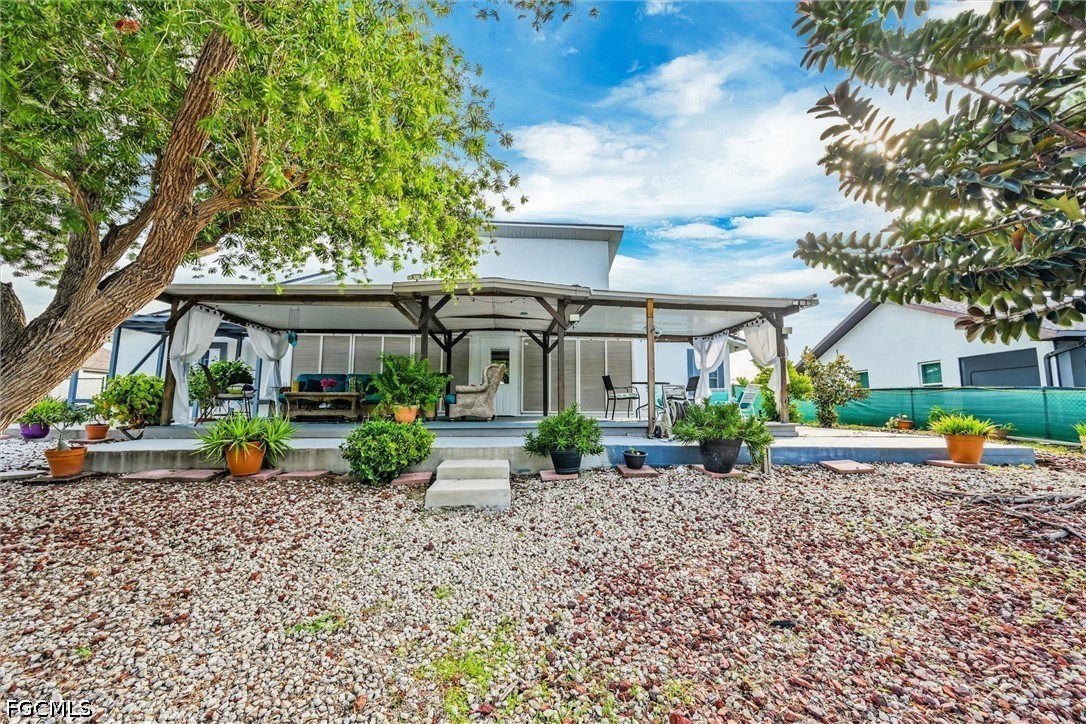
Rear exterior featuring a covered patio, concrete flooring, rock landscaping, and mature foliage
Covered rear patio featuring a concrete foundation, timber-post structure, and low-maintenance stone landscaping
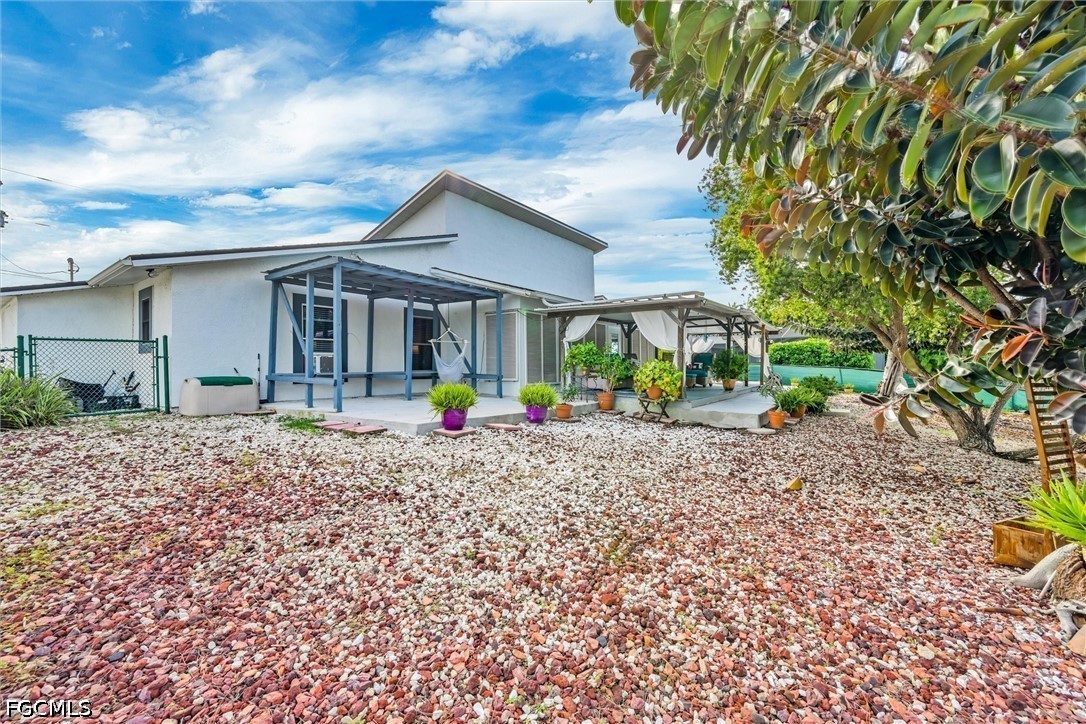
Exterior featuring a light-toned facade, dual covered outdoor patios, gravel landscaping, and metal perimeter fencing
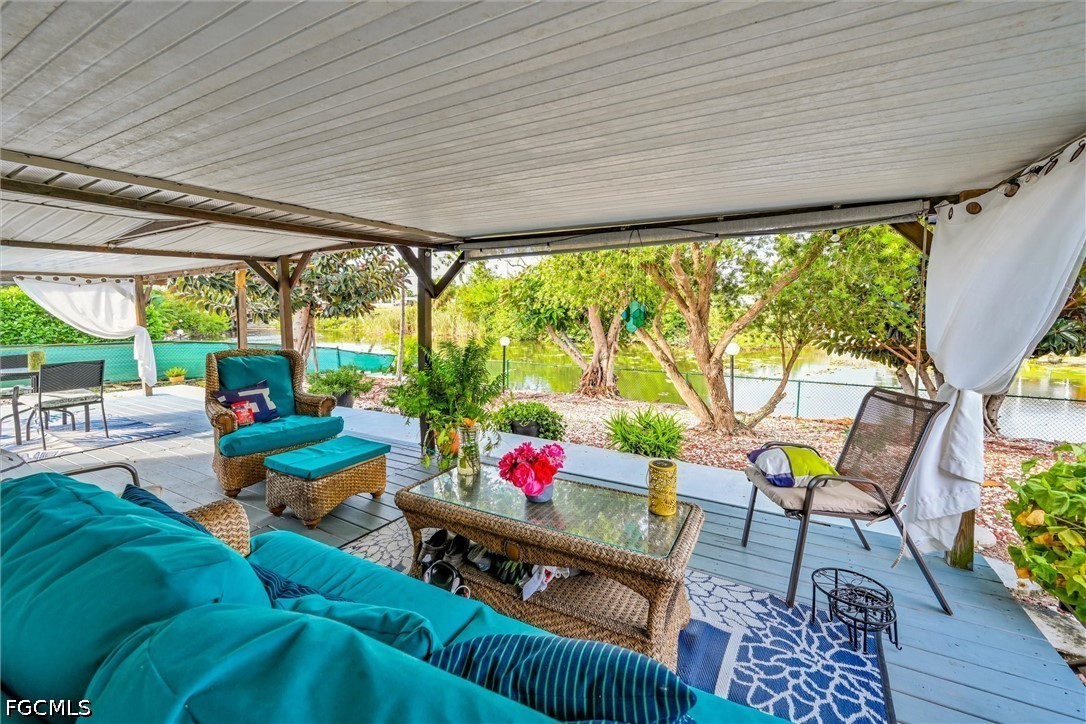
Covered outdoor patio featuring a wood-plank deck, structural support beams, and a waterfront setting
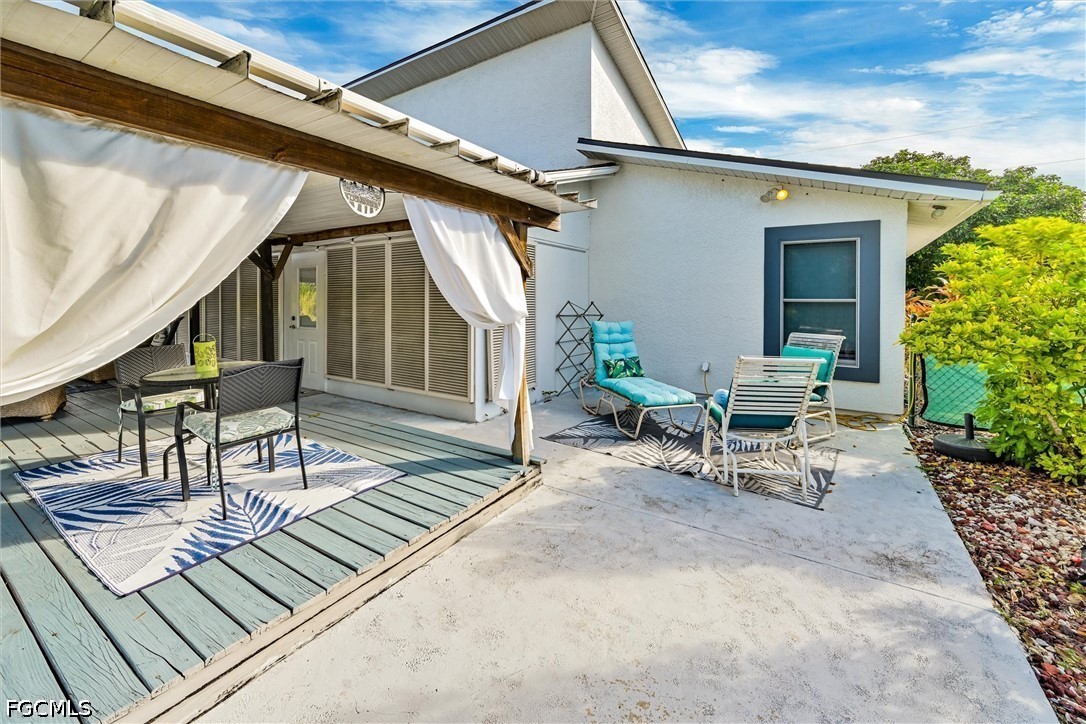
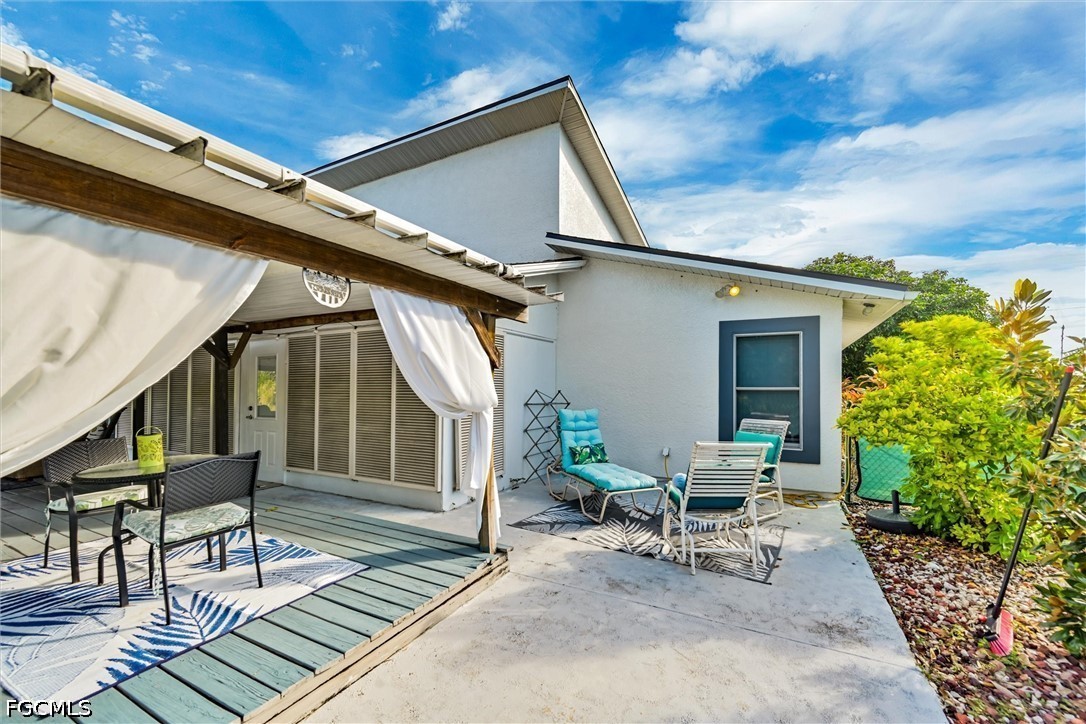
Outdoor living space featuring a painted wood deck, a covered pergola structure, and an expansive concrete patio area
Covered wood-plank deck, concrete patio, and stucco exterior finish

 New Listing