
$384,000 $2,061 est/mo Sourced by Back At You
12232 Dentonview Drive,Fenton, MI 48430
Fenton, MI 48430
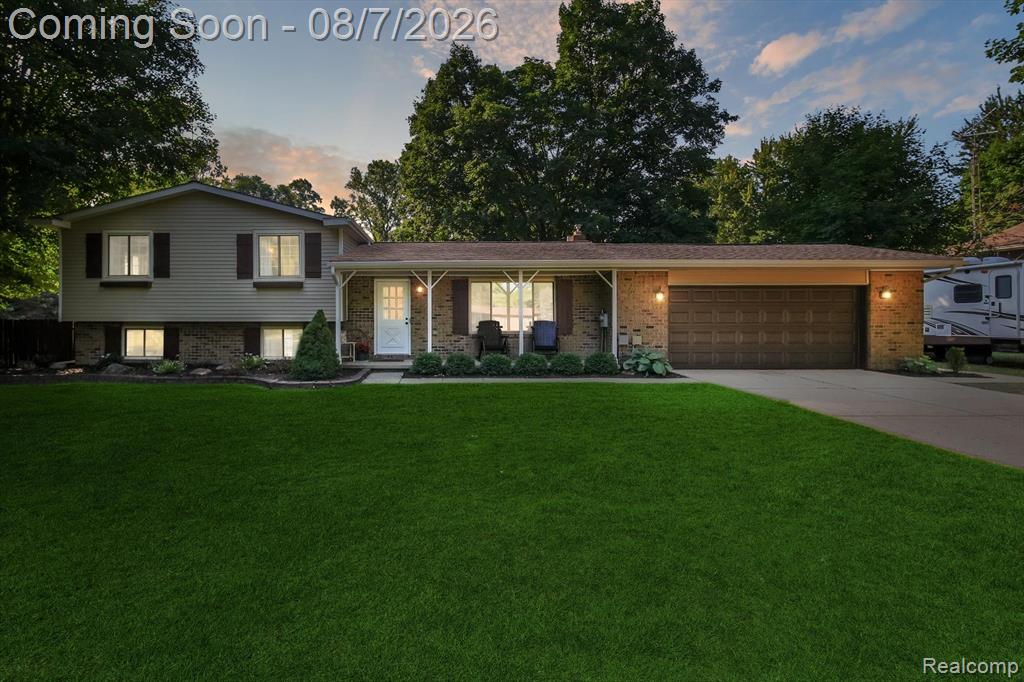
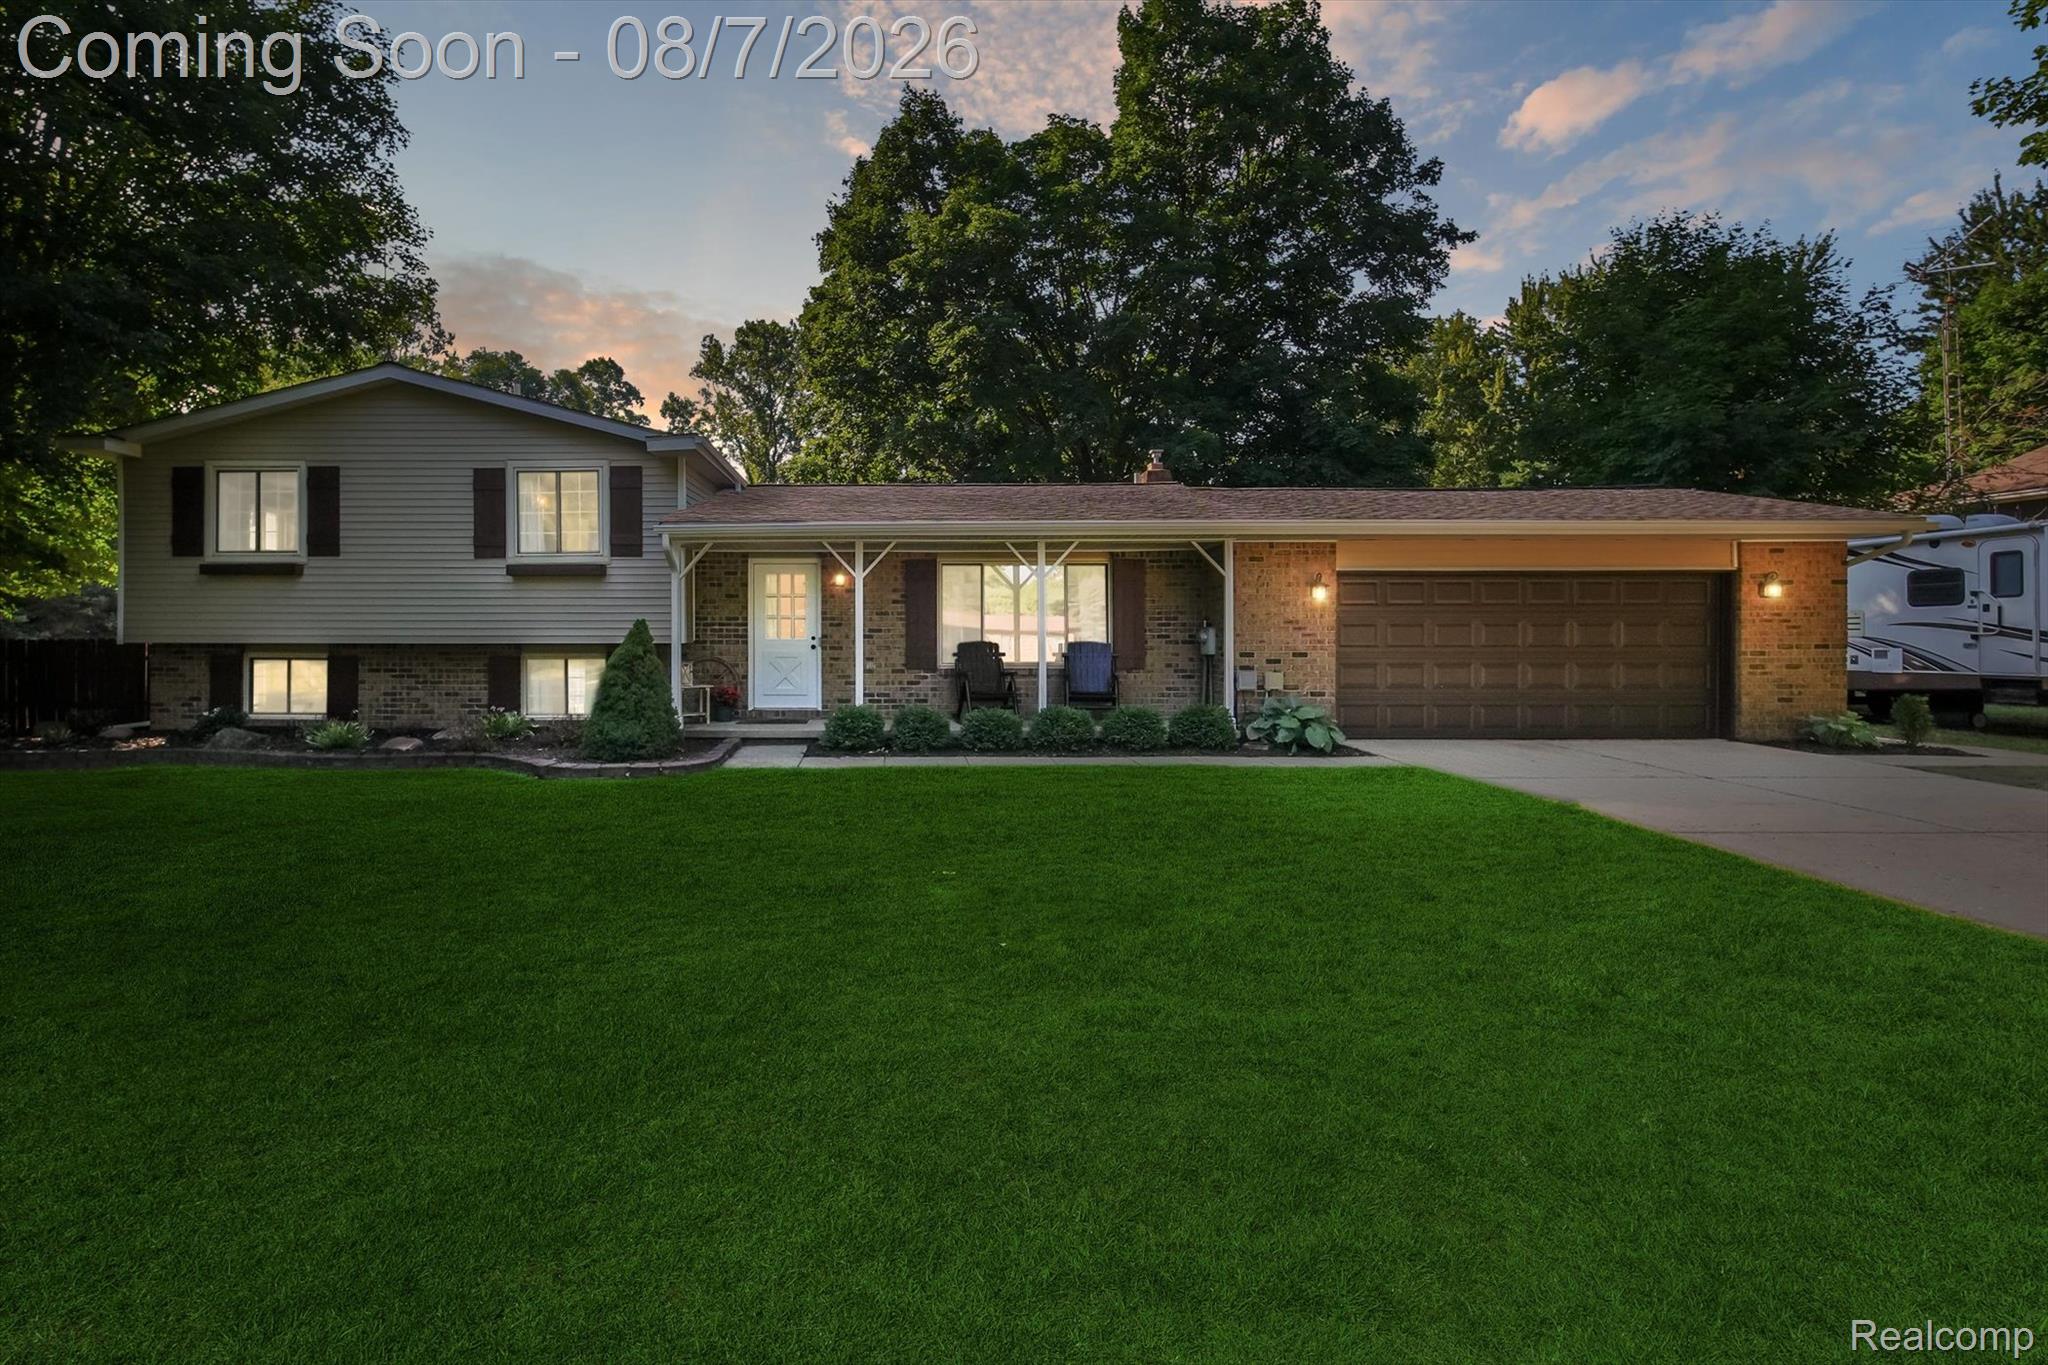
Modern split-level residence featuring a freshly manicured lawn, mature landscaping, and an attached two-car garage with wood-finish door
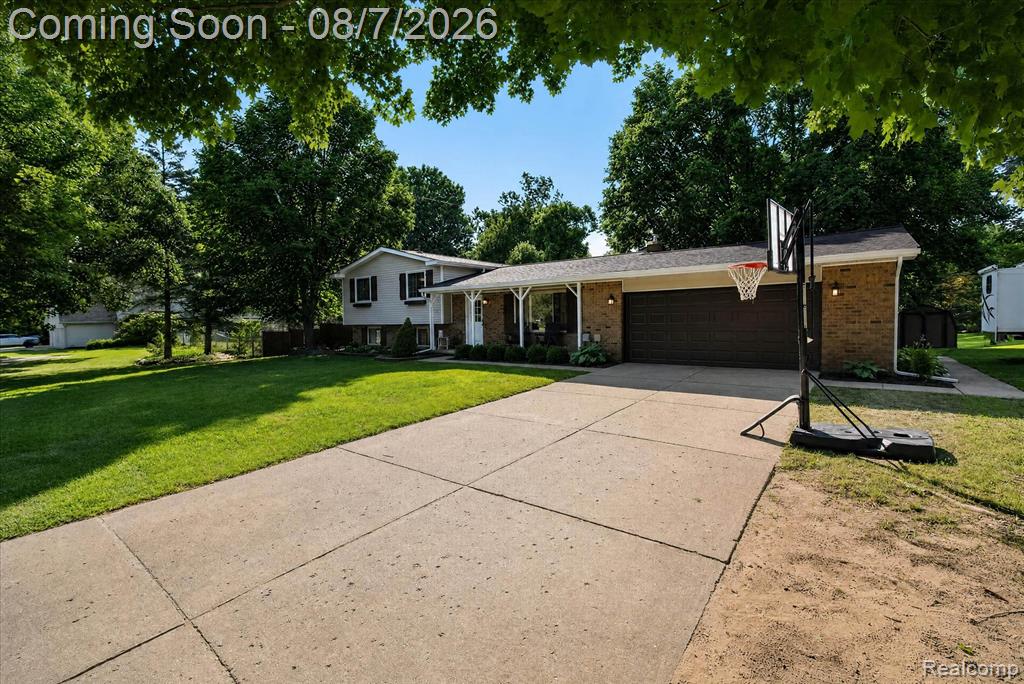
Split-level home featuring a concrete driveway and an attached two-car garage
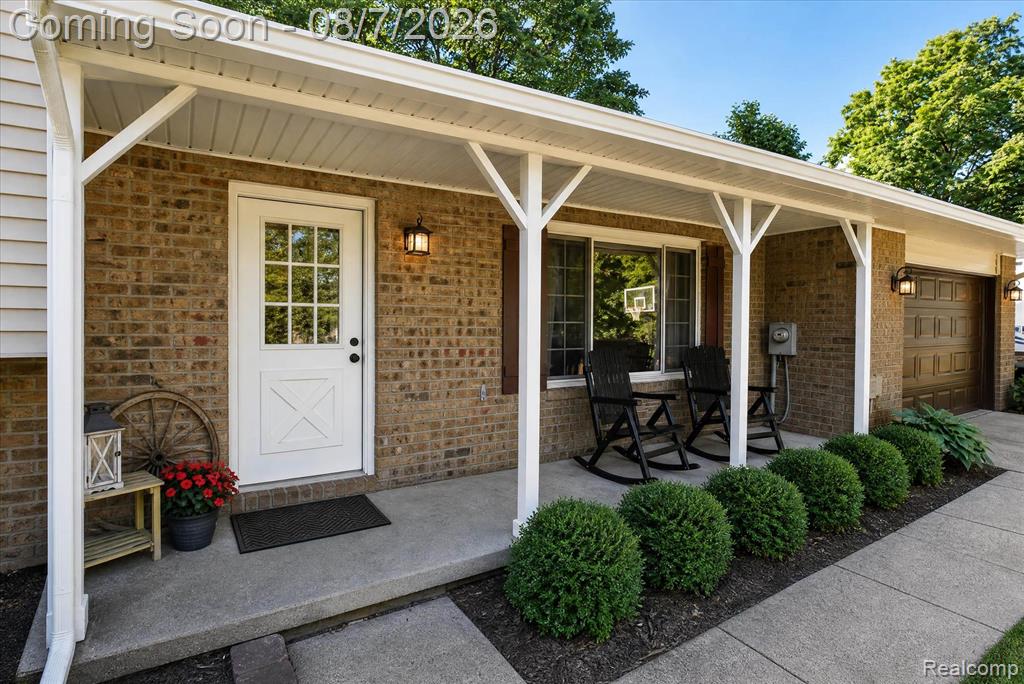
Brick facade with a covered front porch featuring white pillars and a paneled front door with divided lites
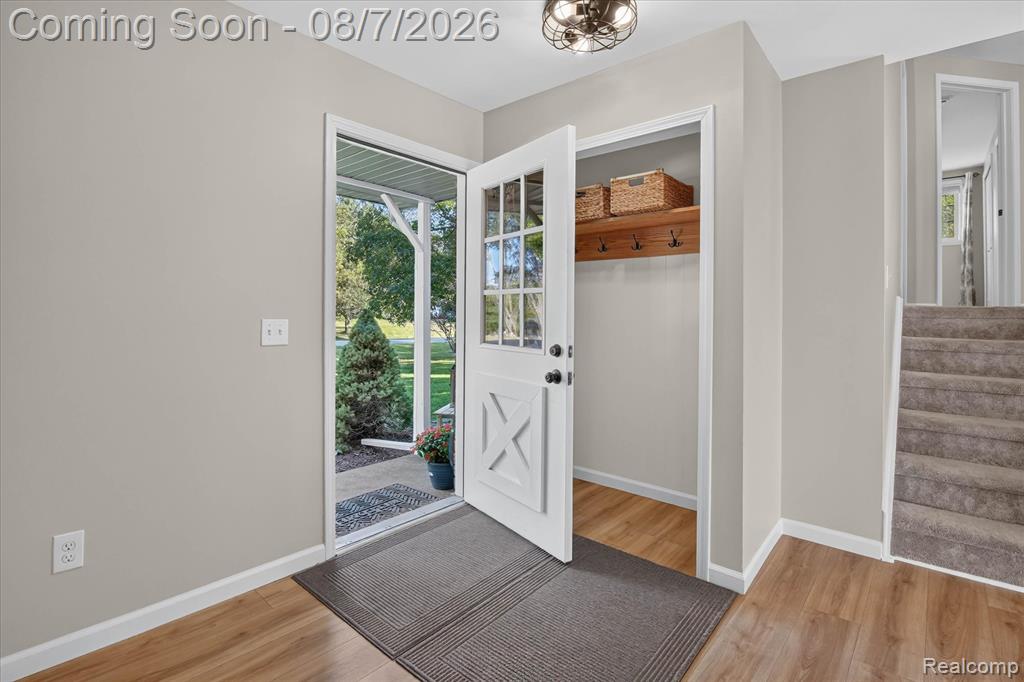
08-12232-Dentonview-Dr-WindowStill-Photography-20.jpg
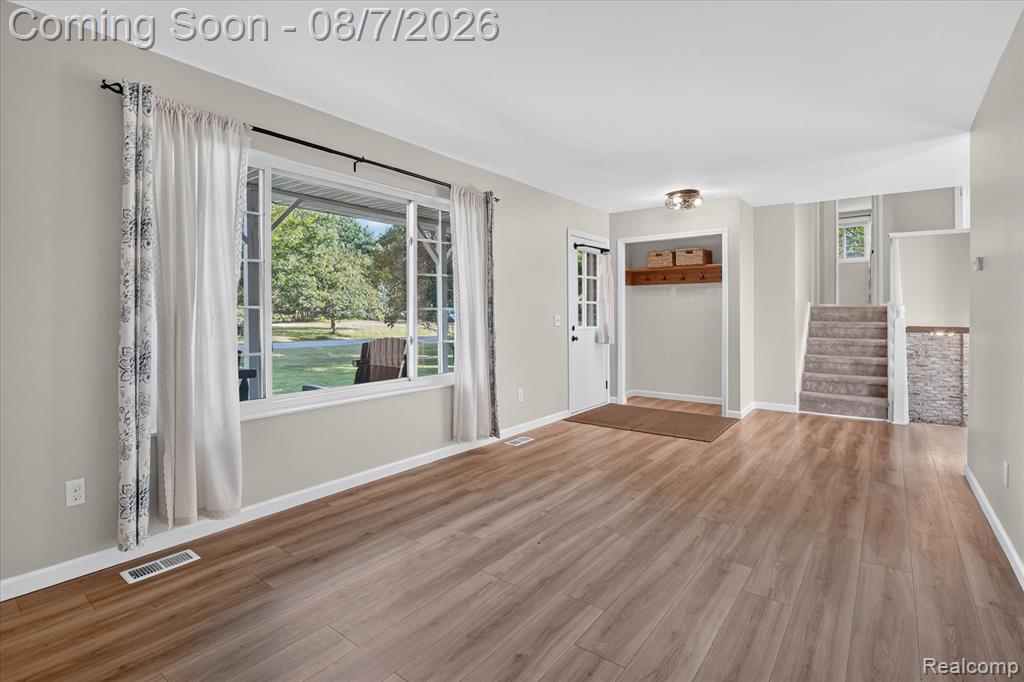
10-12232-Dentonview-Dr-WindowStill-Photography-21.jpg
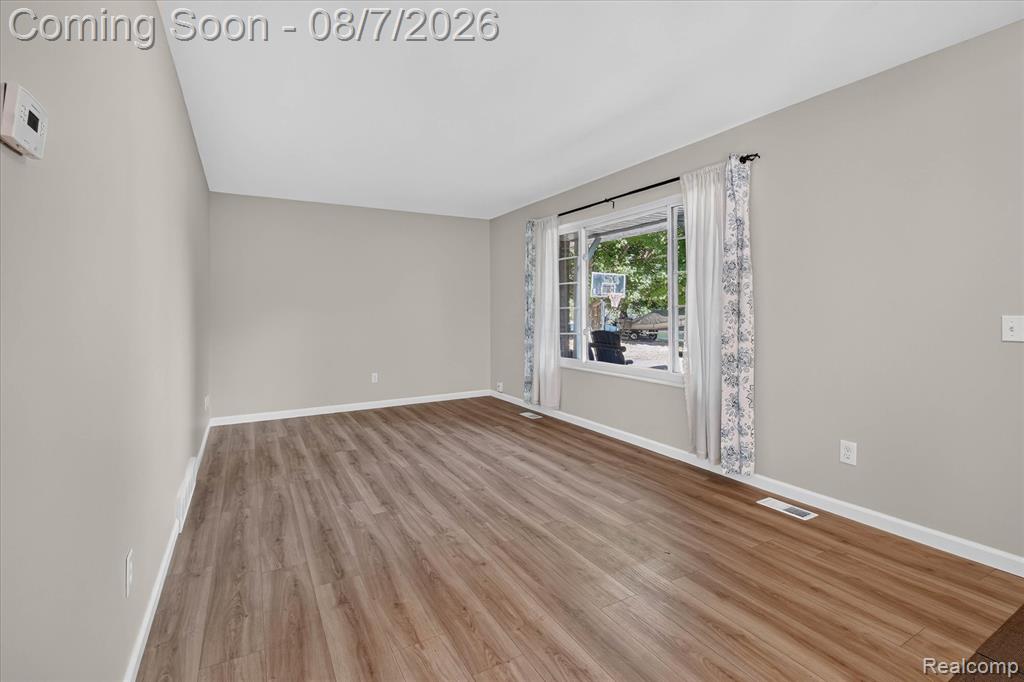
11-12232-Dentonview-Dr-WindowStill-Photography-17.jpg
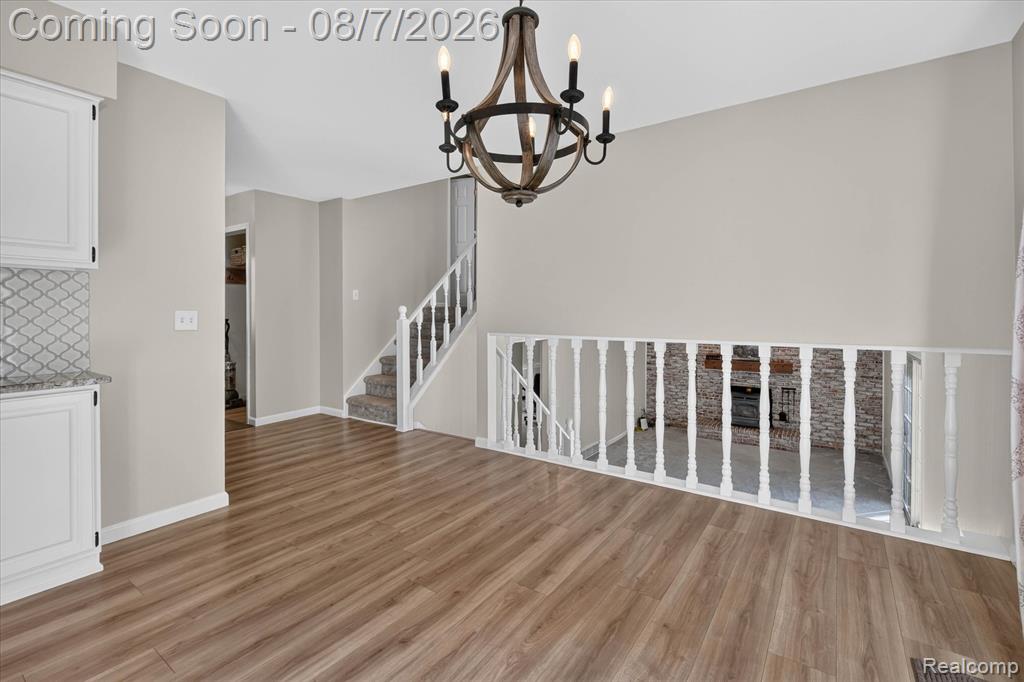
18-12232-Dentonview-Dr-WindowStill-Photography-11.jpg
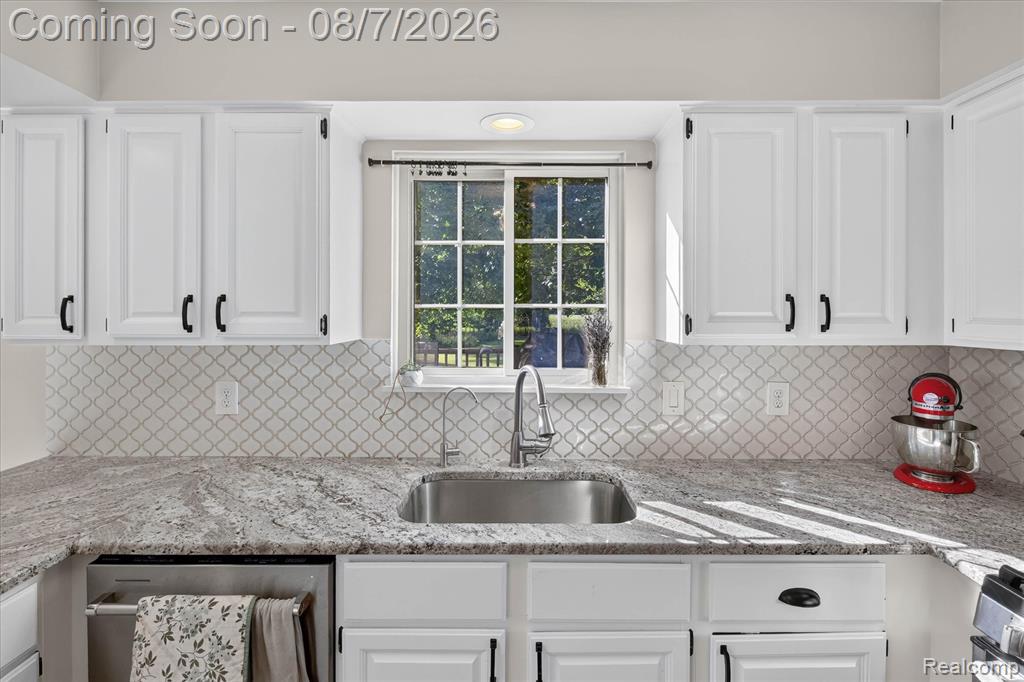
Bright kitchen featuring white shaker cabinetry with black hardware, an undermount stainless steel sink, a gray patterned tile backsplash, and light granite countertops
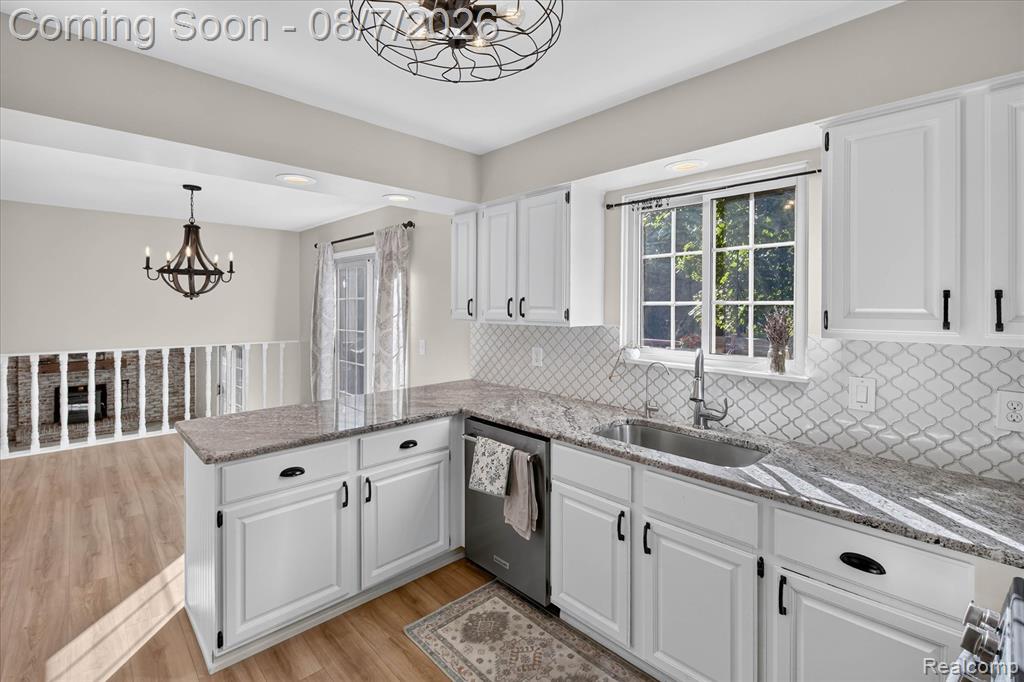
Kitchen featuring white cabinetry, granite countertops, stainless steel sink, geometric tile backsplash, and wood-finish flooring
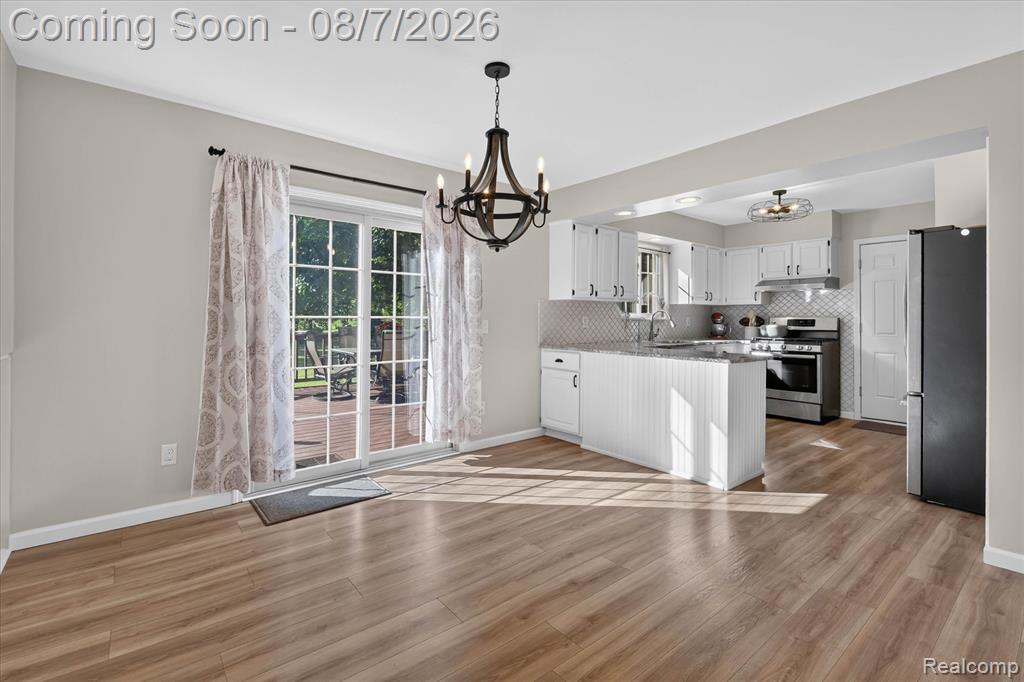
Open-concept kitchen and dining area featuring wood-finish flooring, a contemporary chandelier, white shaker cabinetry, stainless steel appliances, and a mosaic tile backsplash
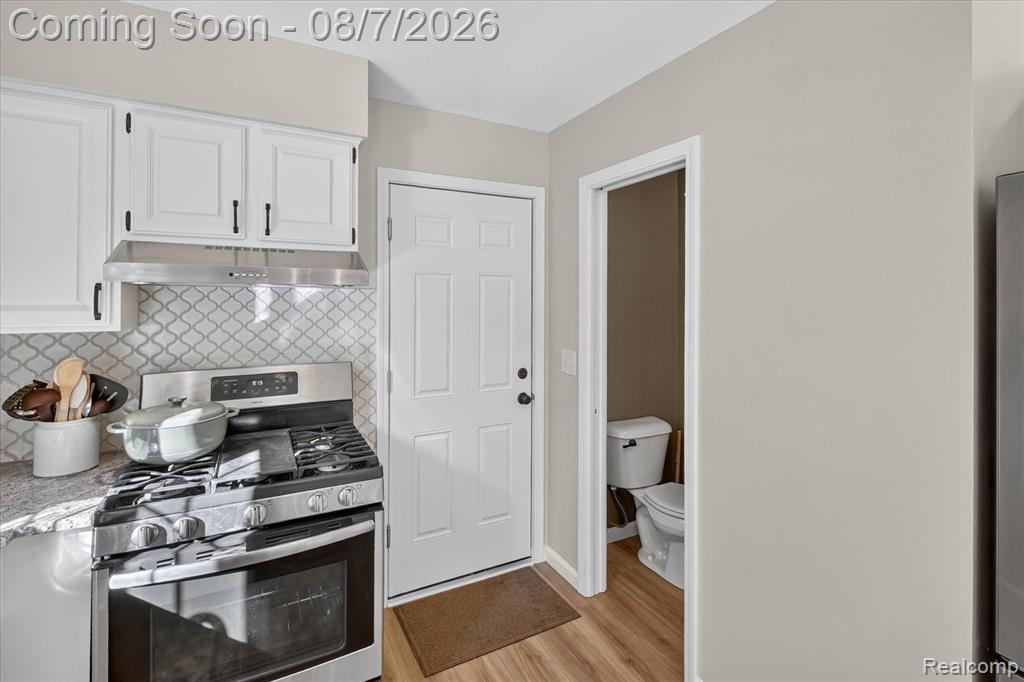
Kitchen featuring white shaker-style cabinetry, stainless steel range with overhead ventilation, arabesque tile backsplash, and wood-finish flooring
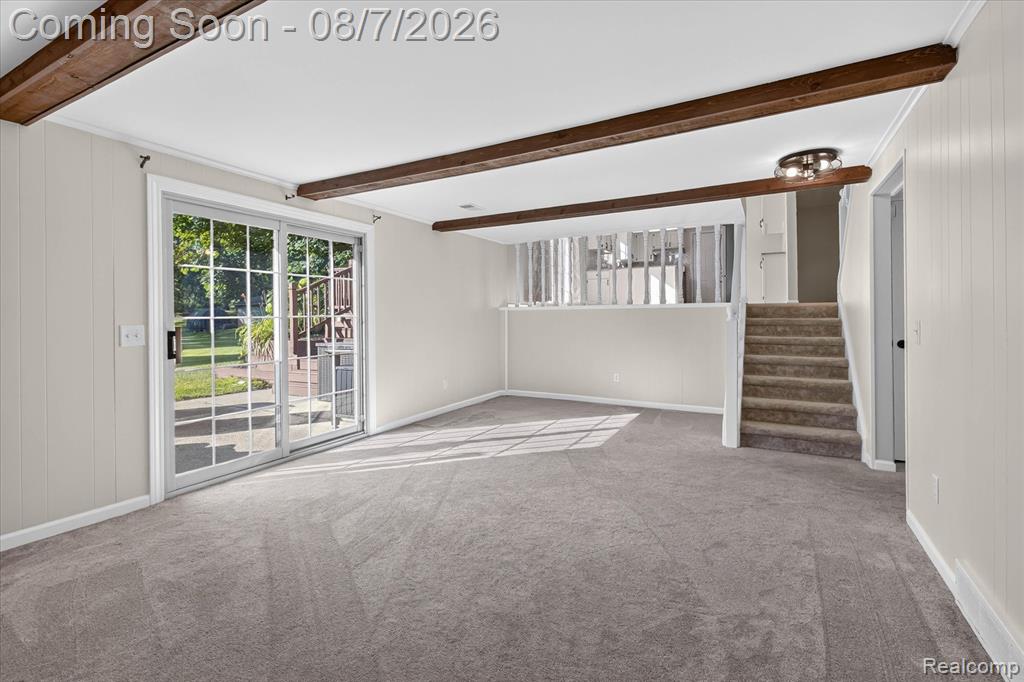
14-12232-Dentonview-Dr-WindowStill-Photography-7.jpg
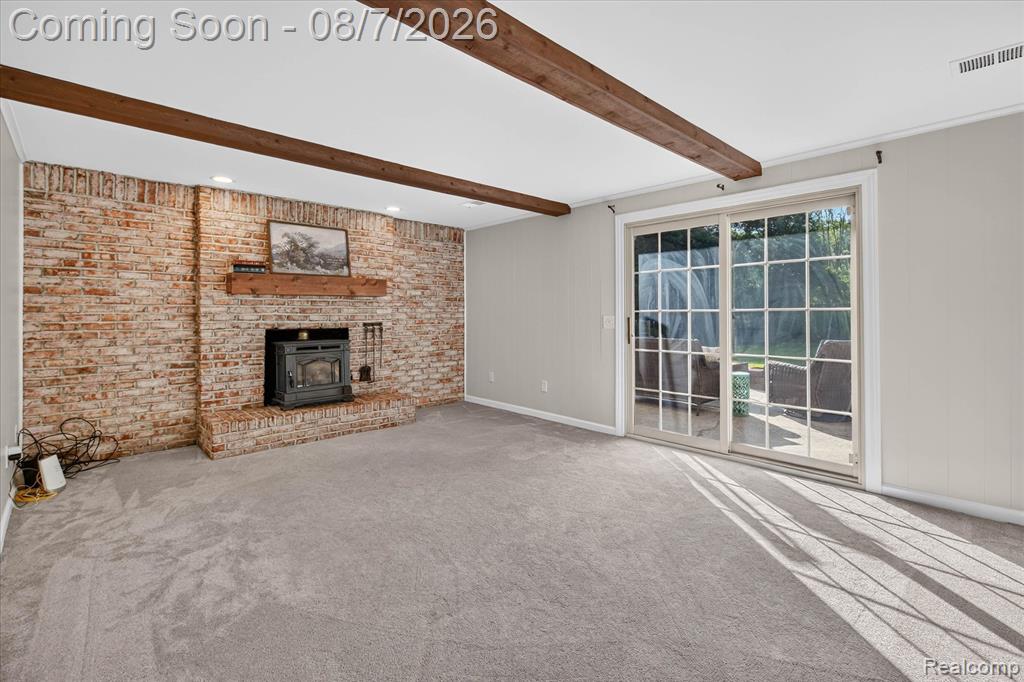
Expansive room featuring a brick accent wall with a fireplace insert, a wood mantel, and exposed wood ceiling beams
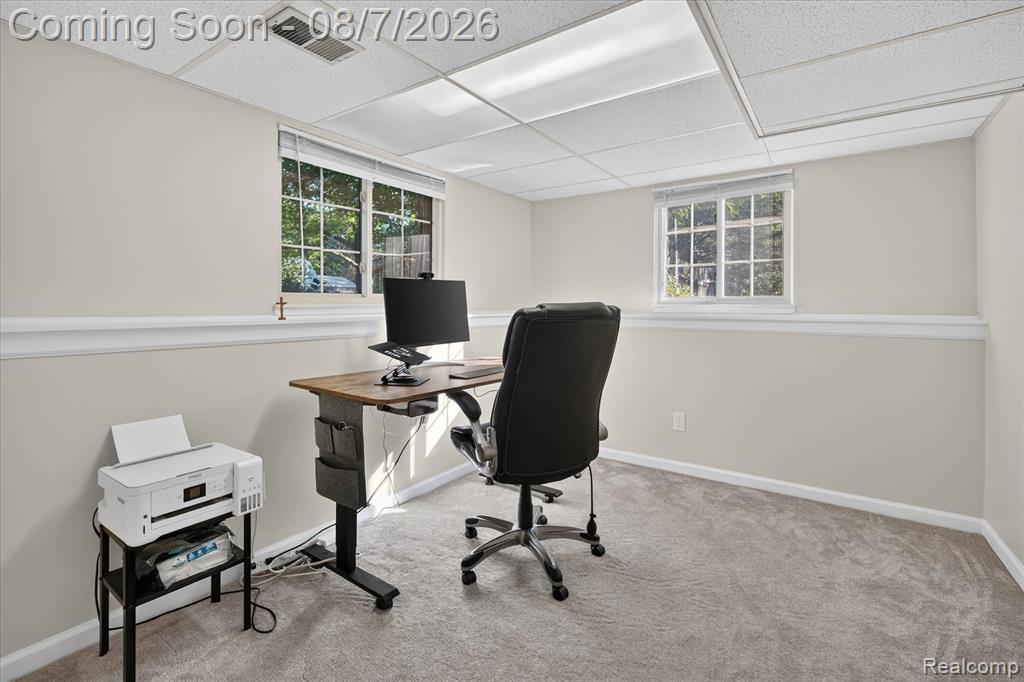
Carpeted room featuring neutral wall tones, white trim, and a drop ceiling with recessed lighting
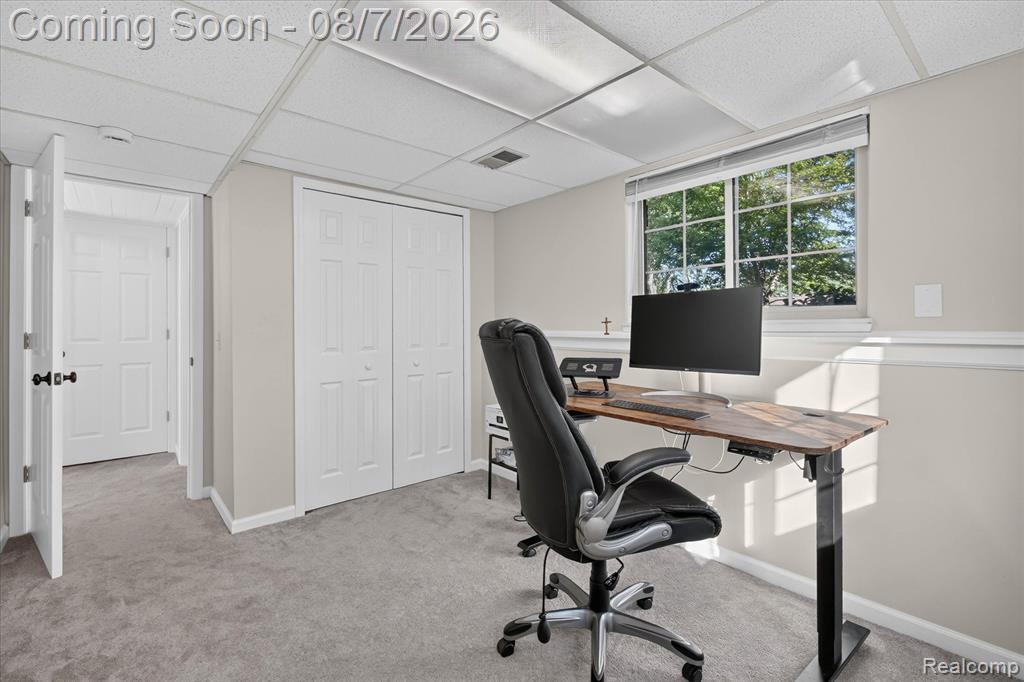
Carpeted room featuring a white paneled bi-fold closet, a window with horizontal blinds, and neutral-toned wall paint with white trim
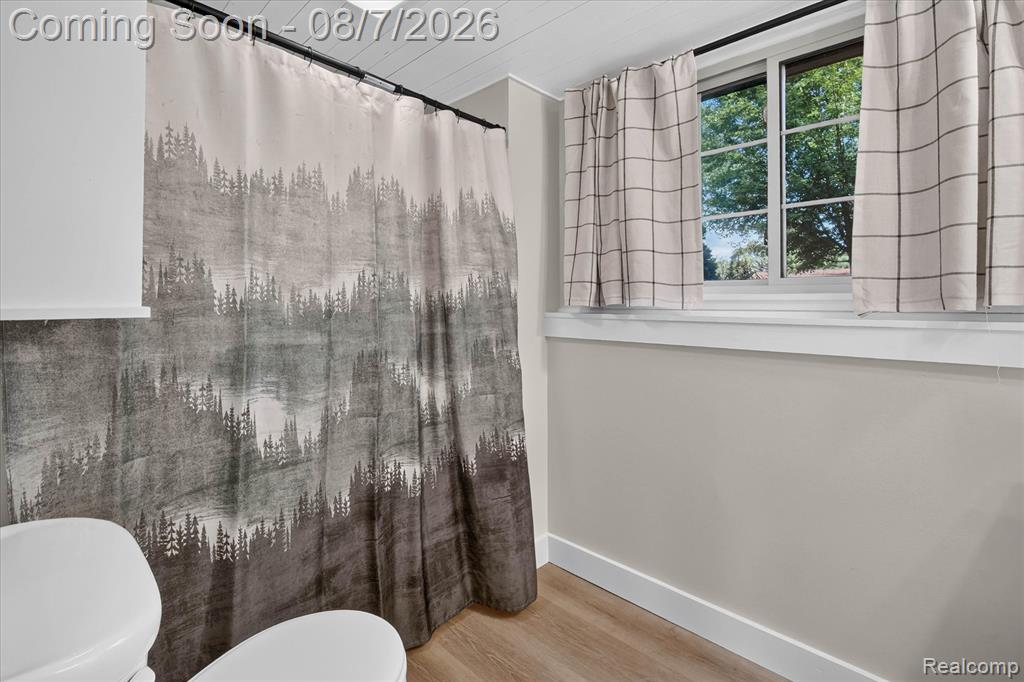
Bathroom featuring wood-finish flooring, a white window with grid panes, and neutral wall paint
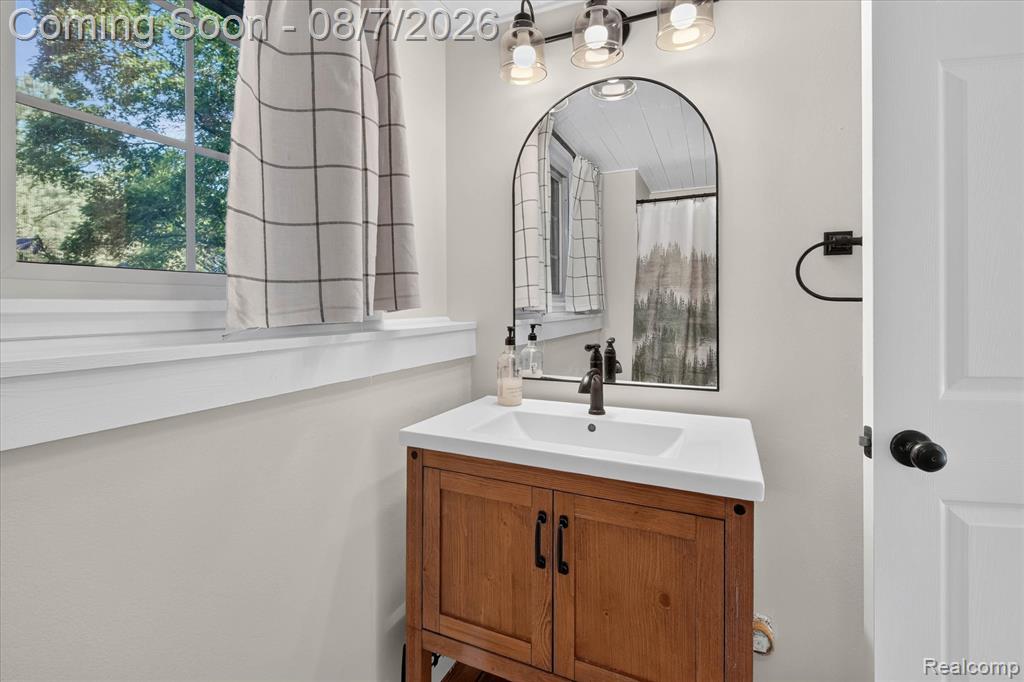
Bathroom vanity featuring a white rectangular sink, dark bronze faucet, and a wood-finish cabinet with matte black hardware
30-12232-Dentonview-Dr-WindowStill-Photography-23.jpg
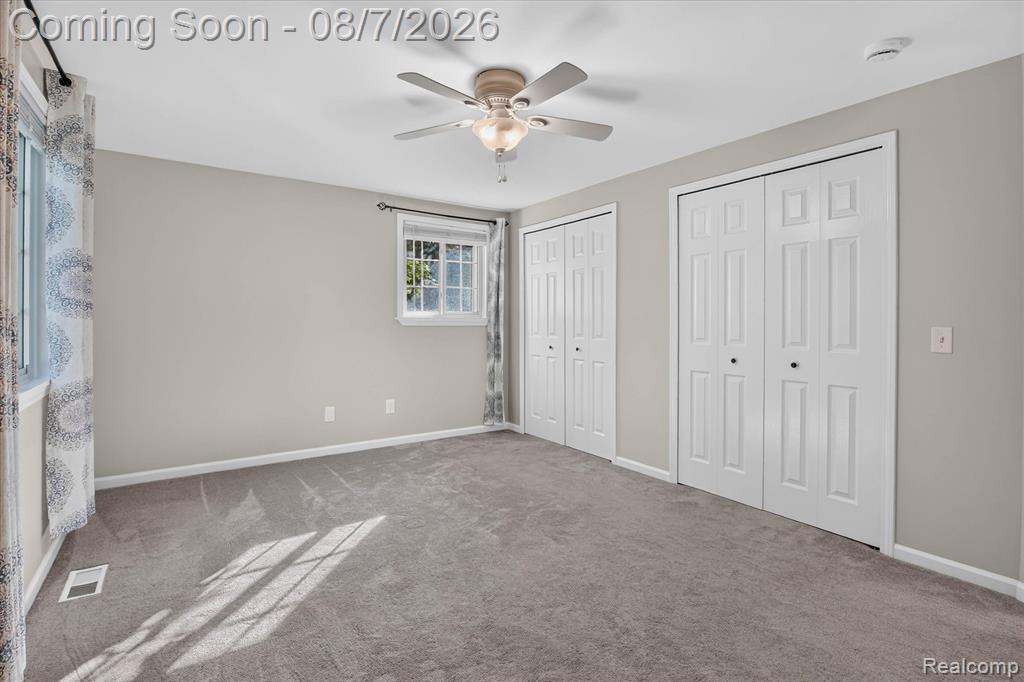
Carpeted room featuring two white bi-fold closet doors, a window with exterior views, and a ceiling fan with integrated lighting
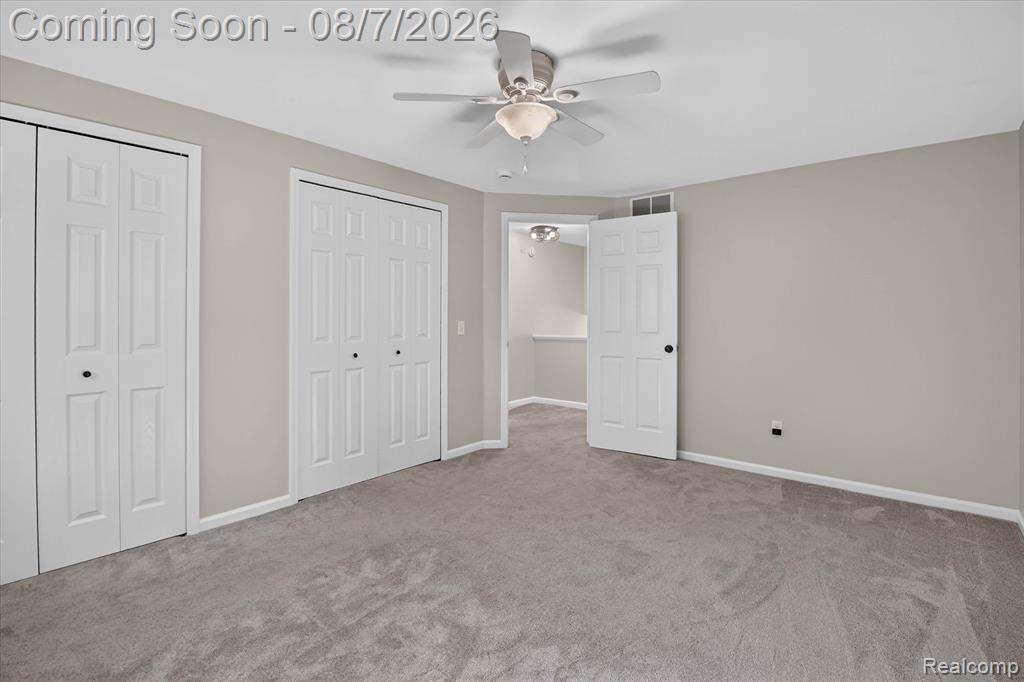
Carpeted room featuring a ceiling fan with integrated lighting, two white bi-fold closet doors, and light neutral wall paint
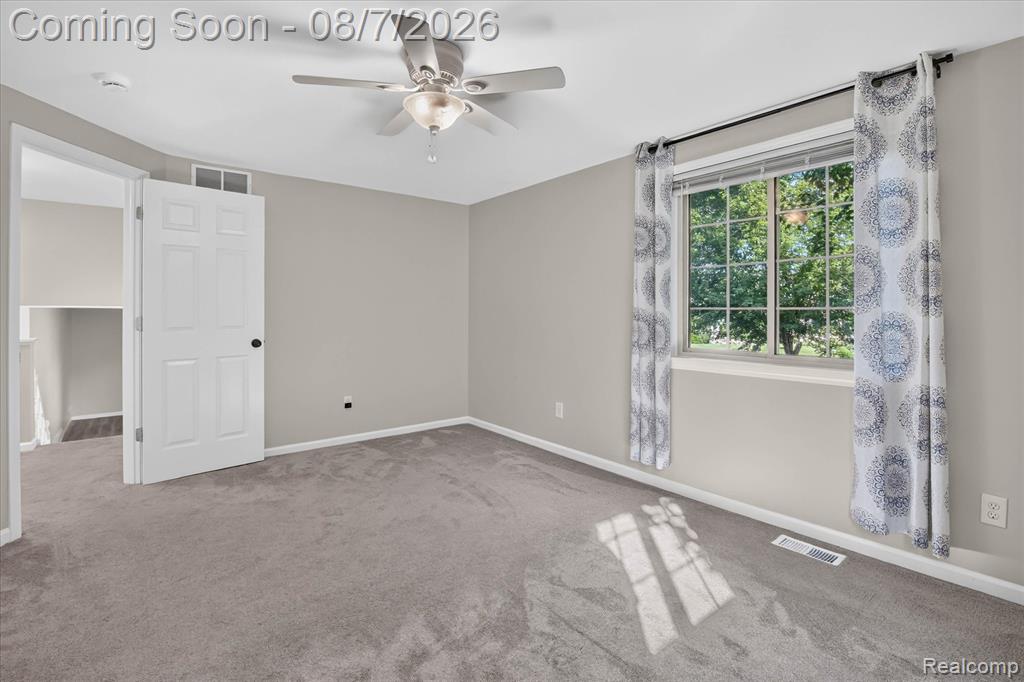
33-12232-Dentonview-Dr-WindowStill-Photography-26.jpg
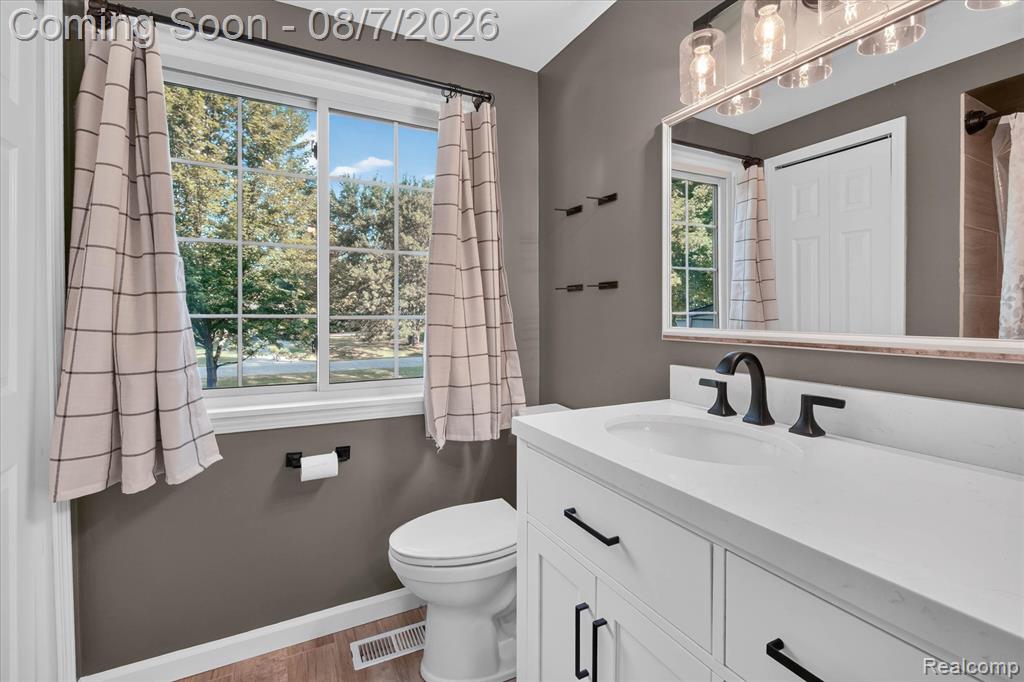
Bathroom featuring a multi-pane window, white vanity with integrated sink, matte black faucet, and a large mirror with overhead lighting
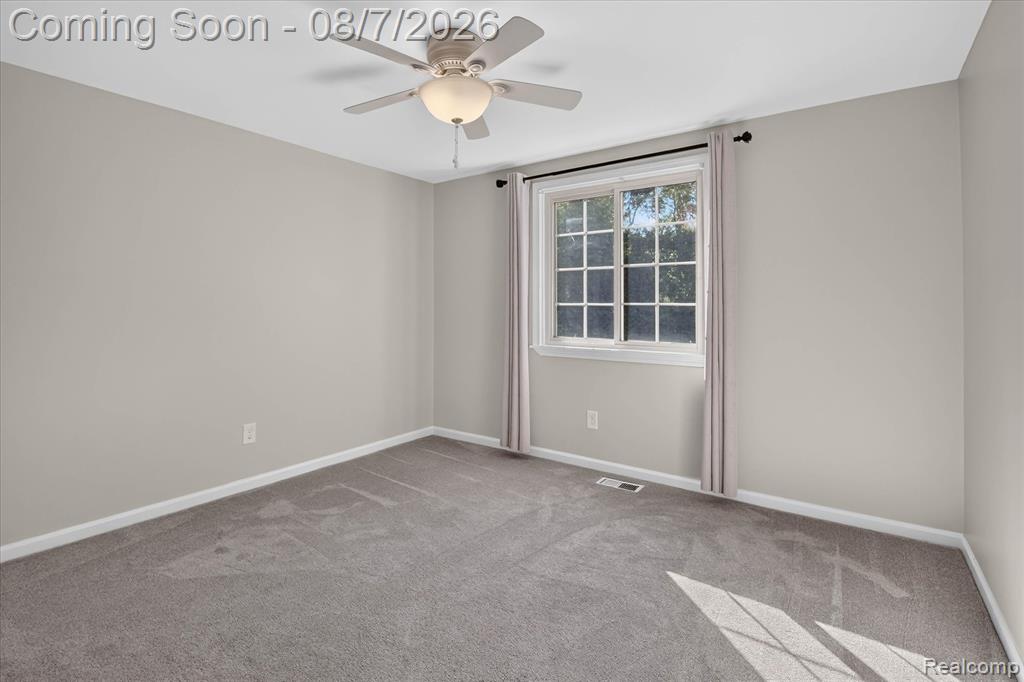
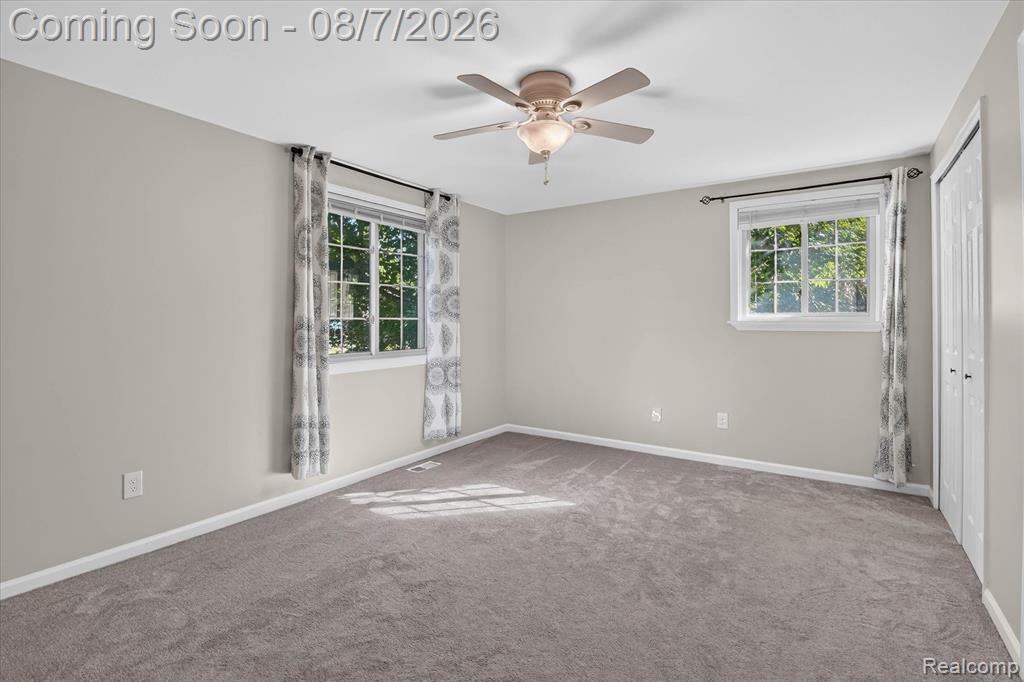
Carpeted room featuring a ceiling fan with integrated lighting, a window with grid inserts, and light-toned walls
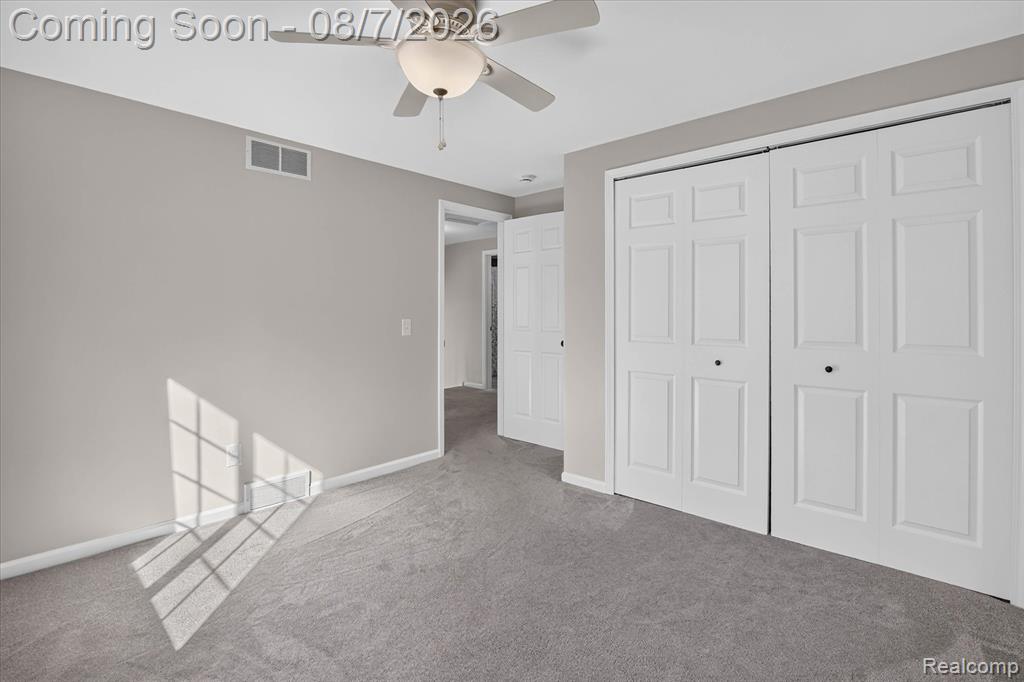
Spacious room featuring neutral wall paint, gray carpeting, dual bi-fold closet doors with black hardware, and a ceiling fan with integrated lighting
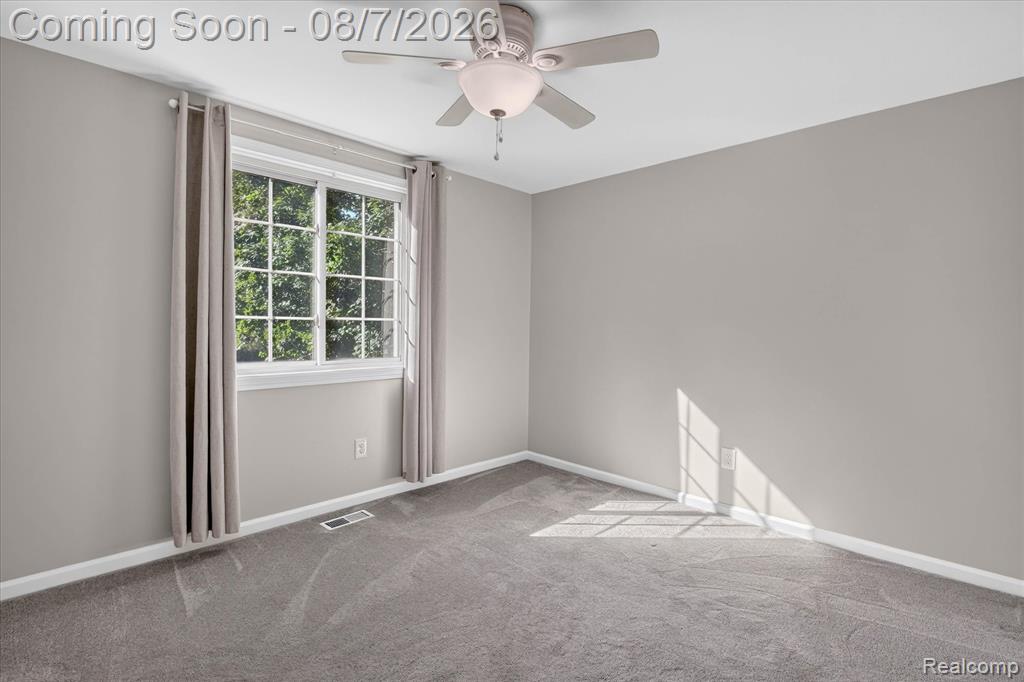
Carpeted room featuring a ceiling fan with integrated lighting, a large window with grid pattern, and neutral wall paint
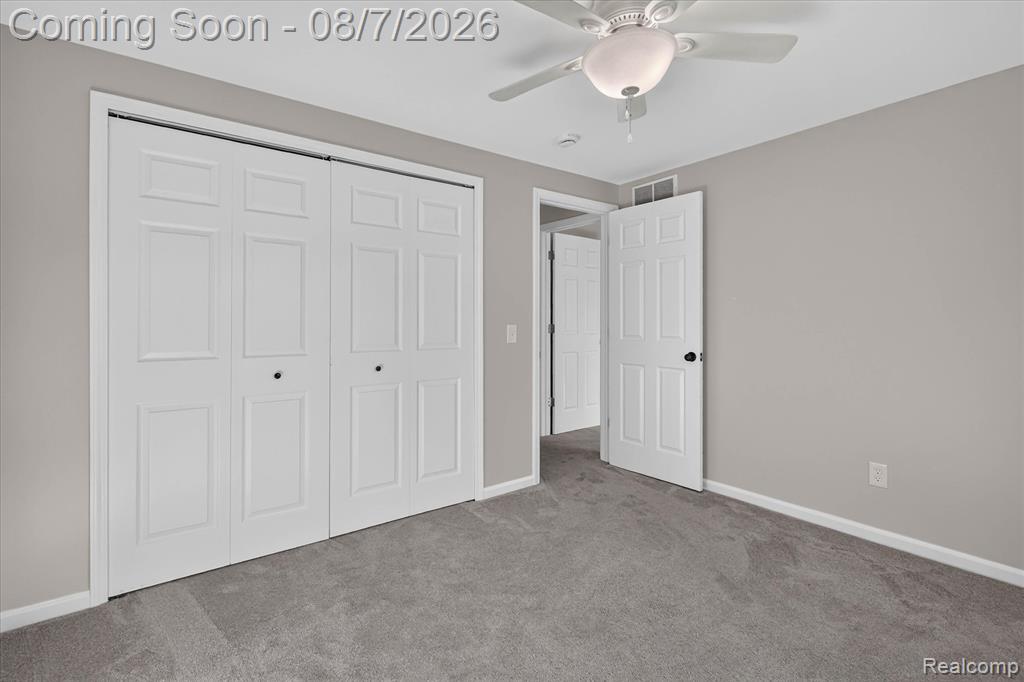
Neutral-toned walls complement the gray carpeting
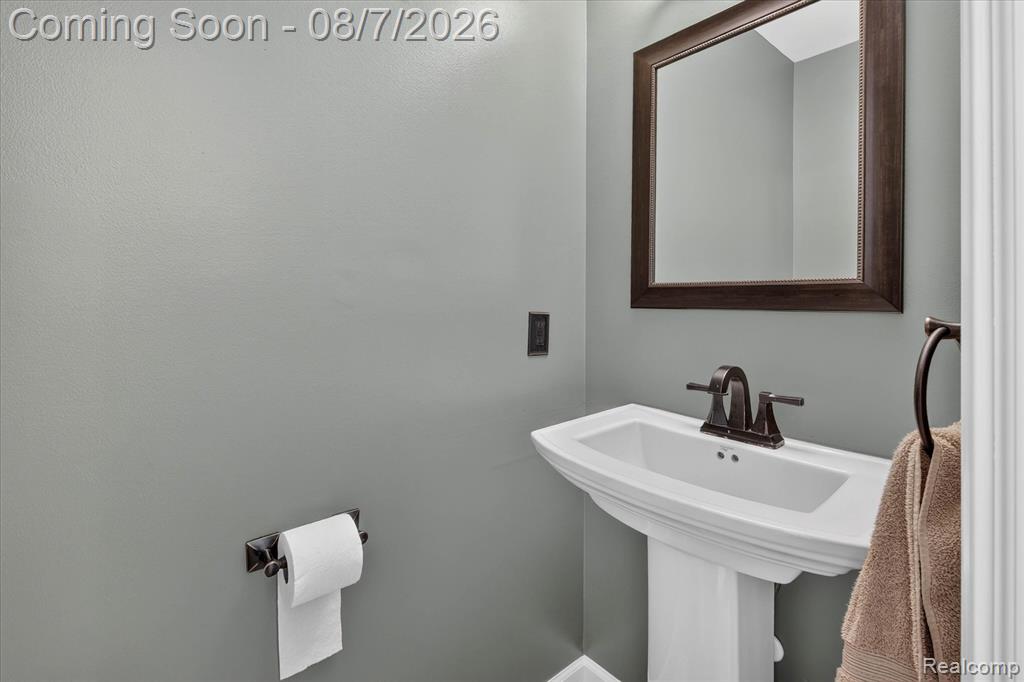
Pedestal sink with oil-rubbed bronze faucet, complemented by a framed mirror
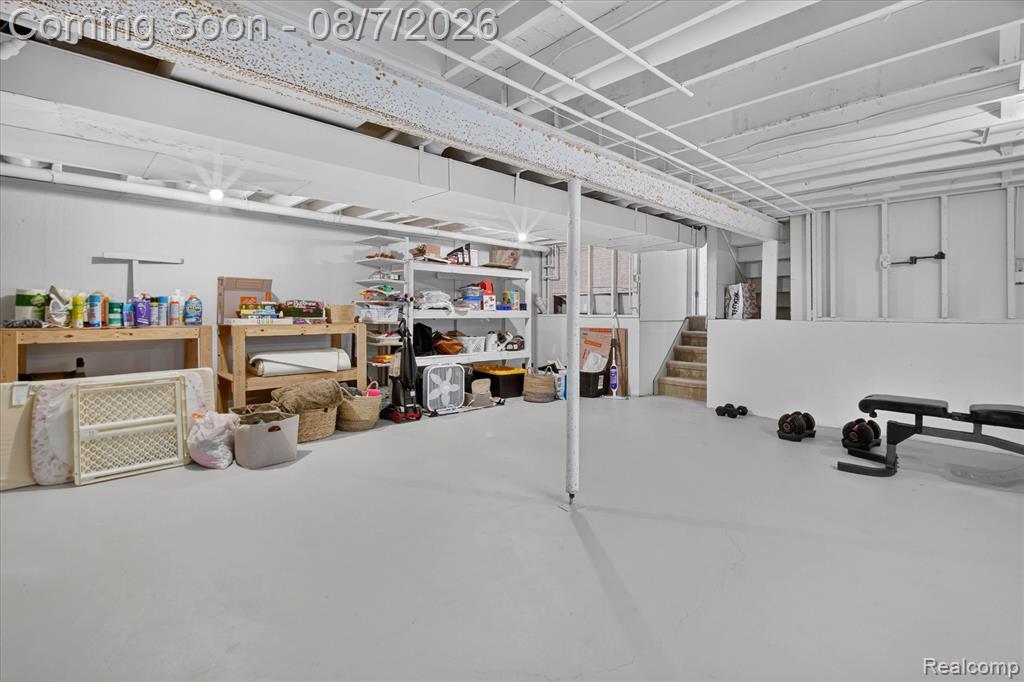
Spacious unfinished basement offering extensive floor area, painted concrete flooring, exposed ceiling joists, and a partial staircase leading to an upper level
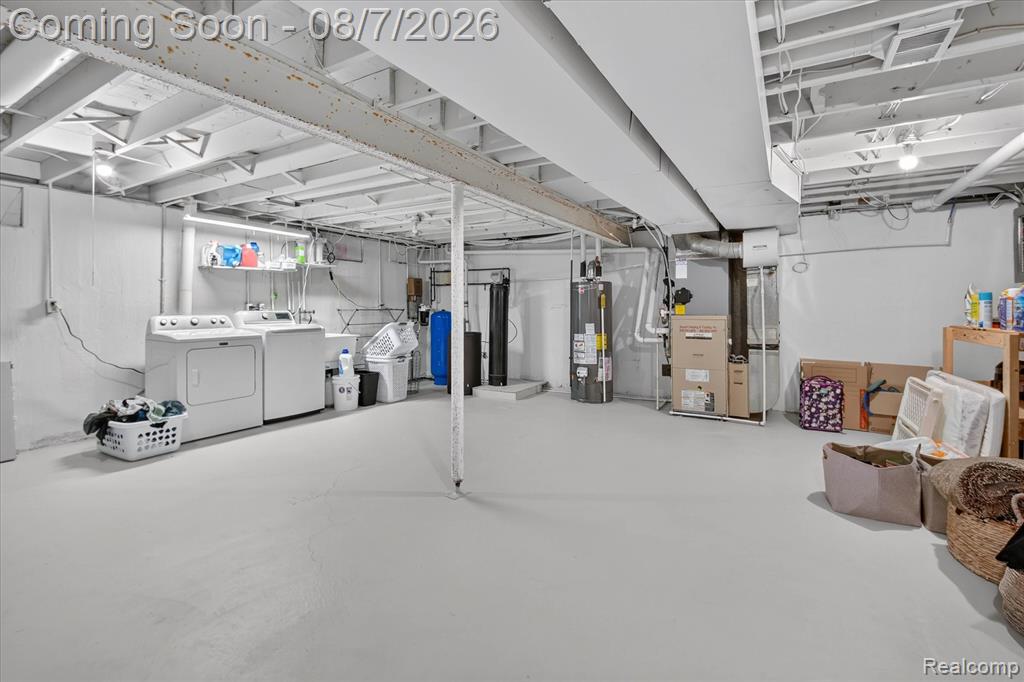
Spacious utility area featuring exposed joist ceiling, painted concrete flooring, and built-in shelving
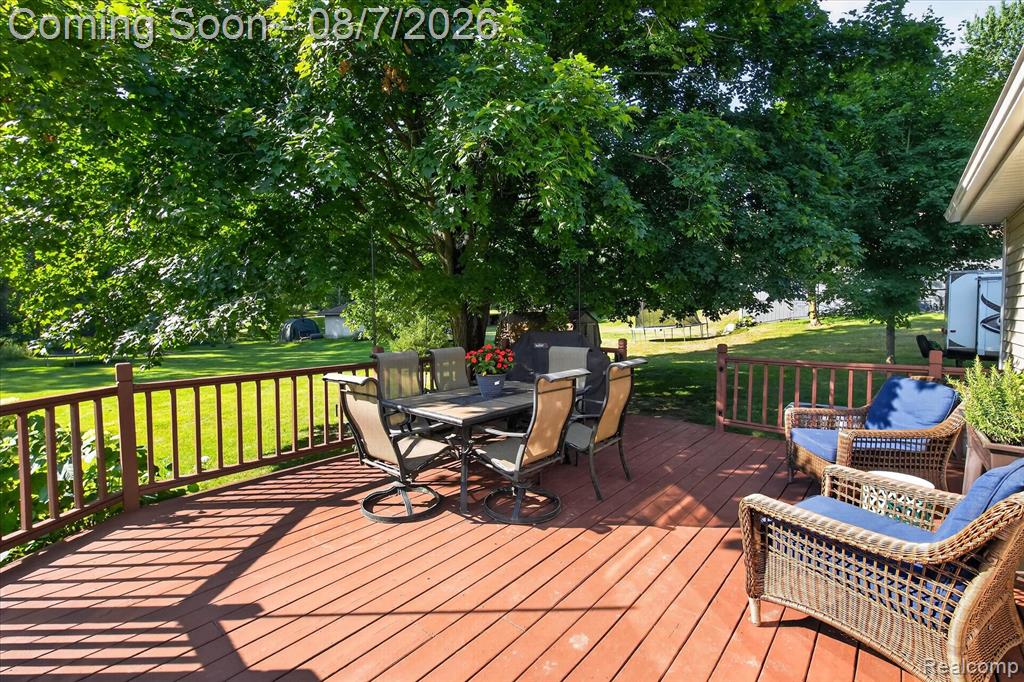
Expansive wood deck with a full railing system
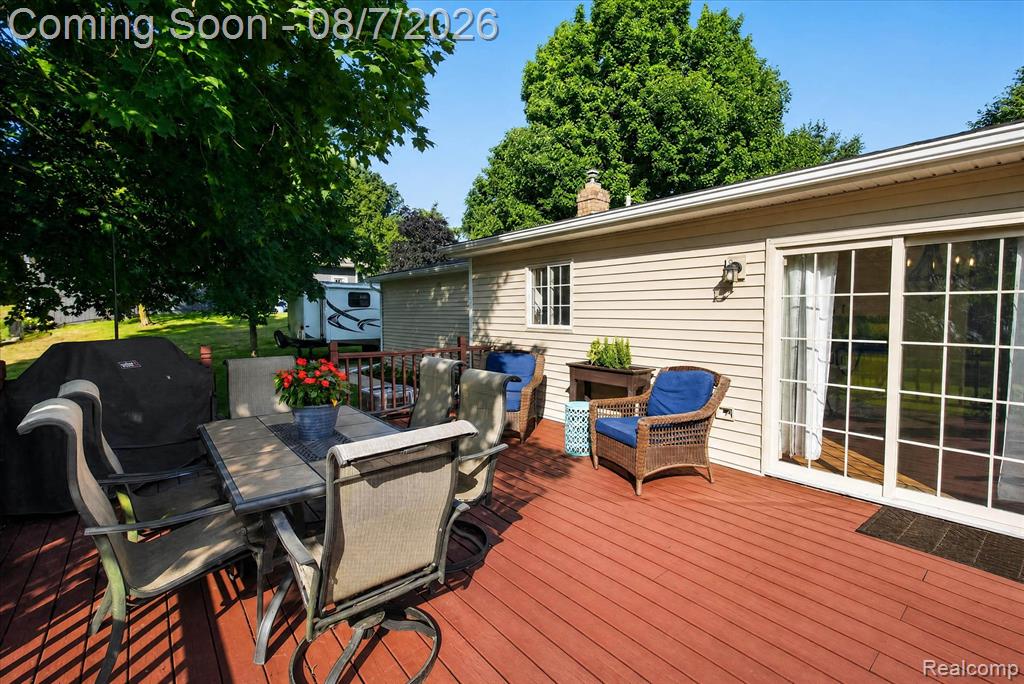
Spacious red-toned wood deck with siding exterior
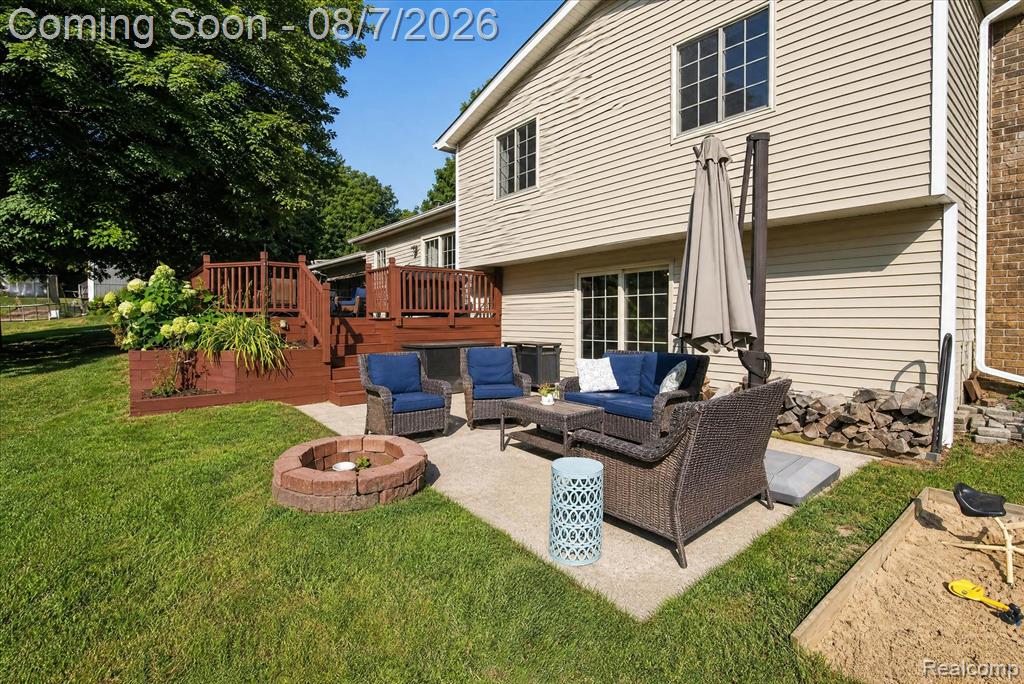
50-12232-Dentonview-Dr-WindowStill-Photography-62.jpg
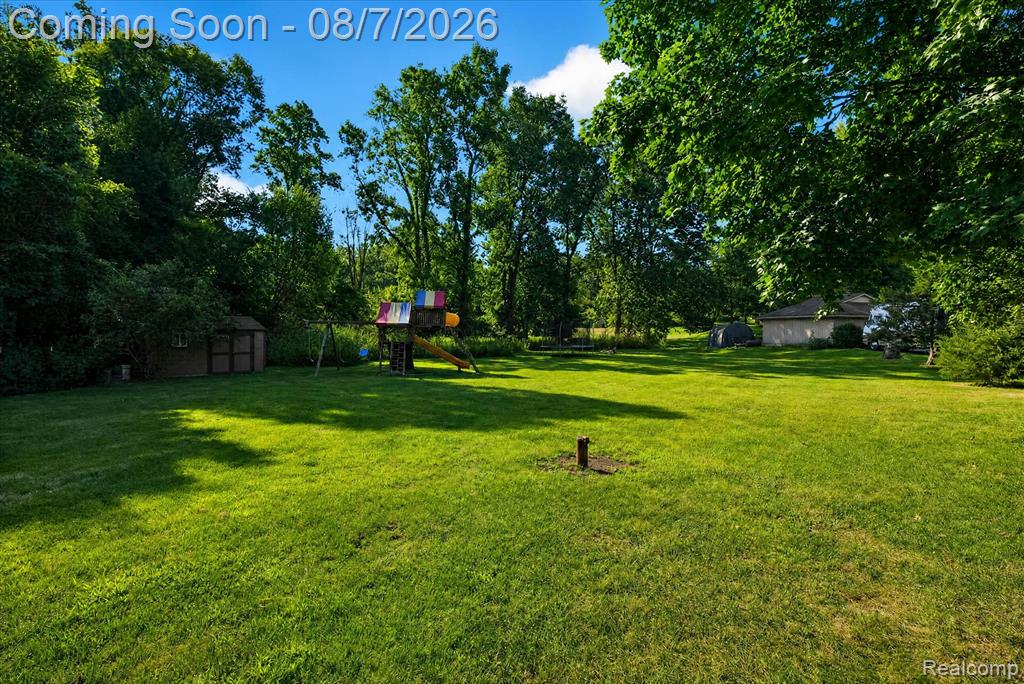
Expansive grassy yard area with mature trees and a storage shed
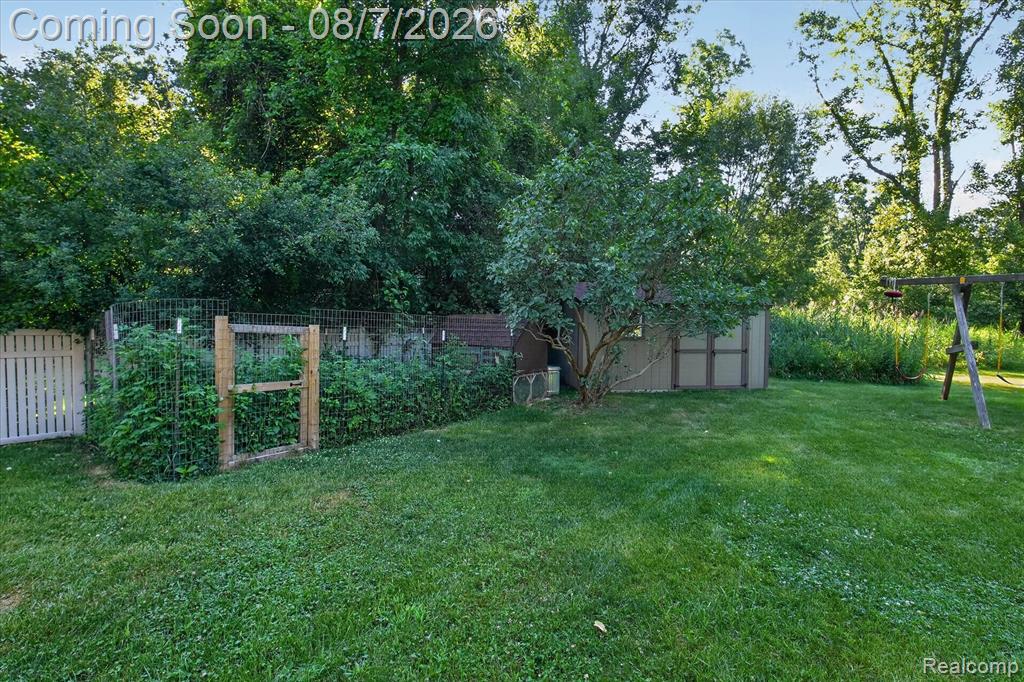
Expansive grassy area featuring a fenced garden, an outdoor storage shed, a mature tree, and a wooden playset frame
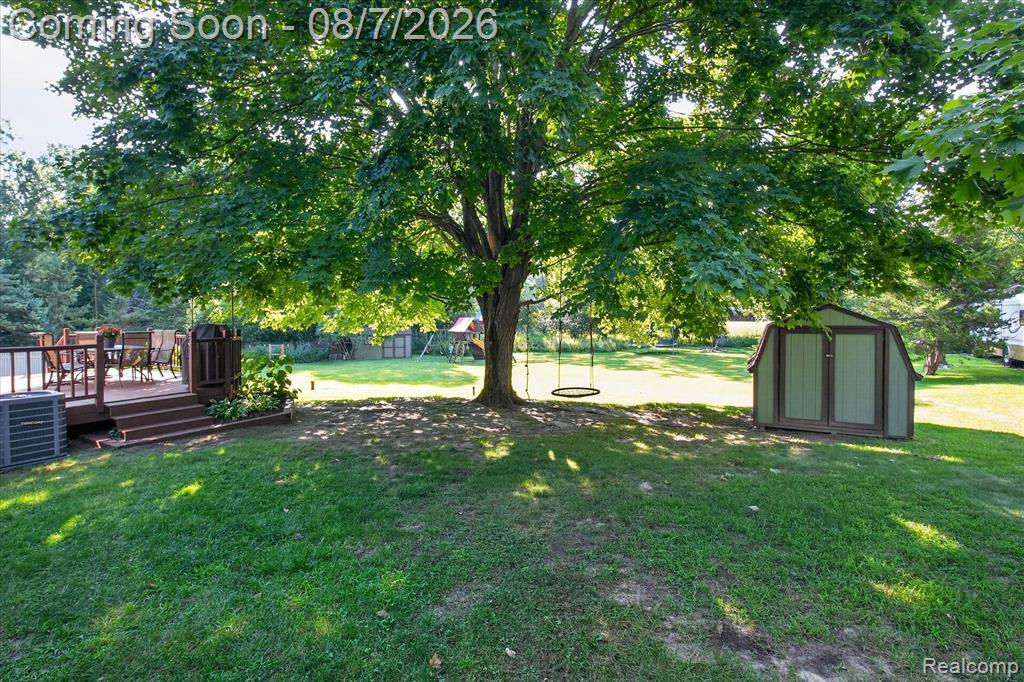
Expansive yard featuring a mature shade tree, a multi-level wood deck, and a detached storage shed
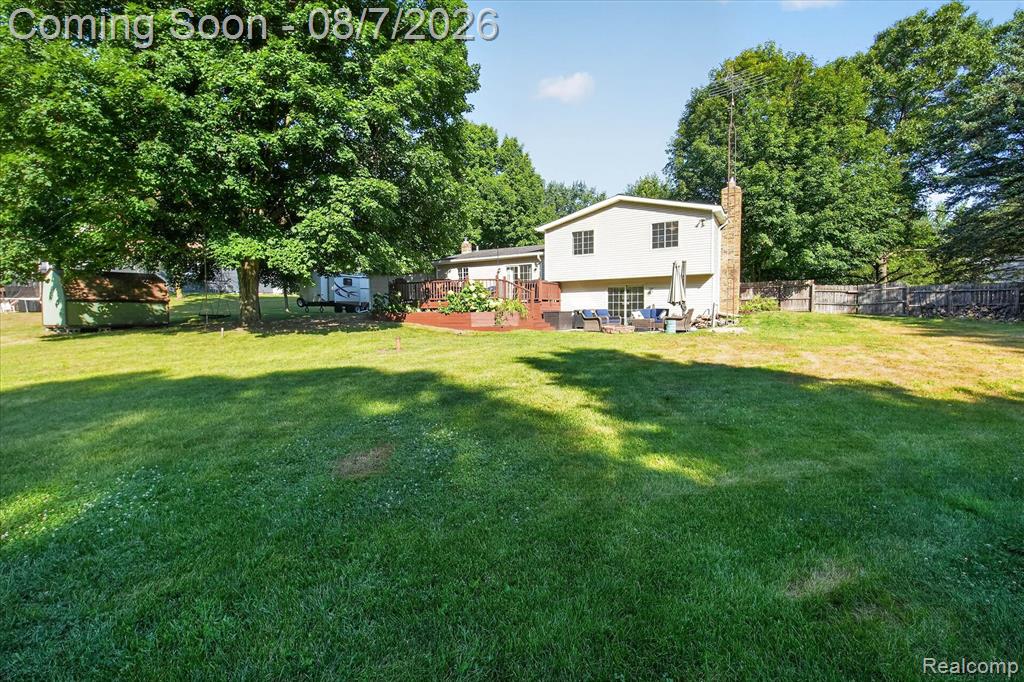
Expansive rear yard featuring a split-level home with neutral siding, a multi-level wood deck, a brick chimney, and mature trees
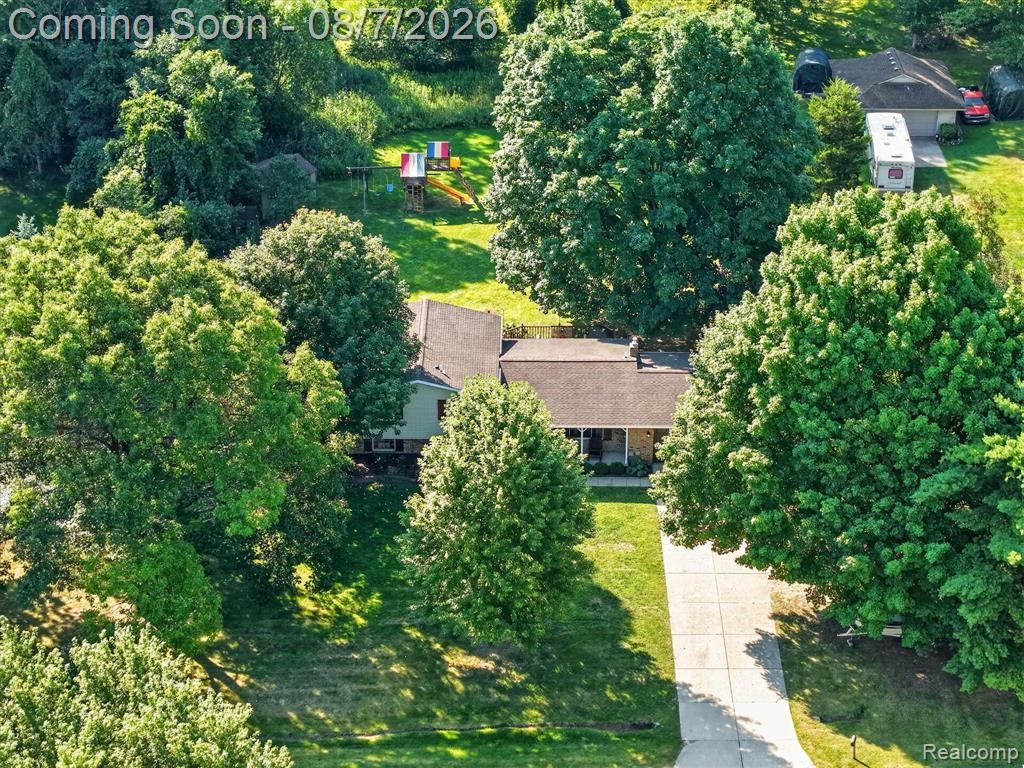
Ranch-style residence featuring a prominent front porch with white columns
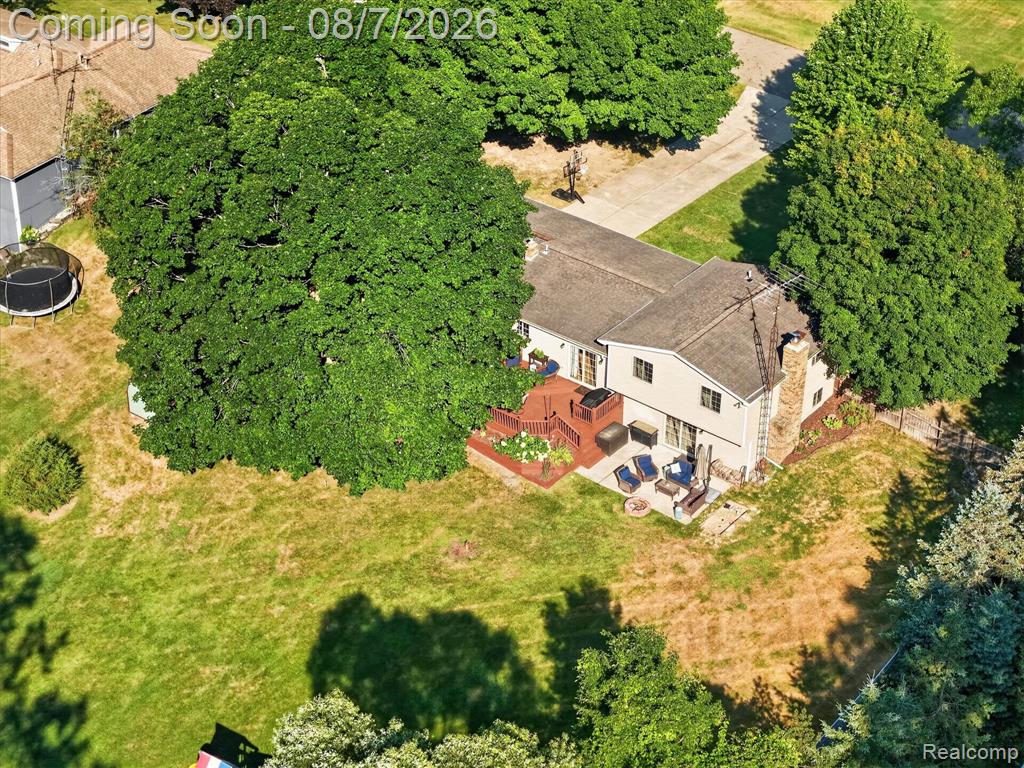
Rear exterior featuring a multi-level wood deck, ground-level patio, and a prominent stone chimney
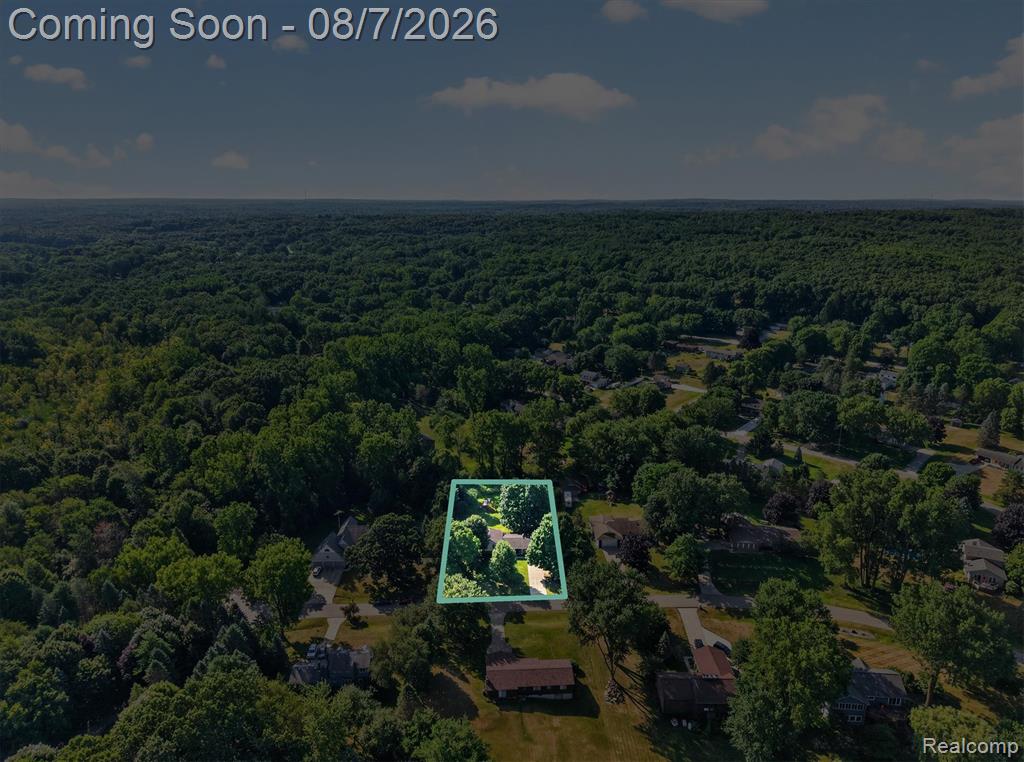
Aerial perspective showcasing a property surrounded by extensive tree coverage and a residential neighborhood
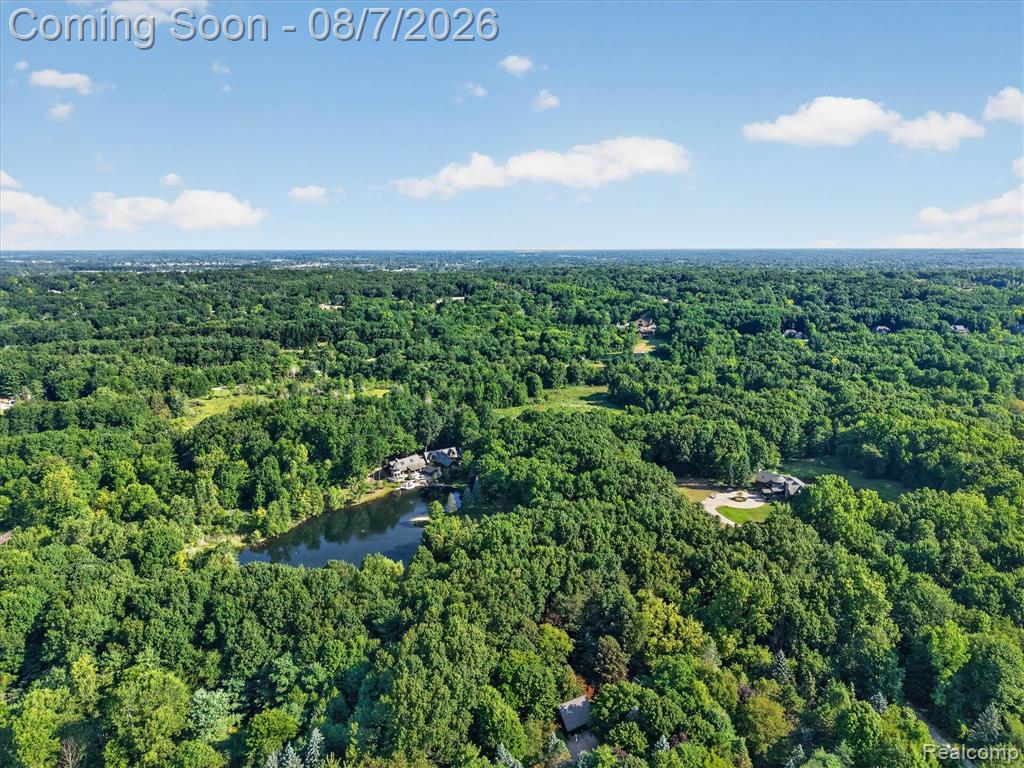
Expansive wooded grounds featuring a private pond and multiple residential structures
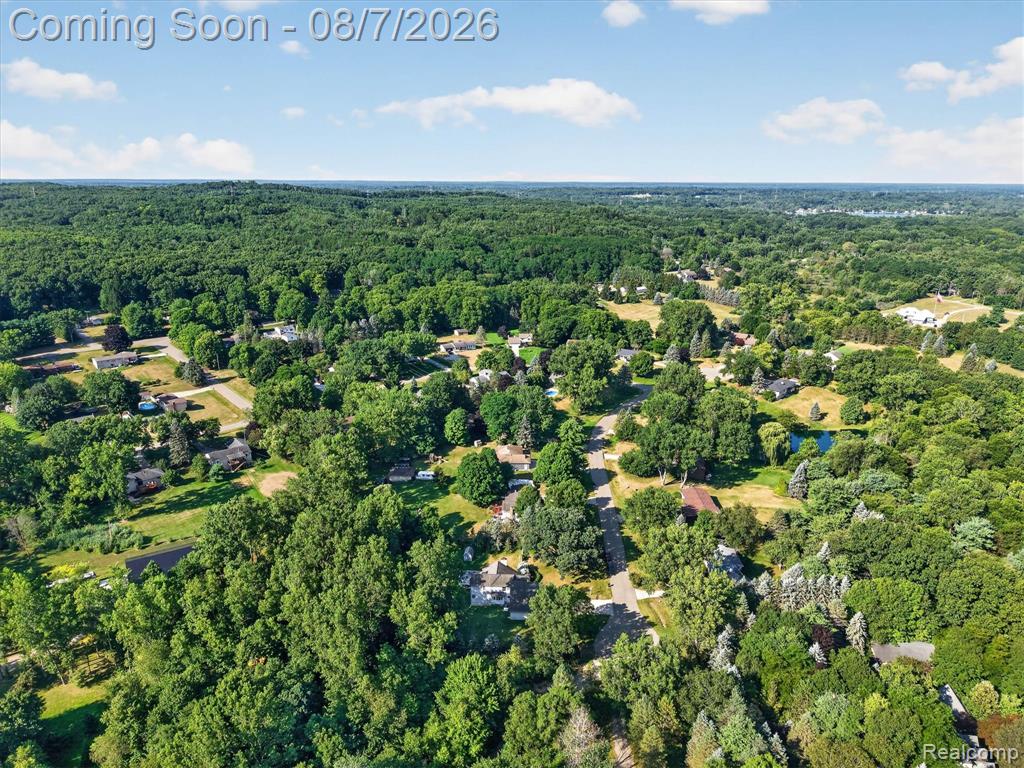
Expansive wooded landscape with scattered residential properties
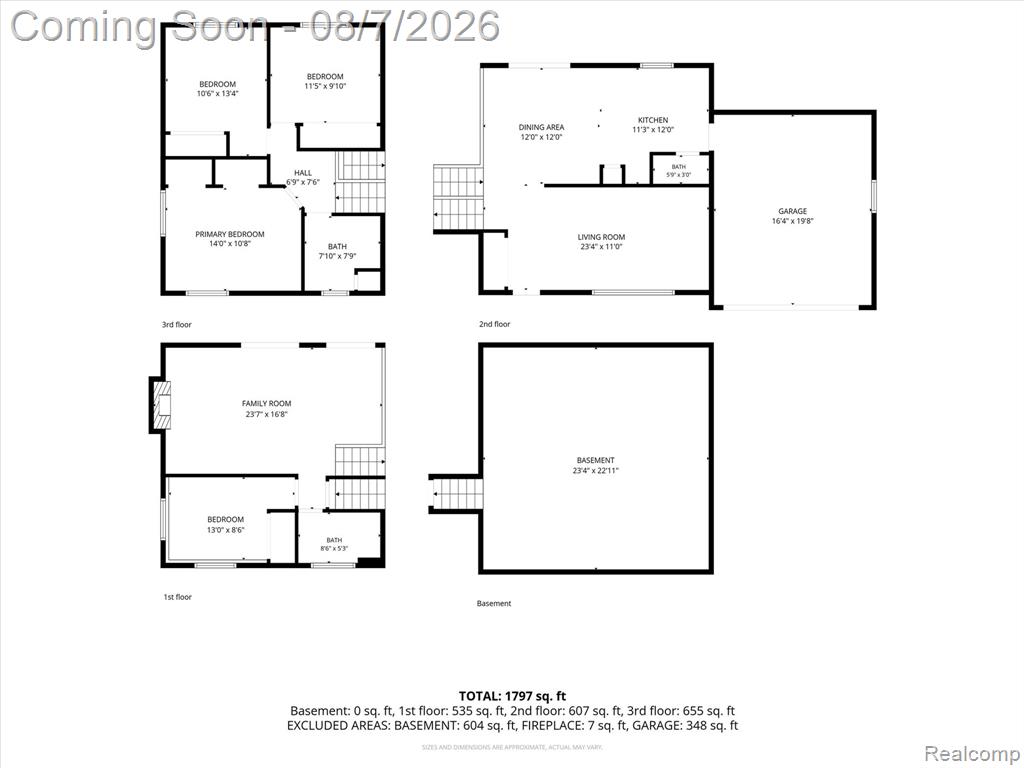
Floor plan

Description
Fantastic updated home in Fenton Schools -- nothing to do but move in! This home has seen quality updates, inside and out: new siding, fresh paint, new garage door, and new gutters give it standout curb appeal, while new flooring on the main level, new carpet on the lower level, and updated bathrooms make the interior feel brand new. Set on a beautiful lot with mature trees and gorgeous hydrangeas, this home is made for entertaining -- enjoy a large deck off the main level and a poured patio on the lower level, with plenty of room to gather. Move-in ready and packed with updates -- schedule your showing today!
Details
| MLS # | 61018354 |
|---|---|
| Listing Type | For Sale |
| Style | House |
| Sub-Type | Resale |
| Status | Pending |
| Year | 1977 |
| Days On Site | 36 |
| Listing Provided By | 3DX Real Estate-Brighton | Ryan Nardozzi |
Features
| Bed(s) | 4 |
|---|---|
| Bath(s) | 3 Total |
| SQ Feet | 1,831 |
| Garage | 2 |
| Basement | Y |
| Acreage | 0.75 |
Interior
| Rooms Total | 11 |
|---|---|
| Cooling Yes / No | Yes |
| Cooling | Central Air |
| Heating Yes / No | Yes |
| Heating | Natural Gas, Forced Air |
| Appliances | Dishwasher, Disposal, Dryer, Microwave, Range/Oven, Refrigerator, Washer, Gas Water Heater |
Exterior
| Construction Materials | Brick, Vinyl Siding |
|---|---|
| Foundation Details | Basement |
Parking
| Garage Yes / No | Yes |
|---|---|
| Attached Garage Yes / No | Yes |
Other
| List Aor | Real Comp |
|---|
Taxes
| Property | 3472 |
|---|
Area Information
| State | MI |
|---|---|
| County | Livingston |
| City | Fenton |
| Zip Code | 48430 |
| Area | Tyrone Twp (47015) |
| Community Name | Laurel Spgs 3 |
| Listing VS Median (in Laurel Spgs 3) | |
Price: $384,000 low | high Med: $384,000 sqft: 1,831 low | high Med: 1,831 $ / sqft: $210 low | high Med: $210 On site: 36 low | high Med: 36 | |
Market Activity 48430
Request a showing
Request a showing
Contact
Learn More About This Property

| State | MI |
|---|---|
| County | Livingston |
| City | Fenton |
| Zip Code | 48430 |
| Area | Tyrone Twp (47015) |
| Community Name | Laurel Spgs 3 |
| Listing VS Median (in Laurel Spgs 3) | |
Price: $384,000 low | high Med: $384,000 sqft: 1,831 low | high Med: 1,831 $ / sqft: $210 low | high Med: $210 On site: 36 low | high Med: 36 | |
Nearby Listings (Within 1/10 mile)
Price: $288K - $480K
sqft: 1,000 - 2,000
Listing Updated: September 8, 2026 at 8:38:17 AM PDT