
1230 Latham Street,Birmingham, MI 48009
Birmingham, MI 48009

Description
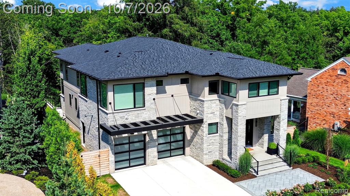
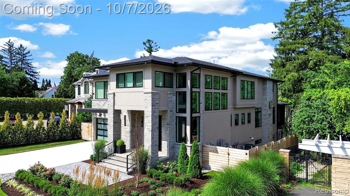
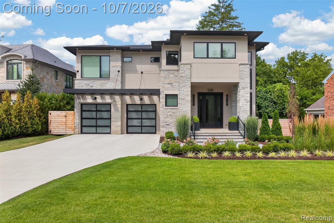
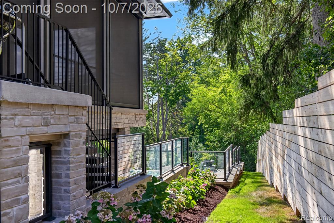
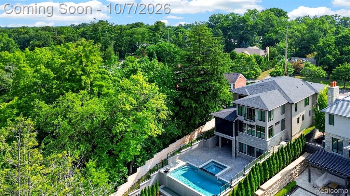
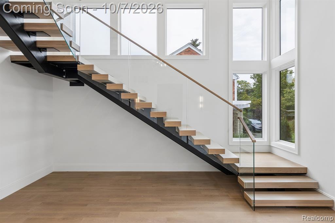
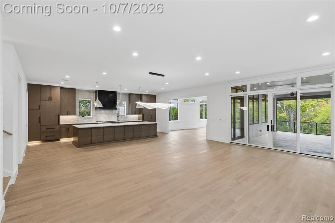
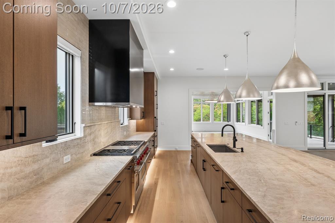
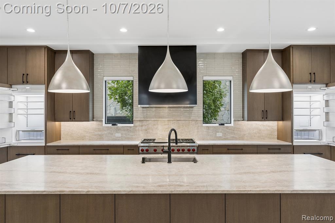
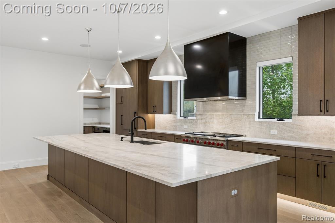
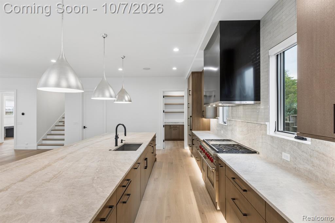
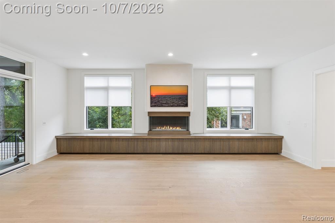
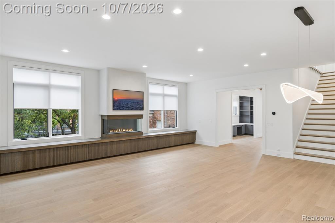
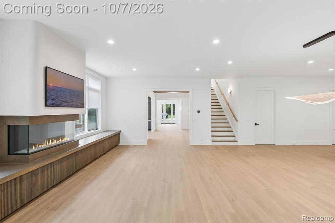
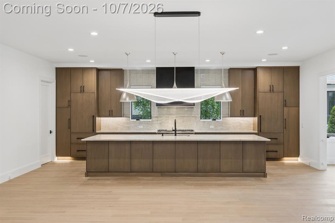
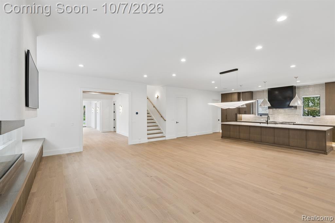
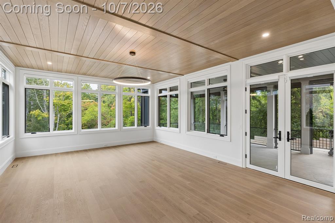
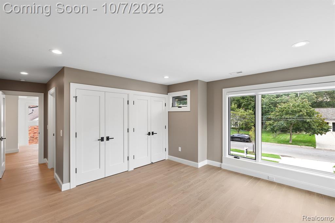
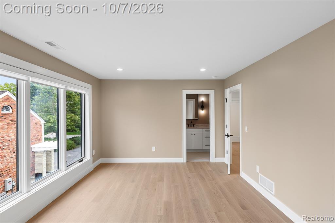
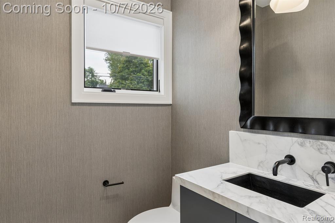
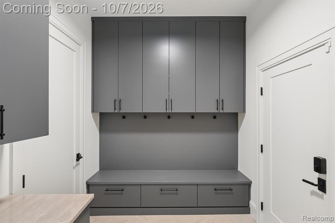
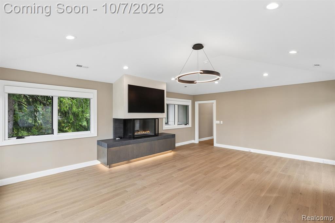
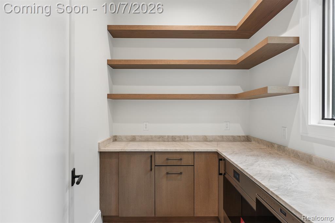
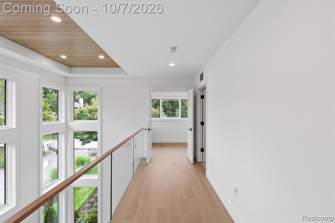
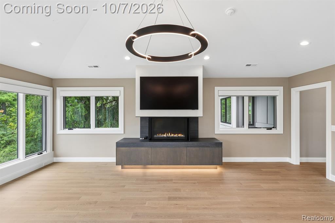
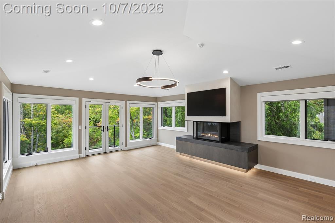
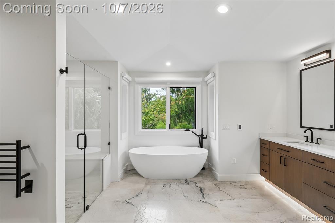
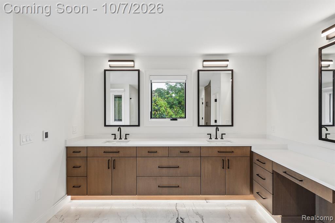
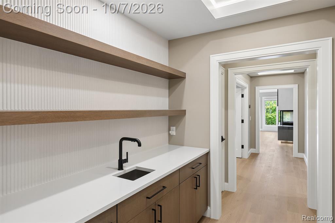
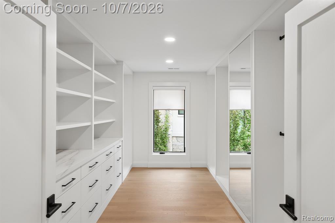
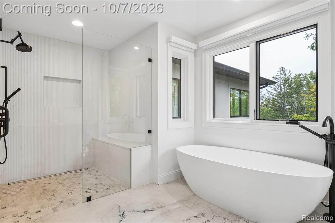
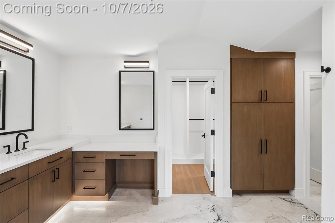
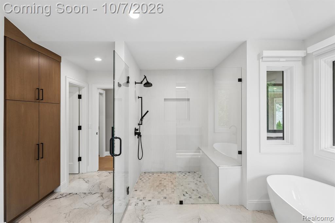
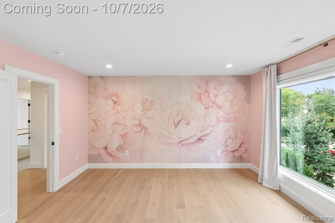
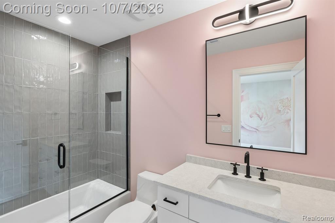
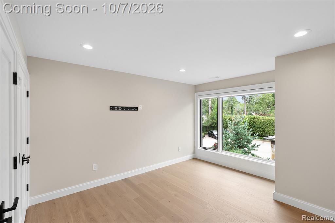
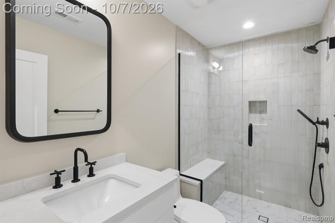
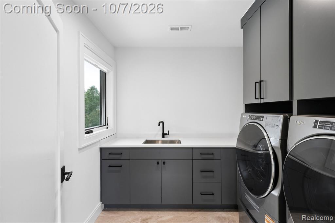
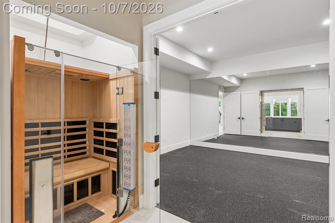
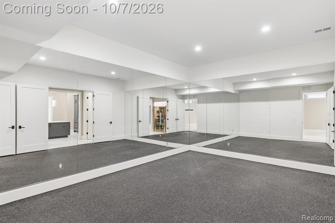
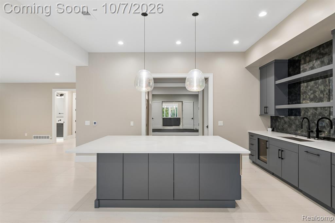
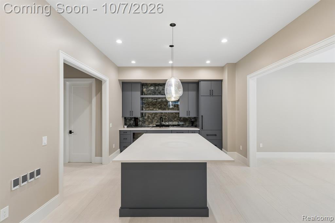
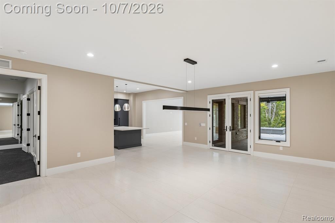
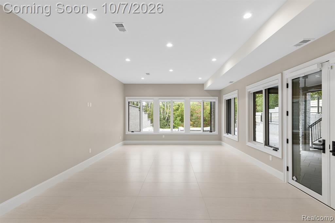
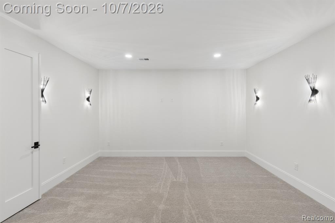
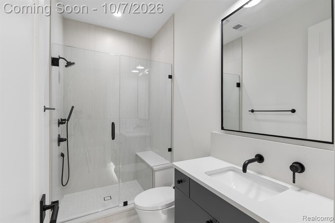
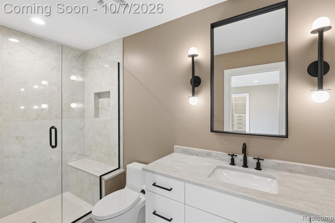
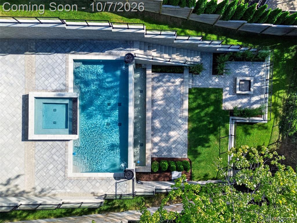
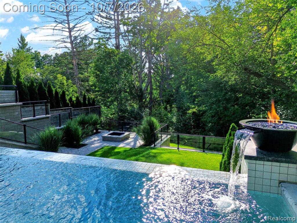
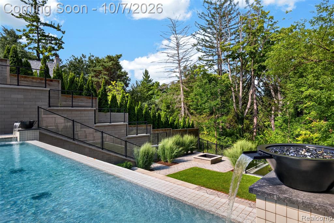
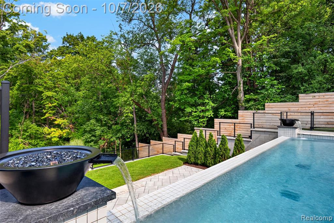
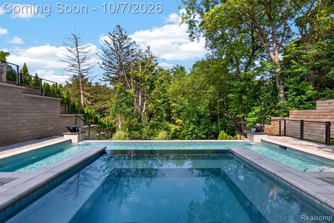
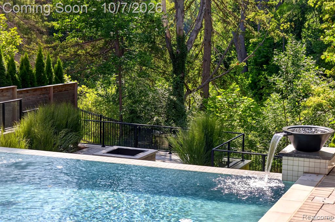
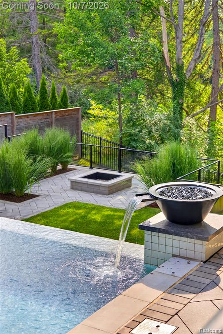
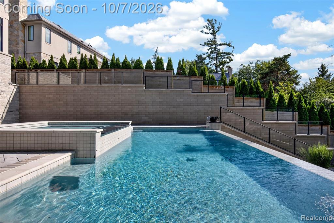
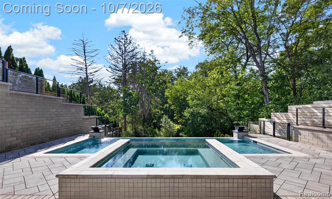
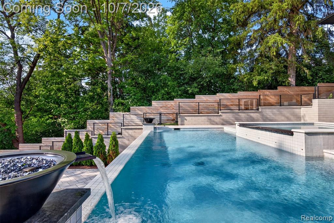
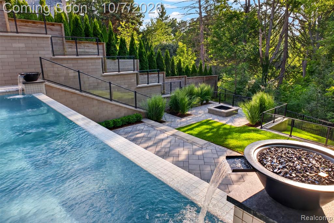
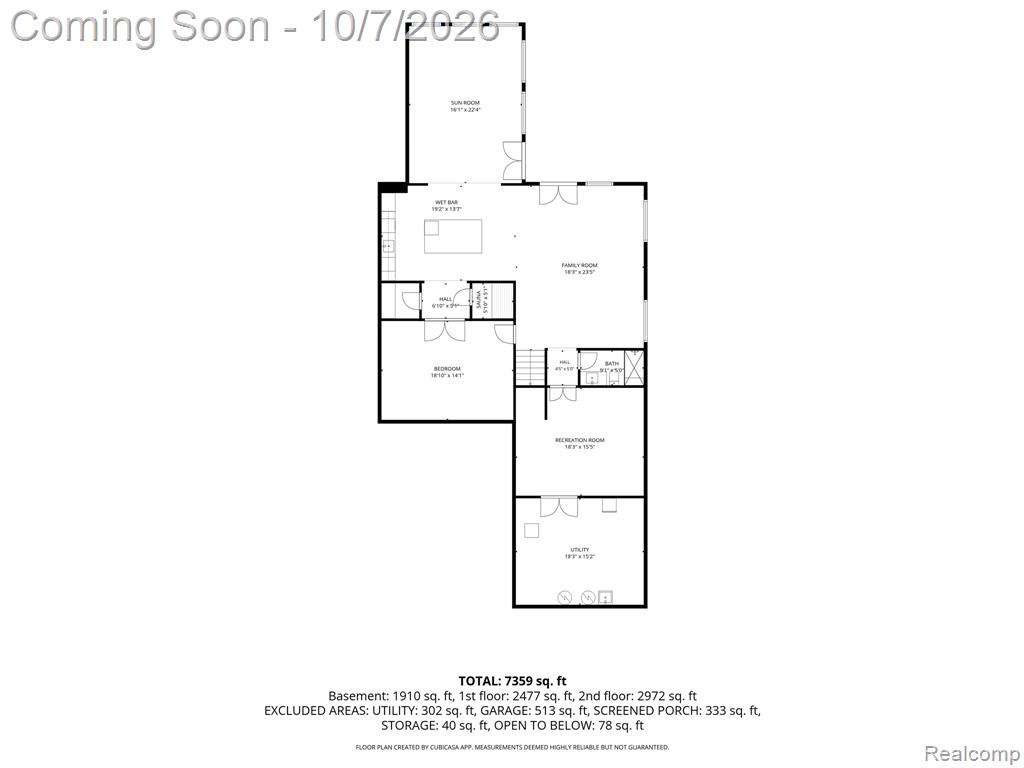
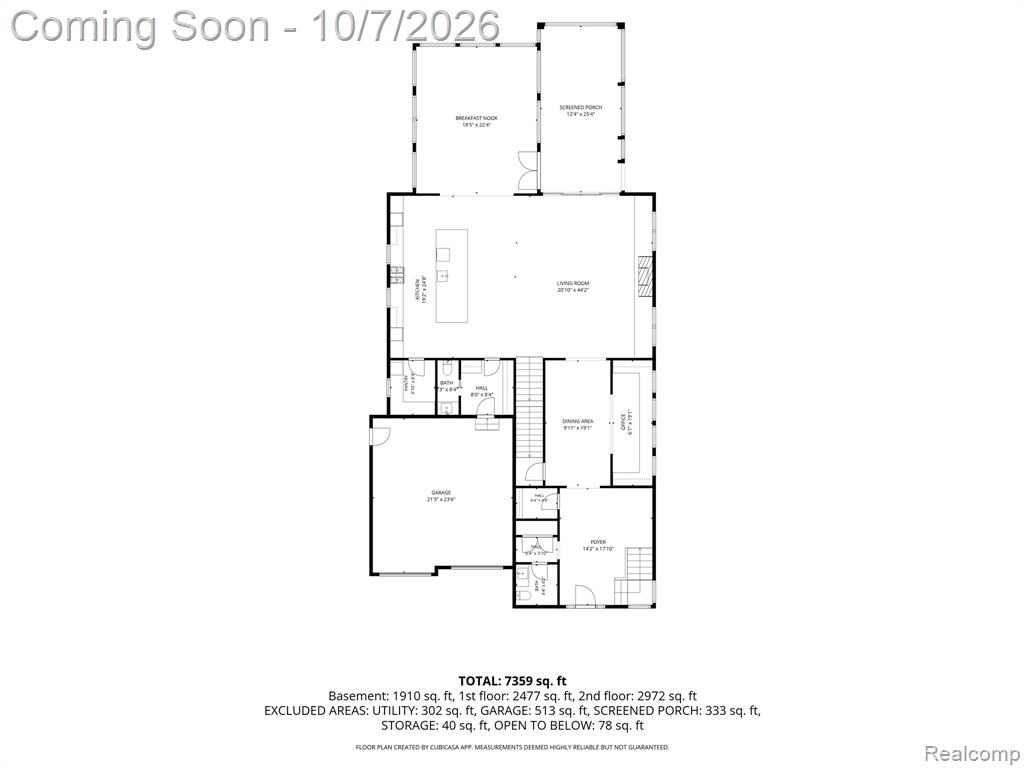
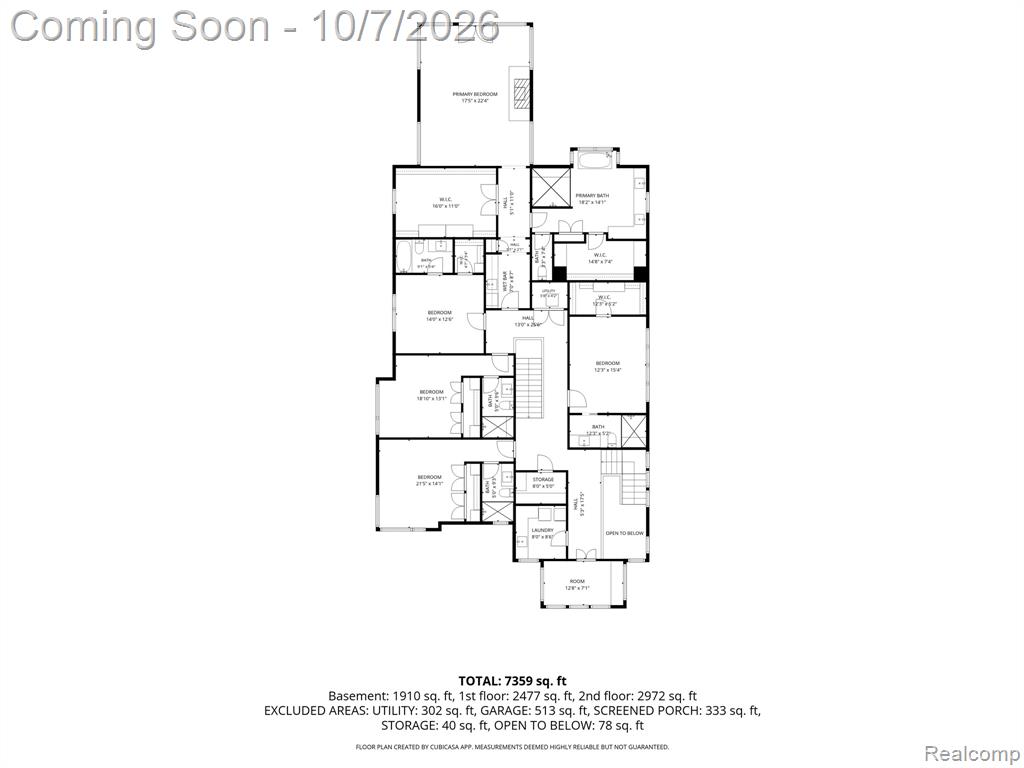
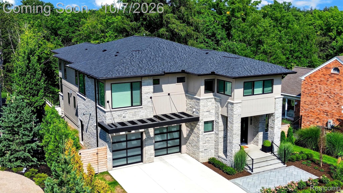
Discover an extraordinary architectural triumph along the pristine banks of the Rouge River. Encompassing over 7,200 square feet of meticulously curated living space, this modern estate seamlessly combines grand-scale design, soaring volume, and sophistication. Inside, double-height ceilings and floor-to-ceiling windows flood the bright, open living areas with natural light and dramatic river vistas. The main chef's kitchen features waterfall quartz countertops, a custom center island, elite integrated appliances, bespoke cabinetry, and luxury fixtures--flowing into an airy formal dining space. A tailored executive home office with custom millwork provides a private workspace. Two staircases--including one conveniently off the main living space--provide seamless access to the upper level. The upper level features an opulent primary suite with a spa-inspired bath, two custom walk-in dressing rooms, a cozy gas fireplace, and a private Juliet balcony. Four additional en-suite bedrooms, a second office or study, and an upper-level laundry suite complete the floor. Designed for multi-level entertaining, the walk-out lower level offers a private retreat with a dedicated fitness space, therapeutic infrared sauna, secondary kitchen, and versatile flex areas for media, games, or social gatherings. Step outside into a resort-style oasis anchored by an infinity-edge saltwater pool with ambient flame bowls and a custom lower-level water feature, a relaxing spa, an outdoor fireplace, and multi-tiered stone terraces. The covered lanai includes automated electronic privacy shades and outdoor heaters, creating an all-season outdoor room overlooking the 285-foot-deep wooded grounds. This isn't just a home--it is a statement of timeless elegance and prestige. BATVAI. All measurements are approximate.
Details
| MLS # | 61035970 |
|---|---|
| Listing Type | For Sale |
| Style | House |
| Sub-Type | Resale |
| Status | Active |
| Year | 2025 |
| Days On Site | 11 |
| Listing Provided By | Real Broker, LLC Birmingham | Stacey Weinberg |
Features
| Bed(s) | 5 |
|---|---|
| Bath(s) | 8 Total |
| SQ Feet | 7,239 |
| Garage | 2 |
| Basement | Y |
| Pool | Yes |
| Acreage | 0.42 |
| Water Front | Yes |
| Property View | Water |
Interior
| Rooms Total | 23 |
|---|---|
| Cooling Yes / No | Yes |
| Cooling | Central Air |
| Heating Yes / No | Yes |
| Heating | Natural Gas, Forced Air, Zoned |
| Interior Features | Cable/Internet Avail., DSL Available |
| Appliances | Disposal, Freezer, Microwave, Range/Oven, Refrigerator, Gas Water Heater |
Exterior
| Exterior Features | Balcony, Lawn Sprinkler |
|---|---|
| Construction Materials | Stone, Wood Siding, Asphalt |
| Foundation Details | Basement |
| Lot Features | Wooded |
Parking
| Garage Yes / No | Yes |
|---|---|
| Attached Garage Yes / No | Yes |
Other
| List Aor | Real Comp |
|---|
Taxes
| Property | 50831 |
|---|
Area Information
| State | MI |
|---|---|
| County | Oakland |
| City | Birmingham |
| Zip Code | 48009 |
| Area | Birmingham (63192) |
| Community Name | J Lee Baker Co's Birmingham Hills Sub |
| Listing VS Median (in J Lee Baker Co's Birmingham Hills Sub) | |
Price: $5,950,000 low | high Med: $5,950,000 sqft: 7,239 low | high Med: 7,239 $ / sqft: $822 low | high Med: $822 On site: 11 low | high Med: 11 | |
Market Activity 48009
Request a showing
Request a showing
Contact
Learn More About This Property

| State | MI |
|---|---|
| County | Oakland |
| City | Birmingham |
| Zip Code | 48009 |
| Area | Birmingham (63192) |
| Community Name | J Lee Baker Co's Birmingham Hills Sub |
| Listing VS Median (in J Lee Baker Co's Birmingham Hills Sub) | |
Price: $5,950,000 low | high Med: $5,950,000 sqft: 7,239 low | high Med: 7,239 $ / sqft: $822 low | high Med: $822 On site: 11 low | high Med: 11 | |
 | $5,950,0001230 Latham StreetBirmingham, MI 48009 |