




Description
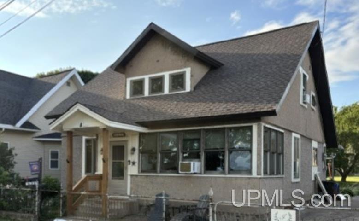
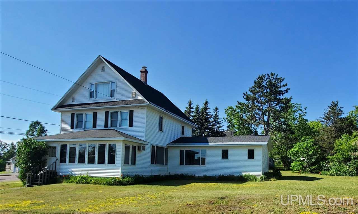
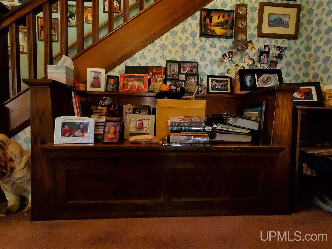
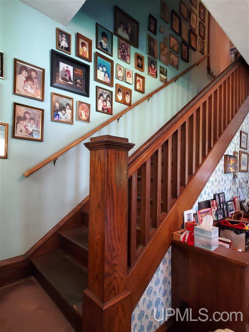
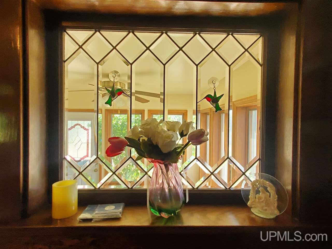
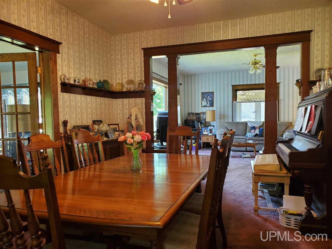
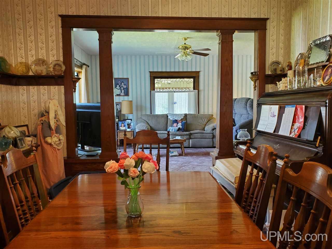
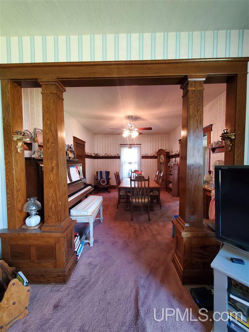
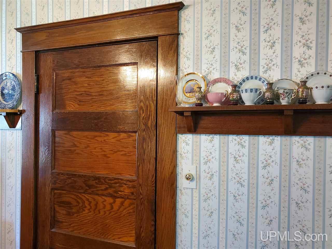
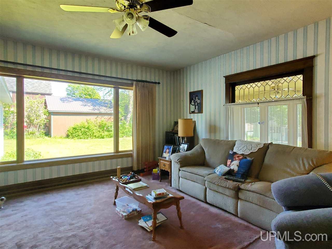
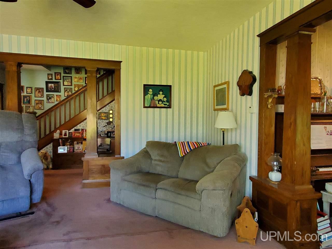
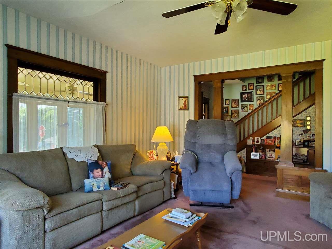
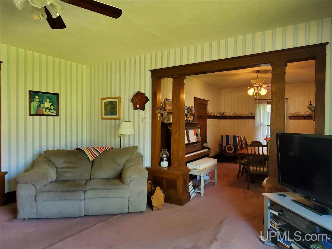
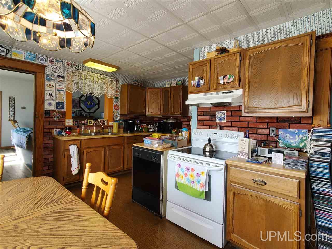
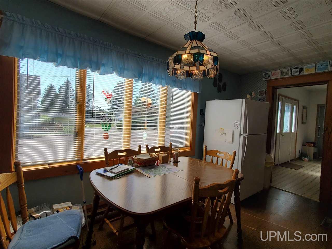
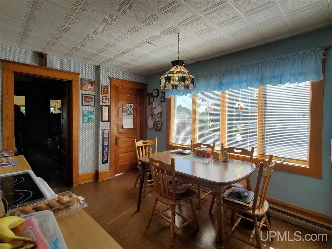
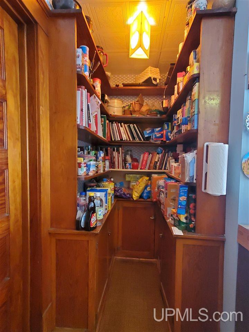
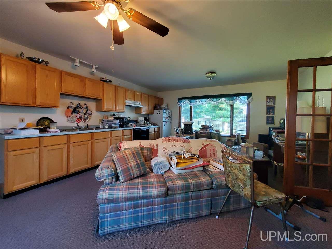
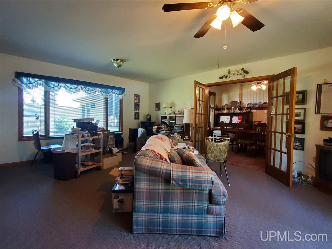
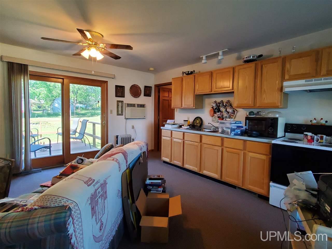
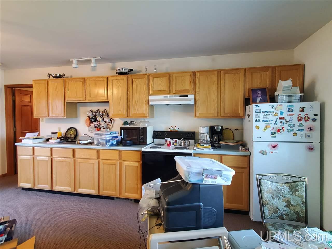
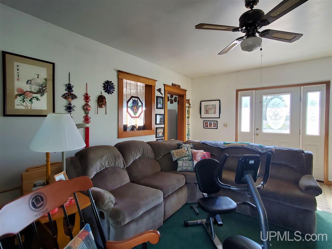
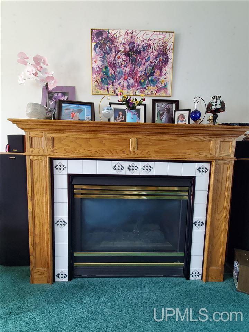
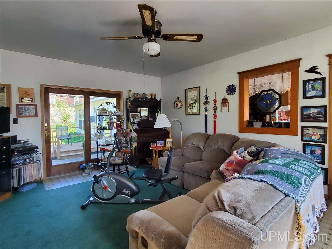
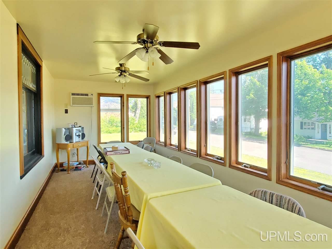
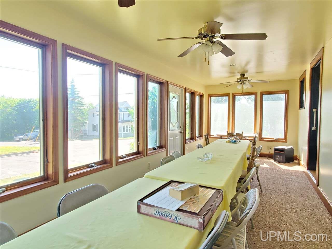
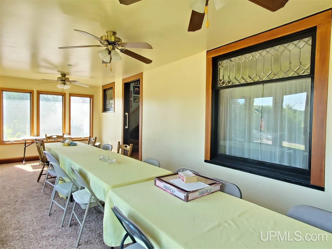
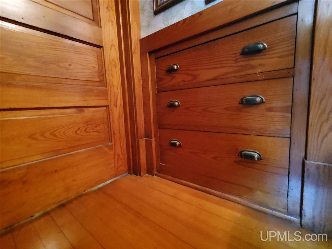
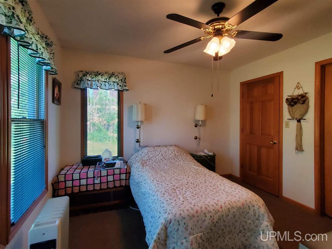
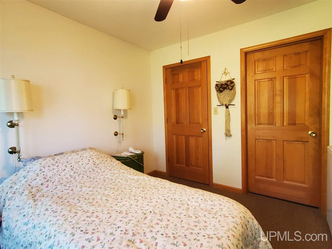
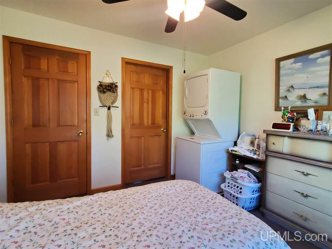
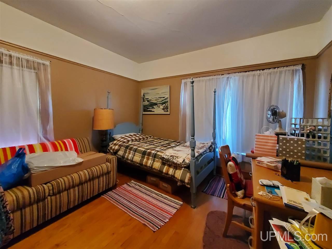
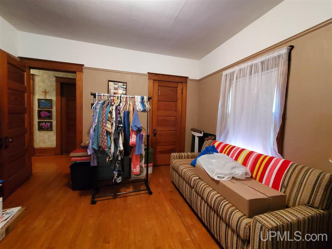
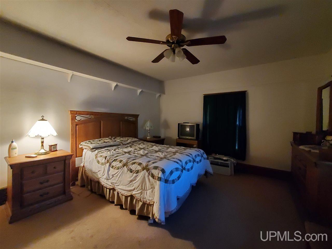
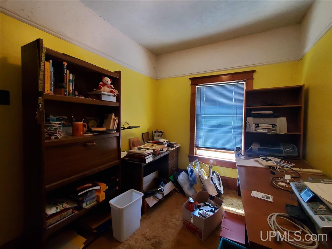
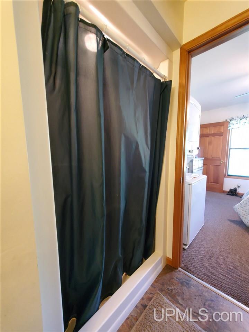
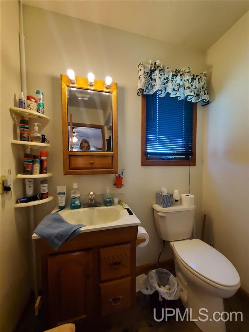
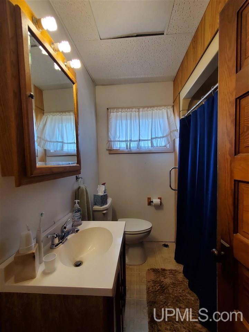
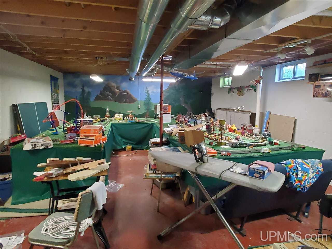
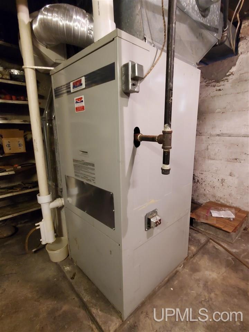
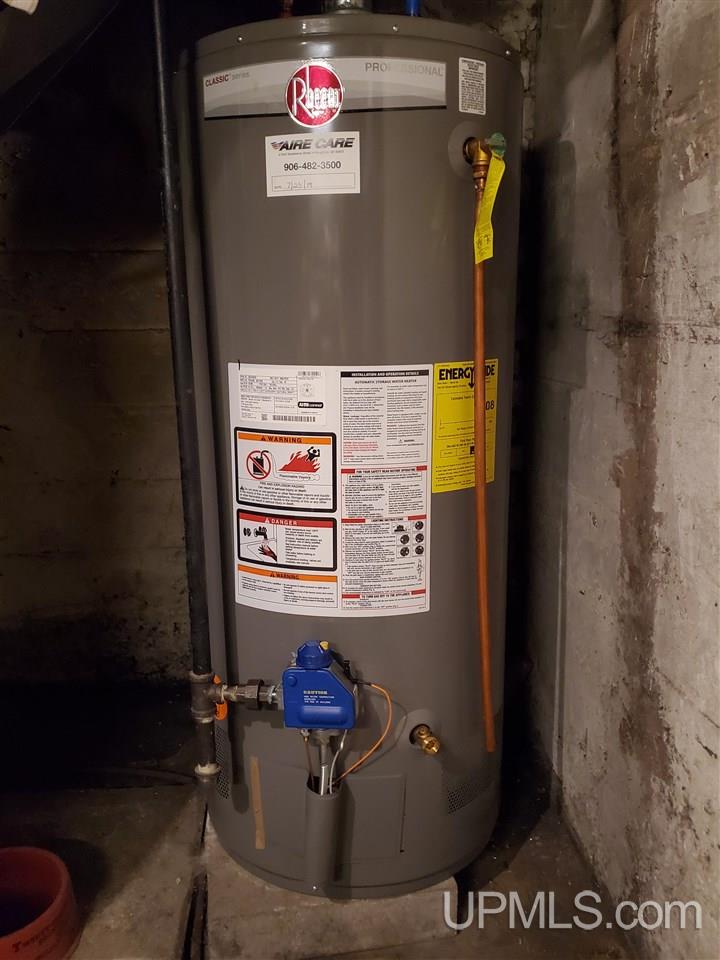
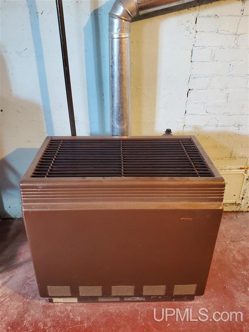
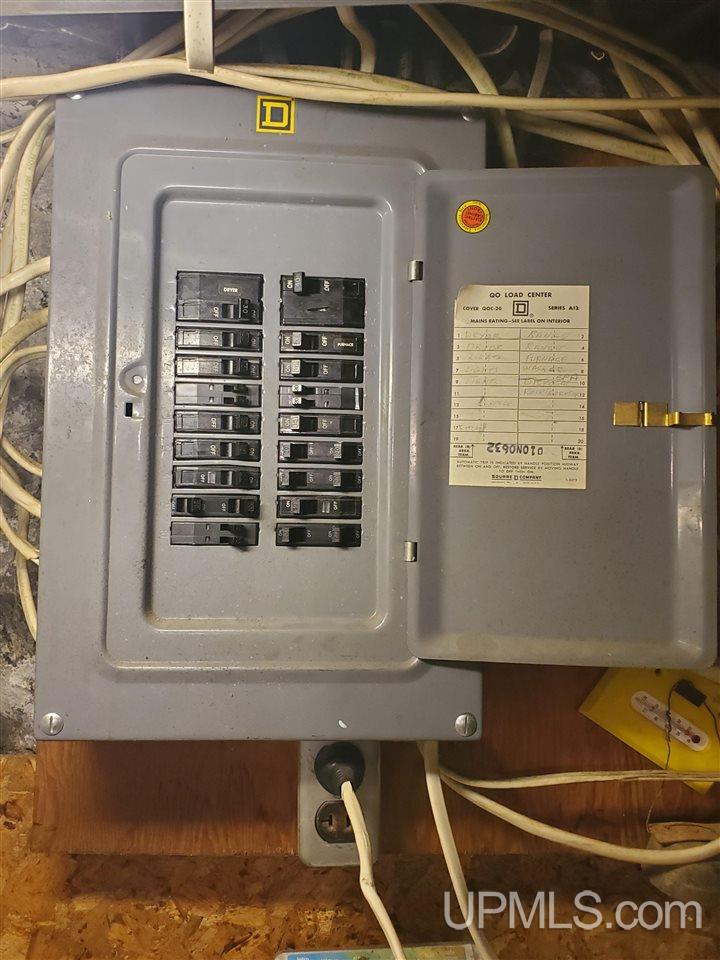
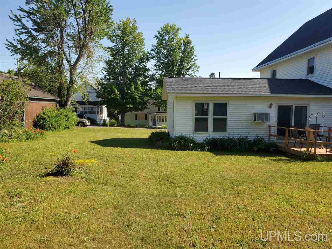
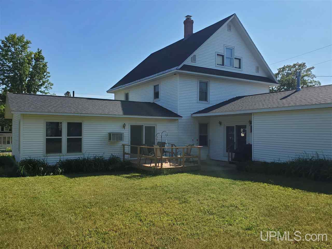
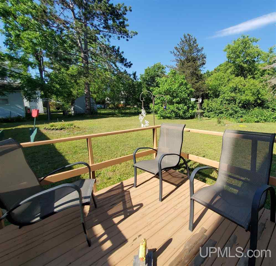
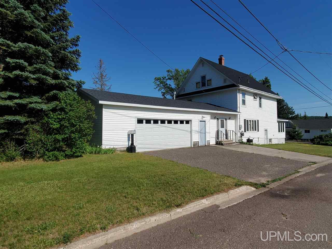
A perfect blend of old and new. Enjoy original woodwork, hard wood floors, leaded glass windows, dining room dish rail, built-in bench, lovely staircase, and attractive wood columns that flank the living room. Roofs on house and garage new in 2024. Two newer additions to the main floor provide a cozy den with a gas fireplace and sliding glass doors to the backyard patio and deck and a "Mother-in-Law" Suite with a bedroom, ¾ bath, walk-in closet, main floor laundry, family room area with kitchenette and French doors to the back yard deck. The main floor is rounded out with a spacious living room with a huge picture window to the side yard, a charming dining room, a eat-in kitchen with a butler's pantry and a new refrigerator in '22, and a finished (but unheated) enclosed front porch... a perfect place to entertain. Carpeting in Living Room, Dining Room, and front hall entry replaced in 2025. There are 3 wall A/C units on the main floor and 8 ceiling fans through the house. Upstairs you'll find 4 bedrooms, a full bath, and built-in drawers in the hallway. The attic has a huge room that could make a 6th bedroom. (Attic square footage not included in total finished square footage). The basement has a wonderful room currently used for hobby trains, workshop areas, a hot tub, shower, toilet, laundry, mechanics, and a gas space heater that does not required electricity to work, perfect for when the electricity goes out on a cold day. Most newer windows, newer water heater, updated 200-amp electrical service, garage roof and Mother-In-Law Suite roofs new in 2021. Huge yard is lined with flower gardens. You'll find a catalpa tree, rose of Sharon, lilacs, lilies, poppies, and peonies. Spacious 2+ car attached garage. Excellent location close to trails, Laurn Grove, schools, and hospital. Seller would prefer to leave most of the contents minus a few personal items. This information has been secured from sources we believe to be reliable, but we make no representation or warranties, expressed or implied, as to the accuracy of the information. References to square footage, lot size /dimensions, and age are approximate. Buyer must verify the information and bears all risk for inaccuracies. Taxes may change upon sale.
Details
| MLS # | 50214170 |
|---|---|
| Listing Type | For Sale |
| Style | House |
| Sub-Type | Resale |
| Status | Keep Showing-contgcy Appl |
| Year | 1900 |
| Days On Site | 75 |
| Listing Provided By | RE/MAX DOUGLASS R.E.-H | GRETCHEN JANSSEN |
Features
| Bed(s) | 6 |
|---|---|
| Bath(s) | 3 Total |
| SQ Feet | 2,777 |
| Garage | 2 |
| Basement | Y |
| Story(s) | 2 |
| Zoning | Residential |
| Acreage | 0.30 |
Interior
| Cooling Yes / No | Yes |
|---|---|
| Cooling | Wall/Window Unit(s) |
| Heating Yes / No | Yes |
| Heating | Natural Gas, Forced Air |
| Interior Features | High Ceilings, Cable/Internet Avail., DSL Available |
| Window Features | Window Treatments |
| Furnished | Furnished |
| Appliances | Dishwasher, Dryer, Microwave, Range/Oven, Refrigerator, Washer, Gas Water Heater |
Exterior
| Construction Materials | Vinyl Siding |
|---|---|
| Foundation Details | Basement |
| Lot Features | Corner Lot, Platted, City Lot |
Parking
| Garage Yes / No | Yes |
|---|---|
| Attached Garage Yes / No | Yes |
| Parking Features | 3 or More Spaces, Garage |
Utilities
| Utilities | Cable Connected, Electricity Connected, Natural Gas Connected, Phone Available, Sewer Connected, Water Connected |
|---|
Other
| List Aor | Upper Peninsula Assoc of Realtors |
|---|
Taxes
| Property | 1744 |
|---|
Area Information
| State | MI |
|---|---|
| County | Houghton |
| City | Hancock |
| Zip Code | 49930 |
| Area | Hancock (31013) |
| Listing VS Median (in 49930) | |
Price: $299,000 low | high Med: $280,000 sqft: 2,777 low | high Med: 1,917 $ / sqft: $108 low | high Med: $146 On site: 75 low | high Med: 133 | |
Market Activity 49930
Request a showing
Request a showing
Contact
Learn More About This Property

| State | MI |
|---|---|
| County | Houghton |
| City | Hancock |
| Zip Code | 49930 |
| Area | Hancock (31013) |
| Listing VS Median (in 49930) | |
Price: $299,000 low | high Med: $280,000 sqft: 2,777 low | high Med: 1,917 $ / sqft: $108 low | high Med: $146 On site: 75 low | high Med: 133 | |