1343 Orchard Ridge Road,Bloomfield Hills, MI 48304
Bloomfield Hills, MI 48304

Description
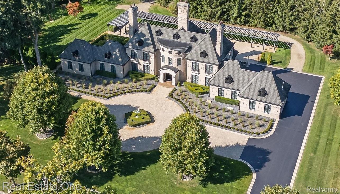
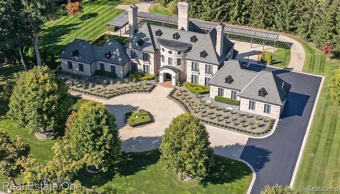
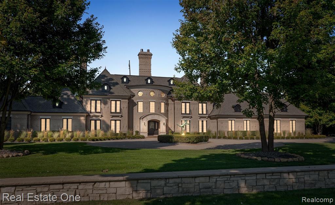
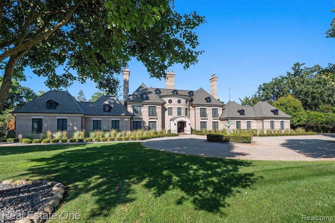
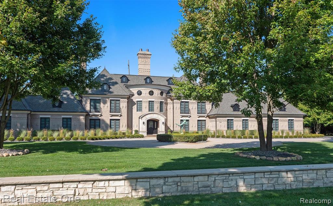
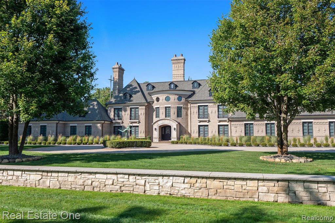
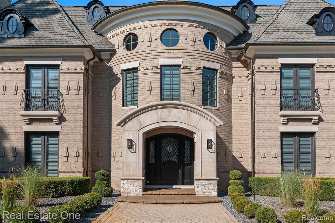
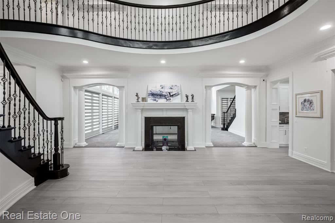
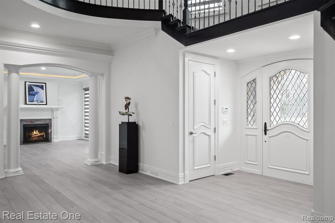
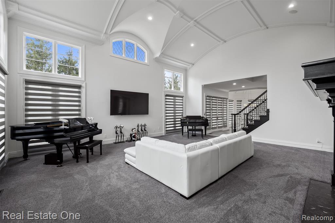
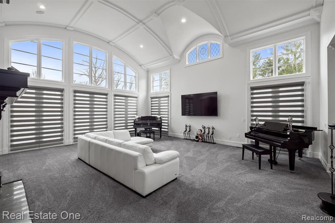
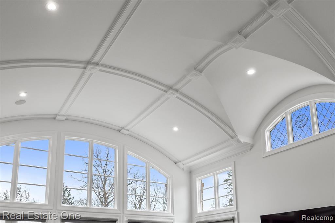
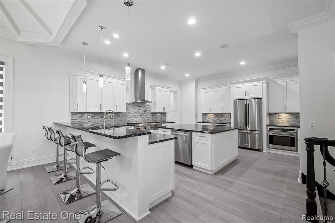
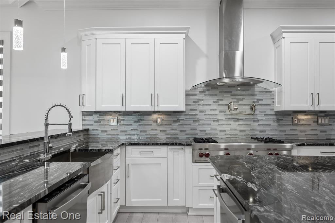
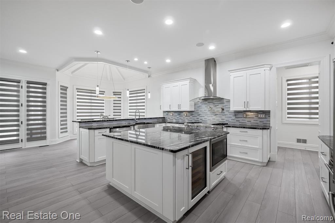
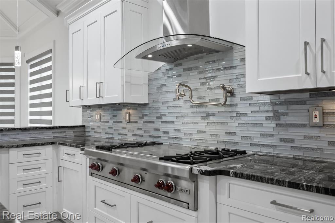
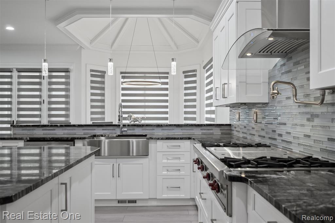
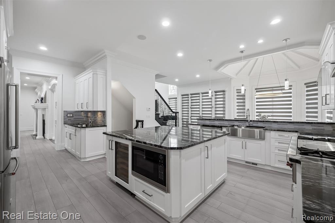
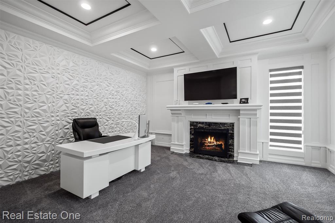
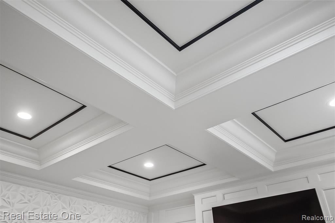
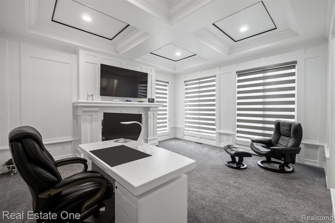
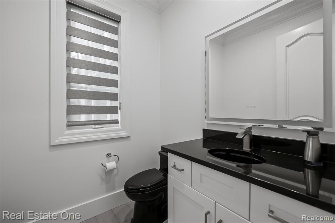
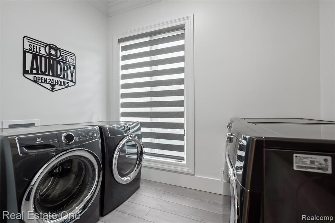
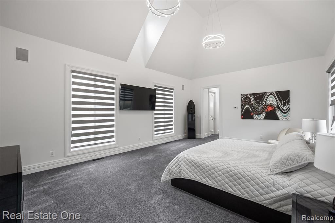
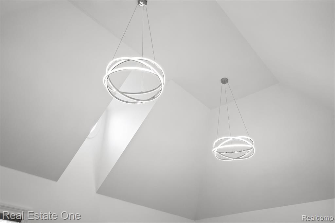
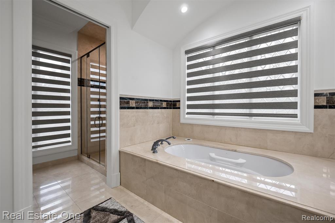
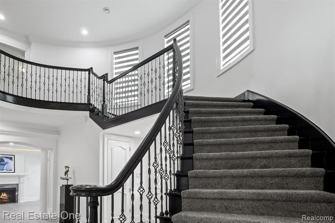
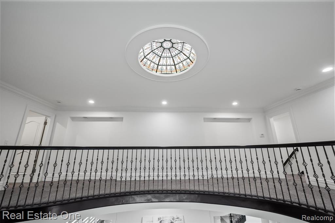
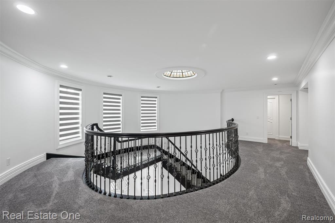
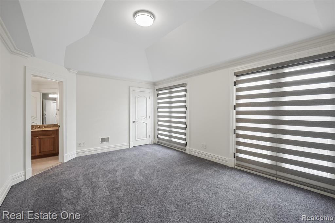
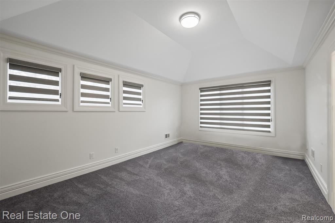
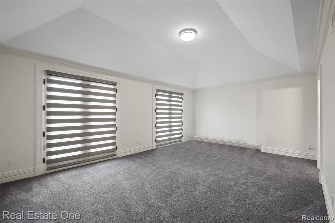
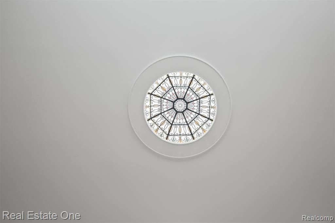
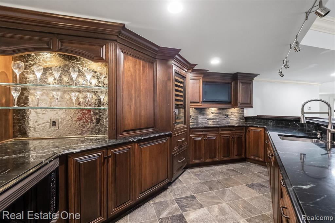
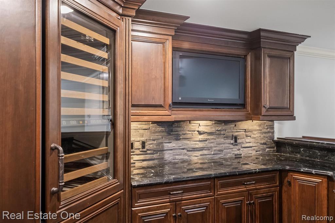
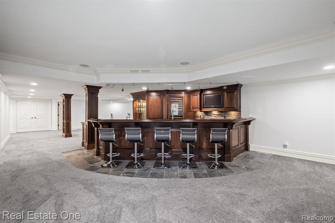
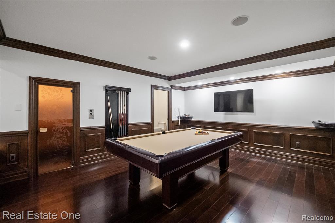
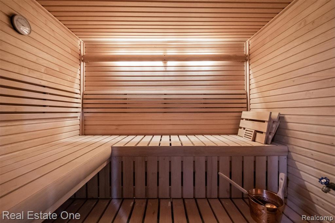
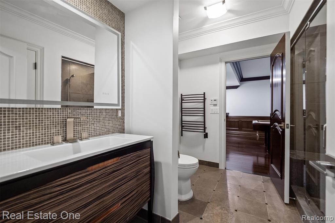
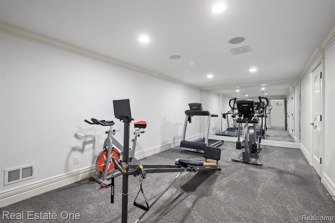
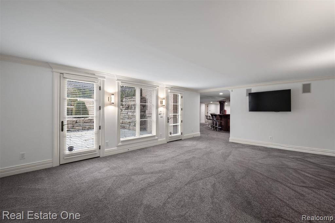
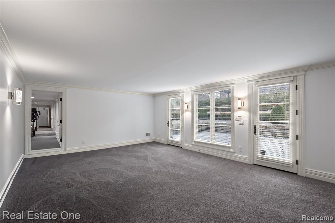
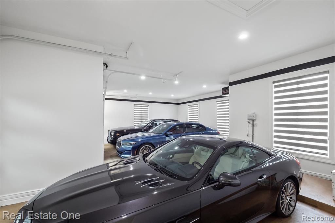
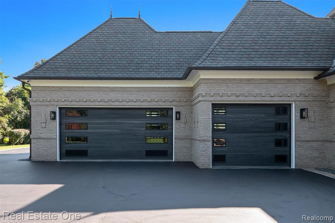
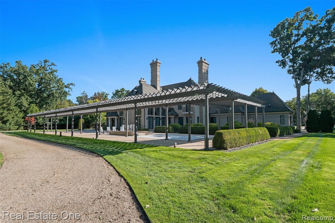
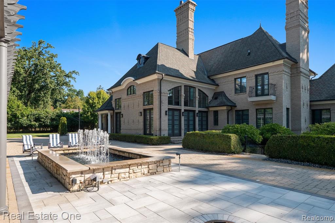
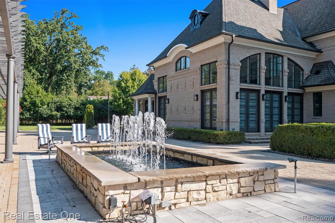
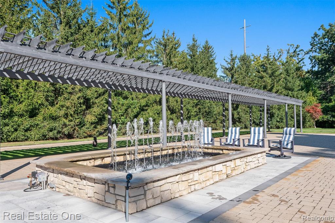
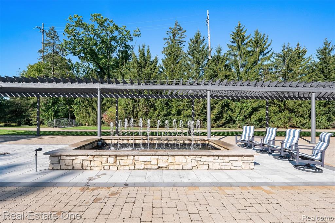
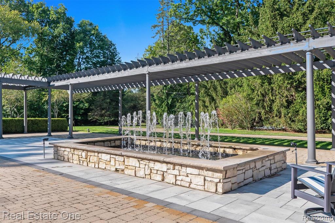
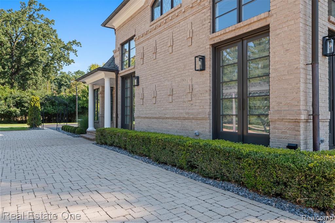
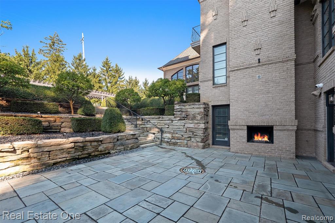
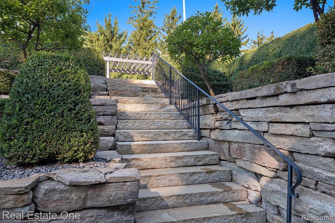
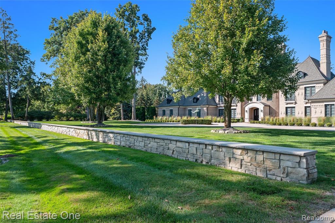
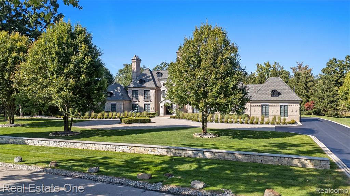
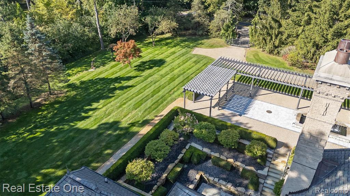
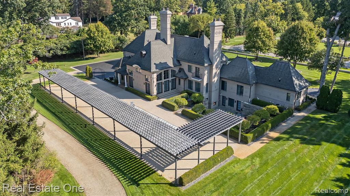
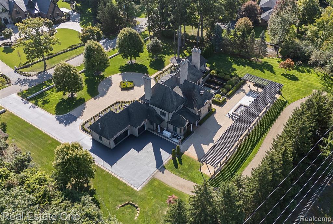
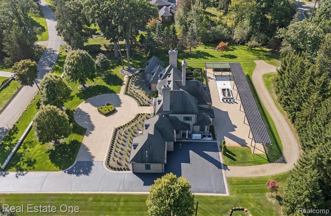
*FEATURED IN THE OAKLAND PRESS ONLINE EDITION* LOCATED WITHIN BLOOMFIELD HILLS' COVETED CRANBROOK CORRIDOR, this architecturally striking estate is set on over two acres behind a sweeping circular drive, with extraordinary landscaping, private grounds, and gated rear access enhancing the setting. A dramatic two-story entry introduces beautifully remodeled interiors featuring updated flooring and refined design detail, including expansive windows, impressive ceiling height, thoughtfully designed entertaining spaces, and a reimagined dual functioning family room/office. The renovated kitchen offers premium appliances, substantial counters, large functional island, and a sunlit breakfast area. The soaring great room showcases dramatic scale, abundant natural light, and a statement fireplace. Designed for exceptional entertaining, the walkout lower level features a custom bar, billiards area, sauna, steam shower, dedicated exercise room, and recreation space opening to a remarkable terraced courtyard with outdoor fireplace and extensive stonework. Beyond, a striking pergola frames a dramatic fountain courtyard and exceptional outdoor living space. Recent features and improvements include extensive lighting updates, updated powder rooms, a renovated laundry room, interior and exterior painting, and window treatments, along with furnaces and air conditioning, a whole-house generator, an oversized 3-car heated garage with updated doors and lighting, alarm system with indoor and outdoor cameras, and extensive exterior enhancements. A rare combination of scale, design, and setting in one of Bloomfield Hills' most distinguished estate locations. All measurements and data approximate.
Details
| MLS # | 61021347 |
|---|---|
| Listing Type | For Sale |
| Style | House |
| Sub-Type | Resale |
| Status | Active |
| Year | 2005 |
| Days On Site | 53 |
| Listing Provided By | Real Estate One-WB/FH | David Kaplan |
Features
| Bed(s) | 4 |
|---|---|
| Bath(s) | 7 Total |
| SQ Feet | 9,100 |
| Garage | 3 |
| Basement | Y |
| Story(s) | 2 |
| Acreage | 2.26 |
Interior
| Rooms Total | 12 |
|---|---|
| Cooling Yes / No | Yes |
| Cooling | Central Air |
| Heating Yes / No | Yes |
| Heating | Natural Gas, Forced Air, Zoned |
| Interior Features | Cable/Internet Avail., Wet Bar/Bar |
| Appliances | Dishwasher, Disposal, Dryer, Freezer, Microwave, Refrigerator, Washer, Gas Water Heater, Tankless Water Heater |
Exterior
| Exterior Features | Lawn Sprinkler |
|---|---|
| Construction Materials | Brick, Stone |
| Foundation Details | Basement |
| Lot Features | Irregular Lot |
Parking
| Garage Yes / No | Yes |
|---|---|
| Attached Garage Yes / No | Yes |
Other
| List Aor | Real Comp |
|---|
Taxes
| Property | 61410 |
|---|
Area Information
| State | MI |
|---|---|
| County | Oakland |
| City | Bloomfield Hills |
| Zip Code | 48304 |
| Area | Bloomfield Hills (63191) |
| Community Name | Oak Knob Farms |
| Listing VS Median (in Oak Knob Farms) | |
Price: $4,099,000 low | high Med: $3,169,500 sqft: 9,100 low | high Med: 8,649 $ / sqft: $450 low | high Med: $362 On site: 53 low | high Med: 71.5 | |
Market Activity 48304
Request a showing
Request a showing
Contact
Learn More About This Property

| State | MI |
|---|---|
| County | Oakland |
| City | Bloomfield Hills |
| Zip Code | 48304 |
| Area | Bloomfield Hills (63191) |
| Community Name | Oak Knob Farms |
| Listing VS Median (in Oak Knob Farms) | |
Price: $4,099,000 low | high Med: $3,169,500 sqft: 9,100 low | high Med: 8,649 $ / sqft: $450 low | high Med: $362 On site: 53 low | high Med: 71.5 | |