
 New Listing
$314,999 $1,691 est/mo Sourced by Back At You
1455 N Treasure Drive 7a,North Bay Village, FL 33141
North Bay Village, FL 33141
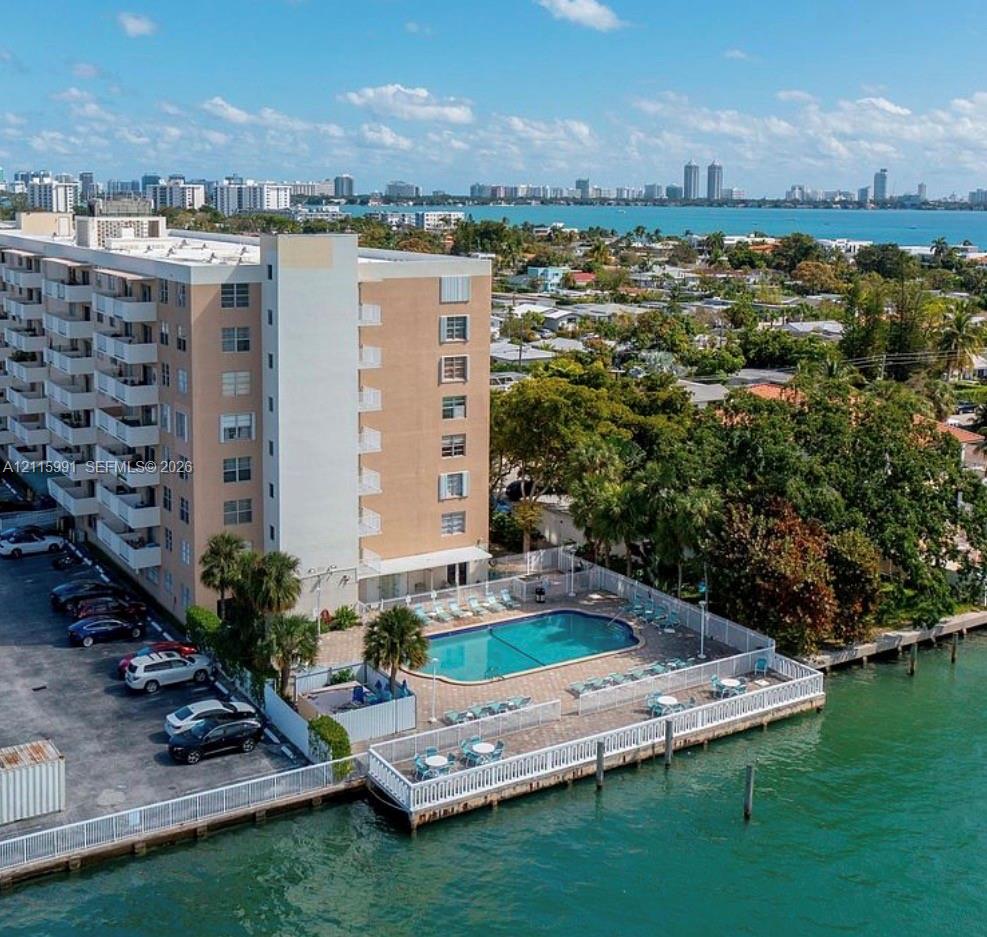
Multi-story residential building featuring a waterfront swimming pool, paved pool deck, perimeter fencing, and parking area
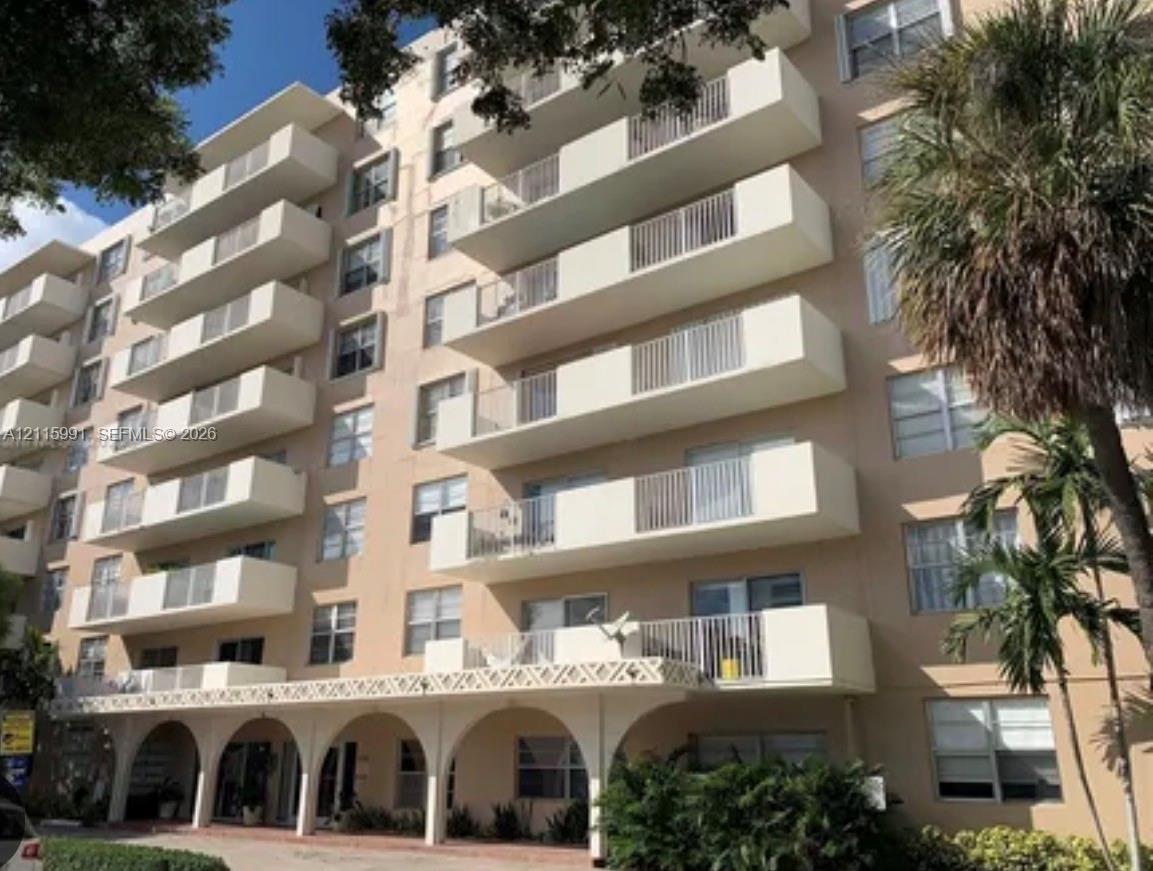
Multi-story residential building exterior featuring a covered ground-level loggia with decorative arched openings and private exterior balconies on upper levels
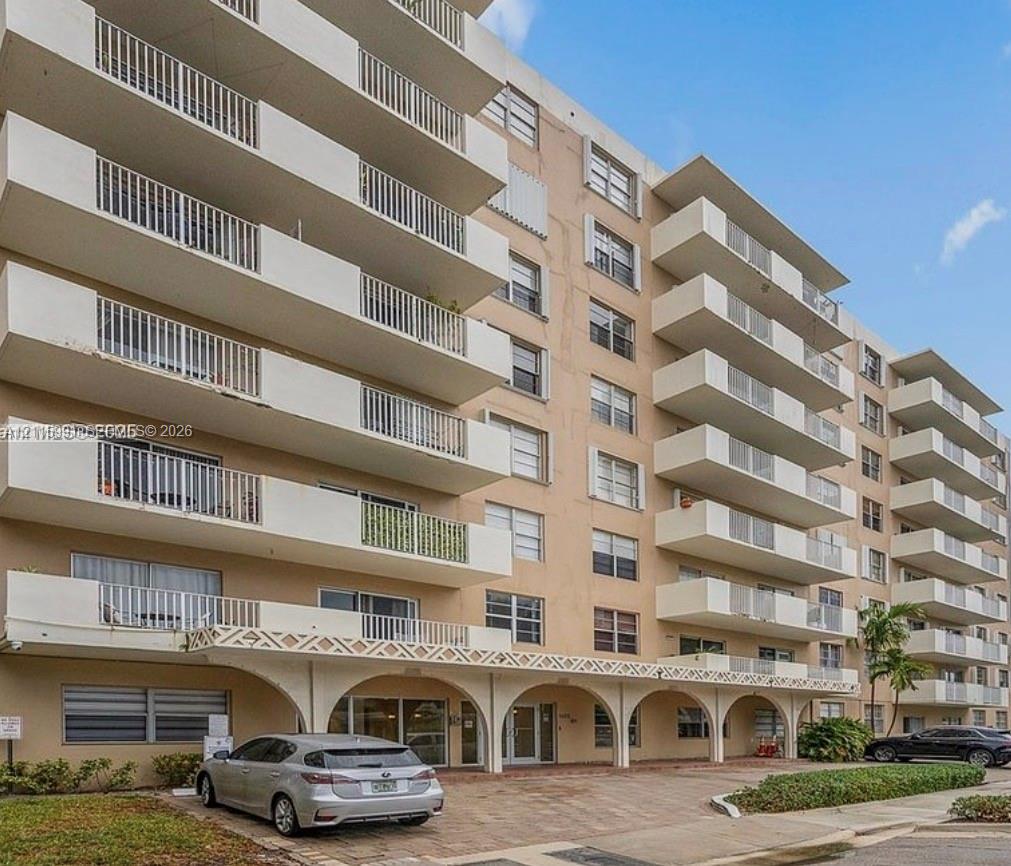
Multi-story residential building featuring prominent exterior balconies, decorative arched entrance portico, and sliding glass balcony doors
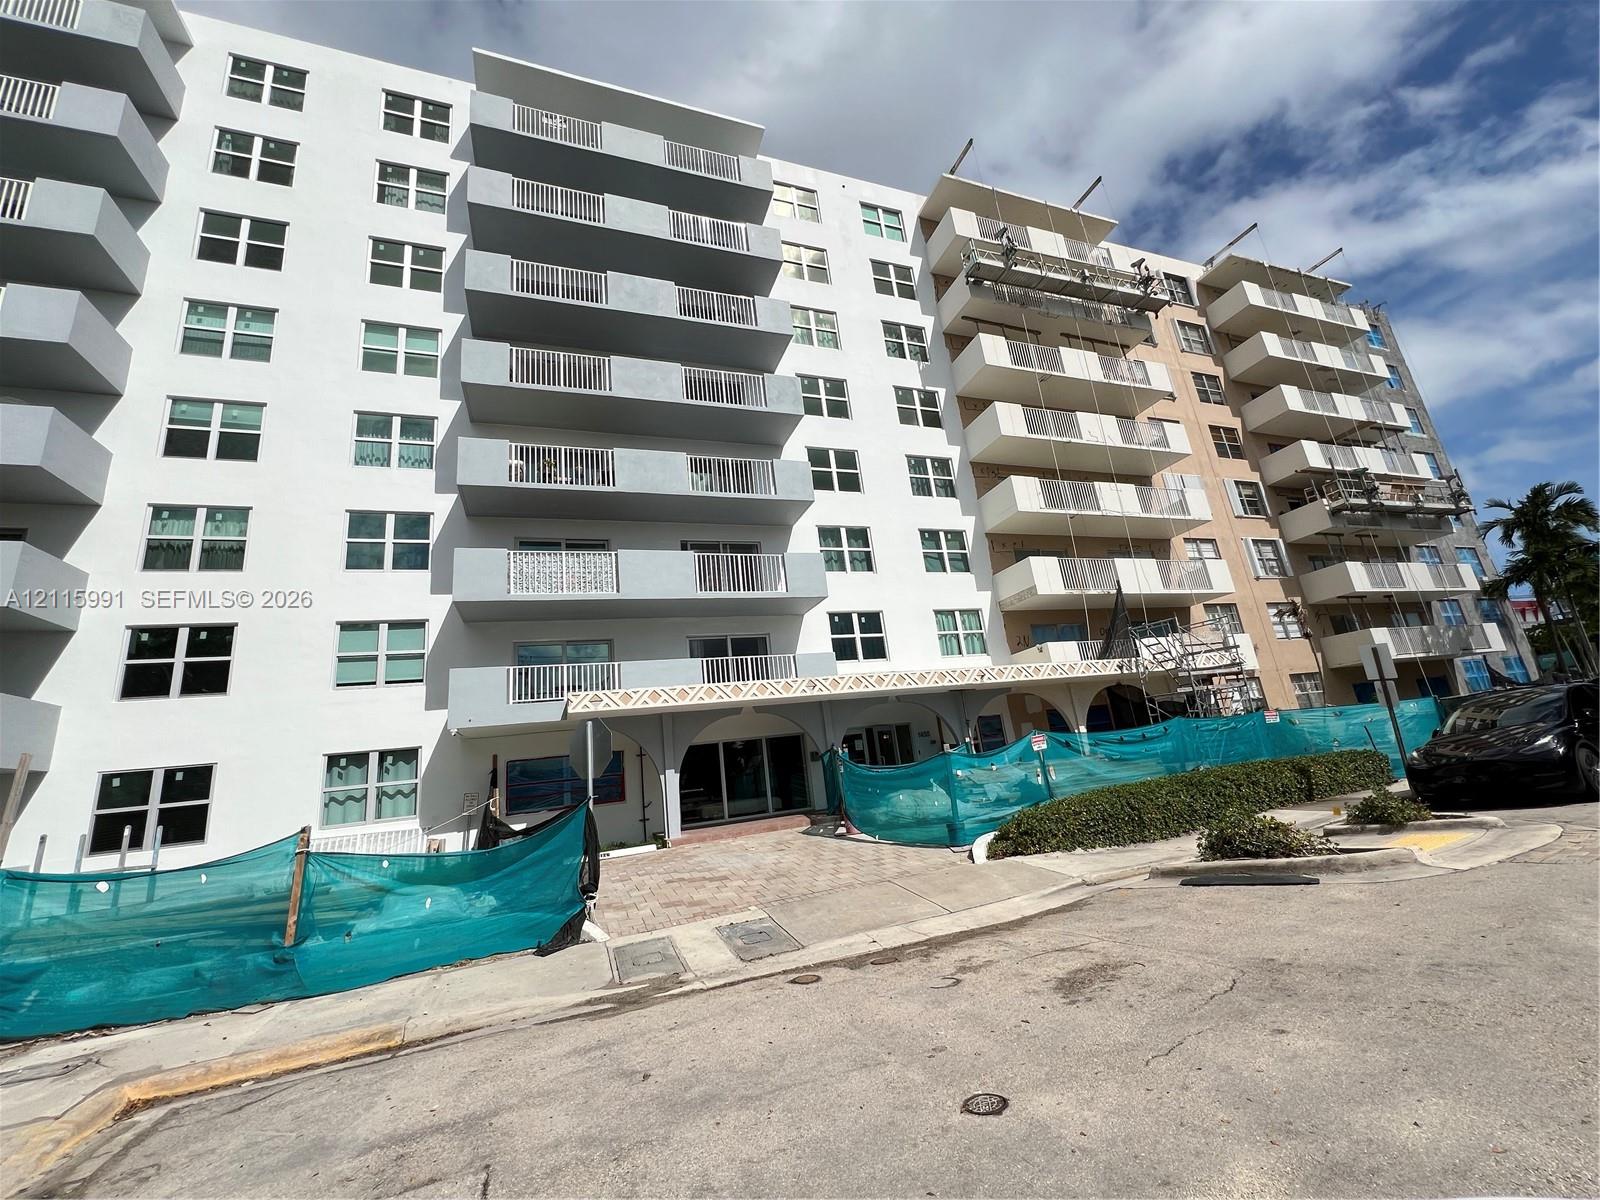
Multi-story exterior featuring white and neutral facades, grid-patterned windows, and private balconies with metal railings
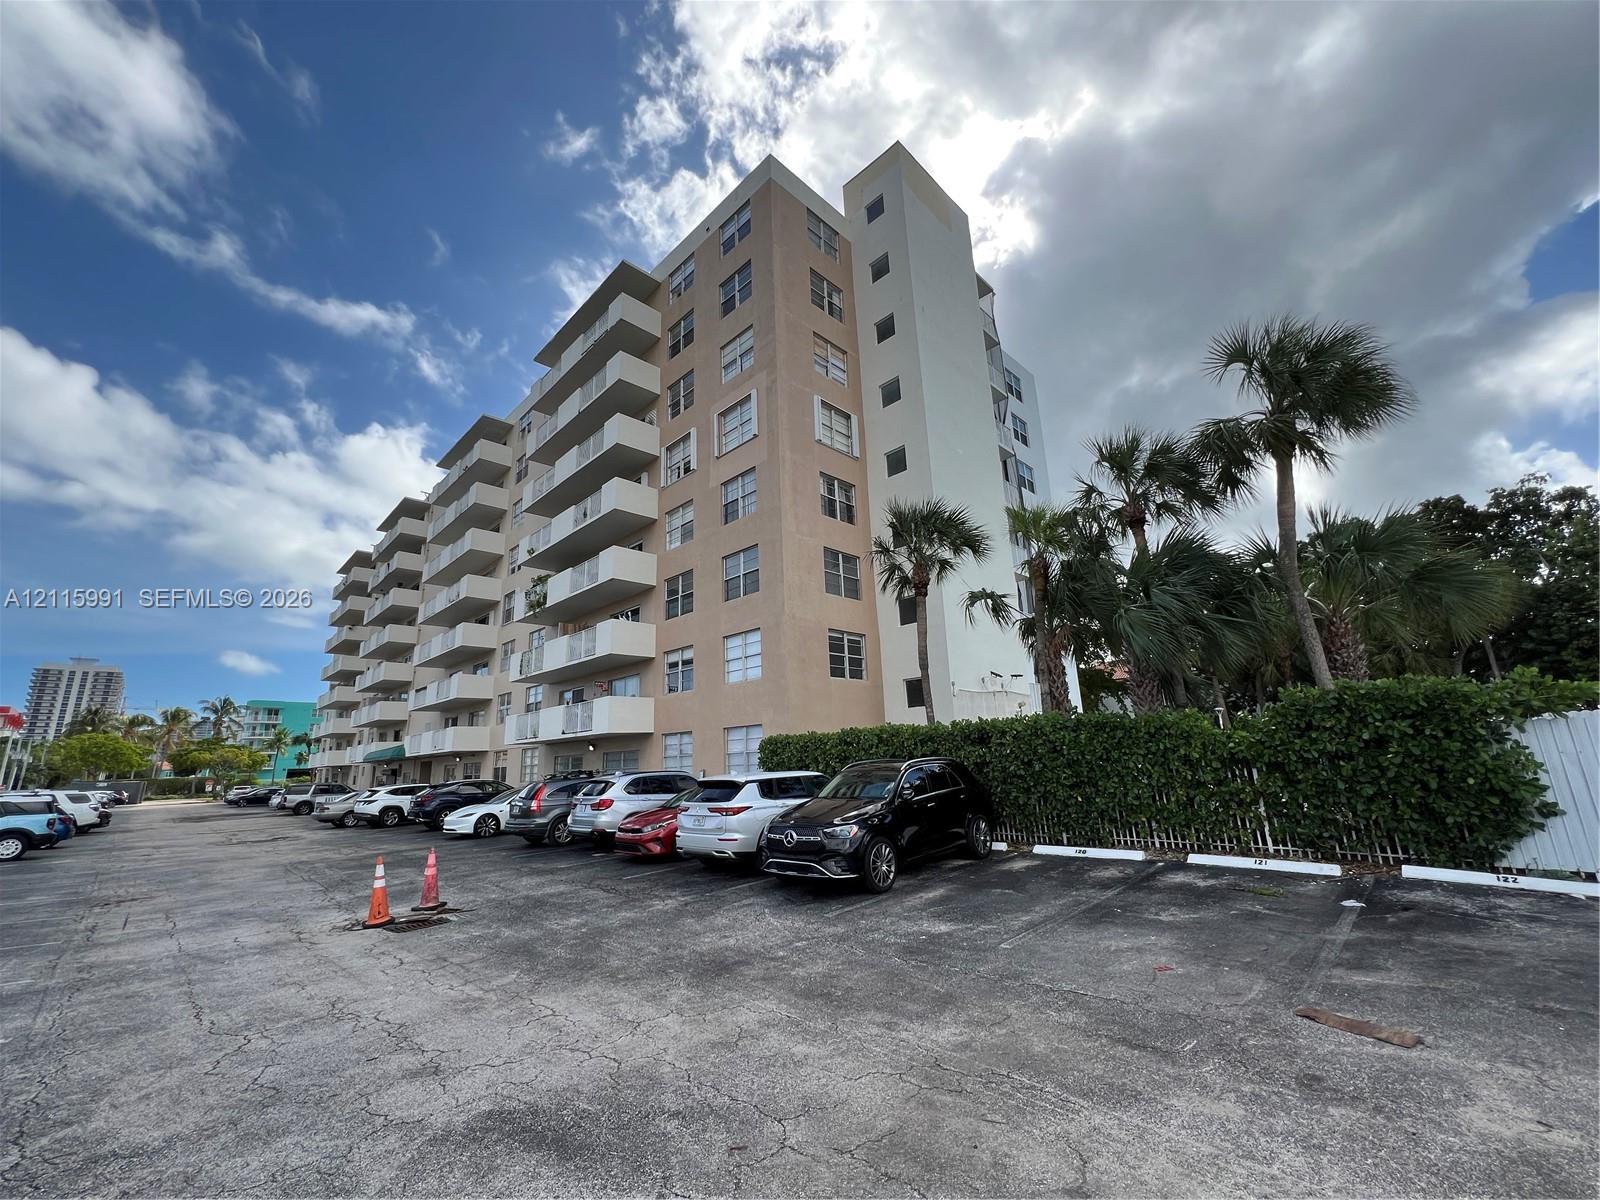
Mid-rise concrete exterior featuring stacked private balconies and an asphalt surface parking lot with mature palm tree landscaping
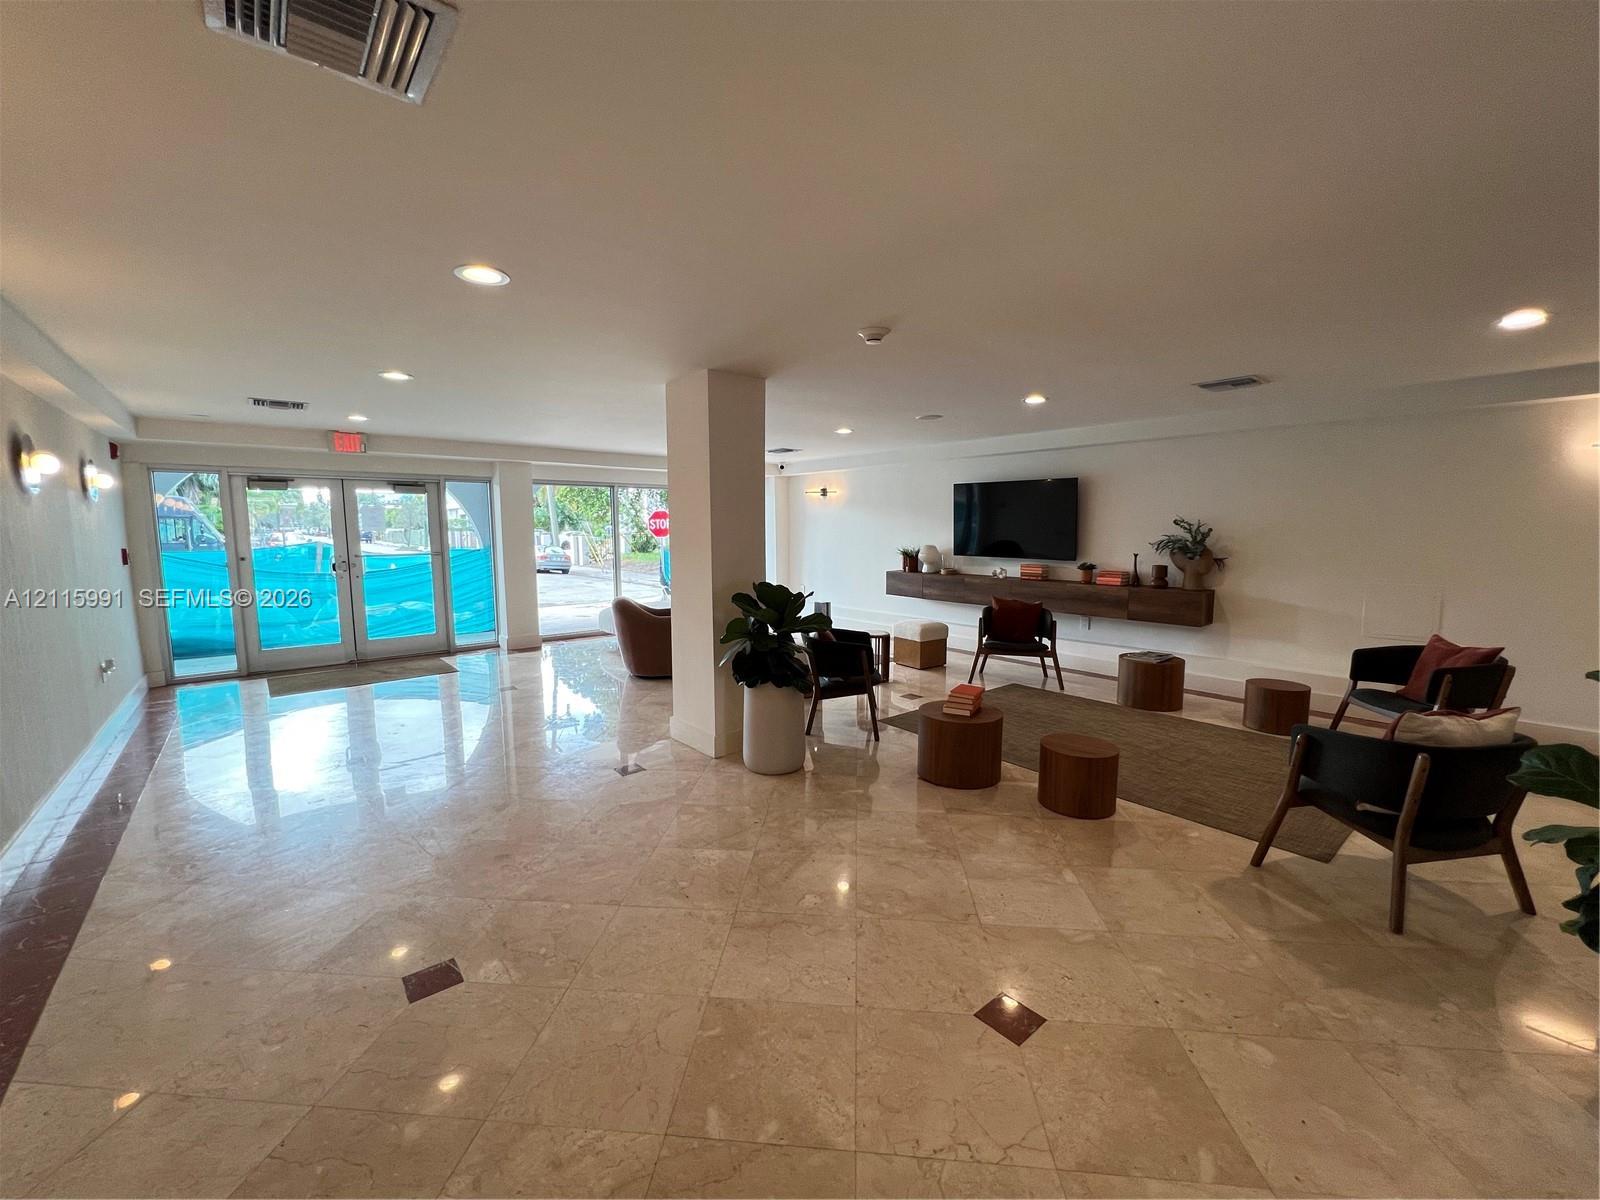
Expansive lobby featuring polished stone flooring with decorative inlays, recessed ceiling lighting, a wall-mounted floating wood shelf, and floor-to-ceiling glass entry doors
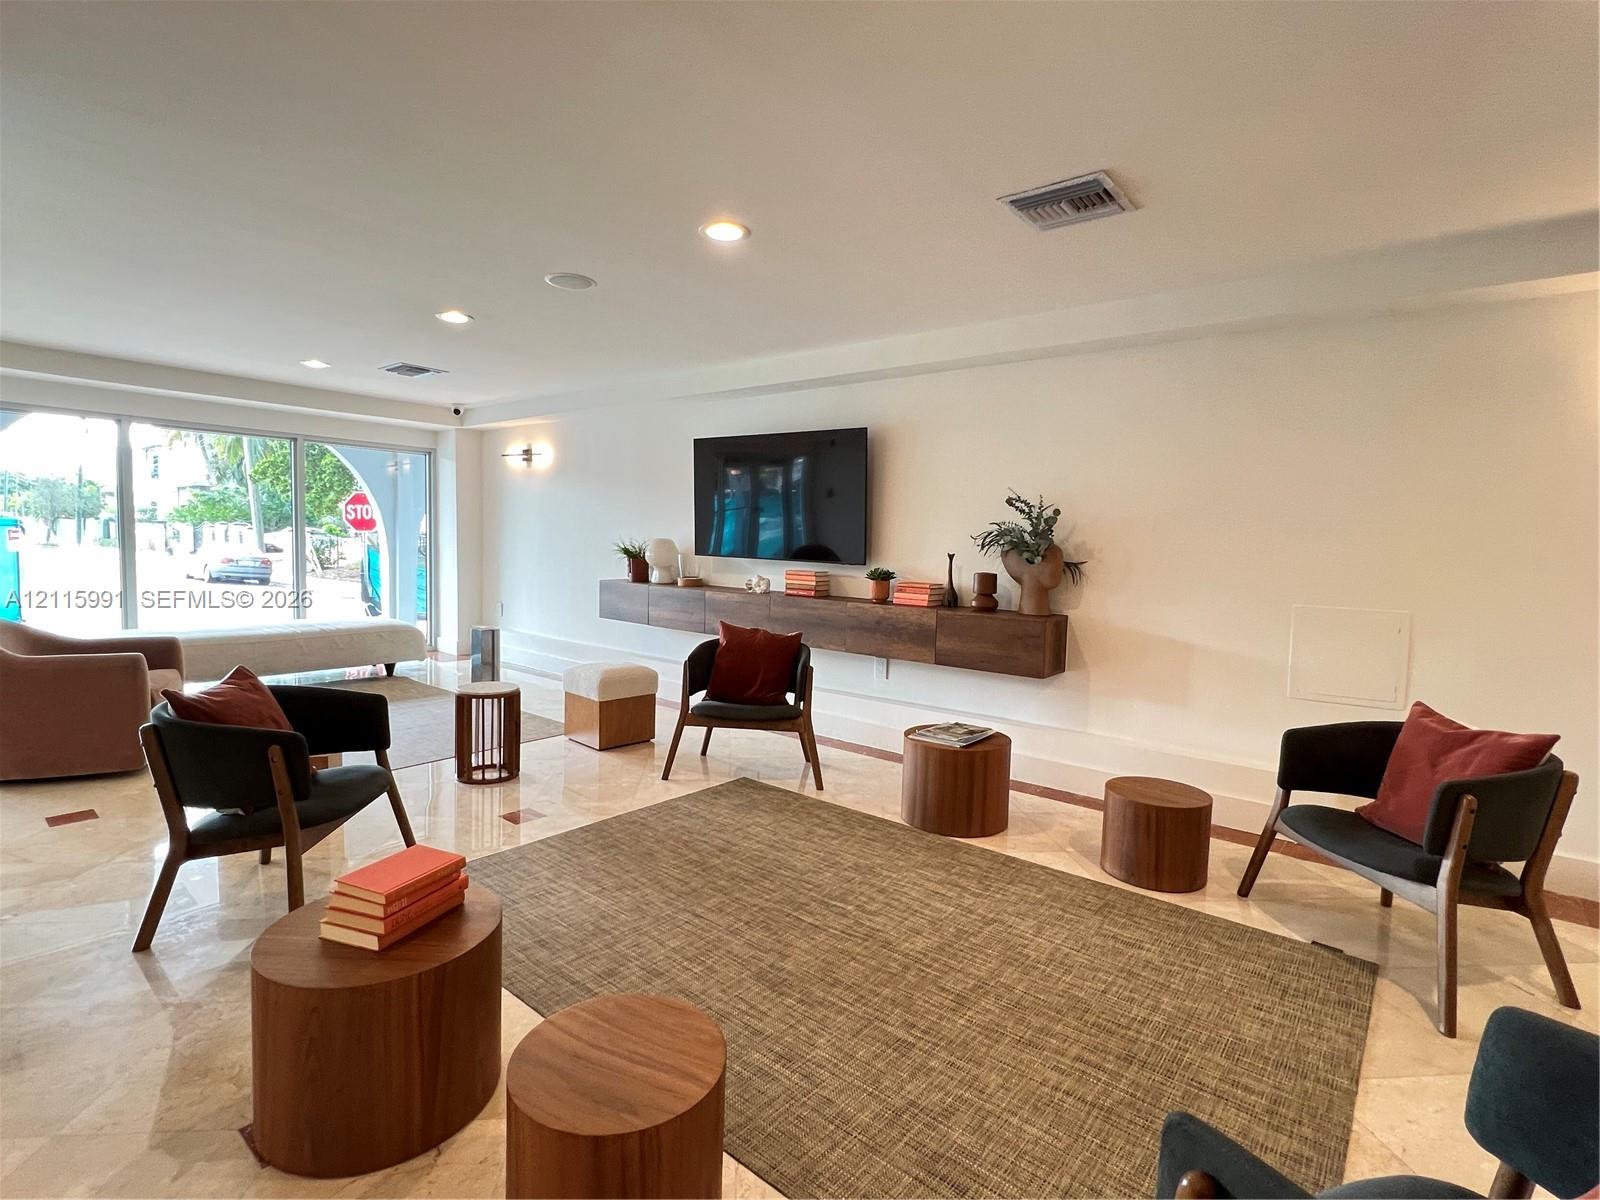
Photo 7
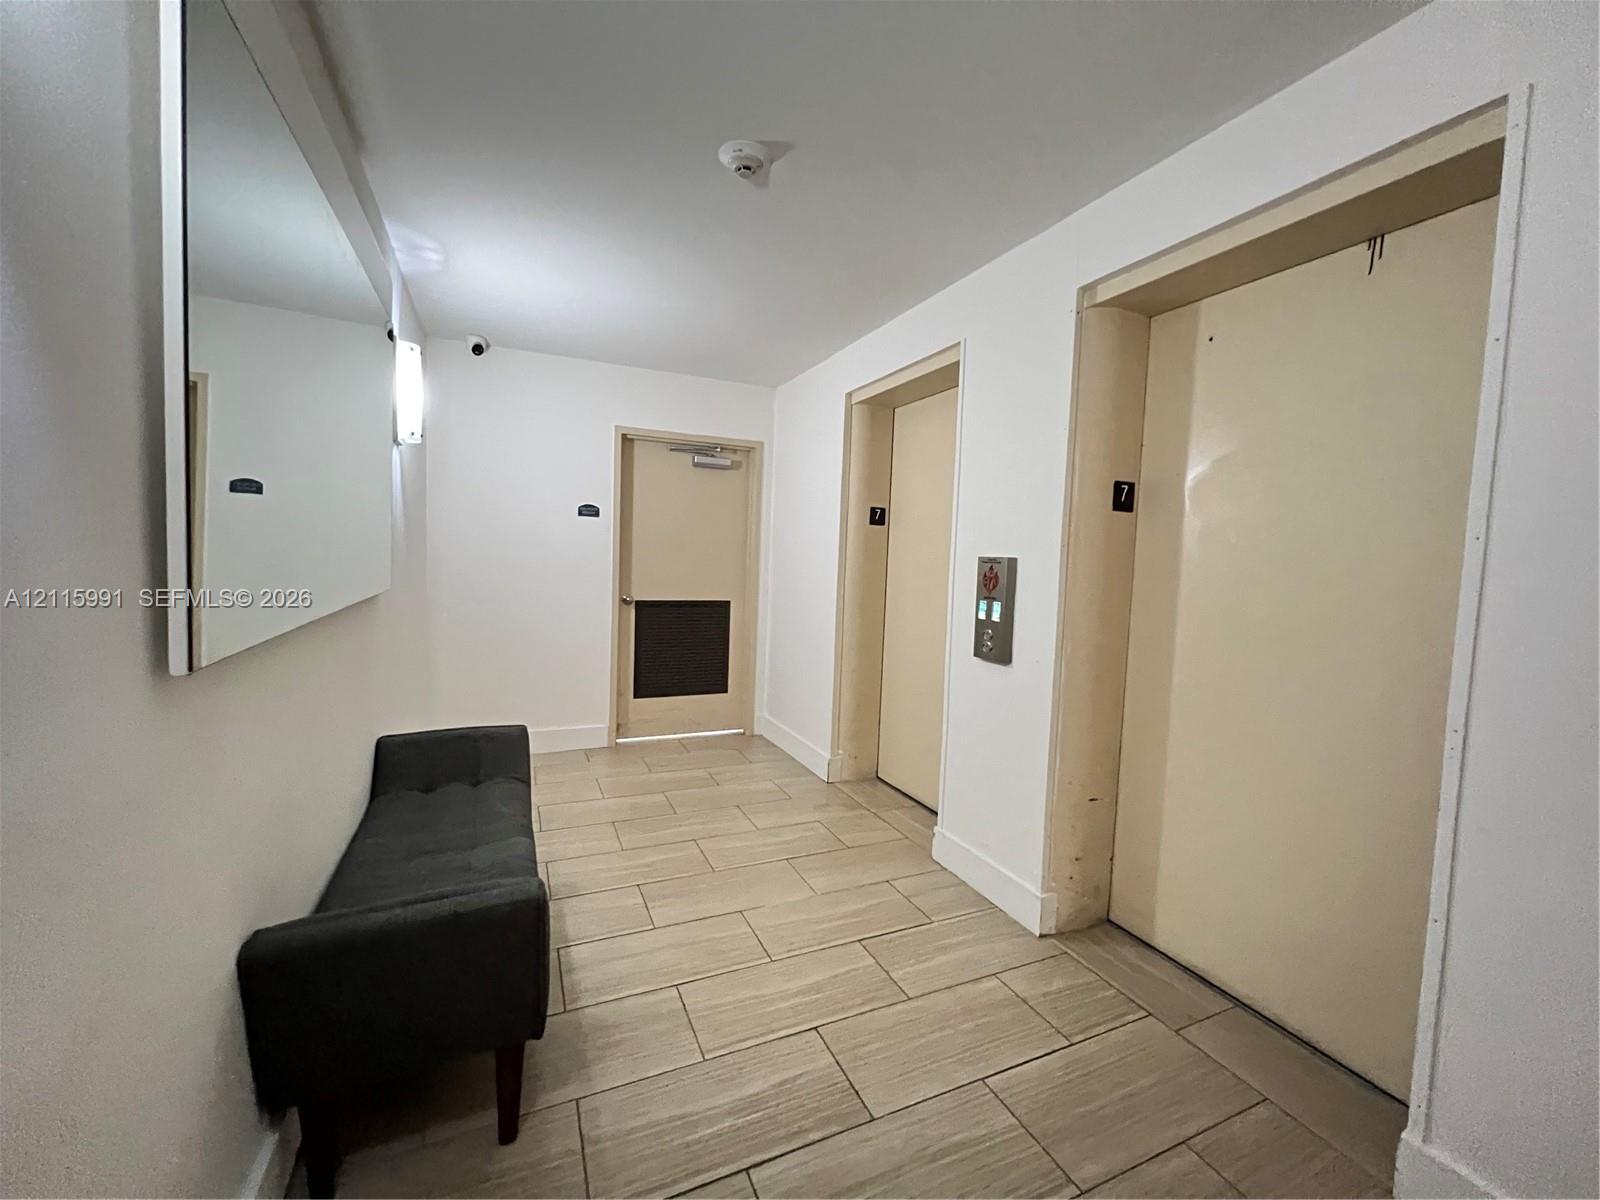
Common area hallway featuring neutral stone-finish tile flooring, dual elevator access, and a wall-mounted rectangular mirror
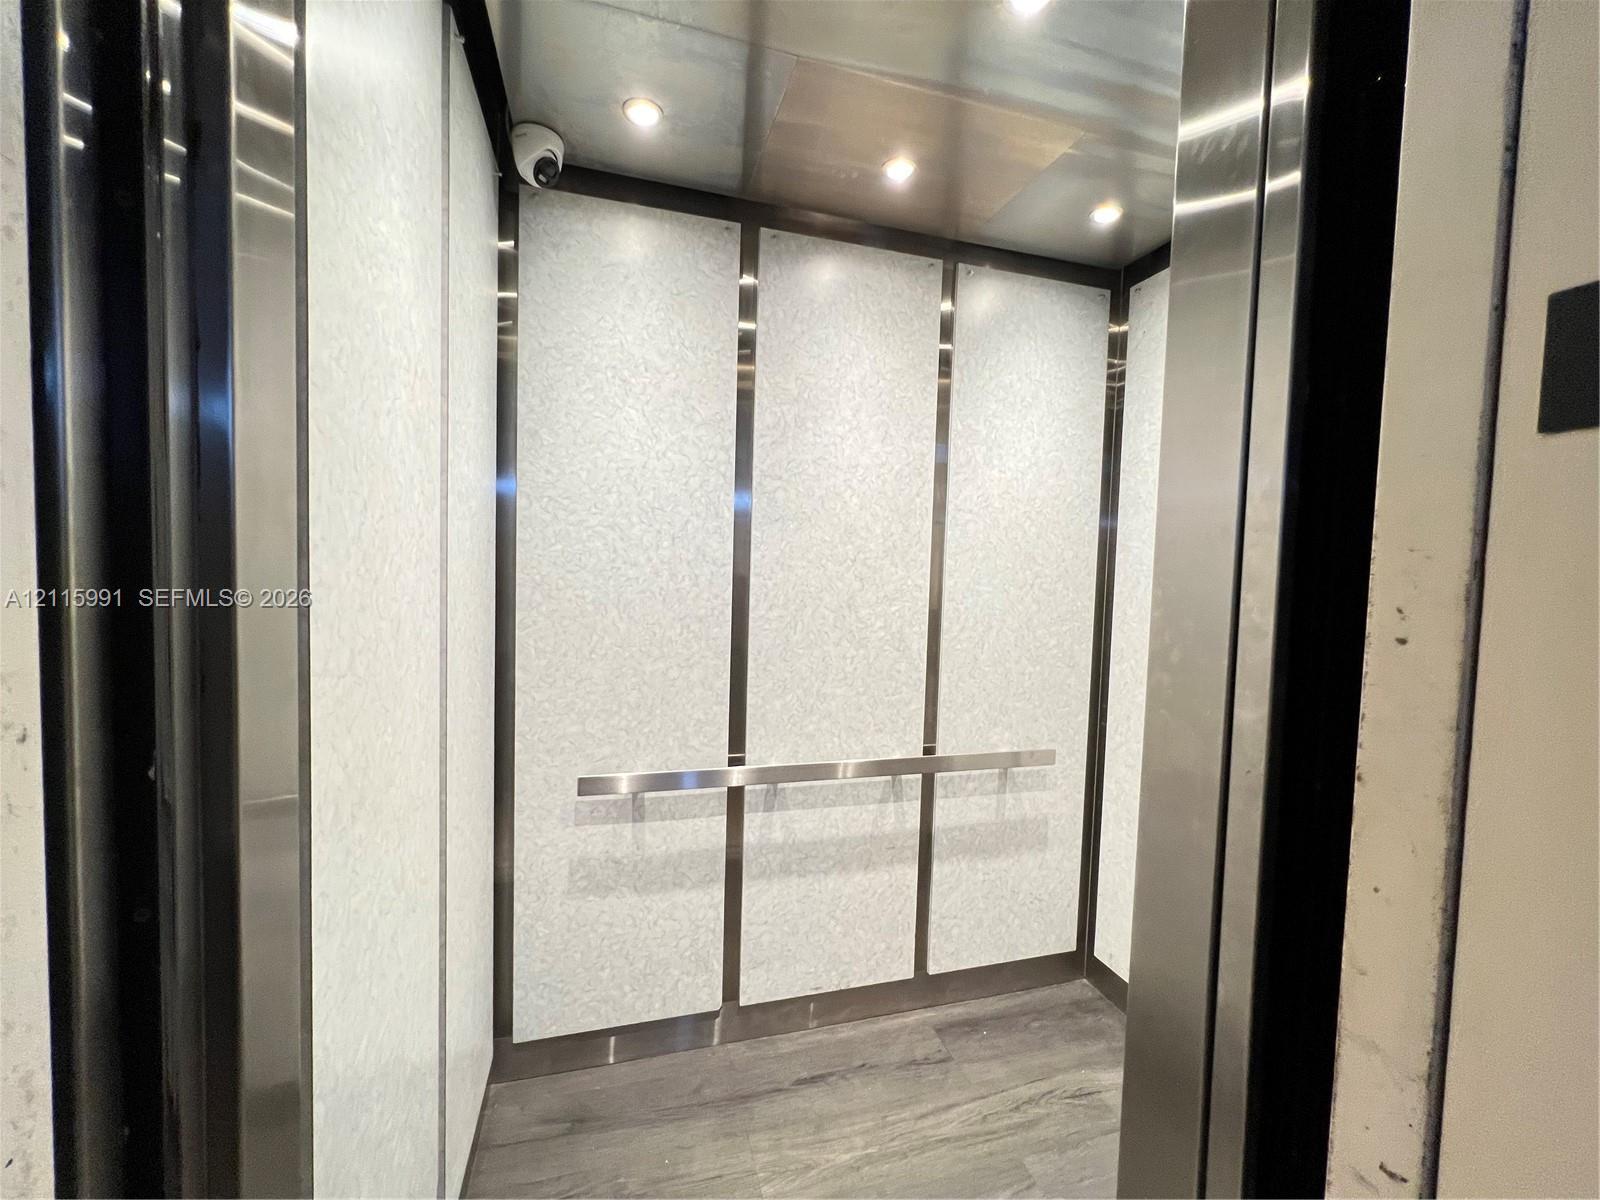
Elevator featuring textured white wall panels, metal trim, integrated ceiling lighting, and a stainless steel handrail
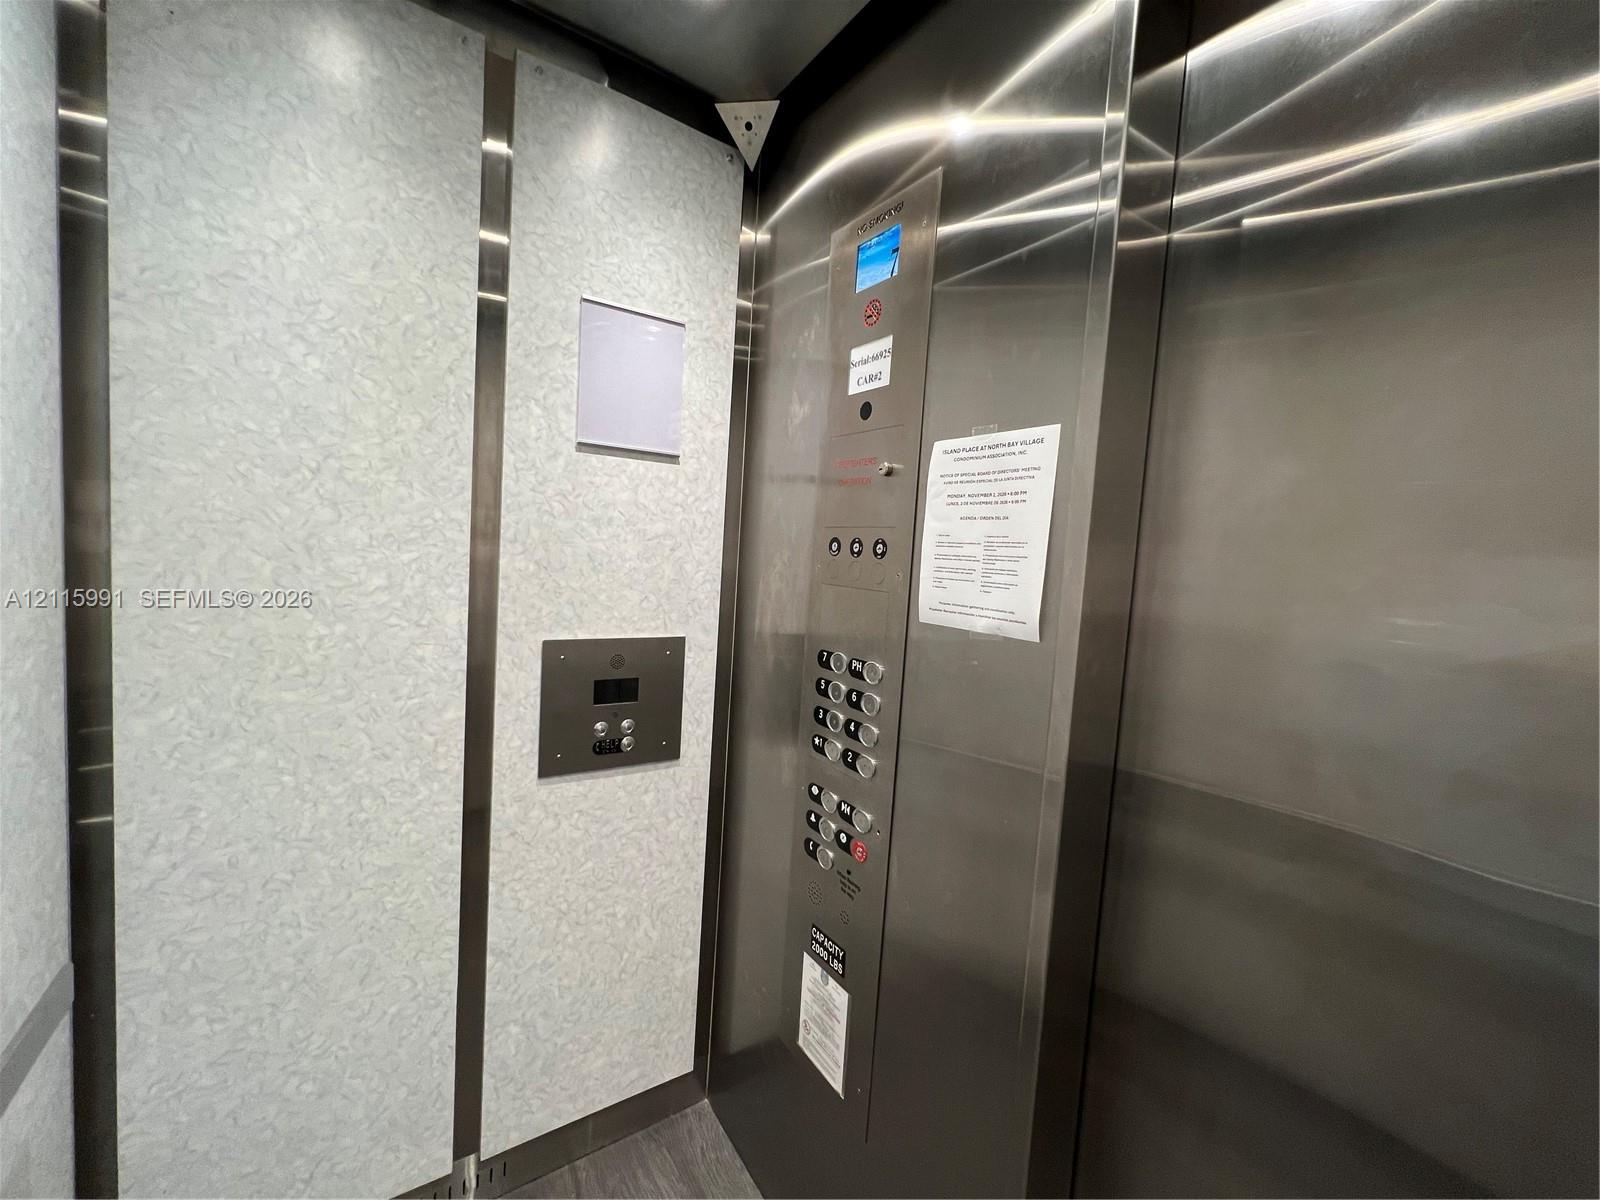
Elevator cab featuring stainless steel paneling, stone-patterned wall surfacing, a digital floor selection interface, and integrated metal hardware
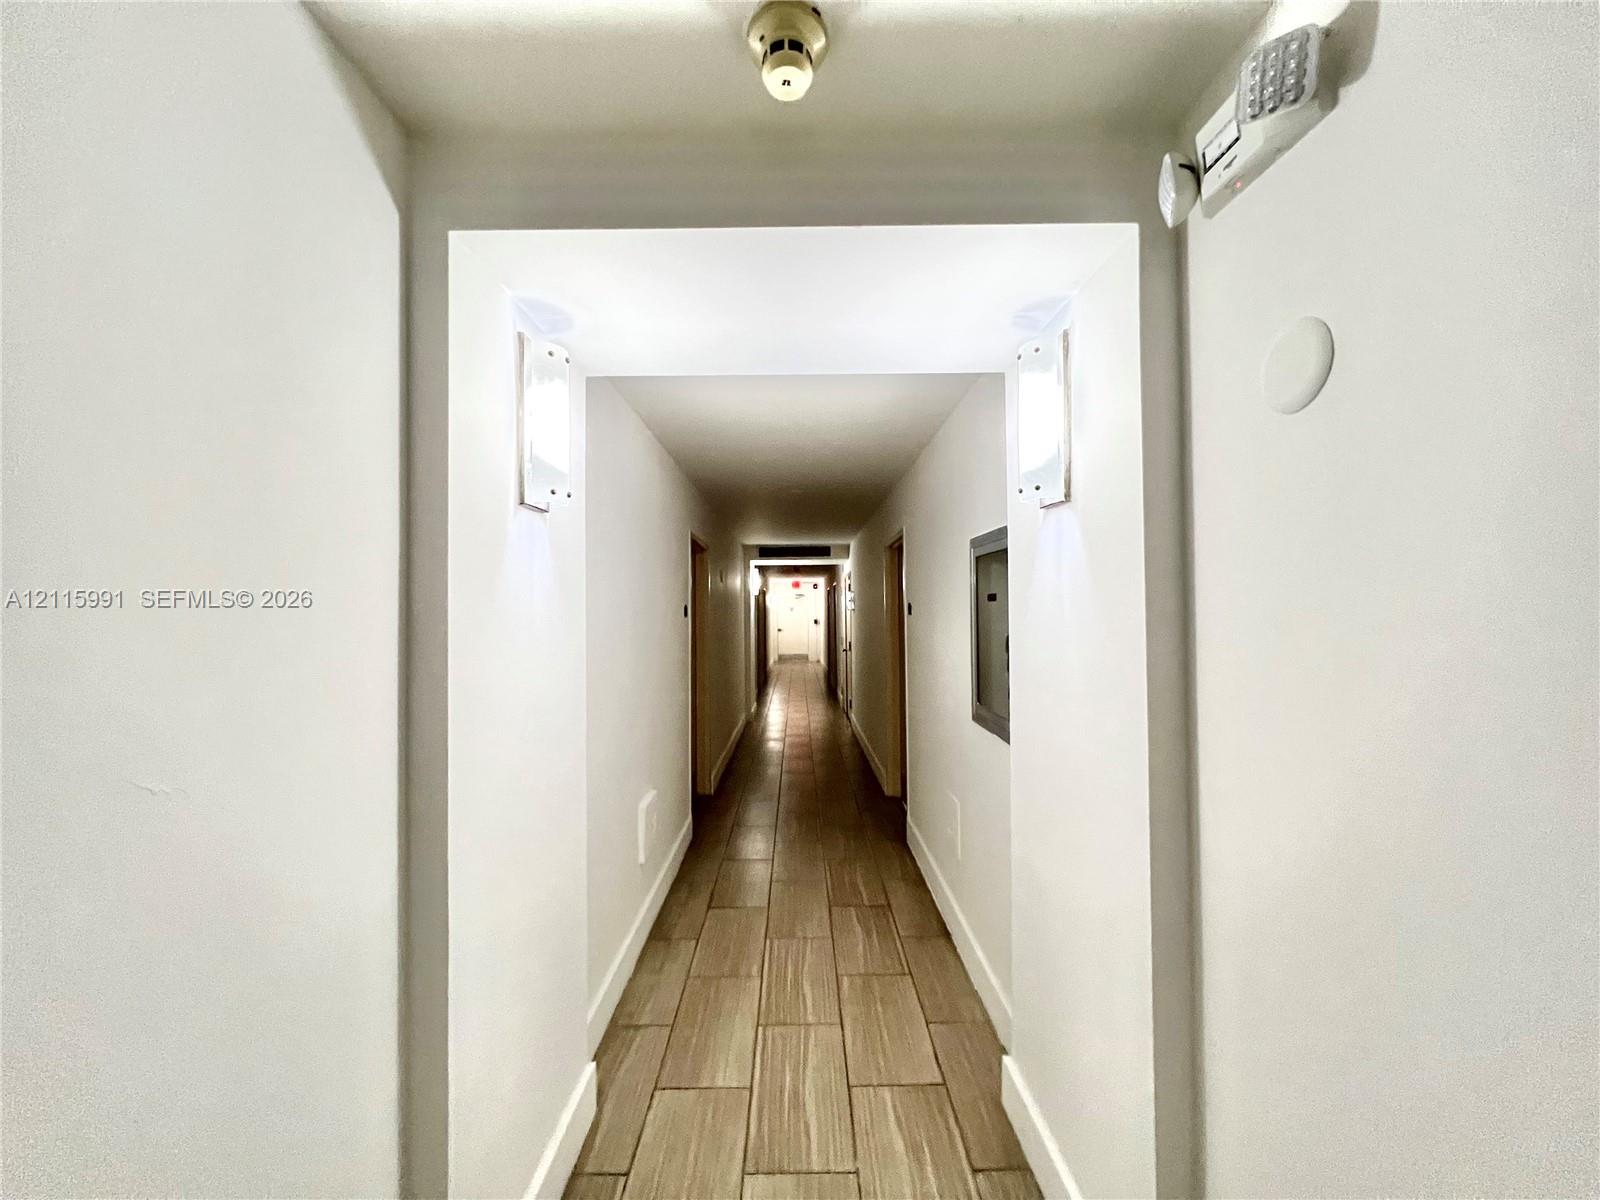
Hallway featuring wood-finish flooring, wall-mounted sconce lighting, and a security system panel
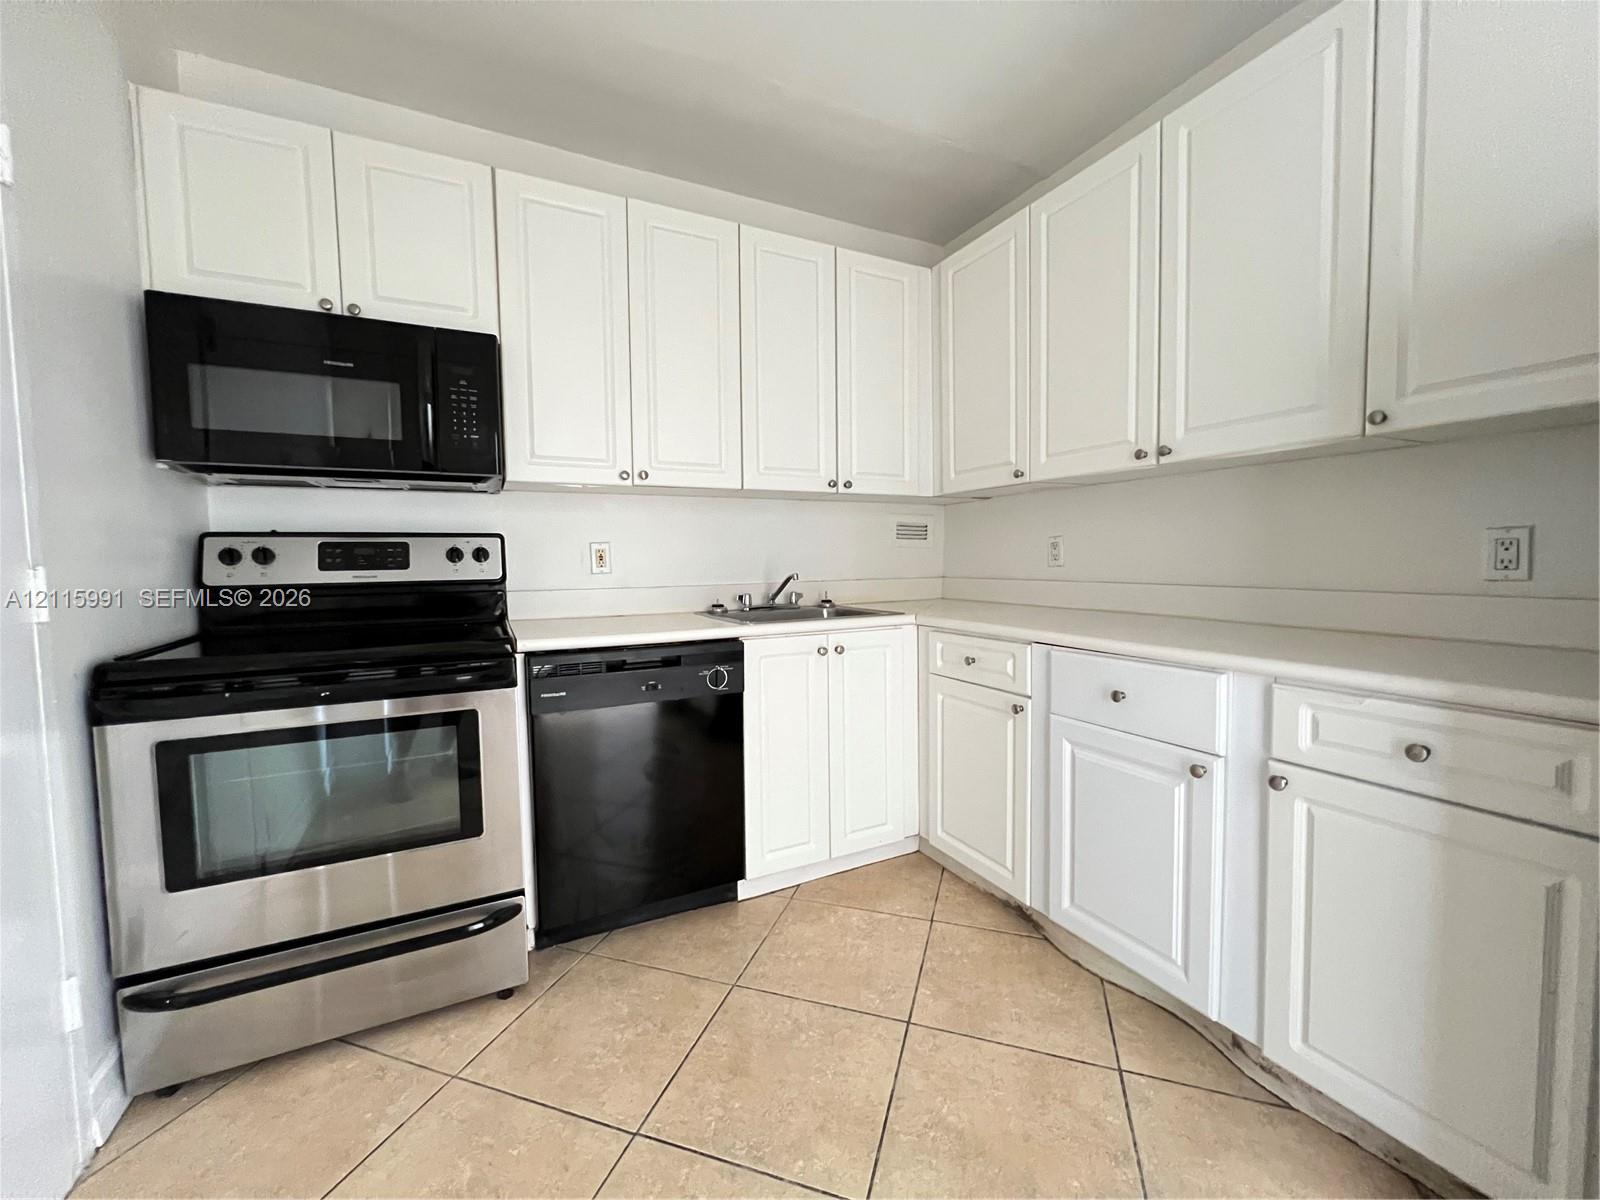
Kitchen featuring white shaker-style cabinetry, solid-surface countertops, a stainless steel electric range, a black dishwasher, and ceramic tile flooring
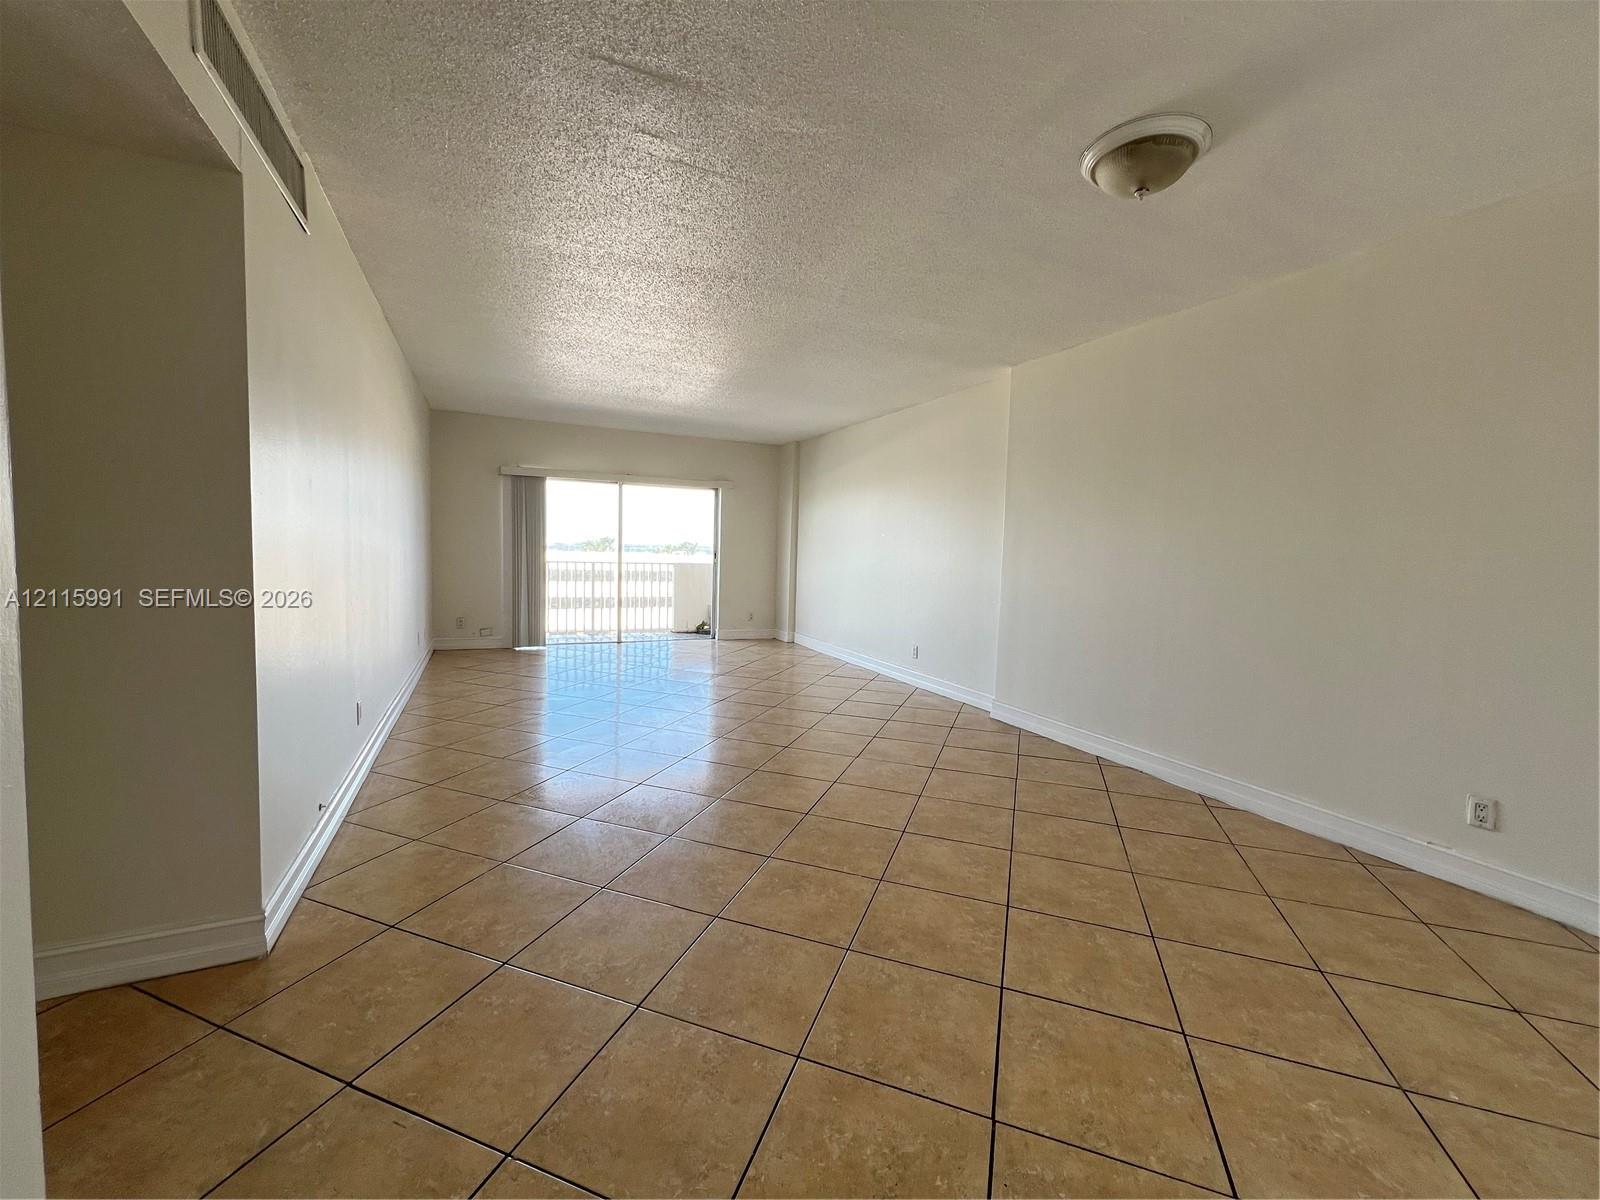
Open-concept interior featuring large-format diagonal tile flooring, neutral wall finishes, a flush-mount ceiling fixture, and sliding glass doors
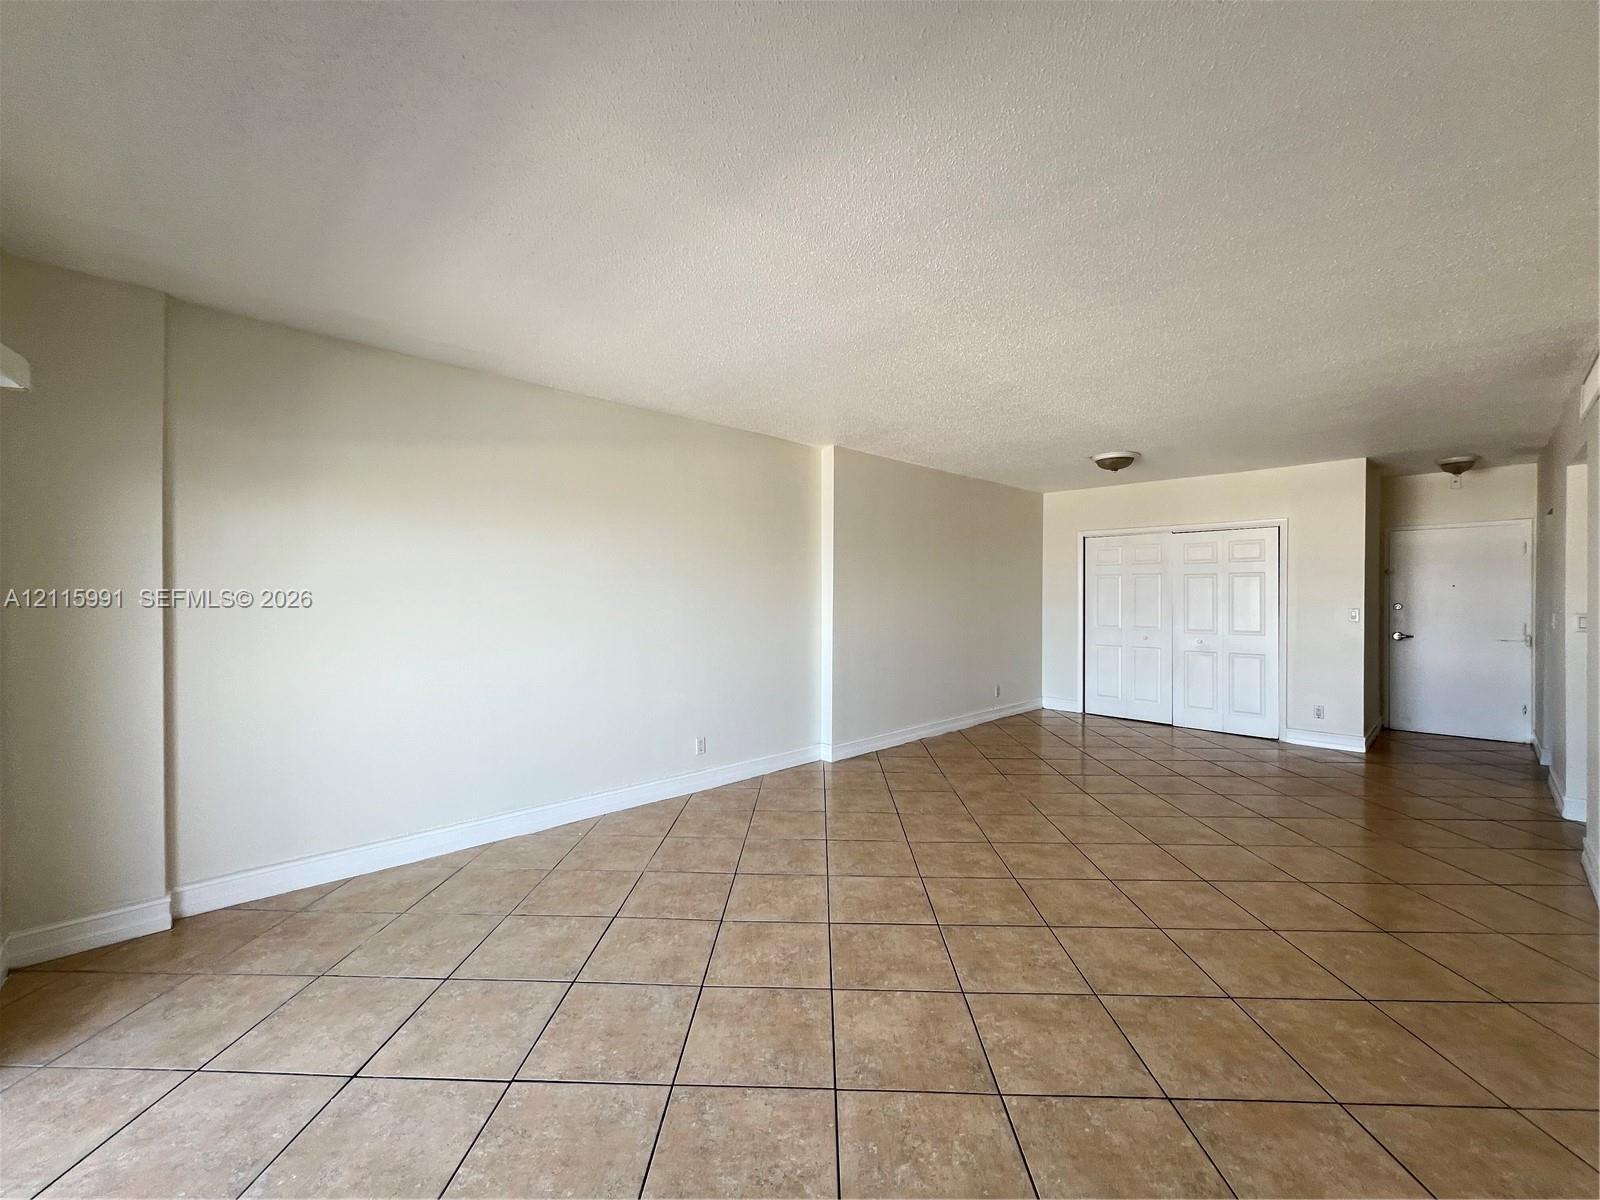
Open floor plan featuring tile flooring laid on a diagonal, neutral wall color, and double-panel sliding closet doors
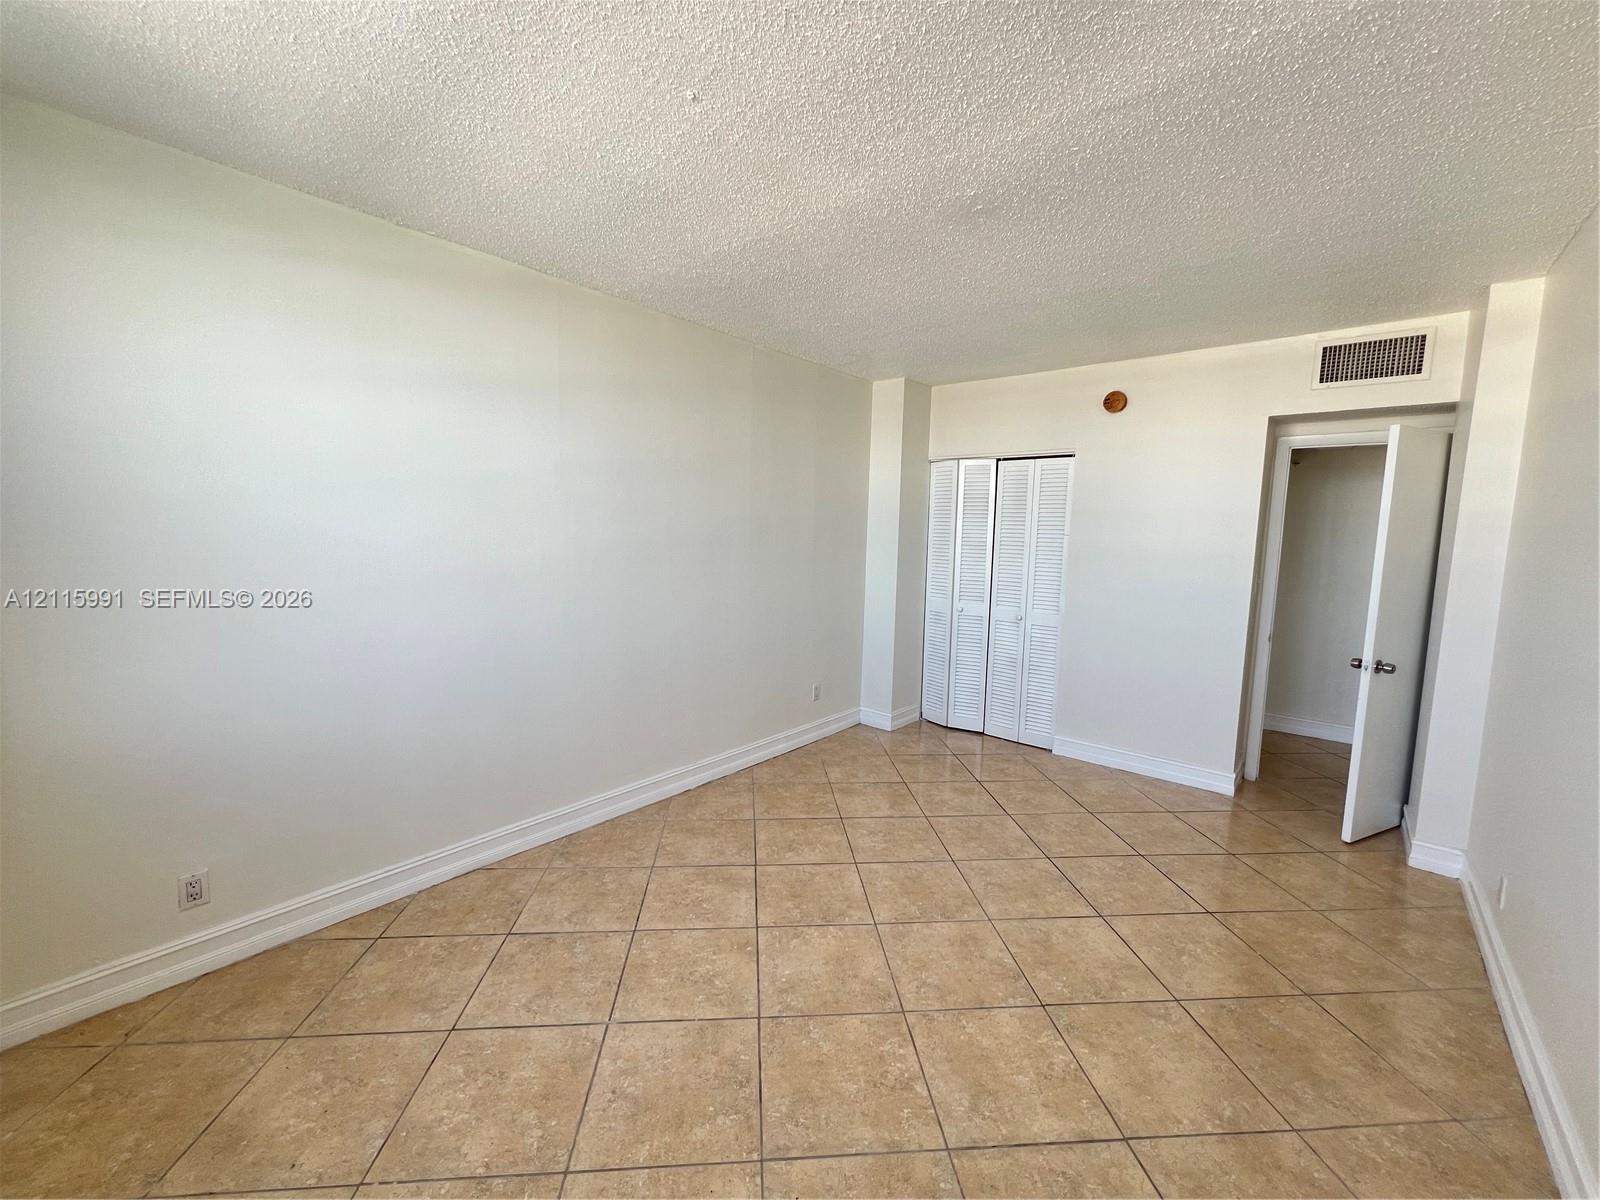
Neutral-toned interior space featuring diagonal tile flooring, textured ceiling, and white bi-fold closet doors
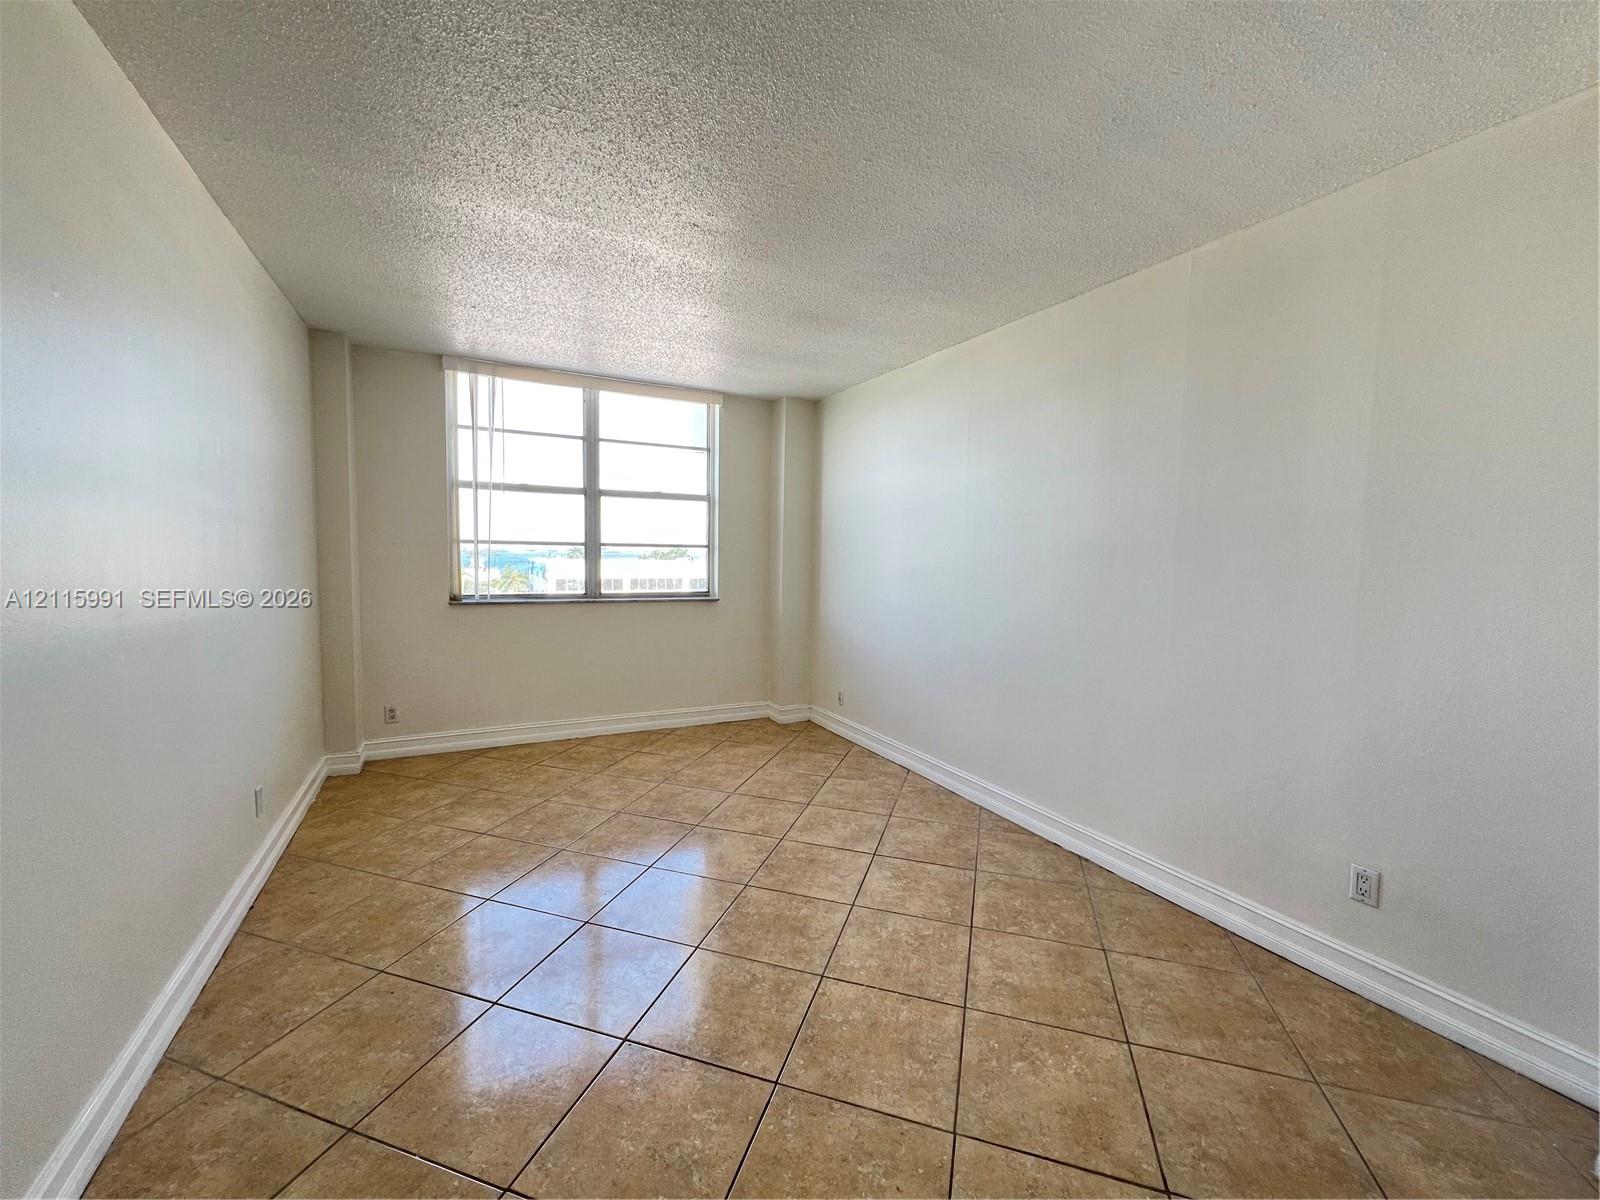
Neutral-toned room featuring diagonal tile flooring, white walls, and a large multi-pane window with horizontal blinds
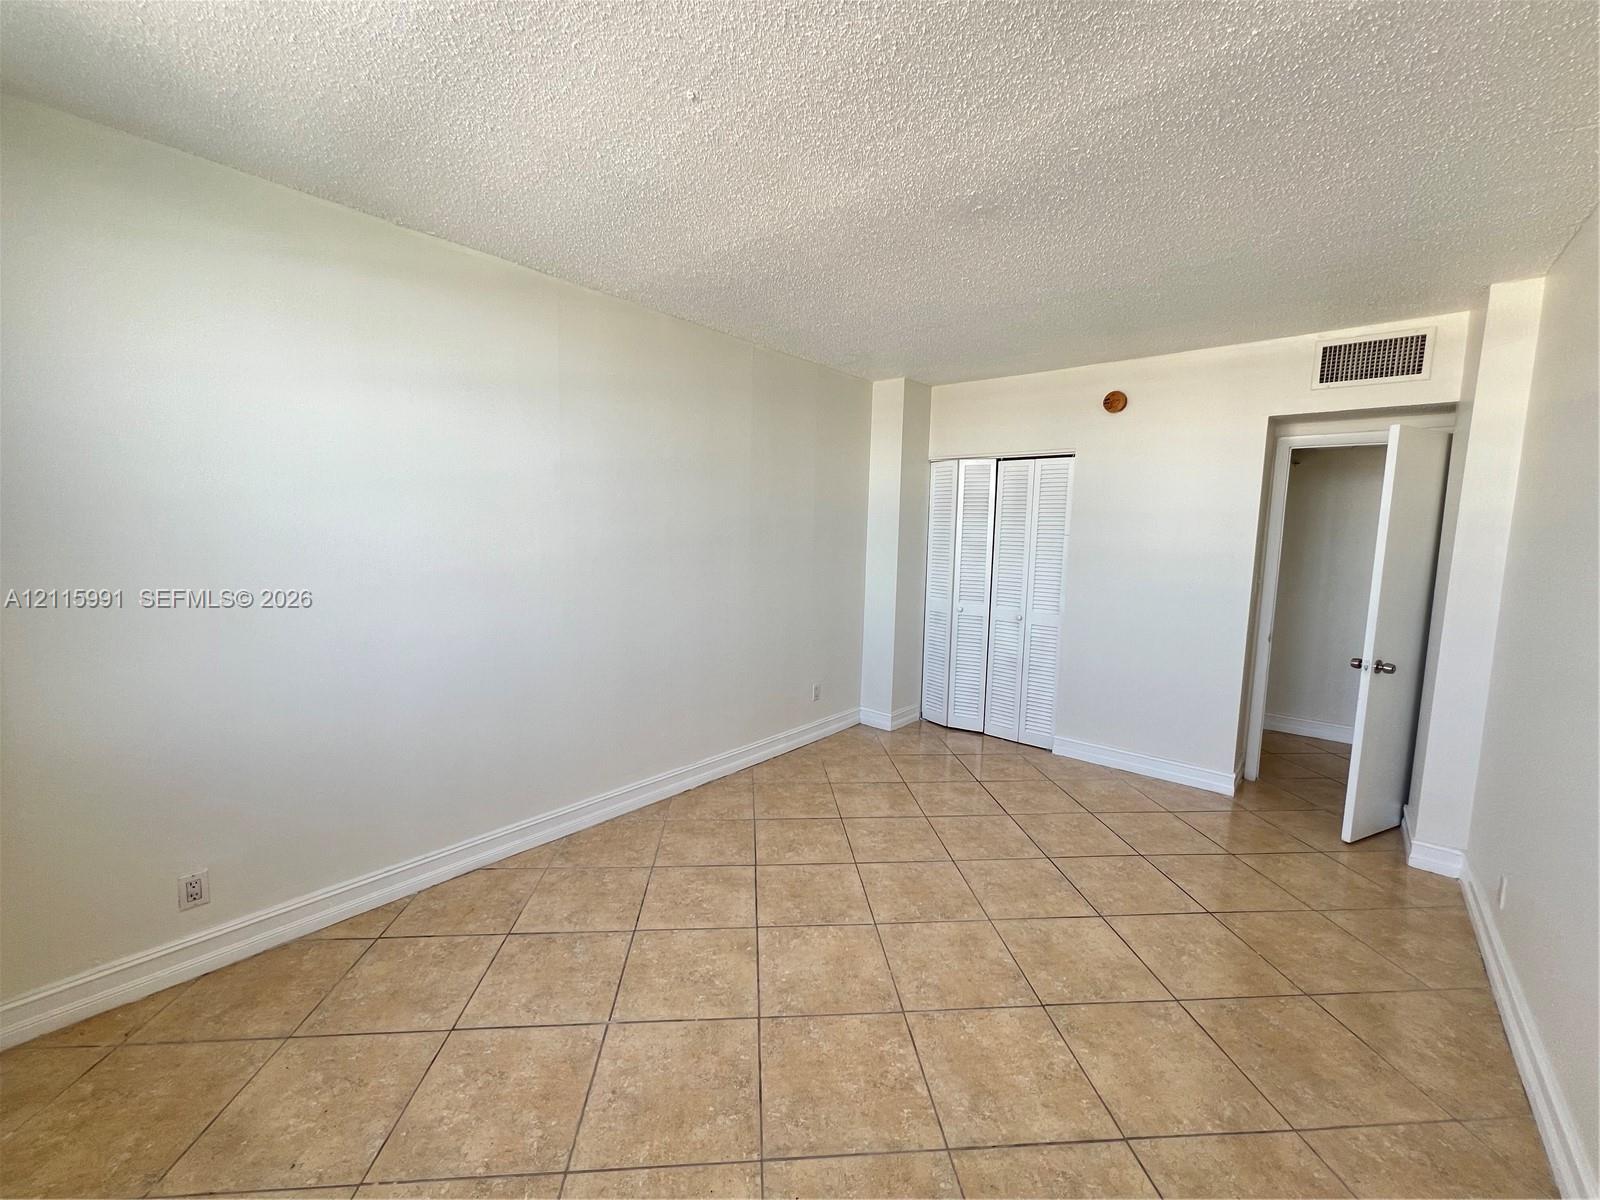
Neutral-toned interior space featuring diagonal tile flooring, textured ceiling, and white bi-fold closet doors
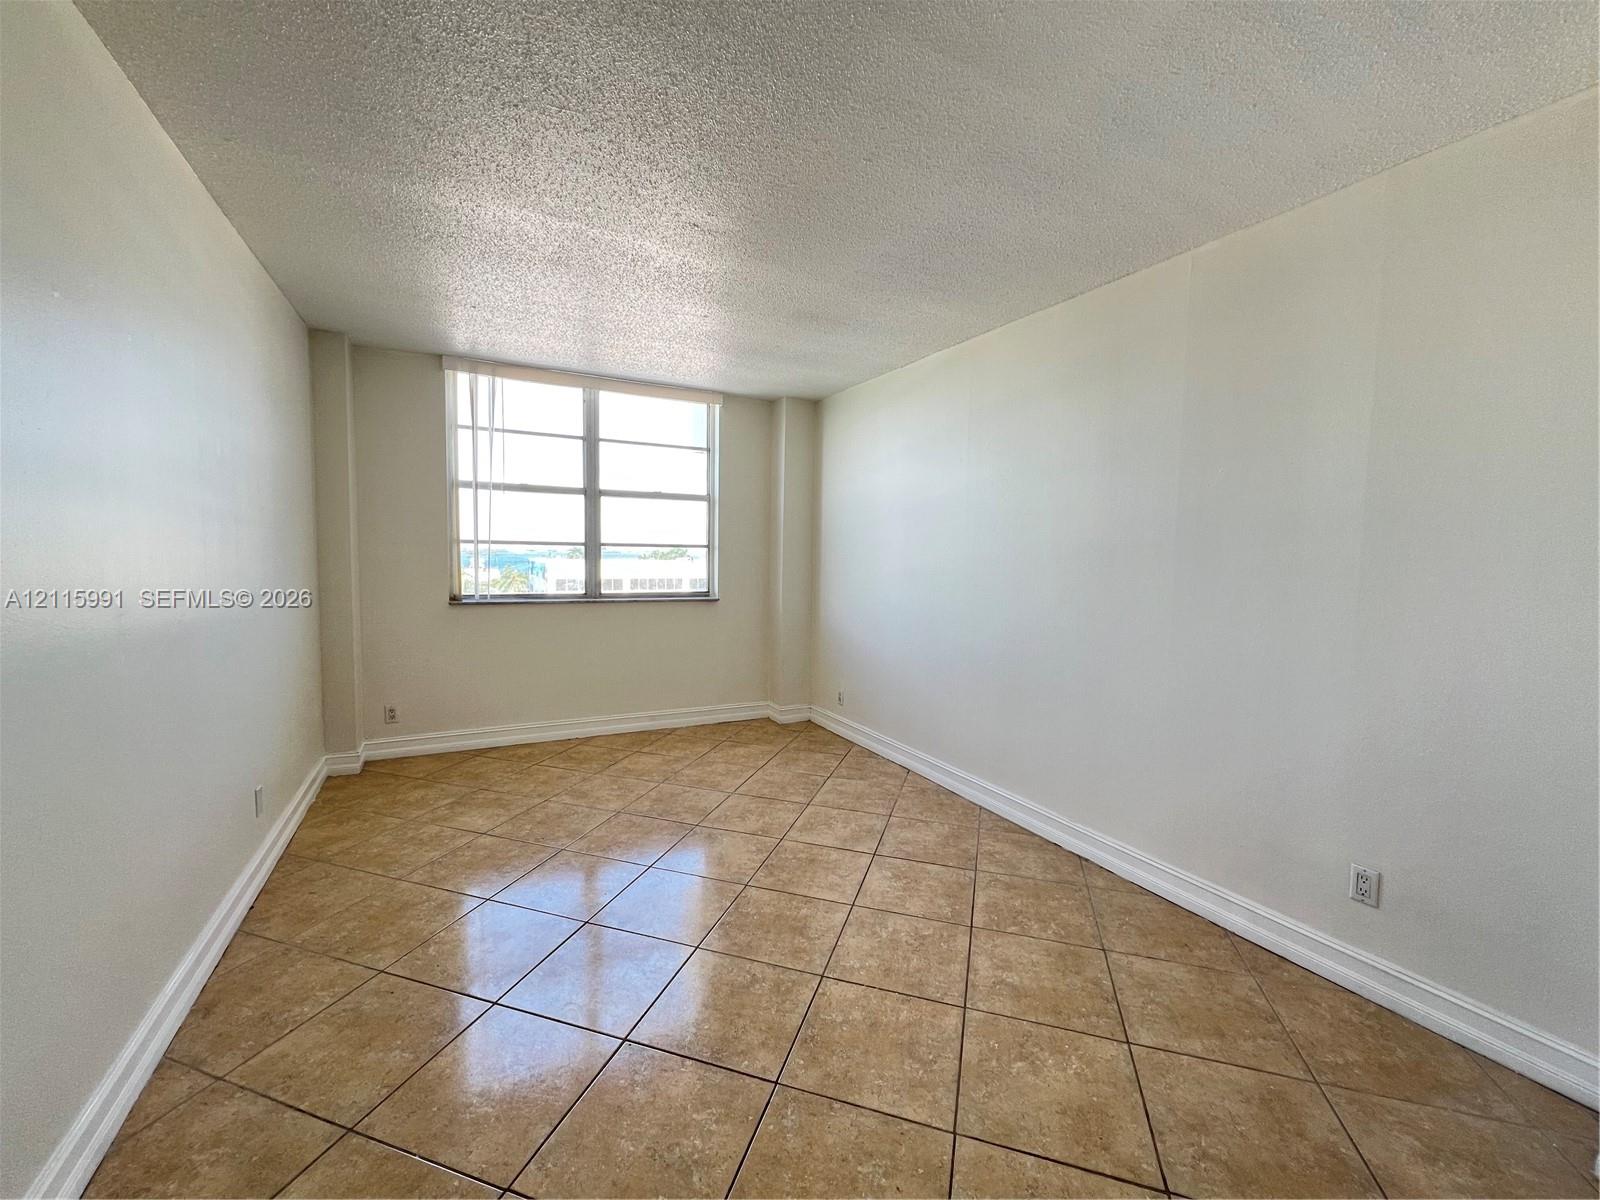
Neutral-toned room featuring diagonal tile flooring, white walls, and a large multi-pane window with horizontal blinds
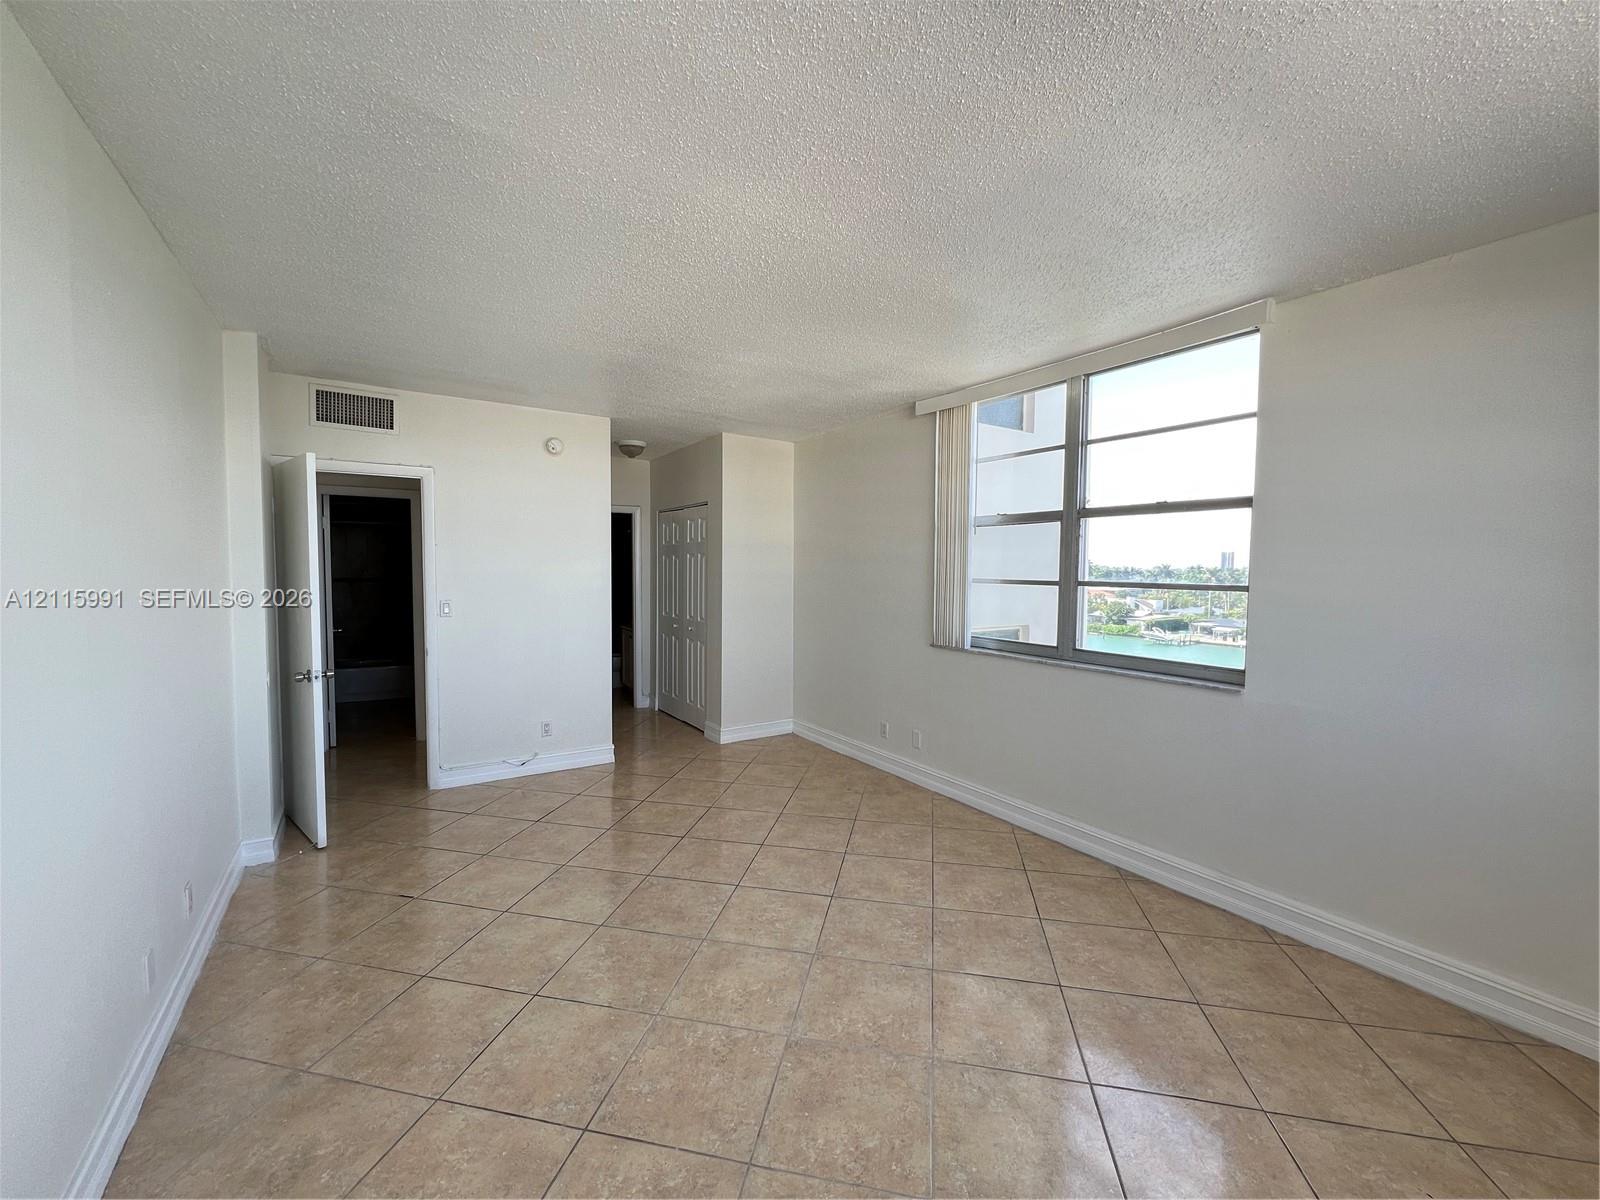
Interior space featuring diagonal ceramic tile flooring, a large multi-pane window, and double-door closet storage
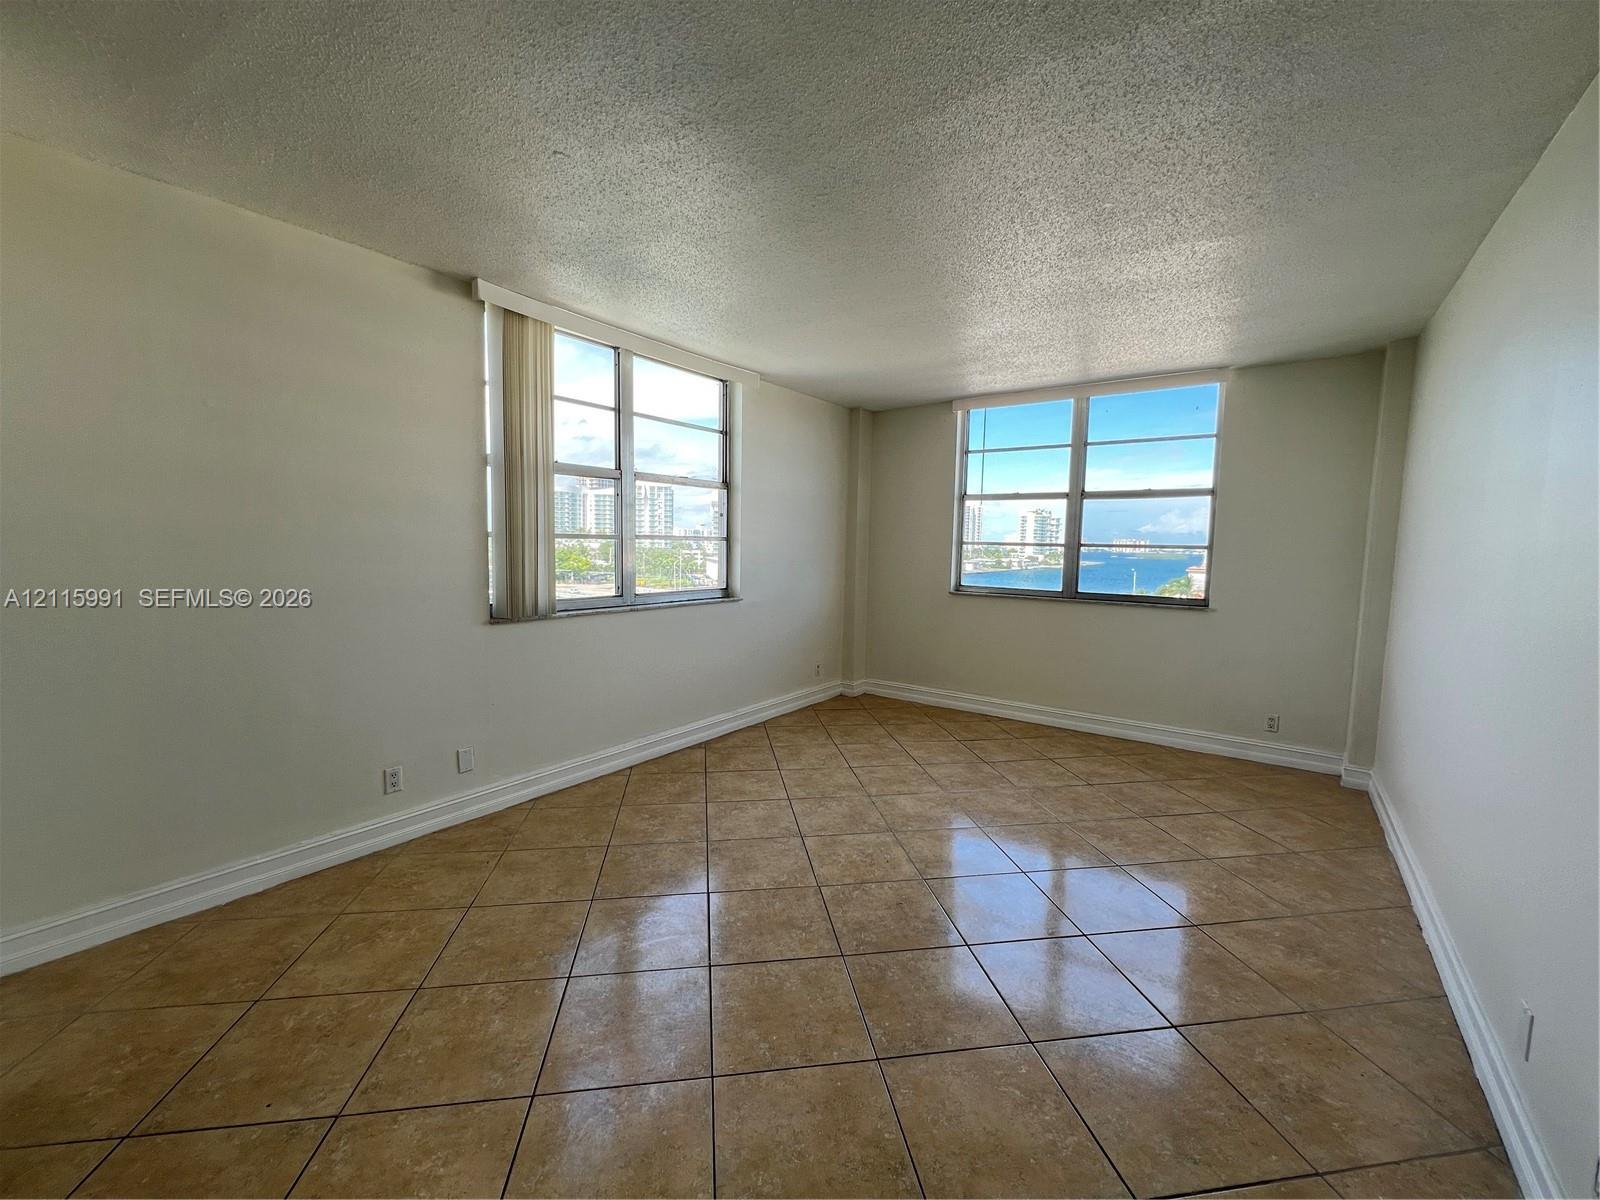
Interior space featuring large-format ceramic tile flooring, neutral wall finishes, and multiple windows providing natural light
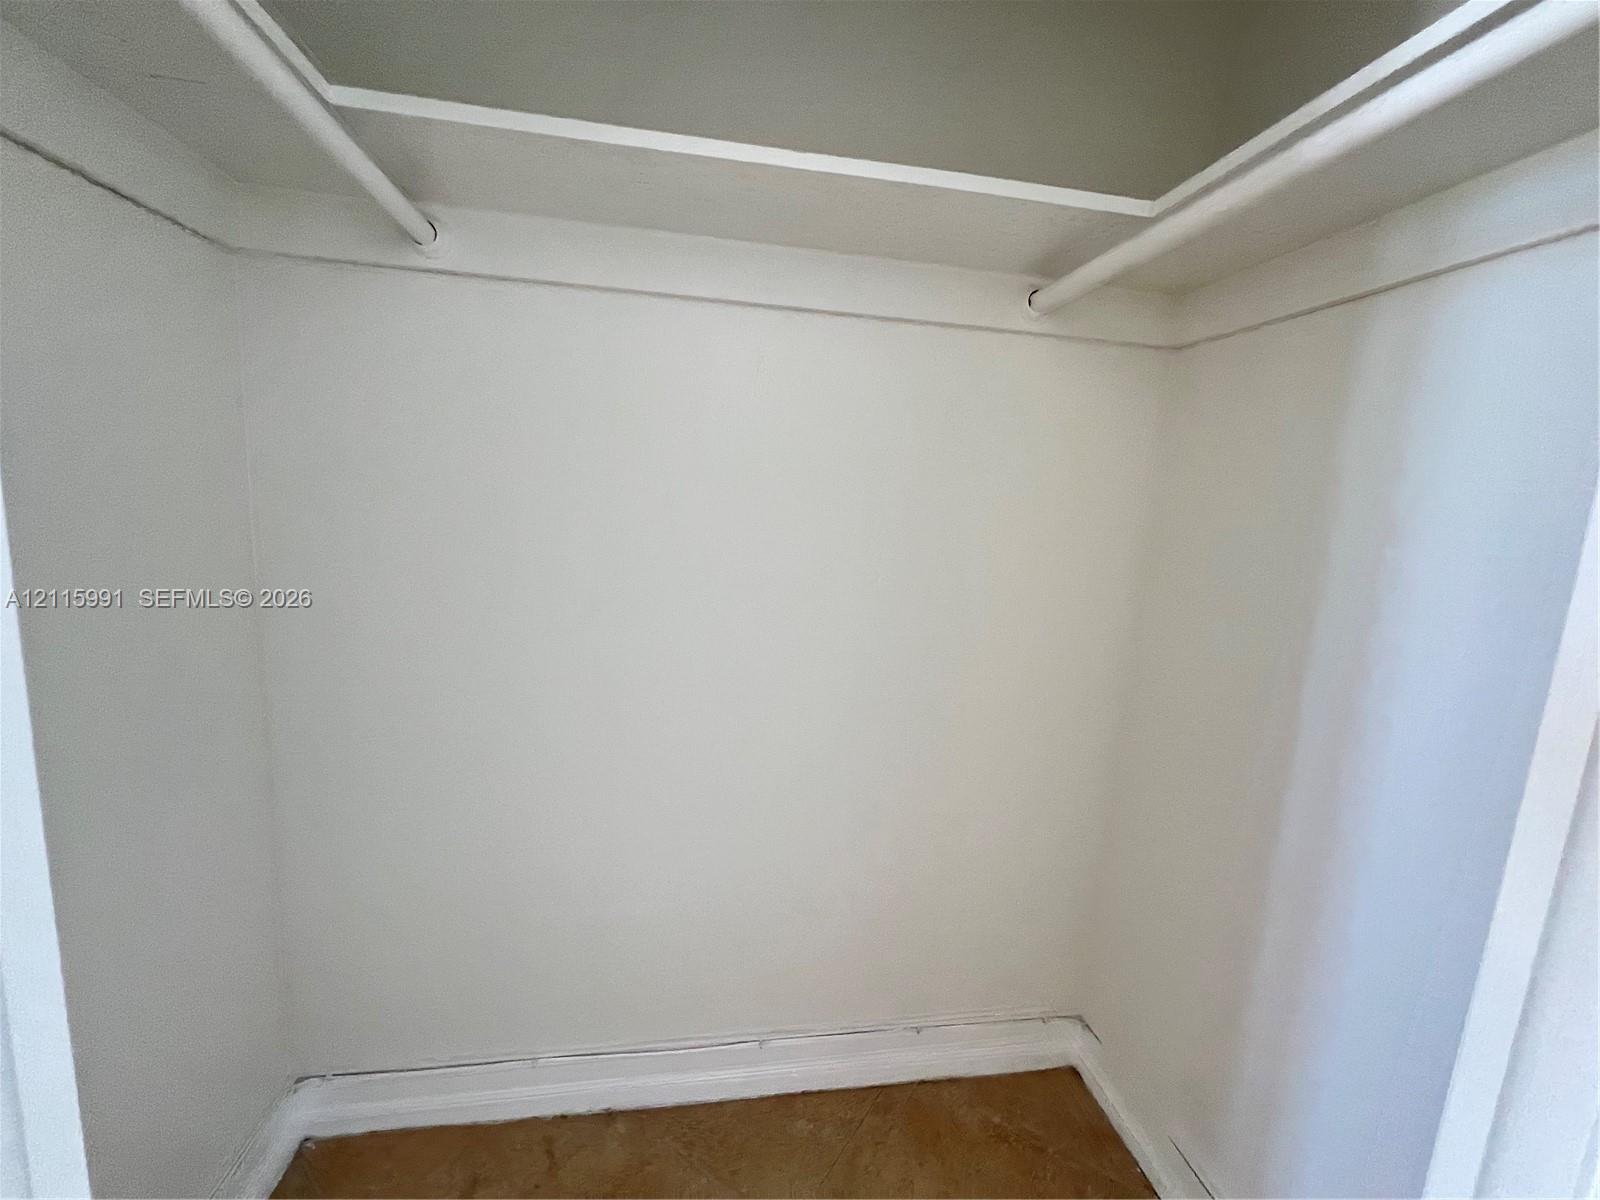
Storage closet featuring white interior walls, integrated wooden shelving, and dual hanging rods
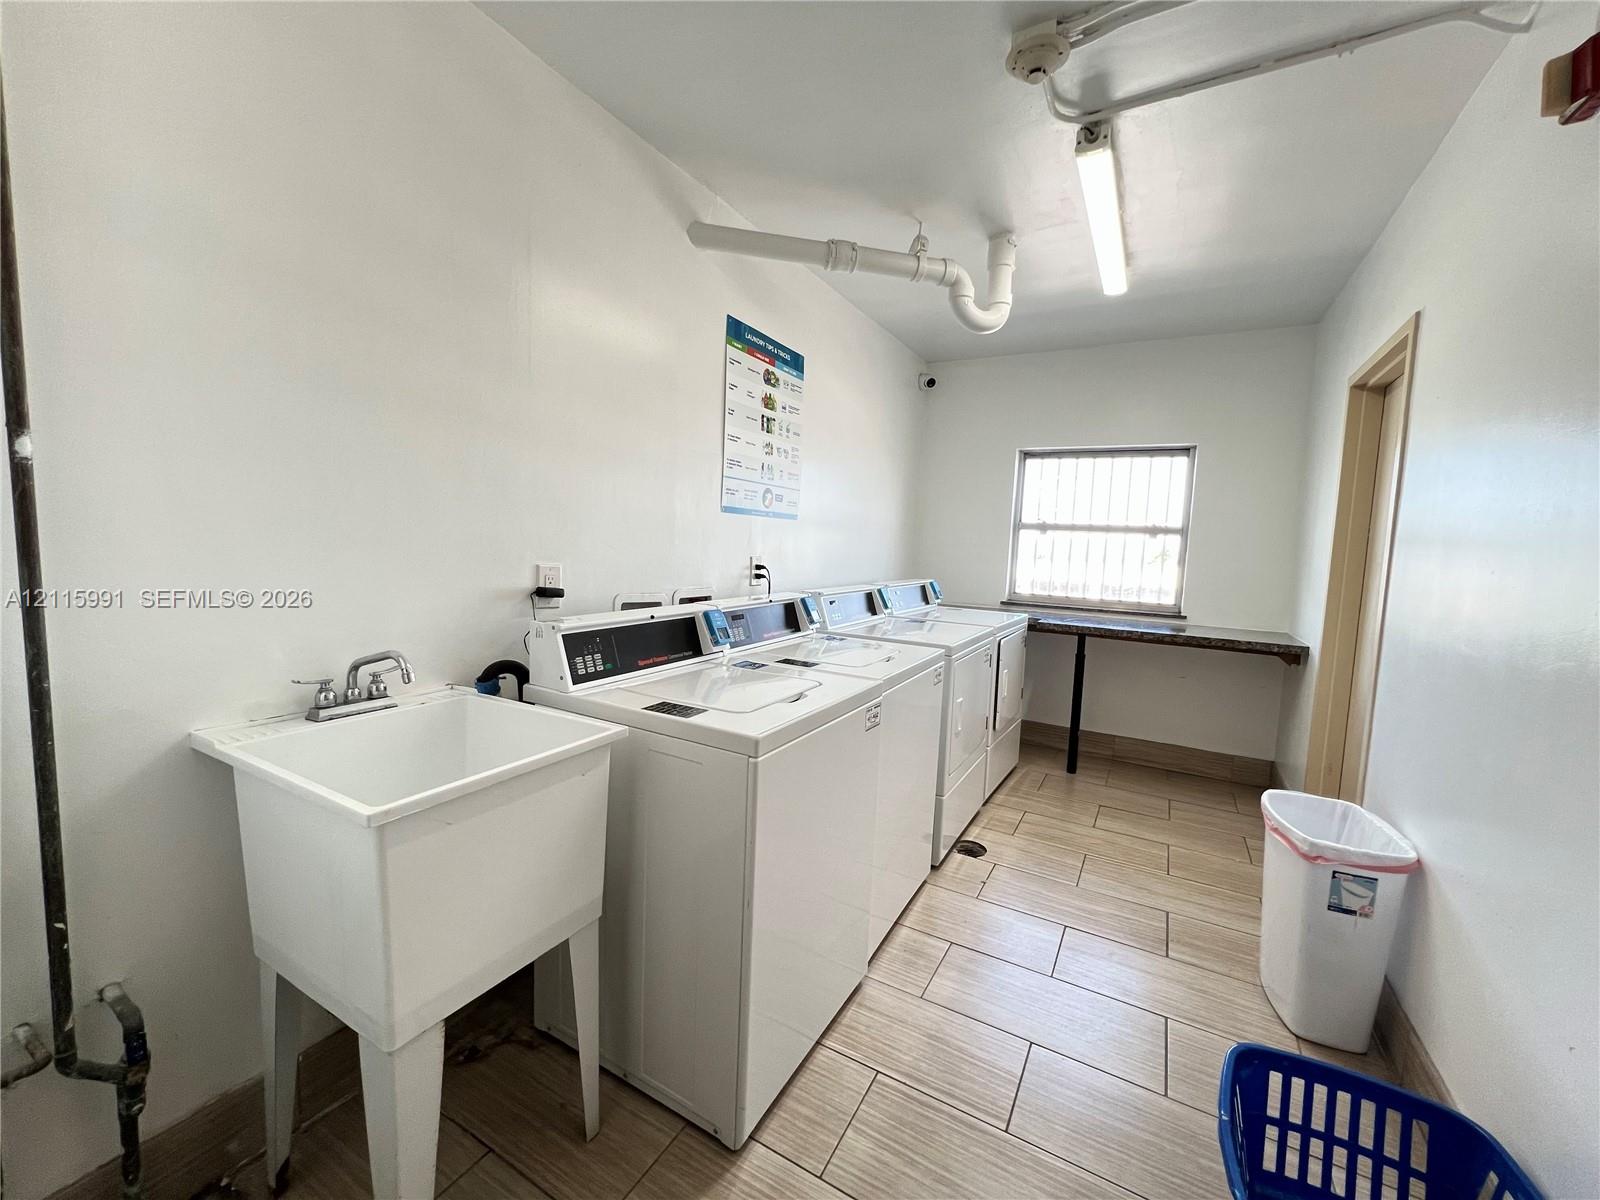
Utility room featuring tile flooring, a deep basin utility sink, and a built-in counter
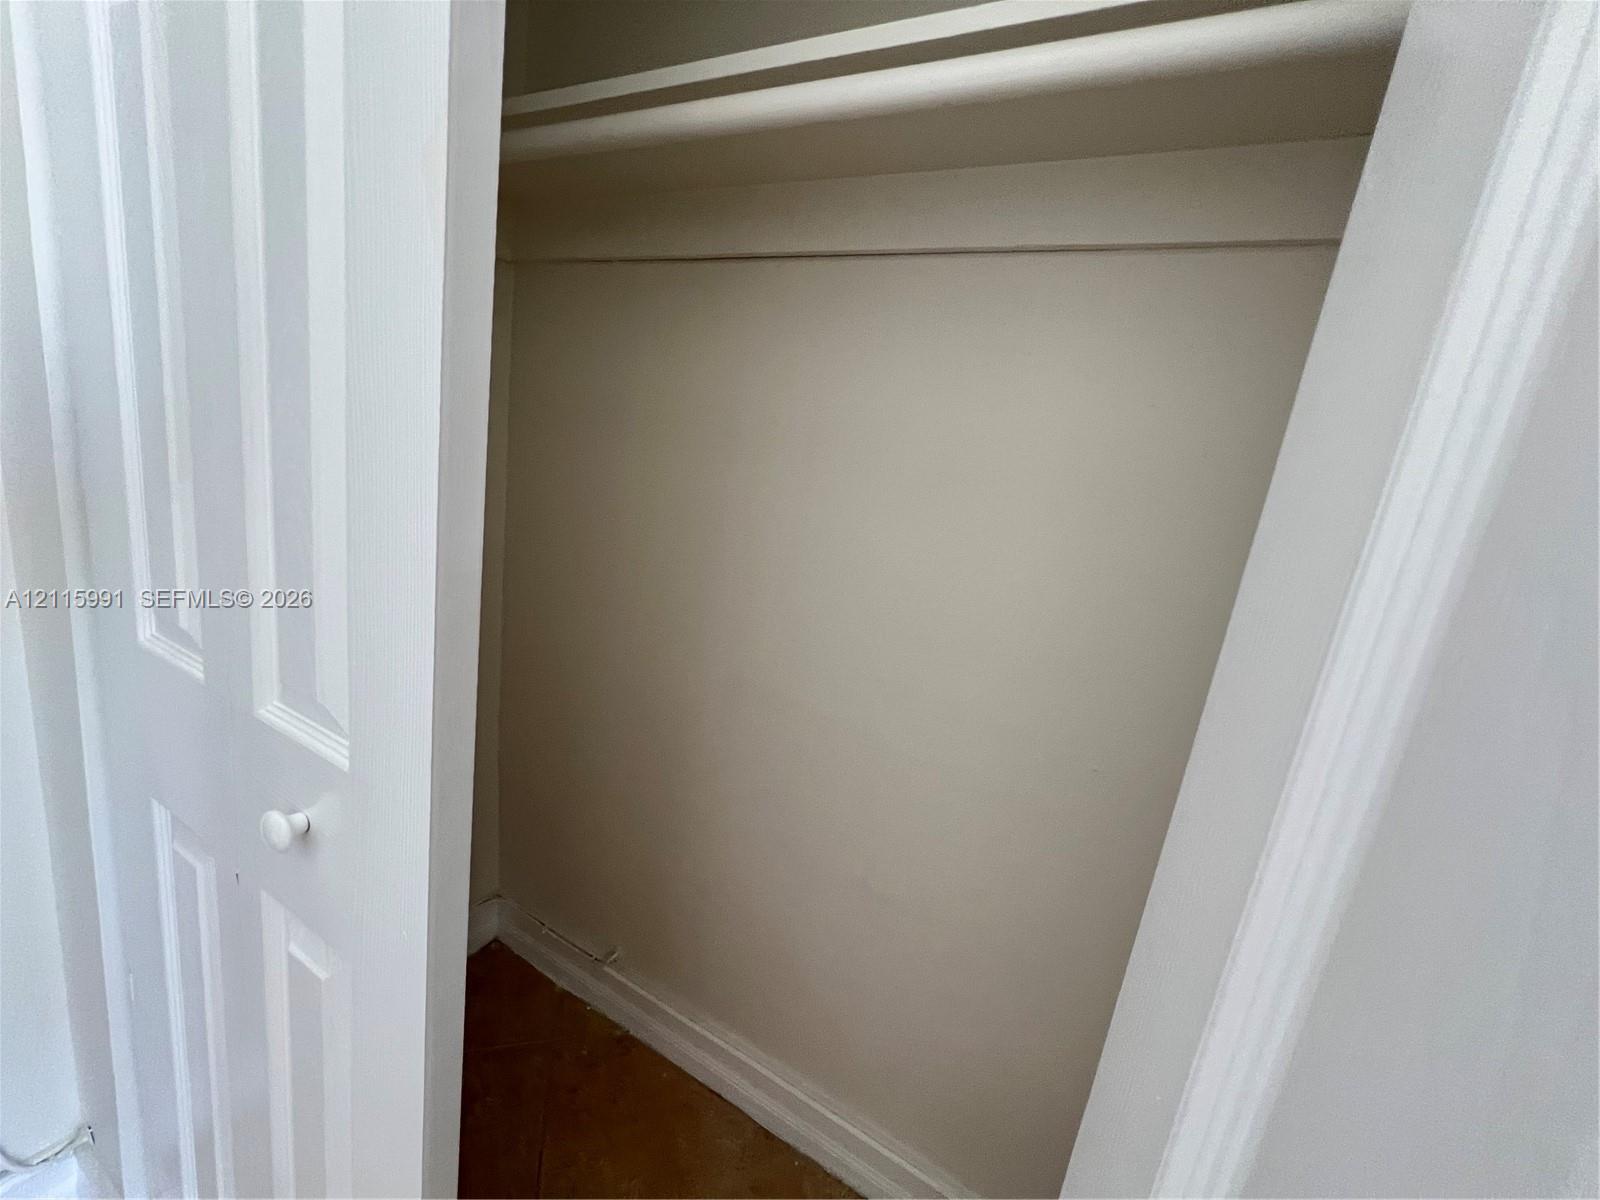
Storage area featuring a paneled door, built-in shelving, and a hanging rod
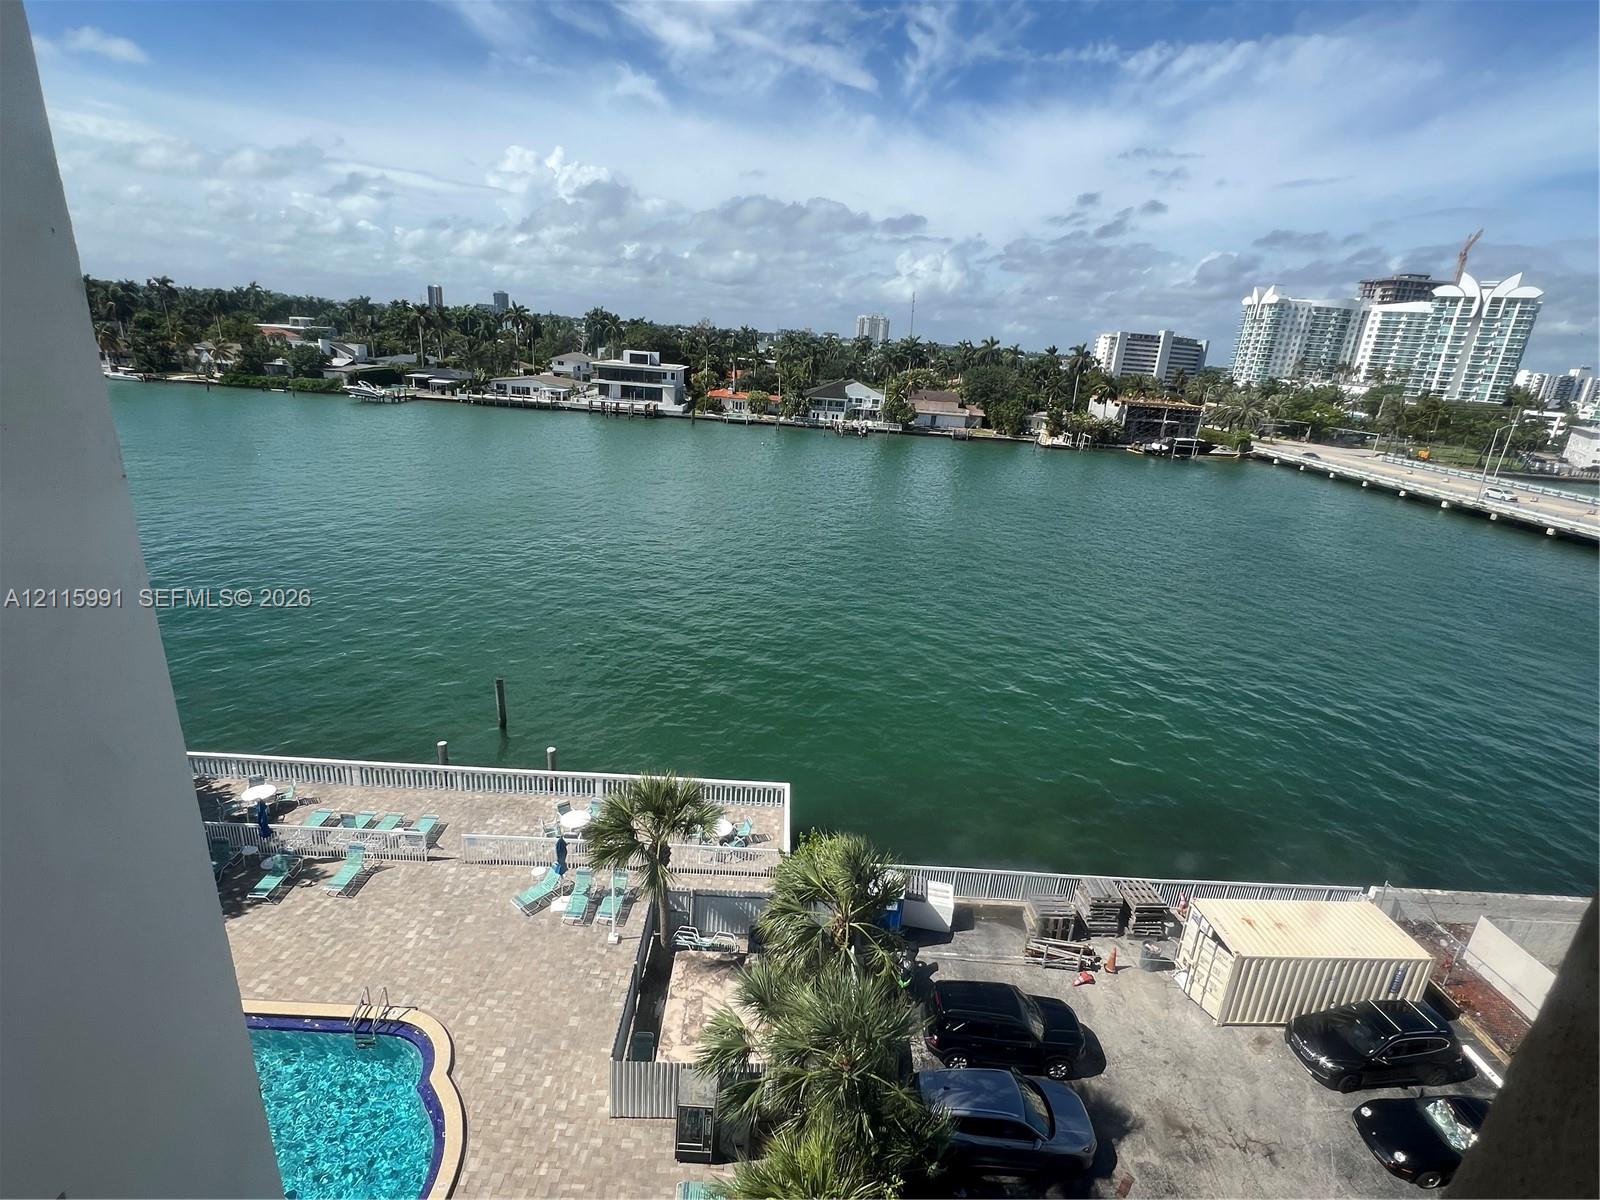
Waterfront exterior featuring a pool with a paver deck, palm tree landscaping, and a direct maritime outlook
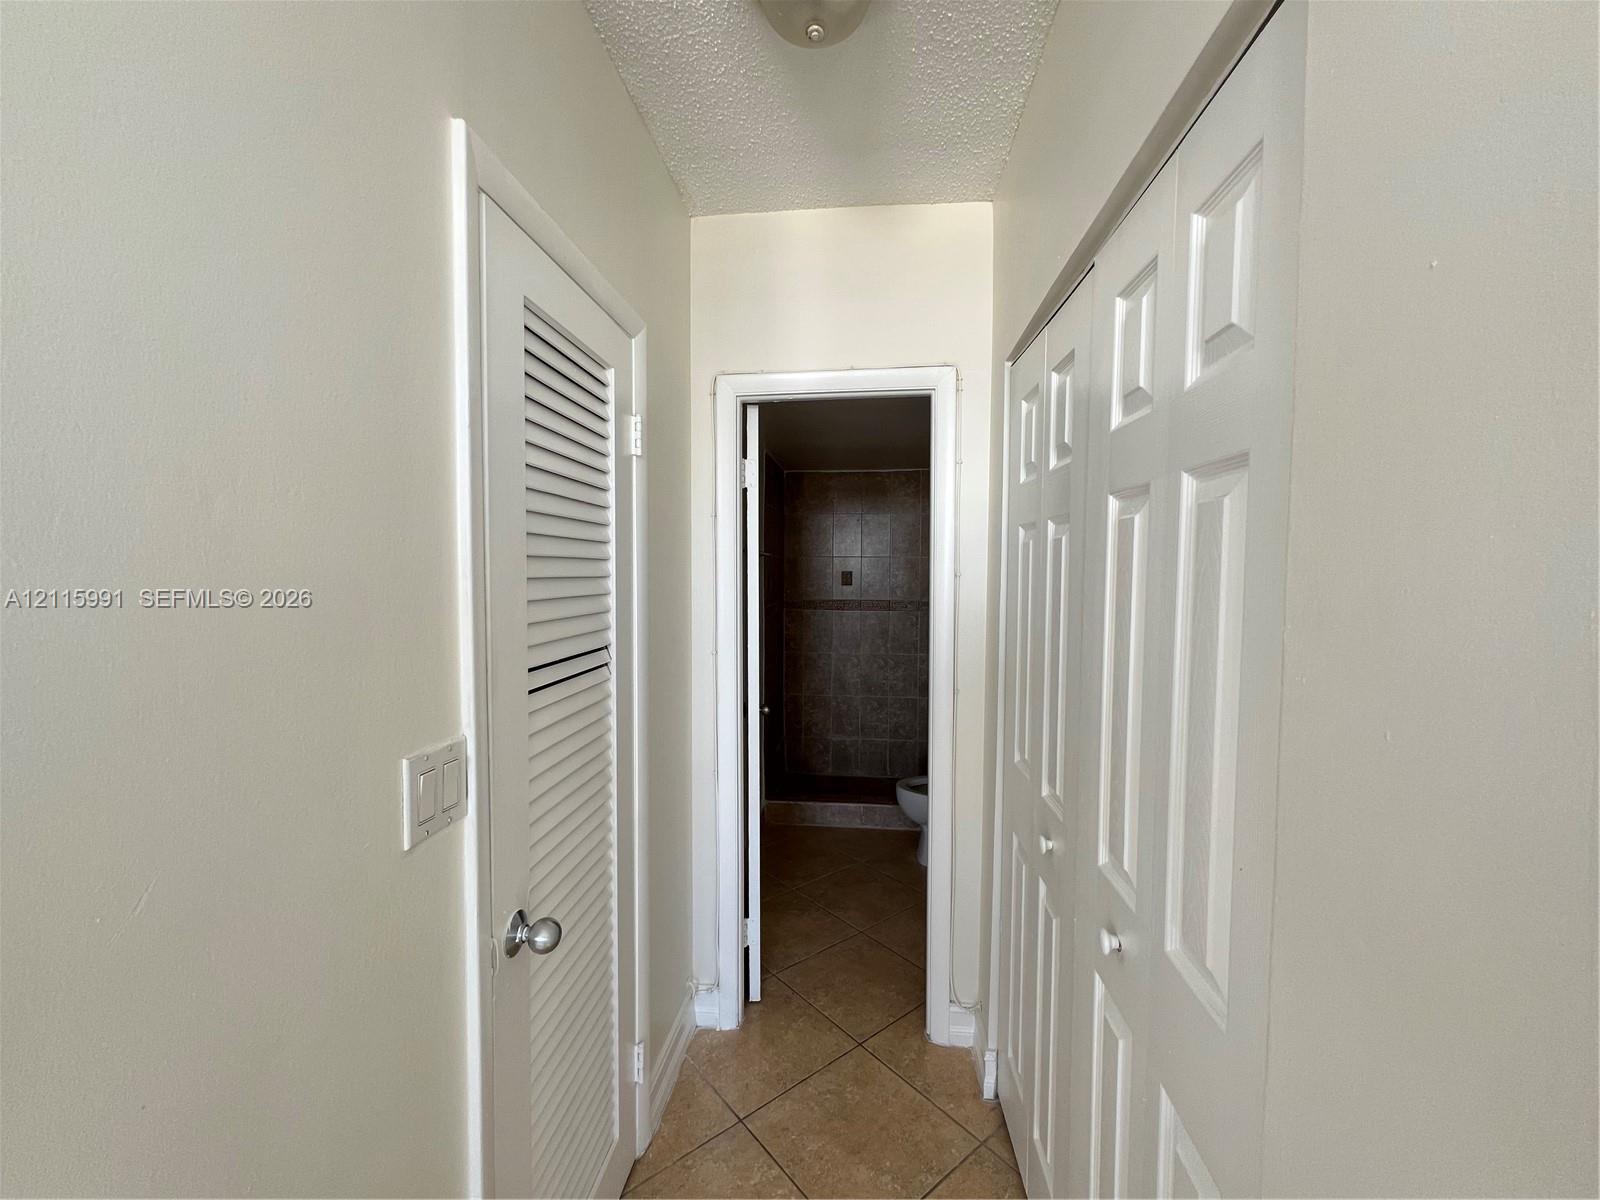
Hallway featuring tiled flooring, a louvered closet door, and a multi-panel closet door
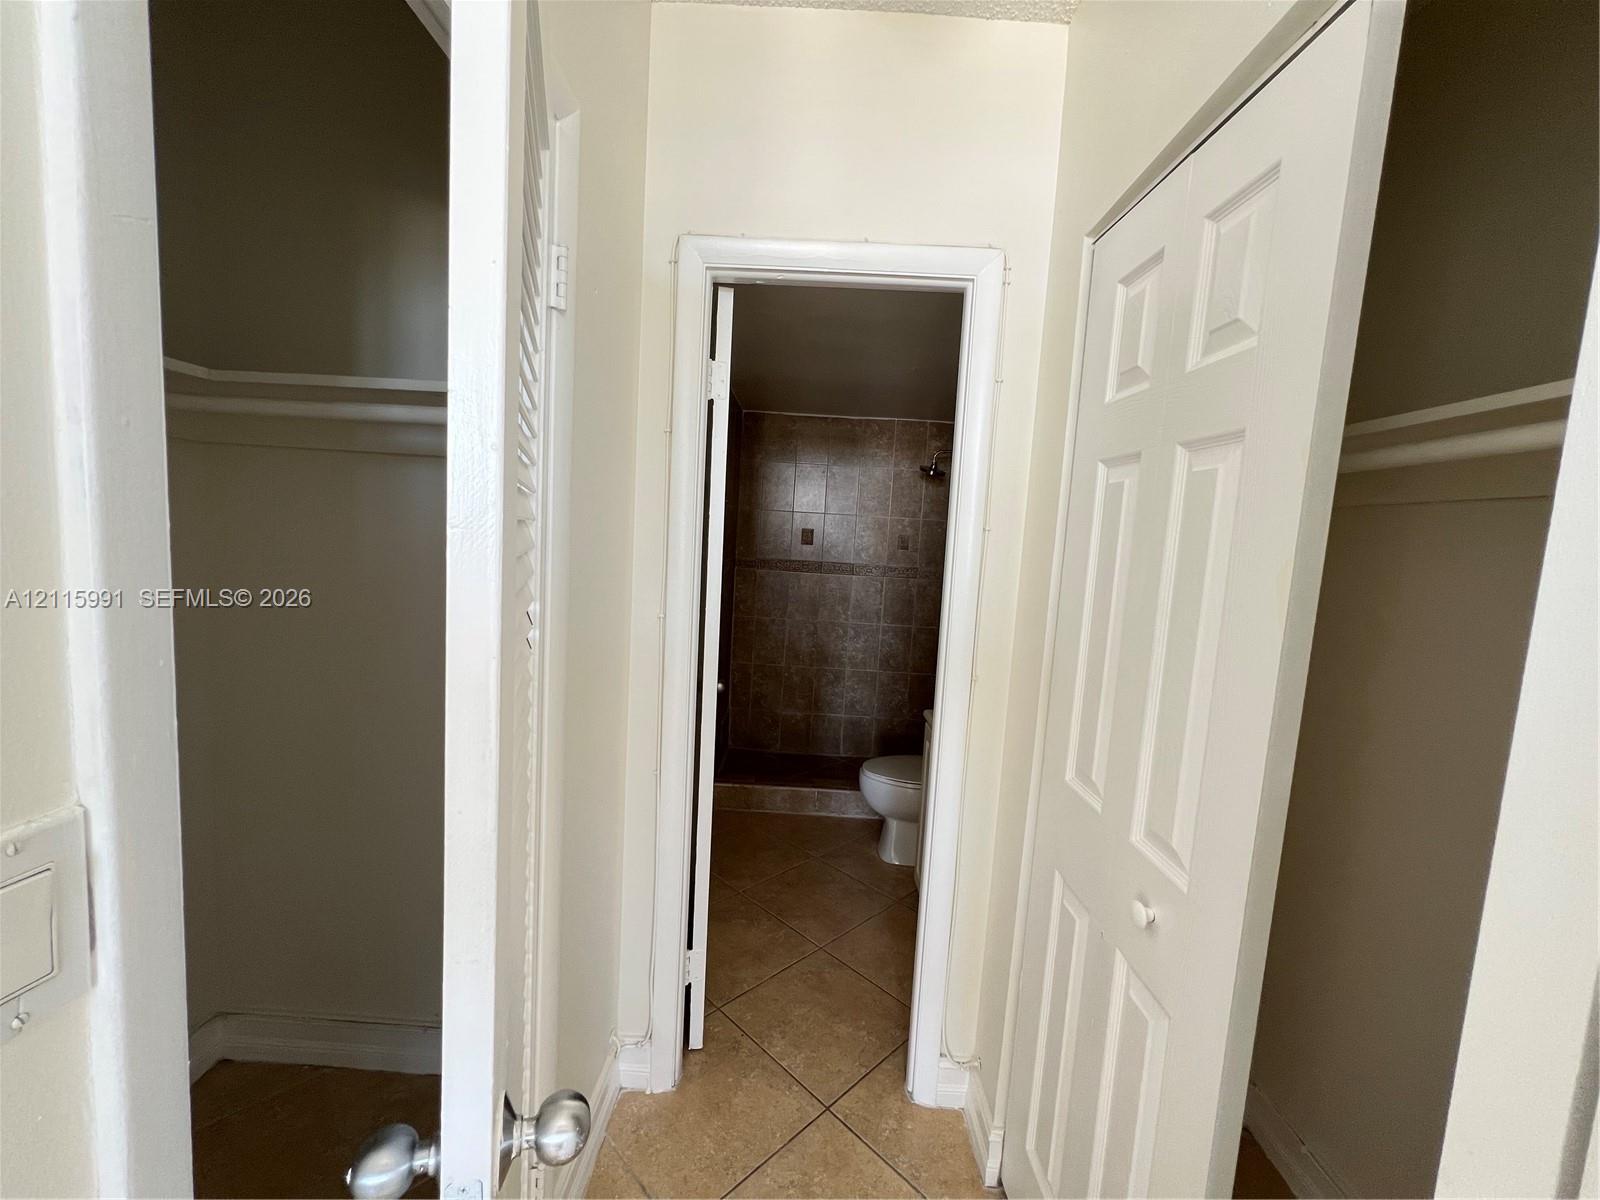
Photo 26
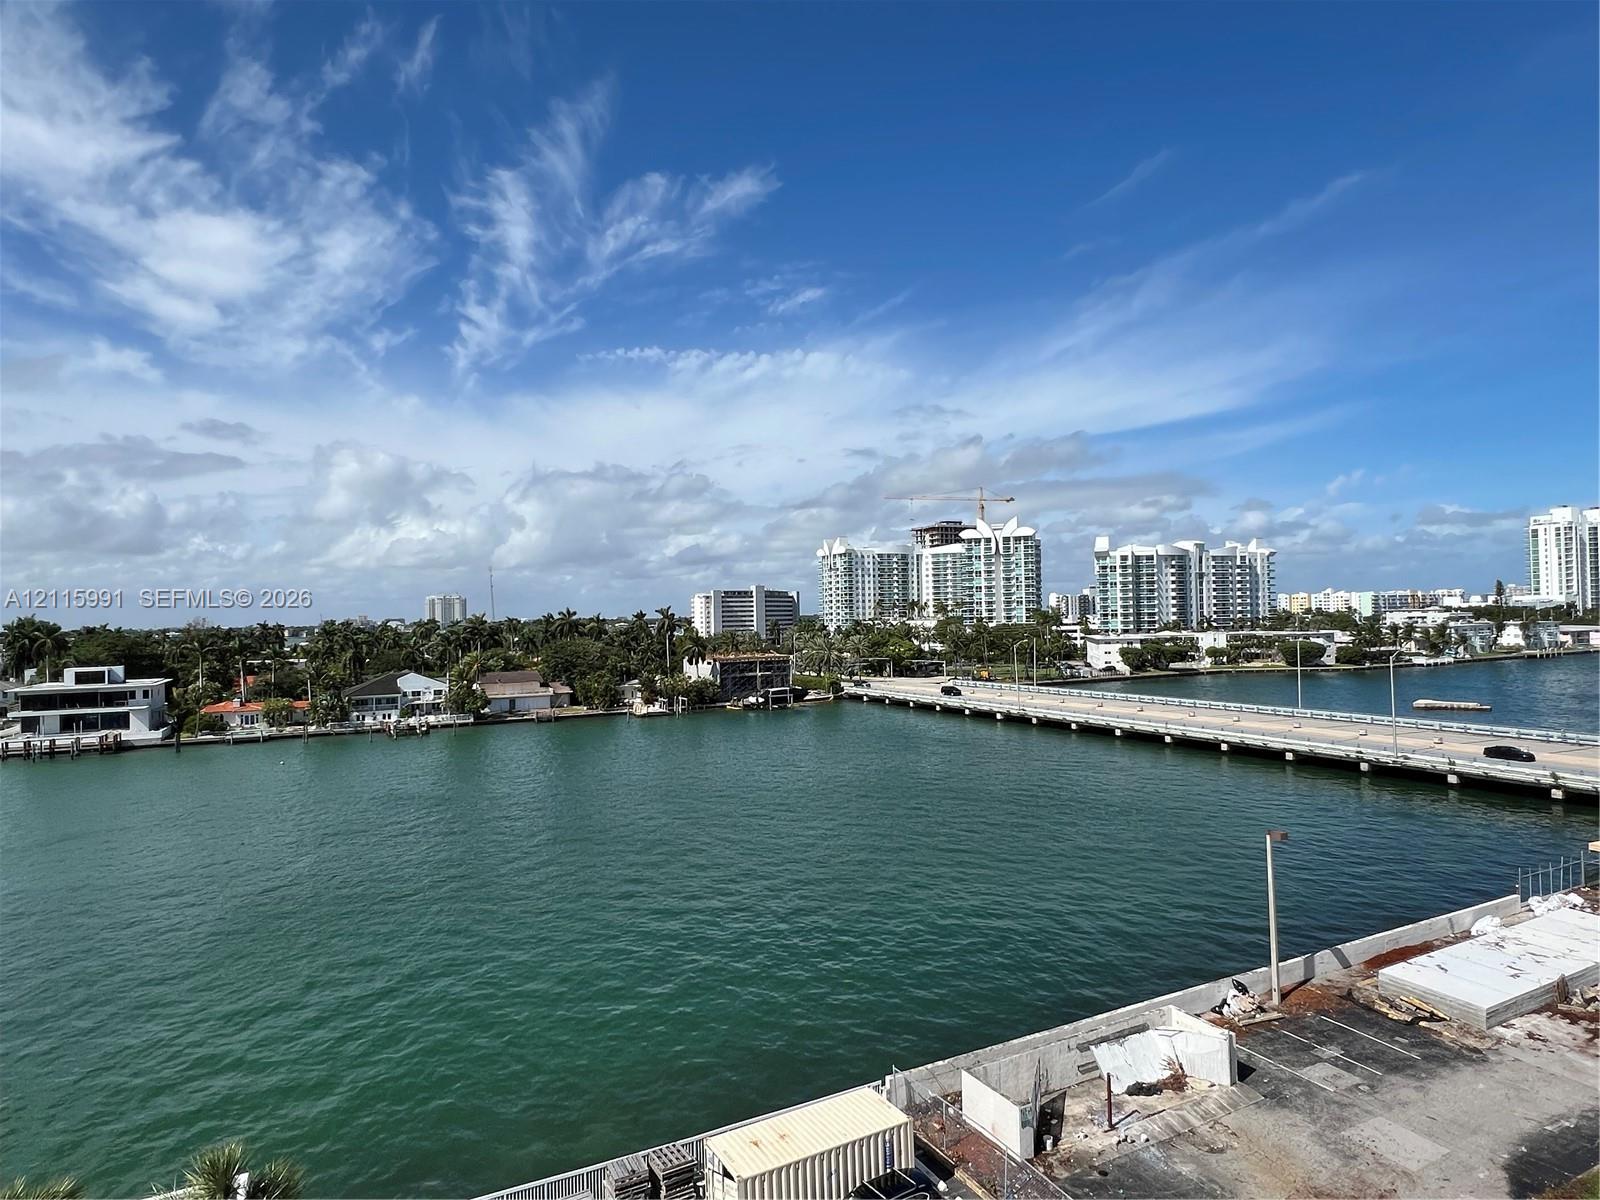
Waterfront property featuring expansive bay water exposure, proximity to an asphalt bridge, and coastal horizon
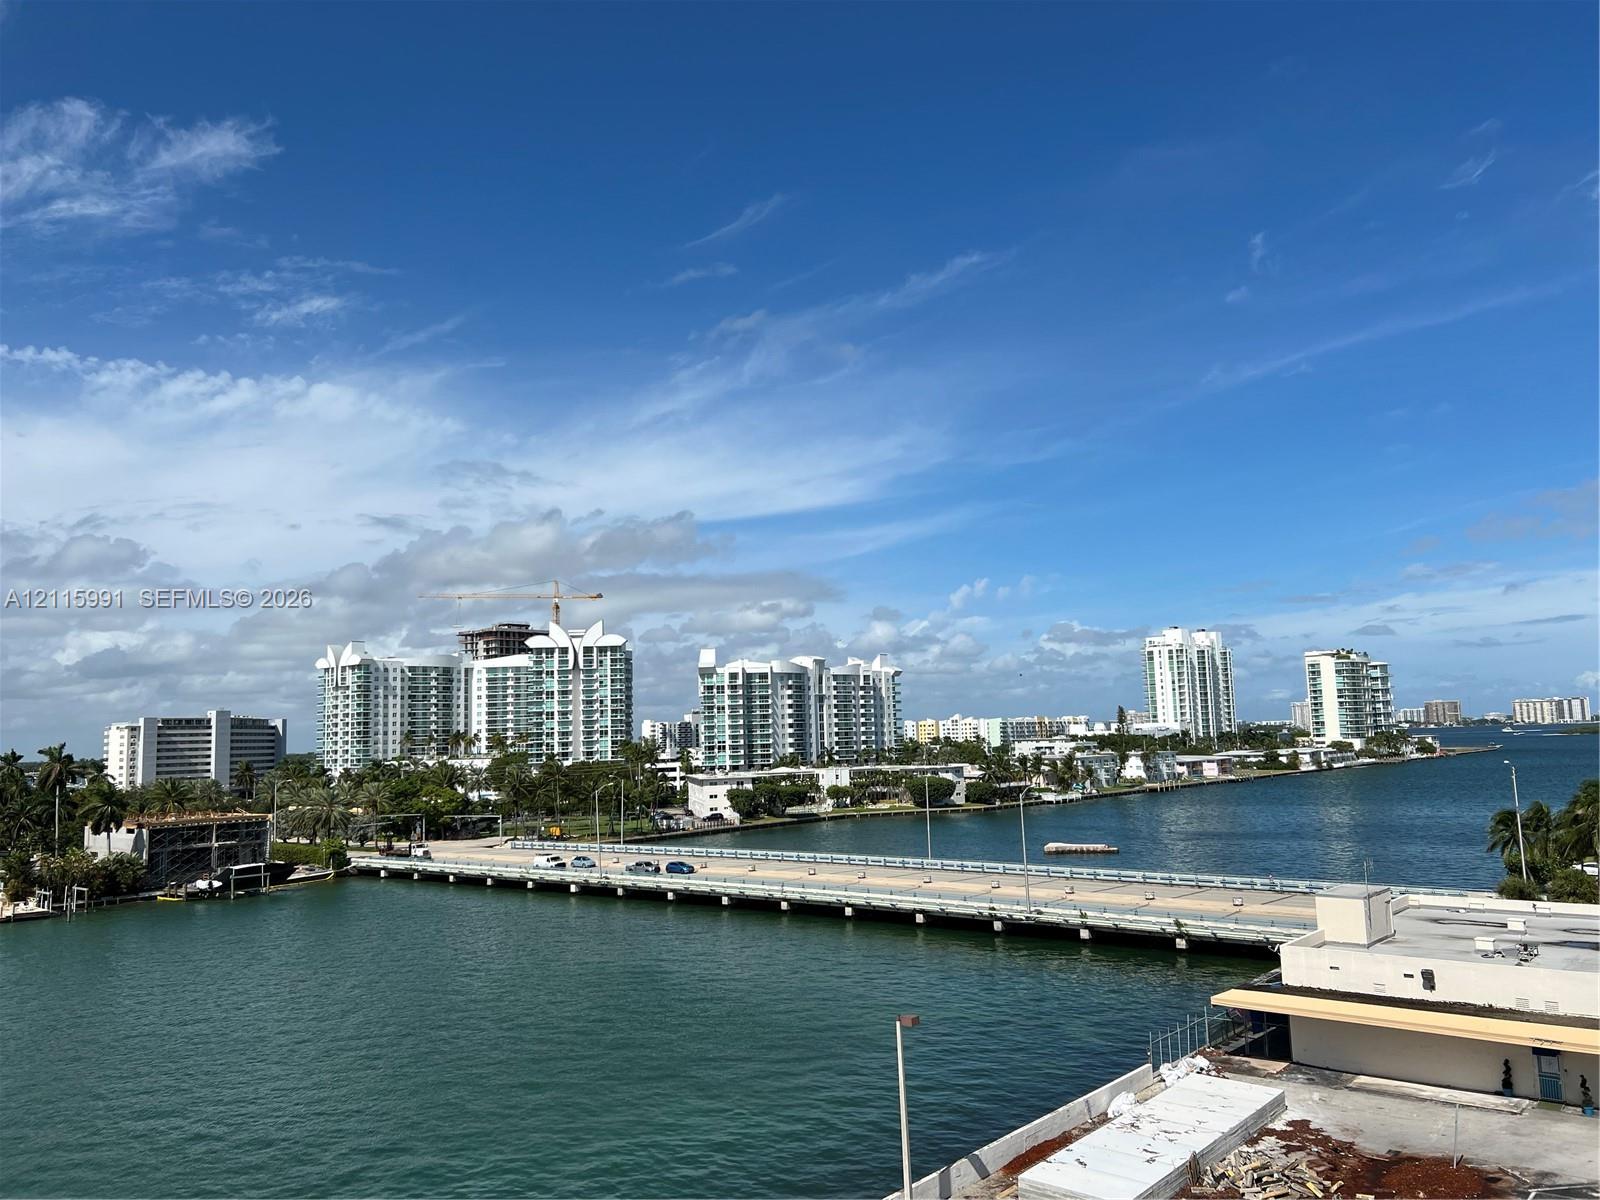
Waterfront outlook featuring coastal waterway and cityscape skyline
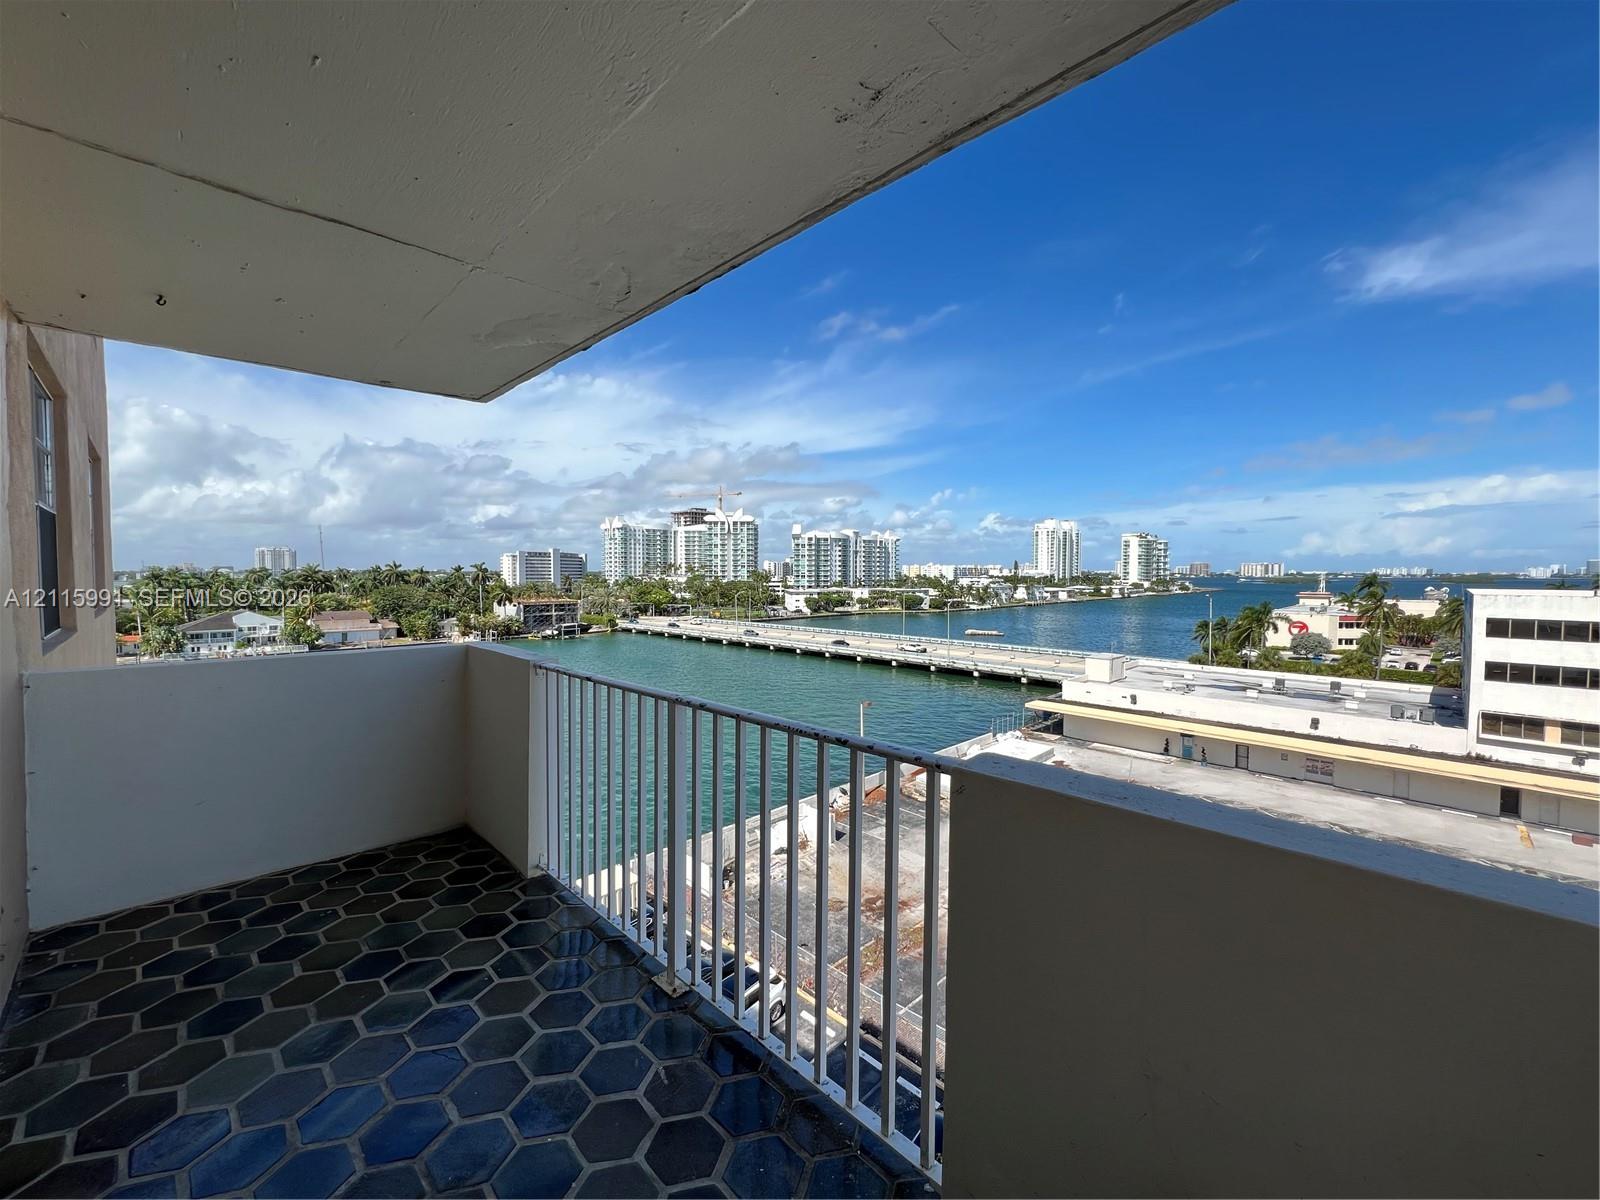
Covered balcony featuring hexagonal tile flooring and white metal railing with water and cityscape scenery
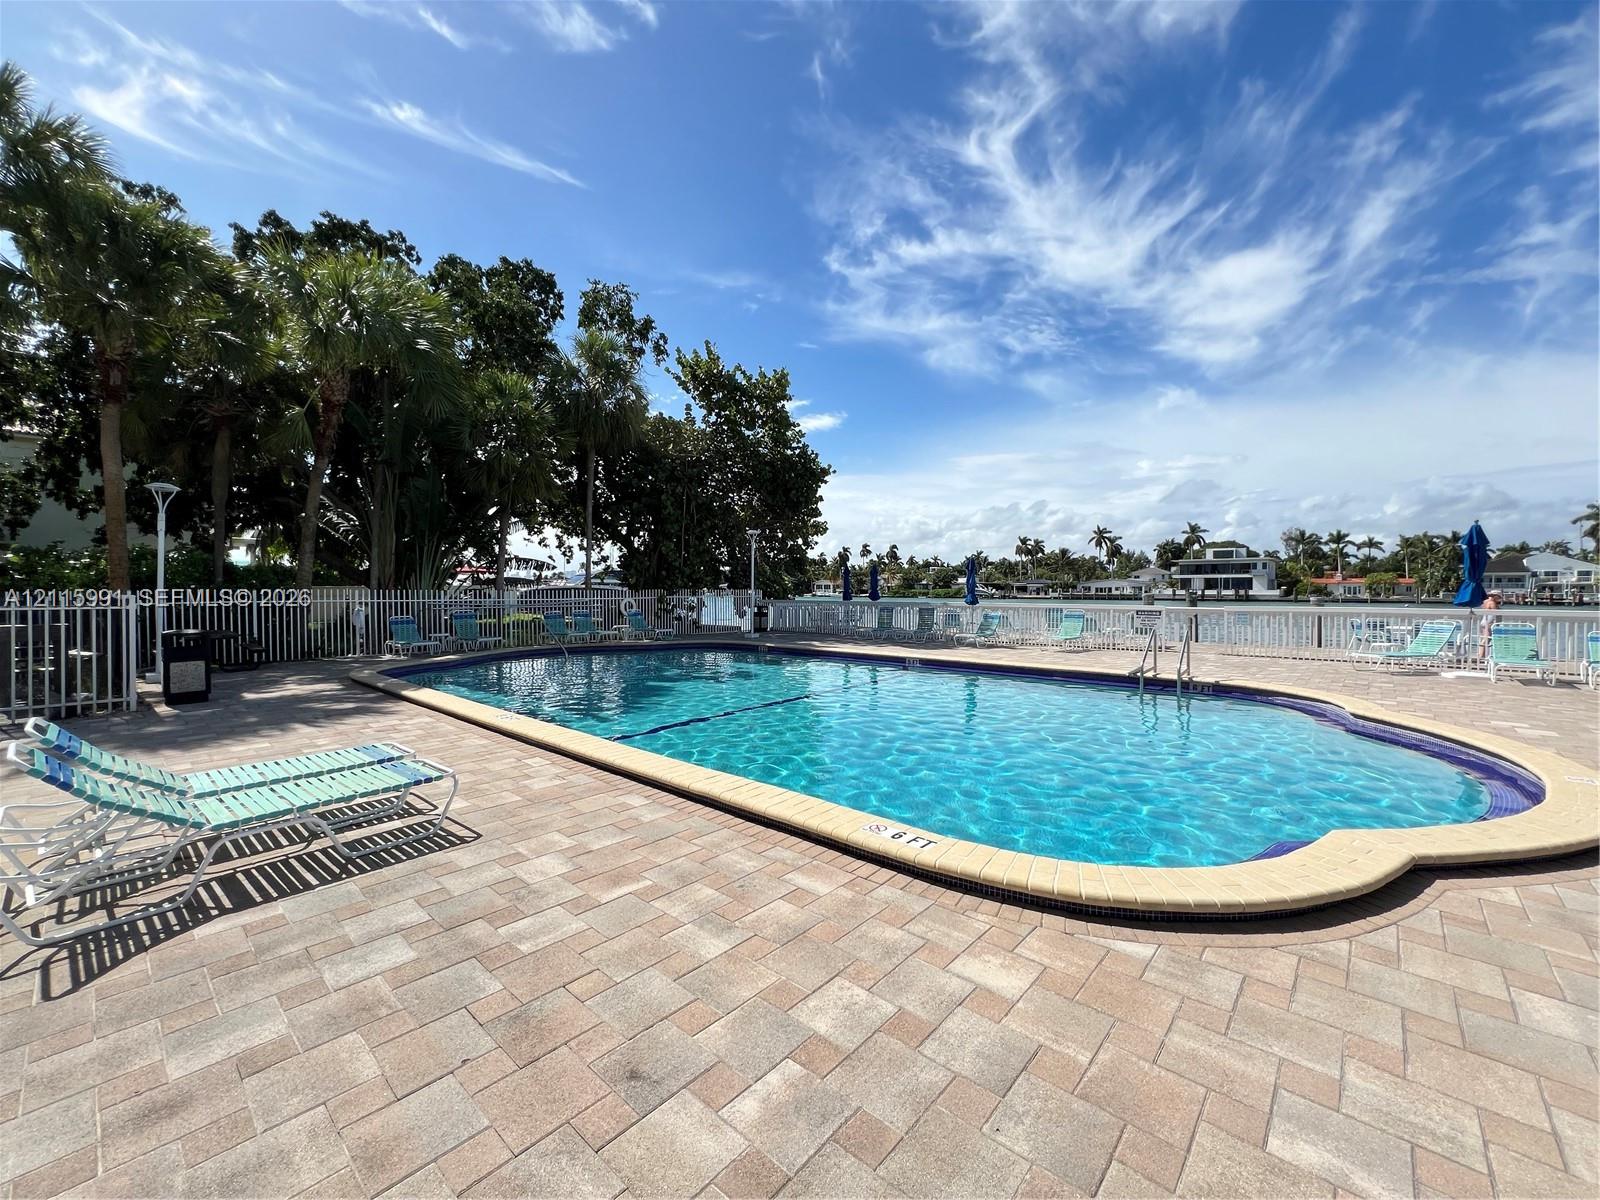
Inground swimming pool with a stone-finish coping, surrounded by a paver patio and enclosed by white metal fencing
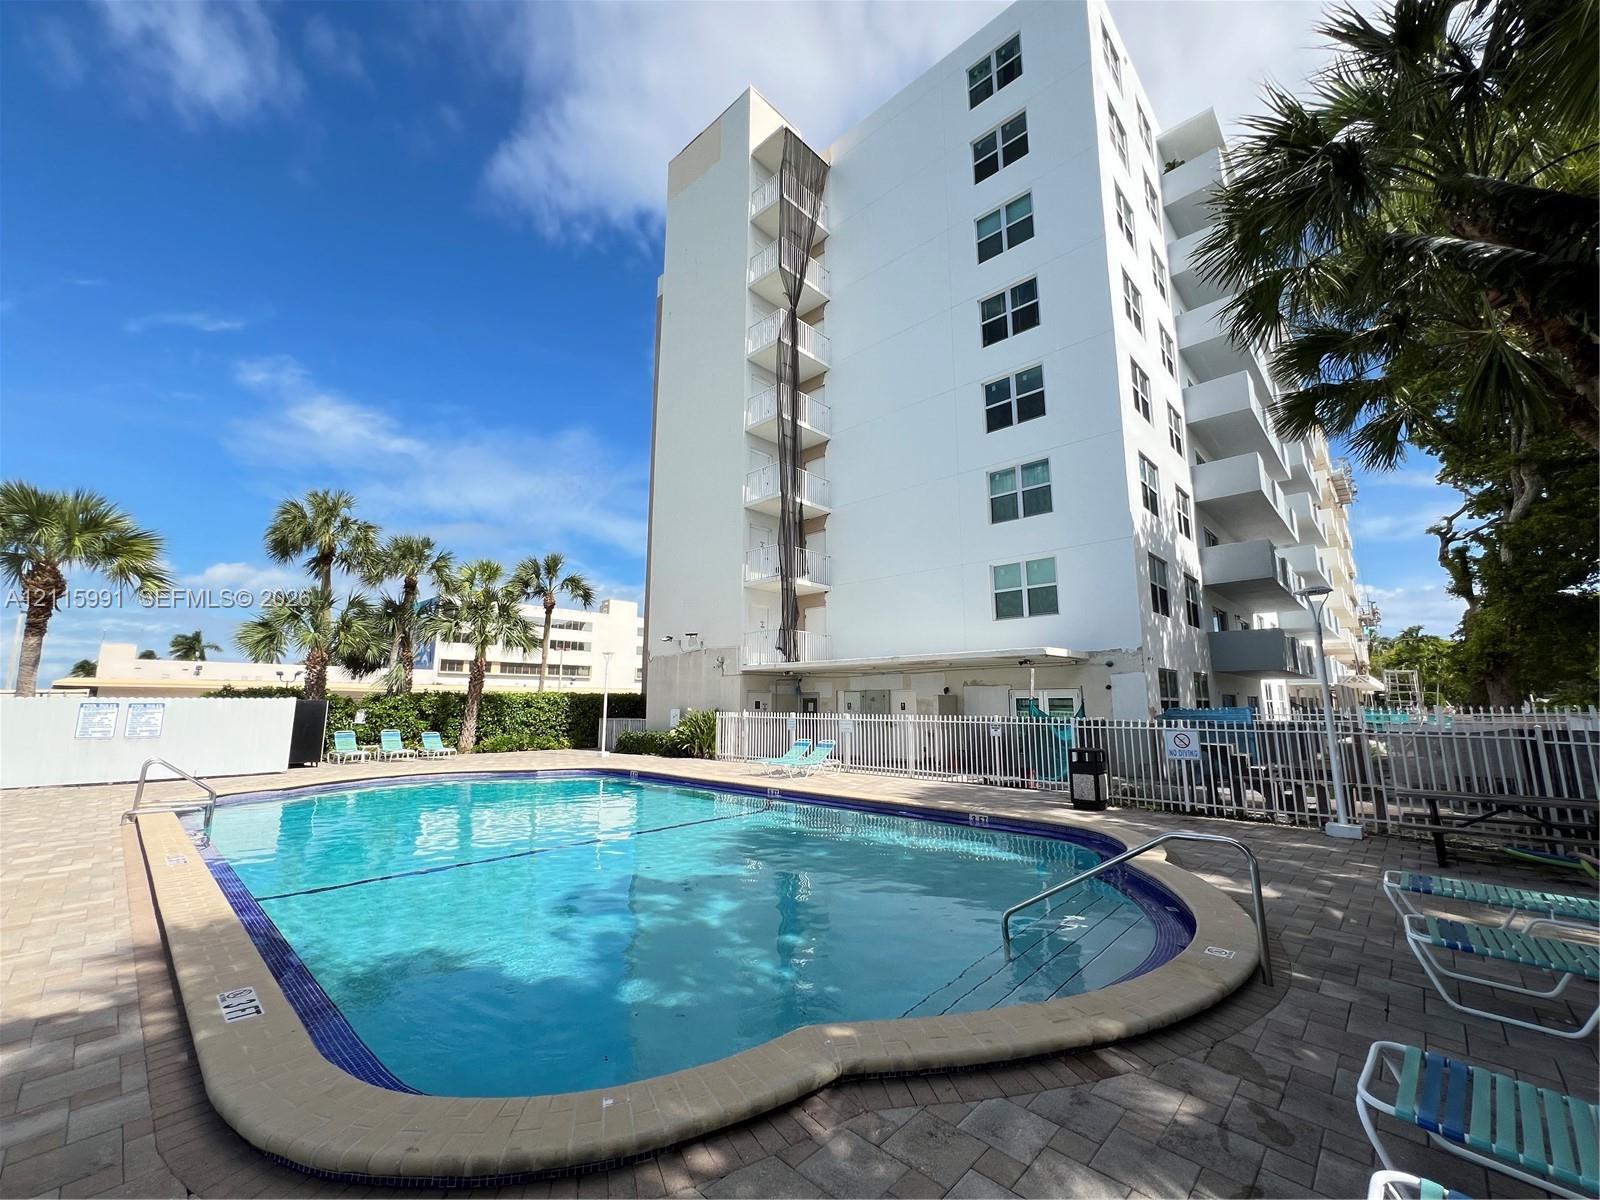
Multi-story residential building with outdoor swimming pool, paver deck, and privacy fencing
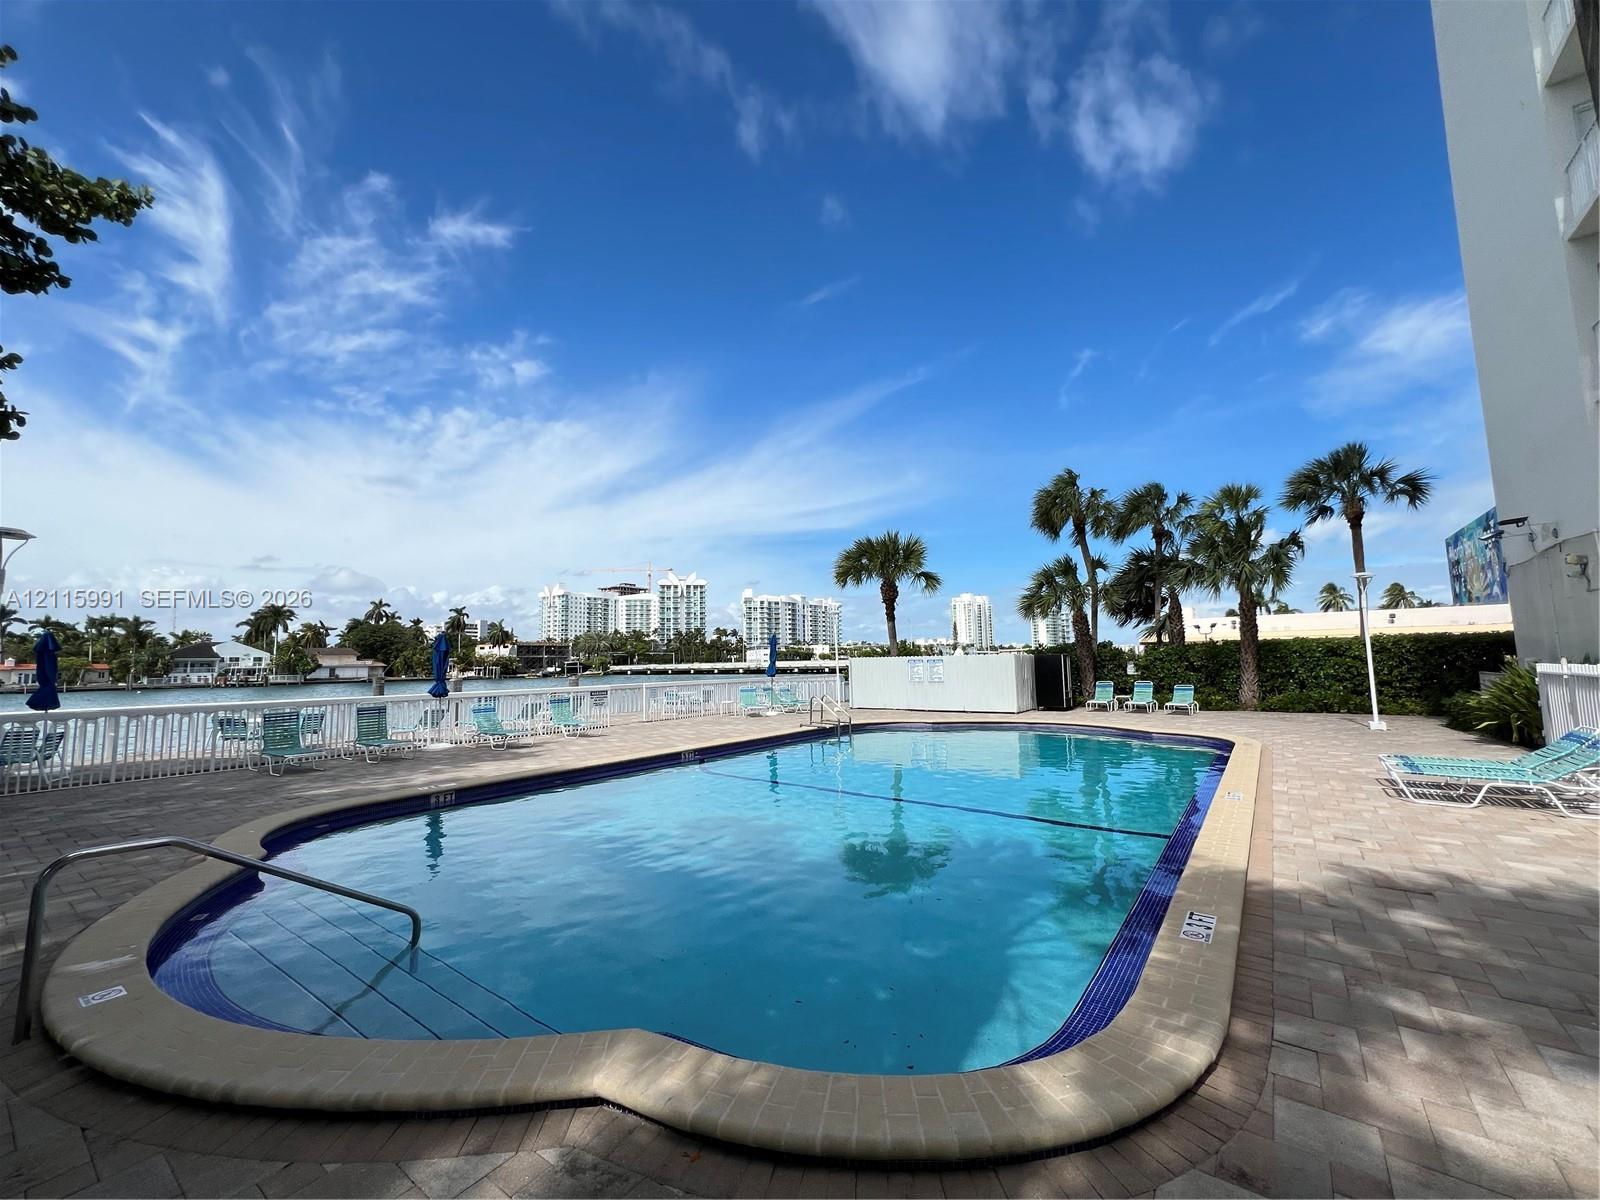
In-ground swimming pool with tile border and integrated metal handrail, surrounded by a paved patio deck, white railing, and mature palm trees
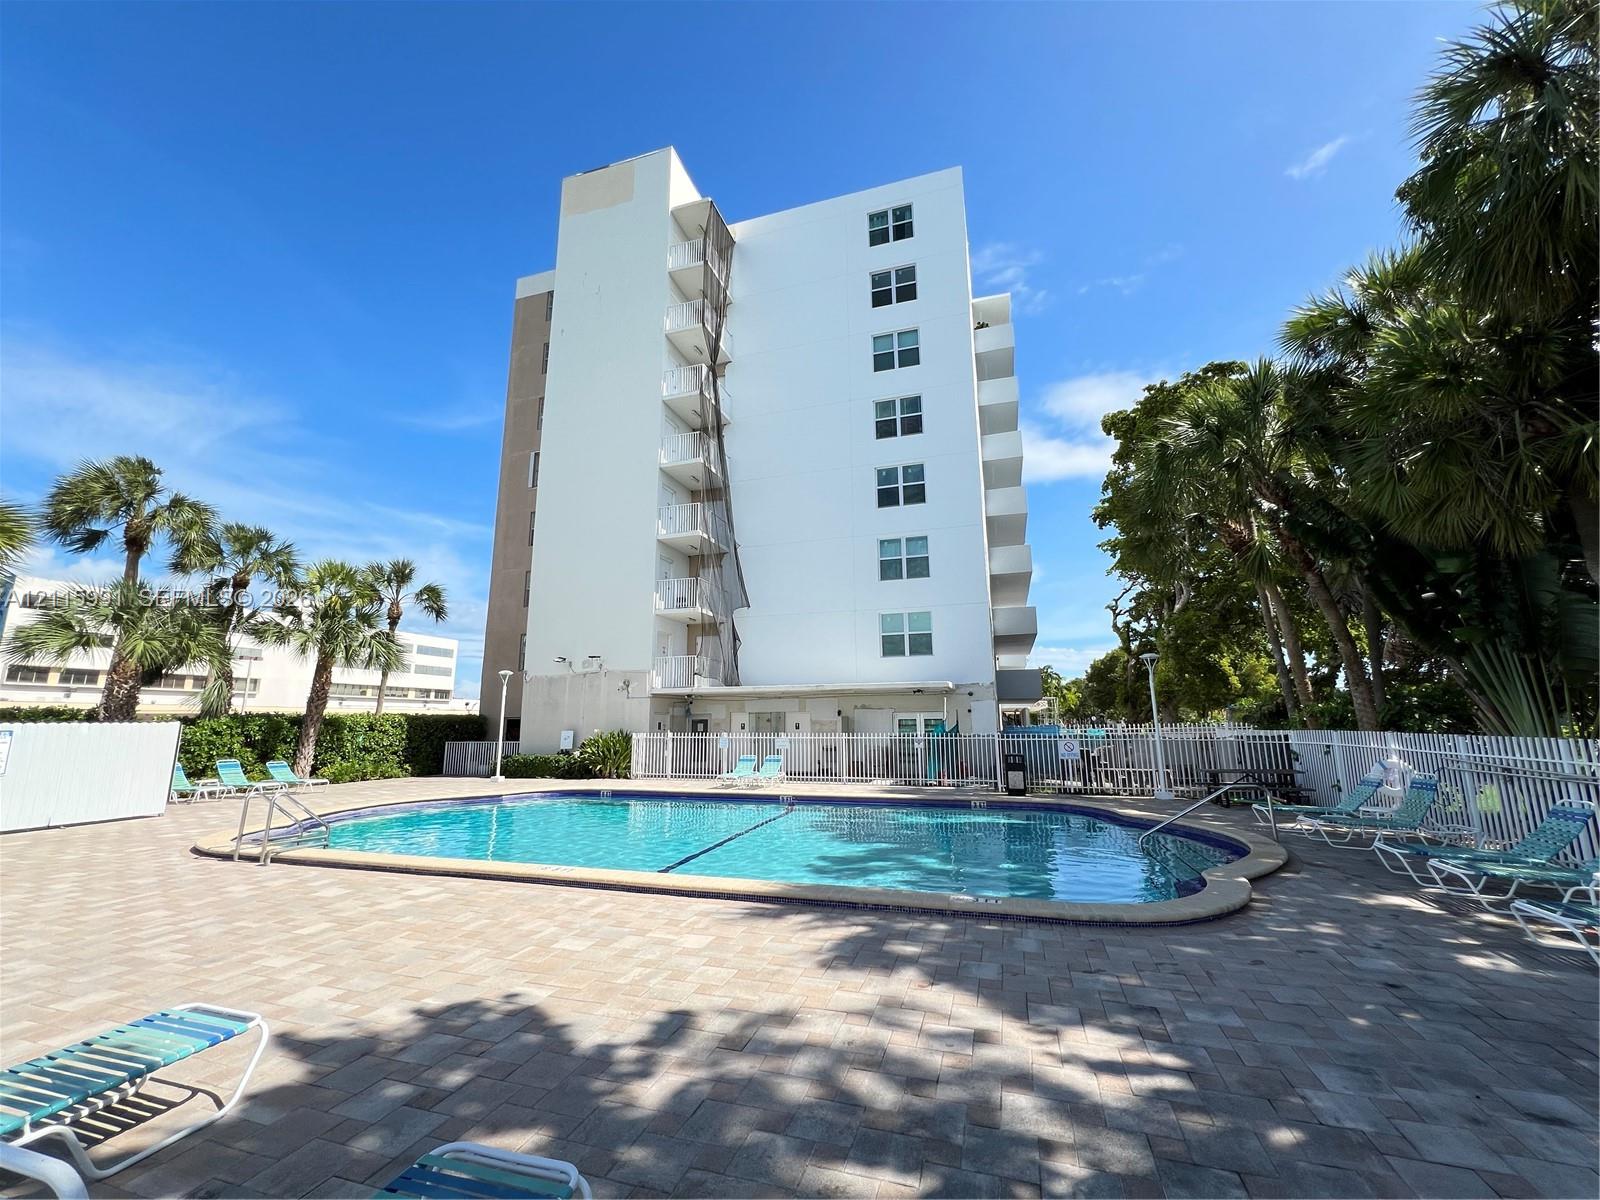
Multi-story residential building exterior featuring a swimming pool, stone-paver pool deck, white perimeter fencing, and mature palm trees
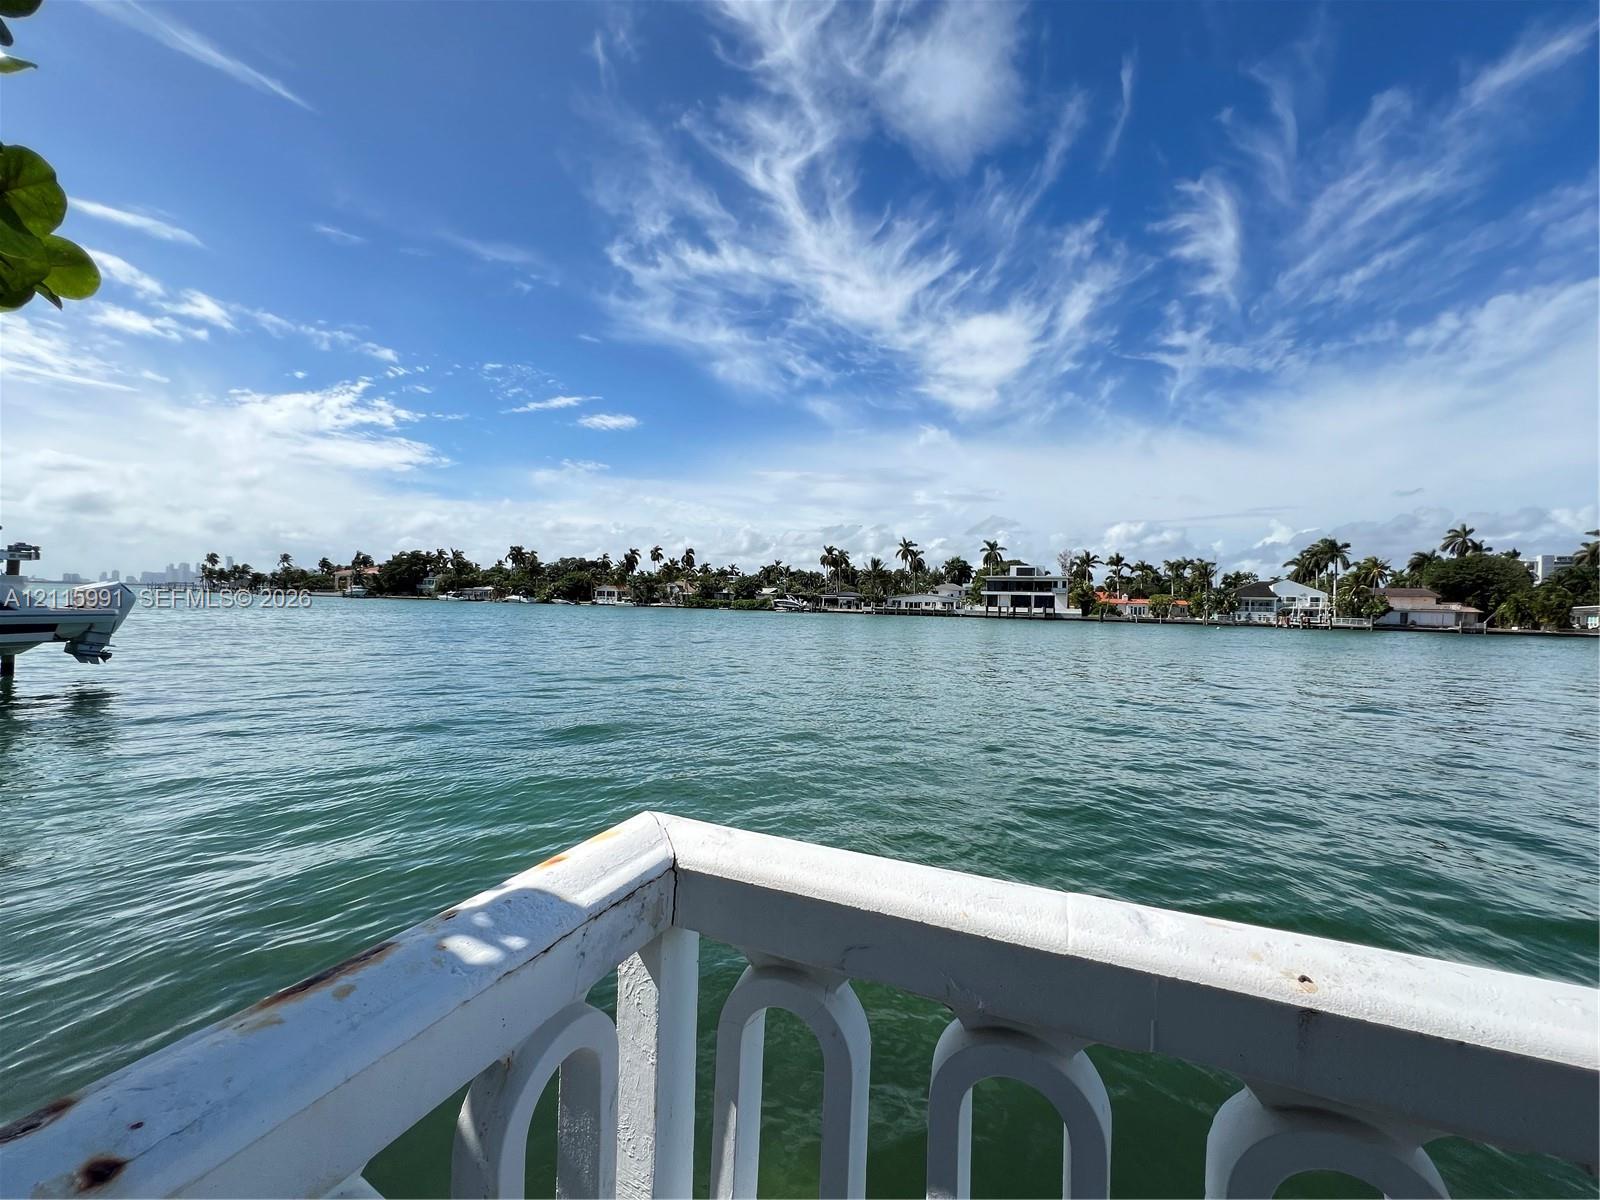
Waterfront location featuring a white metal railing and direct access to the waterway
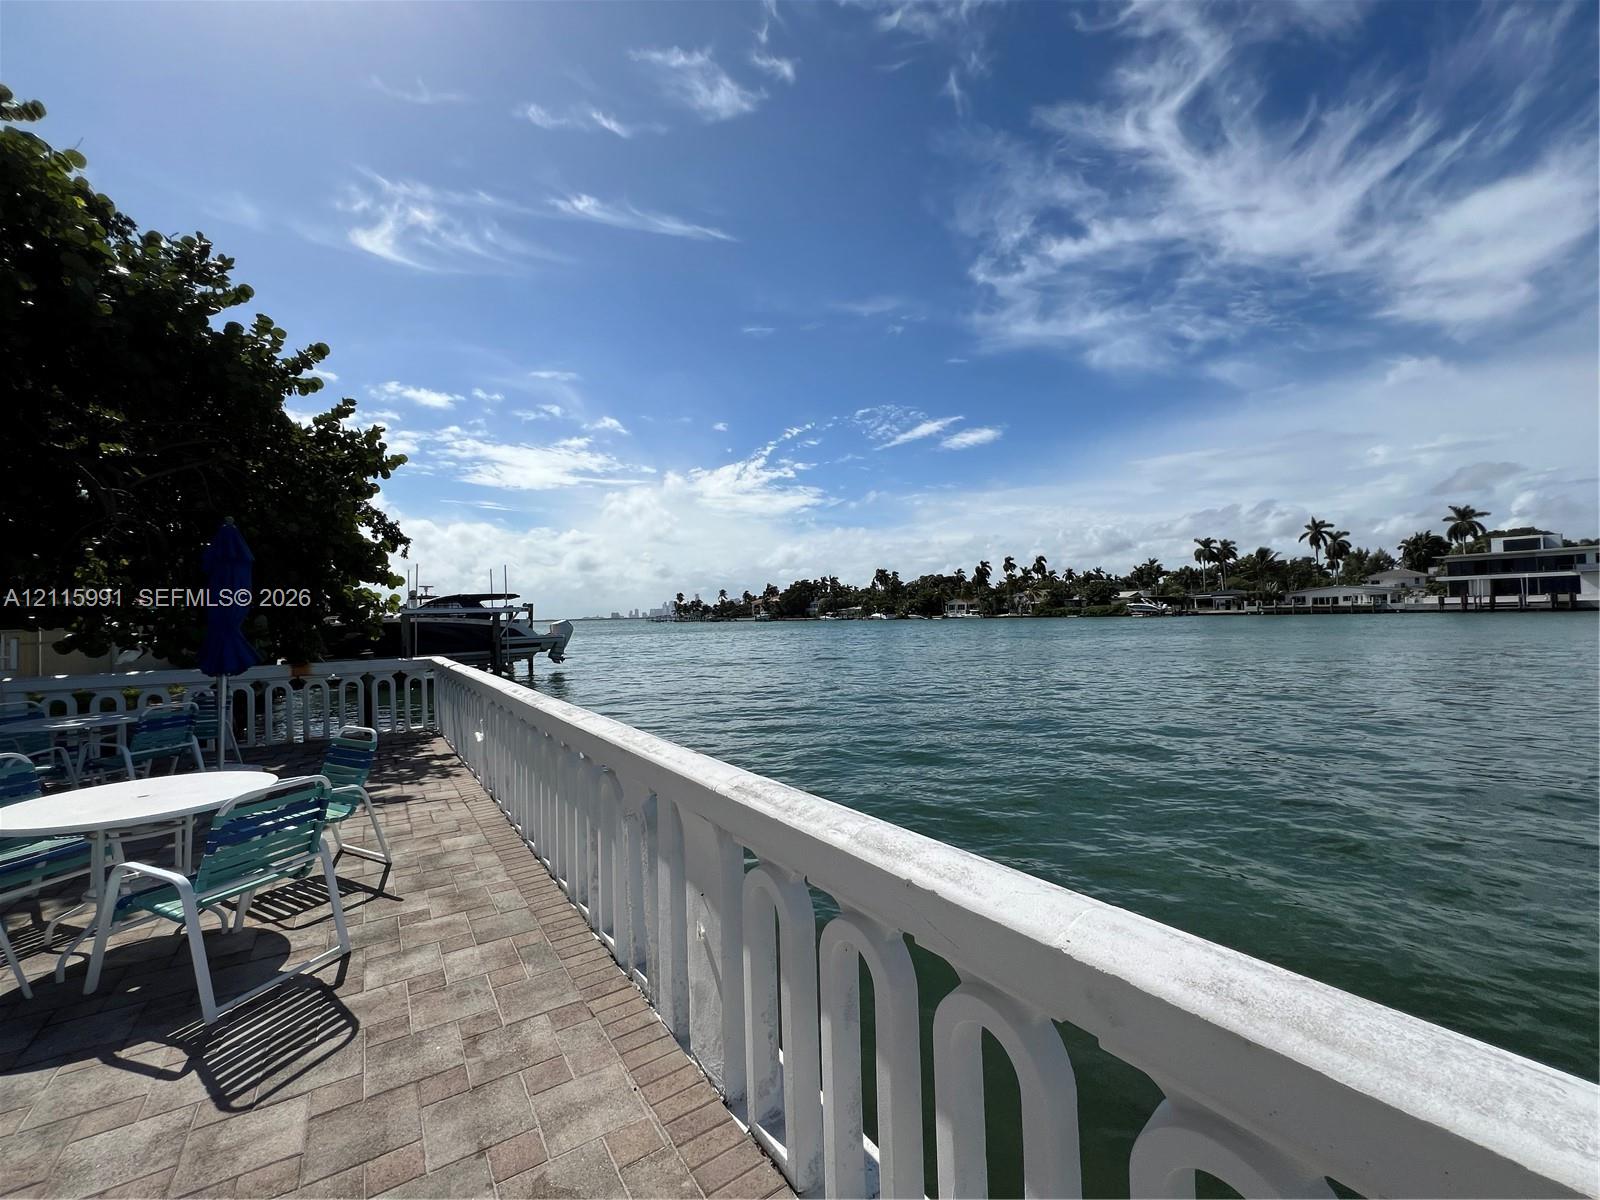
Photo 35
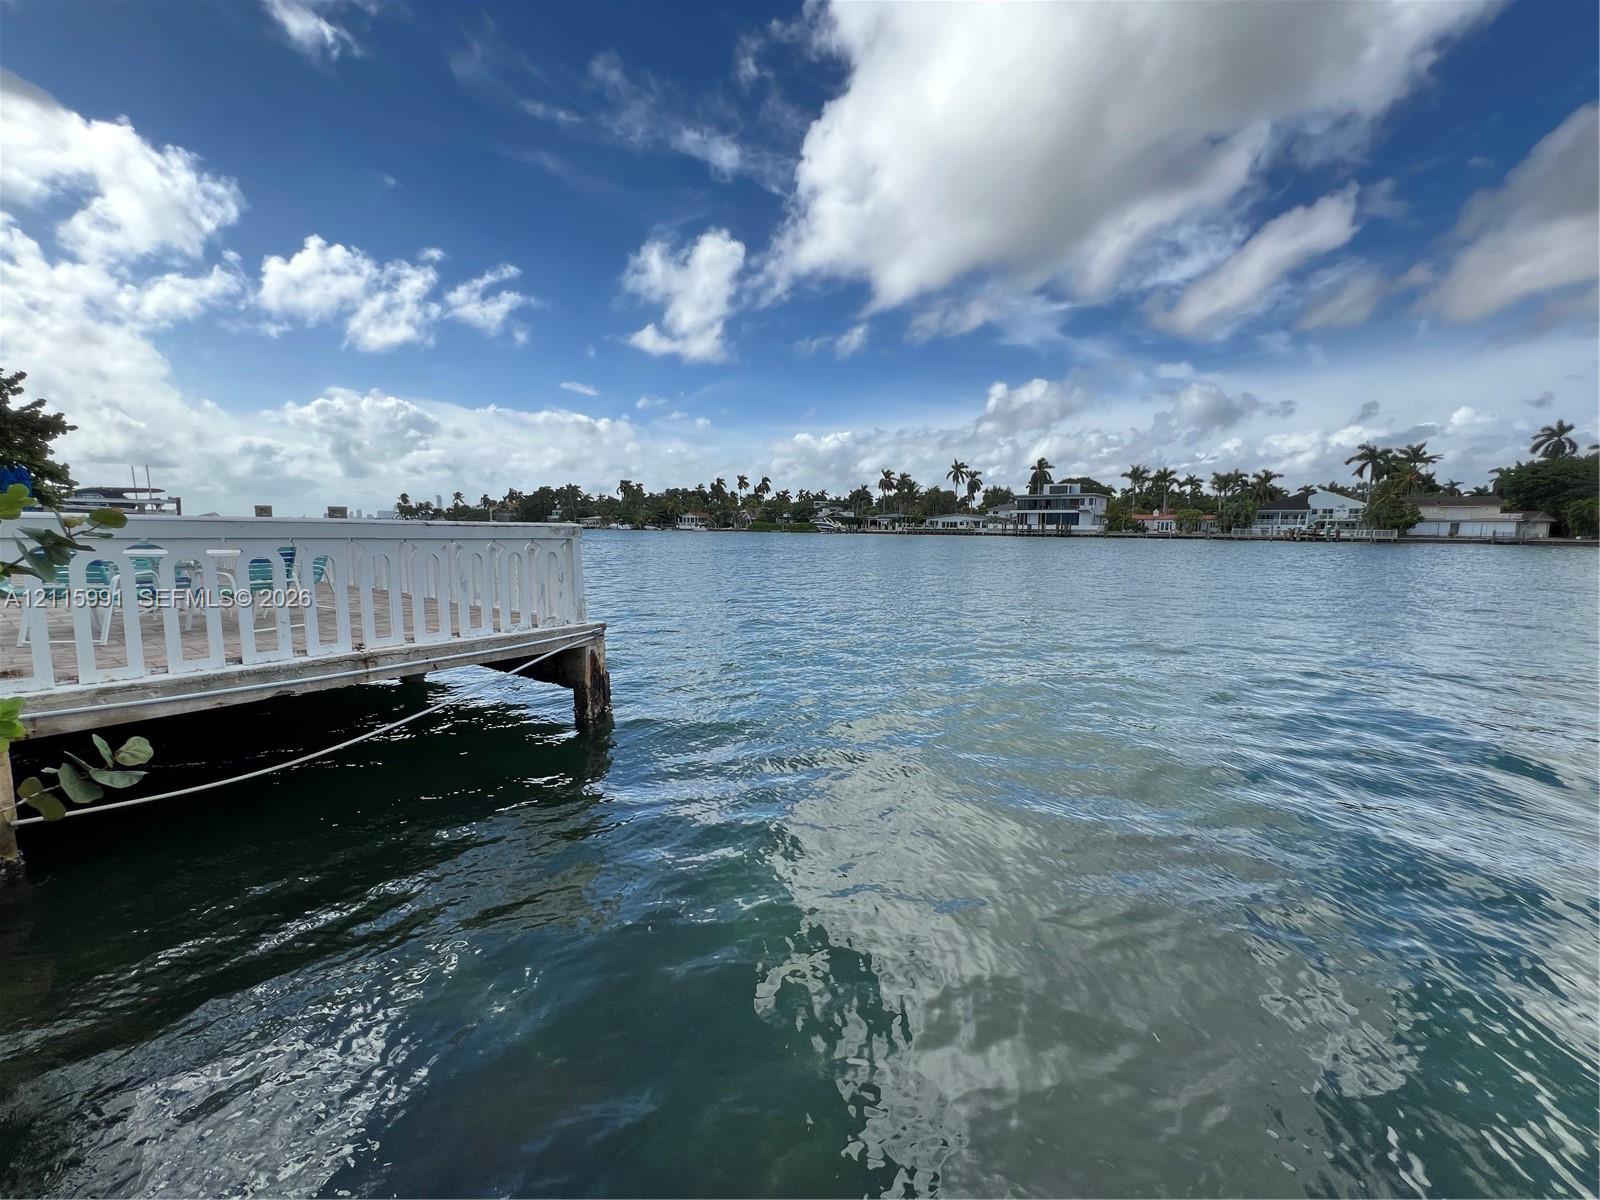
Waterfront property featuring a white rail dock and direct canal access
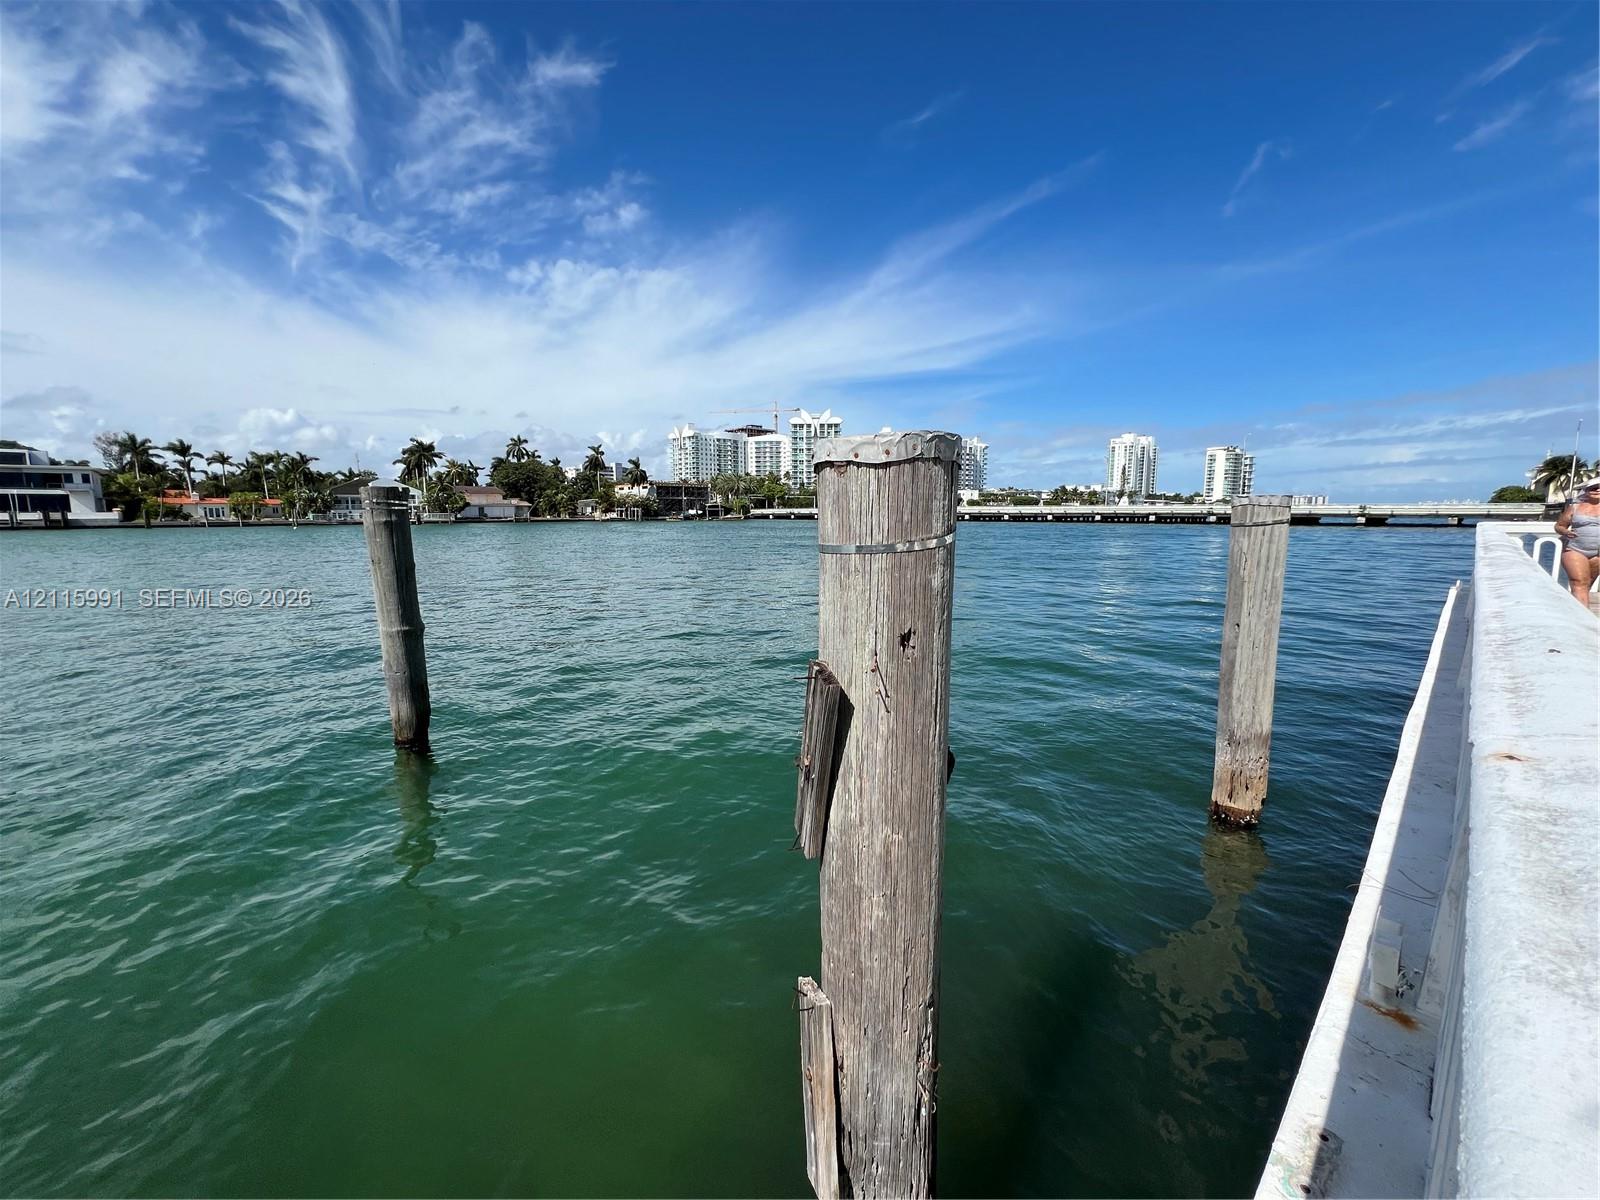
Waterfront bulkhead featuring deep-water pilings and expansive canal frontage
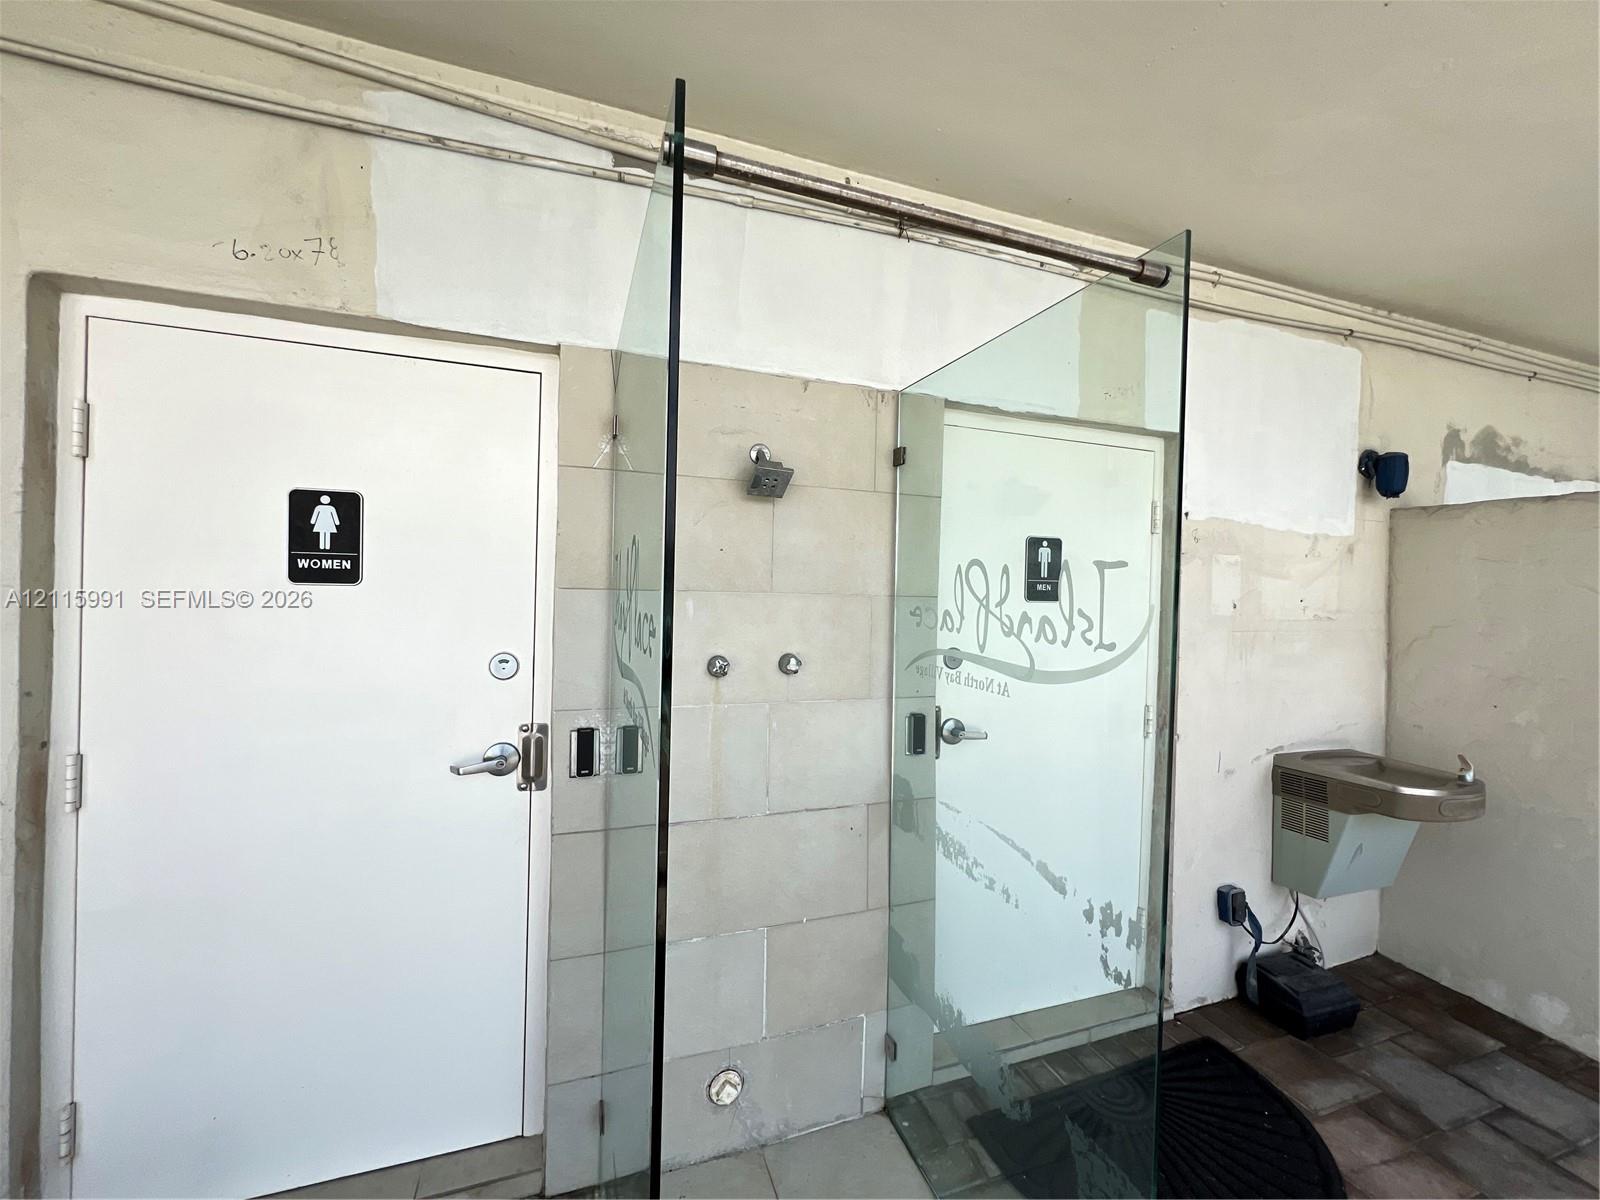
Outdoor shower station featuring glass enclosure, wall-mounted shower head, tiled surround, and integrated drinking fountain
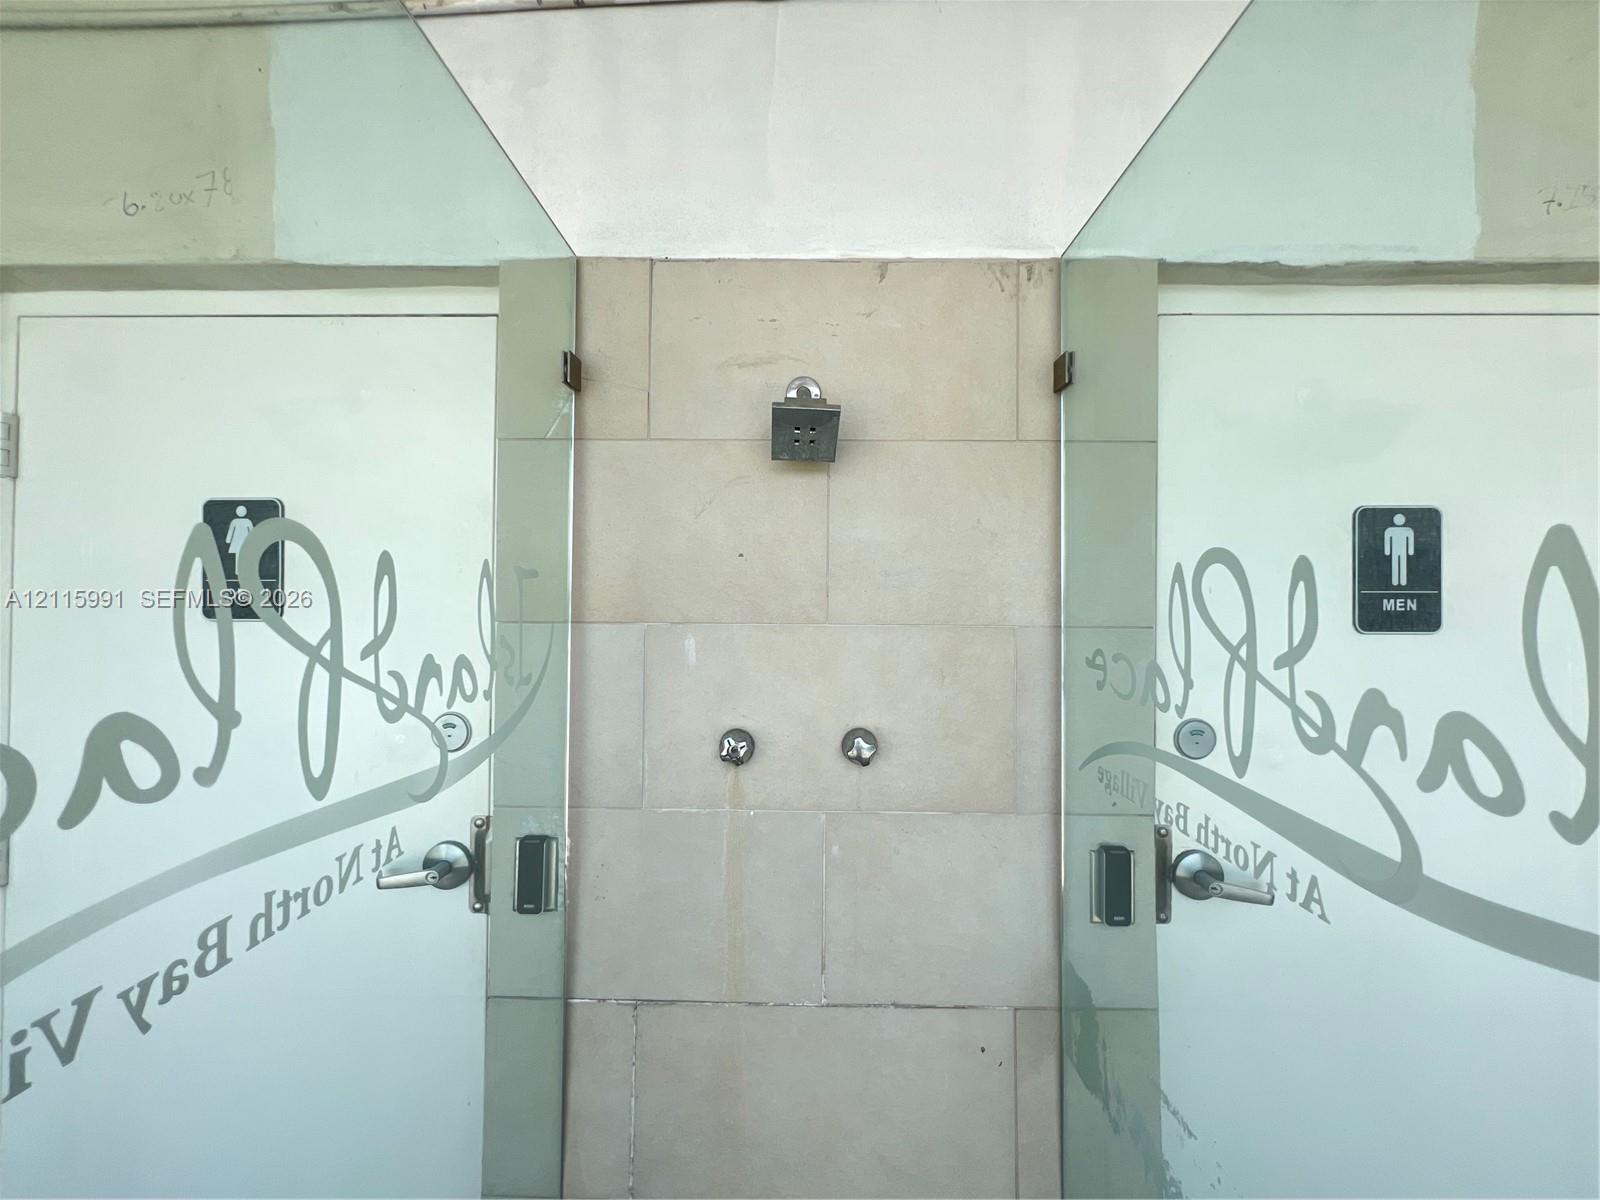
Stone-tiled exterior wall featuring a mounted shower head and integrated control handles, flanked by two entry doors with metal lever hardware and electronic access controls
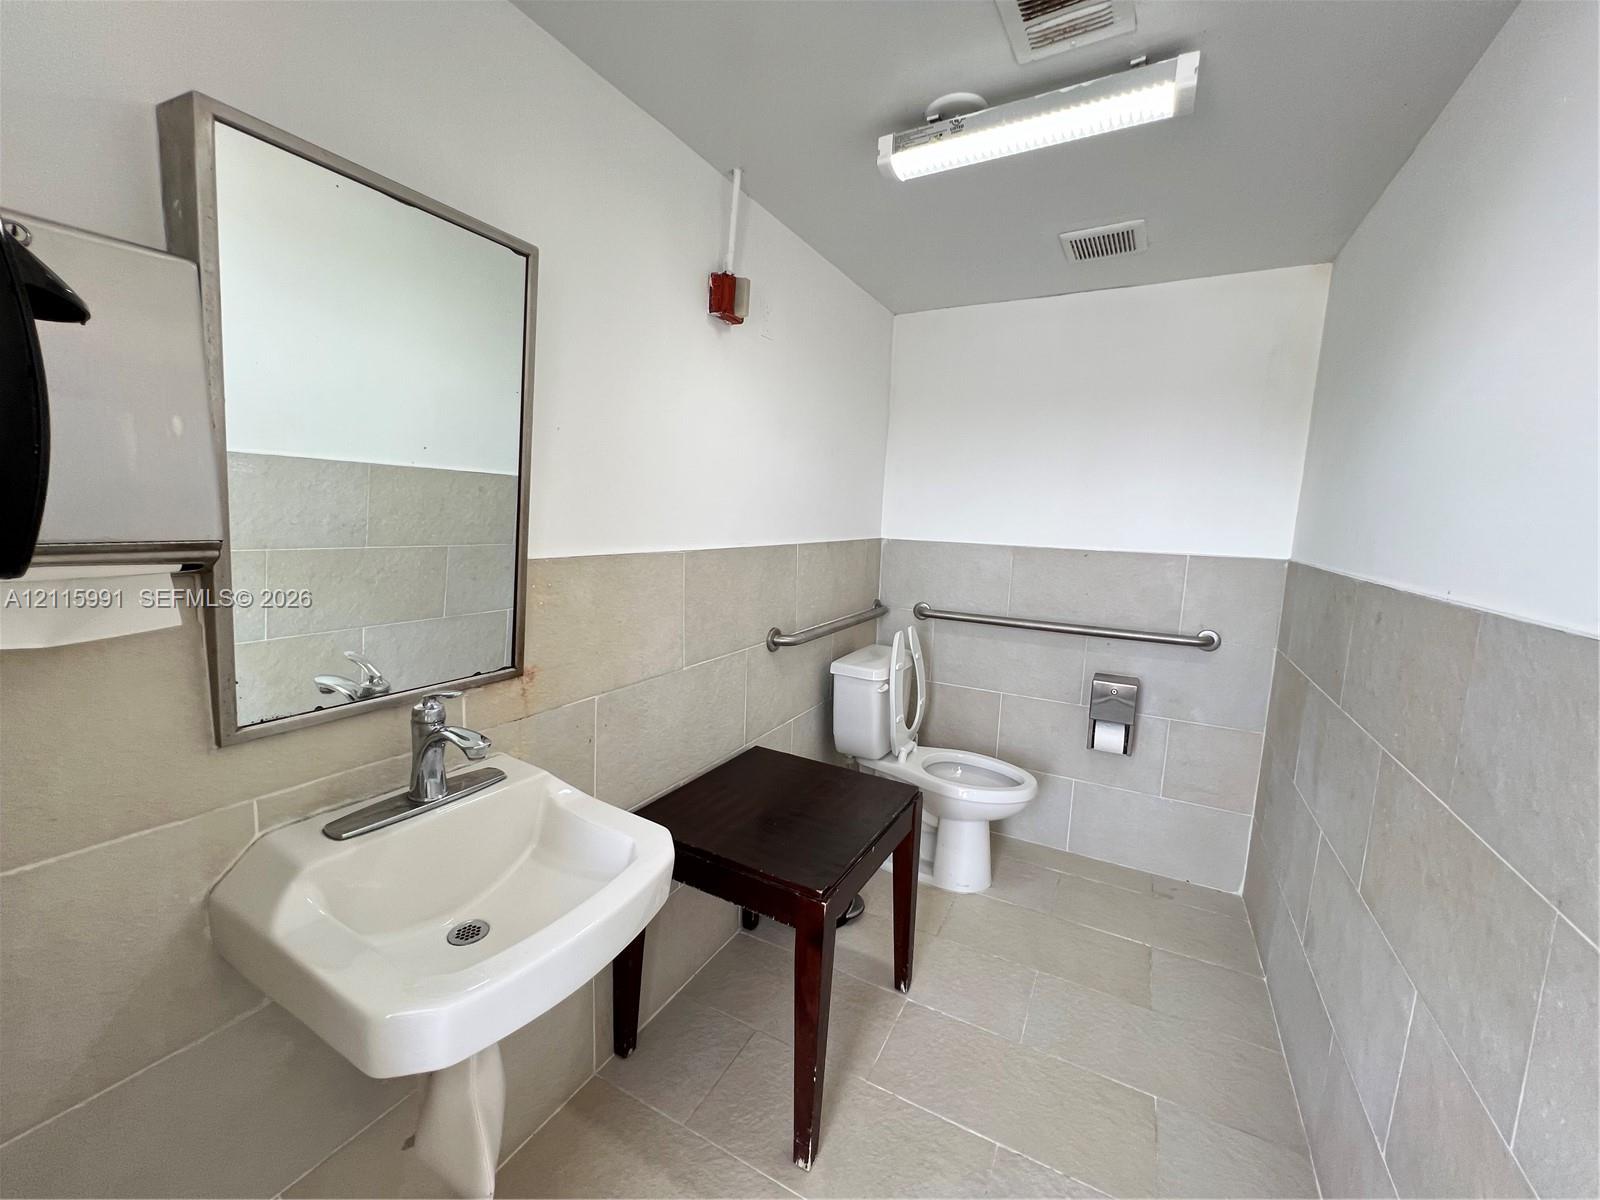
Wall-mounted sink with a polished chrome faucet, framed mirror, tiled wall surfaces, and horizontal grab bars
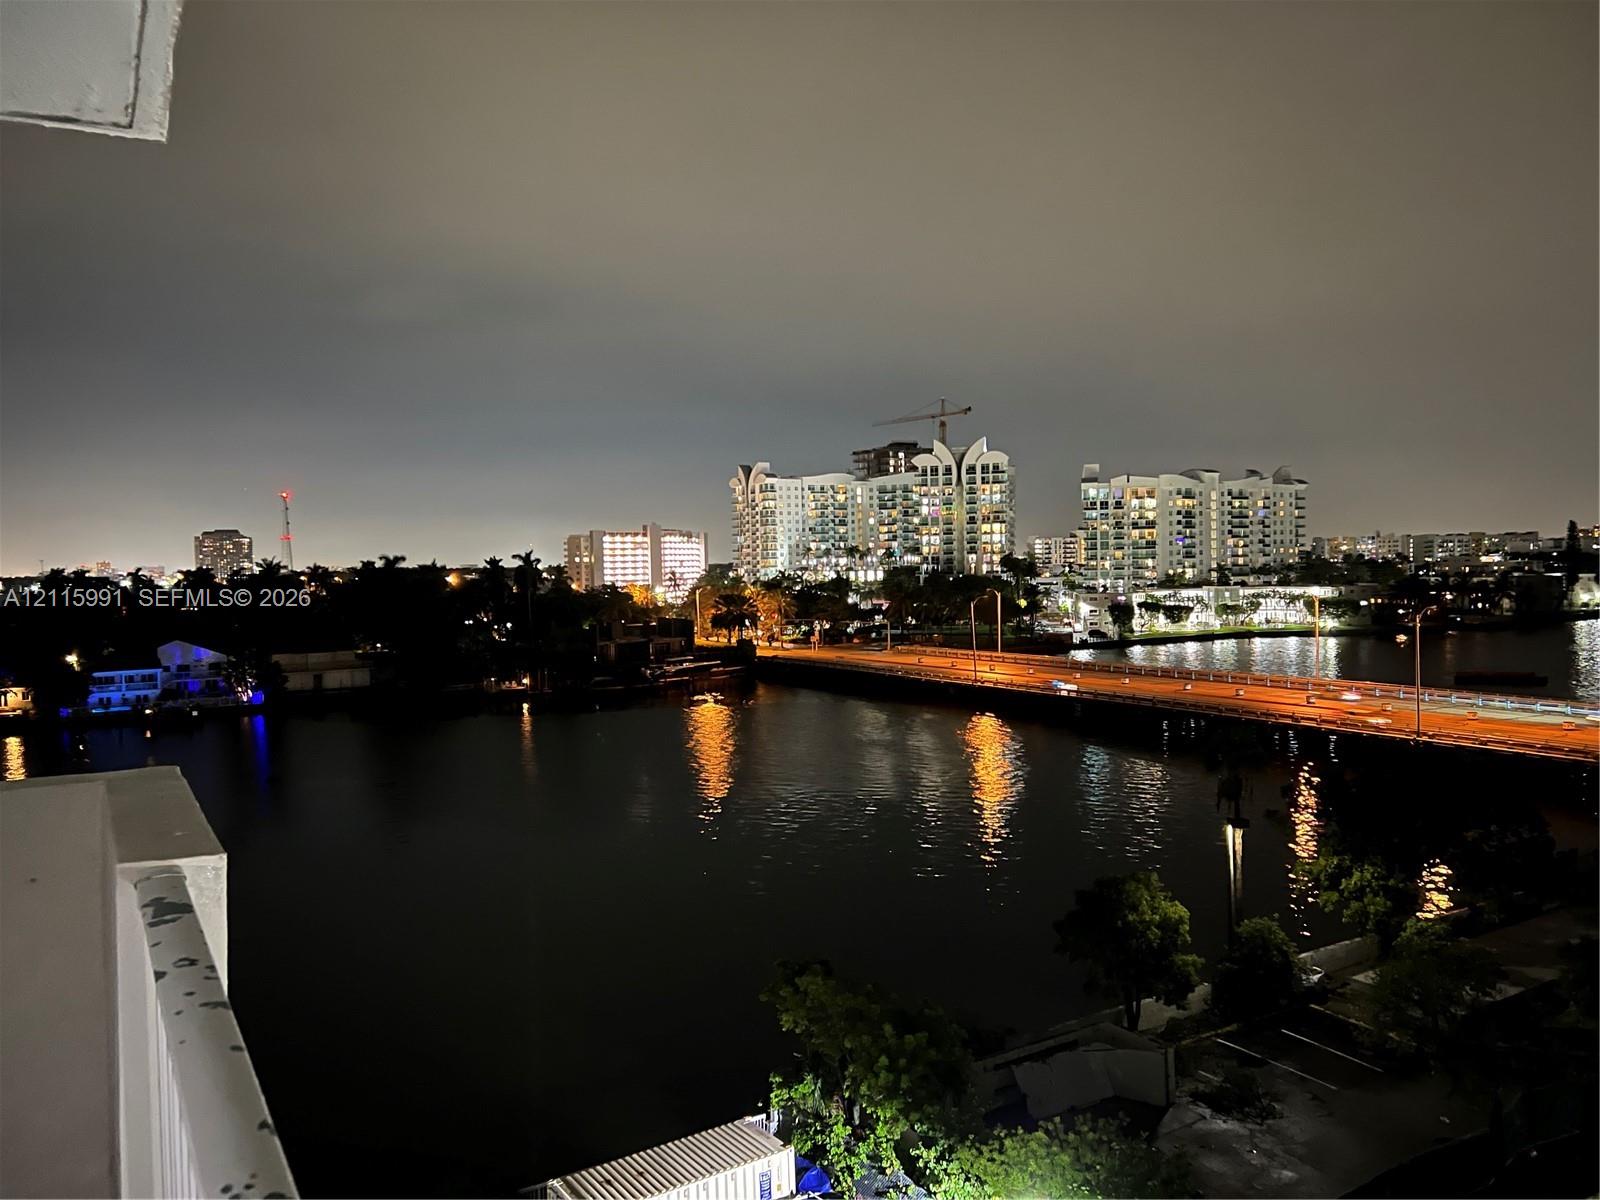
Elevated balcony featuring metal railings overlooking a waterfront landscape with nighttime city skyline and bridge illumination
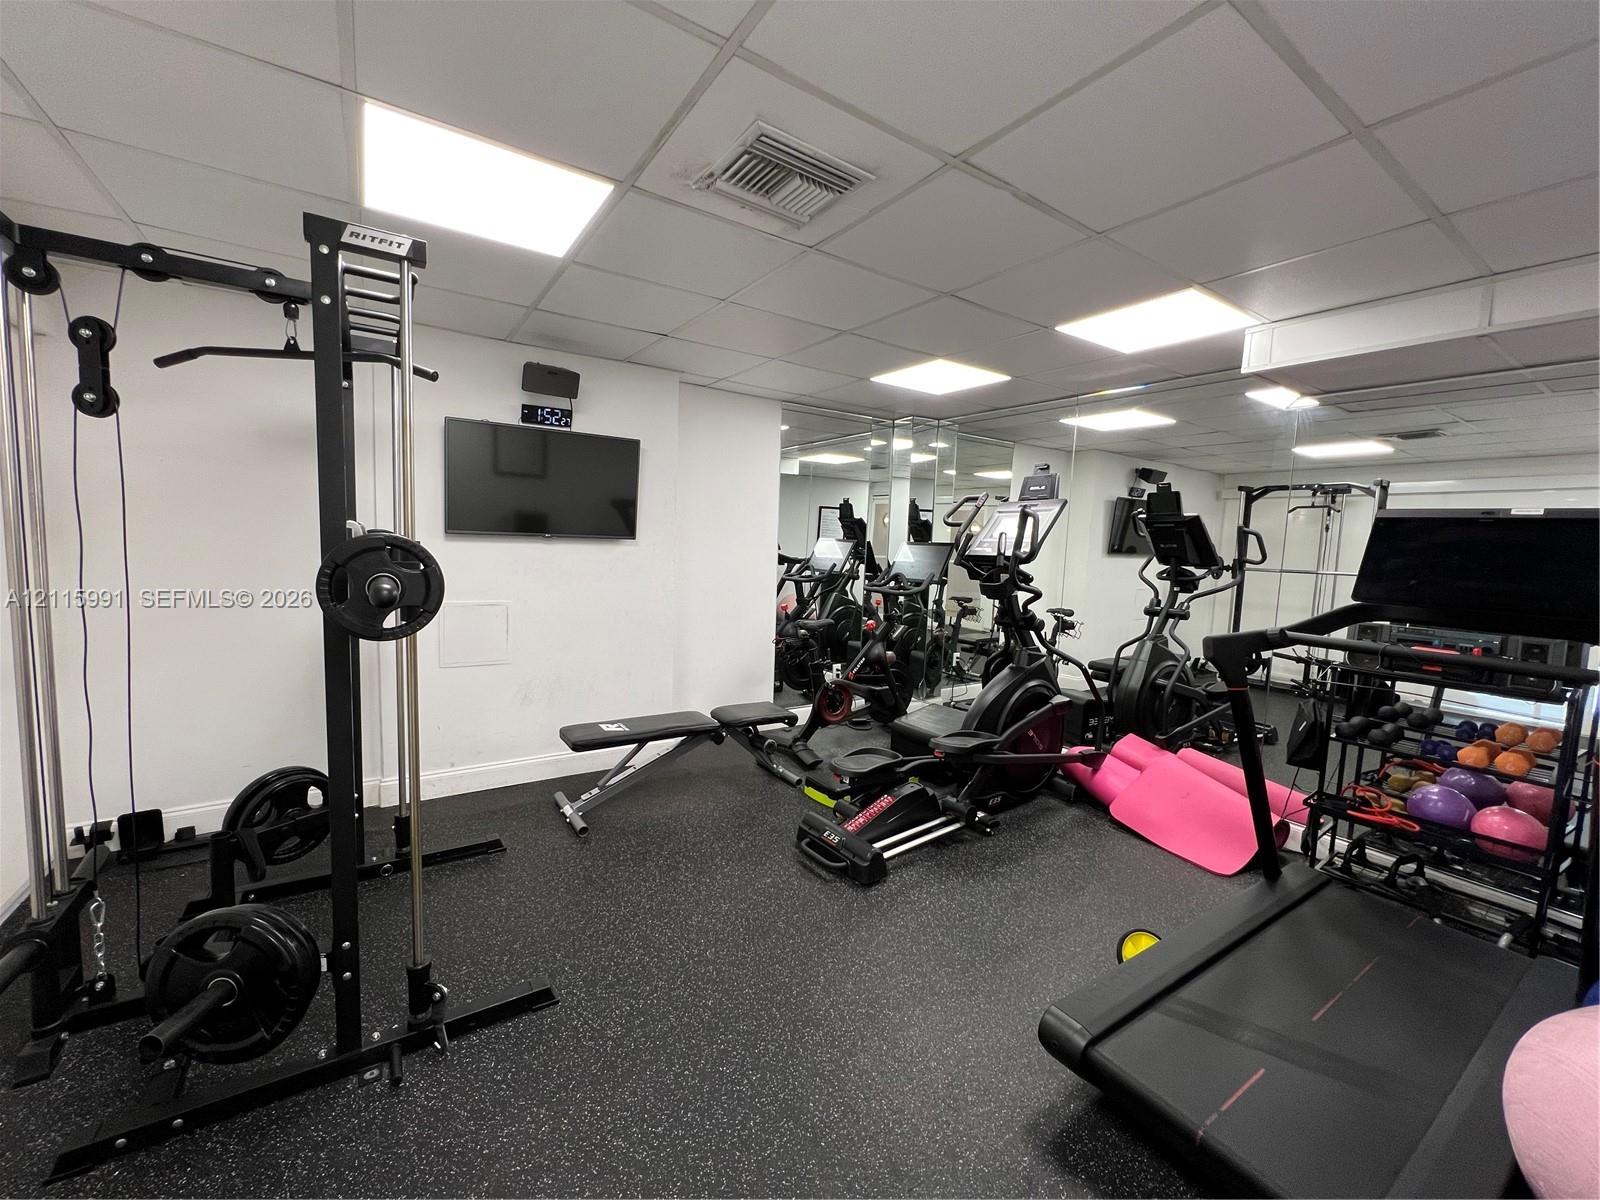
Fitness area featuring resilient rubber flooring, wall-to-wall mirrored surfaces, and inset ceiling lighting

Description
THIS AMAZING 2BD/2BA CORNER UNIT. WITH STUNNING OCEAN & SUNRISE VIEWS FROM YOUR BEDROOM AND PRIVATE BALCONY. OVERLOOKING BEAUTIFUL NORTH BAY VILLAGE! TILED THROUGHOUT. KITCHEN WITH ST/APPLIANCES. A PERFECT OPPORTUNITY TO ENJOY COMFORTABLE WATERFRONT LIVING IN THE HEART OF MIAMI BEACH. MANY GREAT RESTAURANTS WITHIN WALKING DISTANCE... A MUST SEE MOVE IN READY
Details
| MLS # | A12115991 |
|---|---|
| Listing Type | For Sale |
| Style | Condominium |
| HOA Dues | $1,181 |
| Sub-Type | Resale |
| Status | Active |
| Year | 1966 |
| Days On Site | 2 |
| Listing Provided By | Florida Capital Realty | Daniel Yanes |
Features
| Bed(s) | 2 |
|---|---|
| Bath(s) | 2 Total |
| SQ Feet | 1,149 |
| Garage | 1 |
| Pool | Yes |
| Story(s) | 5 |
| Water Front | Yes |
| Property View | Yes |
Parking
| Garage Yes / No | Yes |
|---|
Taxes
| Tax Annual Amount | 5431 |
|---|
Area Information
| State | FL |
|---|---|
| County | Miami Dade |
| City | North Bay Village |
| Zip Code | 33141 |
| Area | 2320 |
| Community Name | ISLAND PLACE AT NORTH BAY |
| Listing VS Median (in ISLAND PLACE AT NORTH BAY) | |
Price: $314,999 low | high Med: $103,794 sqft: 1,149 low | high Med: 1,003 $ / sqft: $274 low | high Med: $125 On site: 2 low | high Med: 223.5 | |
Market Activity 33141
Request a showing
Request a showing
Contact
Learn More About This Property

| State | FL |
|---|---|
| County | Miami Dade |
| City | North Bay Village |
| Zip Code | 33141 |
| Area | 2320 |
| Community Name | ISLAND PLACE AT NORTH BAY |
| Listing VS Median (in ISLAND PLACE AT NORTH BAY) | |
Price: $314,999 low | high Med: $103,794 sqft: 1,149 low | high Med: 1,003 $ / sqft: $274 low | high Med: $125 On site: 2 low | high Med: 223.5 | |
Listing Updated: November 2, 2026 at 3:03:18 PM PST