

Description
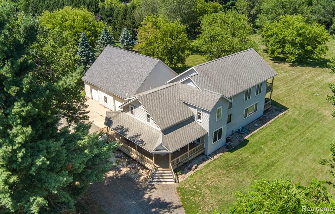
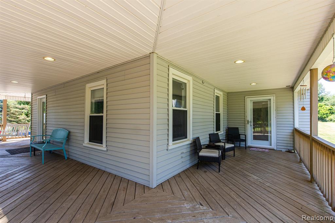
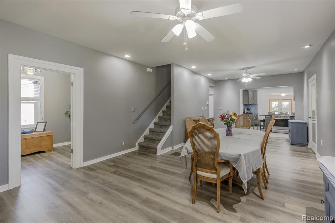
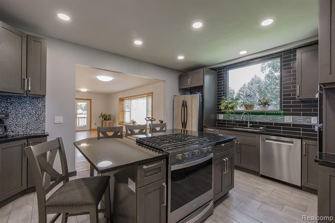
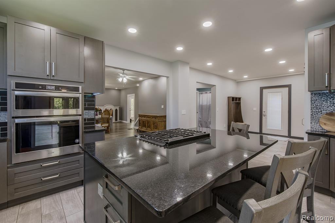
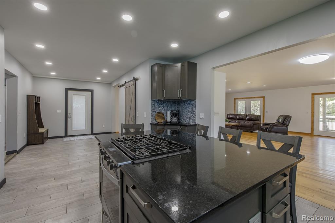
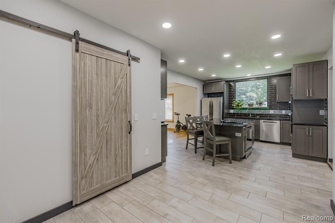
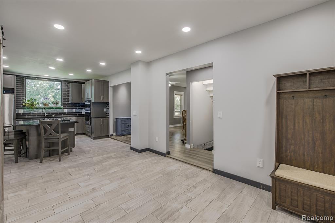
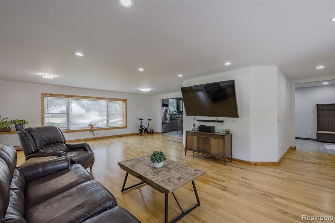
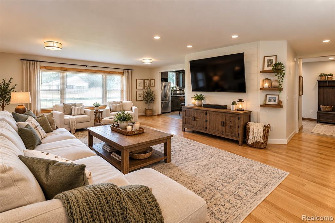
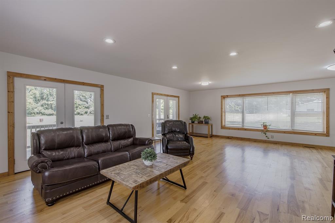
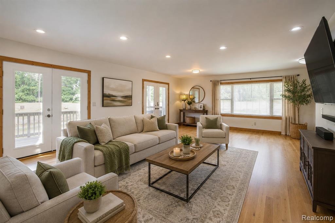
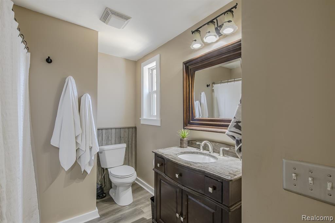
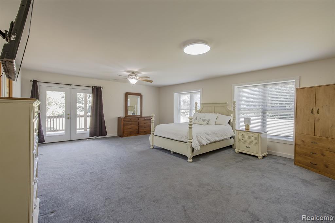
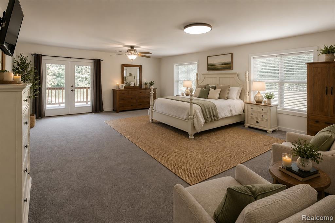
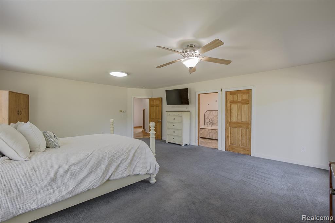
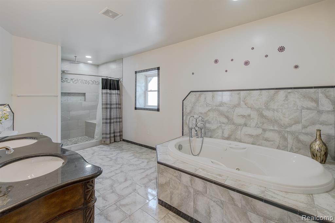
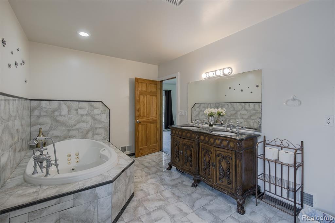
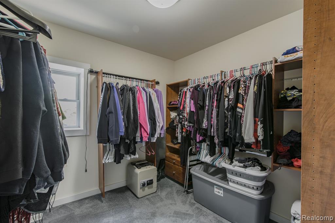
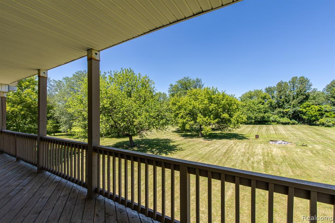
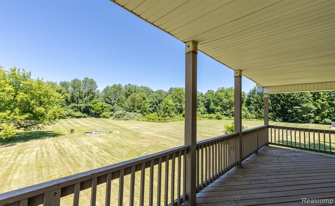
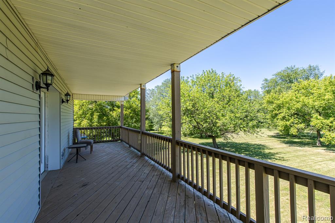
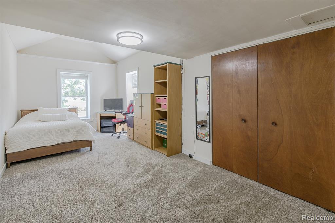
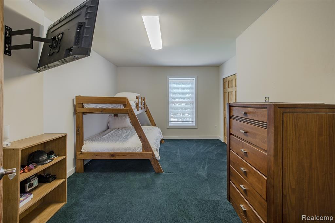
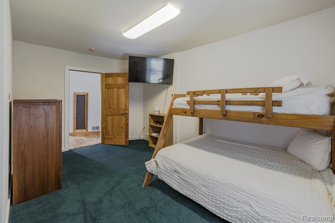
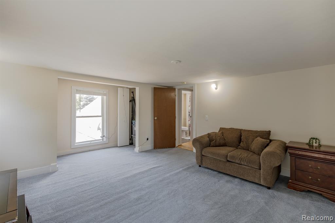
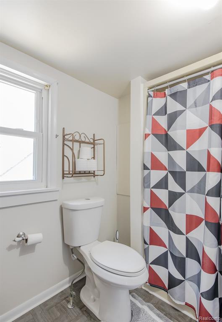
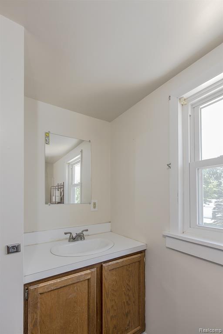
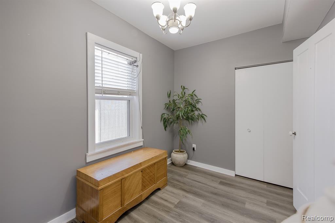
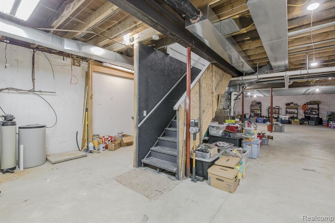
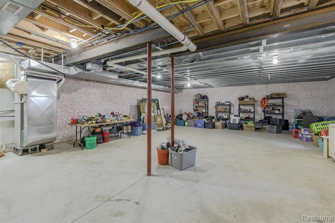
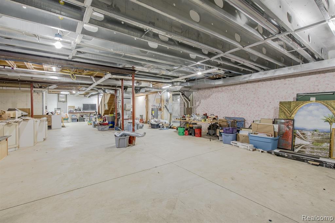
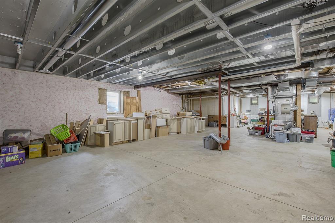
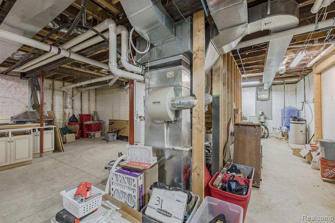
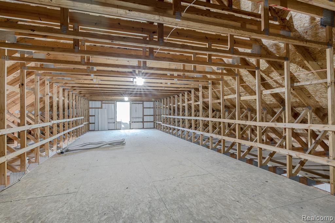
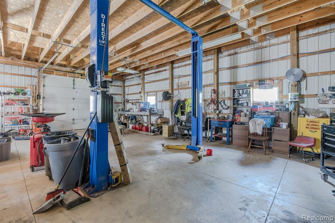
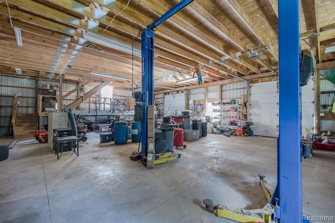
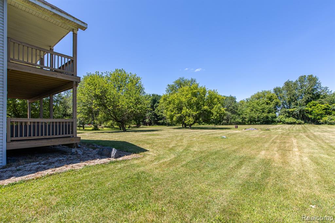
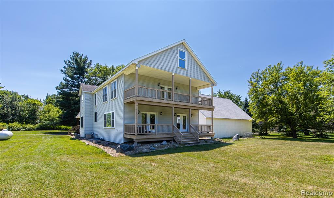
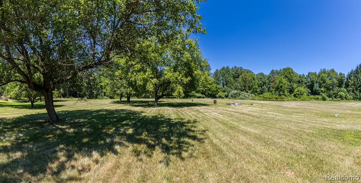
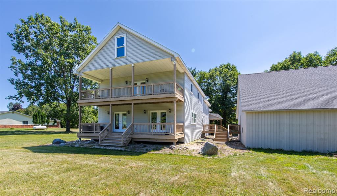
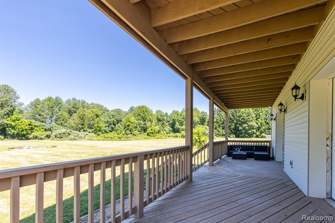
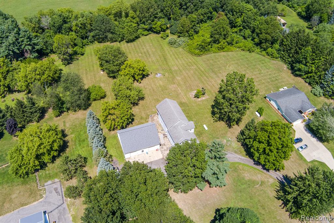
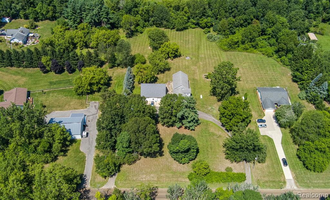
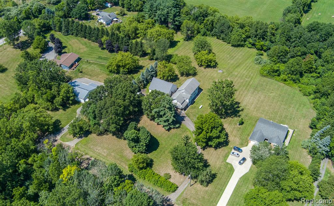
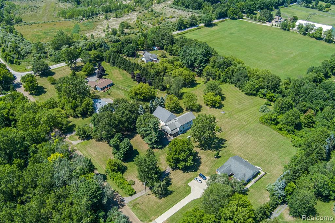
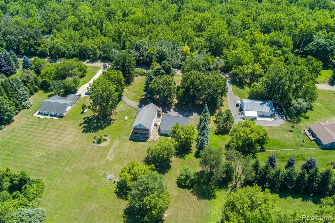
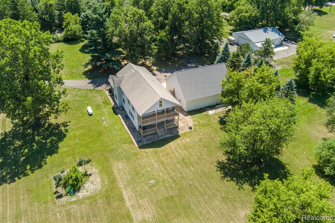
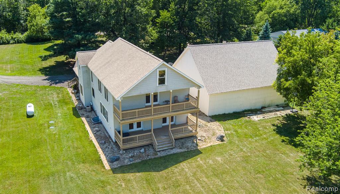
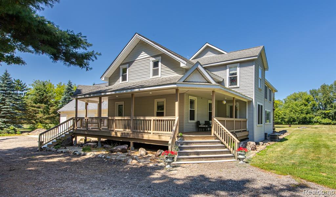
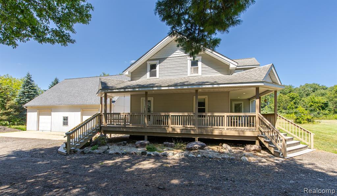
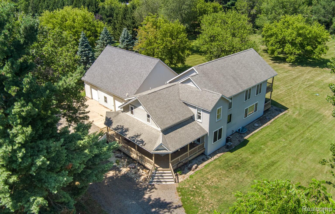
This farmhouse features 4beds, 3 full baths on over 2.5 acres, is just a stone's throw from paved roads. Offering nearly 3,800 sq ft & a rare 6 car garage ideal for hobbyists, car enthusiasts as it features a car lift & storage loft which would be an amazing man cave! As you pull down the circular driveway, you're welcomed by a large covered front deck. A welcoming foyer with newer LVP flooring that flows into the expansive dining room, recently remodeled kitchen offers an additional dining nook & large walk-in pantry. The oversized living room is truly a standout, with hardwood floors, fresh paint, & two large windows with built-in benches. Two door walls lead out to a matching covered porch. A full bath, laundry room & additional entryway/mudroom, complete the main level. Upstairs, you'll find four generously sized bedrooms, two full bathrooms, and a versatile flex space perfect for a playroom or home office. A door which is believed to connect the second story loft in garage, a project that you can finish or leave as is. The primary suite offers a large walk-in closet, private ensuite, and access to a private deck. The elevated views from this deck are exceptional, perfect for morning coffee or unwinding in the evening. There's even a storage closet with attic access that you could add a staircase to and finish if you need more room - as the ceiling heights are tall enough to make a third floor! The basement adds even more potential, with egress windows, making it ideal for future finished living space or ample storage. Surrounded by mature trees & open space, this property offers privacy & a peaceful, country-like setting while still being just minutes from downtown Oxford, shopping, dining, trails and Oxford Schools. The home was moved in 2006 and placed on a new foundation. At that time, the plumbing and electrical was all updated. True year build is 1900, however not much is left from that time!
Details
| MLS # | 61018367 |
|---|---|
| Listing Type | For Sale |
| Style | House |
| Sub-Type | Resale |
| Status | Active |
| Year | 2006 |
| Days On Site | 48 |
| Listing Provided By | RE/MAX Eclipse | Megan Spencer |
Features
| Bed(s) | 4 |
|---|---|
| Bath(s) | 3 Total |
| SQ Feet | 3,753 |
| Garage | 6 |
| Basement | Y |
| Story(s) | 2 |
| Acreage | 2.55 |
Interior
| Rooms Total | 15 |
|---|---|
| Cooling Yes / No | Yes |
| Cooling | Ceiling Fan(s), Central Air |
| Heating Yes / No | Yes |
| Heating | Forced Air |
Exterior
| Construction Materials | Vinyl Siding |
|---|---|
| Foundation Details | Basement |
Parking
| Garage Yes / No | Yes |
|---|---|
| Attached Garage Yes / No | No |
Other
| List Aor | Real Comp |
|---|
Taxes
| Property | 4840 |
|---|
Area Information
| State | MI |
|---|---|
| County | Oakland |
| City | Oxford |
| Zip Code | 48371 |
| Area | Oxford Twp (63041) |
| Listing VS Median (in 48371) | |
Price: $620,000 low | high Med: $485,000 sqft: 3,753 low | high Med: 2,119 $ / sqft: $165 low | high Med: $229 On site: 48 low | high Med: 29 | |
Market Activity 48371
Request a showing
Request a showing
Contact
Learn More About This Property

| State | MI |
|---|---|
| County | Oakland |
| City | Oxford |
| Zip Code | 48371 |
| Area | Oxford Twp (63041) |
| Listing VS Median (in 48371) | |
Price: $620,000 low | high Med: $485,000 sqft: 3,753 low | high Med: 2,119 $ / sqft: $165 low | high Med: $229 On site: 48 low | high Med: 29 | |
 | $620,0001621 Ray RoadOxford, MI 48371 |