
16424 Lakeshore Dr,MINNEOLA, FL 34715
MINNEOLA, FL 34715

Description
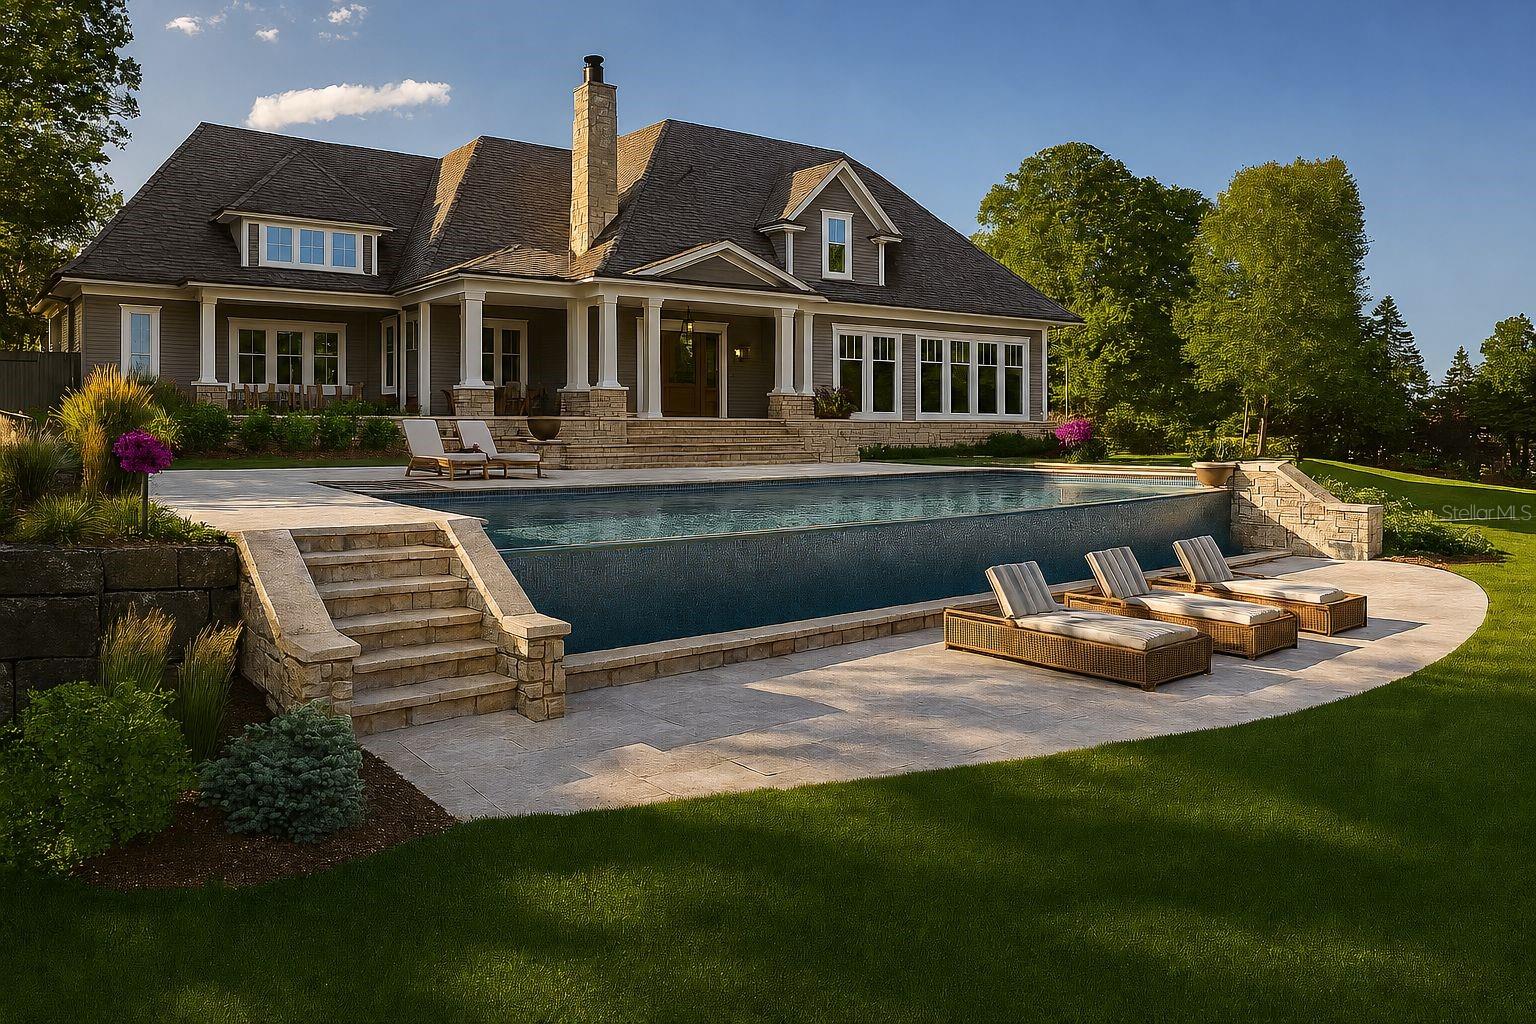
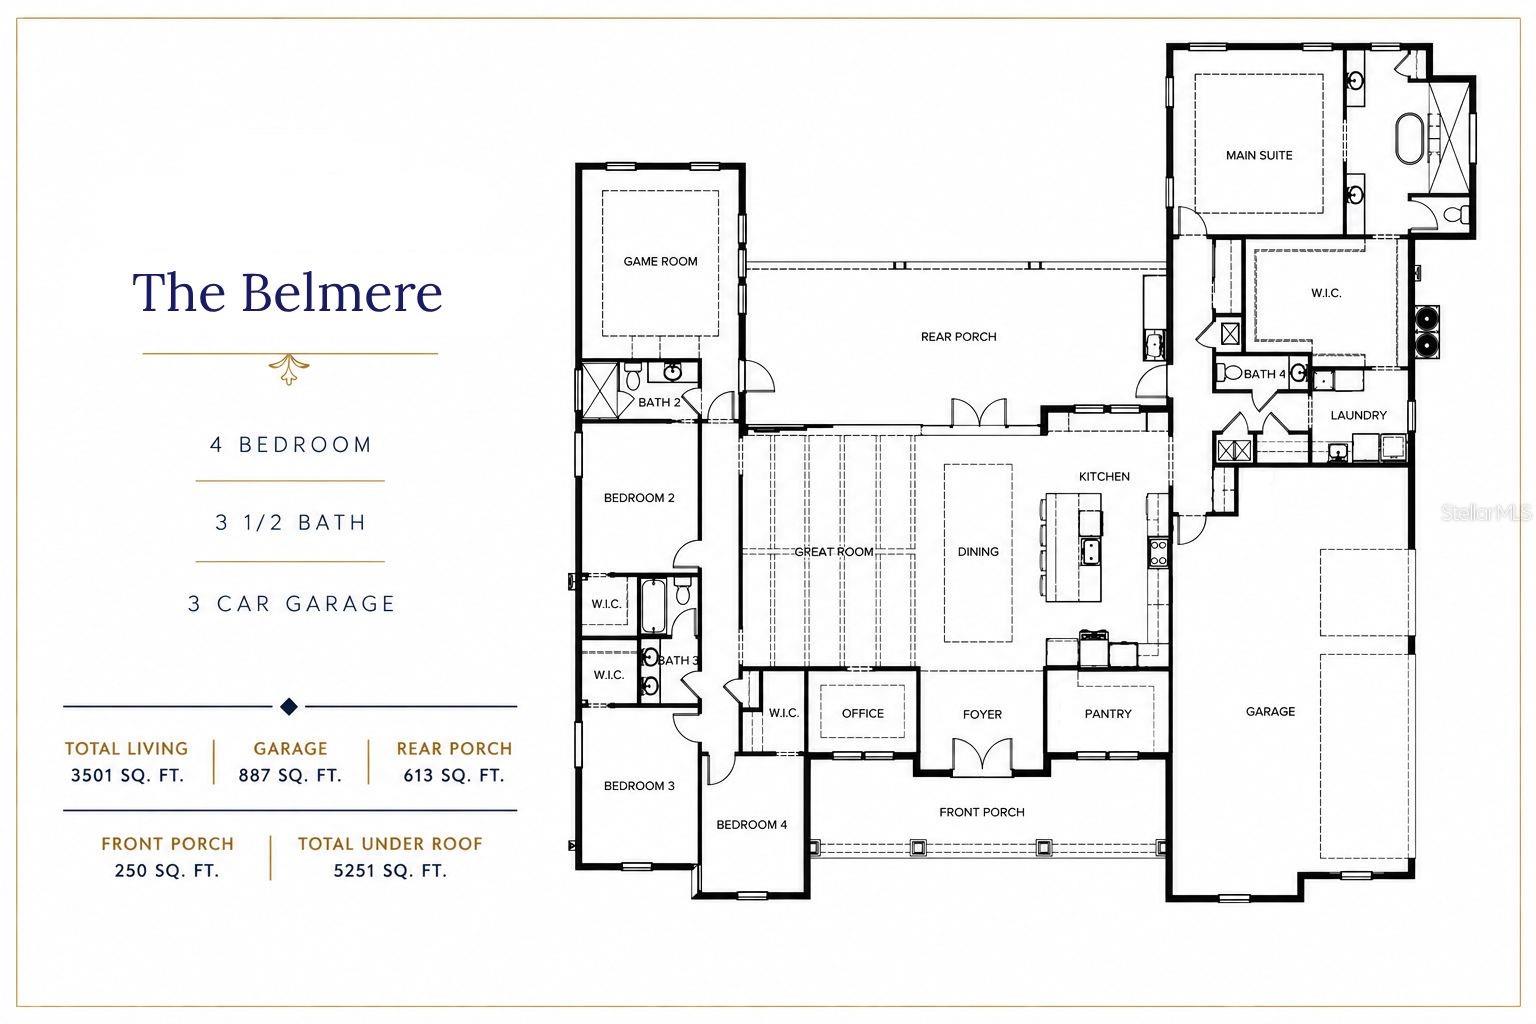
Pre-Construction. To be built. Luxury. Waterfront. Custom Built. Designed for the way your family lives and entertains. Trilogy Homes brings exceptional craftsmanship and quality to this stunning custom-built residence, nestled on a private acre, along the shores of one of Clermont's largest and sought after lakes. With 5,200 total square foot and 3,500 square-foot living this beautifully designed four bedroom three and a half bath home offers the rare opportunity to select your finishes to make it truly your own. Positioned to the West, your new home will offer breathtaking lake views and spectacular sunsets, creating a beautiful backdrop to everyday living. Private front and rear porches, a paver driveway, an oversized 3 car garage add to the home's impressive curb appeal. Step through the elegant foyer into a gallery that opens to an incredible open concept floor plan. The great room features stunning volume ceilings accented by wood-style beams and flows seamlessly to the expansive screened in pool, and spa making this home ideal for relaxed living and entertainment. The gourmet kitchen is designed to impress, featuring gorgeous quartz countertops, top of the line appliances, oversized island, a huge walk-in hidden pantry. Whether preparing a casual meal or entertaining guests, this kitchen provides both style and functionality. The expansive primary suite is a private retreat, complete with coffered ceilings. The Luxurious bath features a walk-in shower with multiple heads, a relaxing soaking tub and his and her vanities. An imminence walk in closet conveniently connects to the adjoining laundry room. Additional bedrooms, office and game room are conveniently located on the main floor and feature high ceilings and generous walk-in closets. Trilogy Homes offers his extraordinary property and opportunity to customize your finishes for a truly special lifestyle.
Details
| MLS # | G5117017 |
|---|---|
| Listing Type | For Sale |
| Style | House |
| Sub-Type | For-sale |
| Status | Active |
| Year | 2026 |
| Days On Site | 38 |
| Listing Provided By | DW&CO. REAL ESTATE, LLC | Andrea Edgington |
Features
| Bed(s) | 4 |
|---|---|
| Bath(s) | 4 Total |
| SQ Feet | 3,501 |
| Garage | 2 |
| Pool | Yes |
| Story(s) | 1 |
| Zoning | R-3 |
| Acreage | 1.02 |
| Water Front | Yes |
Taxes
| Property | 5523 |
|---|
Area Information
| State | FL |
|---|---|
| County | Lake |
| City | MINNEOLA |
| Zip Code | 34715 |
| Area | 34715 Minneola |
| Community Name | LEES VILLA |
| School District | Lake Minneola High |
| Elementary School | Minneola Horizon Academy K-8 |
| High School | Lake Minneola High |
| Listing VS Median (in LEES VILLA) | |
Price: $1,999,999 low | high Med: $1,999,999 sqft: 3,501 low | high Med: 3,501 $ / sqft: $571 low | high Med: $571 On site: 38 low | high Med: 38 | |
Market Activity 34715
Request a showing
Request a showing
 Listings courtesy of Stellar MLS as distributed by MLS GRID.Based on information submitted to the MLS GRID as of October 8, 2026 at 1:09:40 PM PDT All data is obtained from various sources and may not have been verified by broker or MLS GRID. Supplied Open House Information is subject to change without notice. All information should be independently reviewed and verified for accuracy. Properties may or may not be listed by the office/agent presenting the information. The Digital Millennium Copyright Act of 1998, 17 U.S.C. § 512 (the “DMCA”) provides recourse for copyright owners who believe that material appearing on the Internet infringes their rights under U.S. copyright law. If you believe in good faith that any content or material made available in connection with our website or services infringes your copyright, you (or your agent) may send us a notice requesting that the content or material be removed, or access to it blocked. Notices must be sent in writing by email to DMCAnotice@MLSGrid.com. “The DMCA requires that your notice of alleged copyright infringement include the following information: (1) description of the copyrighted work that is the subject of claimed infringement; (2) description of the alleged infringing content and information sufficient to permit us to locate the content; (3) contact information for you, including your address, telephone number and email address; (4) a statement by you that you have a good faith belief that the content in the manner complained of is not authorized by the copyright owner, or its agent, or by the operation of any law; (5) a statement by you, signed under penalty of perjury, that the information in the notification is accurate and that you have the authority to enforce the copyrights that are claimed to be infringed; and (6) a physical or electronic signature of the copyright owner or a person authorized to act on the copyright owner’s behalf. Failure to include all of the above information may result in the delay of the processing of your complaint.
Contact
Learn More About This Property

| State | FL |
|---|---|
| County | Lake |
| City | MINNEOLA |
| Zip Code | 34715 |
| Area | 34715 Minneola |
| Community Name | LEES VILLA |
| School District | Lake Minneola High |
| Elementary School | Minneola Horizon Academy K-8 |
| High School | Lake Minneola High |
| Listing VS Median (in LEES VILLA) | |
Price: $1,999,999 low | high Med: $1,999,999 sqft: 3,501 low | high Med: 3,501 $ / sqft: $571 low | high Med: $571 On site: 38 low | high Med: 38 | |