
Description
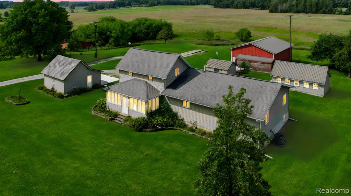
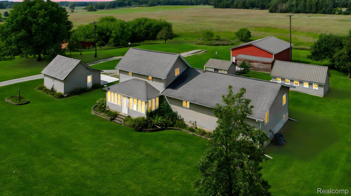
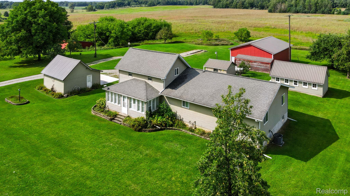
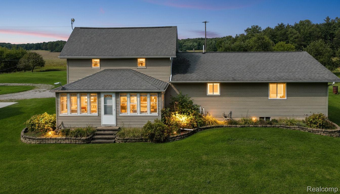
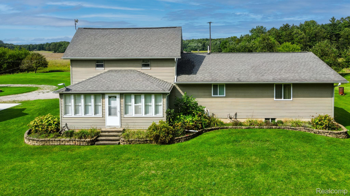
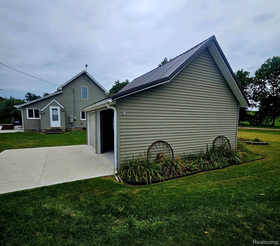
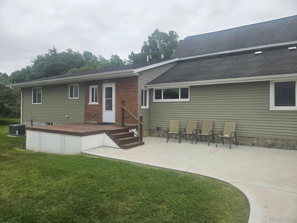
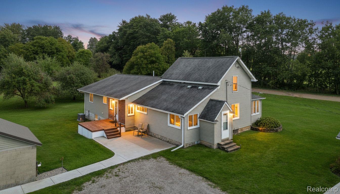
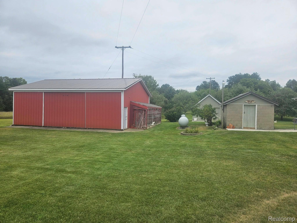
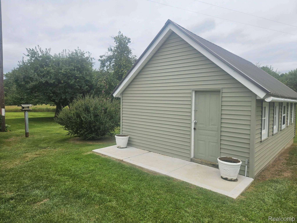
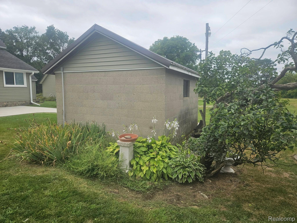
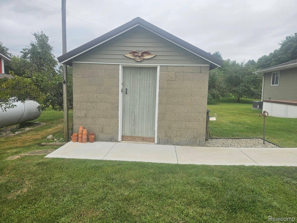
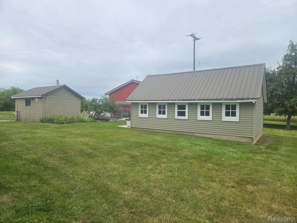
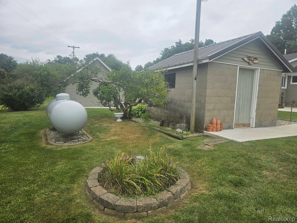
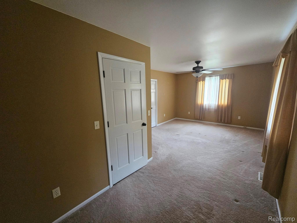
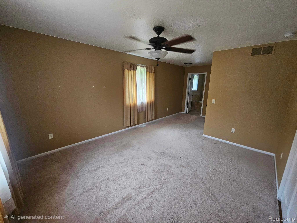
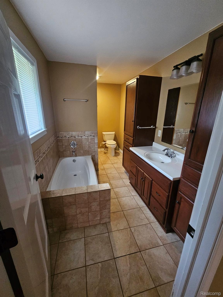
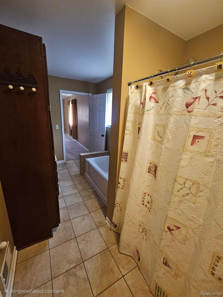
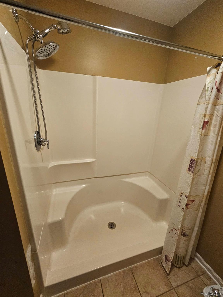
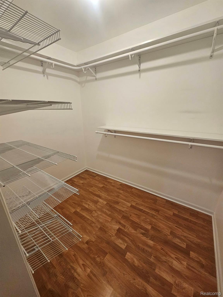
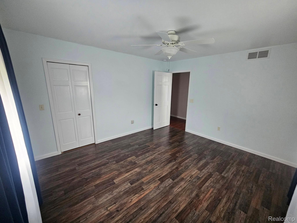
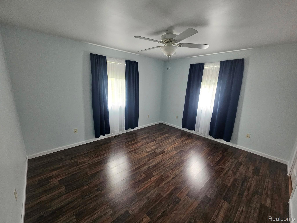
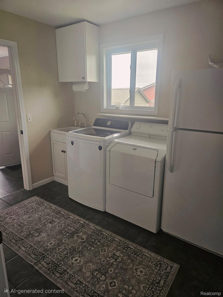
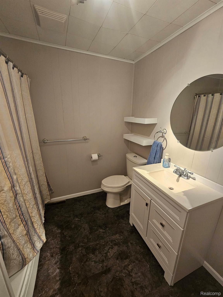
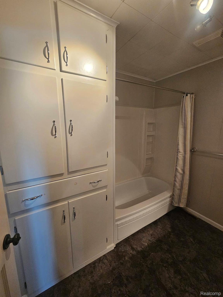
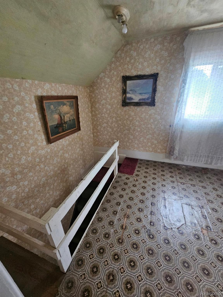
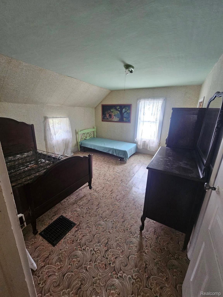
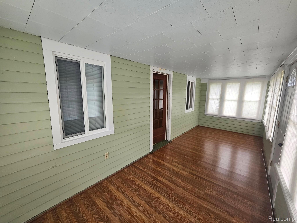
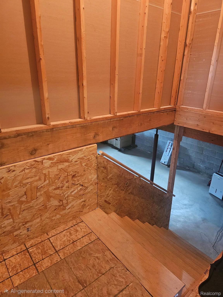
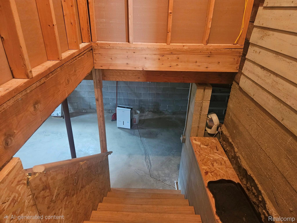
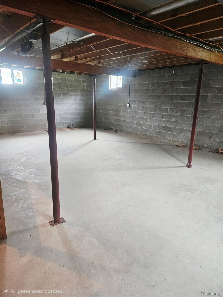
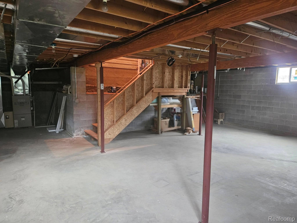
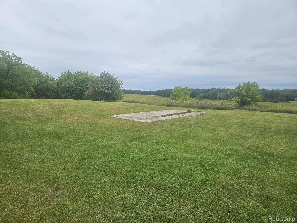
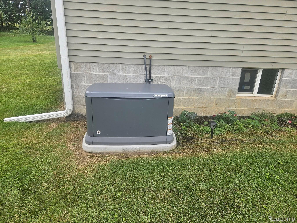
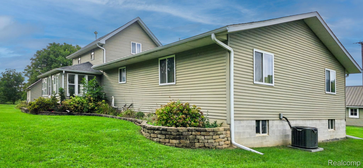
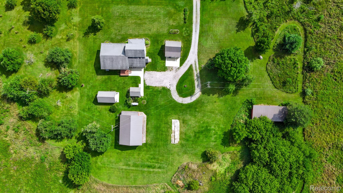
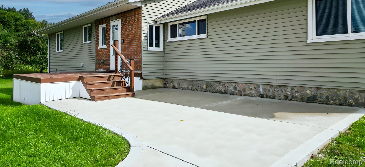
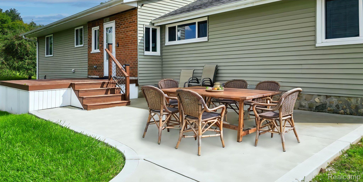
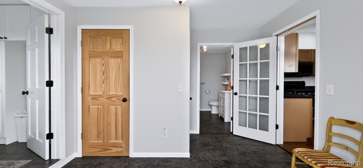
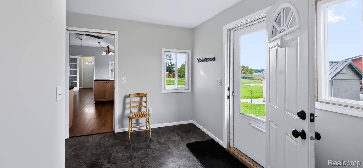
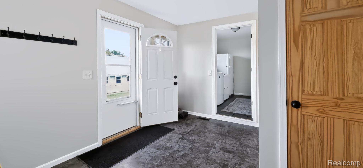
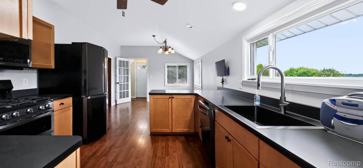
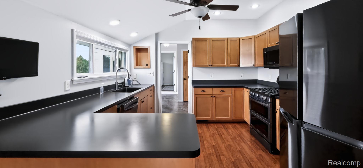
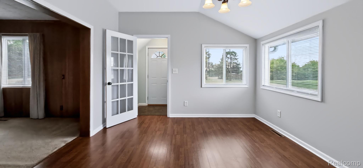
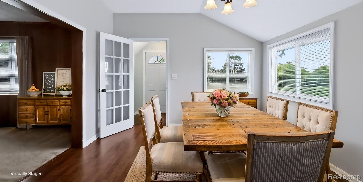
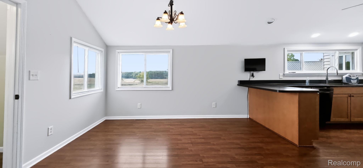
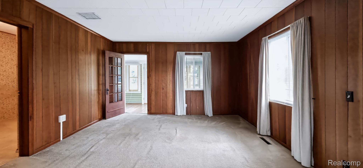
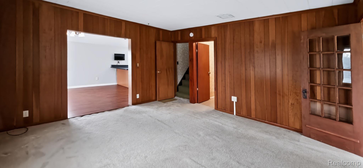
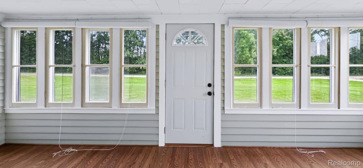
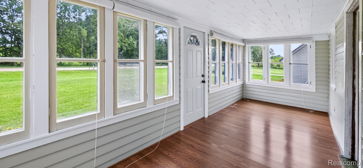
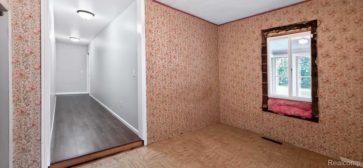
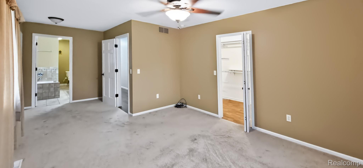
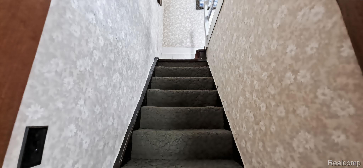
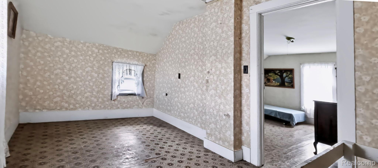
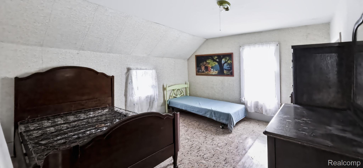
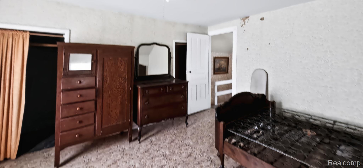
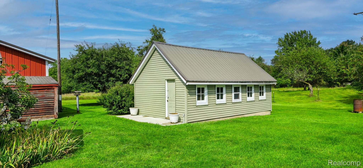
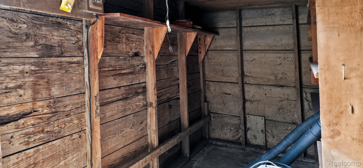
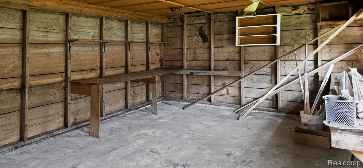
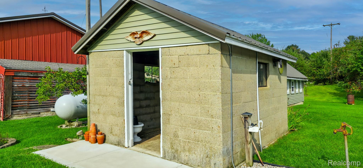
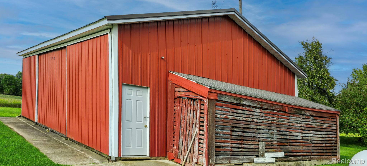
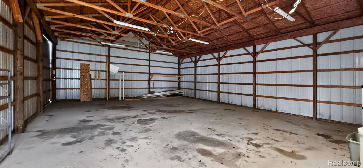
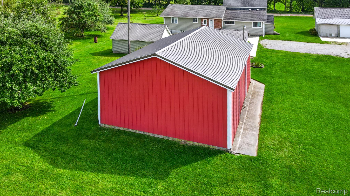
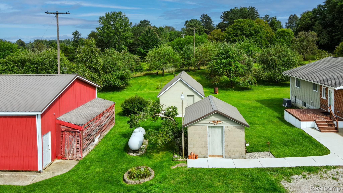
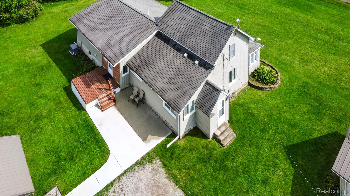
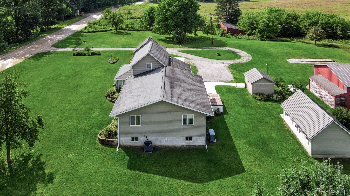
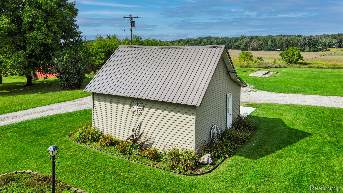
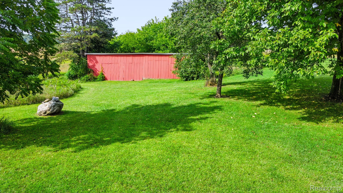
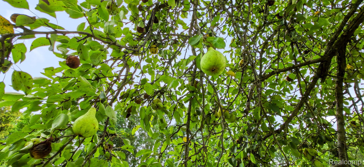
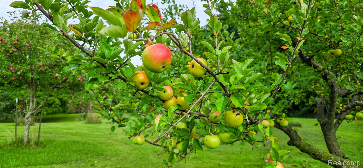
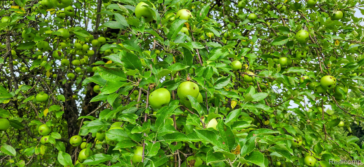
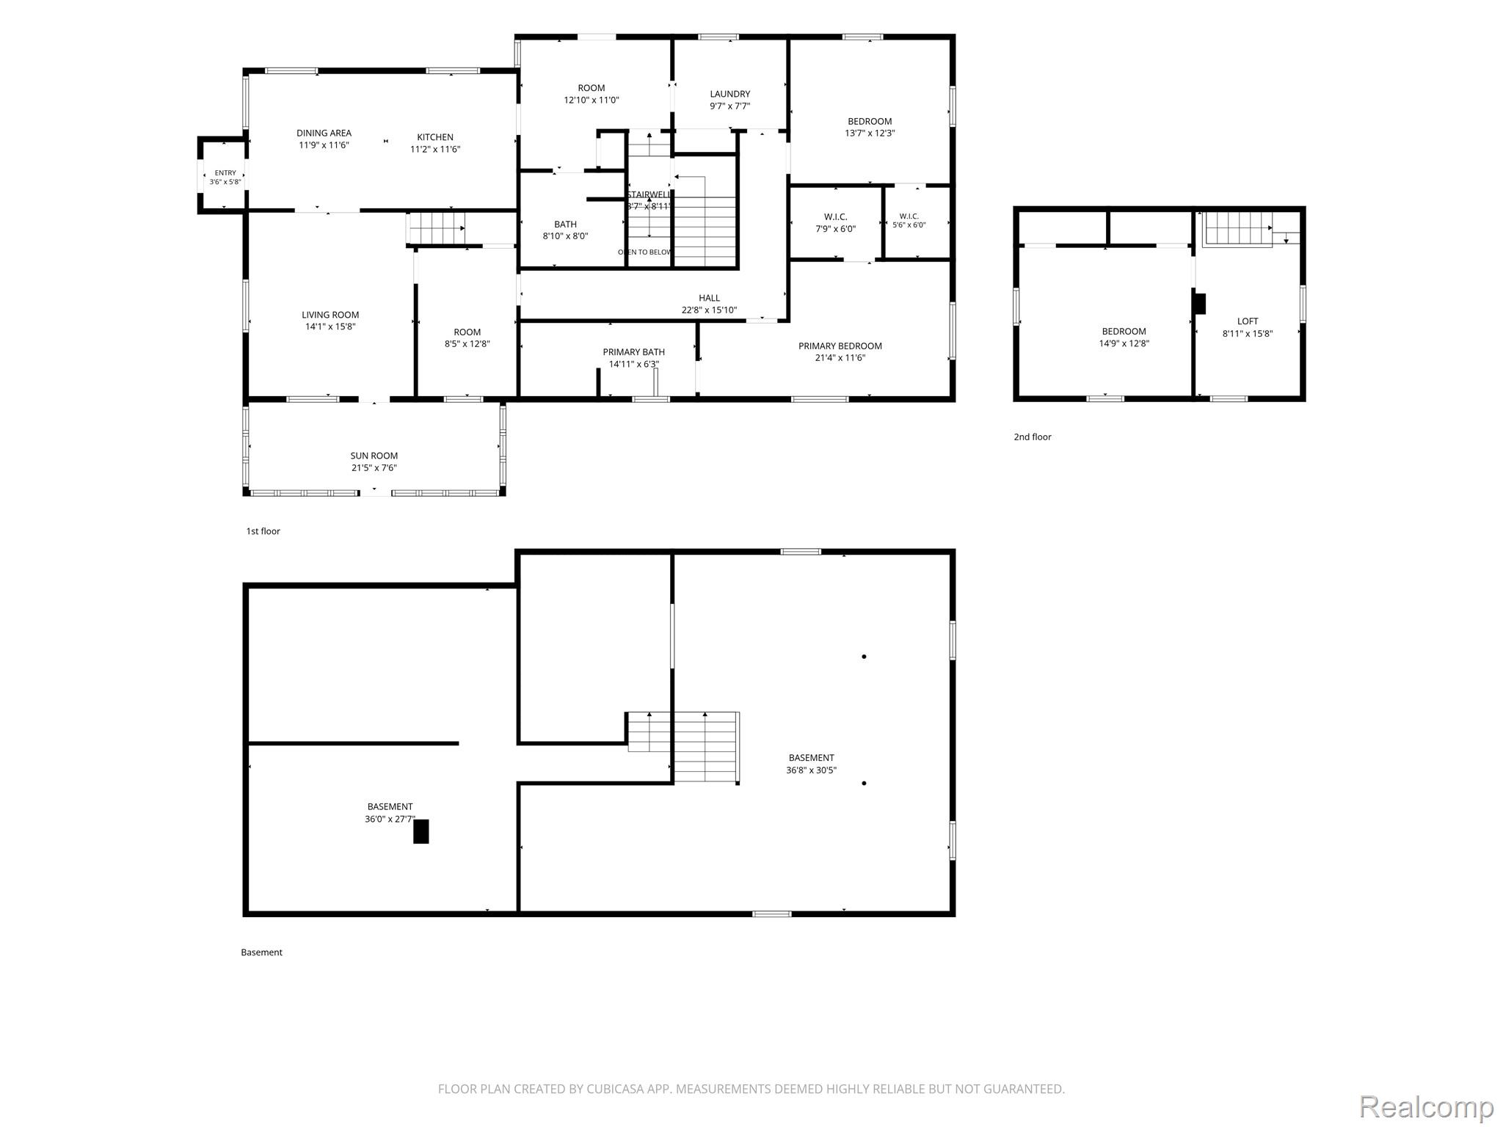
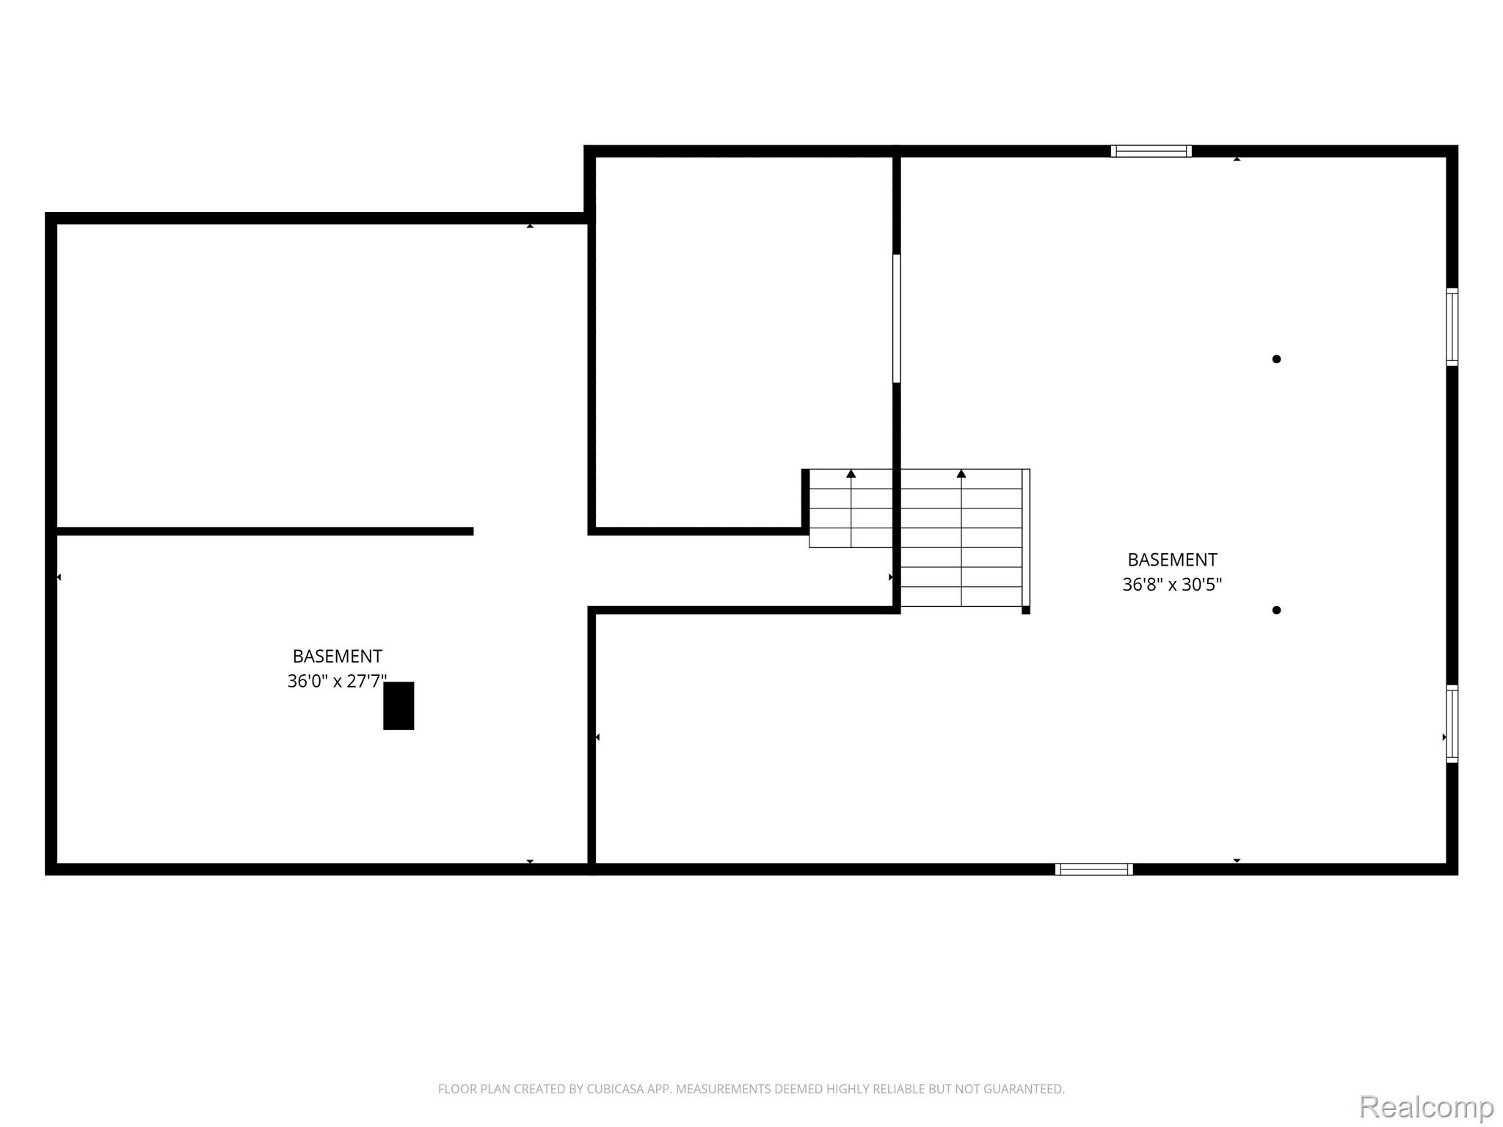
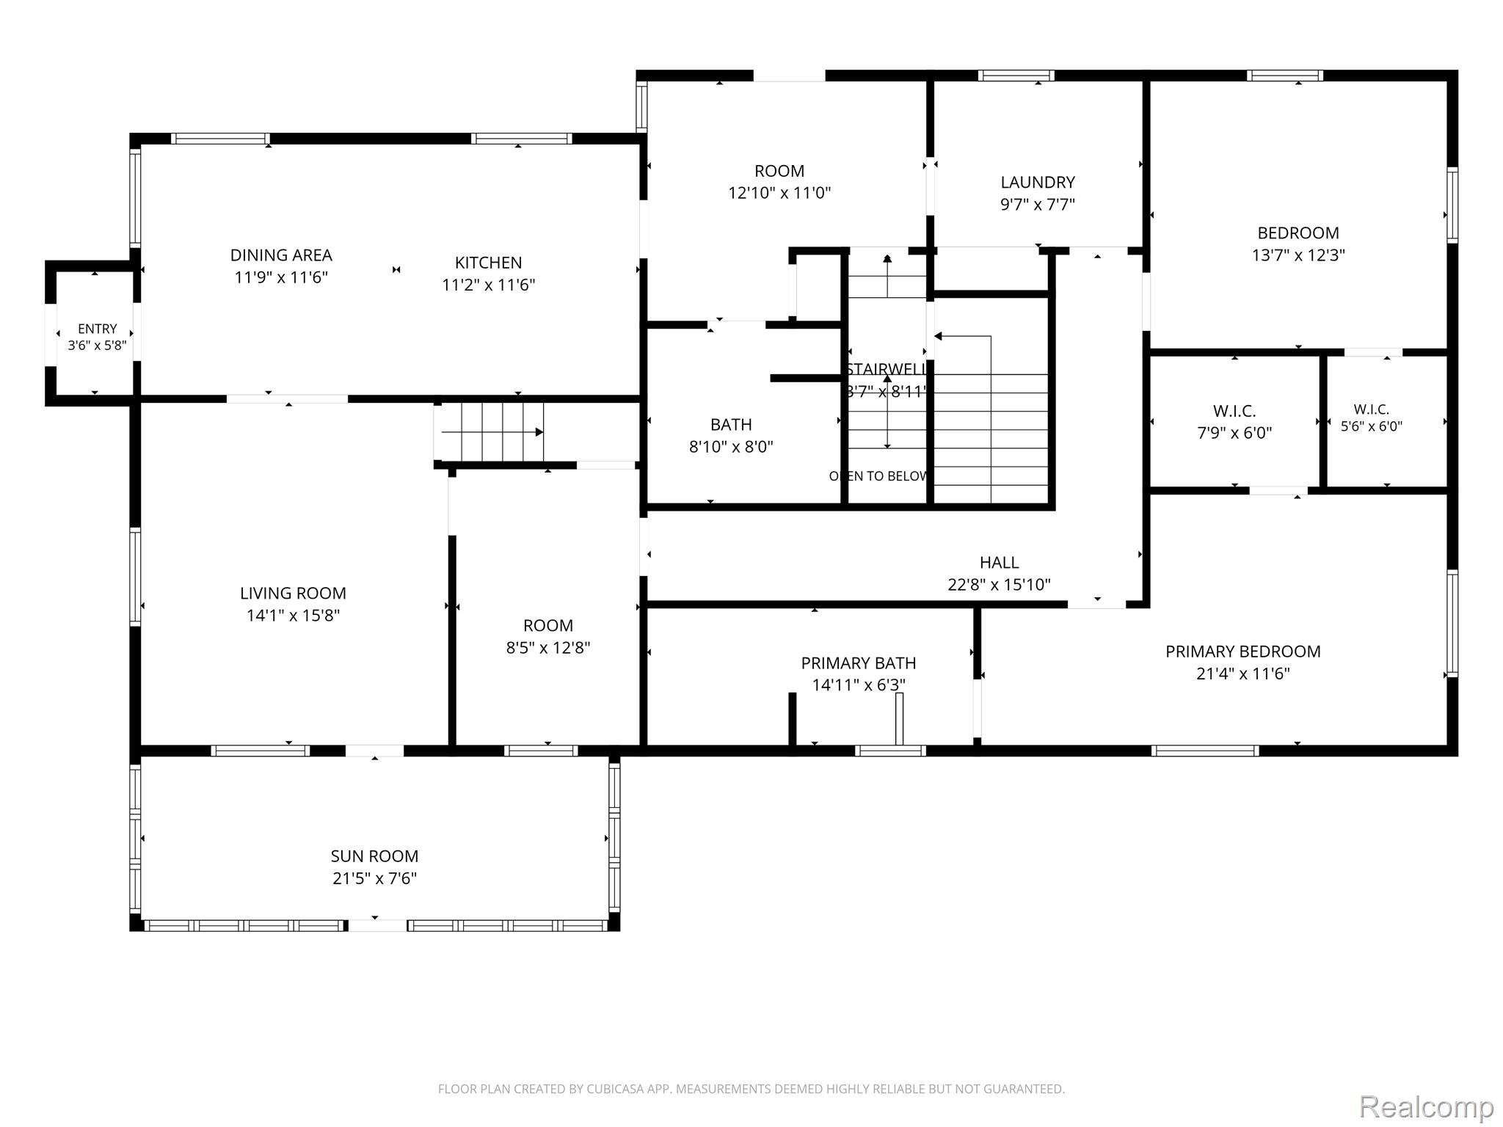
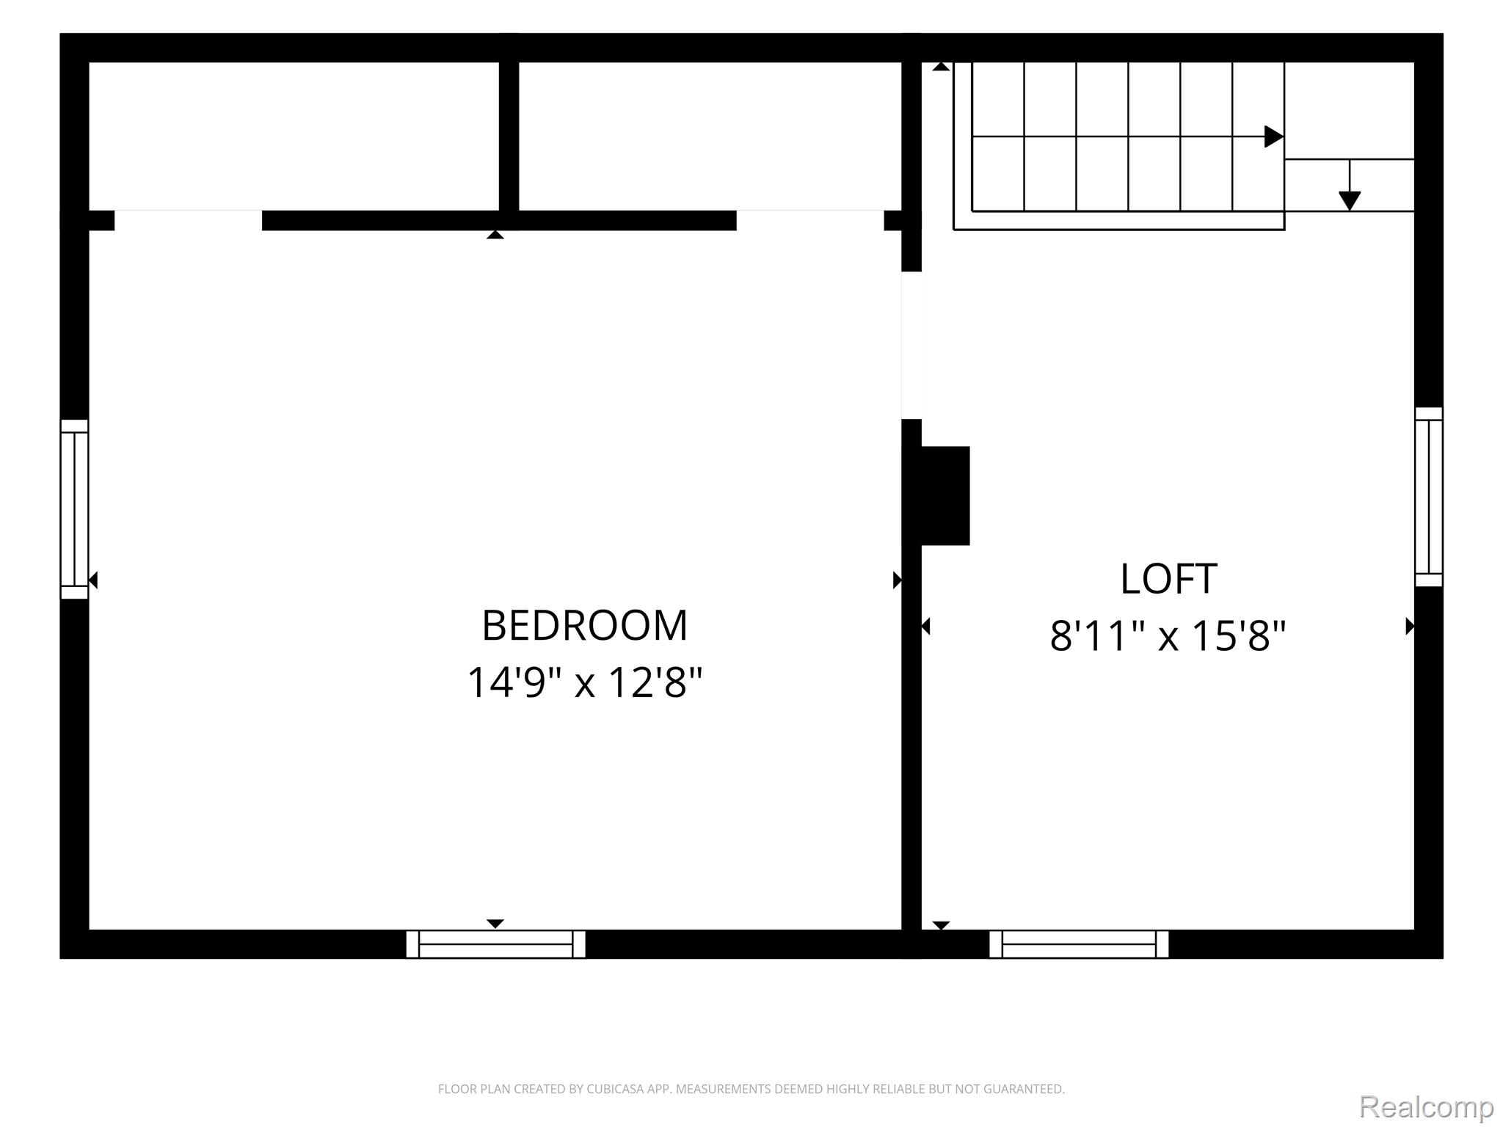
A rare opportunity to own a Centennial Farm where history, country charm, and modern updates come together in a truly special setting. The property enjoys peaceful views of neighboring apple orchards and wide-open fields, creating a beautiful country backdrop with abundant wildlife. The 2.6-acre farm itself features plentiful pear trees and thoughtfully maintained landscaping. Much of the home was built or extensively remodeled in 2007, blending updated living spaces with original farmhouse character. A recently installed whole-home generator provides added peace of mind for country living. The spacious primary suite features a large en-suite bathroom and walk-in closet, while the second main-floor bedroom is also generously sized. The enclosed front room is an ideal spot for a cozy hangout, sunroom, or plant-filled retreat to enjoy morning coffee and peaceful country views. Several areas-including the upstairs, living room, and an additional room that would make a beautiful library or sitting room-have not yet been renovated and are ready for someone with creativity and vision to make their own. The original farmhouse rests on a traditional Michigan stone basement, while the newer addition features a tall block basement with an extra-wide staircase for easier access. Outside, the property offers an impressive collection of outbuildings. In addition to the 2-car detached garage, you'll find a large pole barn, milk shed, and chicken coop with concrete floors and electricity. A separate barn near the edge of the property has dirt floors and provides additional space for equipment, recreational toys, animals, or storage. With historic roots, mature pear trees, multiple outbuildings, a whole-home generator, peaceful surroundings, abundant wildlife, and opportunities to put your own stamp on the original spaces, this Centennial Farm offers the chance to become the next steward of a special piece of Michigan history.
Details
| MLS # | 20261067863 |
|---|---|
| Listing Type | For Sale |
| Style | House |
| Sub-Type | Resale |
| Status | Active |
| Year | 9999 |
| Days On Site | 46 |
| Listing Provided By | Sunshine Real Estate Co | Sarah Buhl |
Features
| Bed(s) | 3 |
|---|---|
| Bath(s) | 2 Total |
| SQ Feet | 2,004 |
| Garage | 2 |
| Basement | Y |
| Acreage | 2.62 |
| Water Front | Yes |
Interior
| Rooms Total | 11 |
|---|---|
| Cooling Yes / No | Yes |
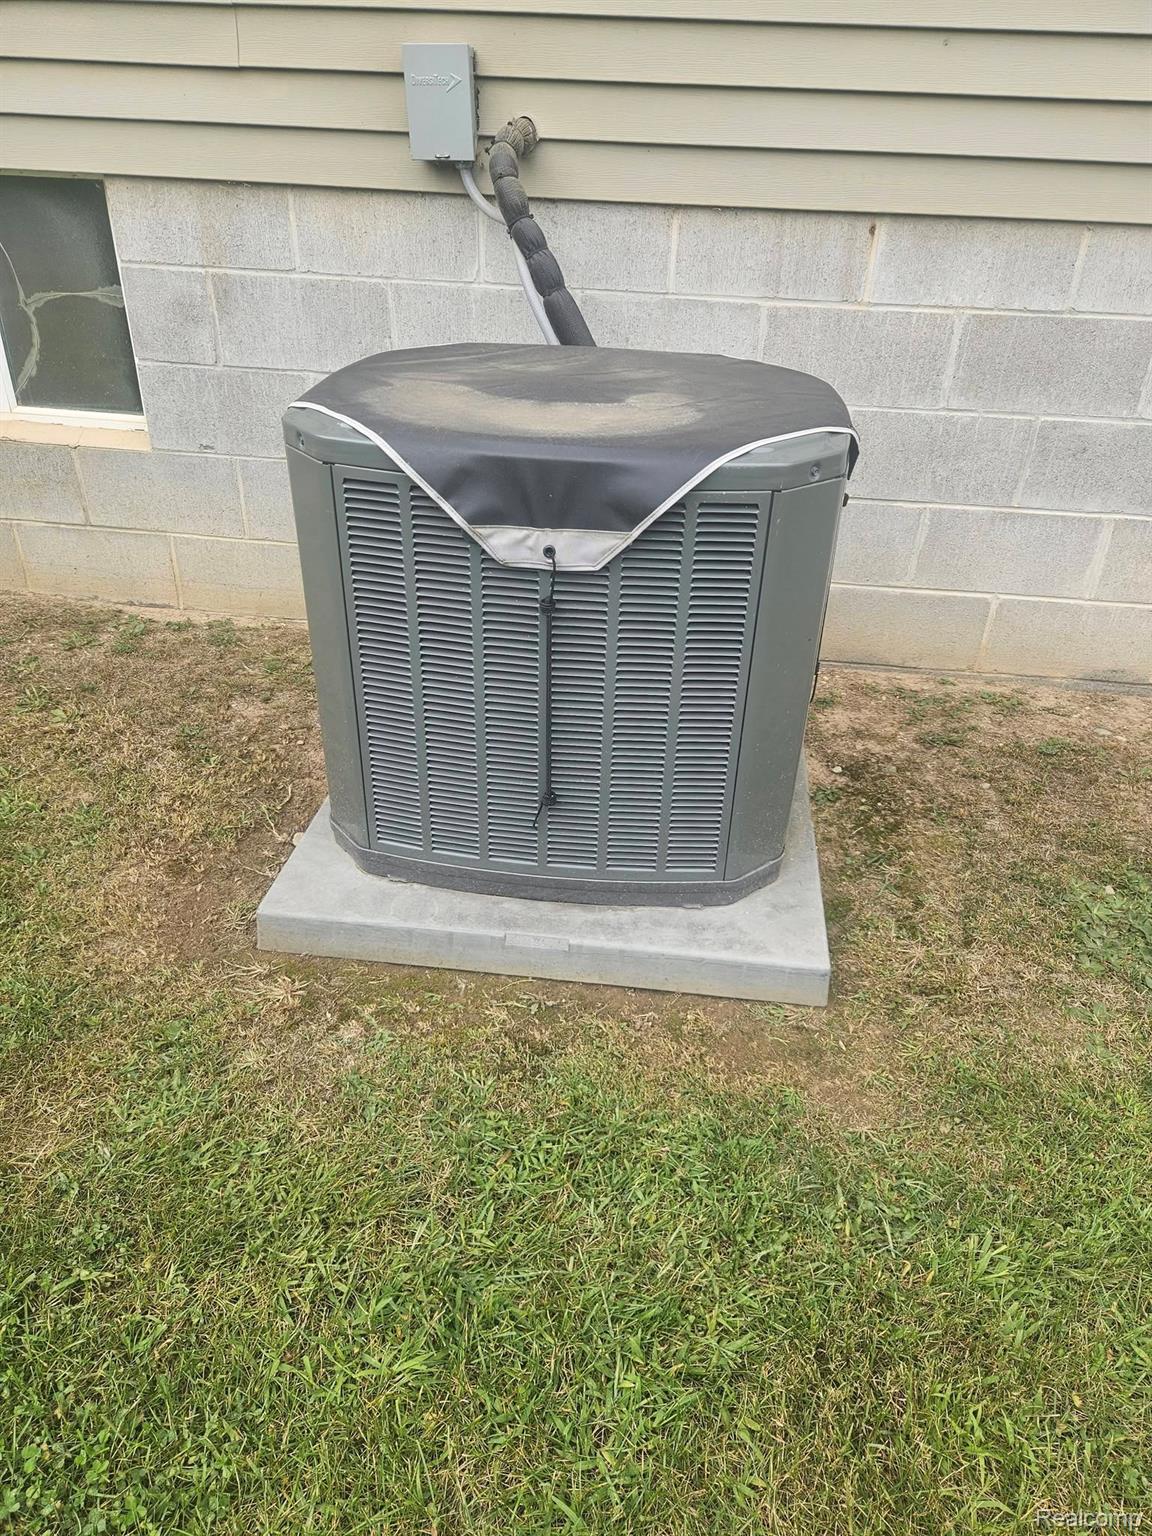
| Cooling | Ceiling Fans, Central Air |
| Heating Yes / No | Yes |
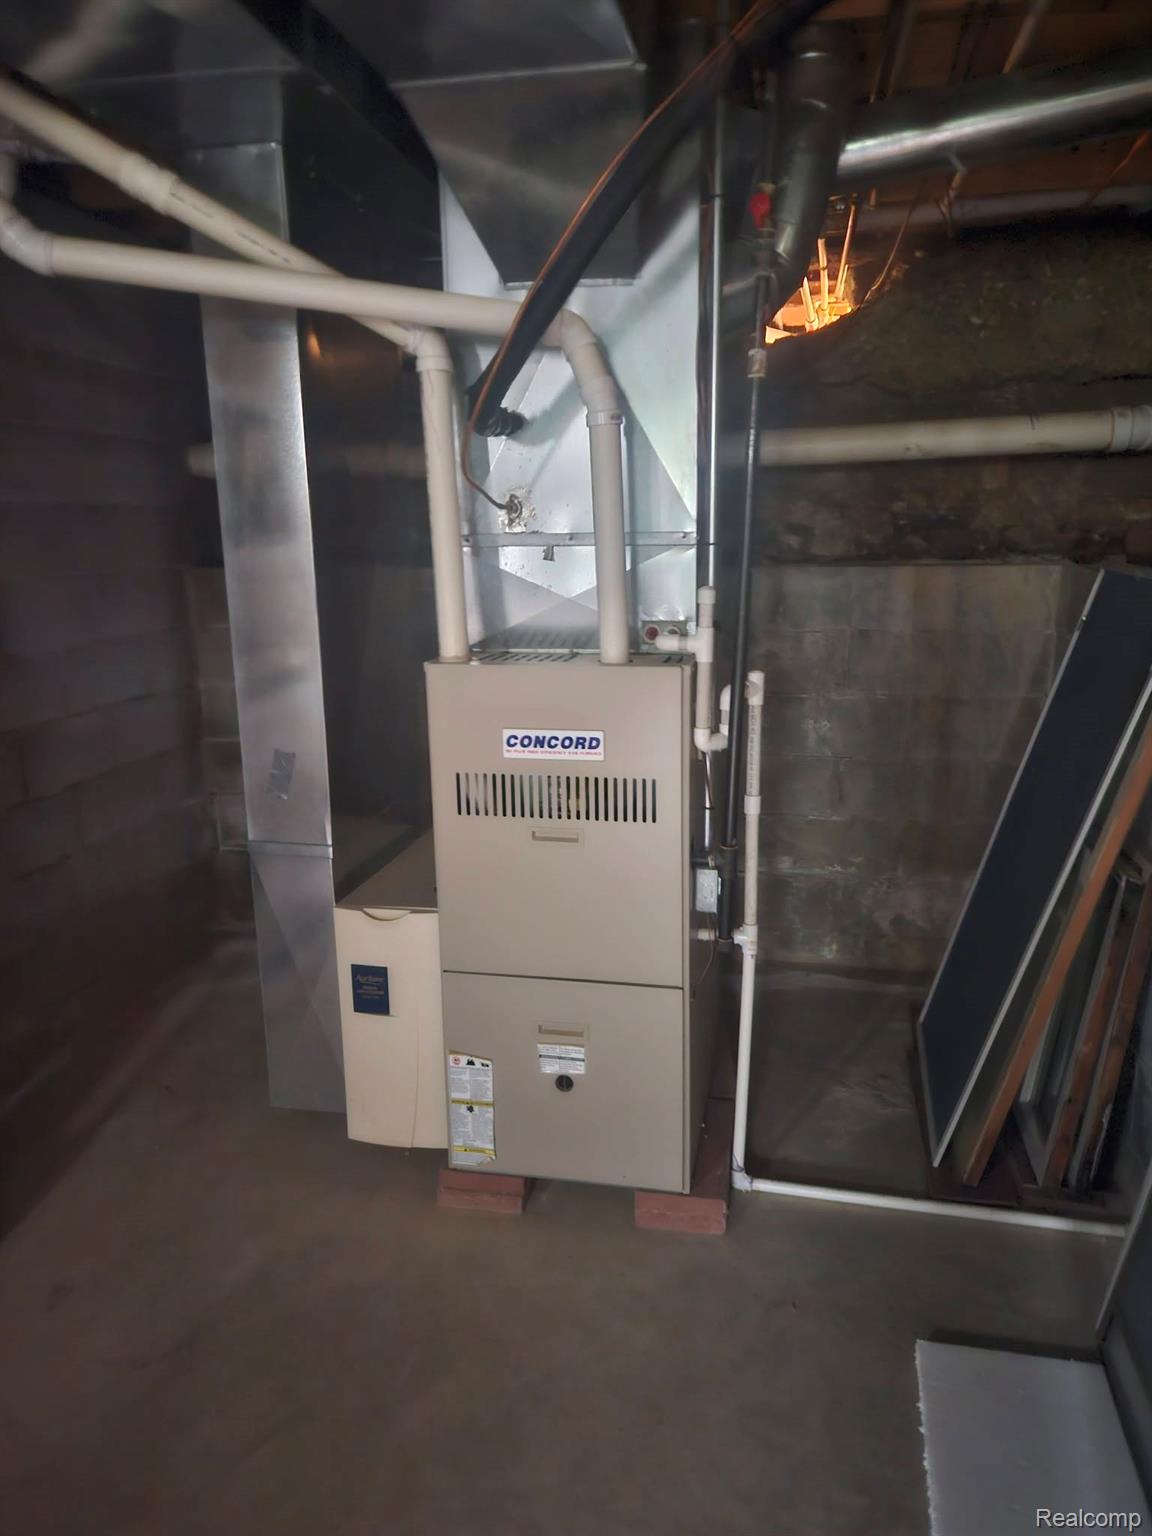
| Heating | Forced Air, Propane |
| Appliances | Dishwasher, Dryer, Free Standing Gas Range, Free Standing Refrigerator, Microwave, Washer |
Exterior
| Roof | Asphalt |
|---|---|
| Construction Materials | Vinyl Siding |
| Foundation Details | Basement, Block, Michigan Basement, Stone |
Parking
| Garage Yes / No | Yes |
|---|---|
| Attached Garage Yes / No | No |
| Parking Features | Two Car Garage, Detached |
Taxes
| Tax Annual Amount | 1714 |
|---|
Area Information
| State | MI |
|---|---|
| County | Tuscola |
| City | Mayville |
| Zip Code | 48744 |
| Area | Fremont Twp |
| School District | Mayville |
| High School | Mayville |
| Listing VS Median (in 48744) | |
Price: $315,000 low | high Med: $224,995 sqft: 2,004 low | high Med: 960 $ / sqft: $157 low | high Med: $234 On site: 46 low | high Med: 1 | |
Request a showing
Request a showing
Contact
Learn More About This Property

| State | MI |
|---|---|
| County | Tuscola |
| City | Mayville |
| Zip Code | 48744 |
| Area | Fremont Twp |
| School District | Mayville |
| High School | Mayville |
| Listing VS Median (in 48744) | |
Price: $315,000 low | high Med: $224,995 sqft: 2,004 low | high Med: 960 $ / sqft: $157 low | high Med: $234 On site: 46 low | high Med: 1 | |