1723 Pine Forest Drive,Commerce Twp, MI 48390
Commerce Twp, MI 48390

Description
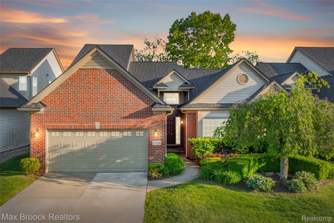
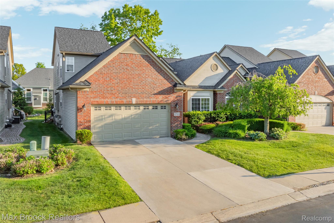
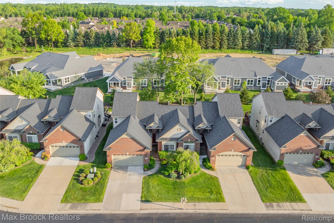
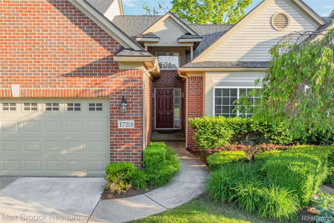
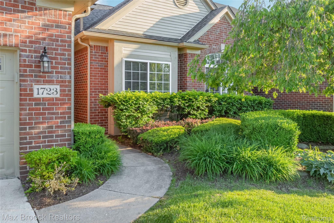
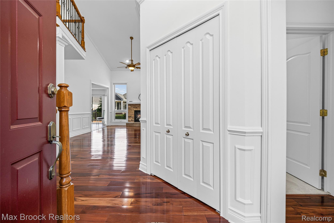
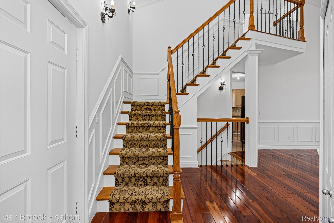
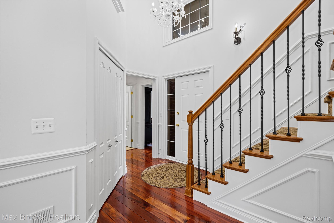
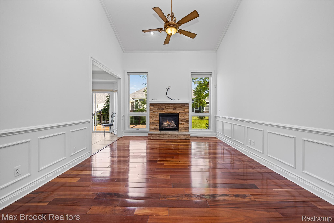
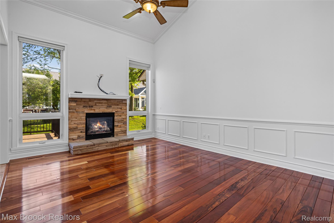
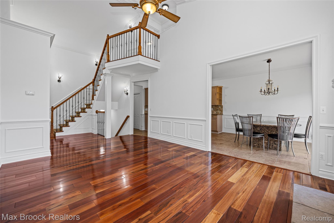
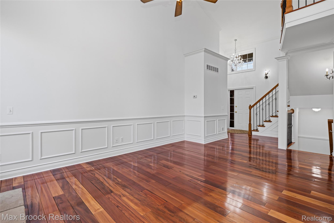
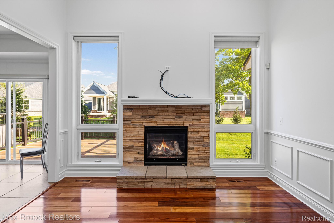
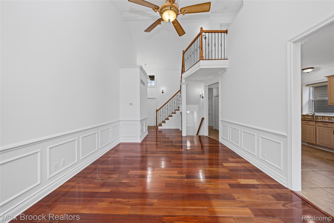
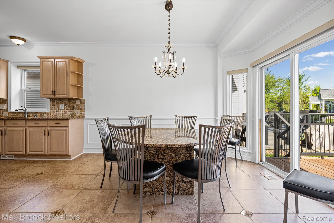
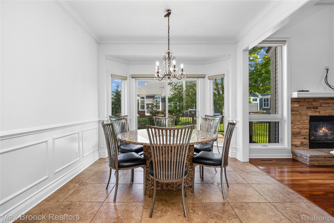
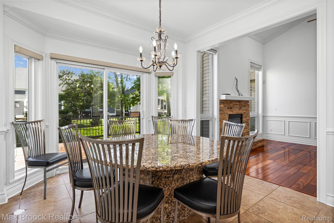
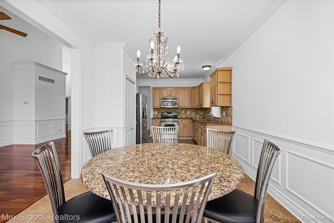
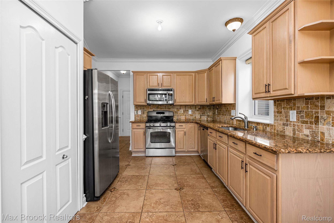
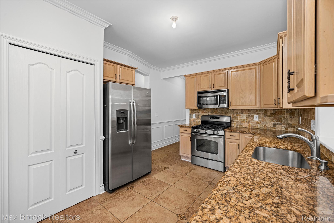
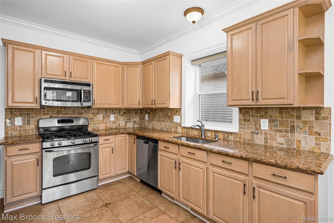
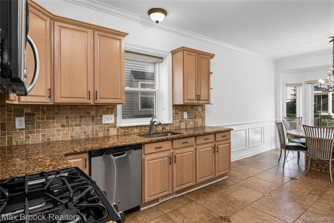
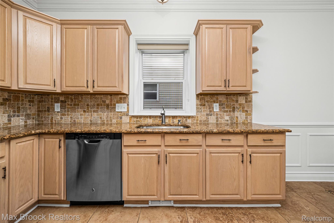
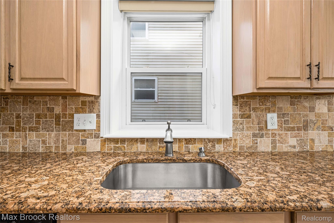
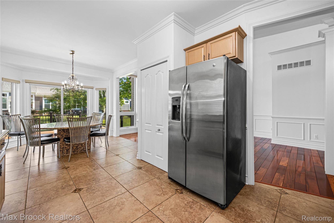
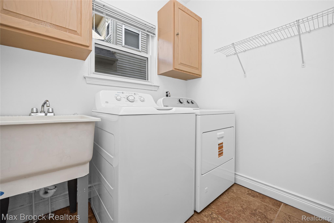
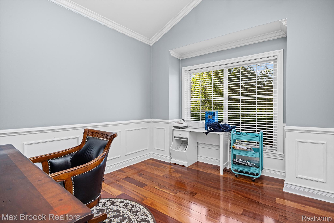
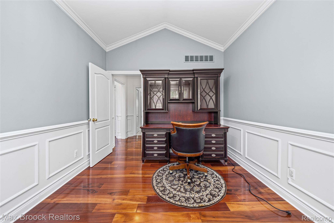
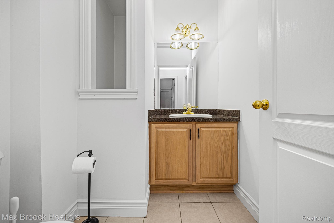
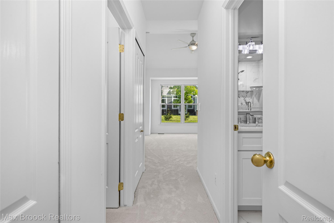
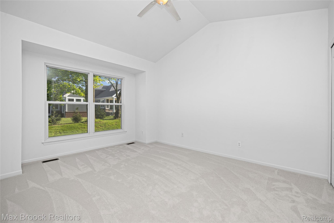
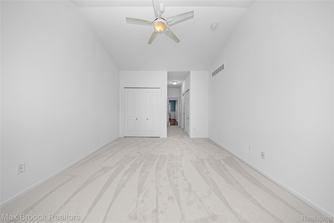
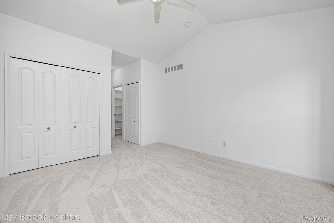
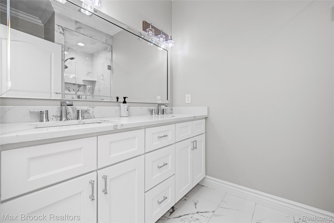
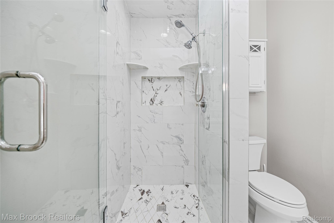
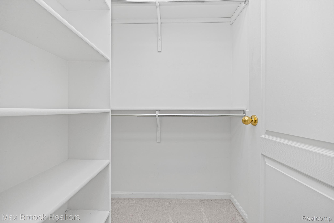
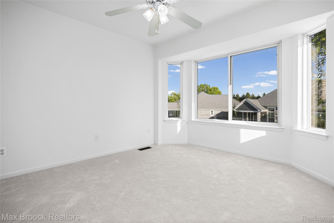
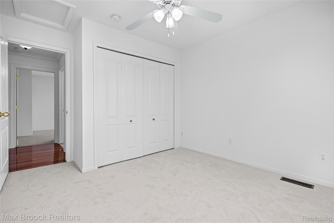
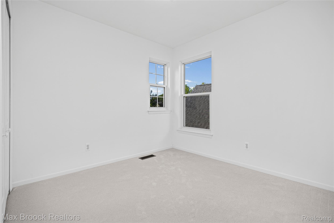
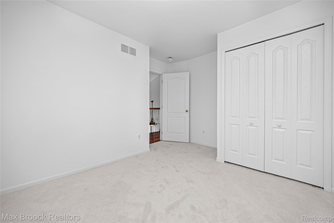
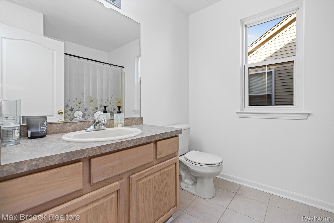
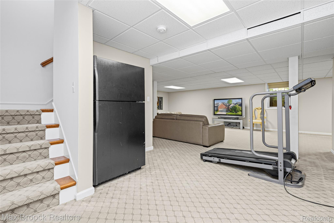
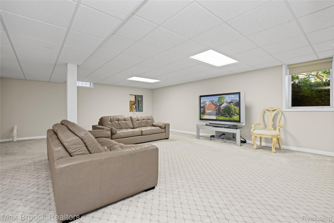
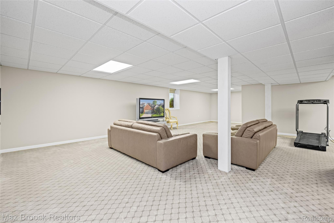
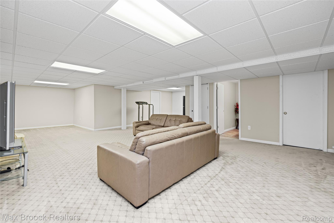
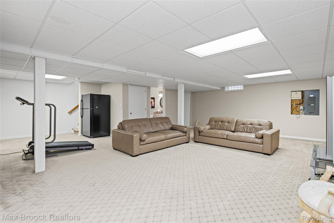
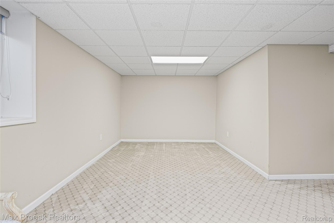
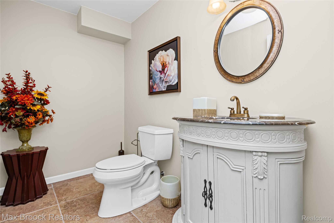
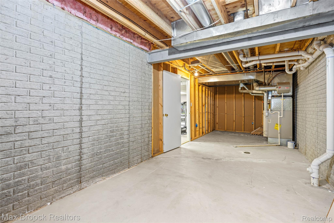
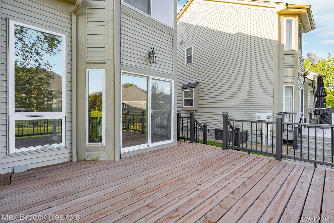
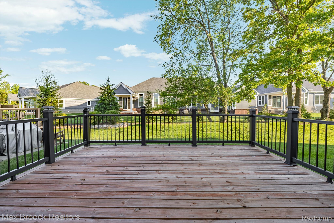
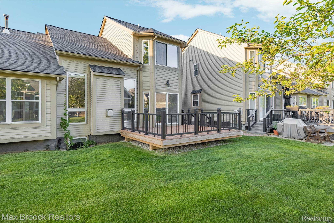
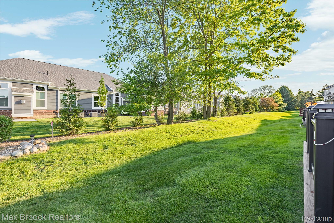
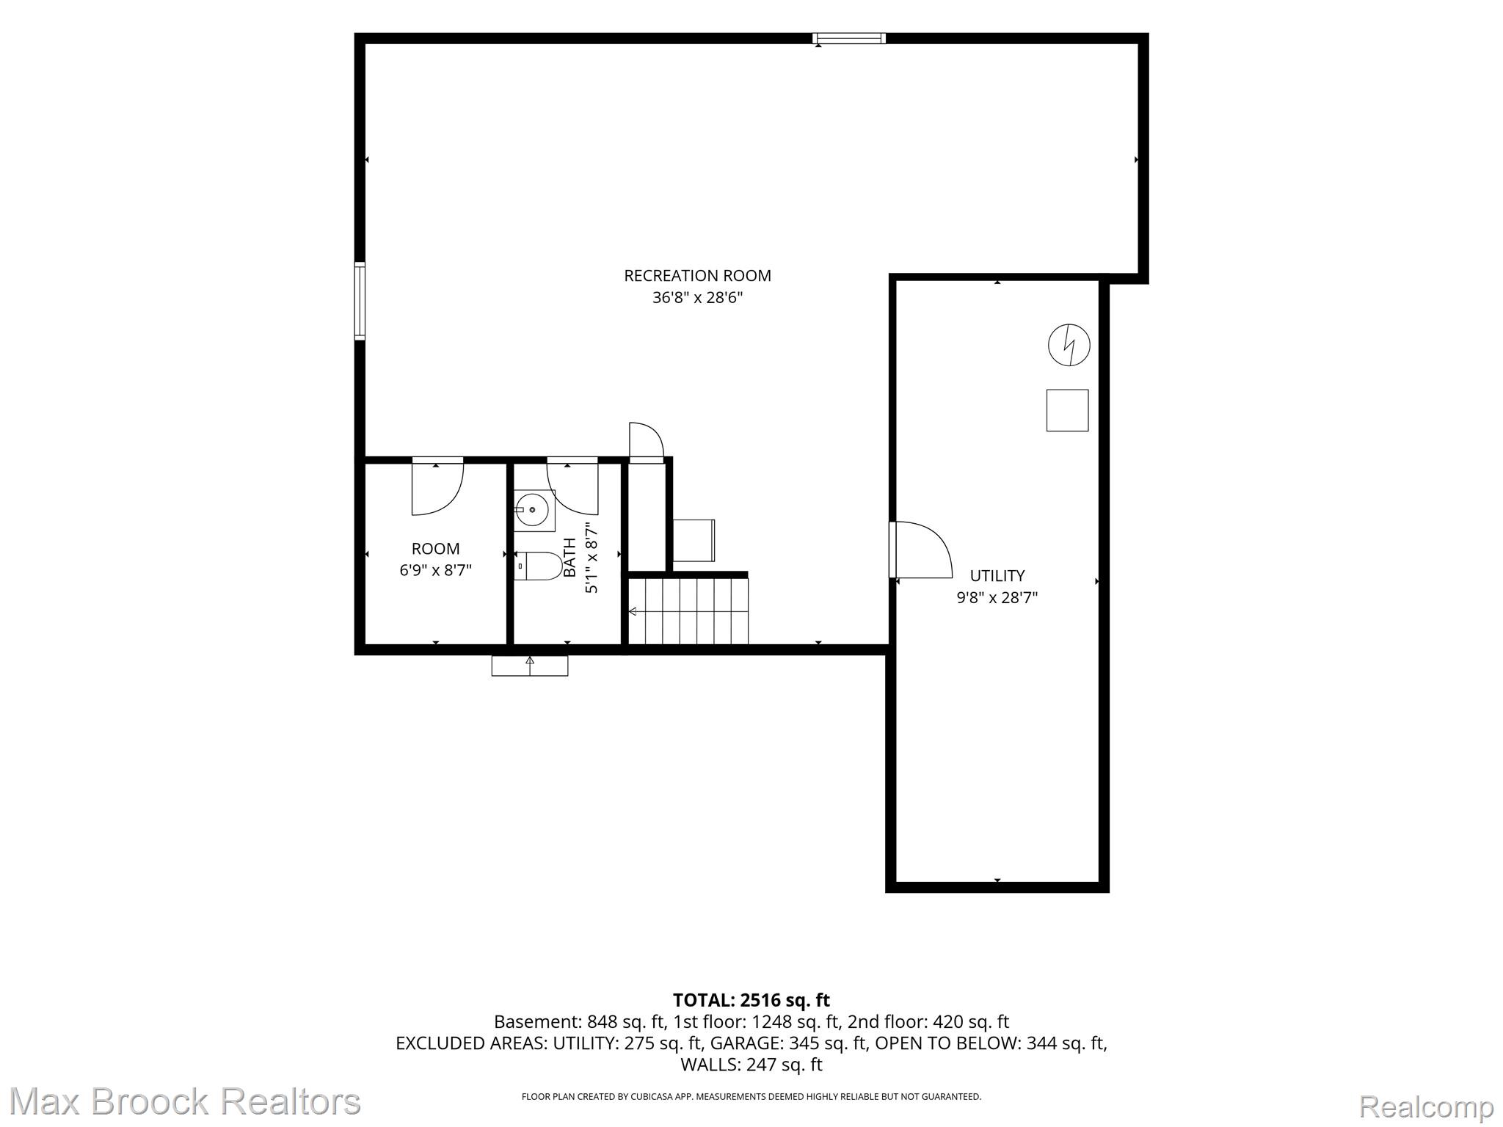
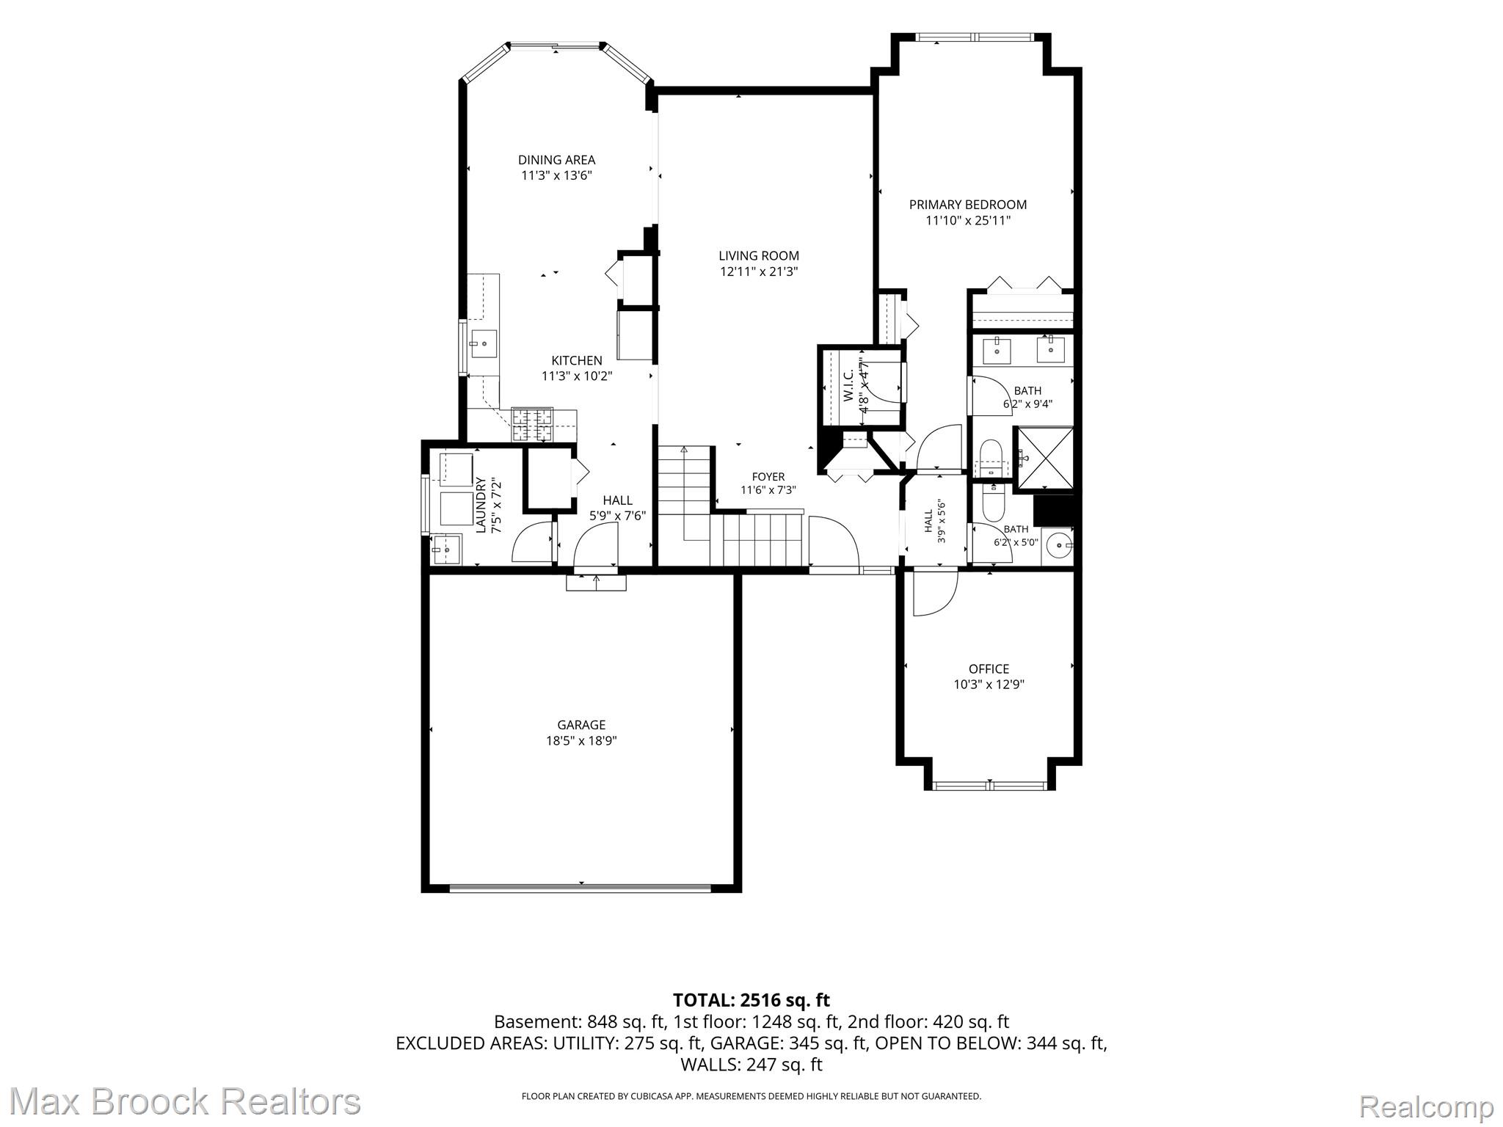
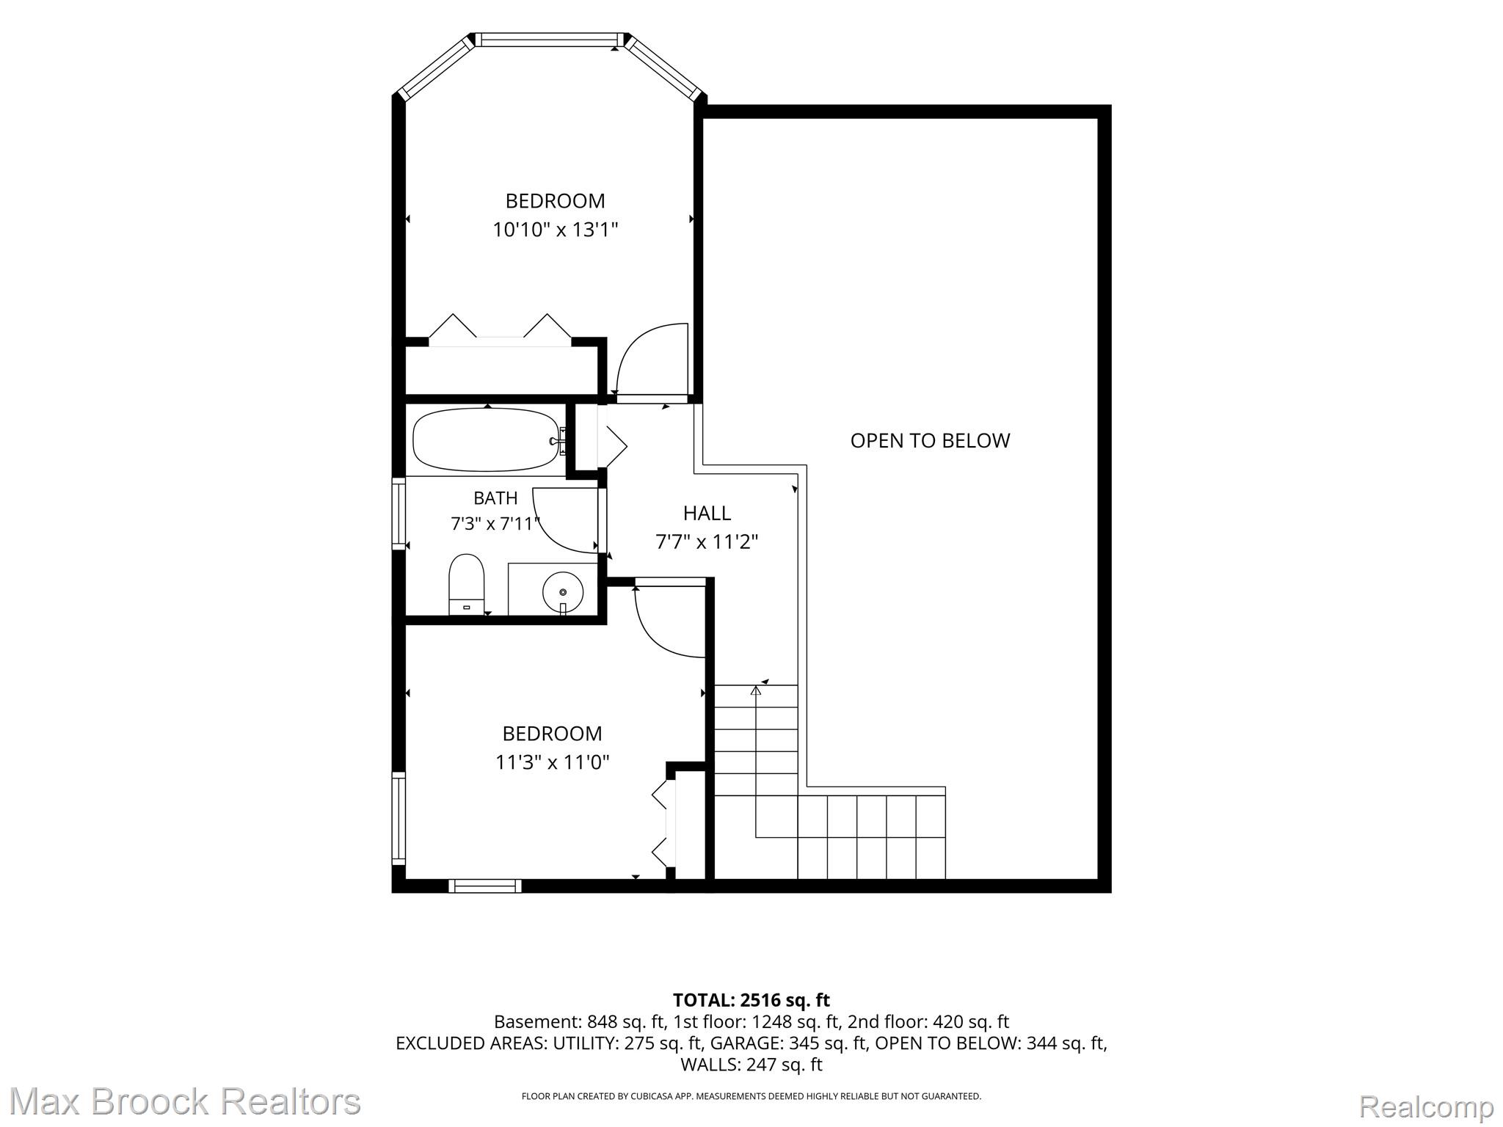
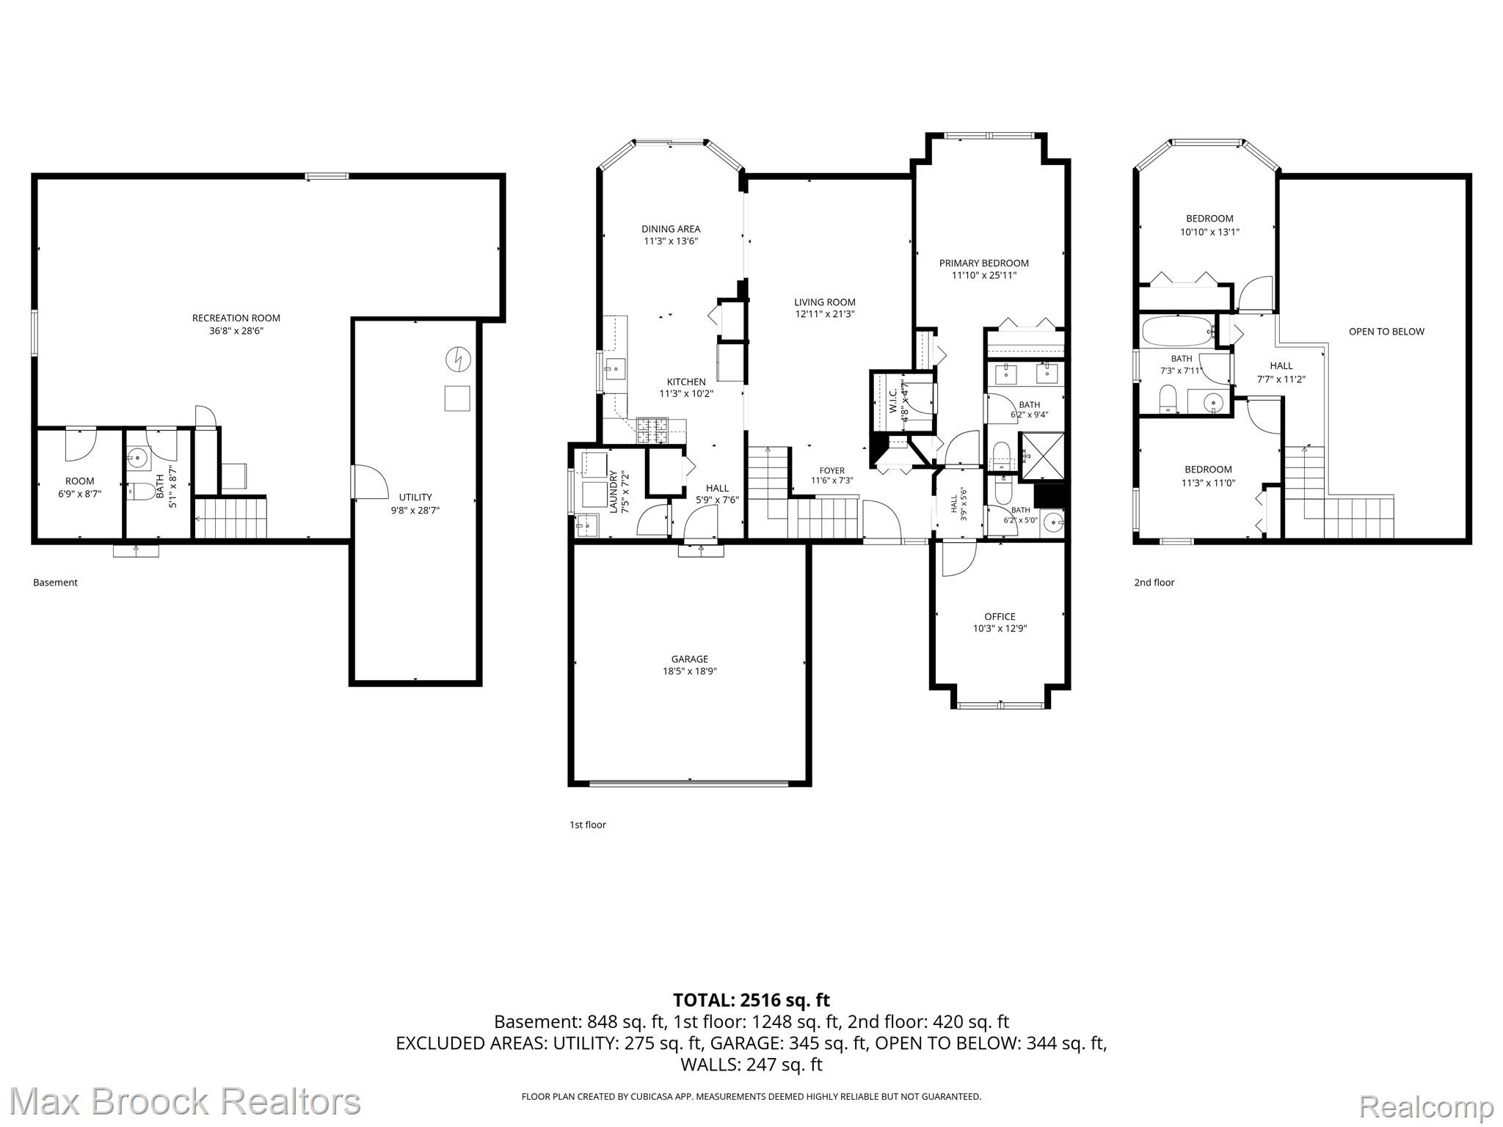
Welcome to 1723 Pine Forest Drive!Beautiful, move-in-ready condo offering 1,734 square feet of thoughtfully designed living space with a versatile layout perfect for both everyday living and entertaining. The spacious floor plan features 3 bedrooms, 2 full bathrooms, and 2 half bathrooms, including a convenient first-floor primary suite with its own private full bathroom. The well-appointed kitchen offers abundant cabinetry and storage, providing plenty of space for meal preparation and everyday organization. The finished basement adds valuable living space and flexibility, making it ideal for a family room, home office, recreation area, gym, or whatever best suits your lifestyle. Step outside onto the peaceful deck, the perfect spot to enjoy your morning coffee, relax after a long day, or entertain guests while taking in the outdoors. Enjoy the convenience of a desirable location with easy access to shopping, dining, parks, and major routes. The HOA covers water, grounds maintenance, and snow removal, providing the benefits of low-maintenance living while giving you more time to enjoy your home. Don't miss this wonderful opportunity to own a spacious, comfortable, and low-maintenance condo in a convenient location.
Details
| MLS # | 20261069169 |
|---|---|
| Listing Type | For Sale |
| Style | Condominium |
| HOA Dues | $412 |
| Sub-Type | Resale |
| Status | Active |
| Year | 2004 |
| Days On Site | 12 |
| Listing Provided By | Max Broock Realtors | Jason Dabish |
Features
| Bed(s) | 3 |
|---|---|
| Bath(s) | 4 Total |
| SQ Feet | 2,914 |
| Garage | 2 |
| Basement | Y |
| Story(s) | 2 |
| Water Front | Yes |
Interior
| Rooms Total | 10 |
|---|---|
| Cooling Yes / No | No |
| Heating Yes / No | Yes |
| Heating | Forced Air, Natural Gas |
| Appliances | Dishwasher, Free Standing Gas Range, Free Standing Refrigerator, Microwave |
Exterior
| Exterior Features | Grounds Maintenance, Lighting, Private Entrance |
|---|---|
| Construction Materials | Brick |
| Foundation Details | Basement, Poured |
Parking
| Garage Yes / No | Yes |
|---|---|
| Attached Garage Yes / No | Yes |
| Parking Features | Two Car Garage, Attached |
Taxes
| Tax Annual Amount | 3090 |
|---|
Area Information
| State | MI |
|---|---|
| County | Oakland |
| City | Commerce Twp |
| Zip Code | 48390 |
| Area | Commerce Twp |
| Community Name | BENSTEIN COMMONS OCCPN 1498 |
| School District | WalledLake |
| High School | WalledLake |
| Listing VS Median (in BENSTEIN COMMONS OCCPN 1498) | |
Price: $425,000 low | high Med: $425,000 sqft: 2,914 low | high Med: 2,914 $ / sqft: $146 low | high Med: $146 On site: 12 low | high Med: 12 | |
Request a showing
Request a showing
Contact
Learn More About This Property

| State | MI |
|---|---|
| County | Oakland |
| City | Commerce Twp |
| Zip Code | 48390 |
| Area | Commerce Twp |
| Community Name | BENSTEIN COMMONS OCCPN 1498 |
| School District | WalledLake |
| High School | WalledLake |
| Listing VS Median (in BENSTEIN COMMONS OCCPN 1498) | |
Price: $425,000 low | high Med: $425,000 sqft: 2,914 low | high Med: 2,914 $ / sqft: $146 low | high Med: $146 On site: 12 low | high Med: 12 | |