
 New Listing
$145,000 $778 est/mo Sourced by Back At You
17529 Matthews Street,Riverview, MI 48193
Riverview, MI 48193
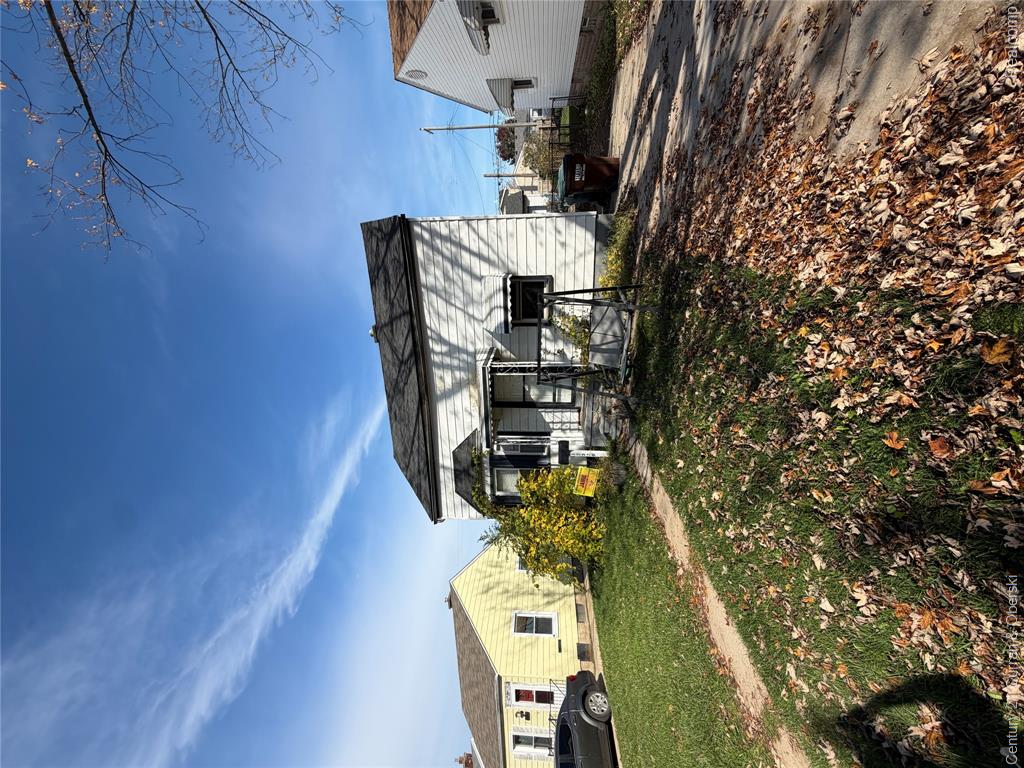
Single-story residence featuring white horizontal siding, a pitched roof, front entry awning, and a concrete driveway
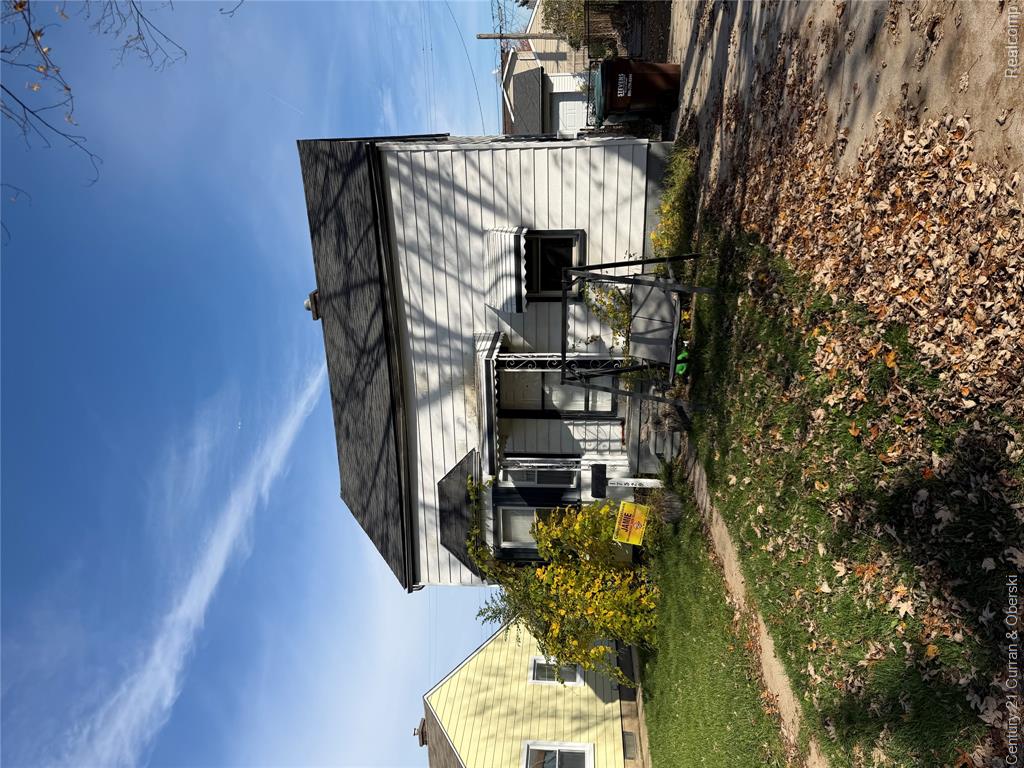
Single-story exterior featuring white horizontal siding, an asphalt shingle roof, a front-facing gable, and metal window awnings
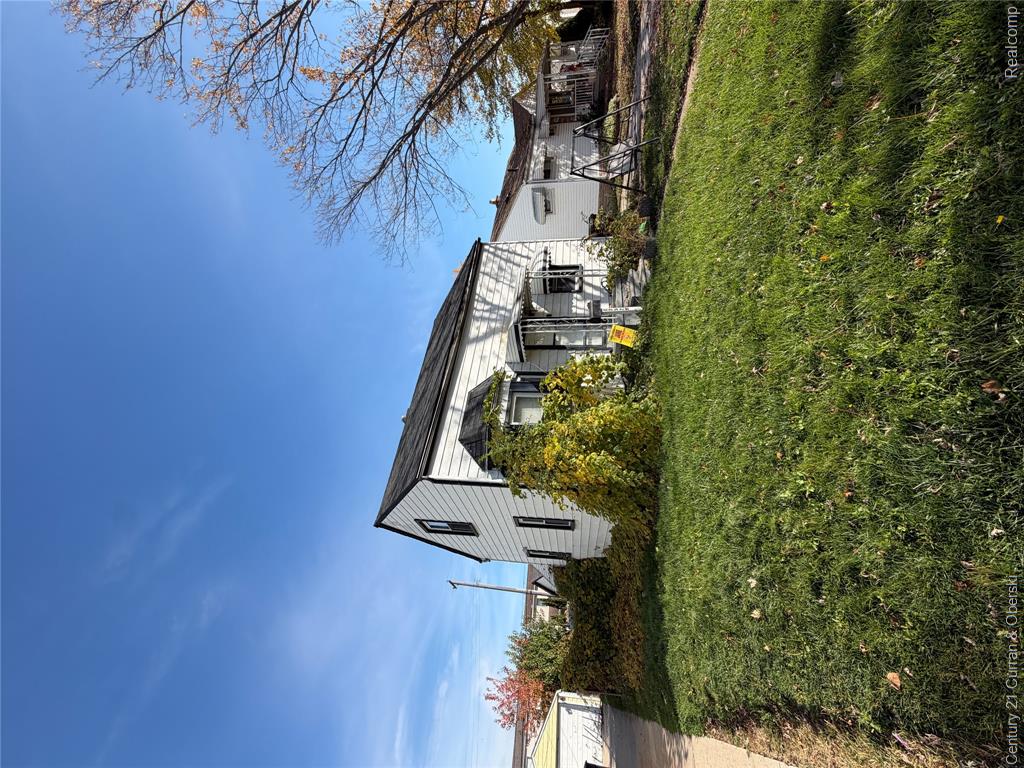
White siding exterior featuring a gable roof, bay window, metal awning, and concrete driveway
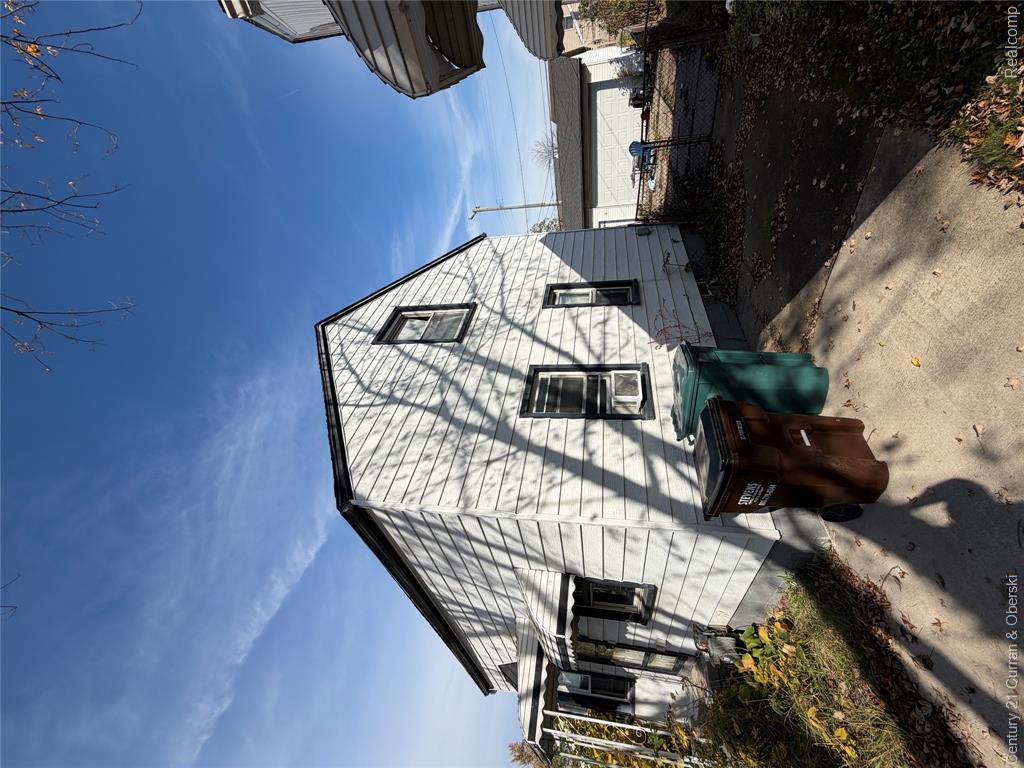
White horizontal siding exterior featuring dark-trimmed windows, metal awnings, and a detached garage
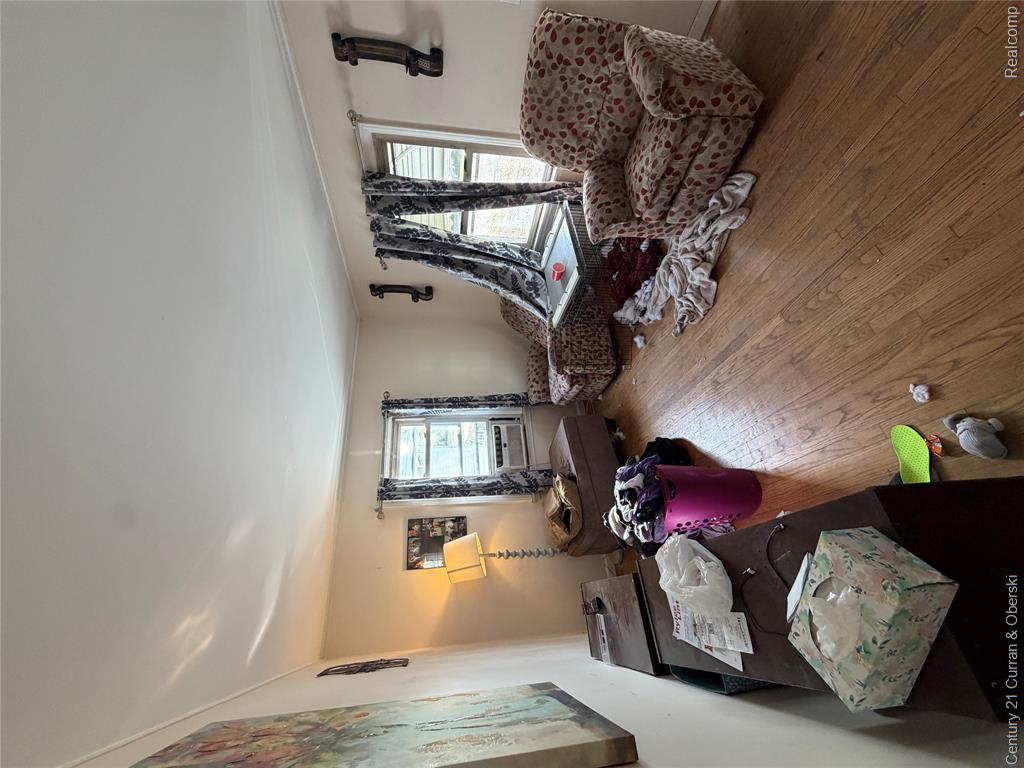
Interior space featuring wood-finish flooring and dual windows
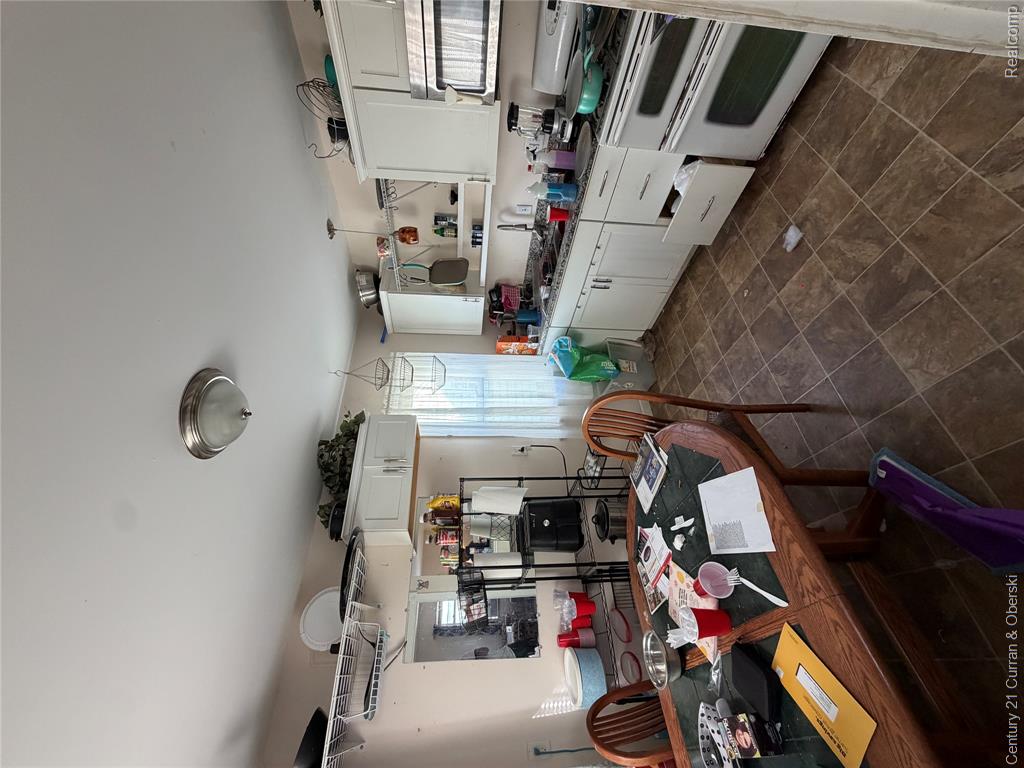
Kitchen featuring white shaker-style cabinetry, stone-finish countertops, tile flooring, and a built-in microwave
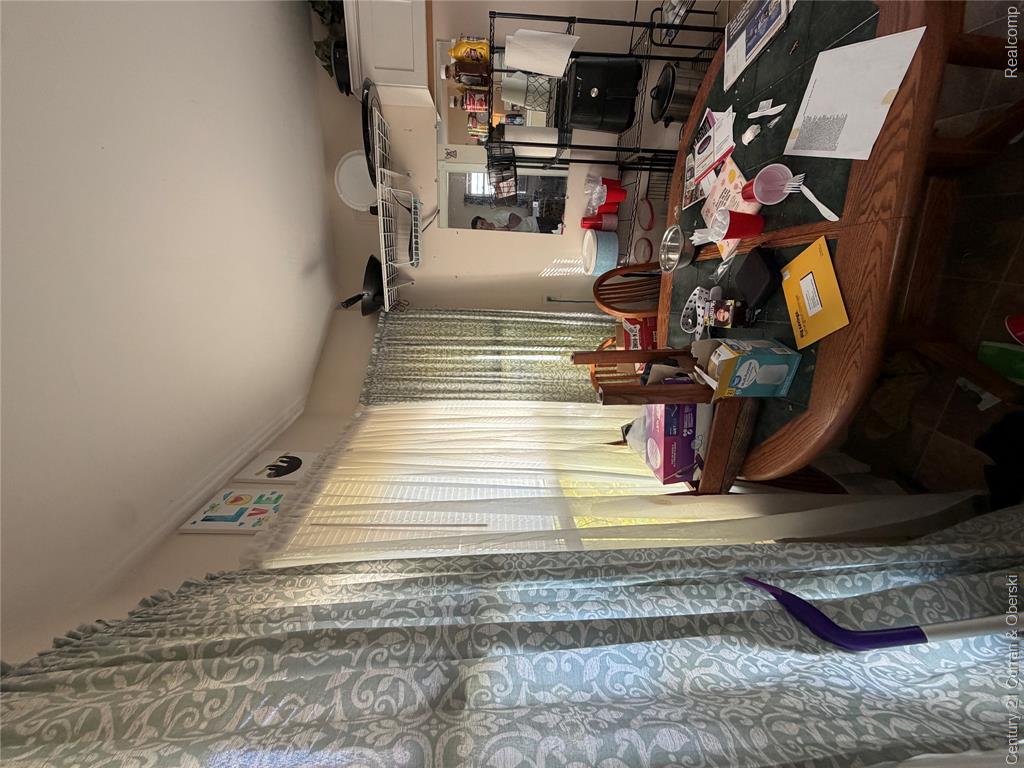
Bay window featuring a multi-panel design and white trim
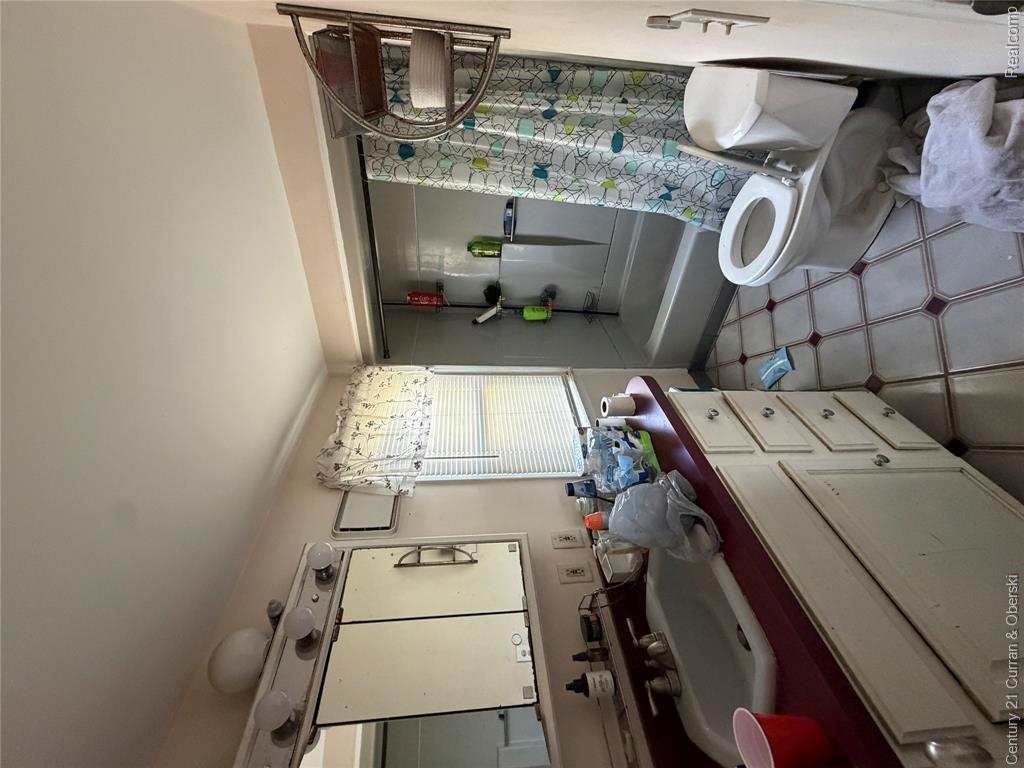
Bathroom featuring a vanity with integrated sink, multisection medicine cabinet with integrated lighting, tiled floor with diamond inlay pattern, and a built-in tub and shower combination
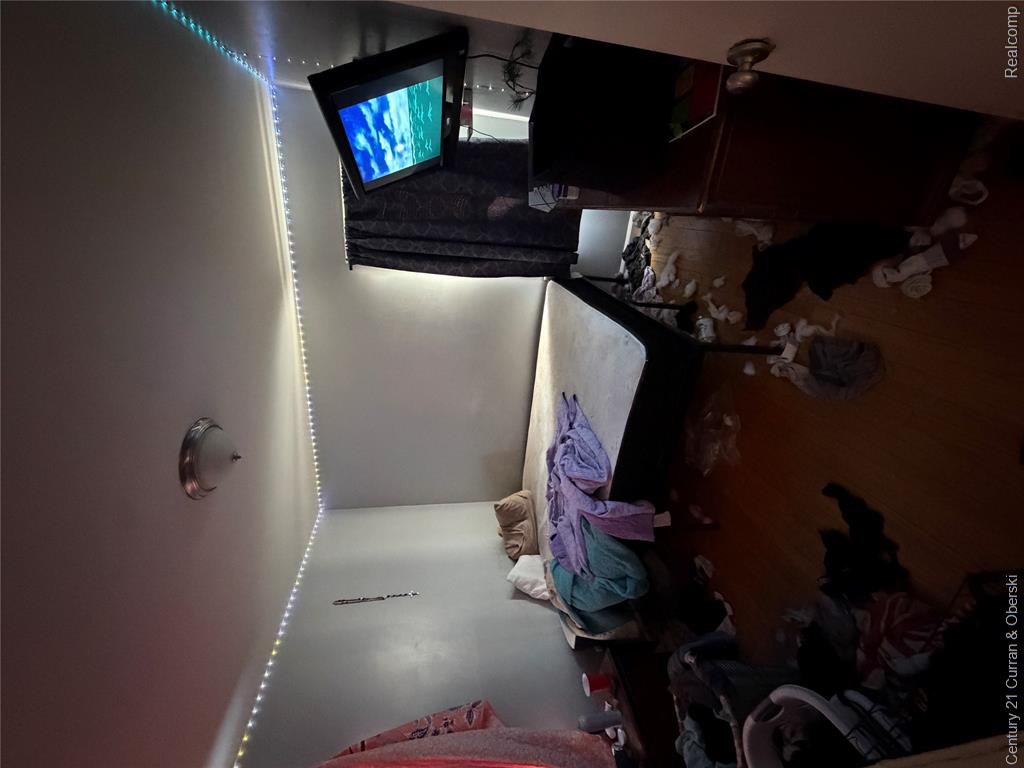
Room with wood-finish flooring and a central ceiling-mounted flush mount light fixture
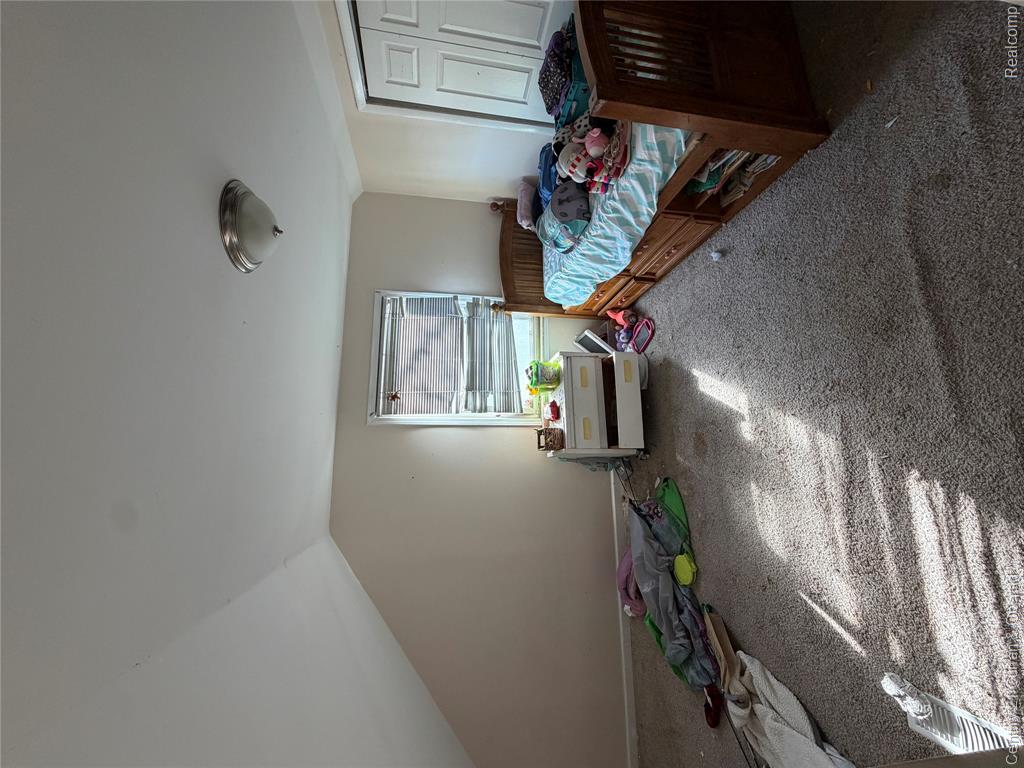
Bedroom featuring carpeted flooring, a single window, a dome-style ceiling light fixture, and a white paneled closet door
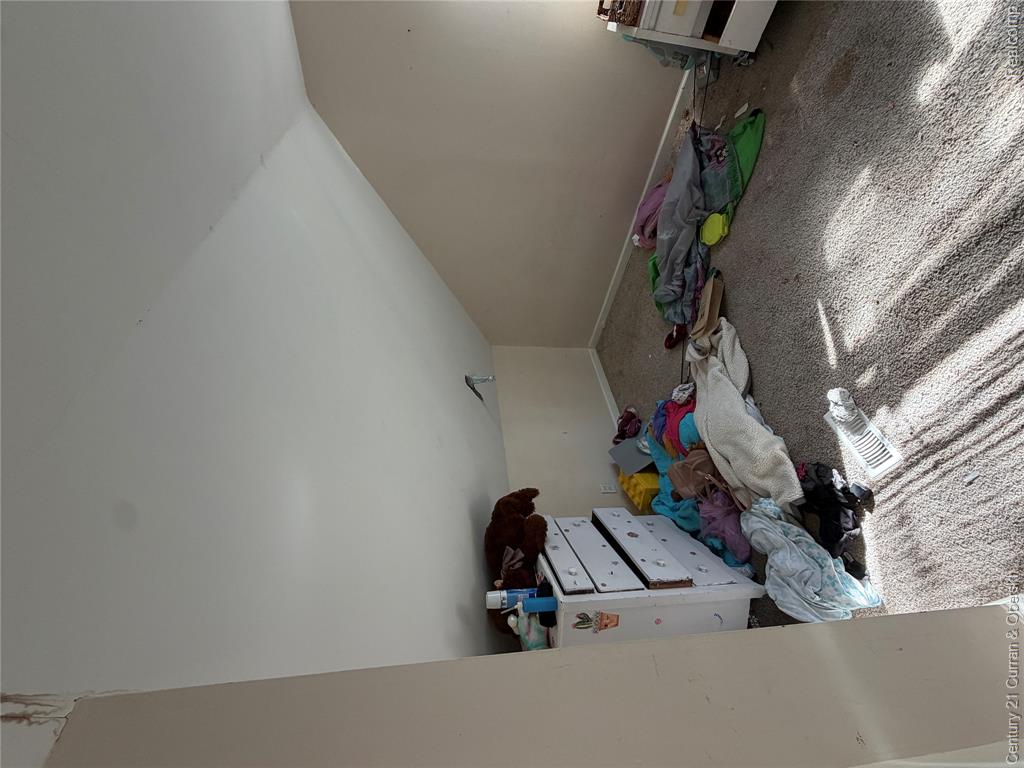
Room featuring a vaulted ceiling and carpeted flooring
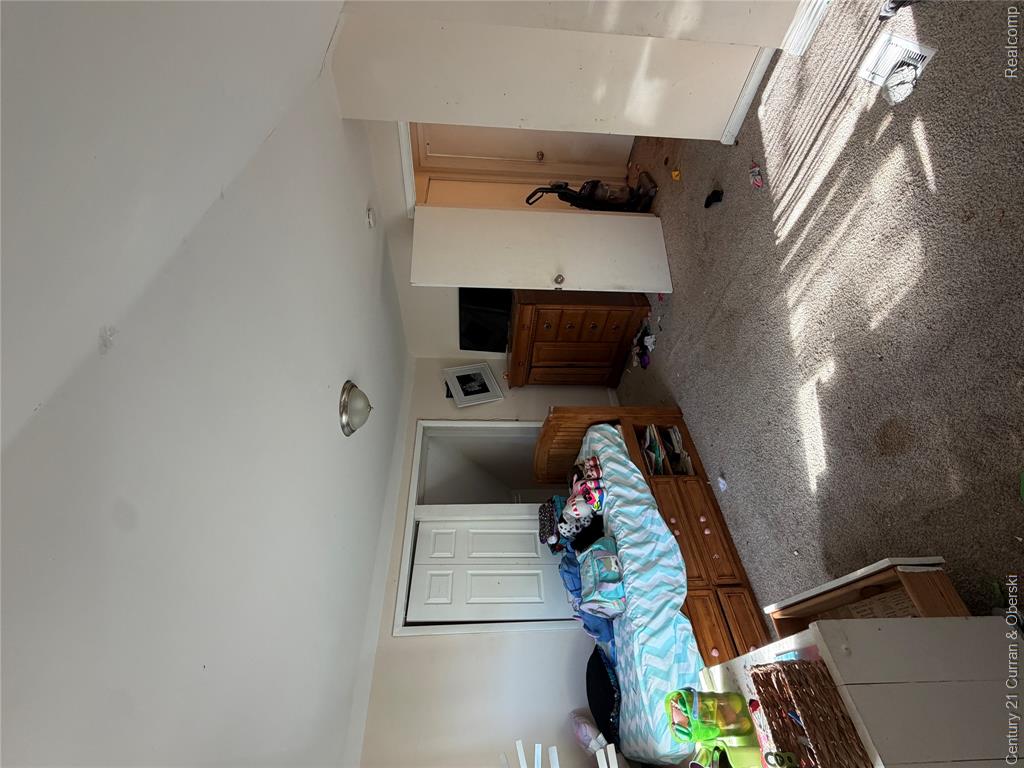
Interior space featuring neutral wall paint, carpeted flooring, two paneled closet doors, and a central flush-mount ceiling light fixture
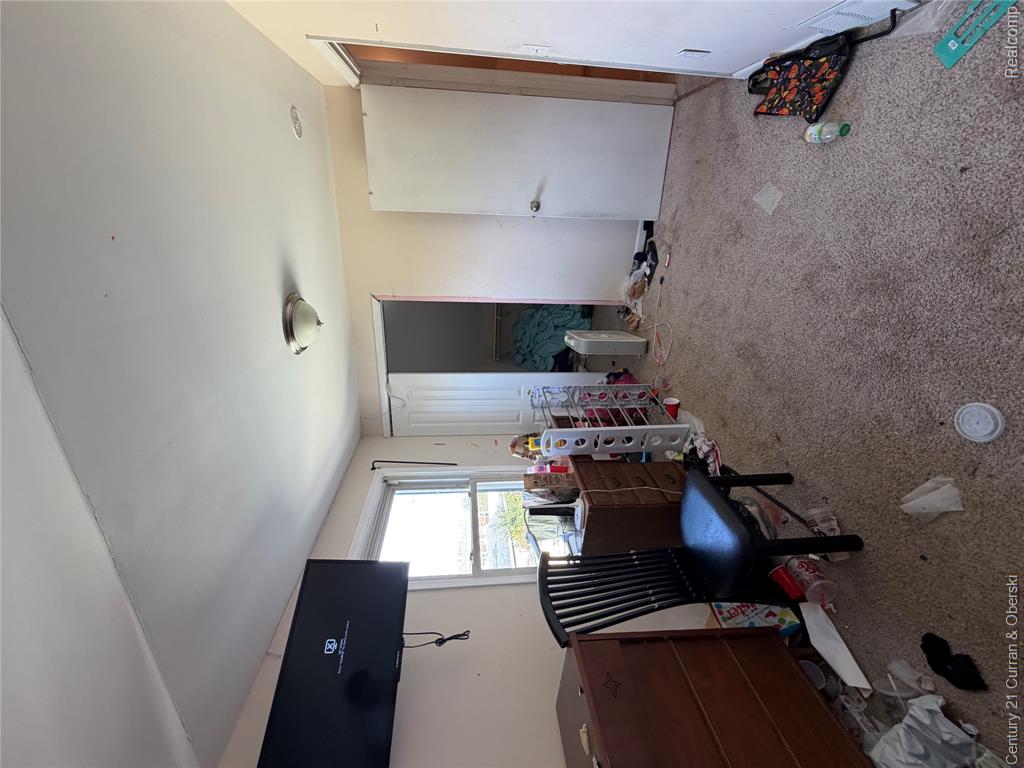
Interior space featuring wall-to-wall carpeting, dual-panel interior doors, and a double-door closet
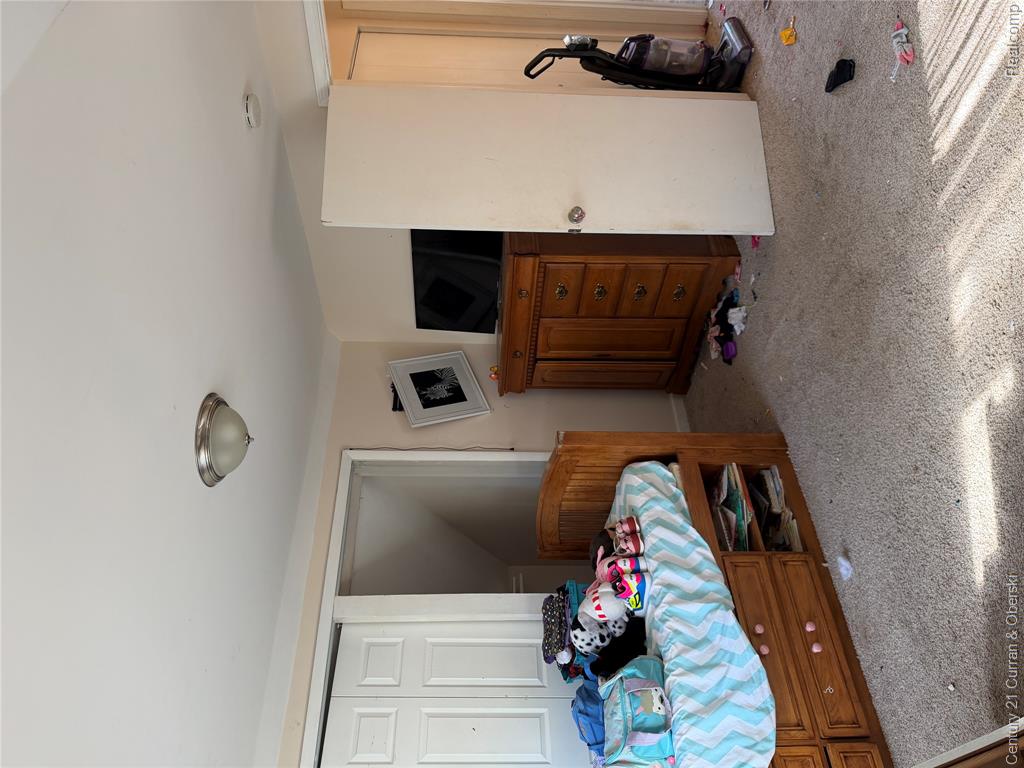
Room featuring neutral wall tones, wall-to-wall carpeting, a dual-paneled bi-fold closet, and a ceiling-mounted dome light fixture
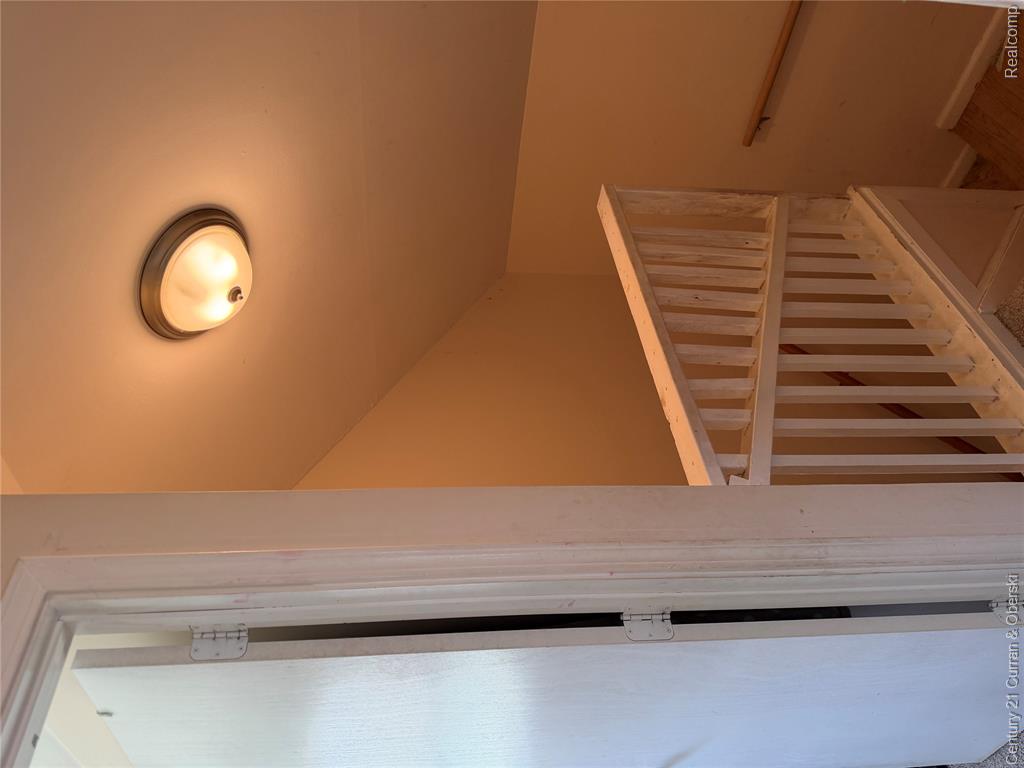
Painted wooden staircase railing with vertical balusters, flush-mount dome ceiling lighting, and a wall-mounted handrail
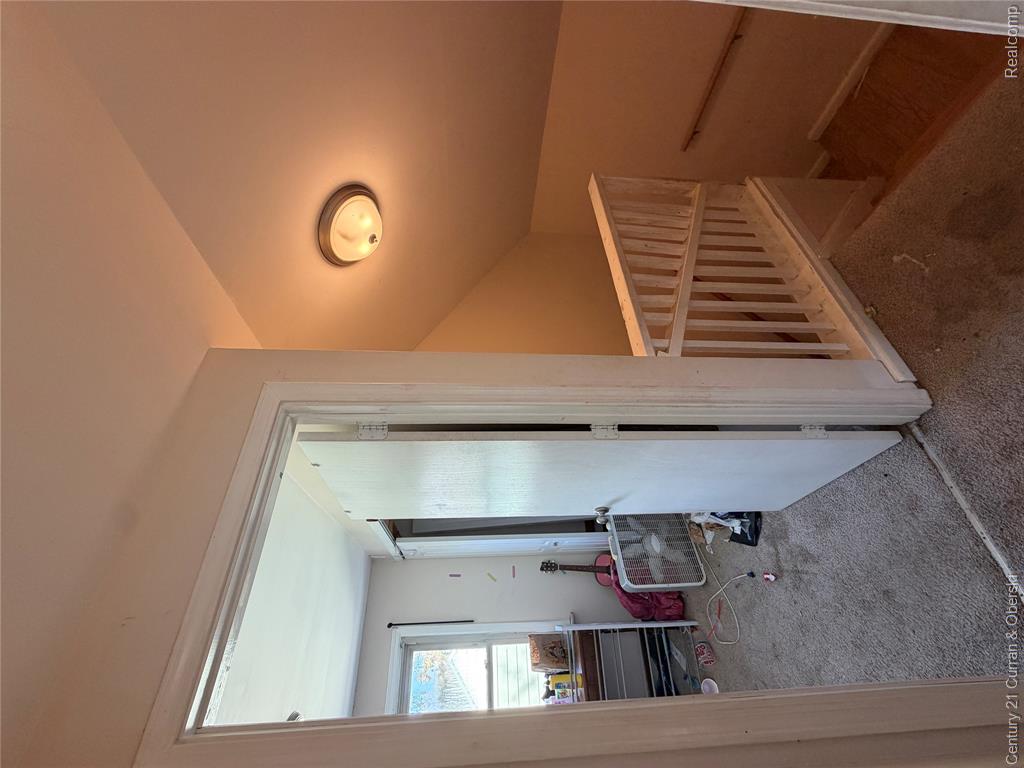
IMG_3156.jpeg
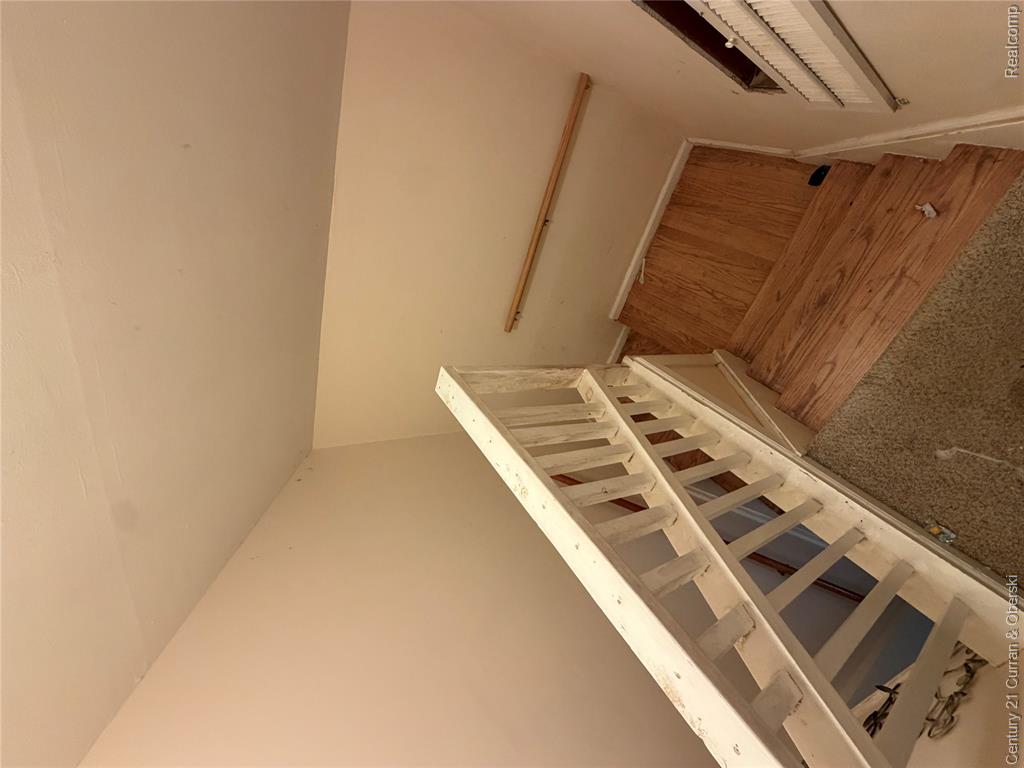
Staircase featuring wood-finish treads, a white painted wooden balustrade, and a wall-mounted wooden handrail
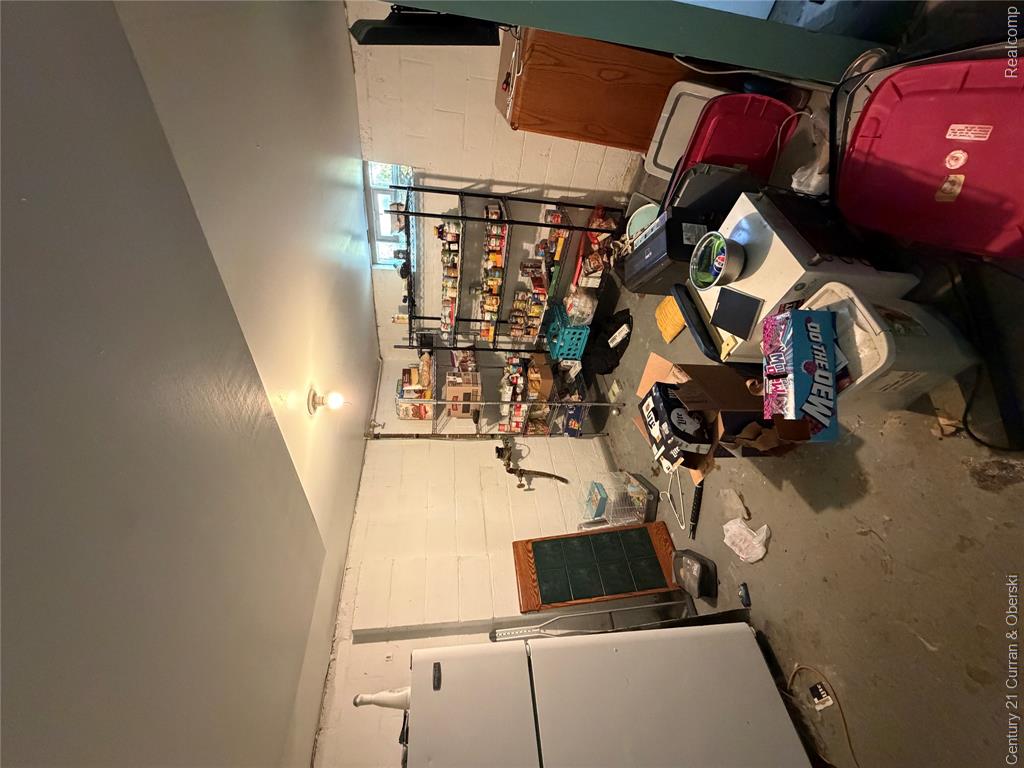
Painted masonry wall interior featuring a ceiling-mounted light fixture and a framed window
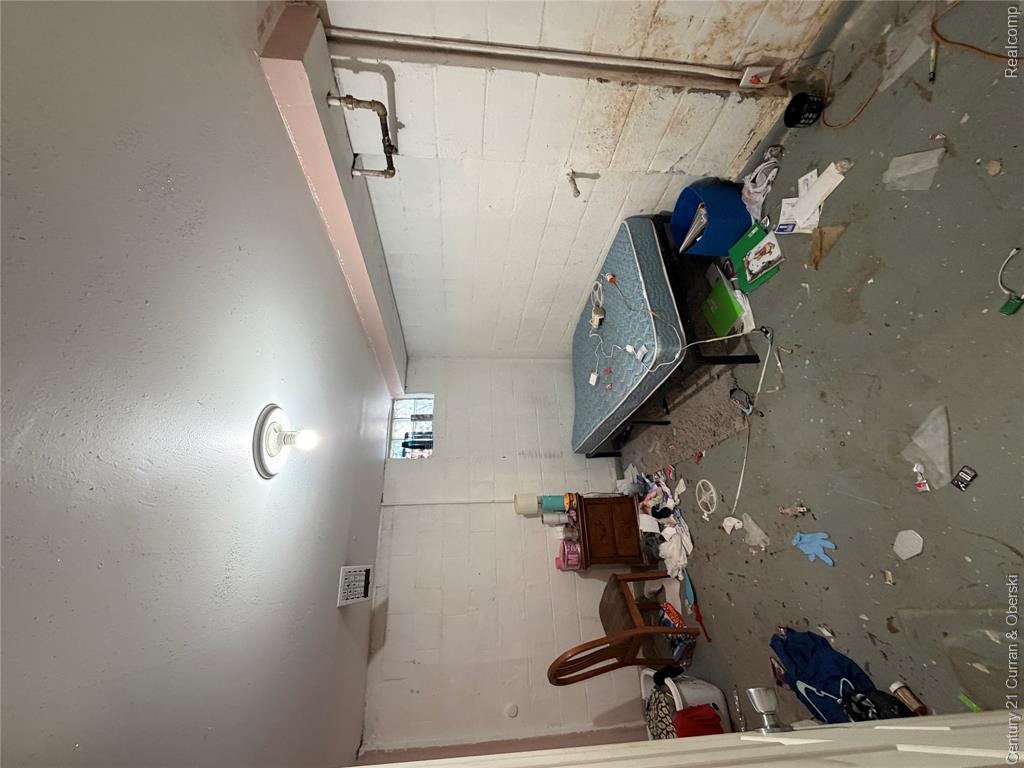
Finished space featuring painted concrete block walls, a single-pane glass block window, and exposed overhead plumbing
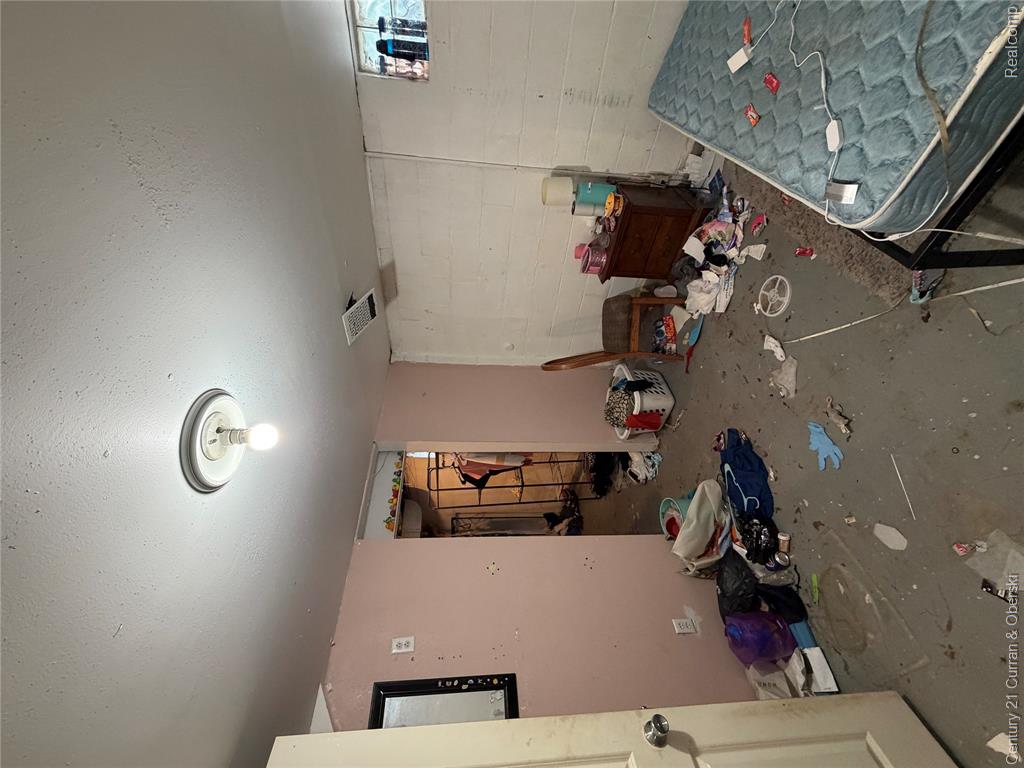
Painted masonry walls, ceiling-mounted light fixture, and small glass-block accent window
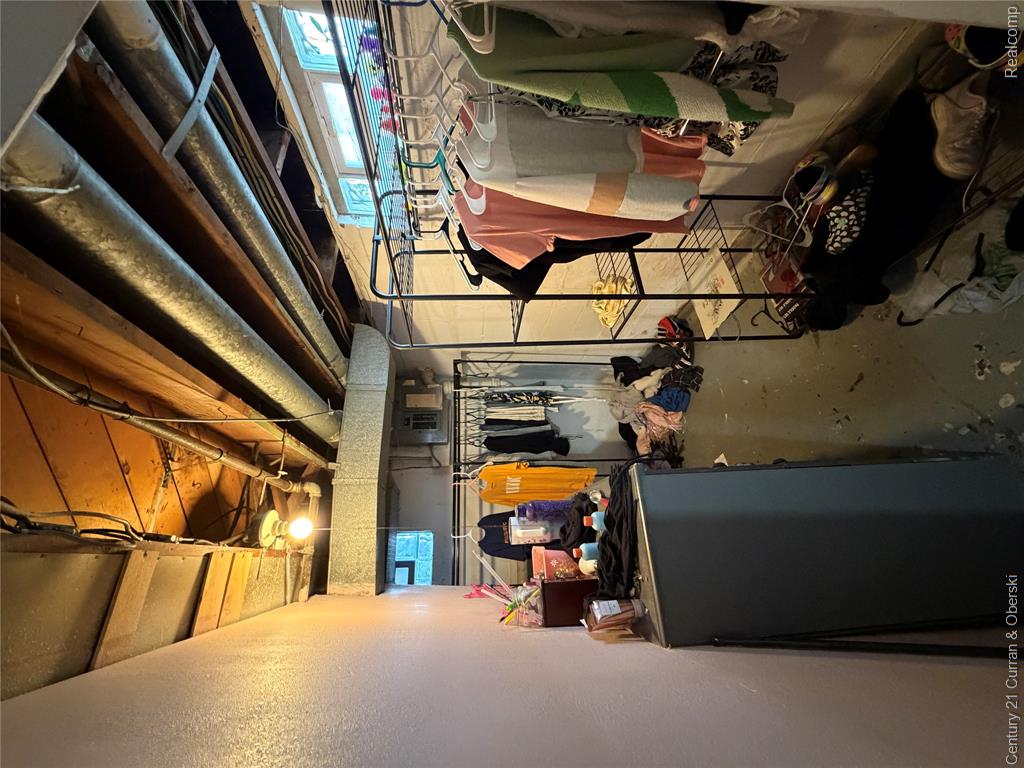
Utility space featuring exposed structural ceiling beams, concrete block walls, and glass block windows
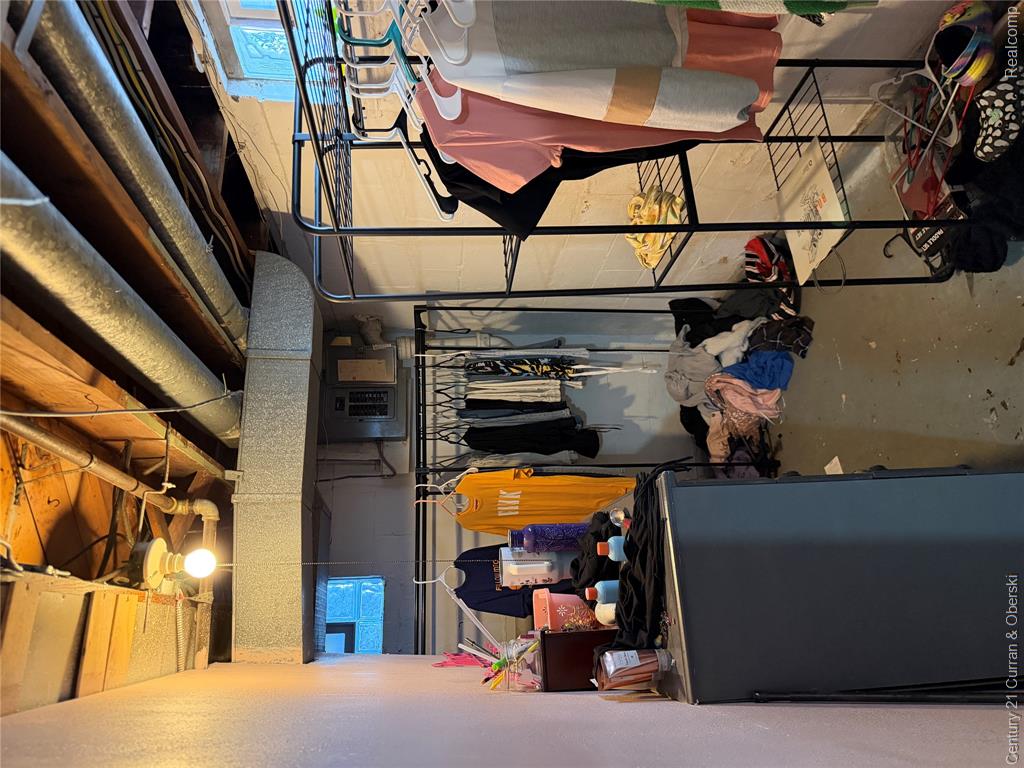
Unfinished utility space featuring painted concrete block walls, exposed structural ceiling joists, and a metal circuit breaker panel
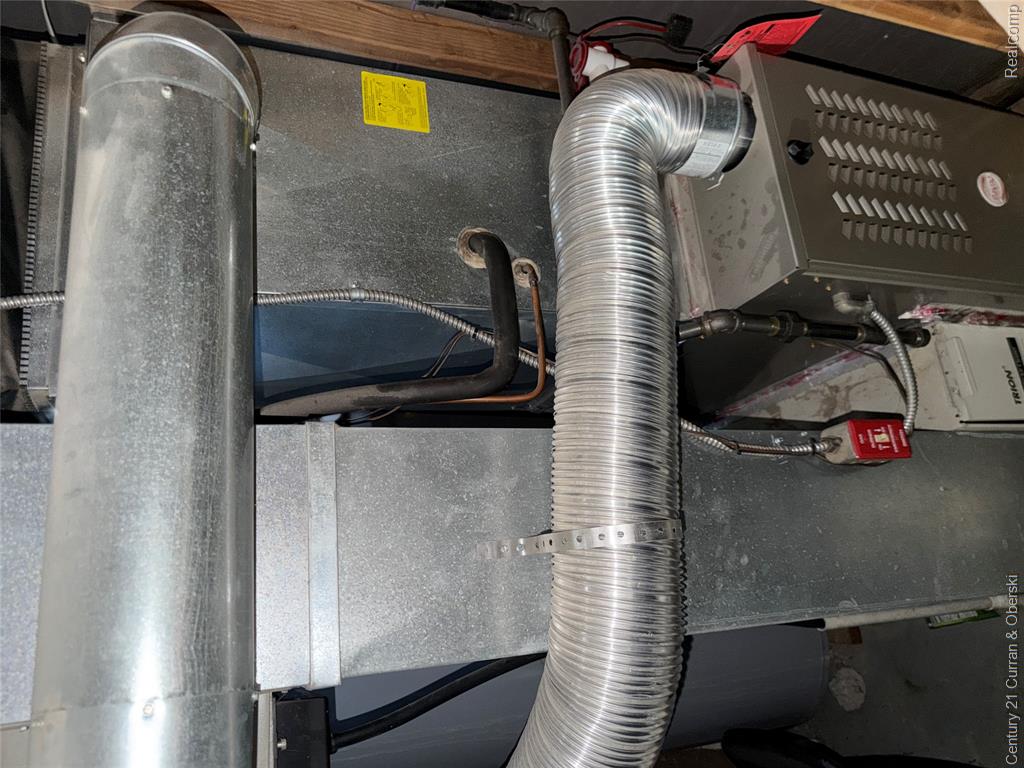
Gas furnace featuring a vertical metal duct system, flexible metal venting, and an integrated air filtration unit
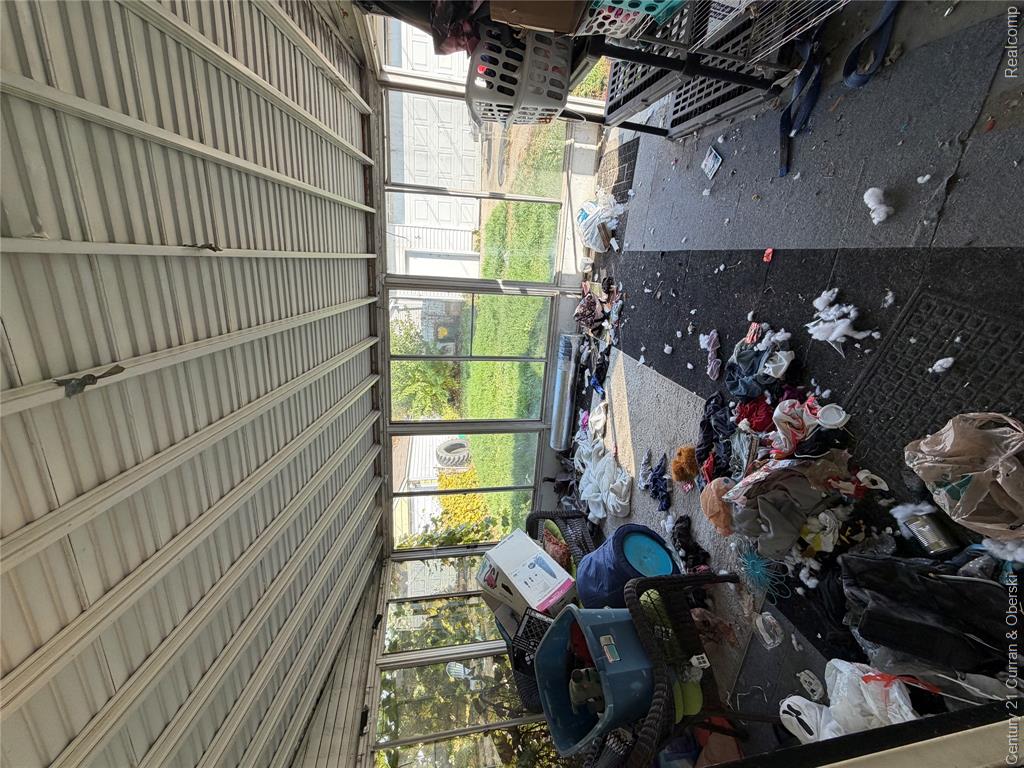
Enclosed patio featuring a corrugated metal roof and expansive glass pane windows
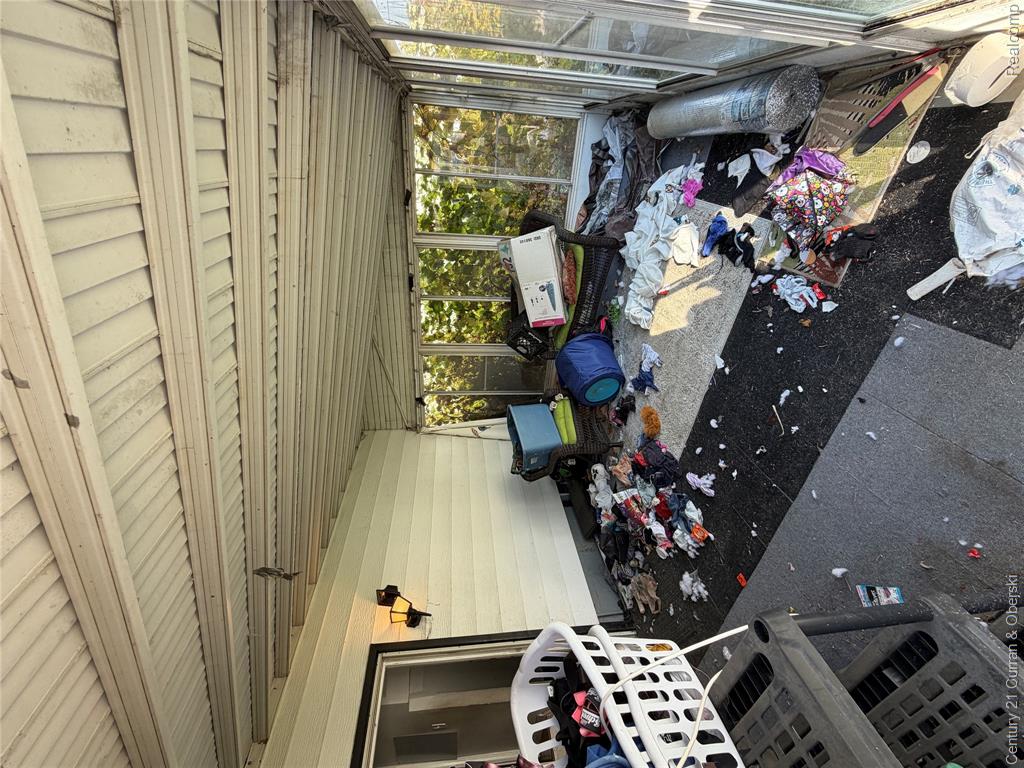
Enclosed patio featuring a corrugated metal ceiling, horizontal siding, and multiple glass windows
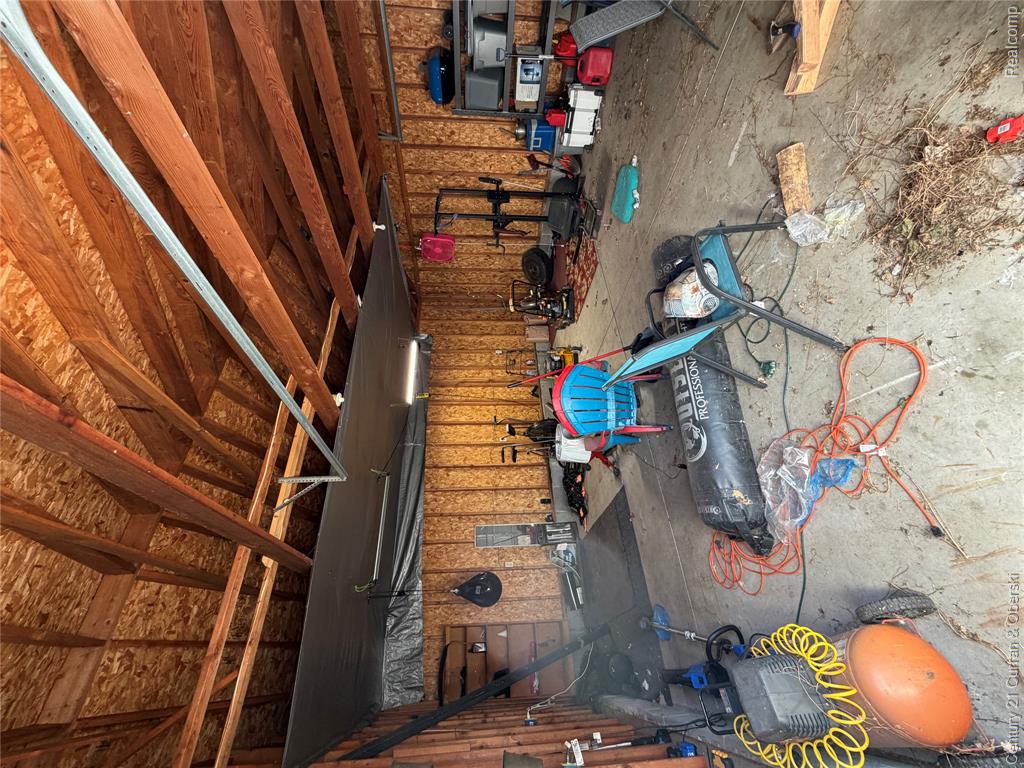
Enclosed garage space featuring exposed wood-truss ceiling rafters, oriented strand board wall sheathing, concrete flooring, and an integrated overhead lighting fixture
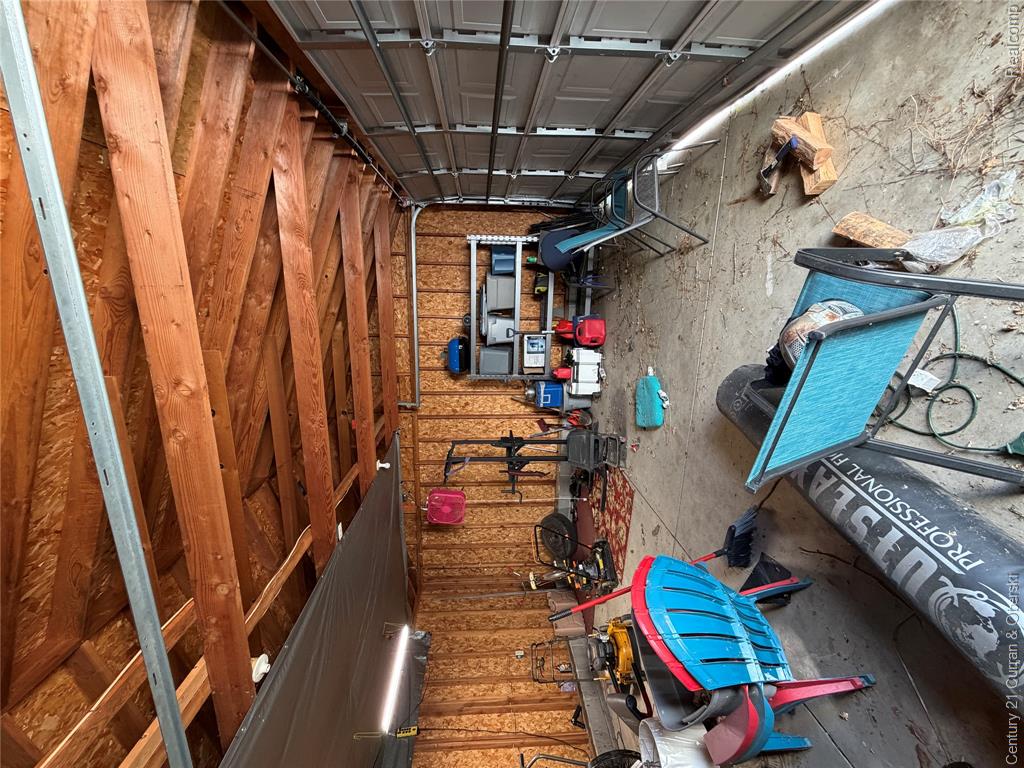
Attached garage featuring exposed wood-framed ceiling, concrete flooring, and an overhead sectional garage door
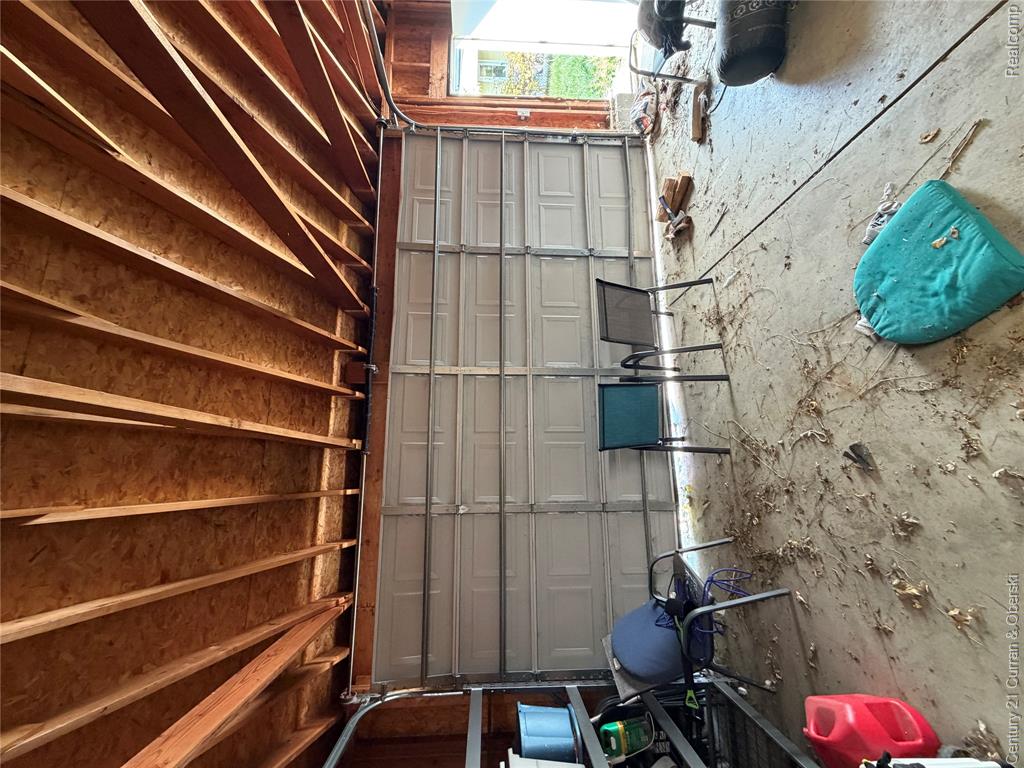
Garage interior featuring a sectional metal door, concrete flooring, and exposed wood-frame ceiling rafters
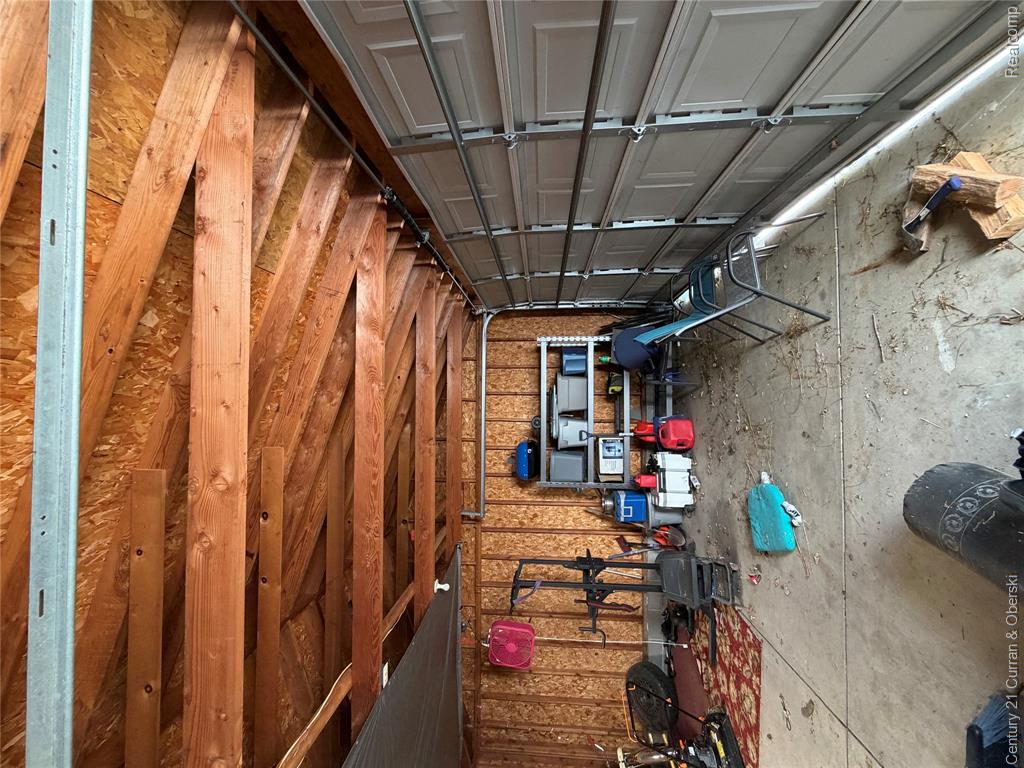
Garage interior featuring exposed wood rafters, oriented strand board wall construction, a concrete floor, and a segmented metal overhead door
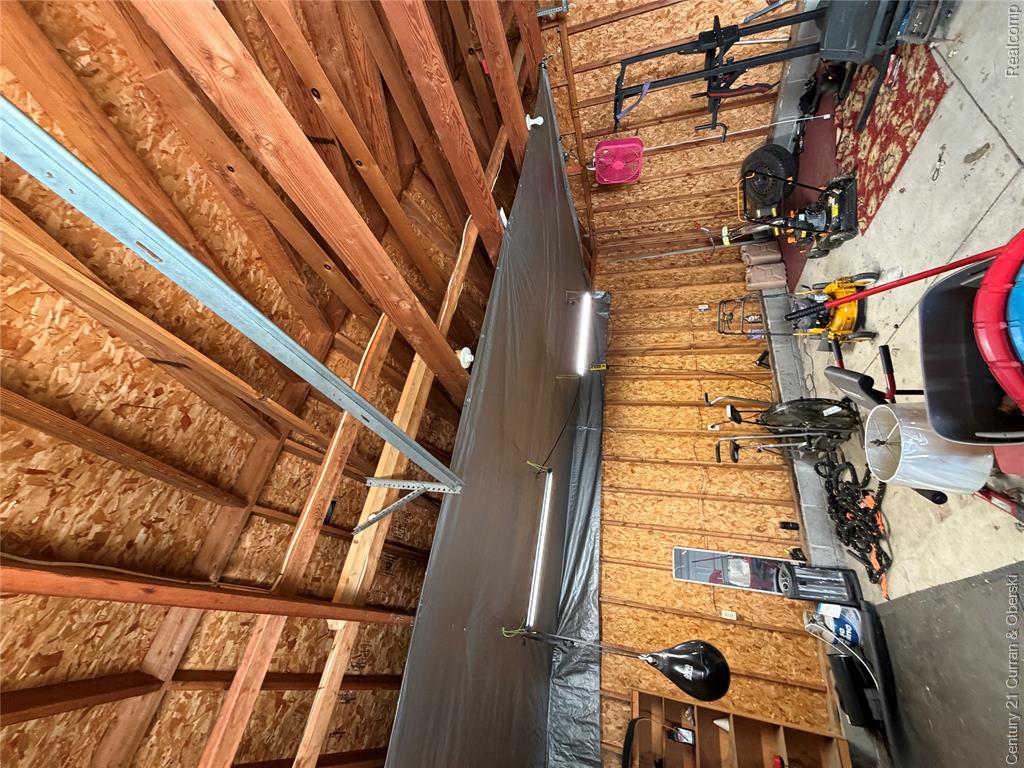
Garage featuring exposed timber framing, oriented strand board wall paneling, concrete flooring, and overhead LED lighting
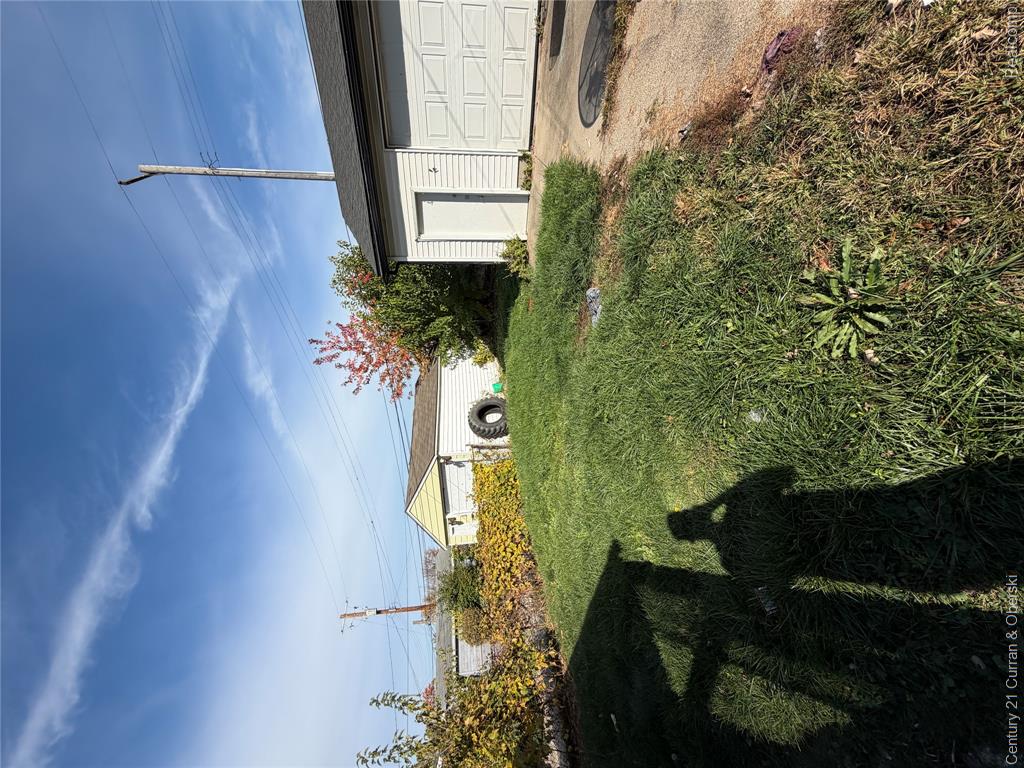
Backyard featuring a grass lawn, paved driveway, and detached garage with a paneled door
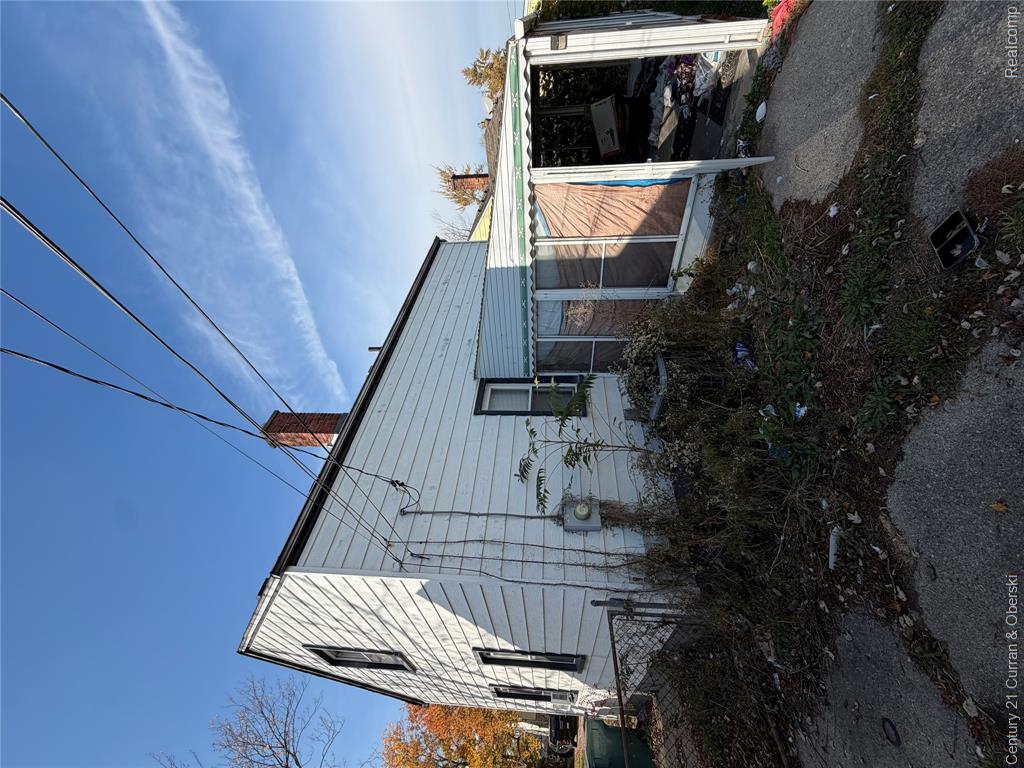
Two-story exterior featuring white horizontal siding, a brick chimney, and an attached covered porch area
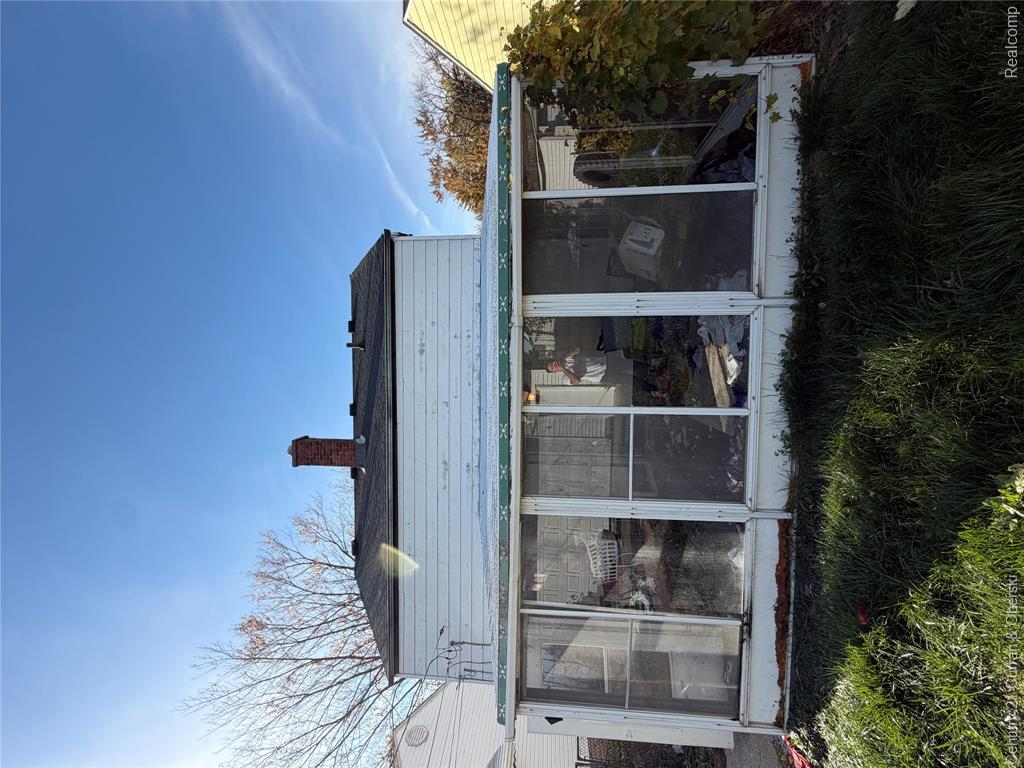
Exterior rear elevation featuring a multi-panel screened enclosure and a prominent masonry chimney

Description
AS-IS SALE! The photos speak for themselves on this one. This 4 bed, 1 bath home sits on a quiet street in a stunning area of Riverview, close to parks, schools, and Fort St. The house needs a lot of work, which makes it ideal for an investor looking for a fix-and-flip or fix-and-rent. It's also a great opportunity for a buyer who wants to save on the purchase price, do the work themselves, and make it their own. Sold as-is, and the seller will make no repairs or certifications. BATVAI. Bring your offers! AGENT FRIENDLY!
Details
| MLS # | 61043509 |
|---|---|
| Listing Type | For Sale |
| Style | House |
| Sub-Type | Resale |
| Status | Active |
| Year | 1941 |
| Days On Site | 2 |
| Listing Provided By | Century 21 Curran & Oberski | Joseph Rauti |
Features
| Bed(s) | 4 |
|---|---|
| Bath(s) | 1 Total |
| SQ Feet | 1,550 |
| Garage | 2 |
| Basement | Y |
| Story(s) | 2 |
| Acreage | 0.11 |
Interior
| Rooms Total | 7 |
|---|---|
| Cooling Yes / No | Yes |
| Cooling | Central Air |
| Heating Yes / No | Yes |
| Heating | Natural Gas, Forced Air |
| Appliances | Electric Water Heater |
Exterior
| Construction Materials | Vinyl Siding |
|---|---|
| Foundation Details | Basement |
Parking
| Garage Yes / No | Yes |
|---|---|
| Attached Garage Yes / No | No |
Other
| List Aor | Real Comp |
|---|
Taxes
| Property | 3173 |
|---|
Area Information
| State | MI |
|---|---|
| County | Wayne |
| City | Riverview |
| Zip Code | 48193 |
| Area | Riverview (82181) |
| Community Name | Clarence W Carkeeks Pennsylvania Park 1 |
| Listing VS Median (in Clarence W Carkeeks Pennsylvania Park 1) | |
Price: $145,000 low | high Med: $145,000 sqft: 1,550 low | high Med: 1,550 $ / sqft: $94 low | high Med: $94 On site: 2 low | high Med: 2 | |
Market Activity 48193
Request a showing
Request a showing
Contact
Learn More About This Property

| State | MI |
|---|---|
| County | Wayne |
| City | Riverview |
| Zip Code | 48193 |
| Area | Riverview (82181) |
| Community Name | Clarence W Carkeeks Pennsylvania Park 1 |
| Listing VS Median (in Clarence W Carkeeks Pennsylvania Park 1) | |
Price: $145,000 low | high Med: $145,000 sqft: 1,550 low | high Med: 1,550 $ / sqft: $94 low | high Med: $94 On site: 2 low | high Med: 2 | |
Nearby Listings (Within 1/10 mile)
Price: $108K - $181K
sqft: 1,000 - 1,500

Listing Updated: November 2, 2026 at 6:15:55 AM PST