1761 Twin Lakes Boulevard,Oxford, MI 48371
Oxford, MI 48371

Description
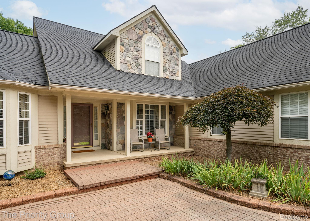
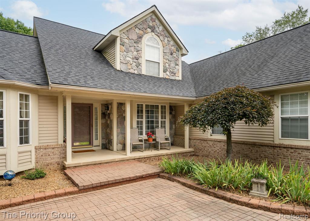
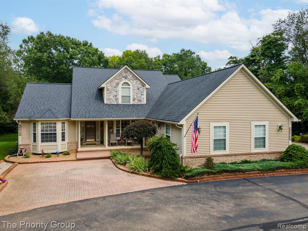
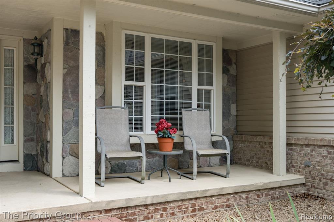
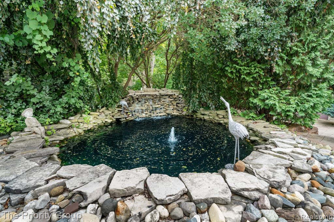
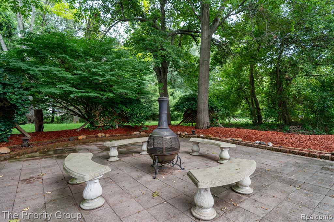
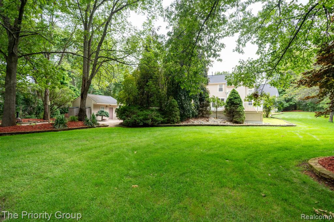
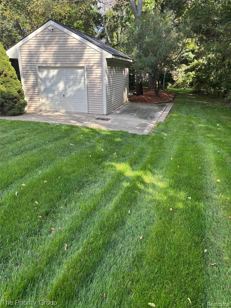

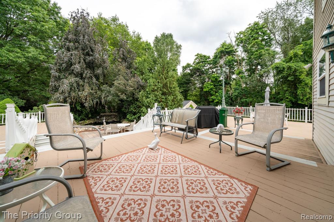
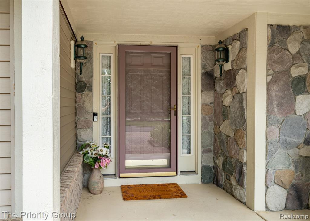
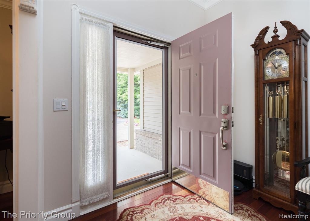
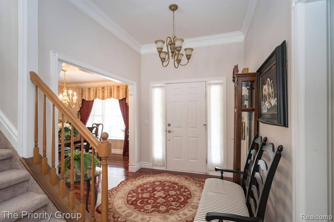
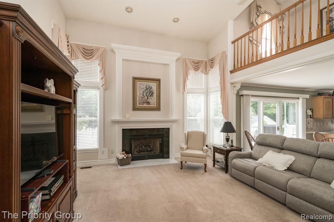
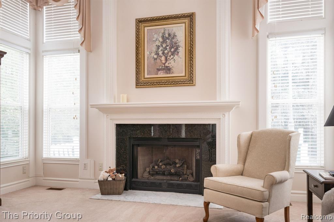
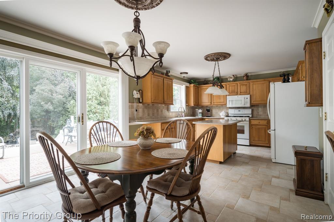
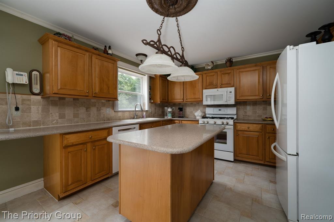
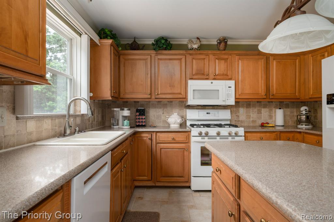
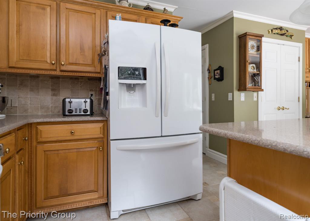
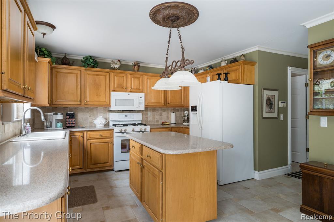
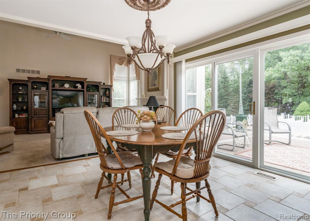
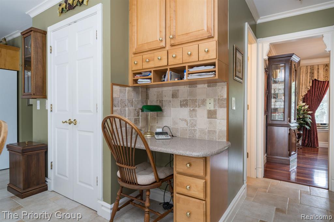
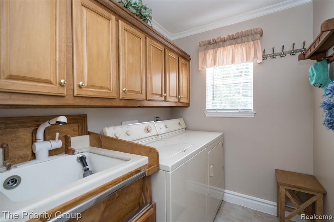
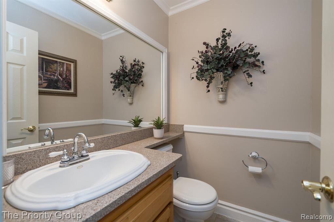
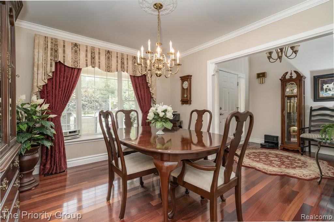
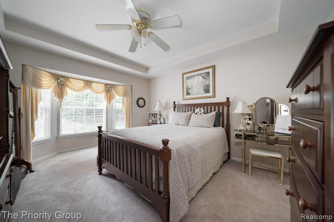
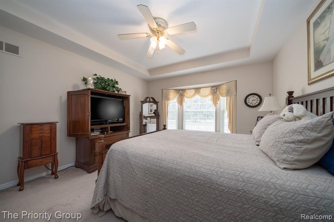
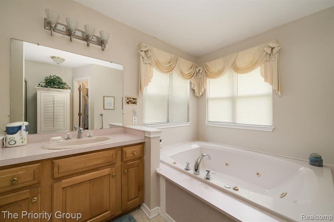
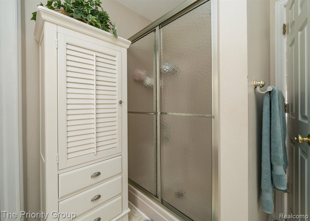
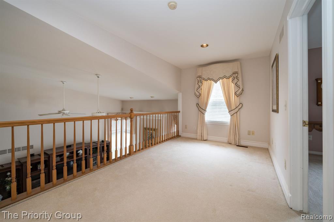
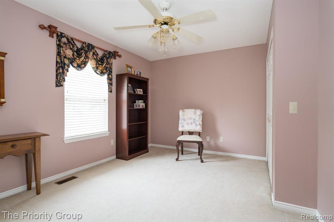
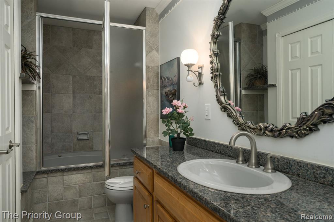
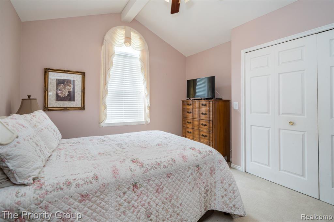
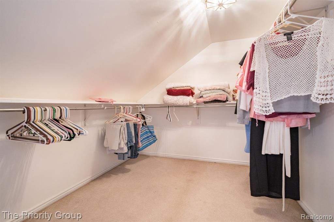
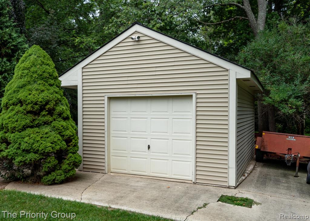
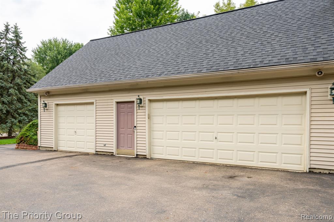
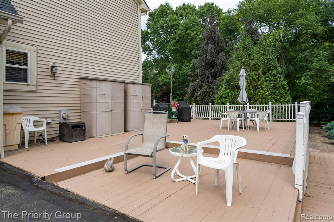
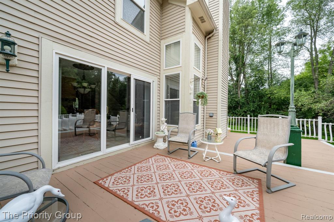
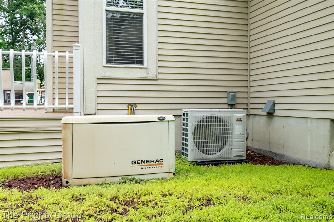
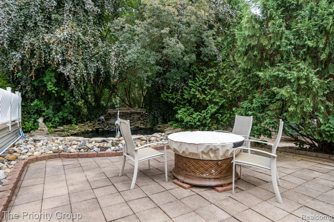
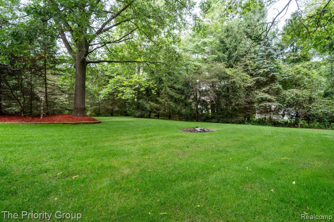
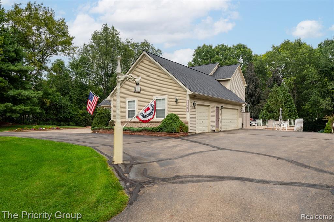
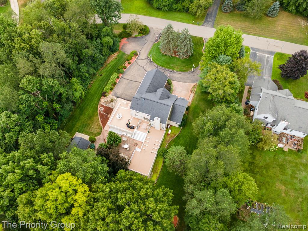
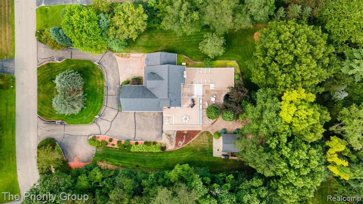
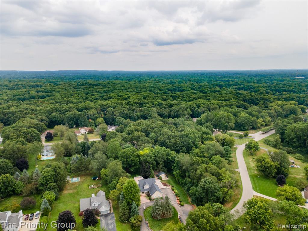
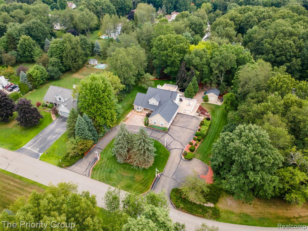
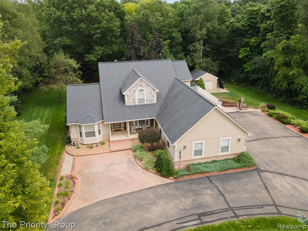
** Enjoy the Video of this Home **Discover peace, privacy, and timeless charm on nearly an acre of beautifully treed land. This meticulously maintained custom story-and-a-half home offers 3 bedrooms, 2 full baths, and 1 half bath, with thoughtful details and quality craftsmanship throughout. Enjoy multiple custom decks overlooking a tranquil stone pond, which includes an inground sprinkler system plus a detached garage ideal for storage or a dream car. Inside, you'll find custom crown molding, cherry hardwood floors, and Italian ceramic tile. The kitchen shines with quartz countertops, a large island, and eat-in area with an amazing backyard view. The dining room is a private area for entertaining family or guests. The main floor includes the primary bedroom, full bath with jetted tub, a walk-in closet, and a convenient first floor laundry room. The great room features a custom fireplace and an open concept design. How about a 4-car garage that was partition for a workshop. This Home is move-in ready, offering a great location with minutes from downtown and peaceful atmosphere. Must See
Details
| MLS # | 61021204 |
|---|---|
| Listing Type | For Sale |
| Style | House |
| HOA Dues | $800 |
| Sub-Type | Resale |
| Status | Active |
| Year | 1994 |
| Days On Site | 59 |
| Listing Provided By | The Priority Group | Alice White |
Features
| Bed(s) | 3 |
|---|---|
| Bath(s) | 3 Total |
| SQ Feet | 2,001 |
| Garage | 4 |
| Basement | Y |
| Story(s) | 1 |
| Acreage | 0.98 |
Interior
| Rooms Total | 13 |
|---|---|
| Cooling Yes / No | Yes |
| Cooling | Ceiling Fan(s), Central Air |
| Heating Yes / No | Yes |
| Heating | Natural Gas, Forced Air |
| Interior Features | Cable/Internet Avail., DSL Available |
| Appliances | Dishwasher, Disposal, Dryer, Microwave, Range/Oven, Refrigerator, Washer, Gas Water Heater |
Exterior
| Exterior Features | Built-in Barbecue |
|---|---|
| Construction Materials | Brick, Stone, Vinyl Siding |
| Foundation Details | Basement |
| Lot Features | Cleared, Ravine, Wooded |
Parking
| Garage Yes / No | Yes |
|---|---|
| Attached Garage Yes / No | Yes |
Other
| List Aor | Real Comp |
|---|
Taxes
| Property | 5267 |
|---|
Area Information
| State | MI |
|---|---|
| County | Oakland |
| City | Oxford |
| Zip Code | 48371 |
| Area | Oxford Twp (63041) |
| Community Name | Twin Lake Estates Occpn 805 |
| Listing VS Median (in Twin Lake Estates Occpn 805) | |
Price: $564,900 low | high Med: $534,900 sqft: 2,001 low | high Med: 2,887 $ / sqft: $282 low | high Med: $185 On site: 59 low | high Med: 52 | |
Market Activity 48371
Request a showing
Request a showing
Contact
Learn More About This Property

| State | MI |
|---|---|
| County | Oakland |
| City | Oxford |
| Zip Code | 48371 |
| Area | Oxford Twp (63041) |
| Community Name | Twin Lake Estates Occpn 805 |
| Listing VS Median (in Twin Lake Estates Occpn 805) | |
Price: $564,900 low | high Med: $534,900 sqft: 2,001 low | high Med: 2,887 $ / sqft: $282 low | high Med: $185 On site: 59 low | high Med: 52 | |