
Description
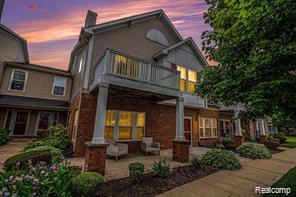
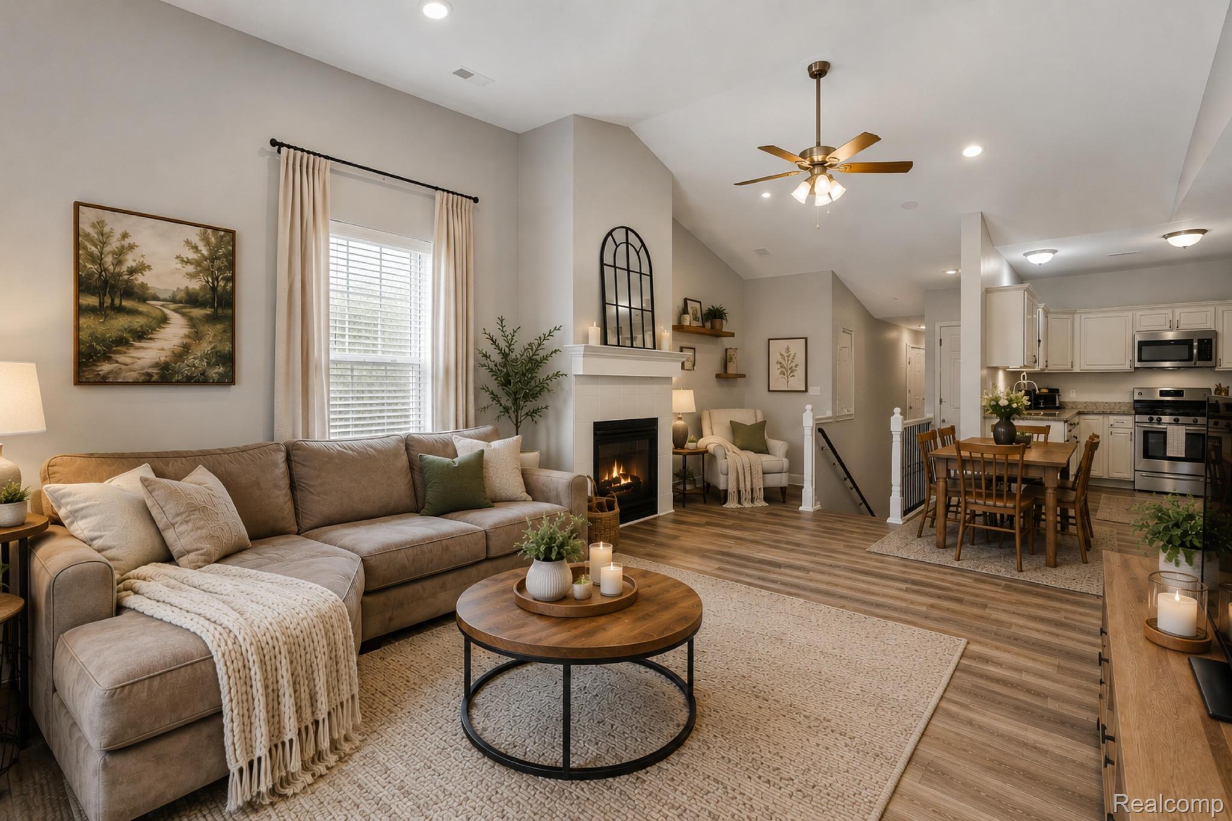
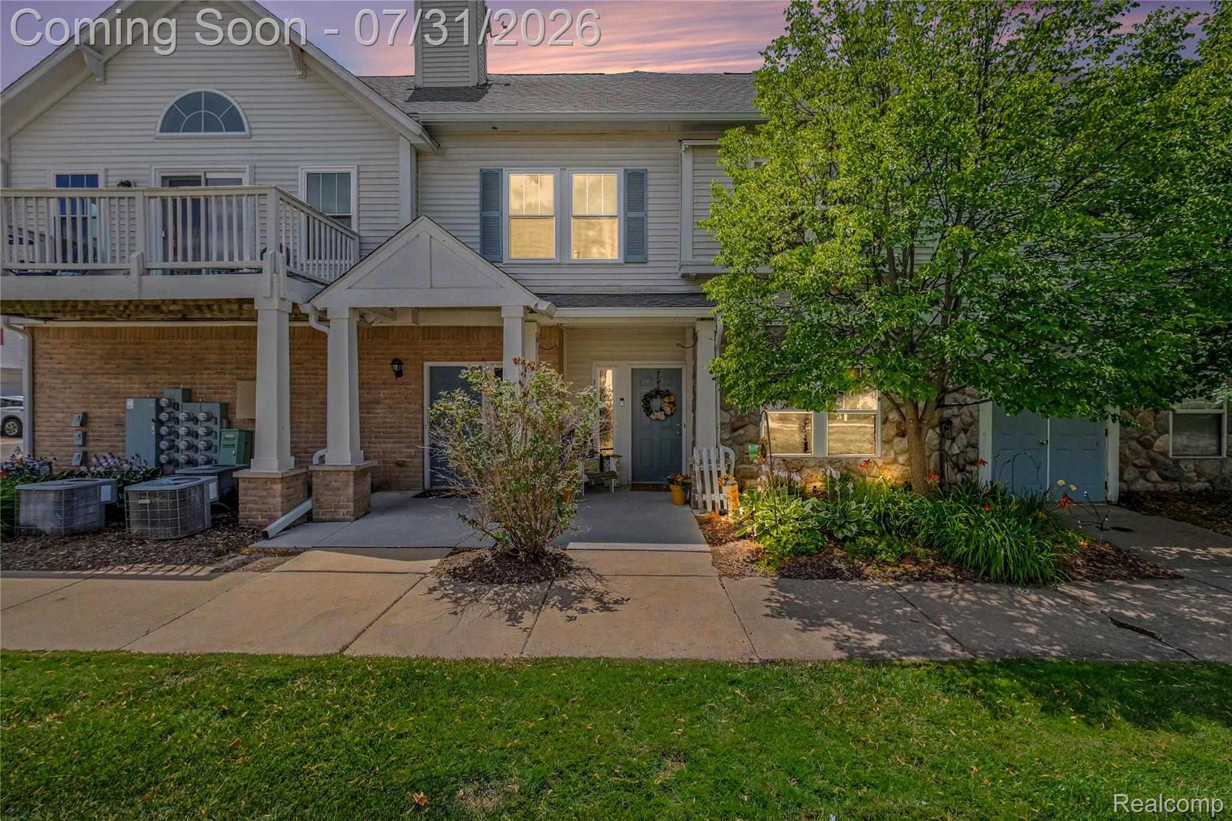
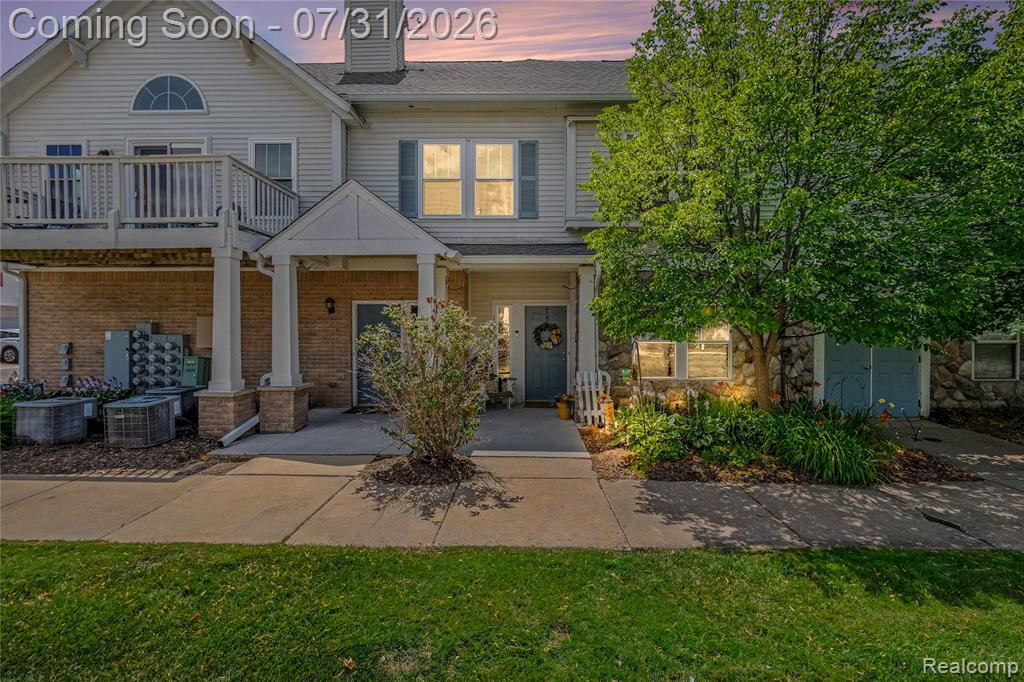
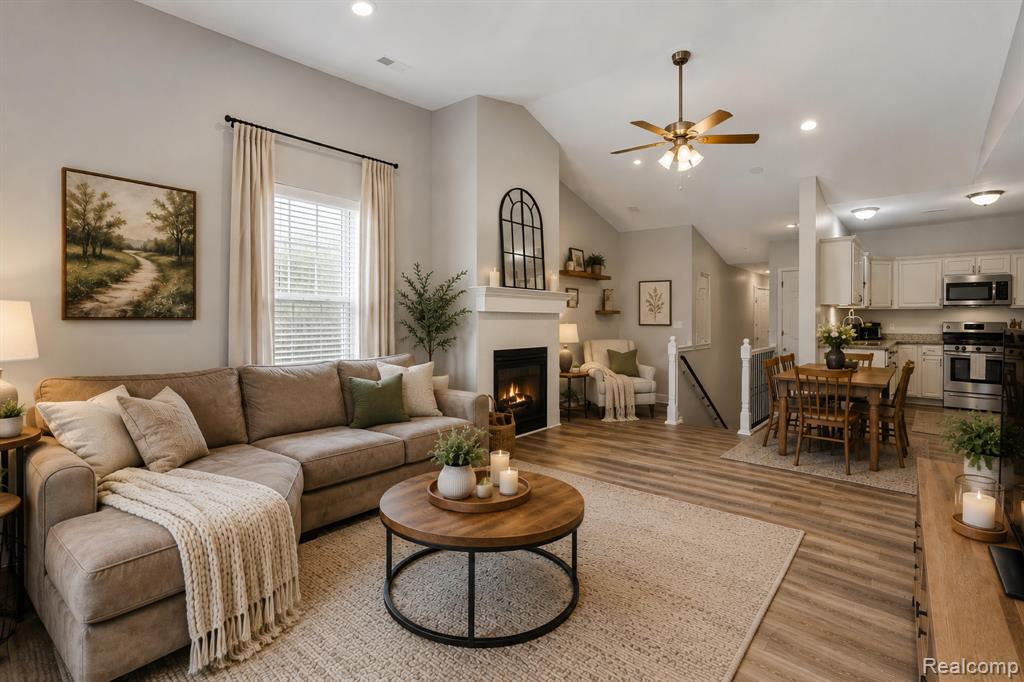
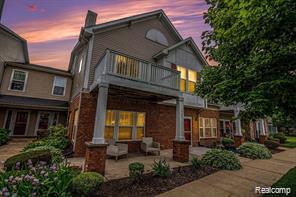
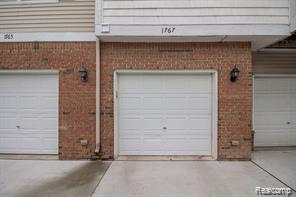
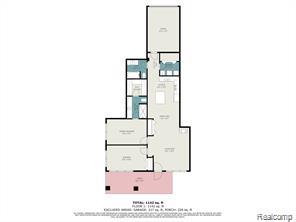
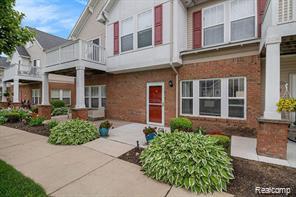
Impeccably maintained and updated, this ground-floor ranch condo offers a modern open layout and 9-foot ceilings that create a bright, spacious feel. The living area flows effortlessly into a large dine-in kitchen featuring a bar with seating and generous counter space-perfect for cooking and entertaining.The primary bedroom is a tranquil retreat with a private en-suite bath and a walk-in closet. A second bedroom and a full second bathroom provide flexibility for guests, a home office, or a growing household. Practical details include a separate laundry room and an attached one-car garage, all accented by neutral paint that's easy to personalize.Located within easy strolling distance to town and shopping, this home combines peaceful living with everyday convenience. Don't miss this rare opportunity-schedule a tour today!
Details
| MLS # | 20261036877 |
|---|---|
| Listing Type | For Sale |
| Style | Condominium |
| HOA Dues | $345 |
| Sub-Type | New Construction |
| Status | Active |
| Year | 2004 |
| Days On Site | 142 |
| Listing Provided By | KW Realty Livingston | Gordon Pietila |
Features
| Bed(s) | 2 |
|---|---|
| Bath(s) | 2 Total |
| SQ Feet | 1,240 |
| Garage | 1 |
| Water Front | Yes |
Interior
| Rooms Total | 5 |
|---|---|
| Cooling Yes / No | Yes |
| Cooling | Ceiling Fans, Central Air |
| Heating Yes / No | Yes |
| Heating | Forced Air, Natural Gas |
| Interior Features | Entrance Foyer |
| Window Features | Egress Windows |
| Appliances | Dishwasher, Disposal, Dryer, Electric Cooktop, Free Standing Electric Range, Free Standing Refrigerator, Range Hood, Washer |
Exterior
| Exterior Features | Grounds Maintenance, Lighting, Private Entrance |
|---|---|
| Roof | Asphalt |
| Security Features | Smoke Detectors |
| Construction Materials | Brick, Vinyl Siding |
| Foundation Details | Slab |
| Lot Features | Sprinklers |
Parking
| Garage Yes / No | Yes |
|---|---|
| Attached Garage Yes / No | Yes |
| Parking Features | One Car Garage, Attached, Direct Access, Driveway, Electricityin Garage, Garage Door Opener, Garage Faces Rear |
Utilities
| Utilities | Cable Available, Underground Utilities |
|---|
Location
| Community Features | Sidewalks |
|---|
Taxes
| Tax Annual Amount | 3920 |
|---|
Area Information
| State | MI |
|---|---|
| County | Livingston |
| City | Howell |
| Zip Code | 48855 |
| Area | Howell |
| Community Name | GALLERY PARK |
| School District | Howell |
| High School | Howell |
| Listing VS Median (in GALLERY PARK) | |
Price: $244,900 low | high Med: $220,250 sqft: 1,240 low | high Med: 1,469 $ / sqft: $198 low | high Med: $150 On site: 142 low | high Med: 87 | |
Request a showing
Request a showing
Contact
Learn More About This Property

| State | MI |
|---|---|
| County | Livingston |
| City | Howell |
| Zip Code | 48855 |
| Area | Howell |
| Community Name | GALLERY PARK |
| School District | Howell |
| High School | Howell |
| Listing VS Median (in GALLERY PARK) | |
Price: $244,900 low | high Med: $220,250 sqft: 1,240 low | high Med: 1,469 $ / sqft: $198 low | high Med: $150 On site: 142 low | high Med: 87 | |