
18133 Mission Point,Northville, MI 48168
Northville, MI 48168

Description
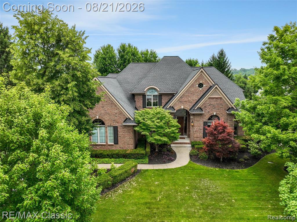
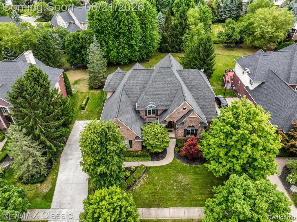
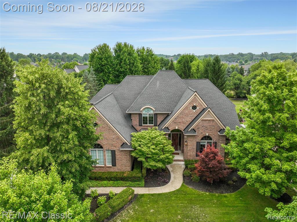
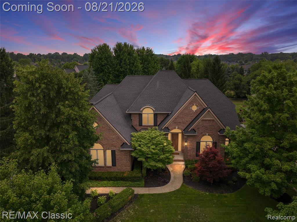
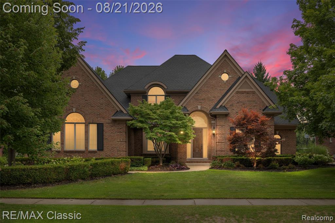
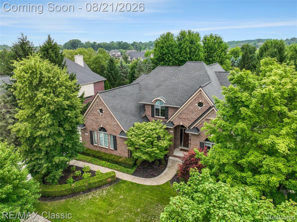
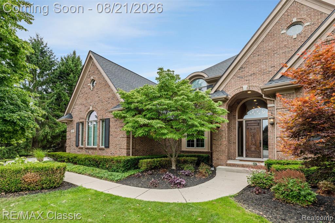
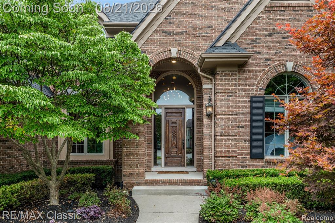
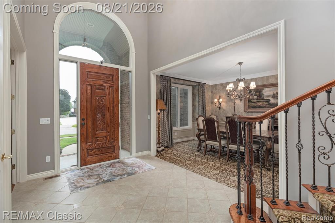
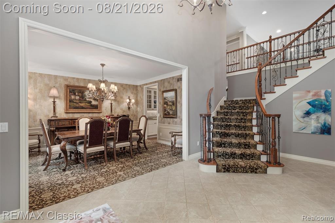
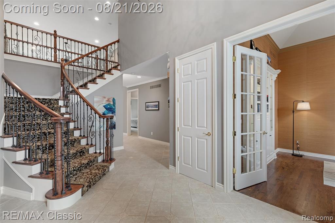
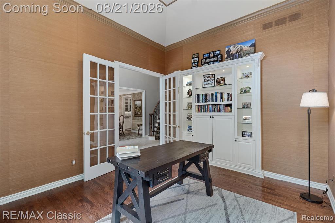
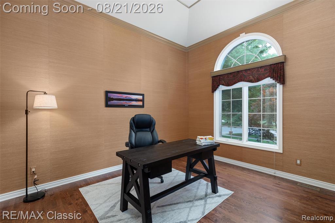
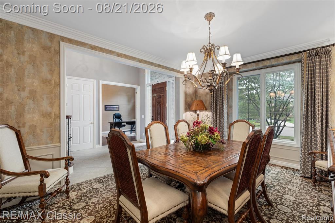
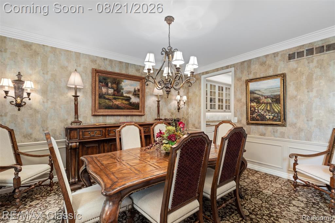
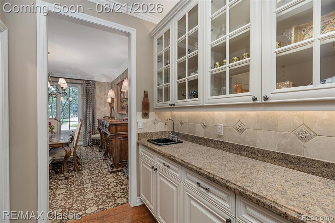
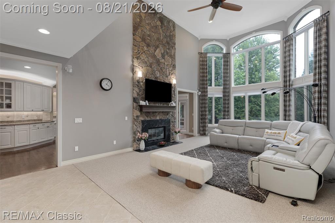
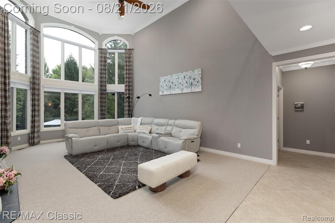
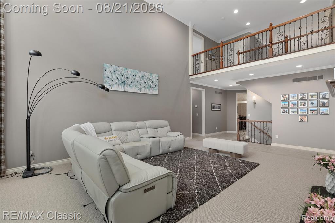
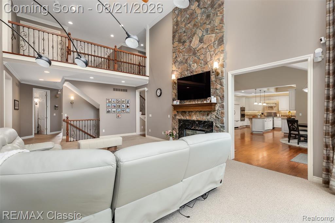
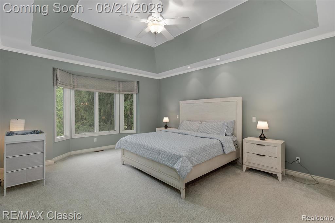
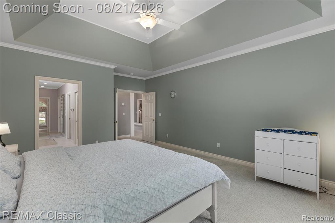
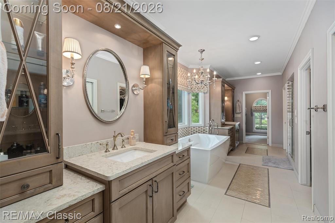
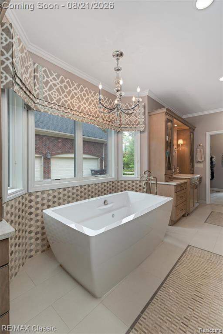
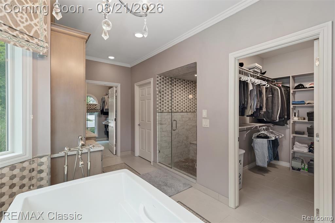
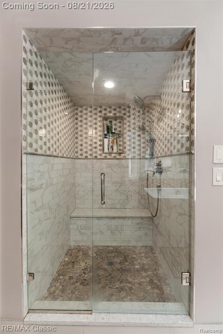
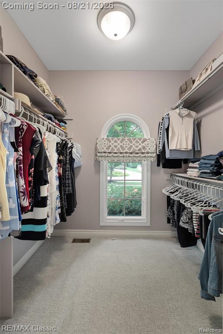
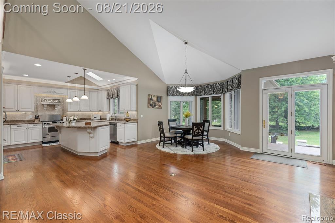
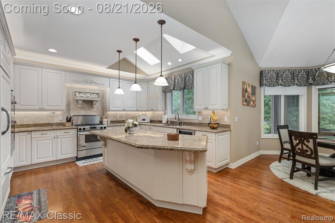
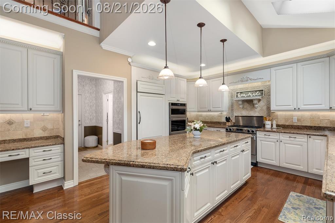
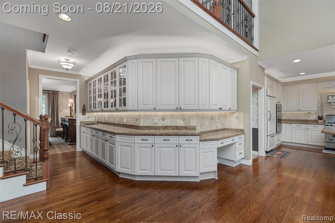
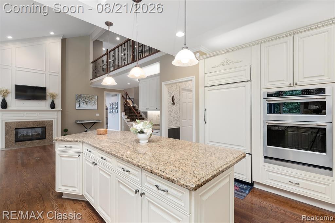
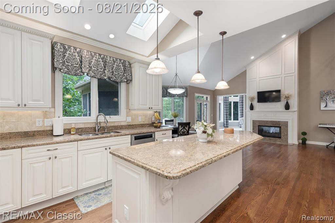
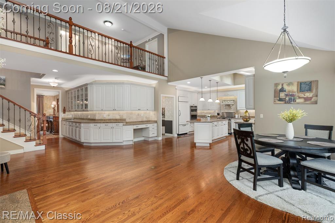
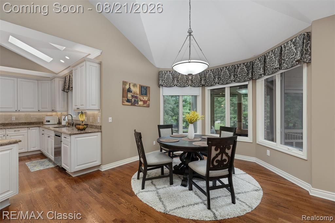
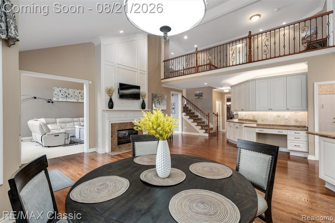
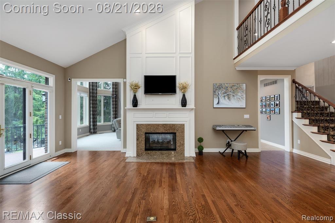
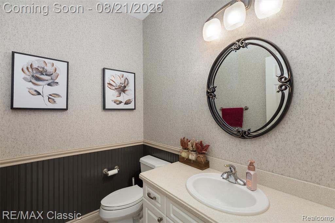
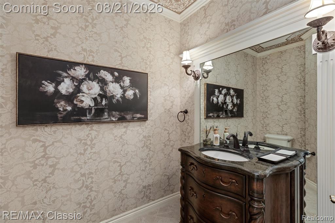
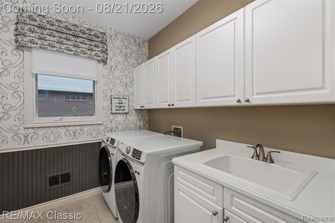
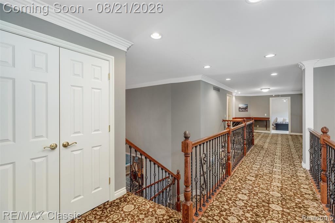
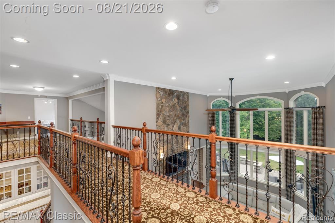
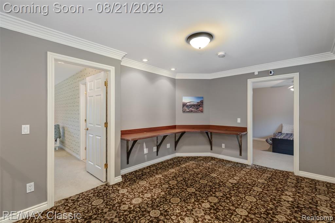
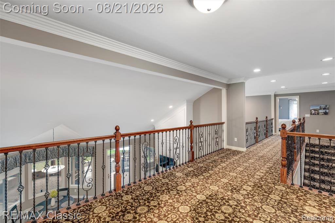
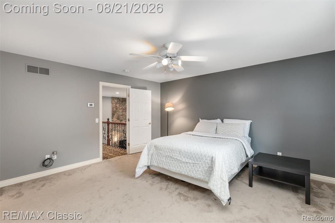
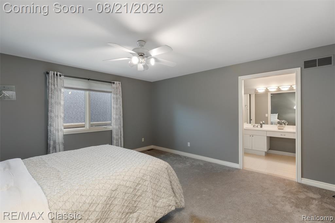
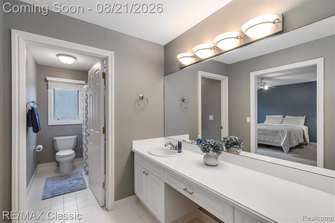
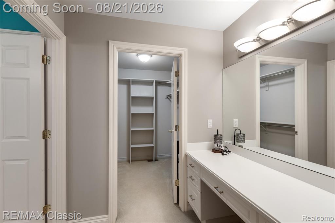
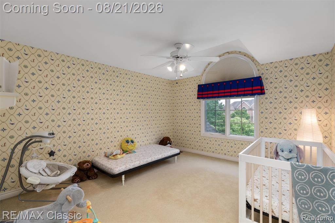
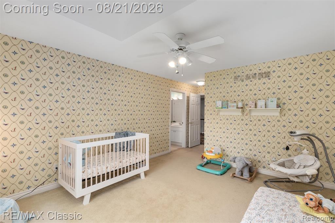
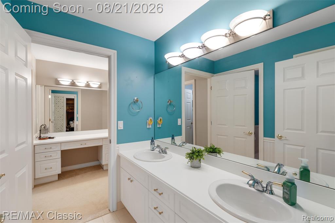
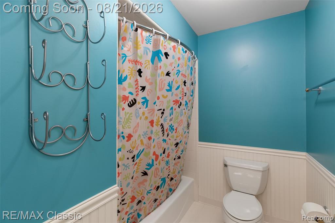
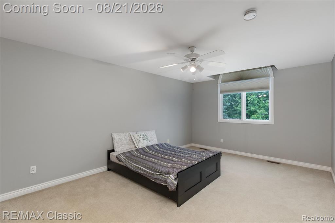
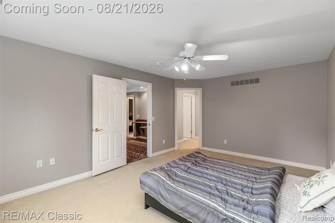
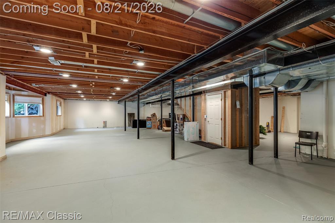
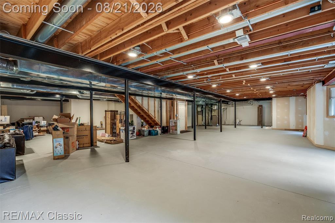
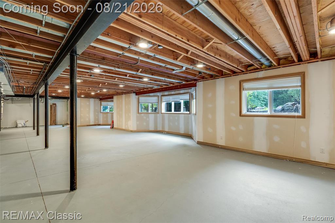
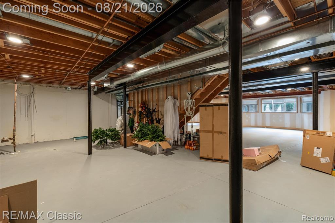
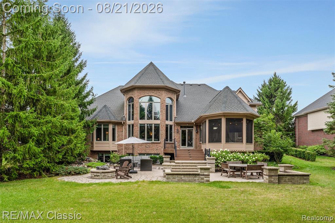
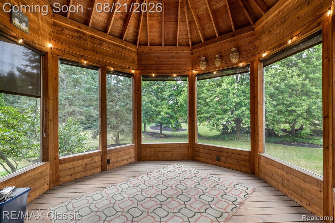
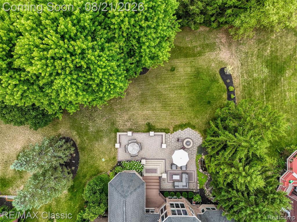
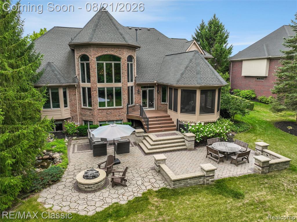
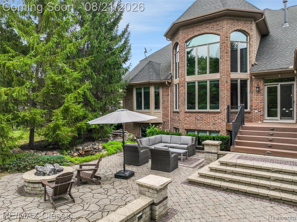
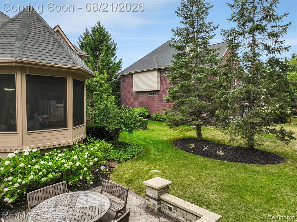
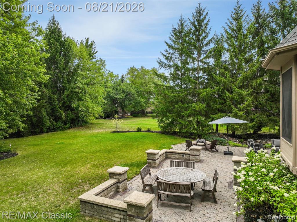
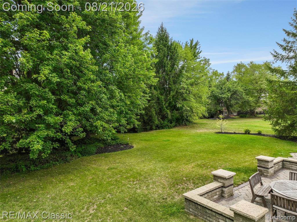
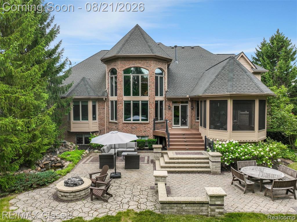
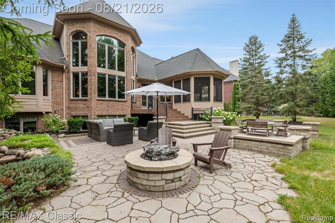
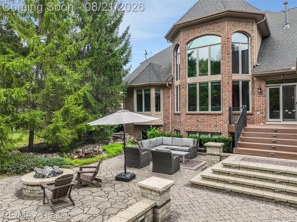
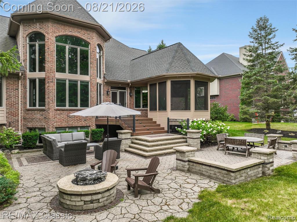
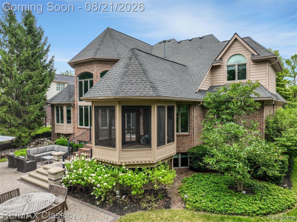
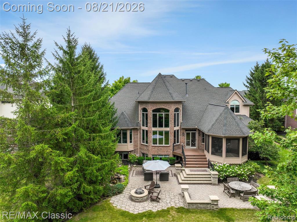
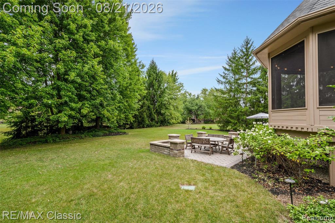
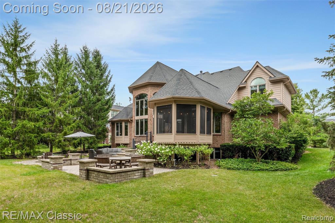
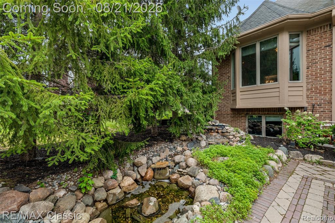
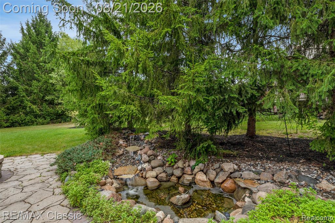
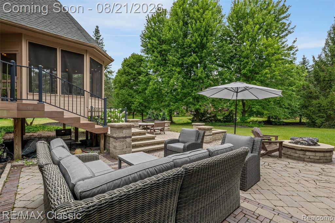
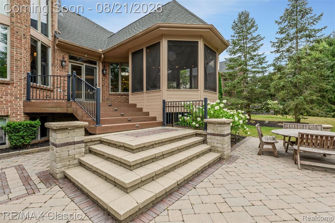
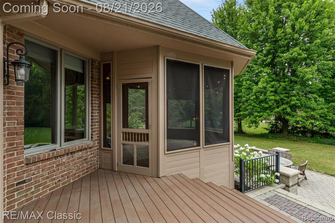
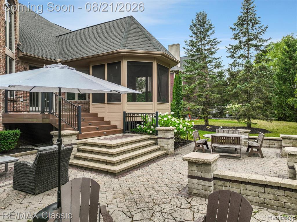
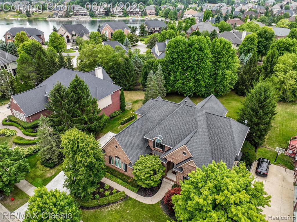
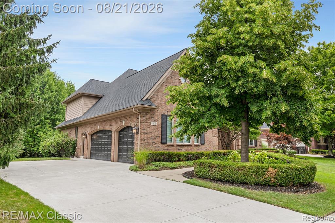
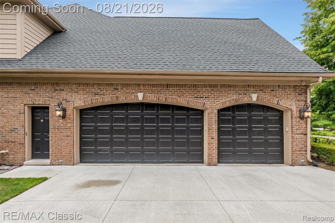
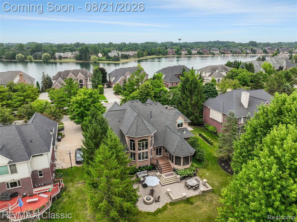
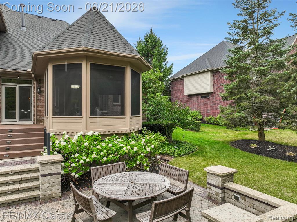
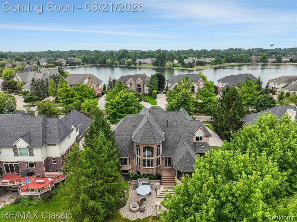
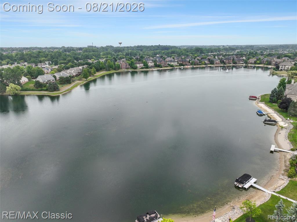
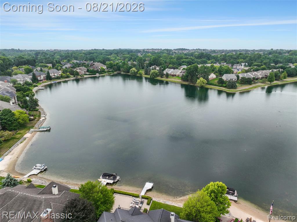
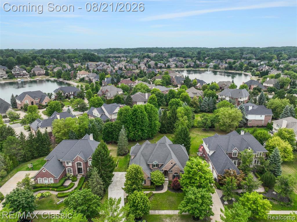
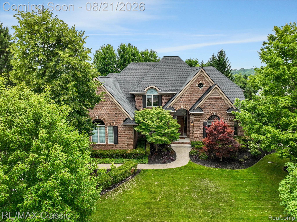
Welcome to this beautifully crafted 4 bed, 3.2 bath Cape Cod in Northville's highly desirable Stonewater Subdivision, where timeless architecture meets exceptional custom craftsmanship. Dramatic 2-story foyer w/curved staircase welcomes you into the home that boasts soaring ceilings, crown molding & wainscoting throughout. 1st-floor library w/double French doors, tray ceiling & illuminated built-in. Formal dining room features classic wainscoting & butler's pantry. Sun-filled great room offers floor-to-ceiling windows & striking 2-way gas fireplace w/stone surround. Spacious gourmet kitchen overlooks the wooded backyard & features hardwood flrs, granite counters, center island w/pendant lighting, abundant cabinetry, skylights, KitchenAid/JennAir SS appliances, & Sub-Zero ref. Built-in workstation & breakfast nook add convenience, while the adjoining hearth room w/gas fp creates the perfect gathering space. 1st-floor primary suite offers dual walk-in closets & fully remodeled spa-like bath w/jetted tub, separate tiled shower w/Euro glass door & dual vanities. Upstairs are 3 generously sized bedrooms, all walk-in closets, incl. a private princess suite & 2 bedrooms connected by a Jack-and-Jill bath. Spacious loft w/built-in countertop provides flexible living space. Enjoy the gorgeous cedar 3-season screened-in porch & professionally landscaped grounds. Private backyard is surrounded by mature trees & features a beautiful pond with tranquil waterfall w/submersible pump, expansive paver patio & fire pit--ideal for relaxing or entertaining. Additional highlights: 3 full baths + 2 half baths, brand-new KitchenAid built-in microwave & oven/air fryer combo (2026), new washer/dryer (2023), new roof (2022), 3-car side-entry garage & unfinished daylight basement offering abundant storage or future living space. Beautifully cared-for home in a sought-after community w/award-winning Northville schools, offering classic elegance, modern updates & inviting indoor/outdoor living.
Details
| MLS # | 61021999 |
|---|---|
| Listing Type | For Sale |
| Style | House |
| HOA Dues | $2,000 |
| Sub-Type | Resale |
| Status | Active |
| Year | 2000 |
| Days On Site | 52 |
| Listing Provided By | RE/MAX Classic | Jamey Kramer |
Features
| Bed(s) | 4 |
|---|---|
| Bath(s) | 5 Total |
| SQ Feet | 4,477 |
| Garage | 3 |
| Basement | Y |
| Story(s) | 1 |
| Acreage | 0.45 |
| Water Front | Yes |
Interior
| Rooms Total | 19 |
|---|---|
| Cooling Yes / No | Yes |
| Cooling | Ceiling Fan(s), Central Air |
| Heating Yes / No | Yes |
| Heating | Natural Gas, Forced Air |
| Interior Features | Cable/Internet Avail., DSL Available, Wet Bar/Bar |
| Appliances | Dishwasher, Disposal, Dryer, Microwave, Range/Oven, Refrigerator, Washer, Gas Water Heater |
Exterior
| Exterior Features | Lawn Sprinkler |
|---|---|
| Construction Materials | Brick, Other |
| Foundation Details | Basement |
Parking
| Garage Yes / No | Yes |
|---|---|
| Attached Garage Yes / No | Yes |
Other
| List Aor | Real Comp |
|---|
Taxes
| Property | 19398 |
|---|
Area Information
| State | MI |
|---|---|
| County | Wayne |
| City | Northville |
| Zip Code | 48168 |
| Area | Northville Twp (82011) |
| Community Name | Stonewater Sub 1 |
| Listing VS Median (in Stonewater Sub 1) | |
Price: $1,300,000 low | high Med: $1,300,000 sqft: 4,477 low | high Med: 4,477 $ / sqft: $290 low | high Med: $290 On site: 52 low | high Med: 52 | |
Market Activity 48168
Request a showing
Request a showing
Contact
Learn More About This Property

| State | MI |
|---|---|
| County | Wayne |
| City | Northville |
| Zip Code | 48168 |
| Area | Northville Twp (82011) |
| Community Name | Stonewater Sub 1 |
| Listing VS Median (in Stonewater Sub 1) | |
Price: $1,300,000 low | high Med: $1,300,000 sqft: 4,477 low | high Med: 4,477 $ / sqft: $290 low | high Med: $290 On site: 52 low | high Med: 52 | |
 | $1,300,00018133 Mission PointNorthville, MI 48168 |