
Description
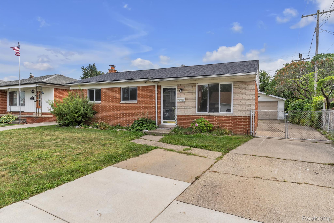
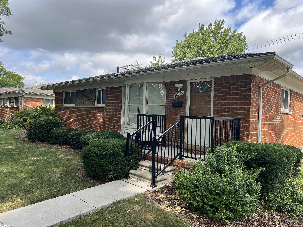
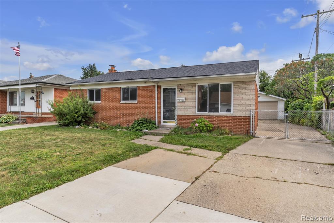
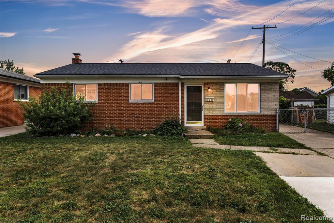
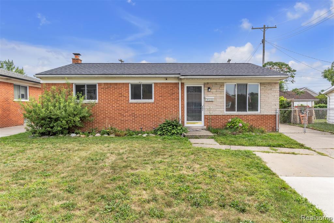
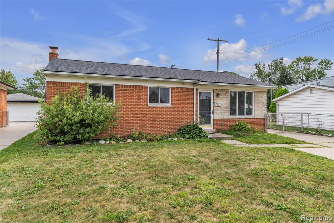
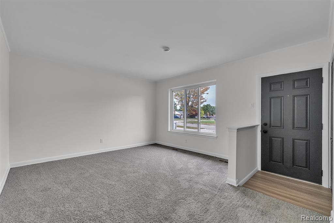
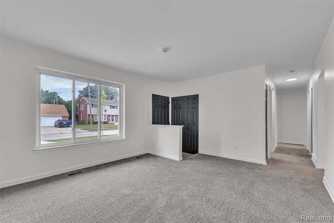
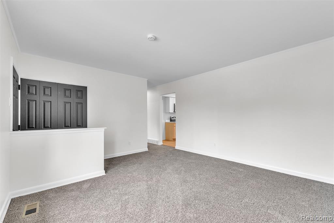
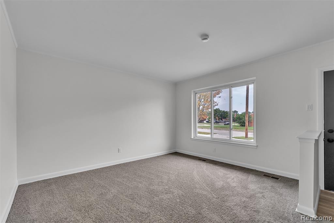
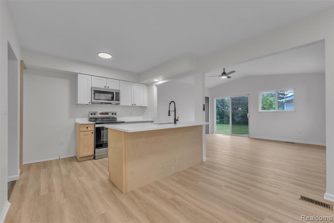
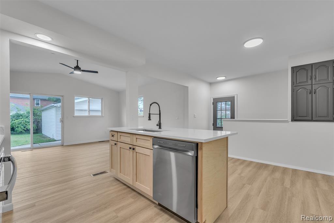
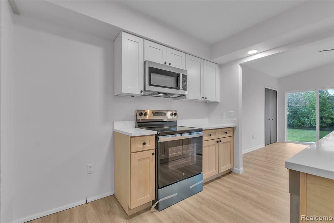
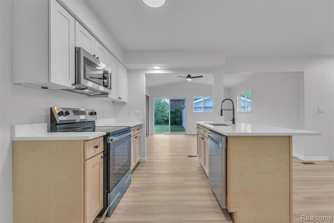
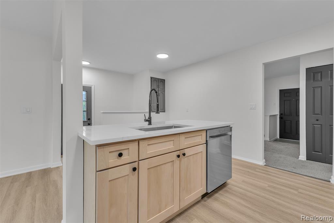
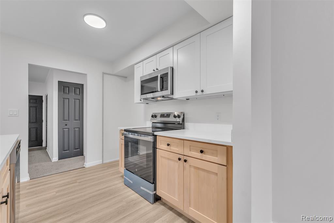
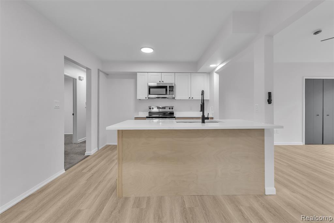
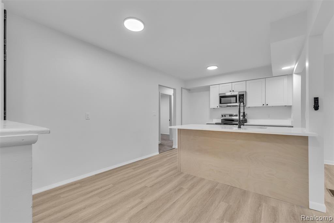
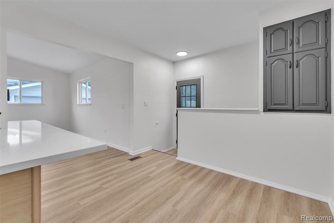
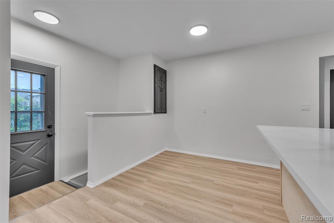
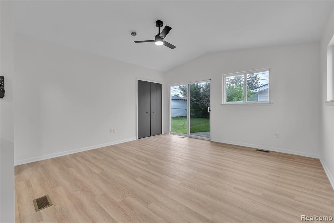
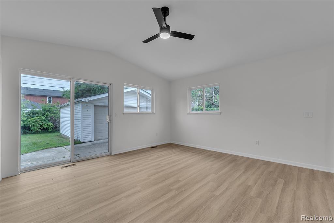
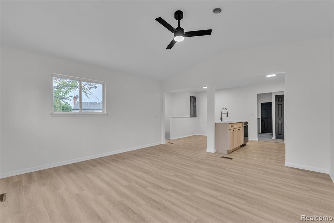
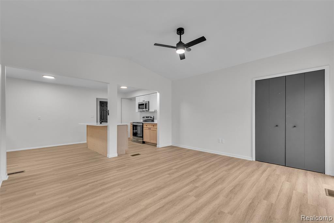
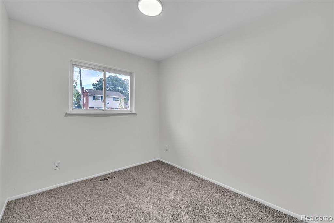
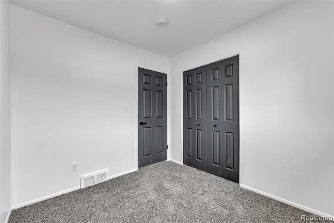
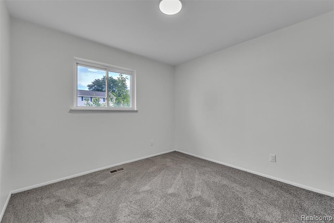
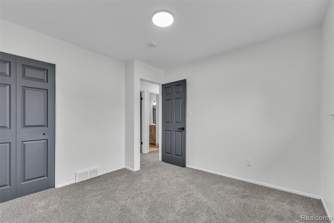
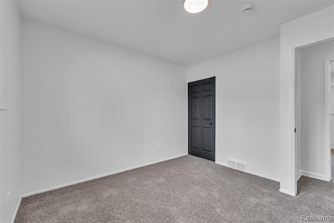
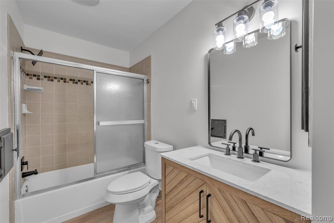
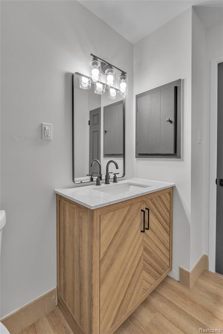
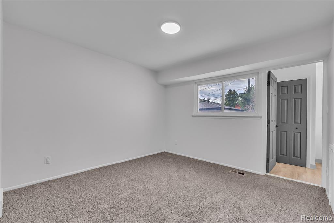
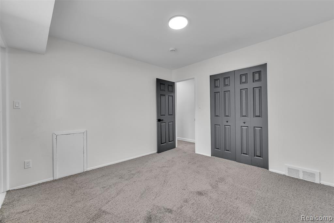
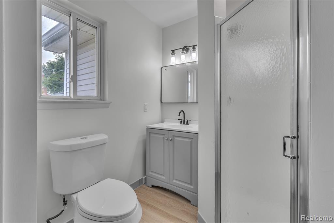
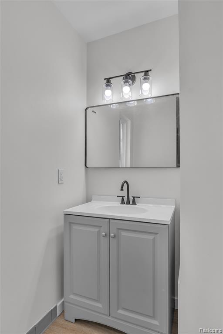
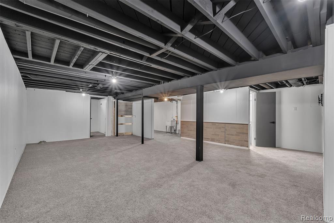
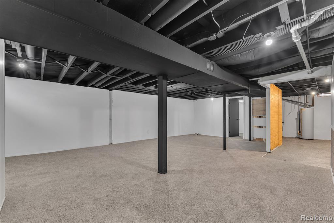
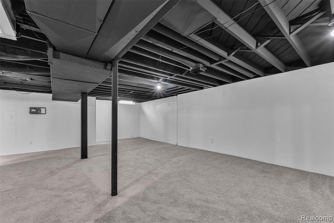
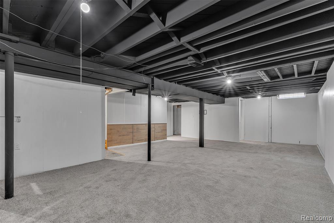
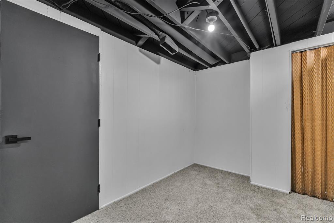
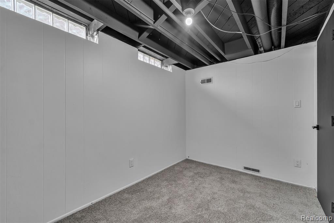
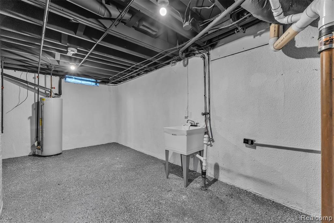
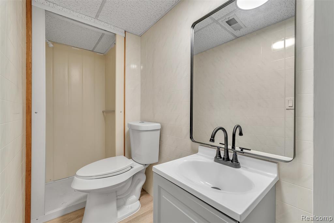
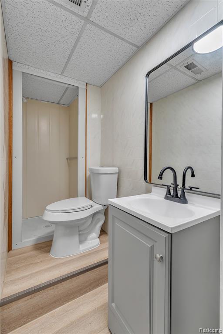
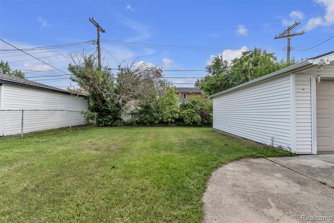
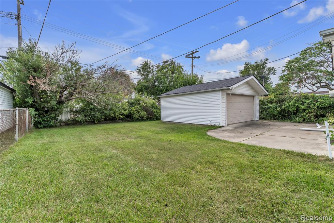
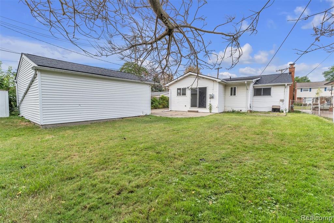
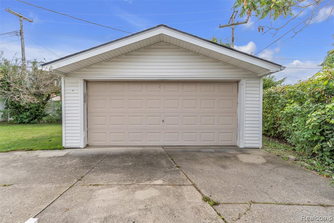
Welcome to this beautifully remodeled 3-bedroom, 3-full-bath ranch home, offering modern updates, spacious living areas, and plenty of room inside and out. From the moment you arrive, you'll appreciate the brand-new roof on both the home and the 2-car garage, providing peace of mind and great curb appeal. Step inside to a bright, open-concept layout featuring new flooring and fresh paint throughout. The stunning two-tone kitchen is a true centerpiece, showcasing beautiful new quartz countertops, stainless steel appliances, and stylish cabinetry, all flowing seamlessly into the expansive family room. The generous open living space is perfect for everyday living, entertaining, and gathering with family and friends. The spacious primary bedroom features its own dedicated en-suite bathroom, creating a comfortable private retreat. Two additional bedrooms and a second full bathroom provide plenty of space for family, guests, or a home office. Downstairs, the fully finished basement adds even more versatile living space and includes a full bathroom, making it ideal for a recreation room, guest area, home gym, office, or entertainment space. Outside, enjoy the large fully fenced-in yard, offering plenty of room for pets, outdoor activities, entertaining, or simply relaxing. With extensive updates throughout, a functional ranch-style floor plan, and an abundance of living space, this move-in-ready home is the perfect combination of comfort, style, and convenience.
Details
| MLS # | 61026391 |
|---|---|
| Listing Type | For Sale |
| Style | House |
| Sub-Type | Resale |
| Status | Active |
| Year | 1963 |
| Days On Site | 21 |
| Listing Provided By | H W Realty | Andrew Hable |
Features
| Bed(s) | 3 |
|---|---|
| Bath(s) | 3 Total |
| SQ Feet | 1,946 |
| Garage | 2 |
| Basement | Y |
| Story(s) | 1 |
| Acreage | 0.15 |
Interior
| Rooms Total | 11 |
|---|---|
| Cooling Yes / No | Yes |
| Cooling | Ceiling Fan(s), Central Air |
| Heating Yes / No | Yes |
| Heating | Natural Gas, Forced Air |
| Appliances | Dishwasher, Microwave, Range/Oven |
Exterior
| Construction Materials | Brick, Vinyl Siding |
|---|---|
| Foundation Details | Basement |
Parking
| Garage Yes / No | Yes |
|---|---|
| Attached Garage Yes / No | No |
Other
| List Aor | Real Comp |
|---|
Taxes
| Property | 5568 |
|---|
Area Information
| State | MI |
|---|---|
| County | Macomb |
| City | Fraser |
| Zip Code | 48026 |
| Area | Fraser (50014) |
| Community Name | Venetian Village Sub |
| Listing VS Median (in Venetian Village Sub) | |
Price: $289,900 low | high Med: $249,900 sqft: 1,946 low | high Med: 1,124 $ / sqft: $149 low | high Med: $222 On site: 21 low | high Med: 25 | |
Market Activity 48026
Request a showing
Request a showing
Contact
Learn More About This Property

| State | MI |
|---|---|
| County | Macomb |
| City | Fraser |
| Zip Code | 48026 |
| Area | Fraser (50014) |
| Community Name | Venetian Village Sub |
| Listing VS Median (in Venetian Village Sub) | |
Price: $289,900 low | high Med: $249,900 sqft: 1,946 low | high Med: 1,124 $ / sqft: $149 low | high Med: $222 On site: 21 low | high Med: 25 | |