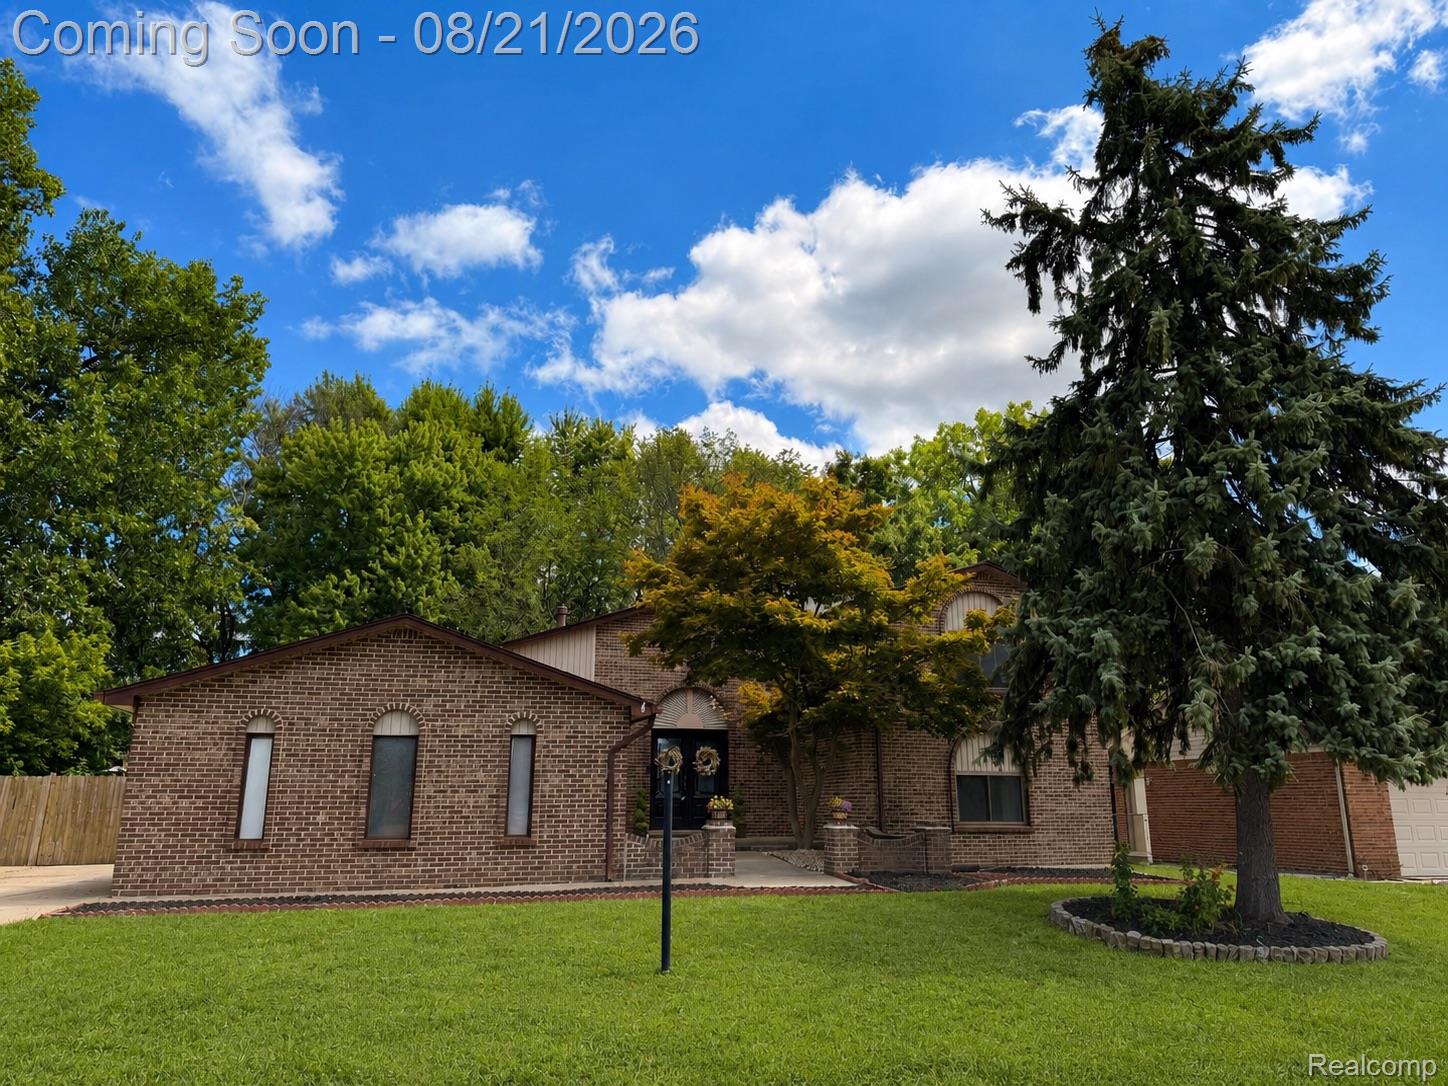
18823 Millar Road,Clinton Township, MI 48036
Clinton Township, MI 48036

Description
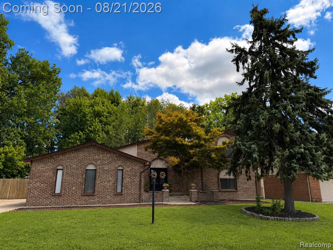
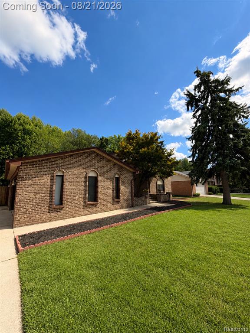
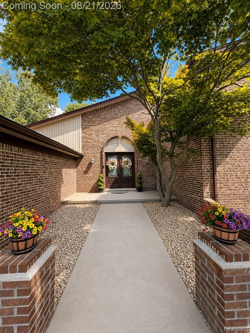
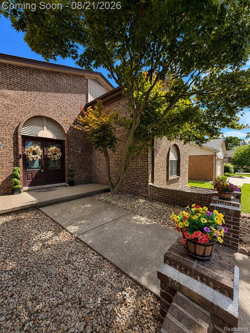
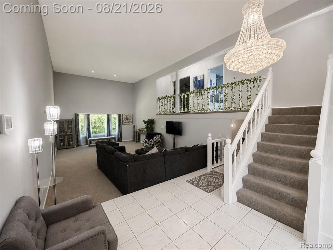
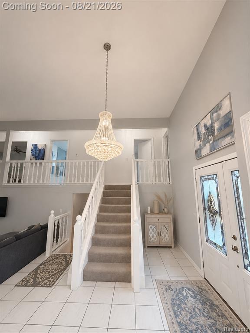
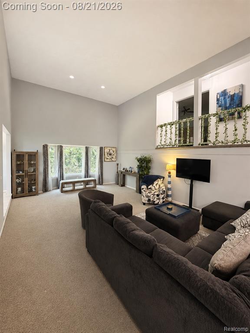
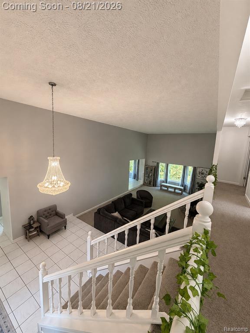
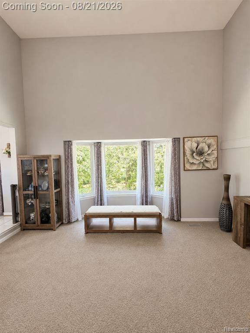
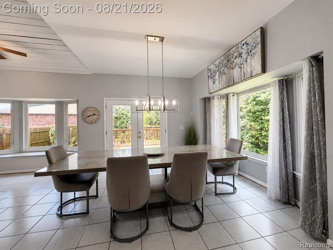
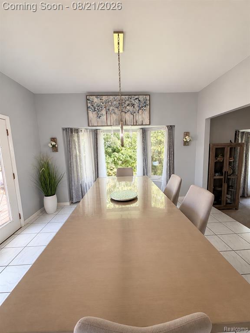
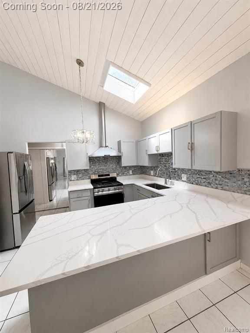
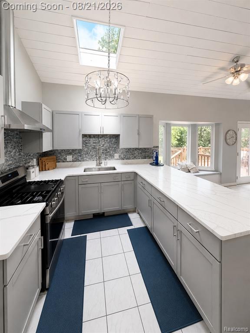
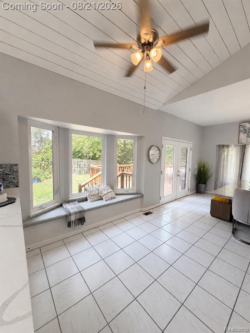
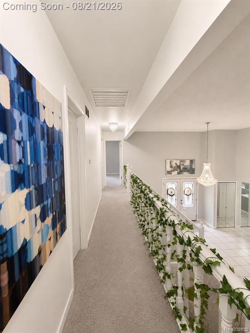
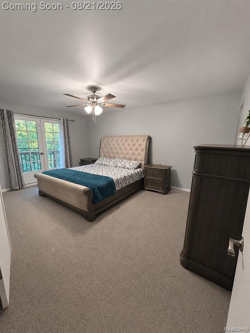
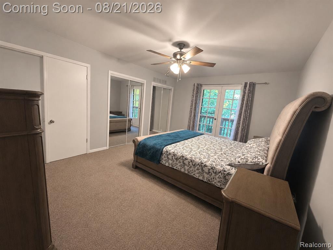
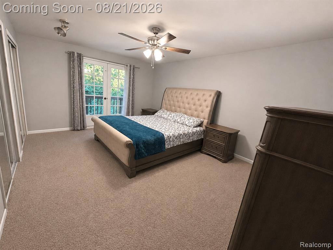
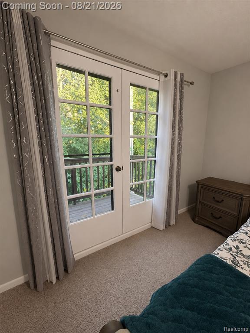
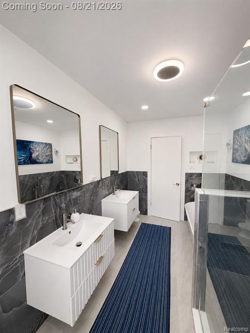
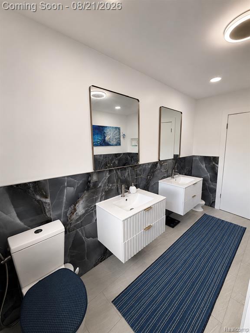
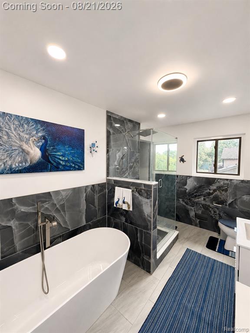
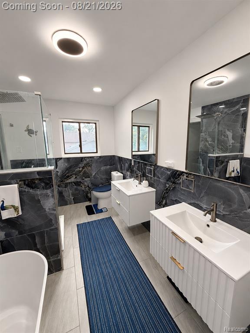
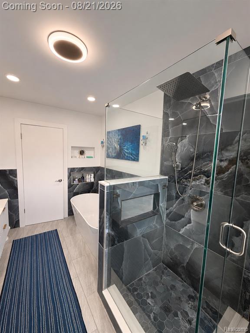
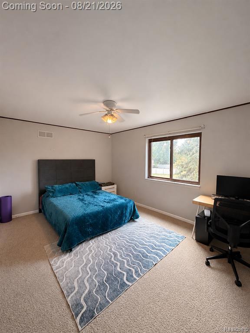
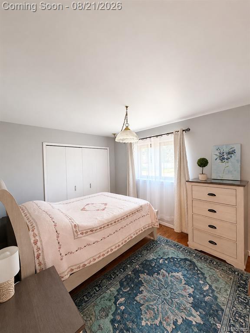
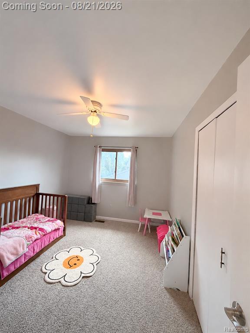
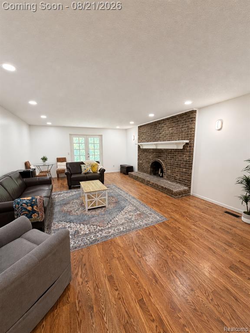
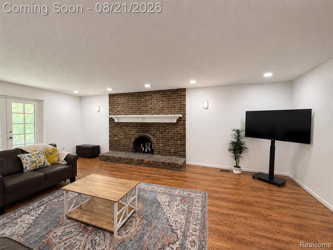
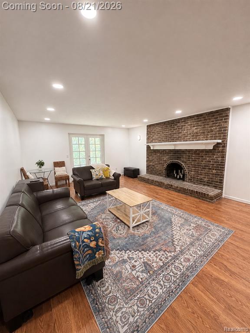
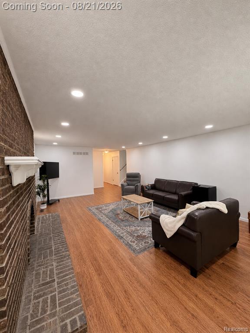
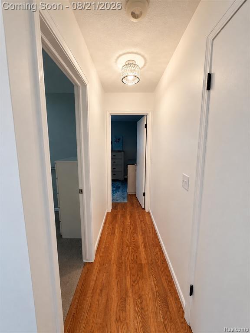
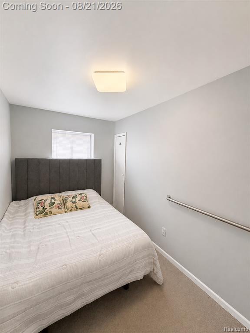
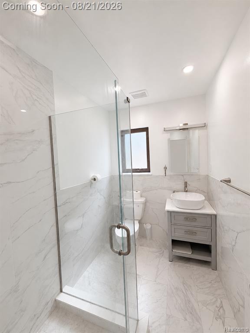
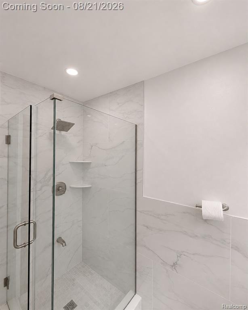
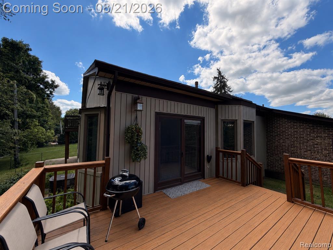
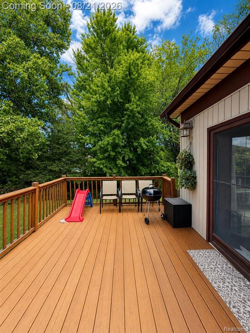
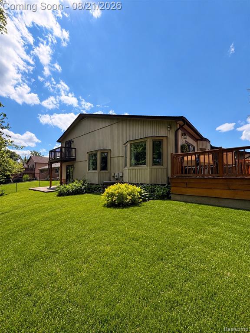
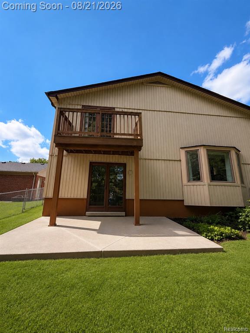
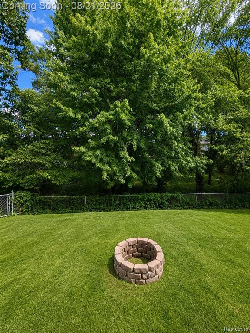
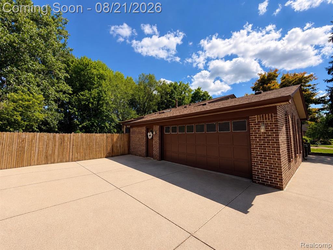
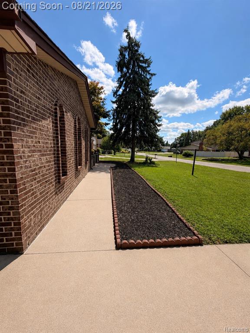
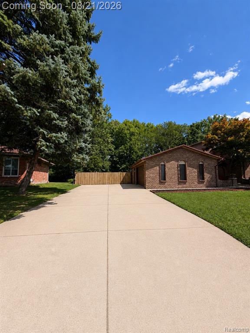
Welcome to this beautifully renovated 5 bedroom, 2.5 bath home offering 2,779 square feet of living space in a highly desirable neighborhood. Situated on a 0.21-acre lot, this move in ready home combines generous living areas, modern updates, and perfect for hosting family events. The spacious floor plan features a large kitchen with abundant cabinetry and counter space, ideal for everyday living and entertaining. Five generously sized bedrooms offer flexibility for family, guests, or home office needs. Recent 2025 updates include new carpeting, updated bathrooms, paint, light fixtures, updated kitchen, appliances and additional improvements throughout the home, providing a fresh and modern feel. A private balcony from master bedroom suite offers a peaceful place to relax, backyard deck creating a beautiful outdoor setting for entertaining or enjoying nature. Additional highlights include an oversized 2.5 car garage, a long driveway with ample parking, and excellent curb appeal. Conveniently located near shopping, dining, parks, Historic Millar Rd, McLaren Macomb Hospital, Ottawa Elementary School, and major roadways including Metro Parkway, this home offers both spacious comfort and convenience. Features Include: 2,779 Sq. Ft. 5 Bedrooms 2.5 Bathrooms Sit on 0.21-Acre Lot 2025 Updates throughout the home New Carpet Updated Bathrooms Spacious Kitchen Large Family Room Private Balcony from Master Bedroom Suite Patio deck overlooking backyard Oversized 2.5-Car Garage Long Driveway 0.21-Acre Lot A rare opportunity to own a spacious, updated home with waterfront views in an exceptional location. Schedule your private showing today!
Details
| MLS # | 61023212 |
|---|---|
| Listing Type | For Sale |
| Style | House |
| Sub-Type | Resale |
| Status | Active |
| Year | 1978 |
| Days On Site | 41 |
| Listing Provided By | Amin Realty | Rohim Uddin |
Features
| Bed(s) | 5 |
|---|---|
| Bath(s) | 3 Total |
| SQ Feet | 2,779 |
| Garage | 2 |
| Basement | Y |
| Acreage | 0.21 |
Interior
| Rooms Total | 12 |
|---|---|
| Heating Yes / No | Yes |
| Heating | Natural Gas, Forced Air |
Exterior
| Construction Materials | Brick |
|---|---|
| Foundation Details | Basement |
Parking
| Garage Yes / No | Yes |
|---|---|
| Attached Garage Yes / No | Yes |
Other
| List Aor | Real Comp |
|---|
Taxes
| Property | 10848 |
|---|
Area Information
| State | MI |
|---|---|
| County | Macomb |
| City | Clinton Township |
| Zip Code | 48036 |
| Area | Clinton Twp (50011) |
| Community Name | Metropole Pkwy # 01 |
| Listing VS Median (in Metropole Pkwy # 01) | |
Price: $433,998 low | high Med: $433,998 sqft: 2,779 low | high Med: 2,779 $ / sqft: $156 low | high Med: $156 On site: 41 low | high Med: 41 | |
Market Activity 48036
Request a showing
Request a showing
Contact
Learn More About This Property

| State | MI |
|---|---|
| County | Macomb |
| City | Clinton Township |
| Zip Code | 48036 |
| Area | Clinton Twp (50011) |
| Community Name | Metropole Pkwy # 01 |
| Listing VS Median (in Metropole Pkwy # 01) | |
Price: $433,998 low | high Med: $433,998 sqft: 2,779 low | high Med: 2,779 $ / sqft: $156 low | high Med: $156 On site: 41 low | high Med: 41 | |