1935 Brookwood Avenue,Royal Oak, MI 48073
Royal Oak, MI 48073

Description
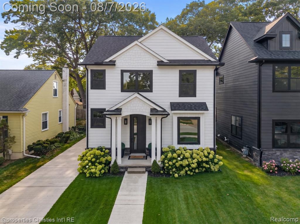
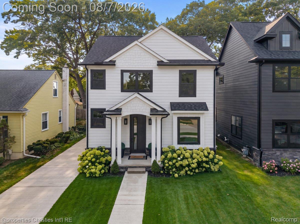
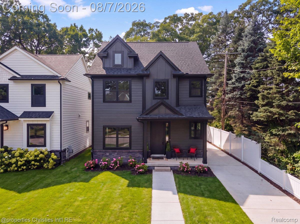
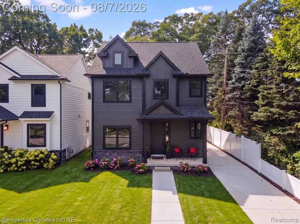
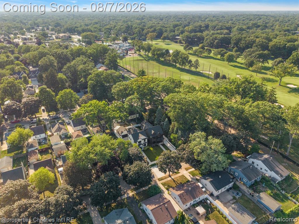
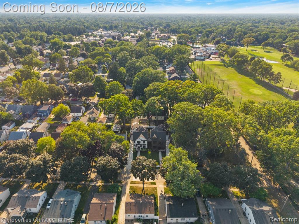
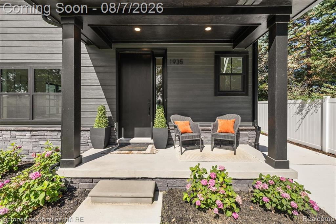
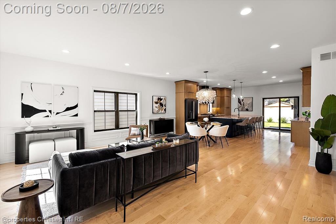
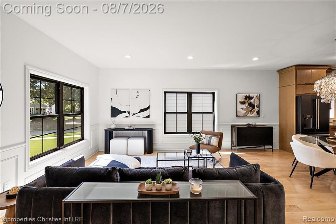
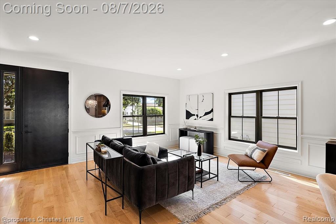
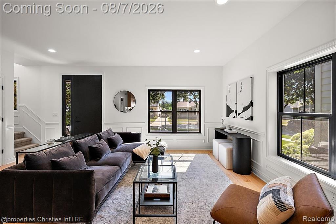
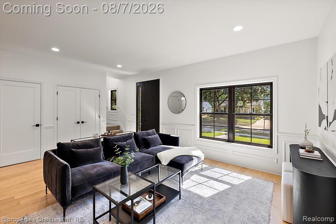
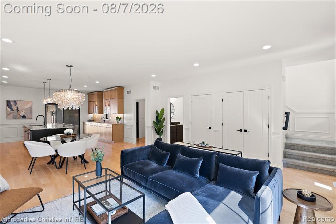
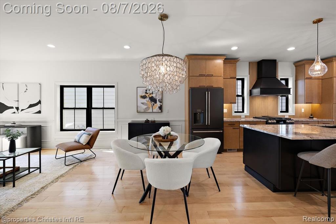
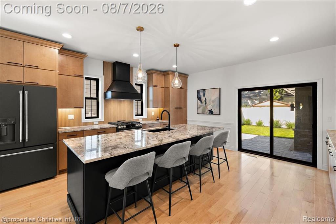
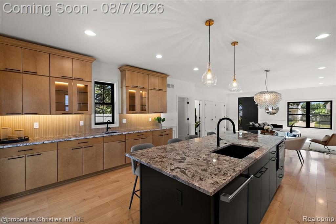
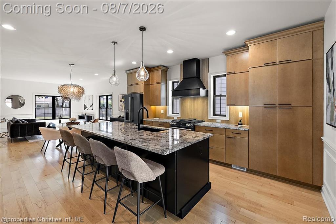
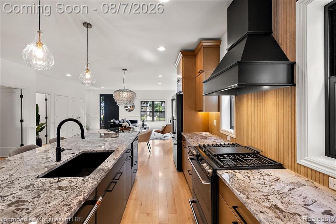
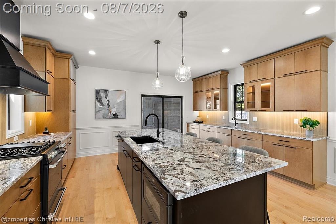
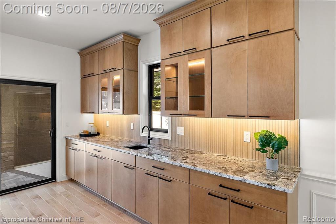
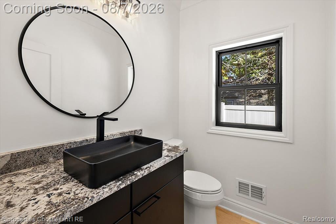
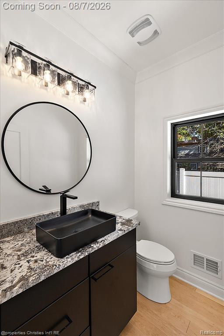
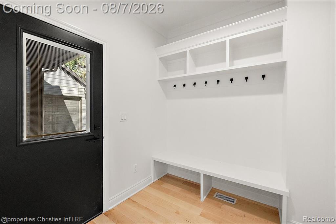
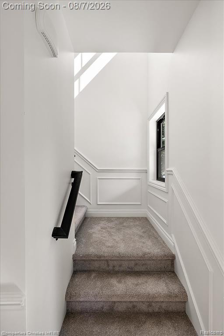
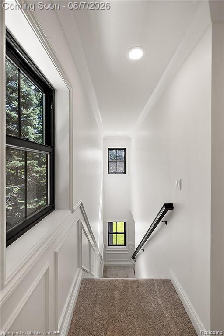
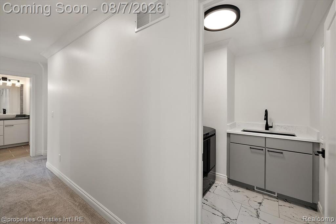
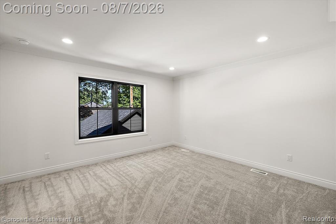
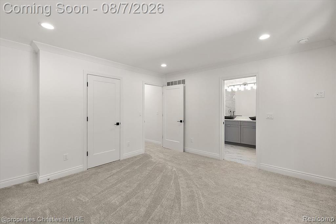
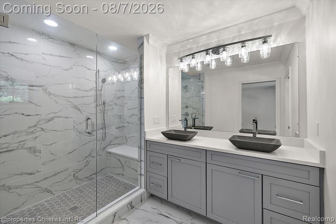
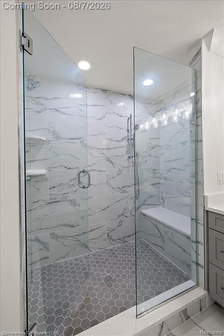
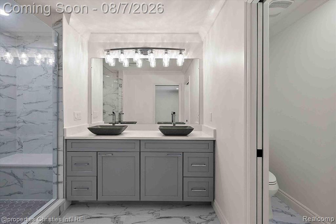
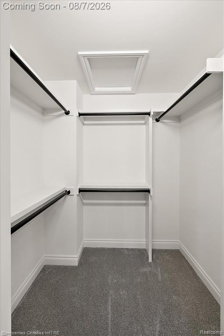
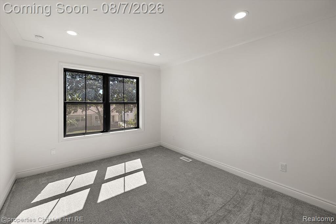
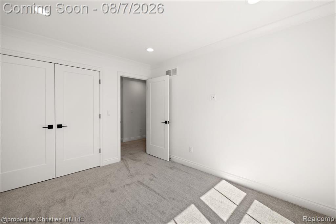
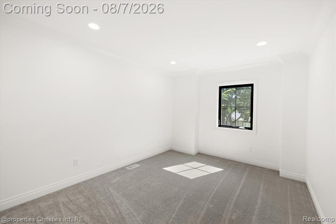
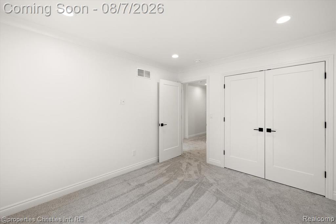
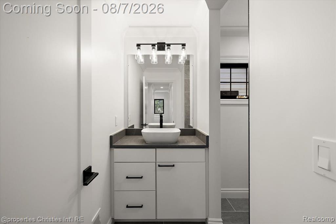
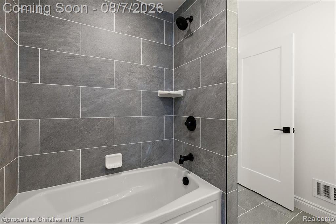
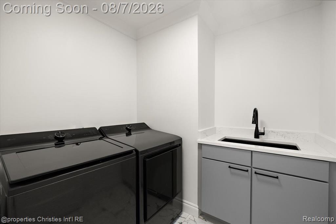
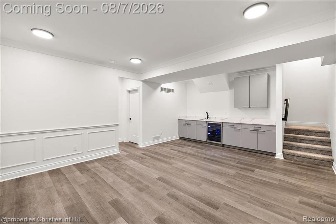
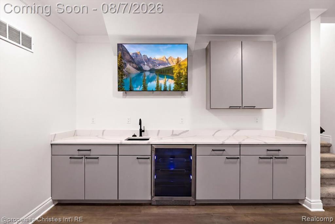
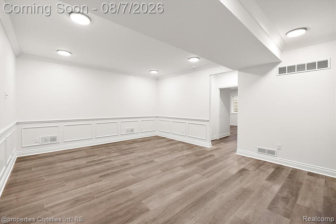
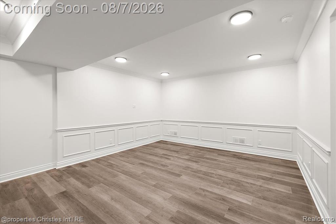
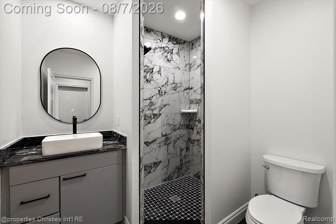
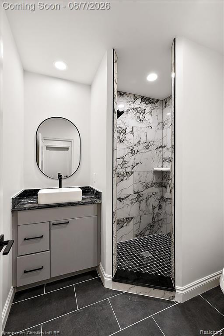
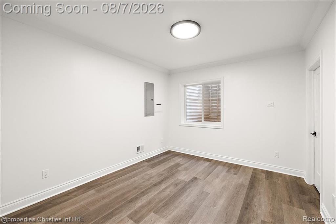
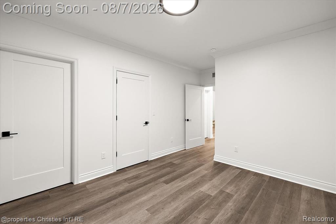
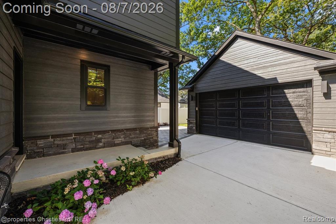
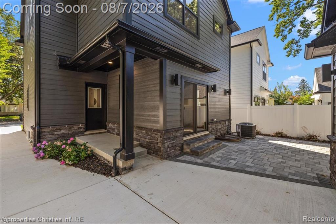
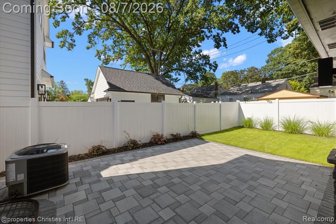
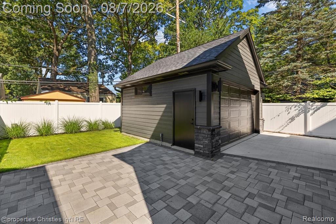
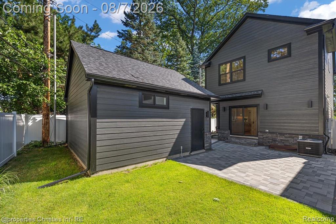
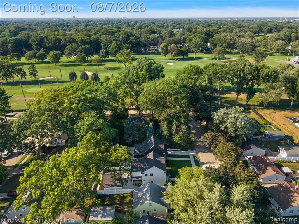
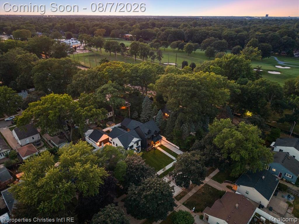
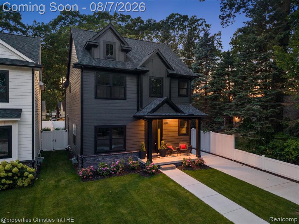
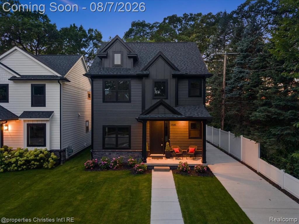
Impressive & striking fully custom brand new construction available for immediate occupancy w/ premium finishes tucked at the end of a quiet street immersed in unobstructed tranquility running along pristine golf course frontage w/ year-round panoramic views of Red Run! Crafted w/ close attention to detail by Azul Group Homes, this opportunity is superior by offering a complete package that's fully landscaped w/ a finished basement bearing no out-of-pocket cost after possession while inclusive of only high-end features & materials at every stage of construction! Professionally designed w/ style & cohesiveness among an open floor plan, this home features 9ft ceilings across the main-level & basement, 5" hardwood floors, contemporary kitchen showcasing Euro cabinets w/ cabinet crown, decorative glass door inserts, undercab lighting, exotic granite counters, porcelain backsplash, custom range-hood, sprawling kitchen island, 2 scratch-resistant sinks, KitchenAid Commercial Style Black Ore appliances & stylish light fixtures, wainscoting across the main level running up the staircase accompanied by detailed crown/base moulding & beveled archway casing leading to the spacious Primary suite w/ a sizable walk-in closet & Primary bath featuring a double vanity w/ quartz counter & vessel sinks, 12x36" marble tile, walk-in shower w/ a frameless Euro-glass enclosure, shower seat & 2 shower heads including a detachable sprayer & private water closet, all bedroom closets are built-out w/ organized shelves & hanging, upper level laundry w/ built-in laundry tub & quartz counter, entertainer's basement w/ an elongated wetbar & wine fridge, full bath w/ upgraded granite & porcelain & bedroom w/ egress, high-efficiency HVAC, tankless water heater, covered rear entry into a true mudroom w/ built-in bench & storage cubbies, maintenance-free Hardie siding w/ stone belt, upgraded black Andersen 100 windows, fenced yard, stone paver patio, sprinkler system & finished garage w/ electricity!
Details
| MLS # | 61018474 |
|---|---|
| Listing Type | For Sale |
| Style | House |
| Sub-Type | Resale |
| Status | Active |
| Year | 2025 |
| Days On Site | 75 |
| Listing Provided By | @properties Christie's Int'l R.E. Birmingham | Nicolas Petrucci |
Features
| Bed(s) | 4 |
|---|---|
| Bath(s) | 4 Total |
| SQ Feet | 2,718 |
| Garage | 2 |
| Basement | Y |
| Story(s) | 2 |
| Acreage | 0.10 |
Interior
| Rooms Total | 13 |
|---|---|
| Cooling Yes / No | Yes |
| Cooling | Central Air |
| Heating Yes / No | Yes |
| Heating | Natural Gas, Forced Air |
| Interior Features | Cable/Internet Avail., DSL Available, Wet Bar/Bar |
| Appliances | Dishwasher, Disposal, Dryer, Microwave, Range/Oven, Refrigerator, Washer, Gas Water Heater, Tankless Water Heater |
Exterior
| Exterior Features | Lawn Sprinkler |
|---|---|
| Construction Materials | Other, Stone |
| Foundation Details | Basement |
Parking
| Garage Yes / No | Yes |
|---|---|
| Attached Garage Yes / No | No |
Other
| List Aor | Real Comp |
|---|
Area Information
| State | MI |
|---|---|
| County | Oakland |
| City | Royal Oak |
| Zip Code | 48073 |
| Area | Royal Oak (63251) |
| Community Name | Brookwood Royal Oak |
| Listing VS Median (in Brookwood Royal Oak) | |
Price: $899,000 low | high Med: $799,000 sqft: 2,718 low | high Med: 3,063 $ / sqft: $331 low | high Med: $261 On site: 75 low | high Med: 29 | |
Market Activity 48073
Request a showing
Request a showing
Contact
Learn More About This Property

| State | MI |
|---|---|
| County | Oakland |
| City | Royal Oak |
| Zip Code | 48073 |
| Area | Royal Oak (63251) |
| Community Name | Brookwood Royal Oak |
| Listing VS Median (in Brookwood Royal Oak) | |
Price: $899,000 low | high Med: $799,000 sqft: 2,718 low | high Med: 3,063 $ / sqft: $331 low | high Med: $261 On site: 75 low | high Med: 29 | |