1952 Lakeview Street,Trenton, MI 48183
Trenton, MI 48183

Description
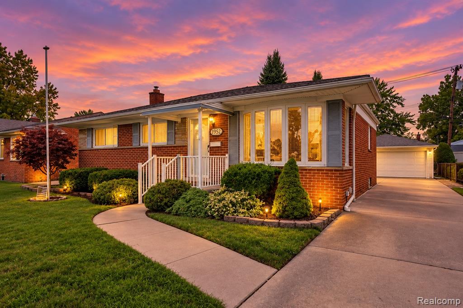
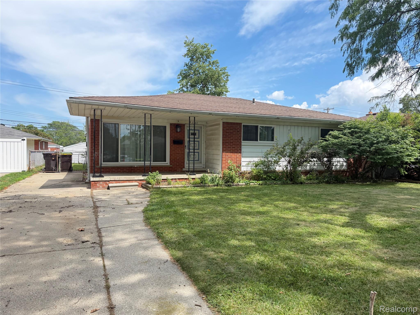
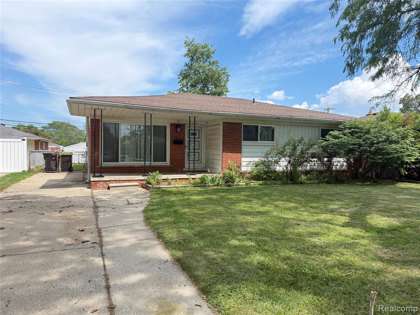
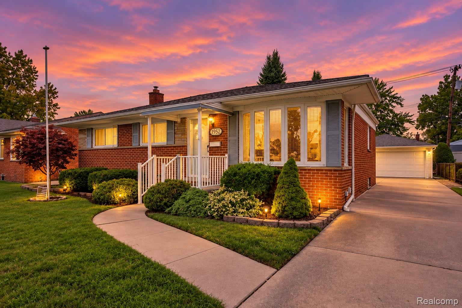
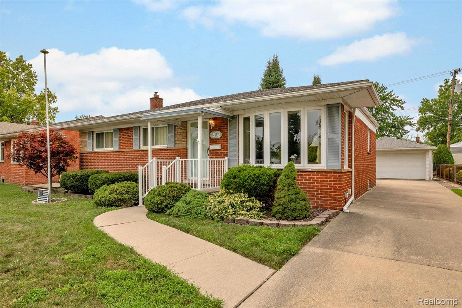
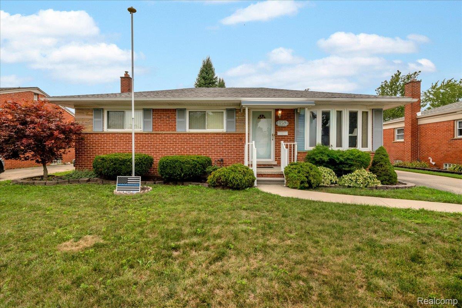
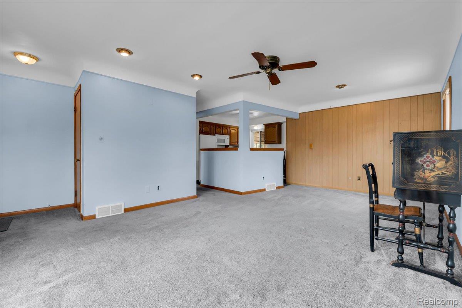
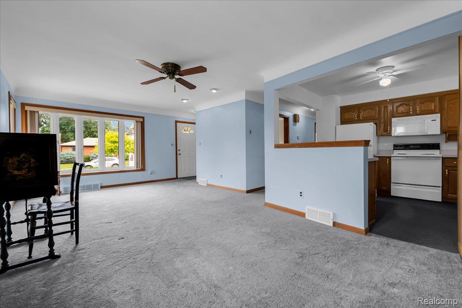
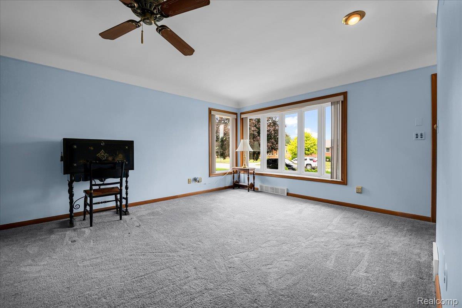
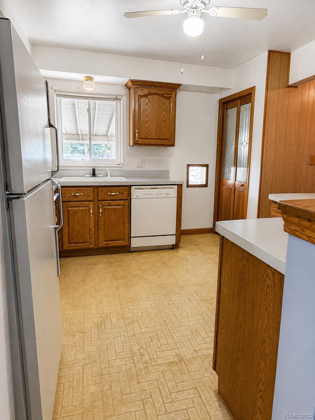
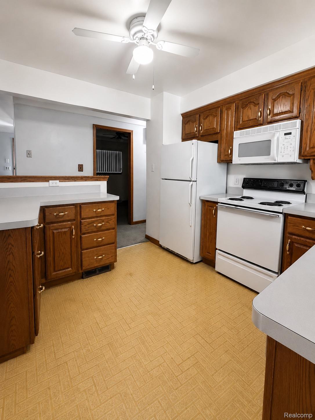
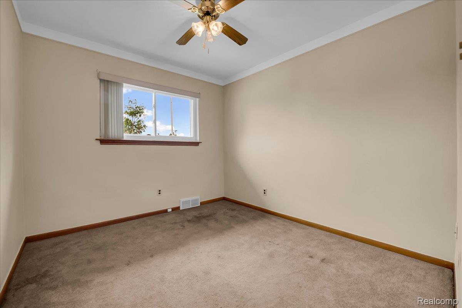
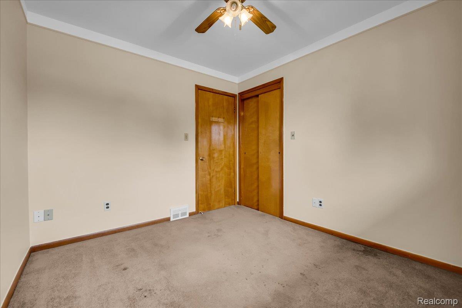
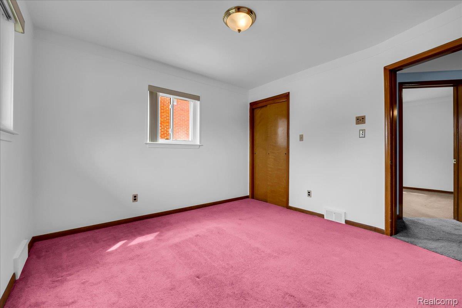
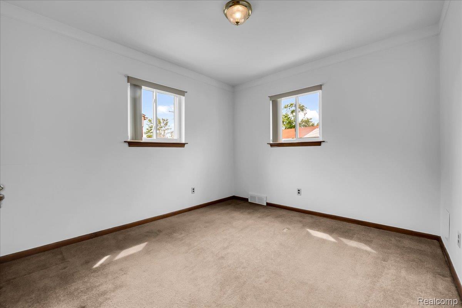
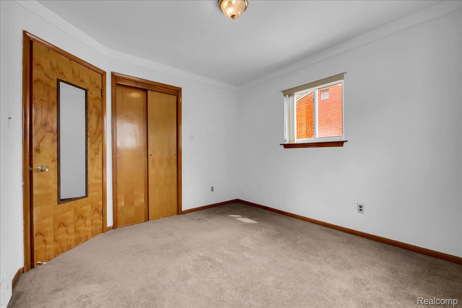
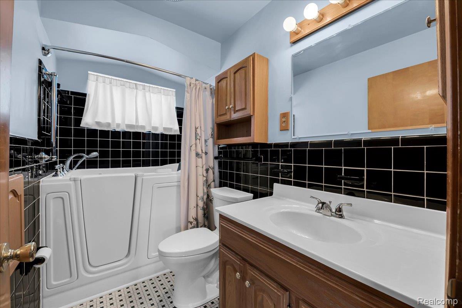
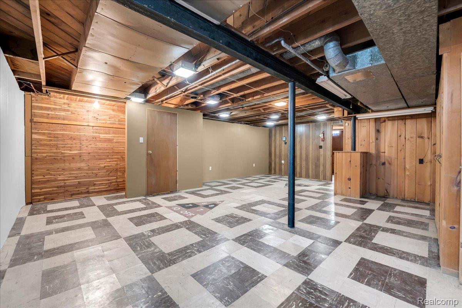
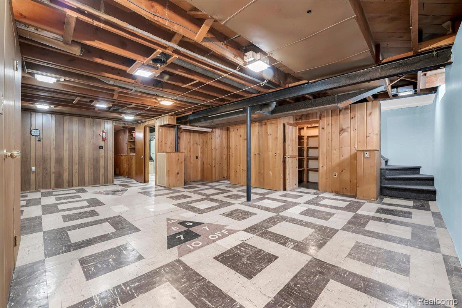
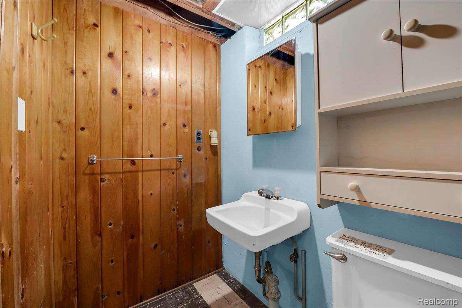
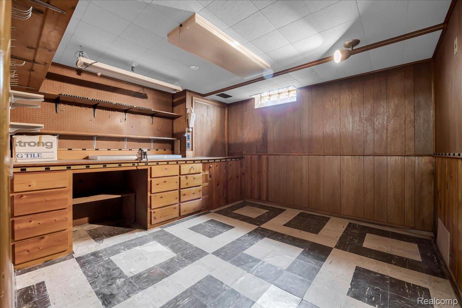
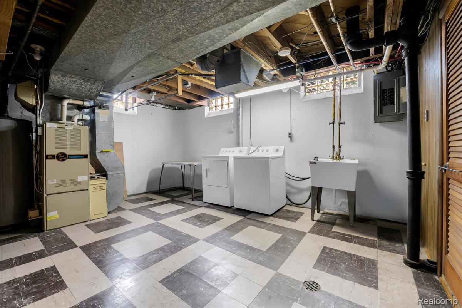
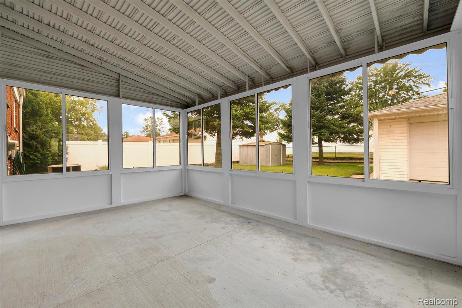
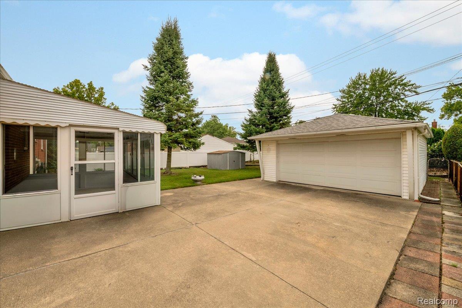
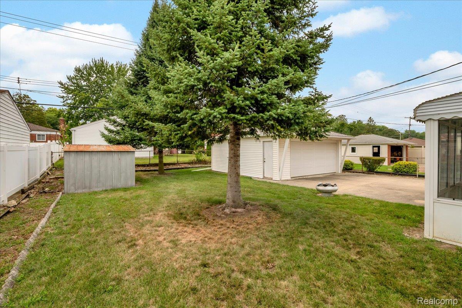
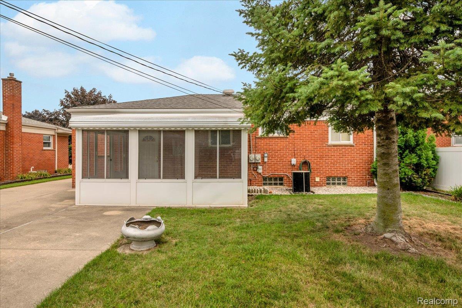
Welcome to this 3-bedroom, 2-bath ranch in Trenton, offering a functional layout, flexible living space, and plenty of opportunity to make it your own! The main level features three bedrooms, a full bathroom, and comfortable living and dining spaces with a layout that makes everyday living easy. At the back of the home, the enclosed sunroom provides a bonus space perfect for morning coffee, relaxing, entertaining, or enjoying the changing seasons. Downstairs, the partially finished basement adds even more usable space, complete with a second full bathroom and plenty of room for a recreation area, home office, workout space, storage, or future updates. With an established layout and room to personalize over time, this home is an exciting opportunity to create something that truly feels like yours. Conveniently located near shopping, dining, parks, schools, and major roadways, it's ready for its next chapter. Schedule your private showing and come see the possibilities for yourself!
Details
| MLS # | 20261065732 |
|---|---|
| Listing Type | For Sale |
| Style | House |
| Sub-Type | Resale |
| Status | Active |
| Year | 1956 |
| Days On Site | 62 |
| Listing Provided By | @properties Christie's Int'l R.E. Royal Oak | Laura Mitchell |
Features
| Bed(s) | 3 |
|---|---|
| Bath(s) | 2 Total |
| SQ Feet | 2,068 |
| Garage | 2 |
| Basement | Y |
| Story(s) | 1 |
| Acreage | 0.14 |
| Water Front | Yes |
Interior
| Rooms Total | 5 |
|---|---|
| Cooling Yes / No | Yes |
| Cooling | Ceiling Fans, Central Air |
| Heating Yes / No | Yes |
| Heating | Forced Air, Natural Gas |
| Appliances | Dishwasher, Disposal, Dryer, Free Standing Electric Range, Free Standing Refrigerator, Microwave, Washer |
Exterior
| Roof | Asphalt |
|---|---|
| Construction Materials | Brick |
| Foundation Details | Basement, Poured |
Parking
| Garage Yes / No | Yes |
|---|---|
| Attached Garage Yes / No | No |
| Parking Features | Two Car Garage, Detached |
Taxes
| Tax Annual Amount | 5462 |
|---|
Area Information
| State | MI |
|---|---|
| County | Wayne |
| City | Trenton |
| Zip Code | 48183 |
| Area | Trenton |
| Community Name | BROOKVIEW PARK SUB |
| School District | Trenton |
| High School | Trenton |
| Listing VS Median (in BROOKVIEW PARK SUB) | |
Price: $240,000 low | high Med: $219,500 sqft: 2,068 low | high Med: 1,816 $ / sqft: $116 low | high Med: $122 On site: 62 low | high Med: 81 | |
Request a showing
Request a showing
Contact
Learn More About This Property

| State | MI |
|---|---|
| County | Wayne |
| City | Trenton |
| Zip Code | 48183 |
| Area | Trenton |
| Community Name | BROOKVIEW PARK SUB |
| School District | Trenton |
| High School | Trenton |
| Listing VS Median (in BROOKVIEW PARK SUB) | |
Price: $240,000 low | high Med: $219,500 sqft: 2,068 low | high Med: 1,816 $ / sqft: $116 low | high Med: $122 On site: 62 low | high Med: 81 | |