2007 W Boston Boulevard,Detroit, MI 48206
Detroit, MI 48206

Description
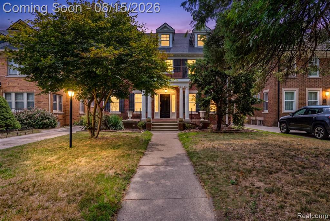
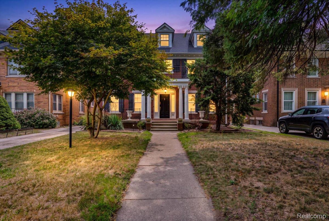
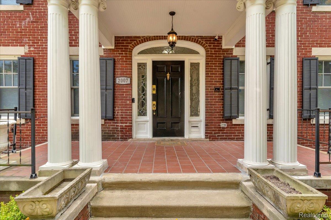
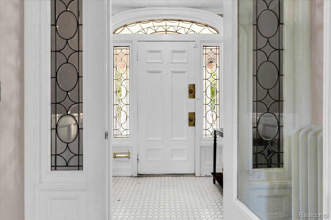
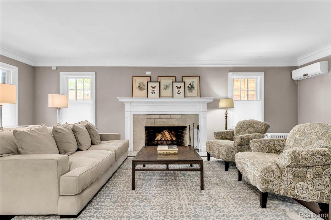
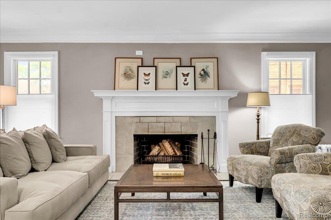
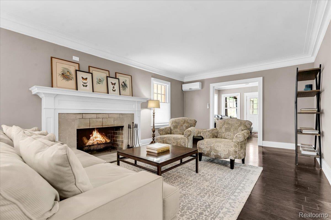
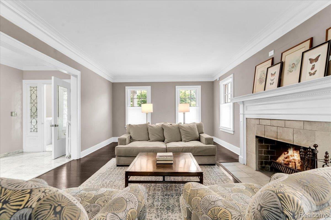
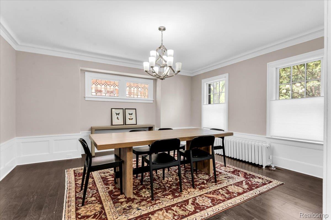
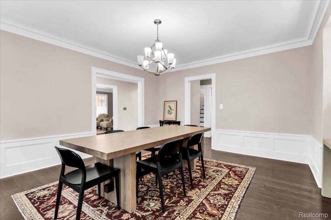
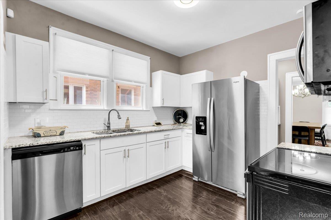
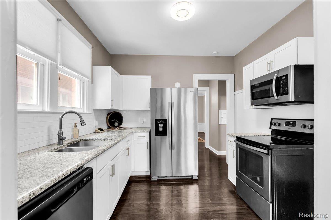
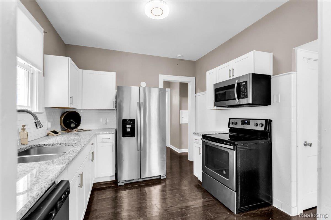
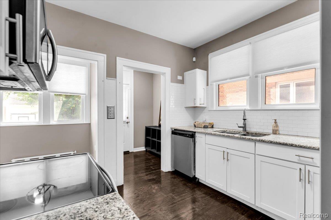
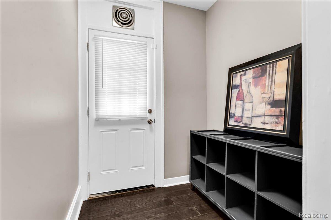
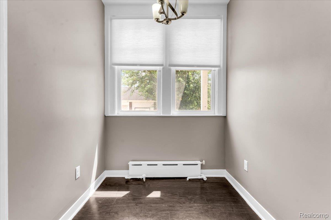
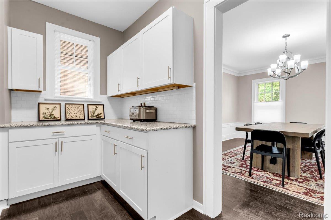
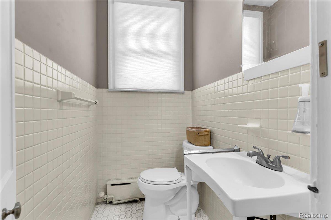
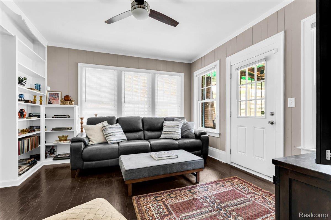
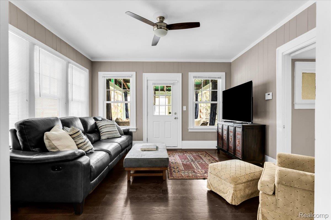
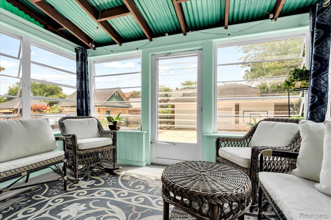
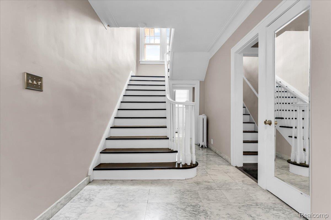
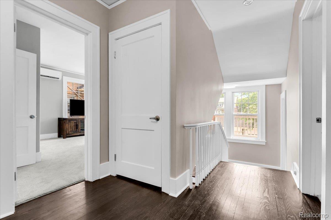
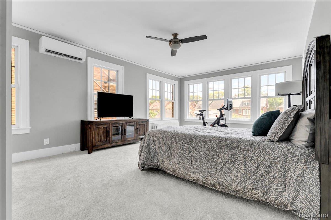
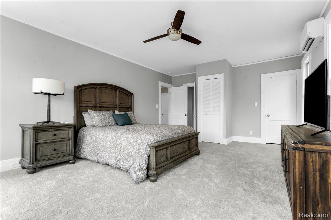
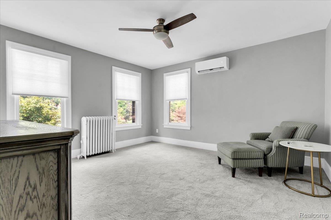
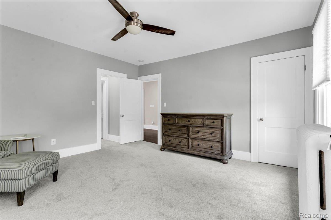
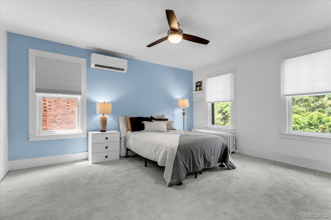
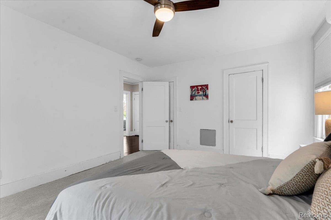
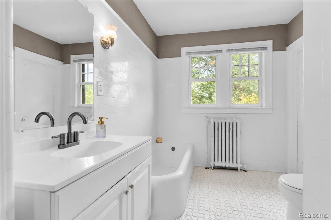
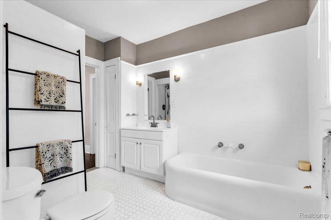
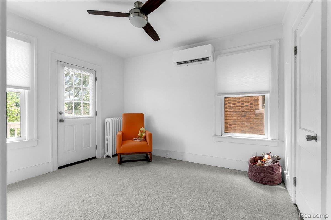
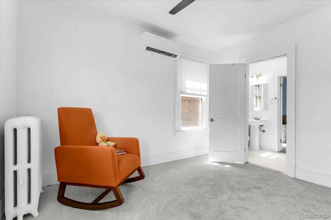
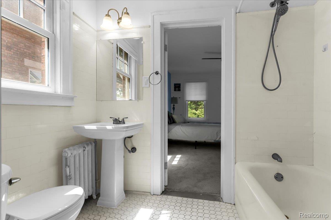
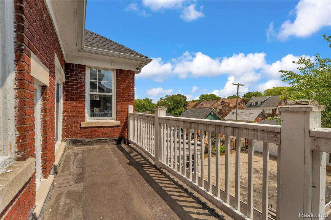
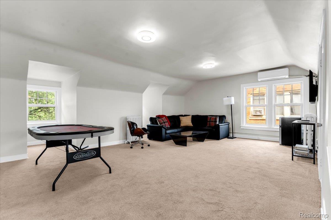
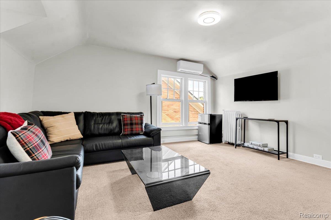
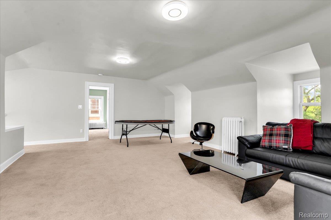
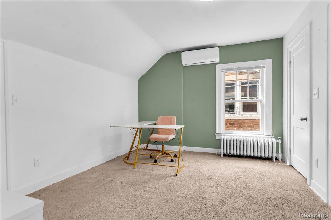
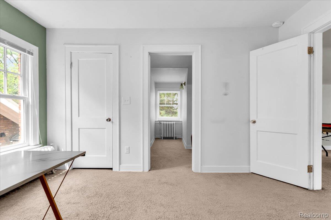
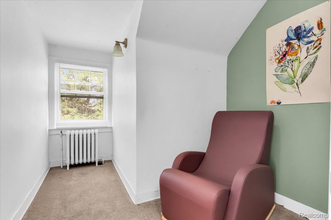
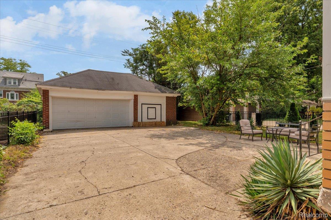
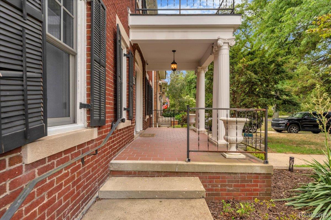
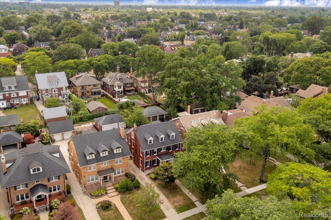
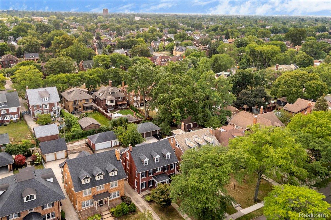
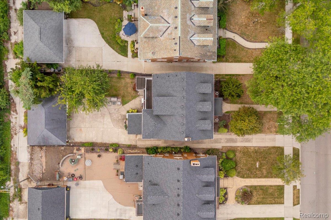
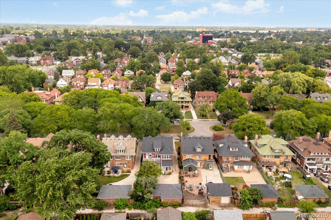
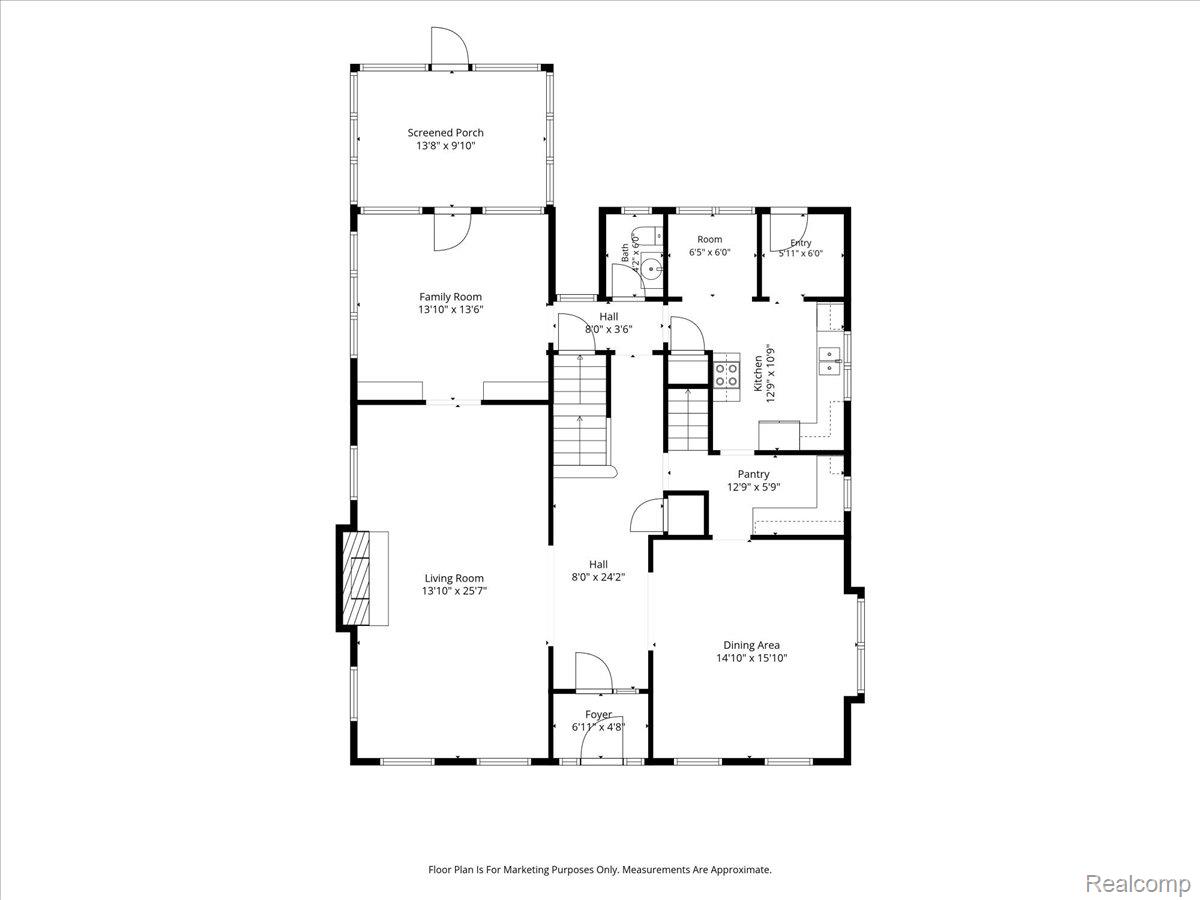
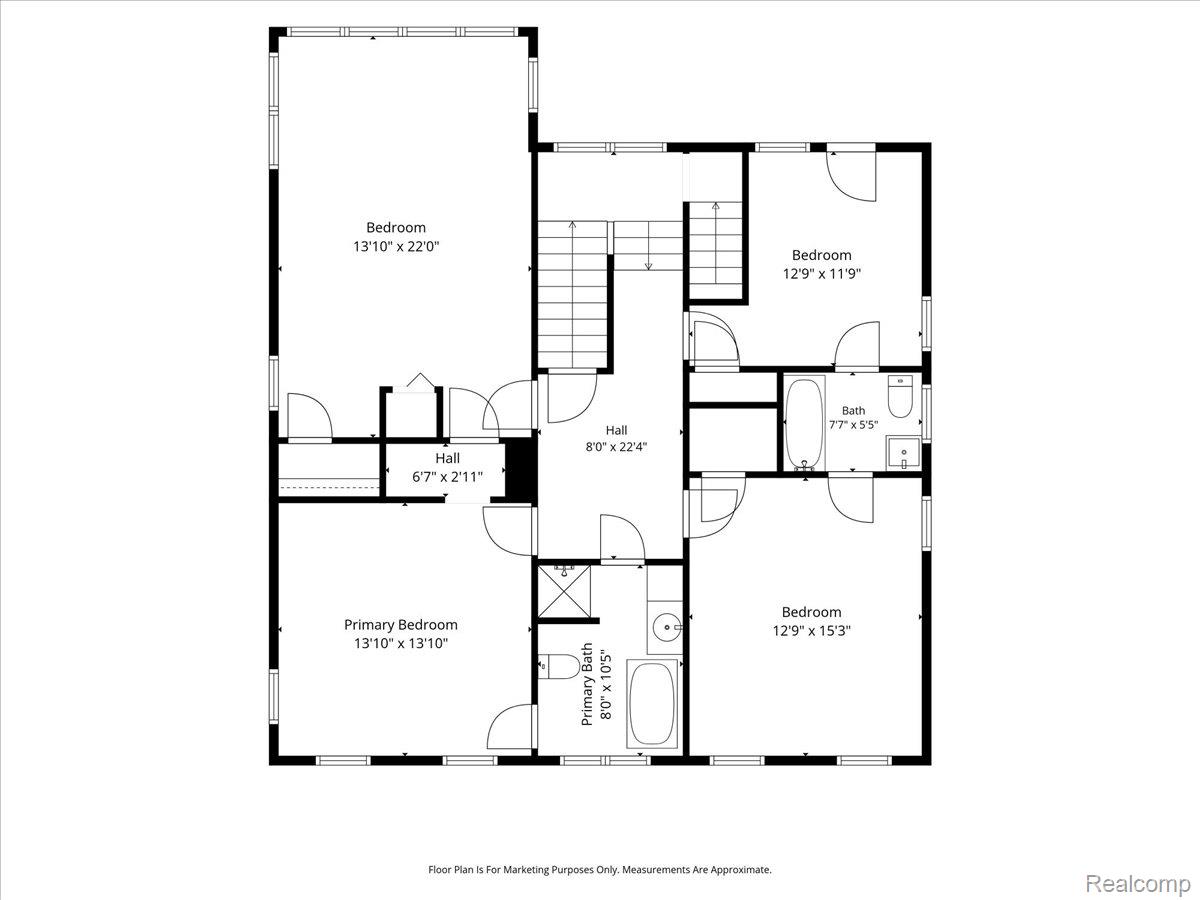
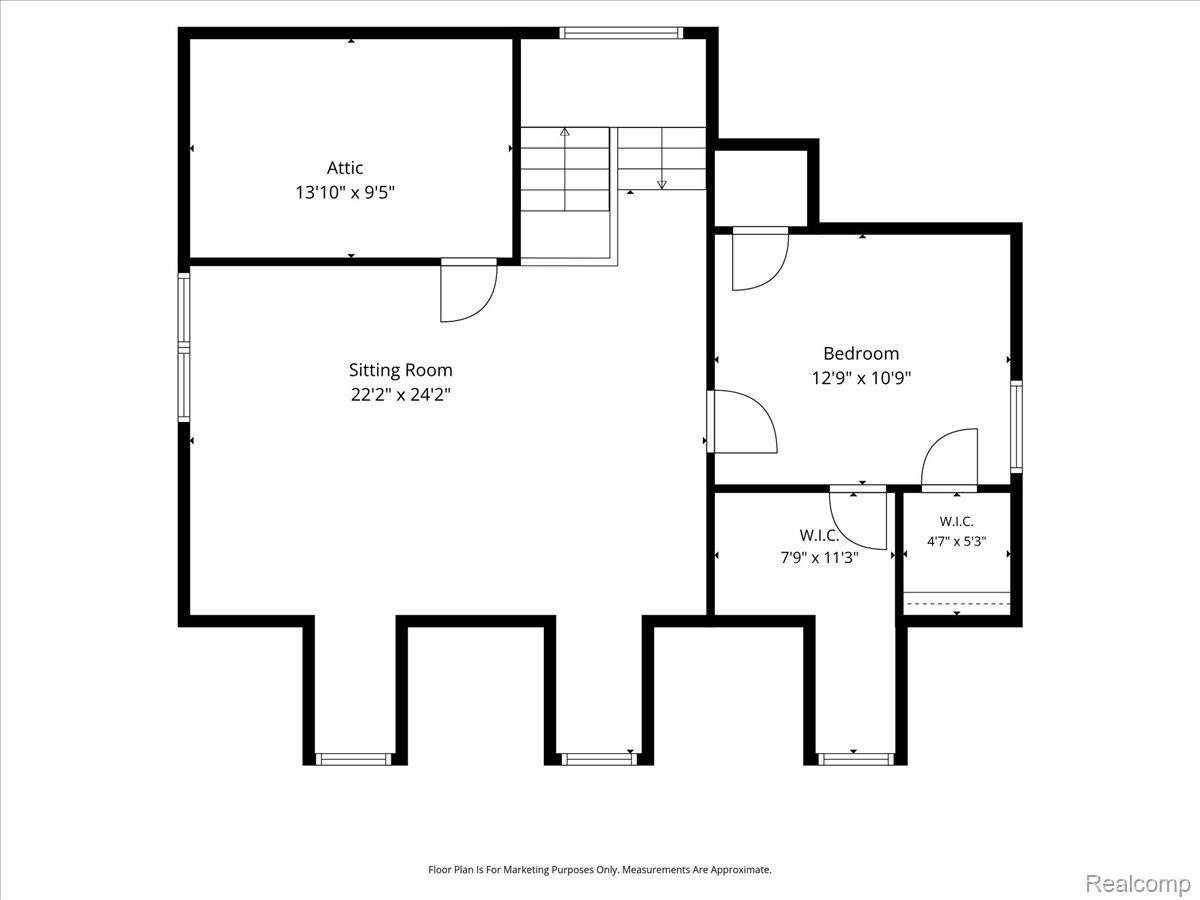
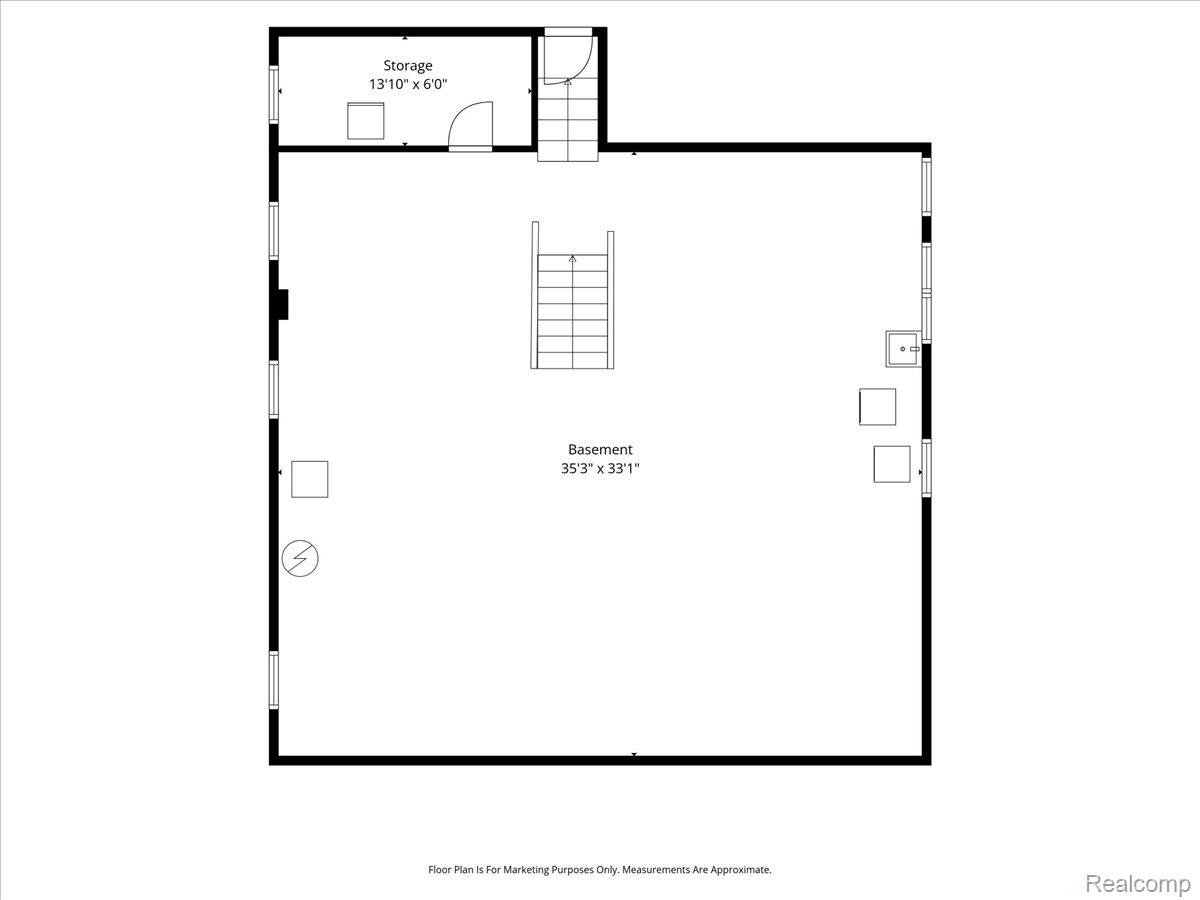
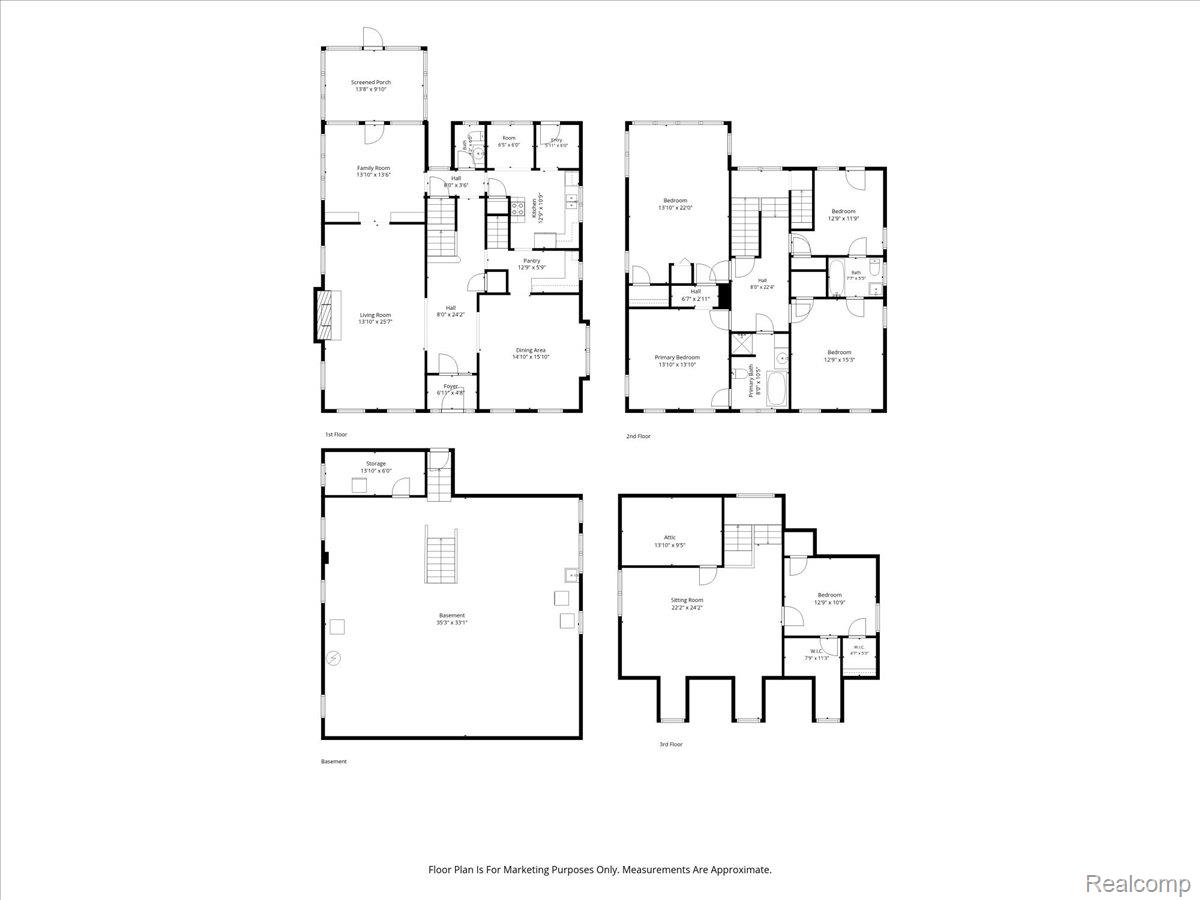
Welcome to 2007 W Boston Boulevard in Detroit's Historic Boston-Edison neighborhood. Located on a gorgeous tree-lined boulevard, this 1919 all-brick colonial stands out with modern comforts & amenities while maintaining incredible historic curb appeal. Step into approximately 3,900 square feet of classic living in one of Detroit's most celebrated historic neighborhoods. This sun-soaked, 5-bedroom, 2.1-bath home features rich hardwood floors and large archways creating a comfortable layout. A beautiful leaded glass and marble entryway welcome you into a home that perfectly balances historic prestige with modern comfort. The main level features an updated kitchen with stainless steel appliances, a butler's pantry, a convenient mudroom, and expansive living and dining spaces perfect for entertaining or everyday comfort. A charming sun porch adds a bright, relaxed spot to unwind. Upstairs, four spacious bedrooms offer flexibility for family, guests, or home-office needs - an easy, family-friendly layout throughout. The third floor serves as an expansive retreat, featuring a family/game room and another generous bedroom. Step outside to a private, fence-lined backyard, perfect for entertaining or relaxing, complemented by a large 3-car garage for ample parking and storage. Nestled on a picturesque, tree-lined boulevard street, this home sits on one of the best locations in the Boston-Edison Historic District - just minutes to neighborhood favorite, The Congregation, Midtown, New Center, and the Cultural District.
Details
| MLS # | 20261055227 |
|---|---|
| Listing Type | For Sale |
| Style | House |
| Sub-Type | Resale |
| Status | Active |
| Year | 1919 |
| Days On Site | 77 |
| Listing Provided By | Nika & Co | Erik Hill |
Features
| Bed(s) | 5 |
|---|---|
| Bath(s) | 3 Total |
| SQ Feet | 3,900 |
| Garage | 3 |
| Basement | Y |
| Story(s) | 3 |
| Acreage | 0.19 |
| Water Front | Yes |
Interior
| Rooms Total | 13 |
|---|---|
| Cooling Yes / No | Yes |
| Cooling | Central Air |
| Heating Yes / No | Yes |
| Heating | Forced Air, Natural Gas |
| Appliances | Dishwasher, Free Standing Gas Oven, Free Standing Refrigerator, Microwave, Stainless Steel Appliances |
Exterior
| Exterior Features | Balcony |
|---|---|
| Roof | Asphalt |
| Construction Materials | Brick |
| Foundation Details | Basement, Block |
Parking
| Garage Yes / No | Yes |
|---|---|
| Attached Garage Yes / No | No |
| Parking Features | Three Car Garage, Detached |
Taxes
| Tax Annual Amount | 731 |
|---|
Area Information
| State | MI |
|---|---|
| County | Wayne |
| City | Detroit |
| Zip Code | 48206 |
| Area | Det Livernois I |
| Community Name | JOY FARM SUB |
| School District | Detroit |
| High School | Detroit |
| Listing VS Median (in JOY FARM SUB) | |
Price: $599,900 low | high Med: $241,900 sqft: 3,900 low | high Med: 3,025 $ / sqft: $154 low | high Med: $80 On site: 77 low | high Med: 89 | |
Request a showing
Request a showing
Contact
Learn More About This Property

| State | MI |
|---|---|
| County | Wayne |
| City | Detroit |
| Zip Code | 48206 |
| Area | Det Livernois I |
| Community Name | JOY FARM SUB |
| School District | Detroit |
| High School | Detroit |
| Listing VS Median (in JOY FARM SUB) | |
Price: $599,900 low | high Med: $241,900 sqft: 3,900 low | high Med: 3,025 $ / sqft: $154 low | high Med: $80 On site: 77 low | high Med: 89 | |