213 Mountain View Lane,Milford, MI 48381
Milford, MI 48381

Description
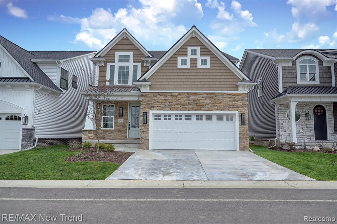
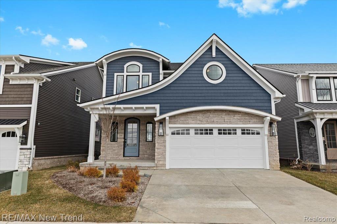
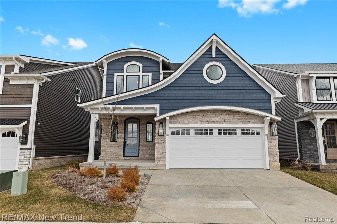
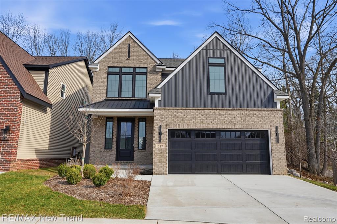
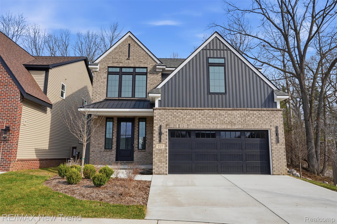
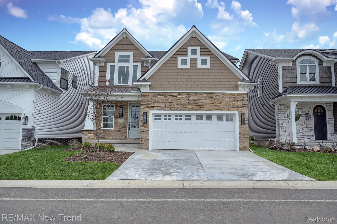
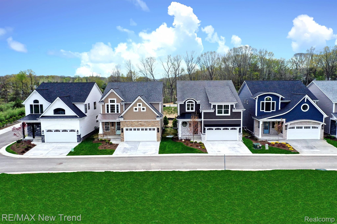
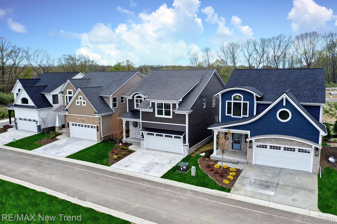
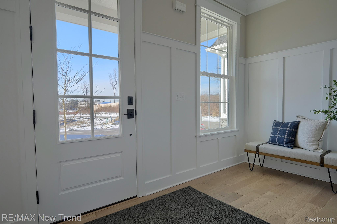
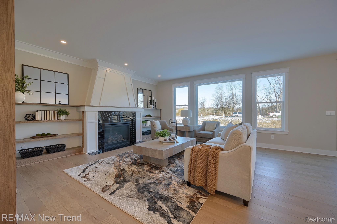
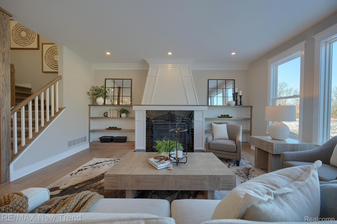
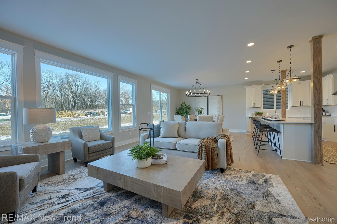
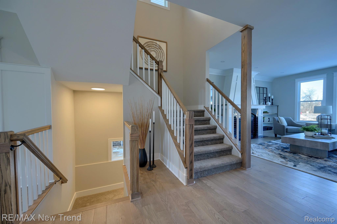
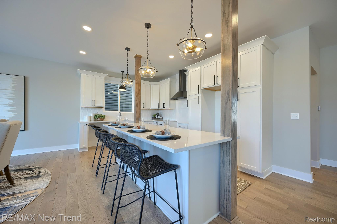
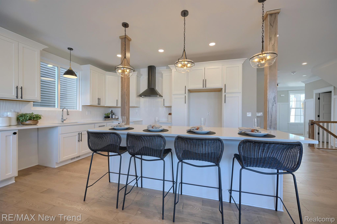
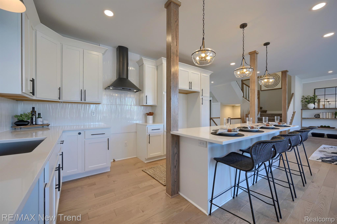
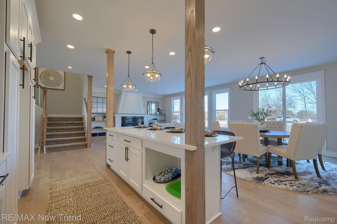
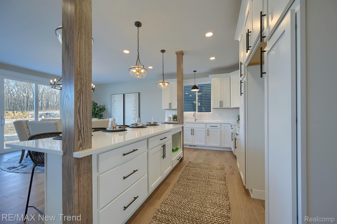
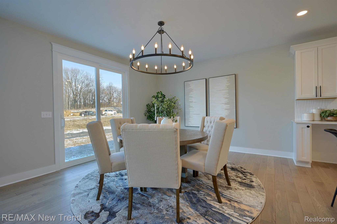
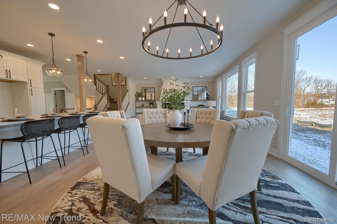
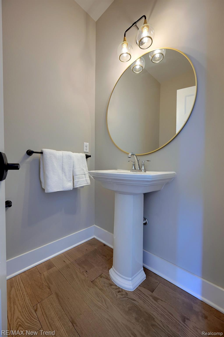
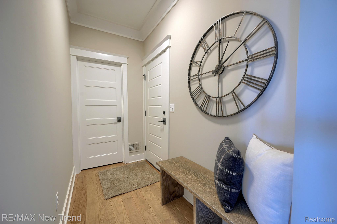
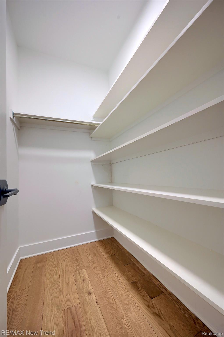
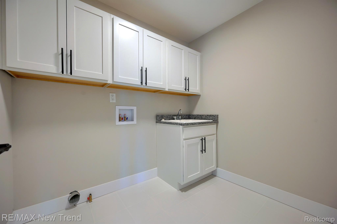
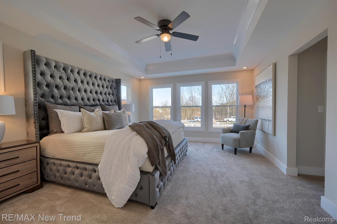
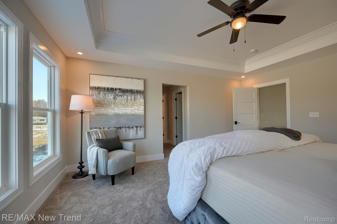
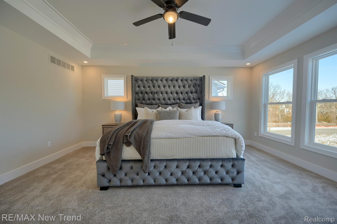
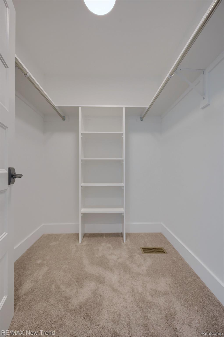
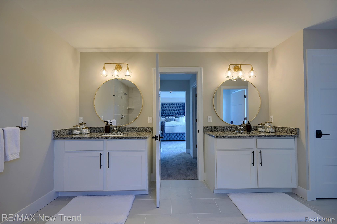
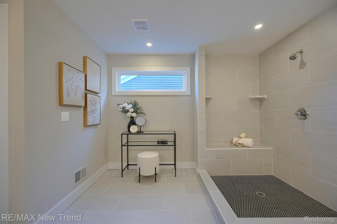
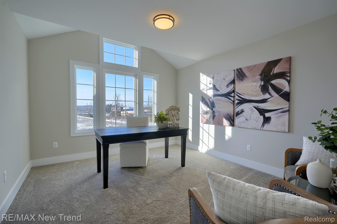
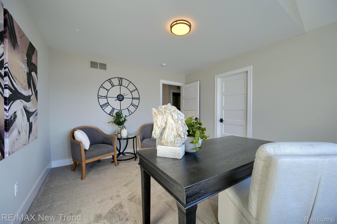
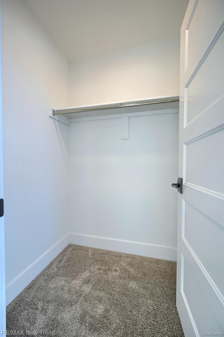
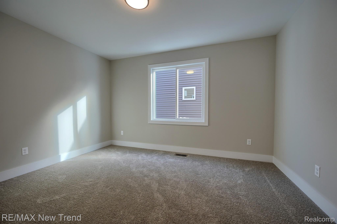
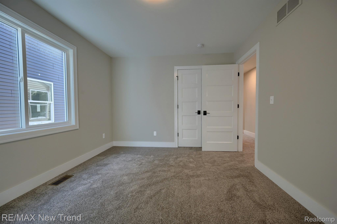
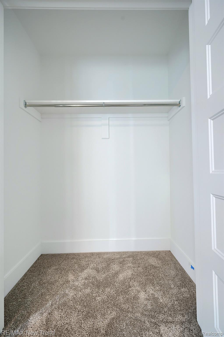
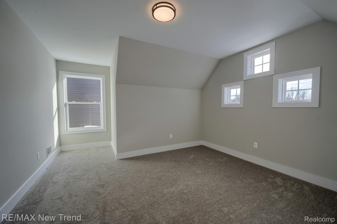
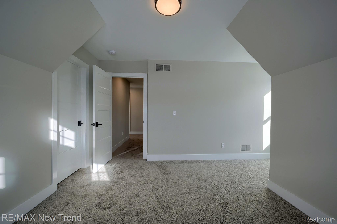
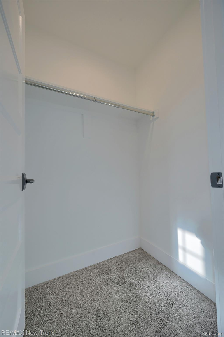
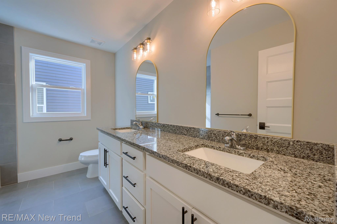
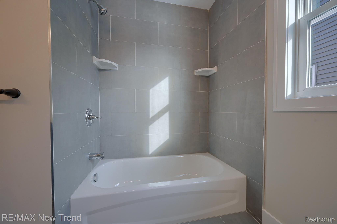
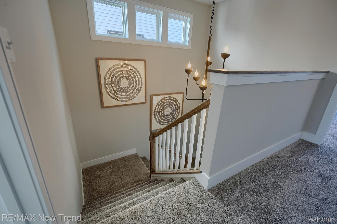
Builder financing available at 5% interest rate. Move-in ready at Summit View of Milford, a new development in the bustling downtown district. Craftsman styling with stunning stonework, metal roof accent and shaker siding. Glass-paned front door reveals solid oak floors, intricate trim, Pella windows, and remarkable fireplace. Open kitchen with quartz, huge island for party gathering/meal prep. 2nd floor laundry. Primary bedroom with elegant tray ceiling and walk-in closets. Primary bath dual sinks, large tile shower. Sod/sprinklers and landscape installed. Photos are of actual home. Immediate occupancy. Summit View of Milford, an exciting enclave of 44 architecturally striking, single-family homes located in the bustling downtown district of the Village of Milford, is now open. Enjoy shops and restaurants a short distance away! Be the first to own in this brand-new development. For driving directions to Summit View of Milford set map to 120 W Summit Street, Milford. Photos are of actual home. Equal Housing Opportunity.
Details
| MLS # | 20261058484 |
|---|---|
| Listing Type | For Sale |
| Style | House |
| HOA Dues | $180 |
| Sub-Type | New Construction |
| Status | Pending |
| Year | 2024 |
| Days On Site | 63 |
| Listing Provided By | RE/MAX New Trend | Lori Beatty |
Features
| Bed(s) | 4 |
|---|---|
| Bath(s) | 3 Total |
| SQ Feet | 2,404 |
| Garage | 2 |
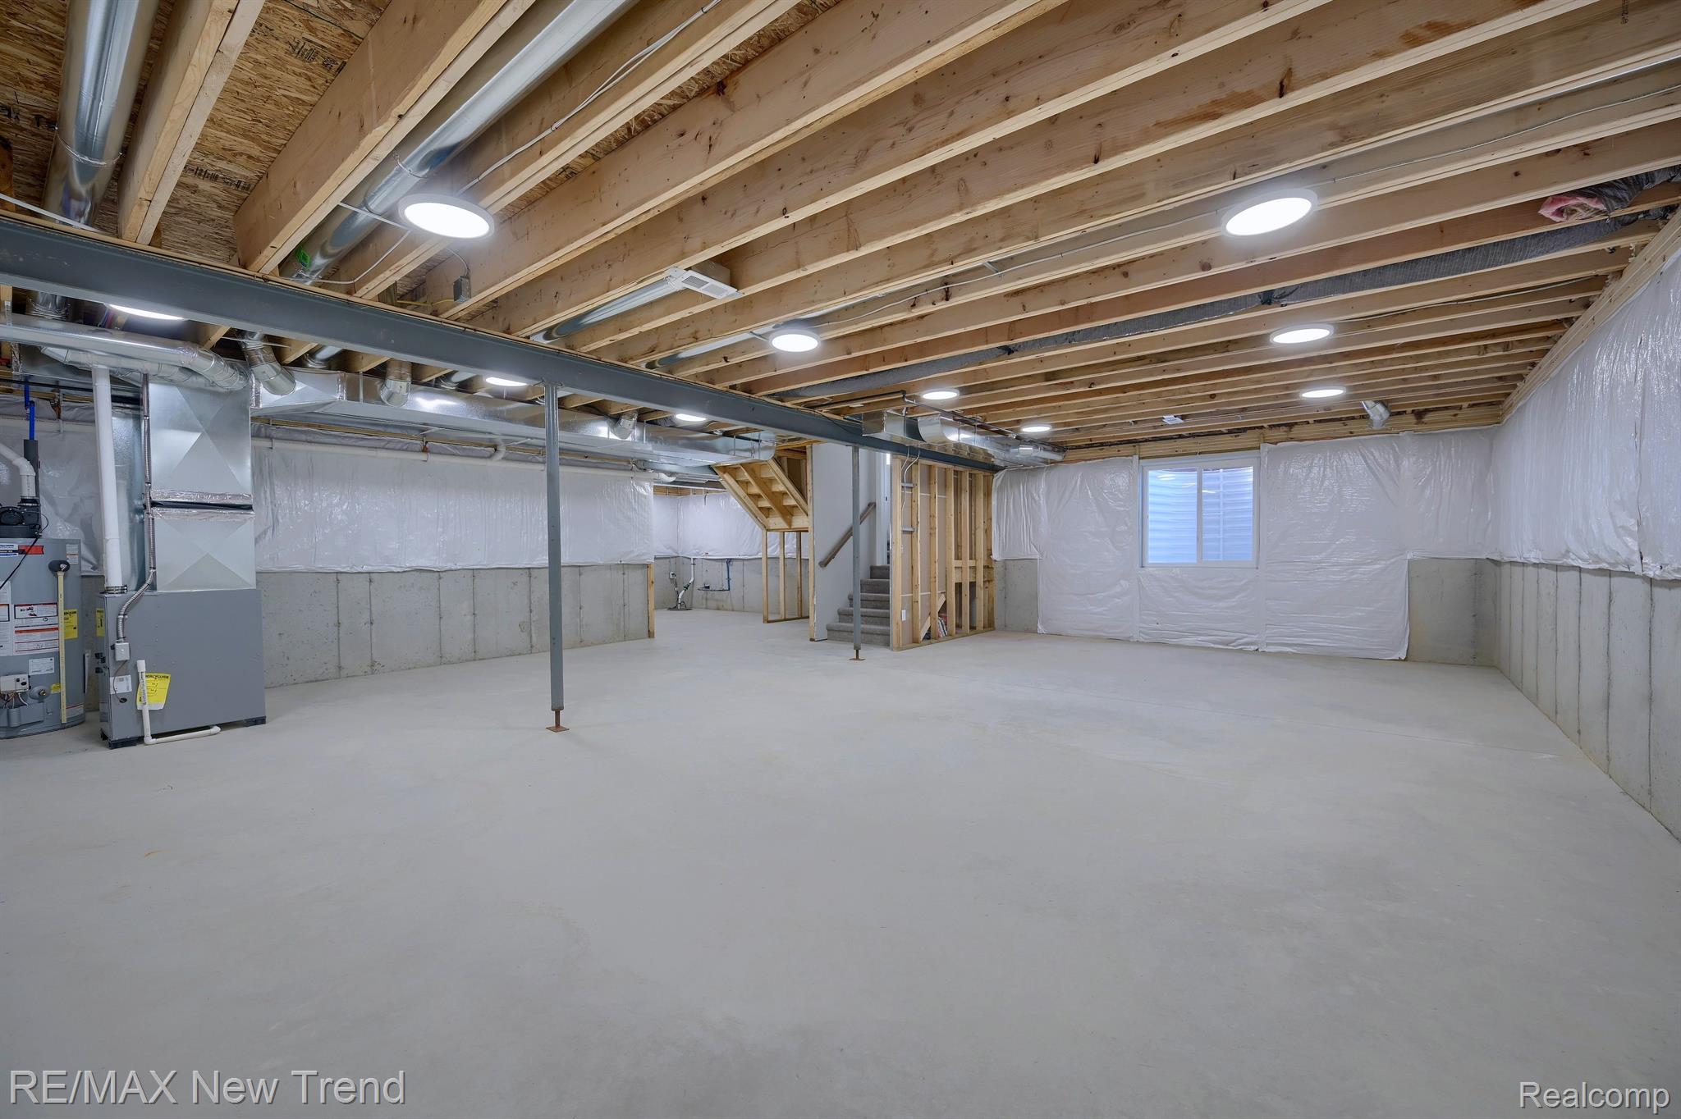
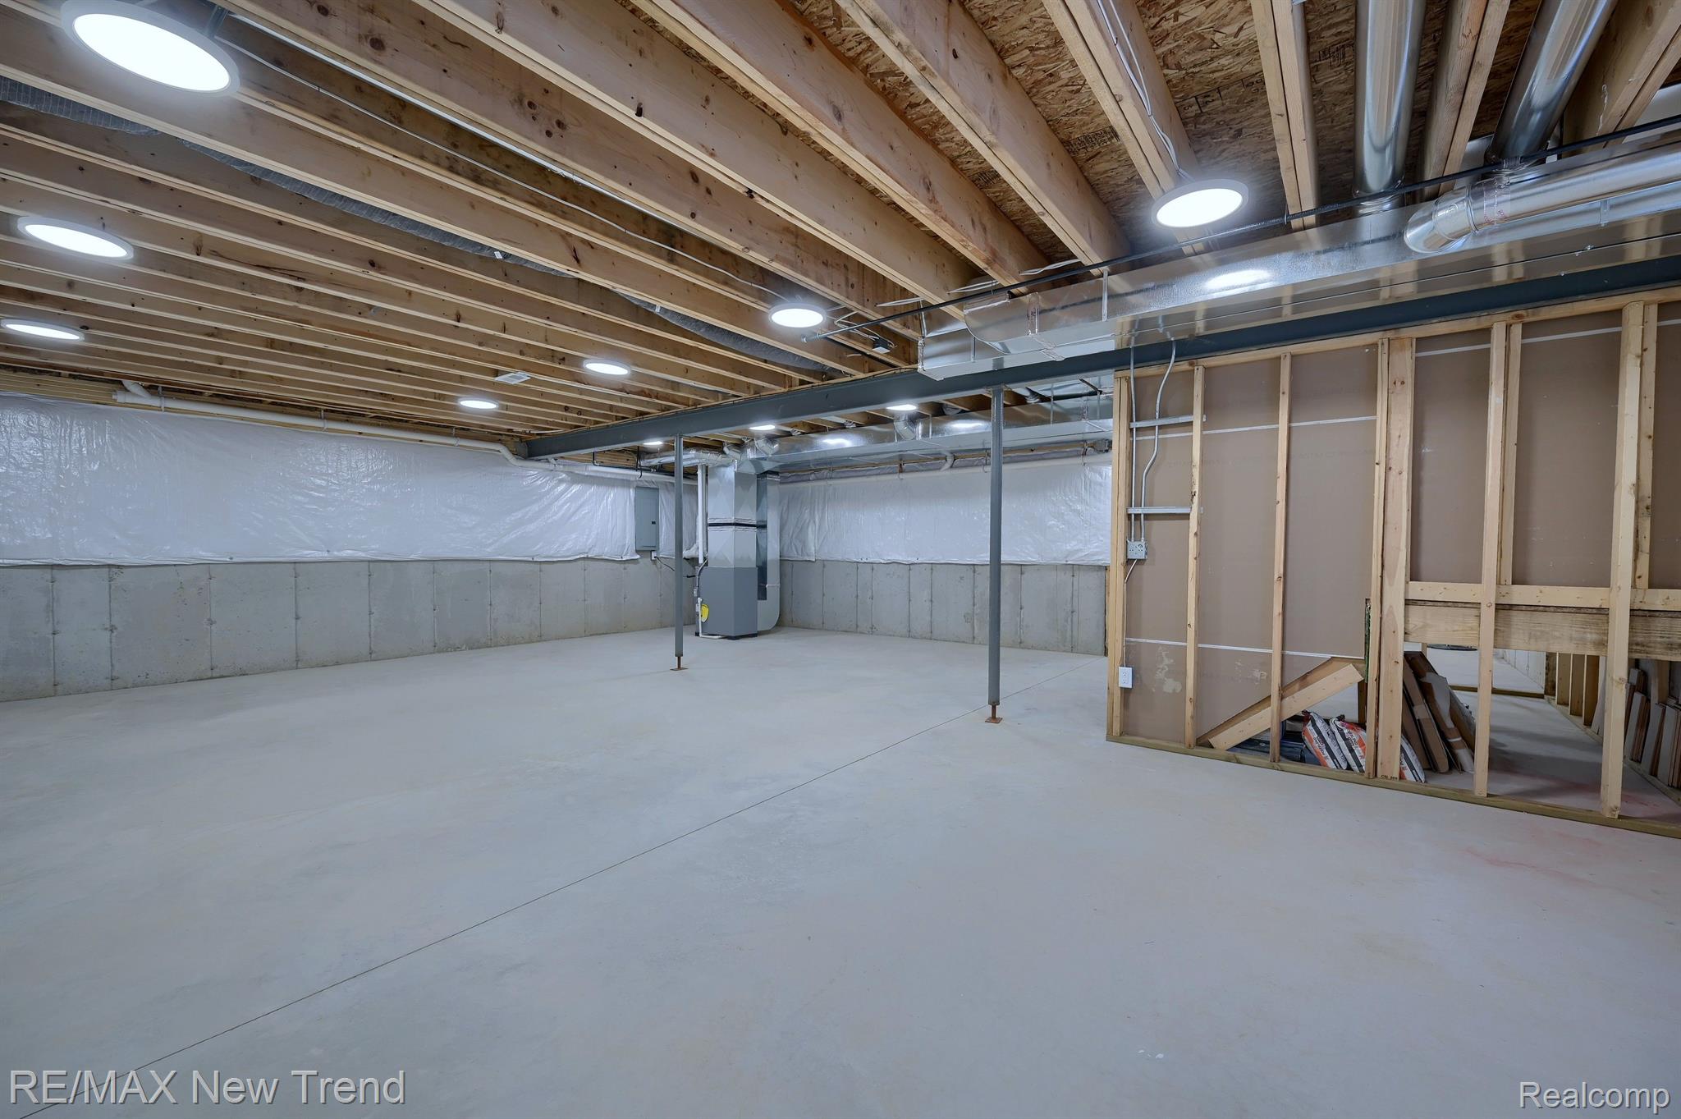
| Basement | Y |
| Story(s) | 2 |
| Water Front | Yes |
Interior
| Rooms Total | 9 |
|---|---|
| Cooling Yes / No | Yes |
| Cooling | Central Air |
| Heating Yes / No | Yes |
| Heating | Forced Air, Natural Gas |
| Appliances | Disposal, Exhaust Fan |
Exterior
| Roof | Asphalt, Metal |
|---|---|
| Construction Materials | Brick, Stone, Vinyl Siding |
| Foundation Details | Basement, Poured |
| Lot Features | Sprinklers |
Parking
| Garage Yes / No | Yes |
|---|---|
| Attached Garage Yes / No | Yes |
| Parking Features | Two Car Garage, Attached, Direct Access, Electricityin Garage |
Utilities
| Utilities | Cable Available |
|---|
Taxes
| Tax Annual Amount | 6096.11 |
|---|
Area Information
| State | MI |
|---|---|
| County | Oakland |
| City | Milford |
| Zip Code | 48381 |
| Area | Milford Vlg |
| Community Name | OCCPN PLAN NO 2395 SUMMIT VIEW OF MILFORD VILLAS |
| School District | HuronValley |
| High School | HuronValley |
| Listing VS Median (in OCCPN PLAN NO 2395 SUMMIT VIEW OF MILFORD VILLAS) | |
Price: $639,000 low | high Med: $644,450 sqft: 2,404 low | high Med: 2,404 $ / sqft: $266 low | high Med: $268 On site: 63 low | high Med: 37 | |
Request a showing
Request a showing
Contact
Learn More About This Property

| State | MI |
|---|---|
| County | Oakland |
| City | Milford |
| Zip Code | 48381 |
| Area | Milford Vlg |
| Community Name | OCCPN PLAN NO 2395 SUMMIT VIEW OF MILFORD VILLAS |
| School District | HuronValley |
| High School | HuronValley |
| Listing VS Median (in OCCPN PLAN NO 2395 SUMMIT VIEW OF MILFORD VILLAS) | |
Price: $639,000 low | high Med: $644,450 sqft: 2,404 low | high Med: 2,404 $ / sqft: $266 low | high Med: $268 On site: 63 low | high Med: 37 | |