22230 Poppi Court,South Lyon, MI 48178
South Lyon, MI 48178

Description
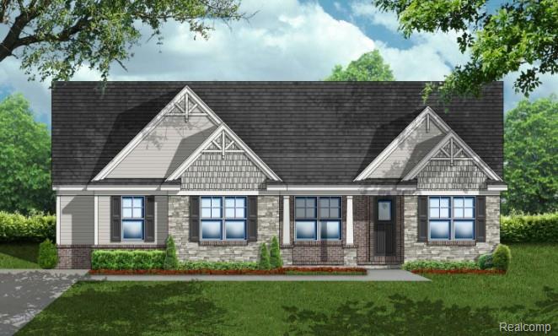
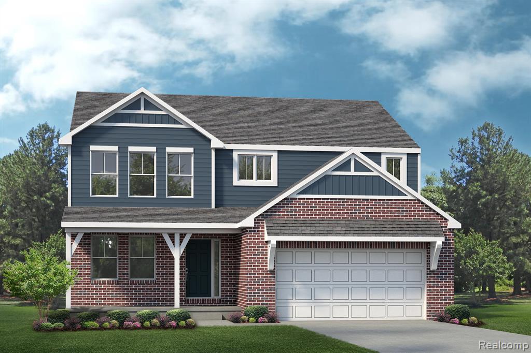
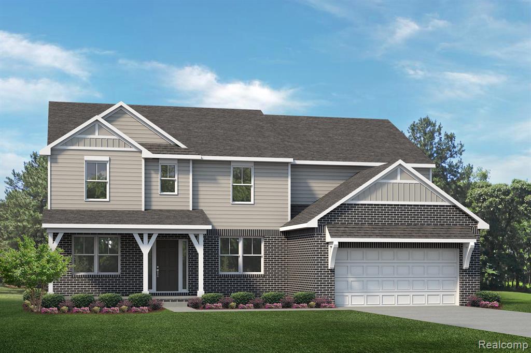
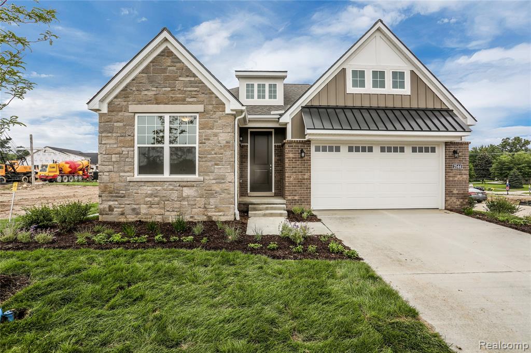
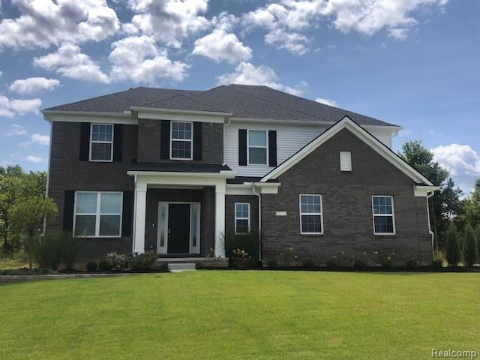
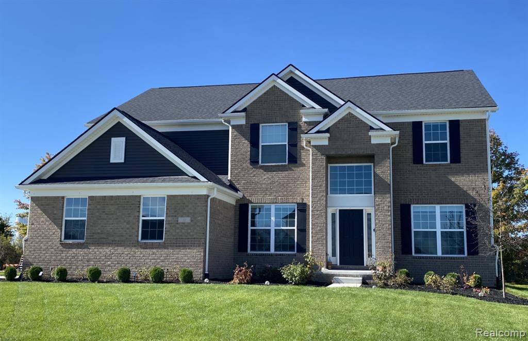
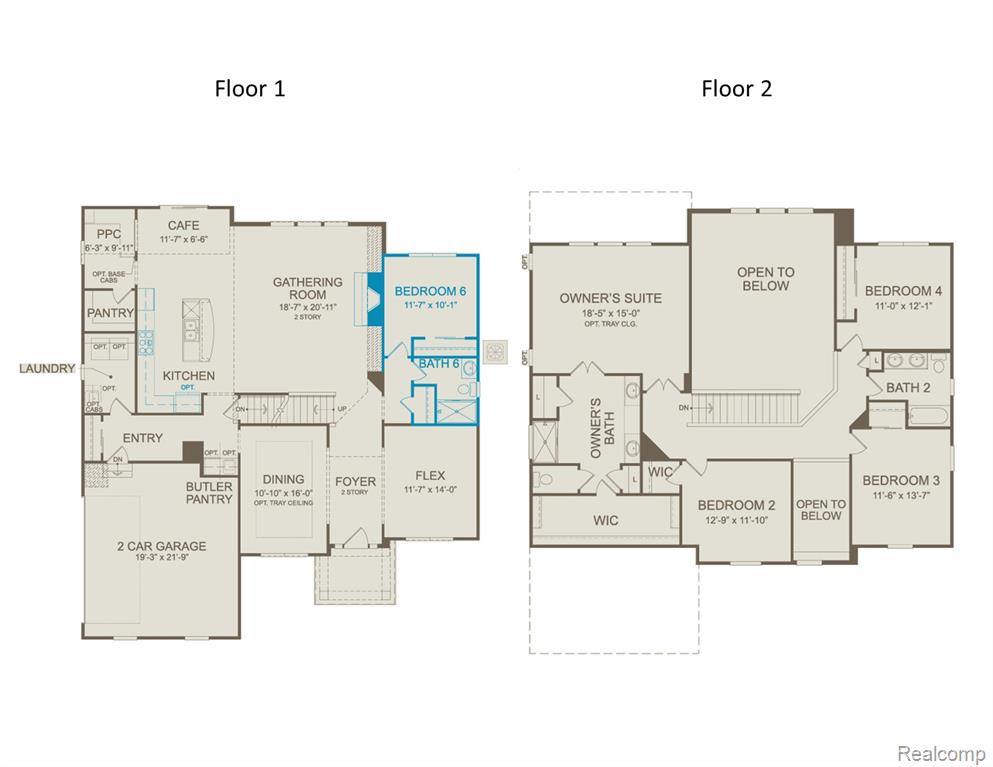
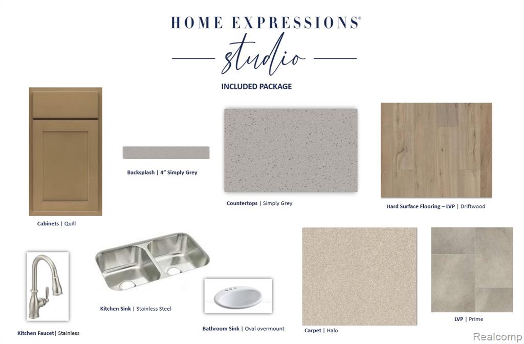
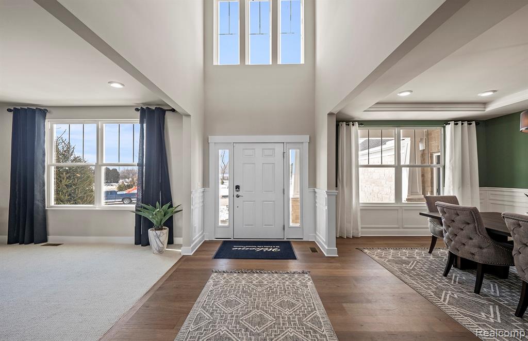
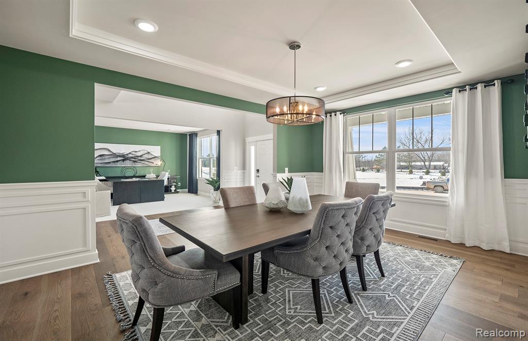
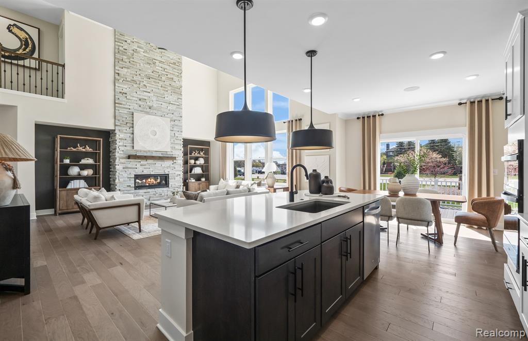
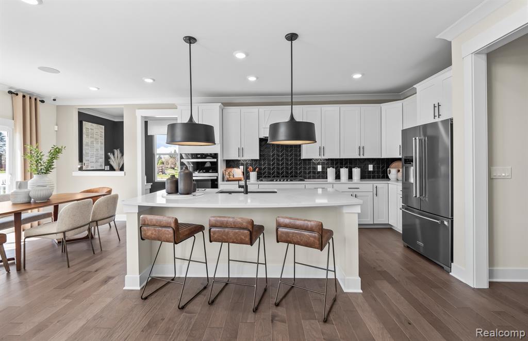
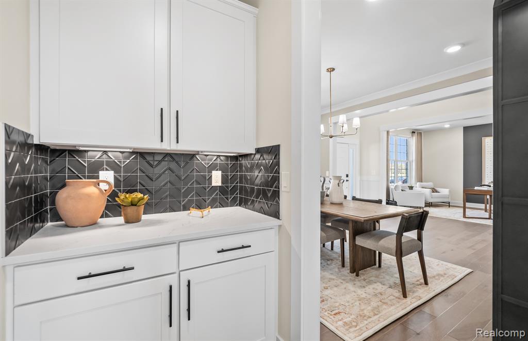
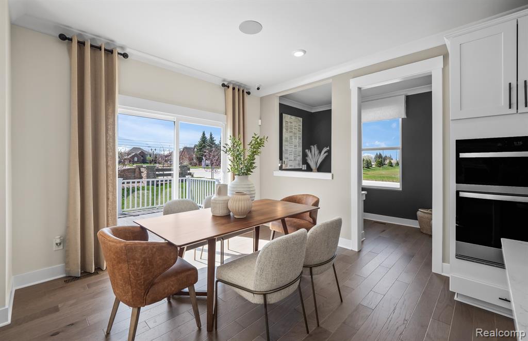
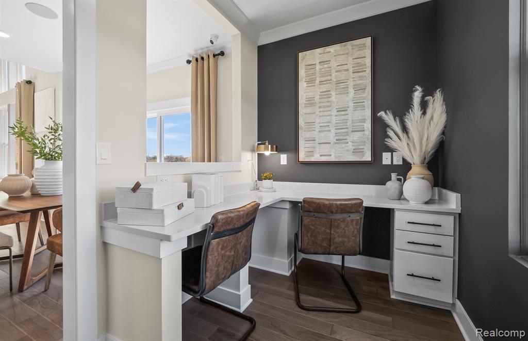
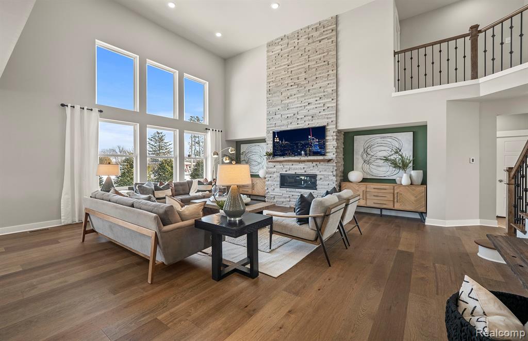
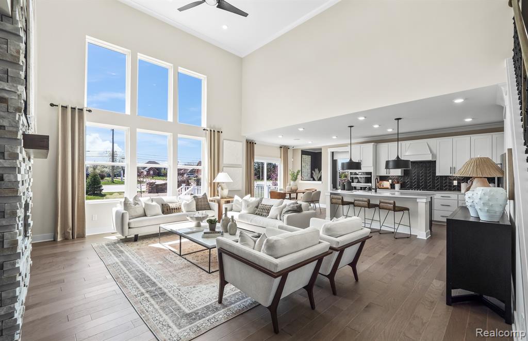
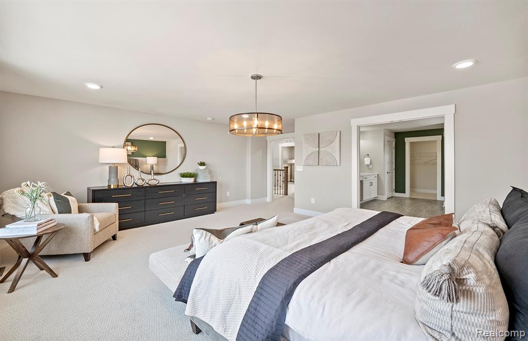
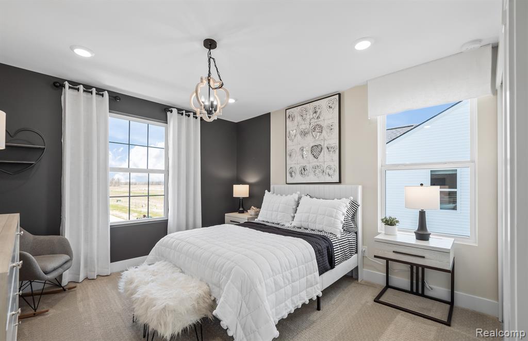
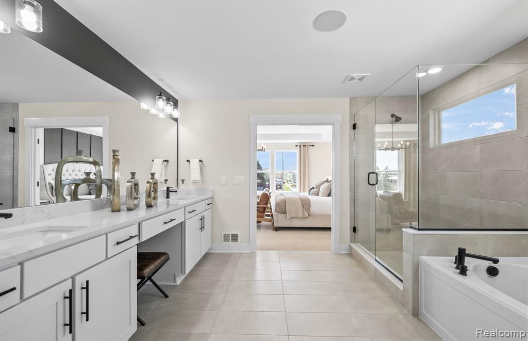
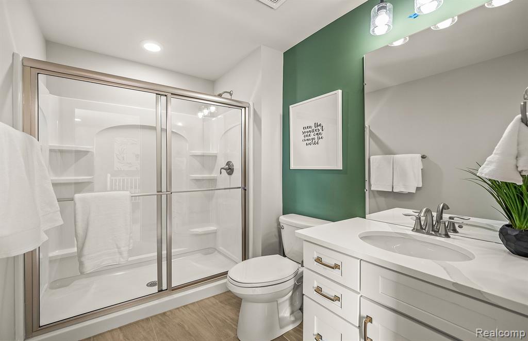
Move in this Winter! Welcome to Meadows of Lyon, a stunning neighborhood surrounded by mature trees and a large private homesite. The beautiful Woodside floorplan features 5 bedrooms, 3 bathrooms, and a 2-car side-entry garage. This corner homesite is among the largest in the neighborhood, perfect for outdoor entertaining. Step inside to a grand, sunlit 2-story foyer with an open catwalk. The flex room offers endless possibilities as a home office, playroom, or sitting area. The formal dining room flows into the chef-inspired kitchen, complete with a butler's pantry, built-in oven and microwave, and 5-burner gas cooktop. The heart of the home is the gathering room, featuring soaring 2-story ceilings and a cozy, centrally located gas fireplace. Just off the kitchen, the Pulte Planning Center is ideal for homework, mail, or a home office, while the adjoining cafe is perfect for casual meals. A first-floor guest suite with a full bath is ideal for generational living or out-of-town visitors. Upstairs, the luxurious owner's suite features a double-door entry and a spacious walk-in closet, while the en suite bathroom offers a convenient walk-in shower. Additionally, three bedrooms along with a full bathroom complete the second floor. Pulte Homes includes a 10-year structural warranty. There is still time to make selections and interior finishes to this home, options are subject to change during production. Schedule an appointment today!
Details
| MLS # | 61019434 |
|---|---|
| Listing Type | For Sale |
| Style | House |
| HOA Dues | $2,750 |
| Sub-Type | Resale |
| Status | Active |
| Year | 2026 |
| Days On Site | 66 |
| Listing Provided By | PH Relocation Services LLC | Heather Shaffer |
Features
| Bed(s) | 5 |
|---|---|
| Bath(s) | 3 Total |
| SQ Feet | 3,277 |
| Garage | 2 |
| Basement | Y |
| Story(s) | 2 |
| Acreage | 0.38 |
Interior
| Rooms Total | 13 |
|---|---|
| Cooling Yes / No | Yes |
| Cooling | Central Air |
| Heating Yes / No | Yes |
| Heating | Natural Gas, Forced Air |
| Interior Features | Cable/Internet Avail., DSL Available |
| Appliances | Dishwasher, Microwave, Range/Oven, Gas Water Heater |
Exterior
| Construction Materials | Brick, Vinyl Siding |
|---|---|
| Foundation Details | Basement |
| Lot Features | Corner Lot |
Parking
| Garage Yes / No | Yes |
|---|---|
| Attached Garage Yes / No | Yes |
Other
| List Aor | Real Comp |
|---|
Area Information
| State | MI |
|---|---|
| County | Oakland |
| City | South Lyon |
| Zip Code | 48178 |
| Area | Lyon Twp (63211) |
| Listing VS Median (in 48178) | |
Price: $783,990 low | high Med: $524,900 sqft: 3,277 low | high Med: 3,452 $ / sqft: $239 low | high Med: $152 On site: 66 low | high Med: 64 | |
Market Activity 48178
Request a showing
Request a showing
Contact
Learn More About This Property

| State | MI |
|---|---|
| County | Oakland |
| City | South Lyon |
| Zip Code | 48178 |
| Area | Lyon Twp (63211) |
| Listing VS Median (in 48178) | |
Price: $783,990 low | high Med: $524,900 sqft: 3,277 low | high Med: 3,452 $ / sqft: $239 low | high Med: $152 On site: 66 low | high Med: 64 | |