
Description
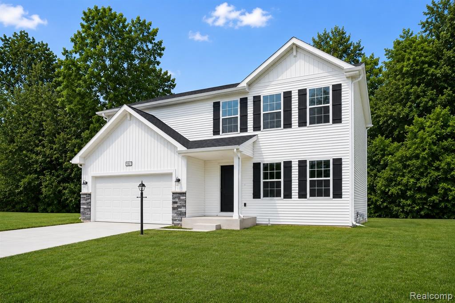
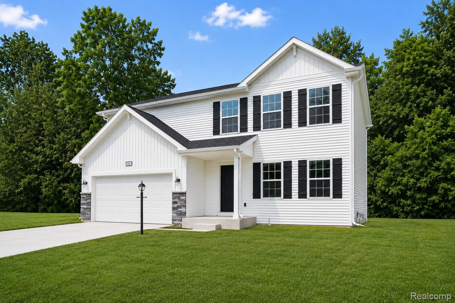
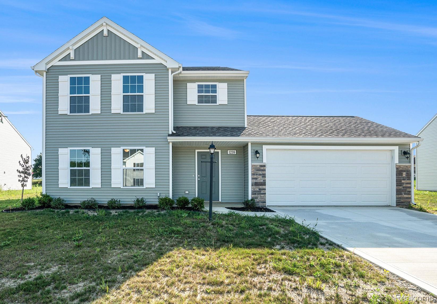
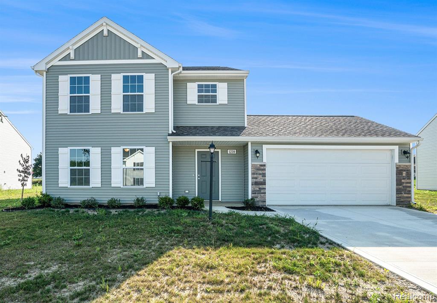
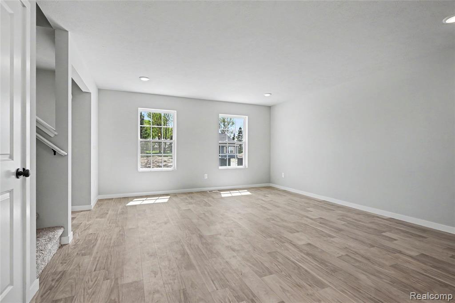
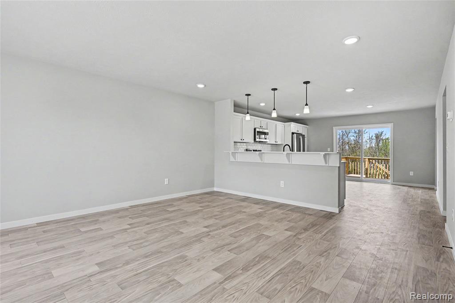
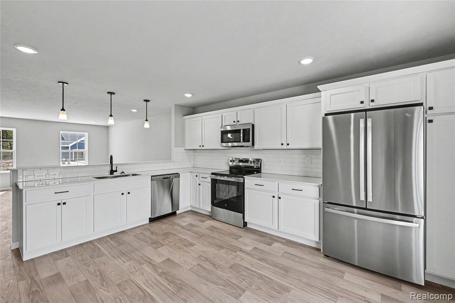
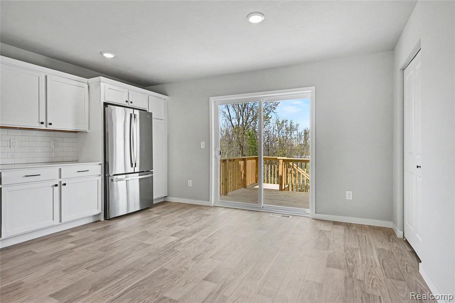
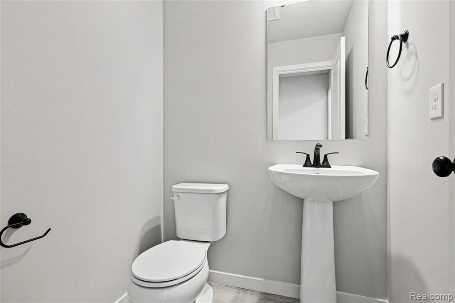
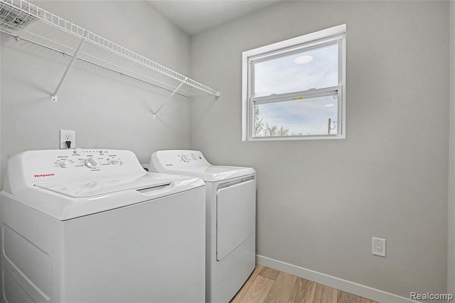
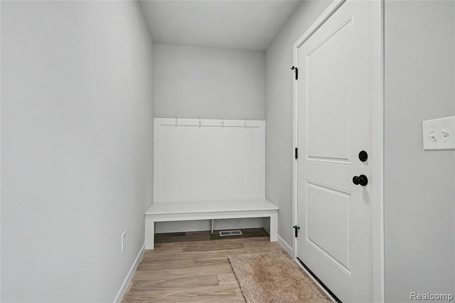
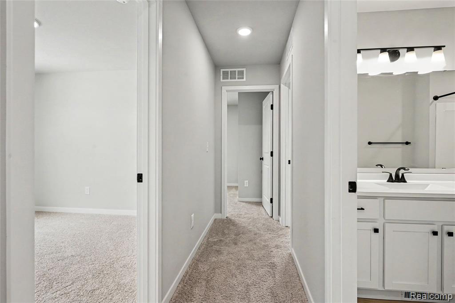
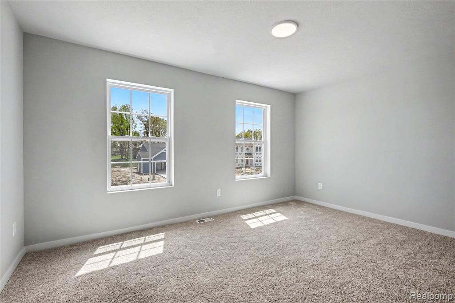
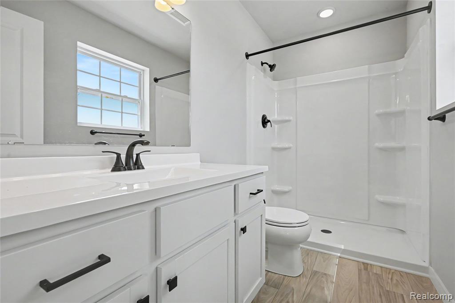
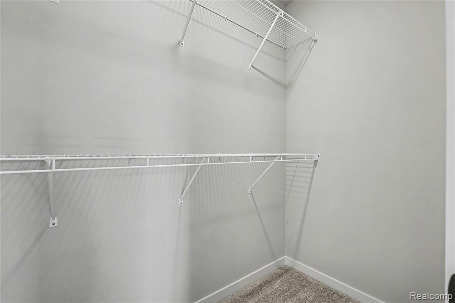
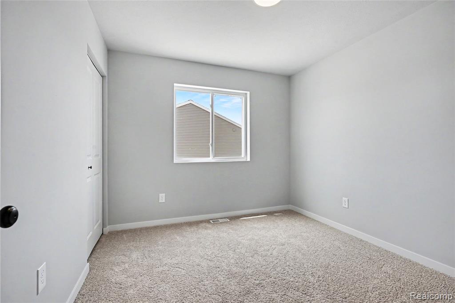
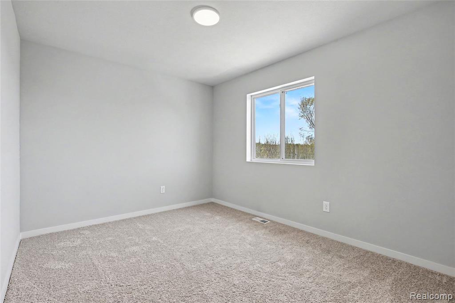
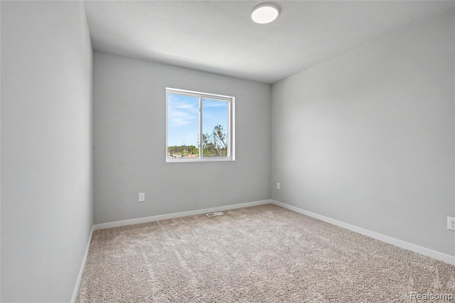
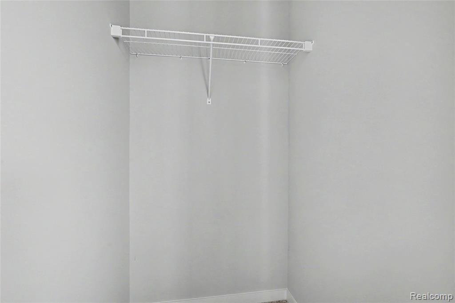
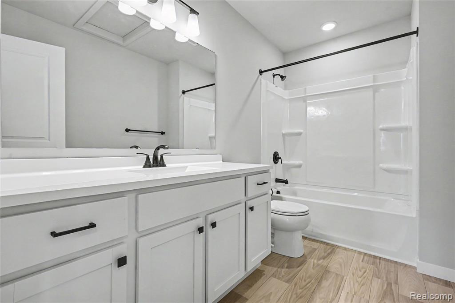
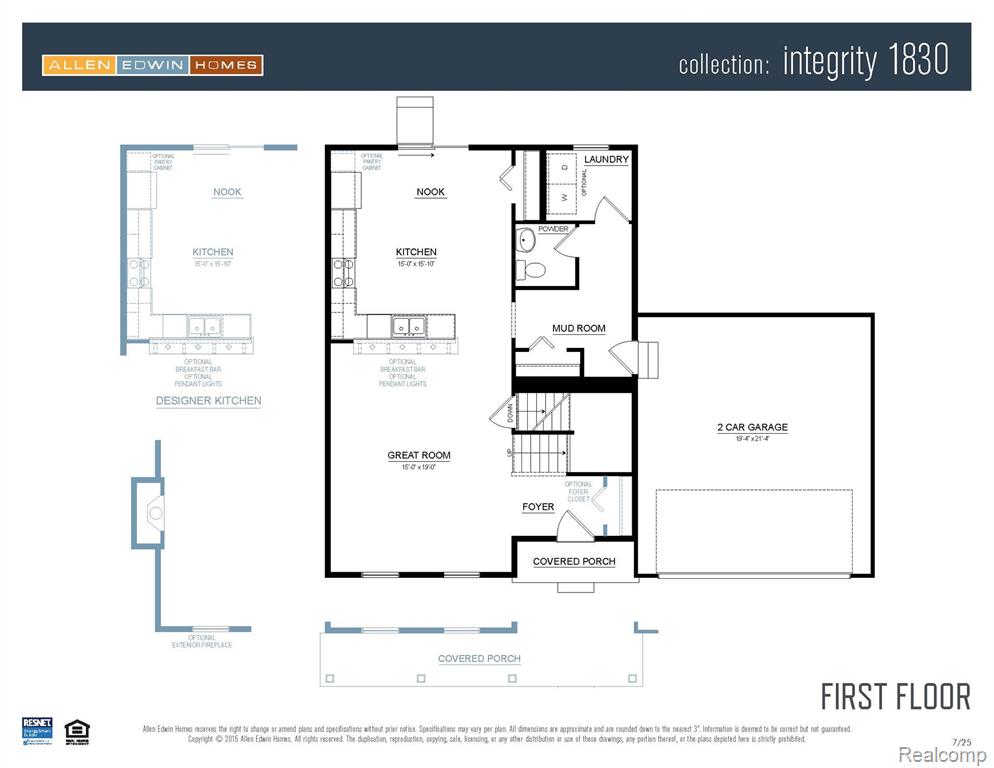
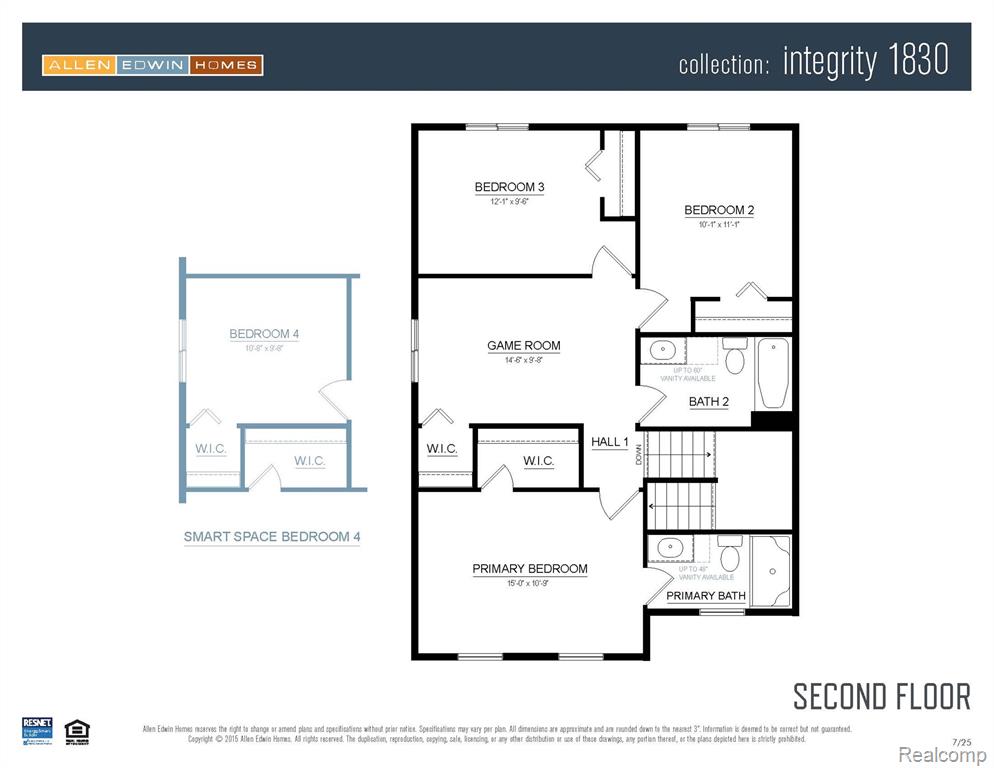
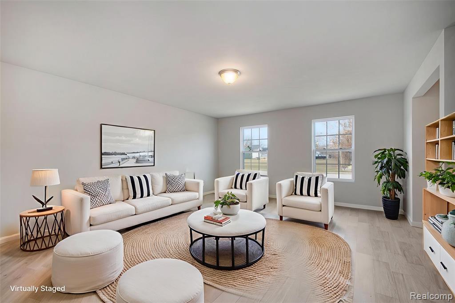
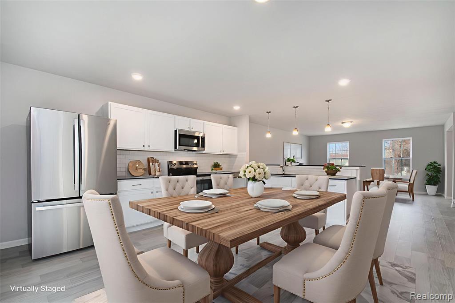
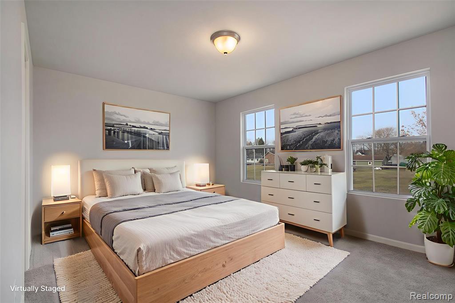
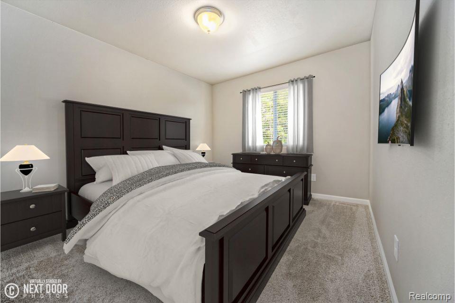
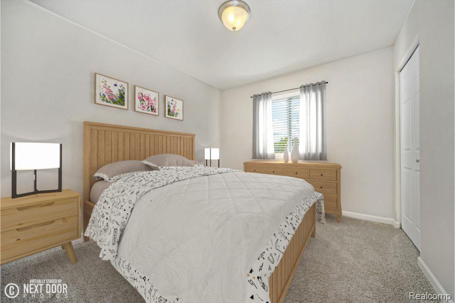
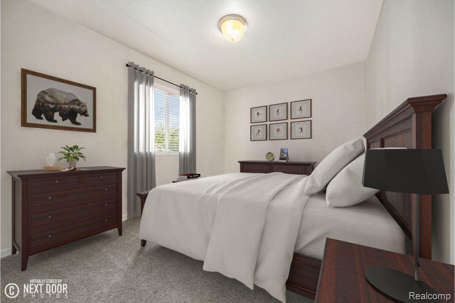
New construction home in The Orchards, in the Atherton school district. This traditional two-story home features 1,830 sqft of thoughtfully designed living space with 4 bedrooms and 2.5 baths, created for comfort and easy everyday living. The main level offers a spacious great room that flows seamlessly into the kitchen, where a breakfast bar and pendant lighting naturally transition the spaces while maintaining an open, connected feel. Whether hosting gatherings or enjoying a quiet evening, the layout feels both functional and inviting. The kitchen showcases desirable upgrades including quartz countertops, a tile backsplash, white cabinetry, and a complete stainless steel appliance package with refrigerator. A first-floor laundry room, convenient powder room, and dedicated mudroom add everyday practicality and organization right where you need it most. Upstairs, all four bedrooms are positioned for privacy, including a generous primary suite with a private bath and walk-in closet. An additional full bathroom serves the remaining bedrooms, offering comfort and flexibility for guests, hobbies, or a home office. The home includes a 10x10 patio to the backyard, creating the perfect space for outdoor dining, entertaining, or relaxing while seamlessly extending your living space for easy indoor-outdoor living. With energy-efficient construction and a layout designed for both function and flow, this home blends comfort, style, and smart design into a space that feels easy to come home to. RESNET energy smart construction will save an estimated $1,506 annually. (Actual savings may vary. See HERS Rating Certificate and Energy Smart Flyer for details. Home includes a 10-year structural warranty, offering lasting peace of mind. Nearly 30 years newer than similarly priced homes in the area. Contact our team to schedule your private tour today!
Details
| MLS # | 60997156 |
|---|---|
| Listing Type | For Sale |
| Style | House |
| Sub-Type | Resale |
| Status | Active |
| Year | 2026 |
| Days On Site | 115 |
| Listing Provided By | Allen Edwin Realty | Michael McGivney |
Features
| Bed(s) | 4 |
|---|---|
| Bath(s) | 3 Total |
| SQ Feet | 1,830 |
| Garage | 2 |
| Basement | Y |
| Story(s) | 2 |
| Acreage | 0.22 |
Interior
| Rooms Total | 12 |
|---|---|
| Cooling Yes / No | Yes |
| Cooling | Central Air |
| Heating Yes / No | Yes |
| Heating | Natural Gas, Forced Air |
| Appliances | Dishwasher, Dryer, Microwave, Range/Oven, Refrigerator, Washer |
Exterior
| Construction Materials | Vinyl Siding |
|---|---|
| Foundation Details | Basement |
Parking
| Garage Yes / No | Yes |
|---|---|
| Attached Garage Yes / No | Yes |
Other
| List Aor | Real Comp |
|---|
Taxes
| Property | 37 |
|---|
Area Information
| State | MI |
|---|---|
| County | Genesee |
| City | Burton |
| Zip Code | 48519 |
| Area | Burton (25018) |
| Community Name | The Orchards |
| Listing VS Median (in The Orchards) | |
Price: $324,900 low | high Med: $329,900 sqft: 1,830 low | high Med: 1,883 $ / sqft: $178 low | high Med: $175 On site: 115 low | high Med: 182 | |
Market Activity 48519
Request a showing
Request a showing
Contact
Learn More About This Property

| State | MI |
|---|---|
| County | Genesee |
| City | Burton |
| Zip Code | 48519 |
| Area | Burton (25018) |
| Community Name | The Orchards |
| Listing VS Median (in The Orchards) | |
Price: $324,900 low | high Med: $329,900 sqft: 1,830 low | high Med: 1,883 $ / sqft: $178 low | high Med: $175 On site: 115 low | high Med: 182 | |