24362 Outer Drive,Melvindale, MI 48122
Melvindale, MI 48122

Description
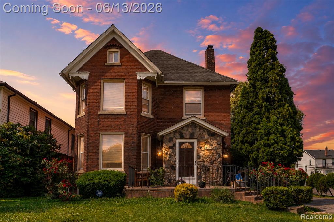
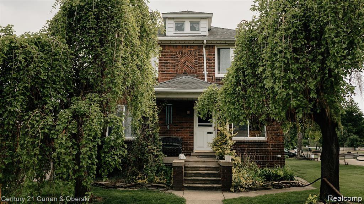
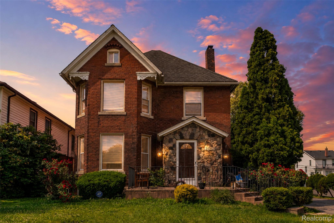
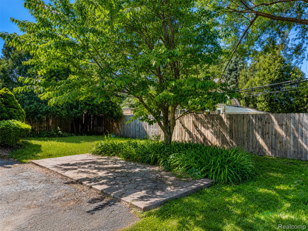
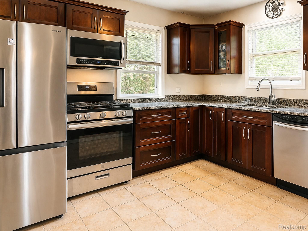
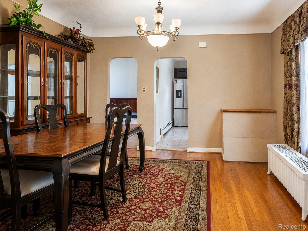
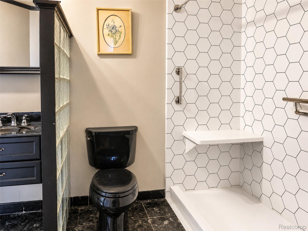
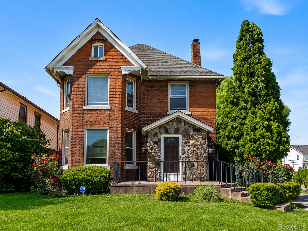
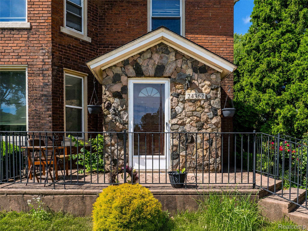
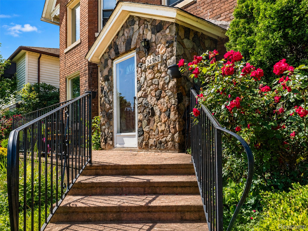
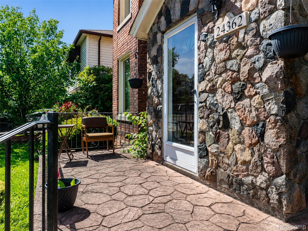
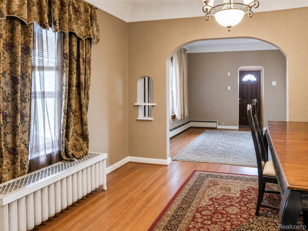
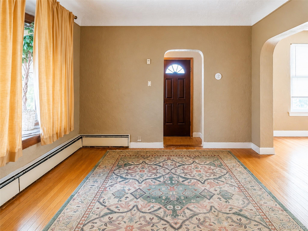
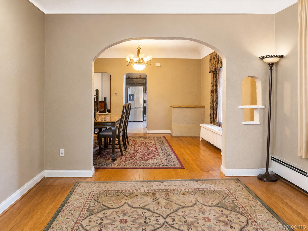
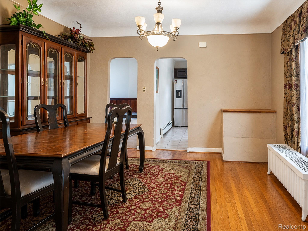
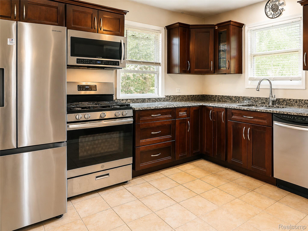
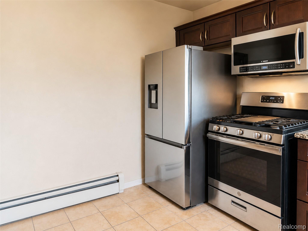
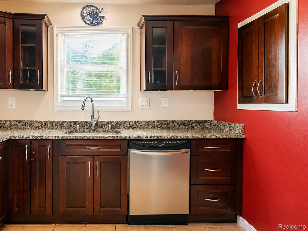
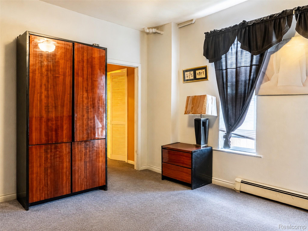
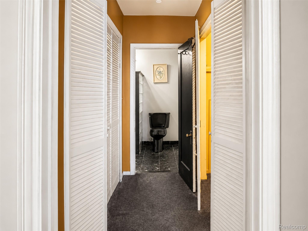
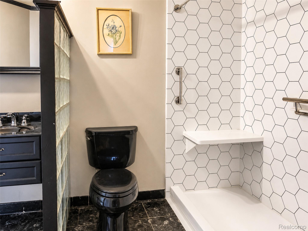
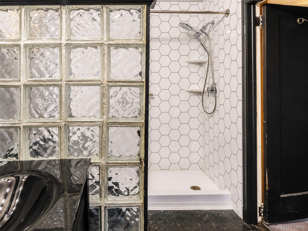
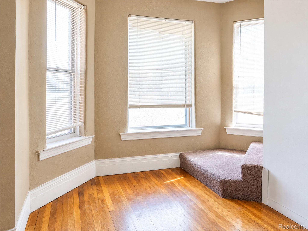
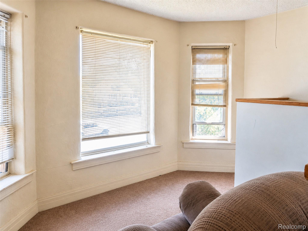
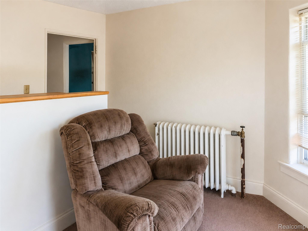
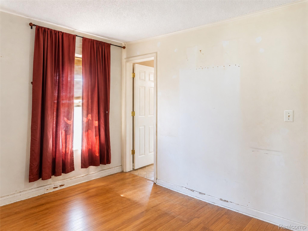
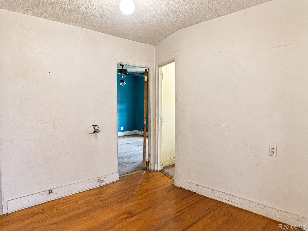
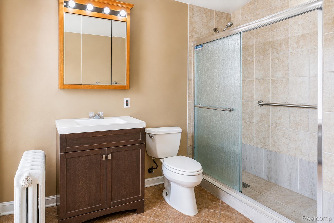
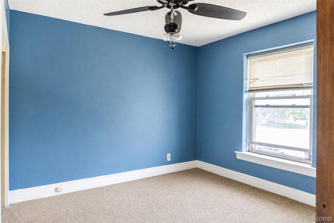
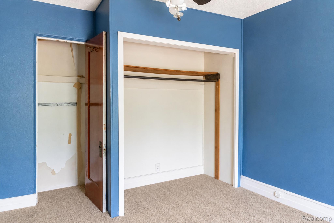
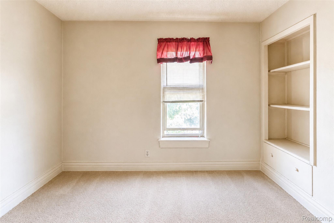
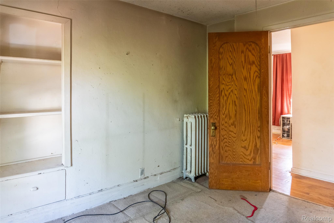
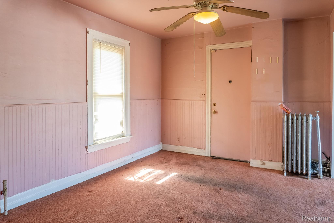
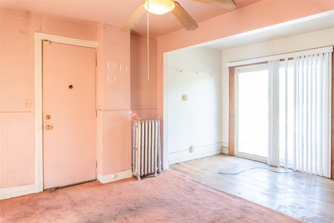
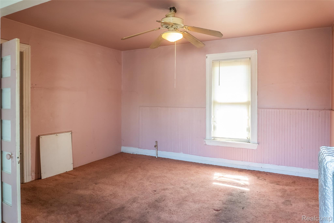
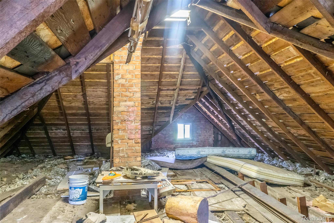
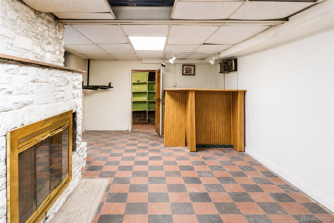
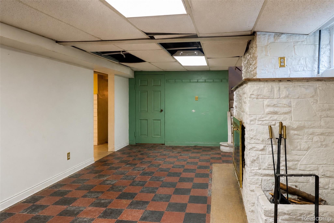
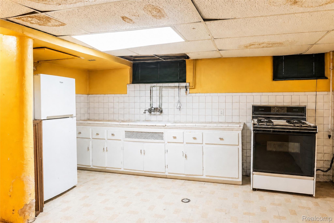
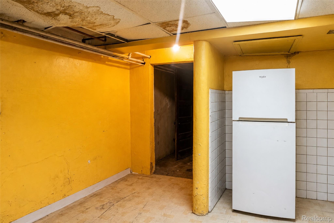
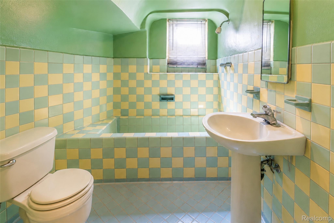
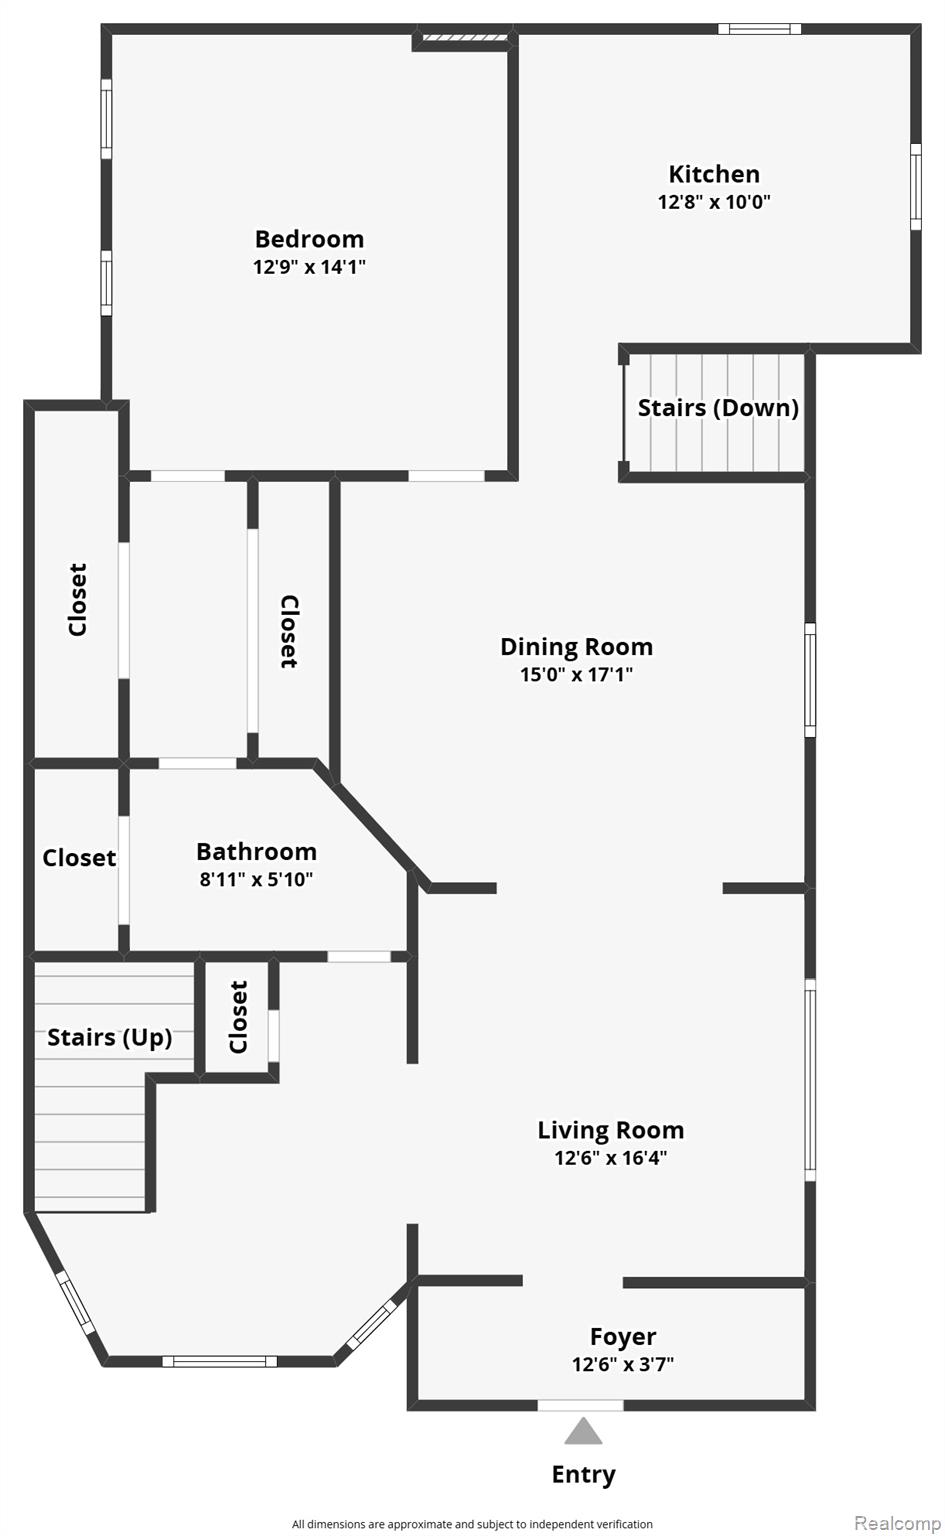
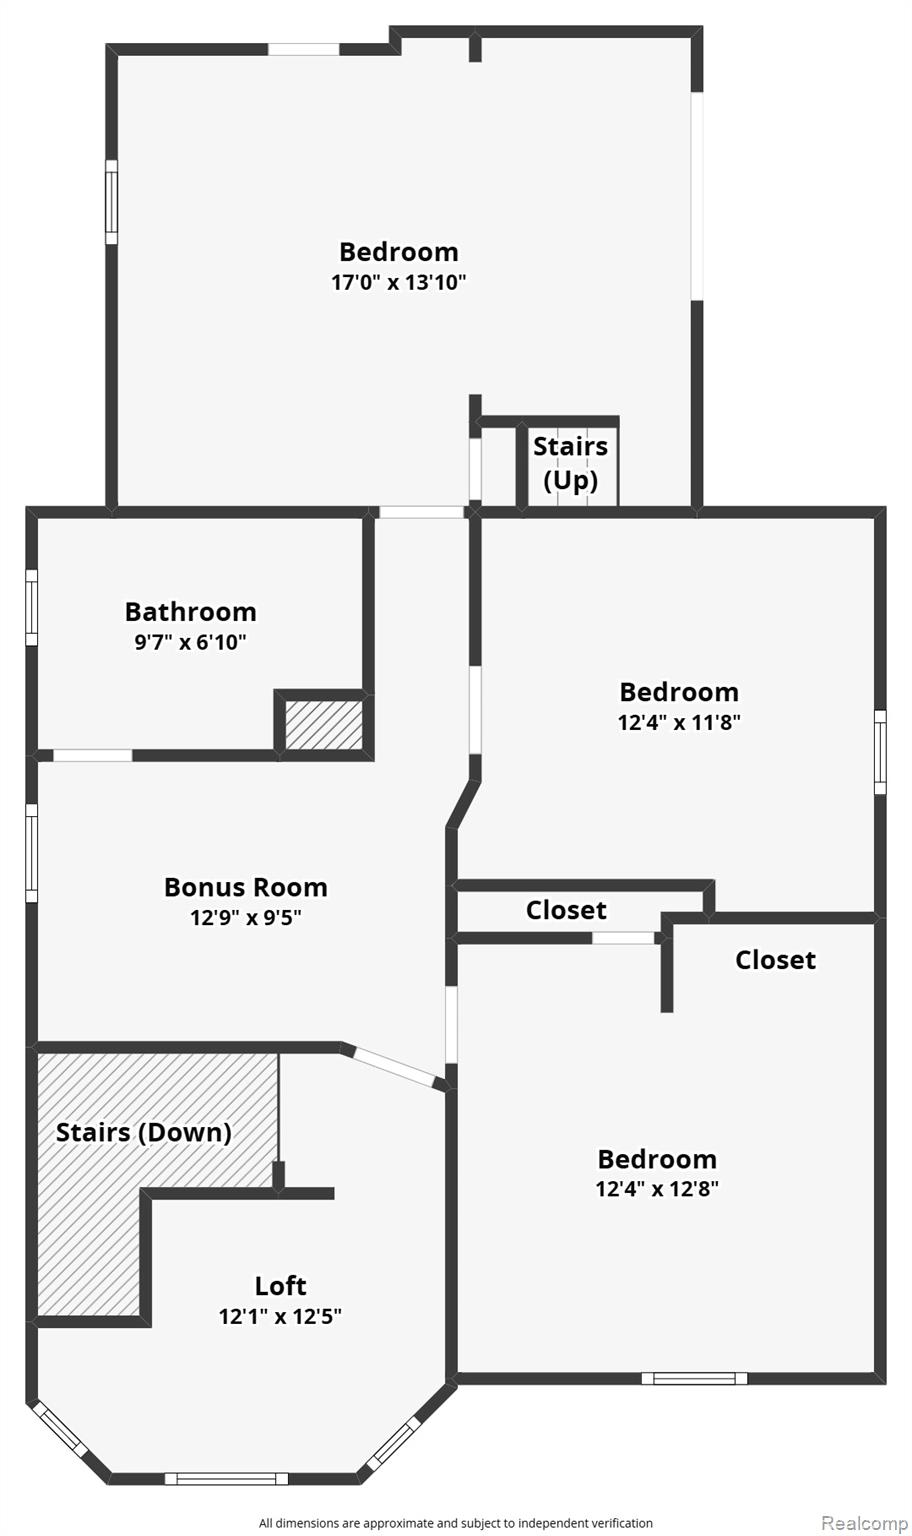
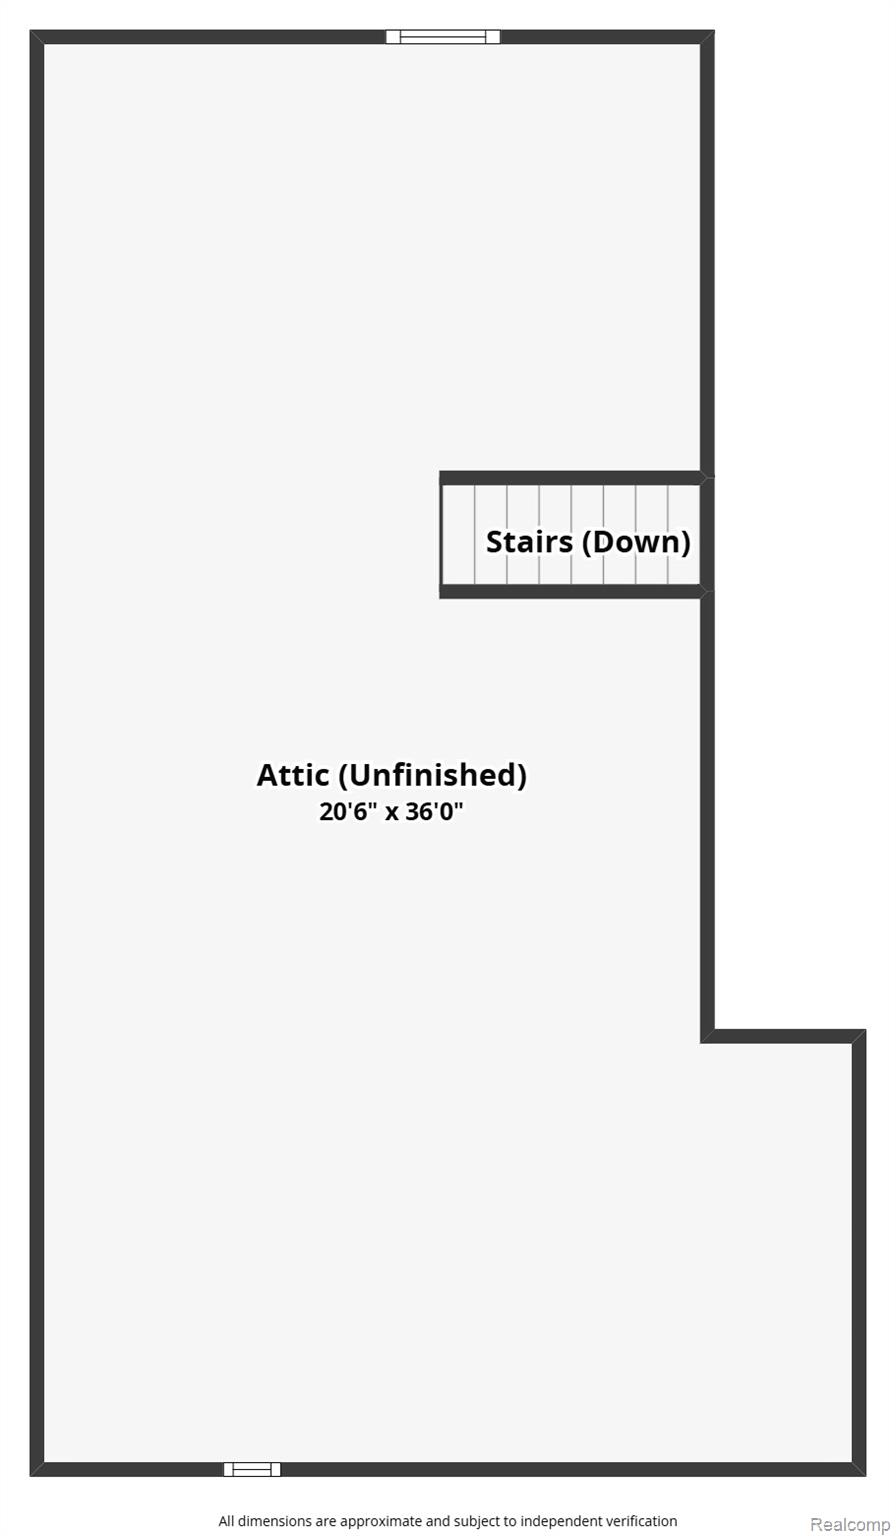
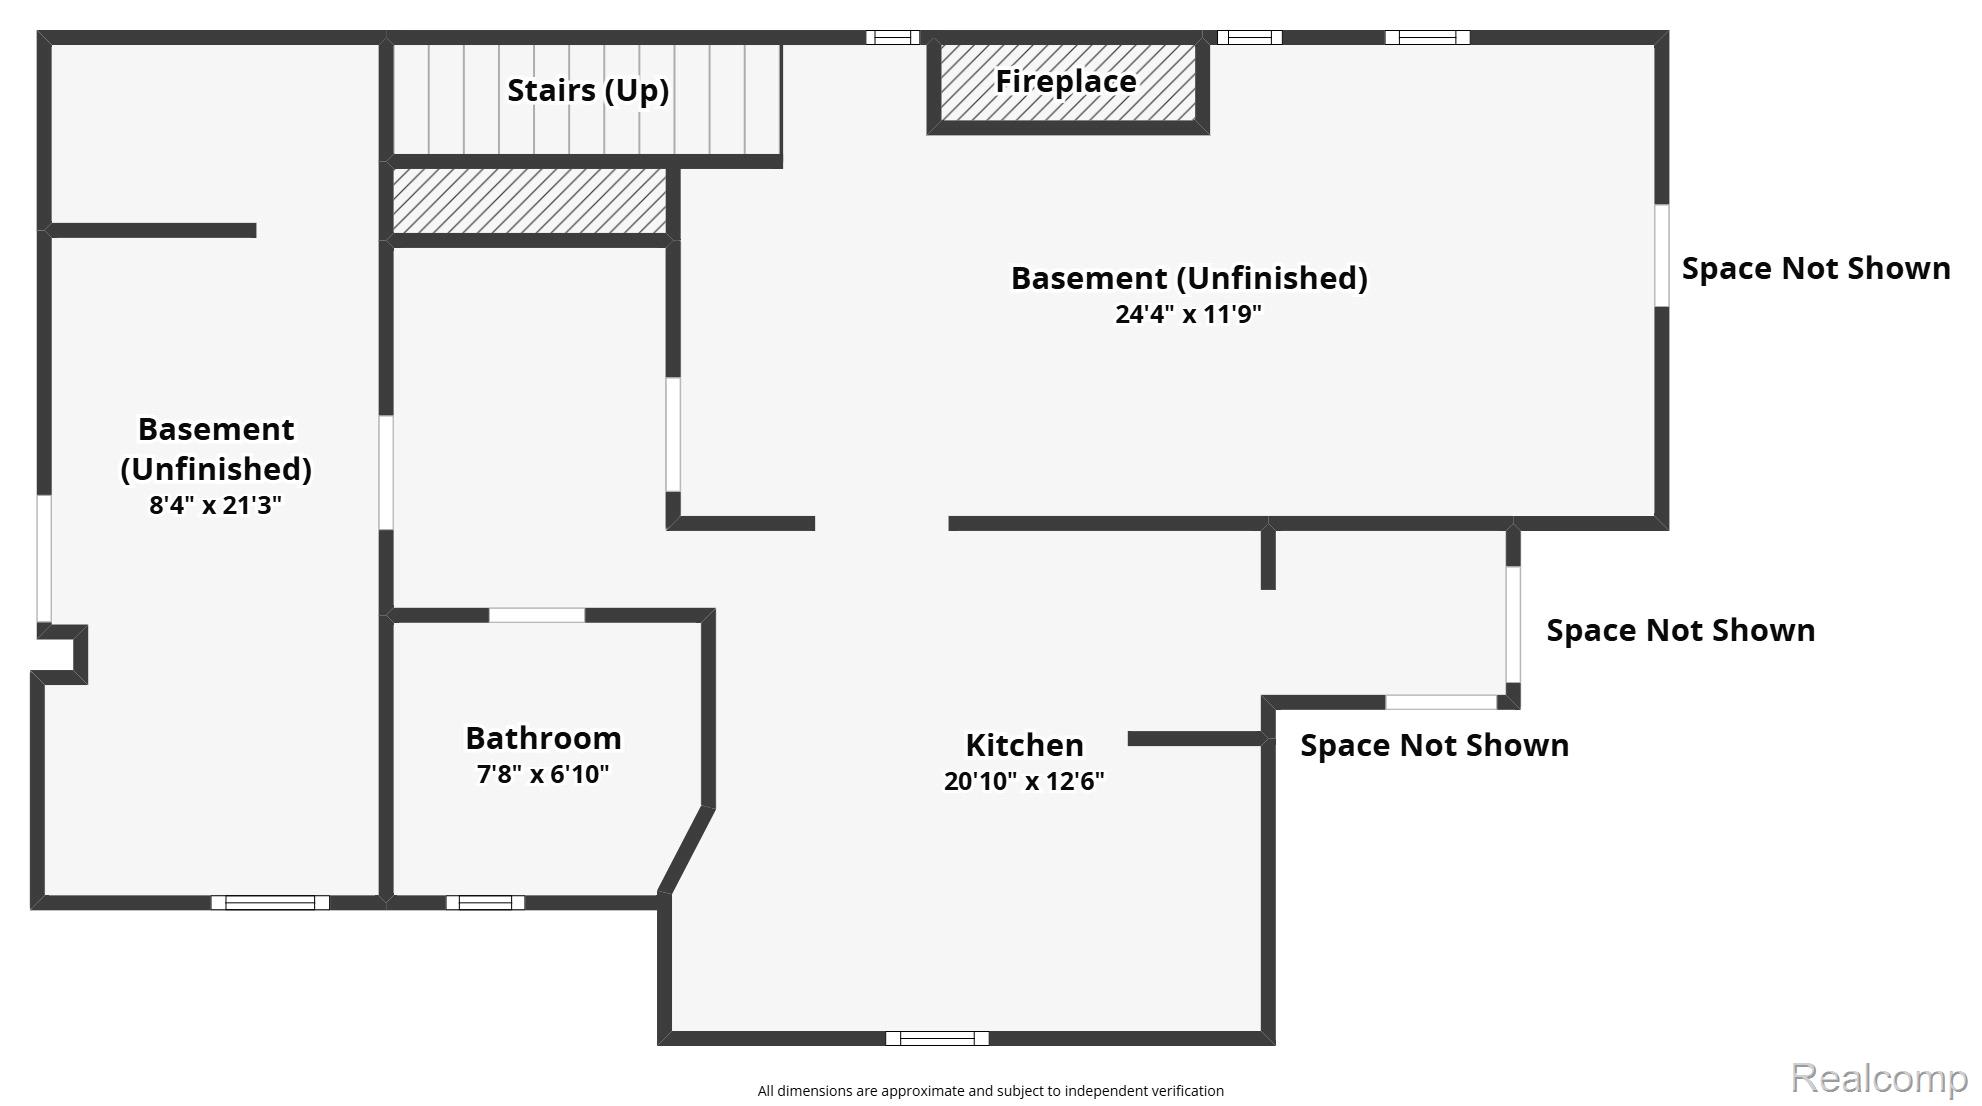
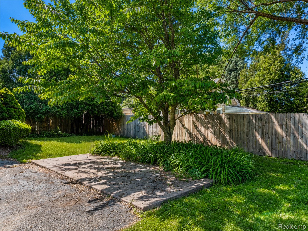
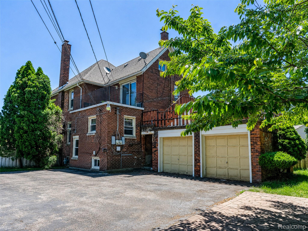
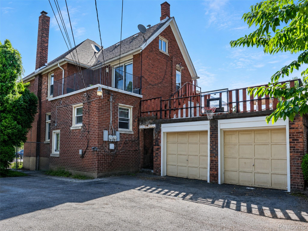
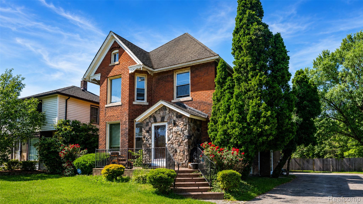
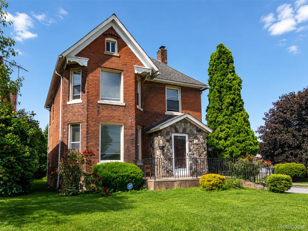
Welcome to this stately brick Colonial offering timeless character, generous living space, and over 3,200 square feet of finished living area. Beautiful curb appeal, classic architecture, and a rebuilt front porch create a warm first impression. Step inside to inviting living and dining spaces accented by hardwood flooring, arched openings, and abundant natural light. The spacious kitchen was updated in 2006 and offers ample cabinetry, gas cooking, and everyday functionality with room to gather. With four bedrooms and three full baths, there is plenty of space to spread out. The upstairs bath was renovated in 2006, while the lower-level bath features a walk-in shower installed in 2025. Ceiling fans throughout the bedrooms help keep things comfortable year-round. The finished walk-out basement adds exceptional flexibility with a second kitchen, gas fireplace, full bath, laundry area, and multiple finished spaces. An old-world wine cellar tucked beneath the garage adds even more character and charm. Outside, enjoy several areas designed for relaxing and entertaining, including a front porch, patio space, and a private balcony off one of the upstairs bedrooms. The attached garage provides direct access, while the long driveway offers abundant parking. A large unfinished attic provides additional storage options. Combining classic Victorian-inspired details with modern conveniences, this well-maintained home delivers space, character, and versatility in a convenient Melvindale location. Schedule your showing and see it in person.
Details
| MLS # | 20261041765 |
|---|---|
| Listing Type | For Sale |
| Style | House |
| Sub-Type | Resale |
| Status | Active |
| Year | 1945 |
| Days On Site | 93 |
| Listing Provided By | EXP Realty The Perna Team | Michael Perna |
Features
| Bed(s) | 4 |
|---|---|
| Bath(s) | 3 Total |
| SQ Feet | 3,216 |
| Garage | 1 |
| Basement | Y |
| Story(s) | 2 |
| Acreage | 0.14 |
| Water Front | Yes |
Interior
| Rooms Total | 10 |
|---|---|
| Cooling Yes / No | Yes |
| Cooling | Ceiling Fans, Window Units |
| Heating Yes / No | Yes |
| Heating | Baseboard, Natural Gas, Radiant |
| Interior Features | High Speed Internet, Programmable Thermostat |
| Appliances | Dishwasher, Disposal, Dryer, Free Standing Gas Oven, Free Standing Gas Range, Free Standing Refrigerator, Microwave, Washer |
Exterior
| Exterior Features | Balcony, Lighting |
|---|---|
| Roof | Asphalt |
| Security Features | Carbon Monoxide Detectors, Smoke Detectors |
| Construction Materials | Brick |
| Foundation Details | Basement, Brick Mortar |
| Lot Features | Level |
Parking
| Garage Yes / No | Yes |
|---|---|
| Attached Garage Yes / No | Yes |
| Parking Features | One Car Garage, Attached, Direct Access, Driveway |
Utilities
| Utilities | Above Ground Utilities, Cable Available, Underground Utilities |
|---|
Location
| Community Features | Sidewalks |
|---|
Taxes
| Tax Annual Amount | 3730 |
|---|
Area Information
| State | MI |
|---|---|
| County | Wayne |
| City | Melvindale |
| Zip Code | 48122 |
| Area | Melvindale |
| Community Name | DASHER ESTATES SUB MELVINDALE |
| School District | MelvindaleAllenPk |
| High School | MelvindaleAllenPk |
| Listing VS Median (in DASHER ESTATES SUB MELVINDALE) | |
Price: $275,000 low | high Med: $275,000 sqft: 3,216 low | high Med: 3,216 $ / sqft: $86 low | high Med: $86 On site: 93 low | high Med: 93 | |
Request a showing
Request a showing
Contact
Learn More About This Property

| State | MI |
|---|---|
| County | Wayne |
| City | Melvindale |
| Zip Code | 48122 |
| Area | Melvindale |
| Community Name | DASHER ESTATES SUB MELVINDALE |
| School District | MelvindaleAllenPk |
| High School | MelvindaleAllenPk |
| Listing VS Median (in DASHER ESTATES SUB MELVINDALE) | |
Price: $275,000 low | high Med: $275,000 sqft: 3,216 low | high Med: 3,216 $ / sqft: $86 low | high Med: $86 On site: 93 low | high Med: 93 | |