

Description
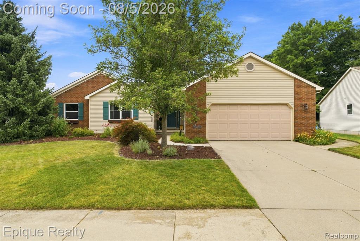
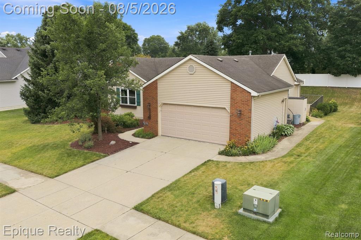
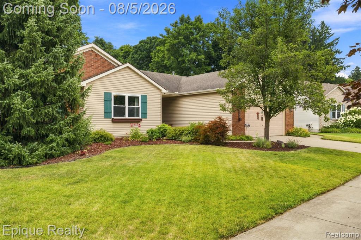
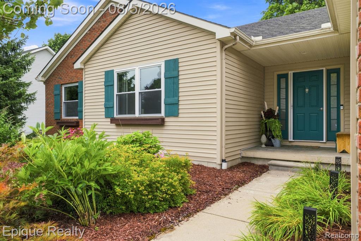
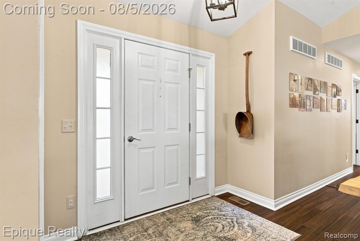
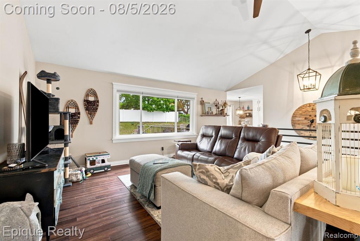
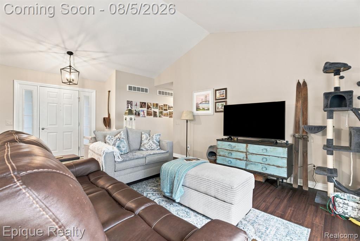
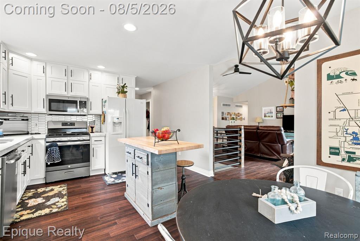
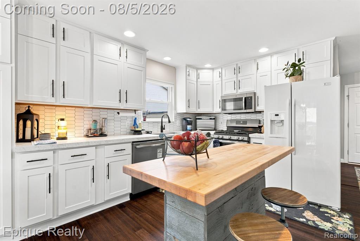
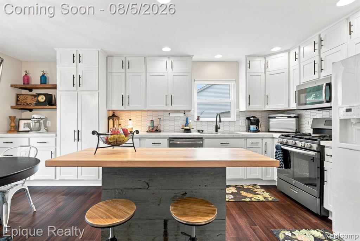
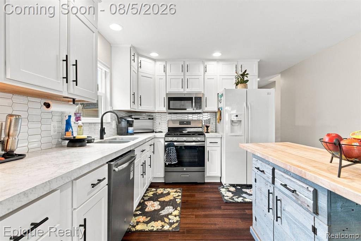
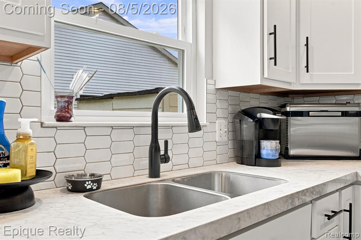
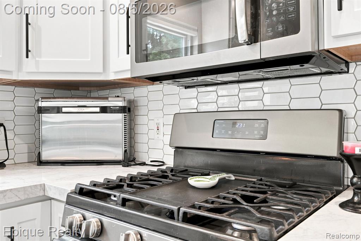
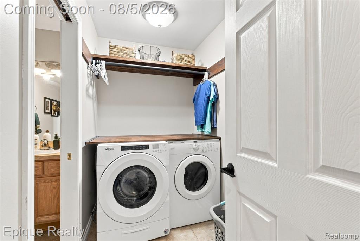
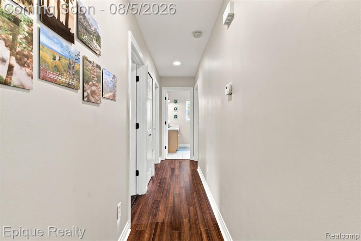
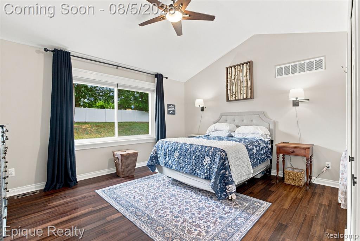
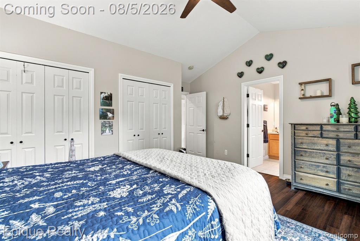
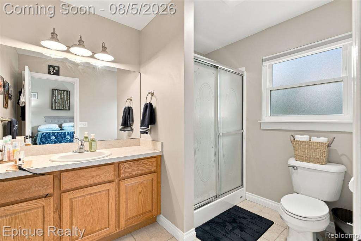
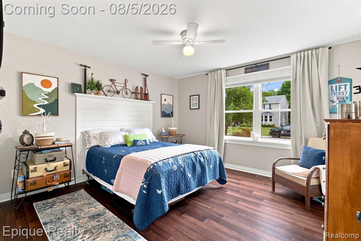
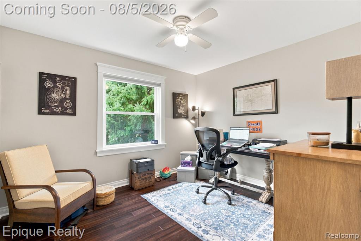
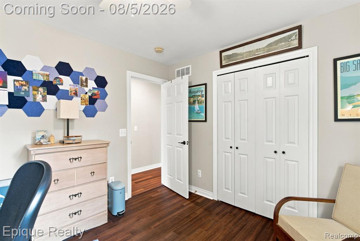
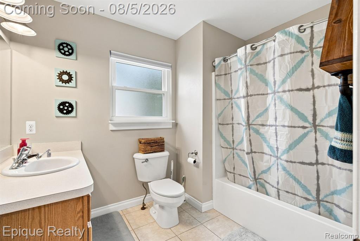
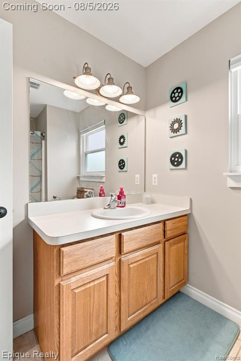
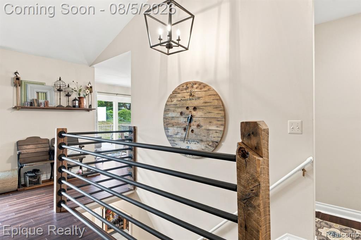
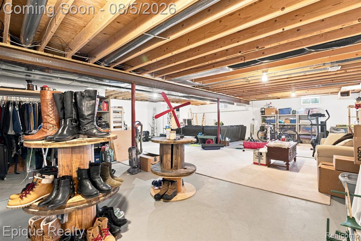
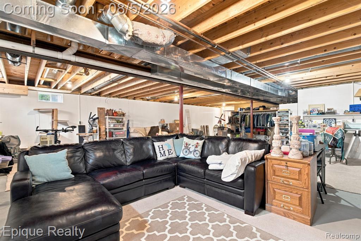
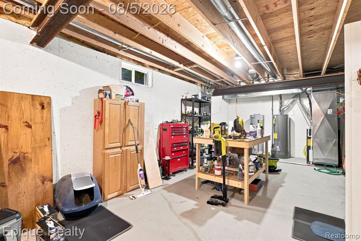
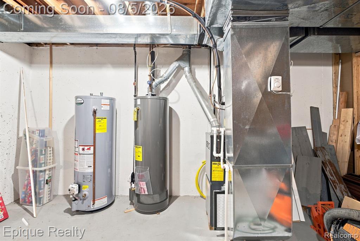
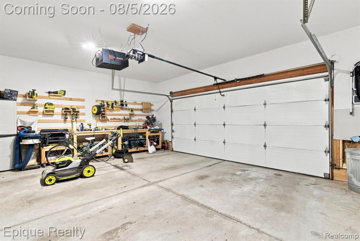
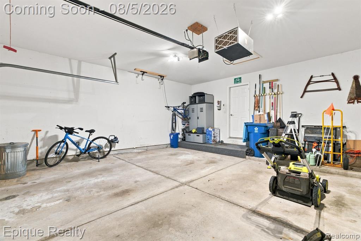
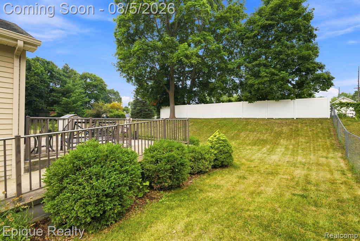
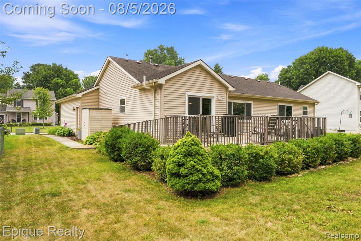
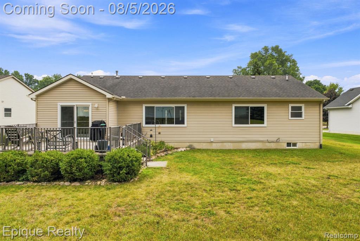
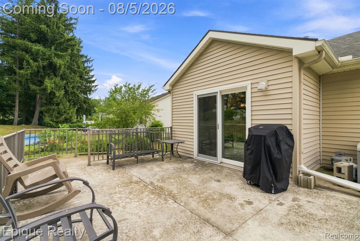
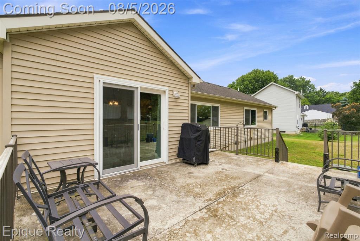
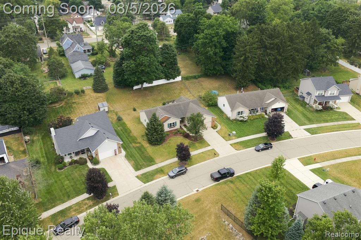
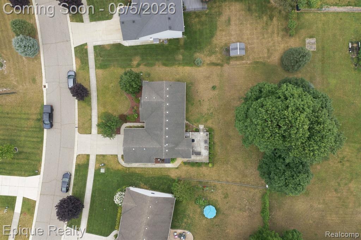
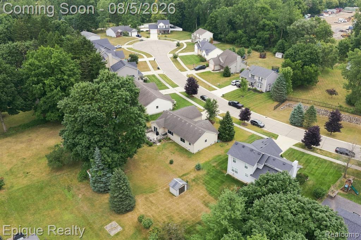
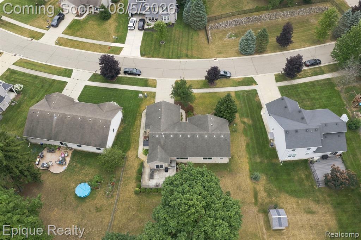
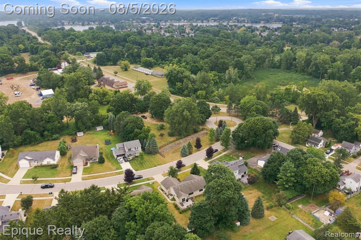
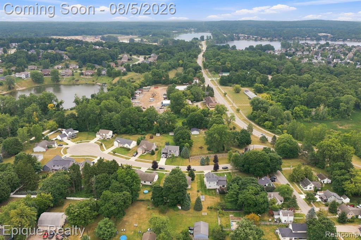
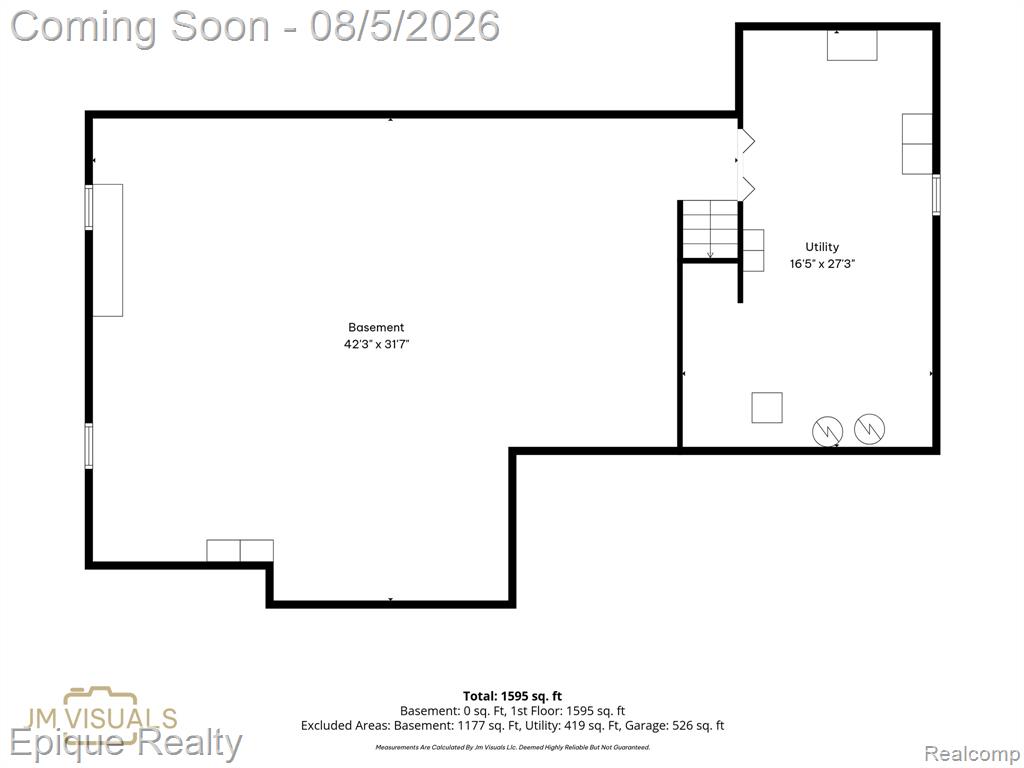
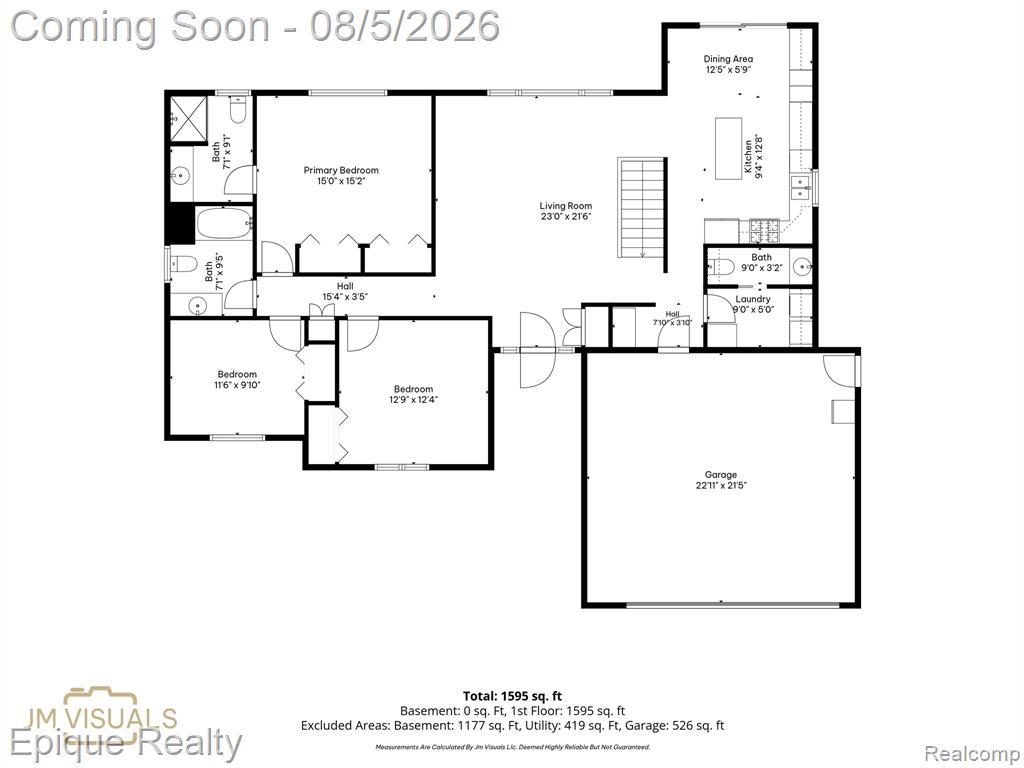
Welcome to this well-maintained brick ranch offering 3 bedrooms, 2.5 bathrooms, and over 1,500 square feet of thoughtfully designed living space, situated on a quiet cul-de-sac with sidewalks. The open-concept floor plan is filled with natural light and features cathedral ceilings in the great room and primary bedroom, creating a spacious and inviting atmosphere. The kitchen offers hardwood flooring, abundant cabinetry, generous counter space, a handcrafted work island, and custom rustic railing accents that add warmth and character. Hardwood flooring continues through the foyer and hallway, while the bathrooms feature ceramic tile finishes. The primary suite includes a private full bath, and a convenient first-floor laundry room adds everyday functionality. An open staircase leads to an expansive 1,581-square-foot basement, providing outstanding potential for future finishing, recreation space, or additional storage. Outside you will find a large patio, with full ramp access, ideal for outdoor entertaining, and enjoy the convenience of the attached two-car garage. Additional features include accessibility enhancements designed to improve ease of use. Conveniently located near downtown Oxford's shopping, dining, and community amenities, this home also offers access to the Polly Ann Trail from the subdivision. BATVIA
Details
| MLS # | 61017127 |
|---|---|
| Listing Type | For Sale |
| Style | House |
| HOA Dues | $120 |
| Sub-Type | Resale |
| Status | Active |
| Year | 2005 |
| Days On Site | 77 |
| Listing Provided By | Epique Realty | Jamie Scheett |
Features
| Bed(s) | 3 |
|---|---|
| Bath(s) | 3 Total |
| SQ Feet | 1,581 |
| Garage | 2 |
| Basement | Y |
| Story(s) | 1 |
| Acreage | 0.29 |
Interior
| Rooms Total | 10 |
|---|---|
| Cooling Yes / No | Yes |
| Cooling | Ceiling Fan(s), Central Air |
| Heating Yes / No | Yes |
| Heating | Natural Gas, Forced Air |
| Interior Features | DSL Available |
| Appliances | Dishwasher, Disposal, Dryer, Microwave, Refrigerator, Washer, Gas Water Heater |
Exterior
| Exterior Features | Lawn Sprinkler |
|---|---|
| Construction Materials | Brick, Vinyl Siding |
| Foundation Details | Basement |
Parking
| Garage Yes / No | Yes |
|---|---|
| Attached Garage Yes / No | Yes |
Other
| List Aor | Real Comp |
|---|
Taxes
| Property | 5571 |
|---|
Area Information
| State | MI |
|---|---|
| County | Oakland |
| City | Oxford |
| Zip Code | 48371 |
| Area | Oxford Twp (63041) |
| Community Name | Melvin J Estates Condo |
| Listing VS Median (in Melvin J Estates Condo) | |
Price: $405,000 low | high Med: $405,000 sqft: 1,581 low | high Med: 1,581 $ / sqft: $256 low | high Med: $256 On site: 77 low | high Med: 77 | |
Market Activity 48371
Request a showing
Request a showing
Contact
Learn More About This Property

| State | MI |
|---|---|
| County | Oakland |
| City | Oxford |
| Zip Code | 48371 |
| Area | Oxford Twp (63041) |
| Community Name | Melvin J Estates Condo |
| Listing VS Median (in Melvin J Estates Condo) | |
Price: $405,000 low | high Med: $405,000 sqft: 1,581 low | high Med: 1,581 $ / sqft: $256 low | high Med: $256 On site: 77 low | high Med: 77 | |