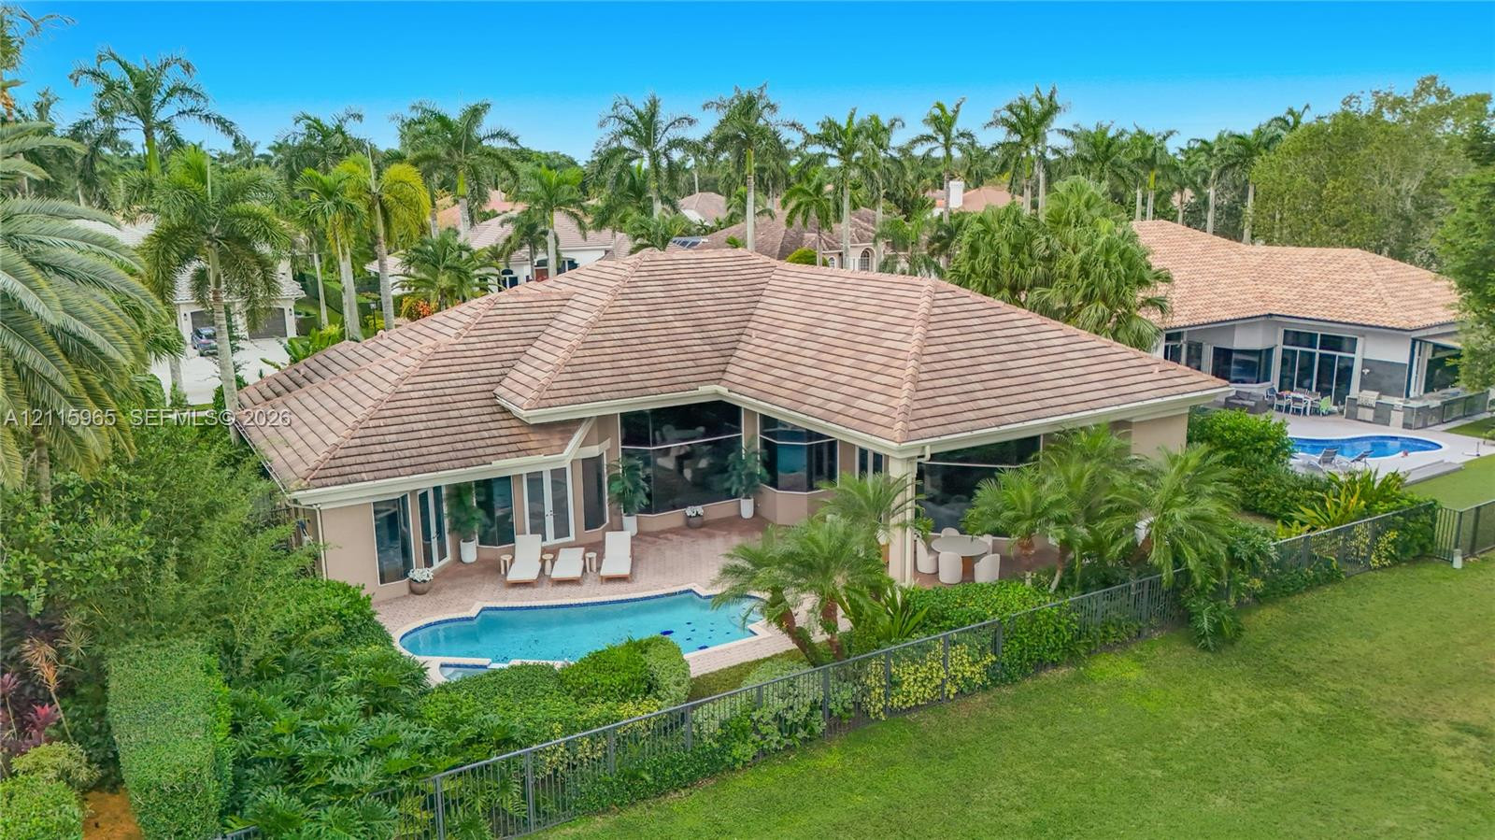
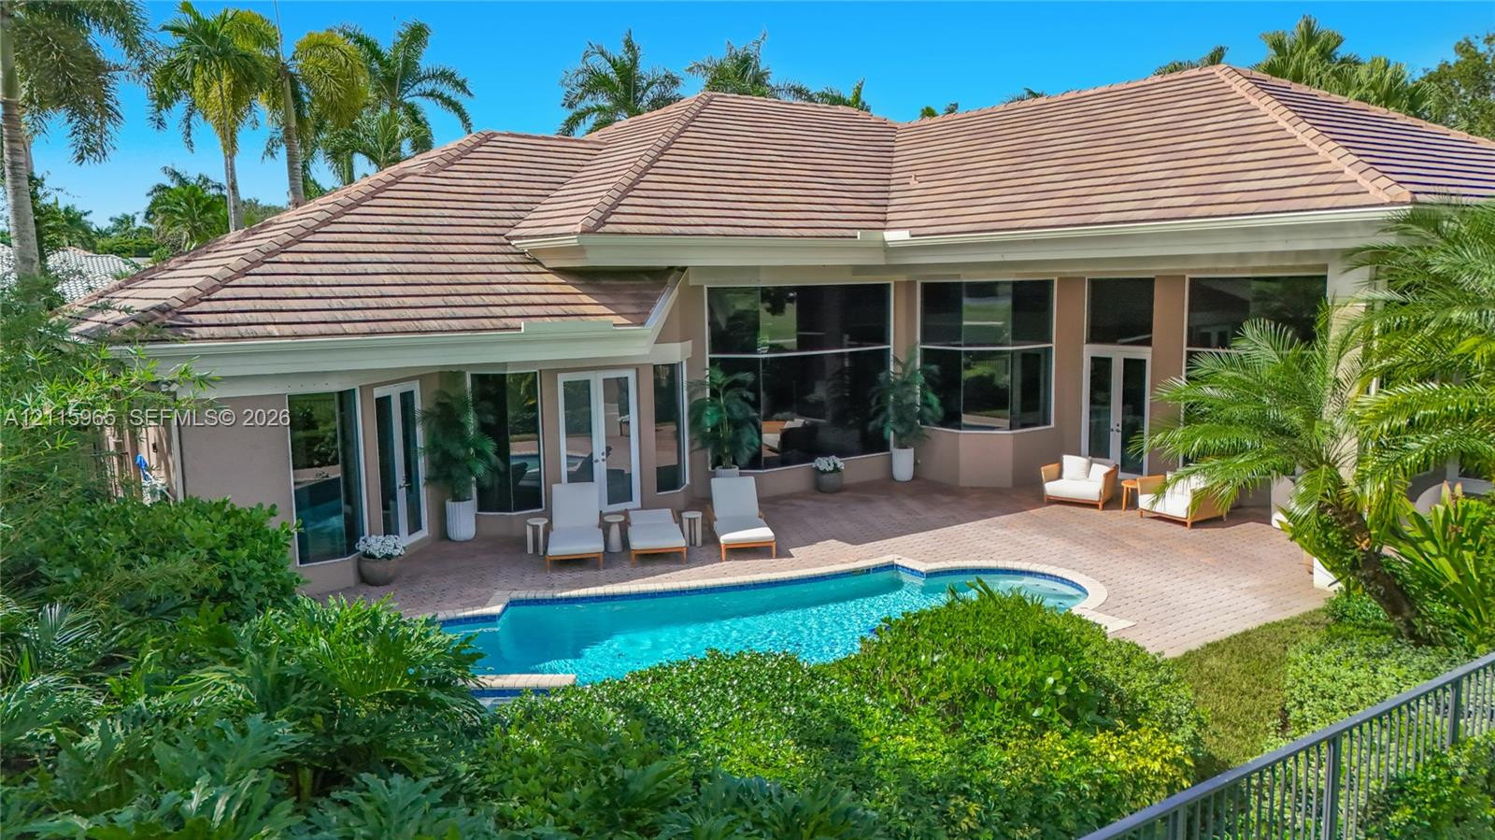
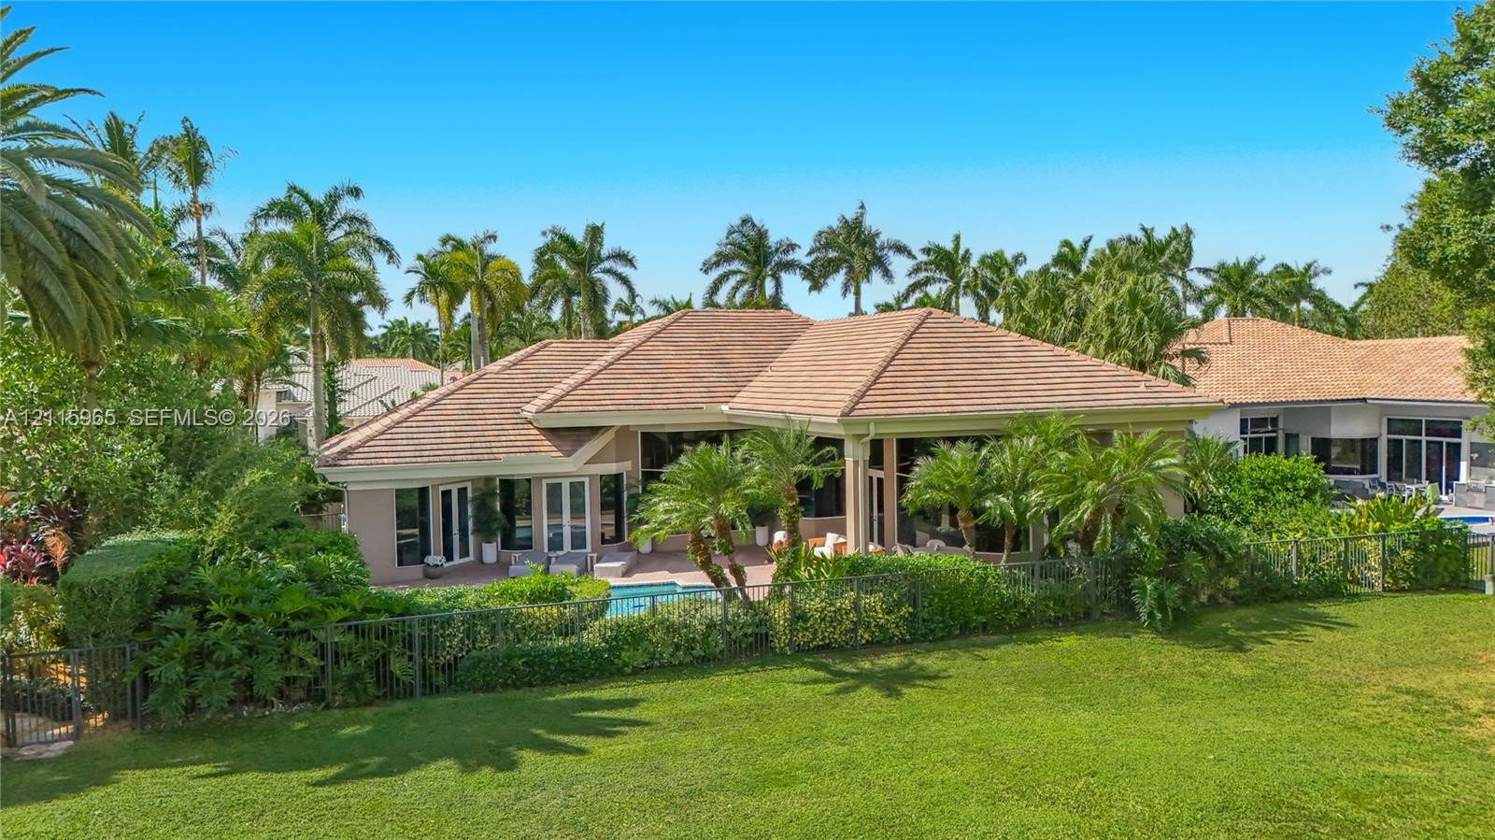
Stucco residence featuring a hip roof, integrated swimming pool, paved patio, and perimeter fencing, surrounded by mature palm trees
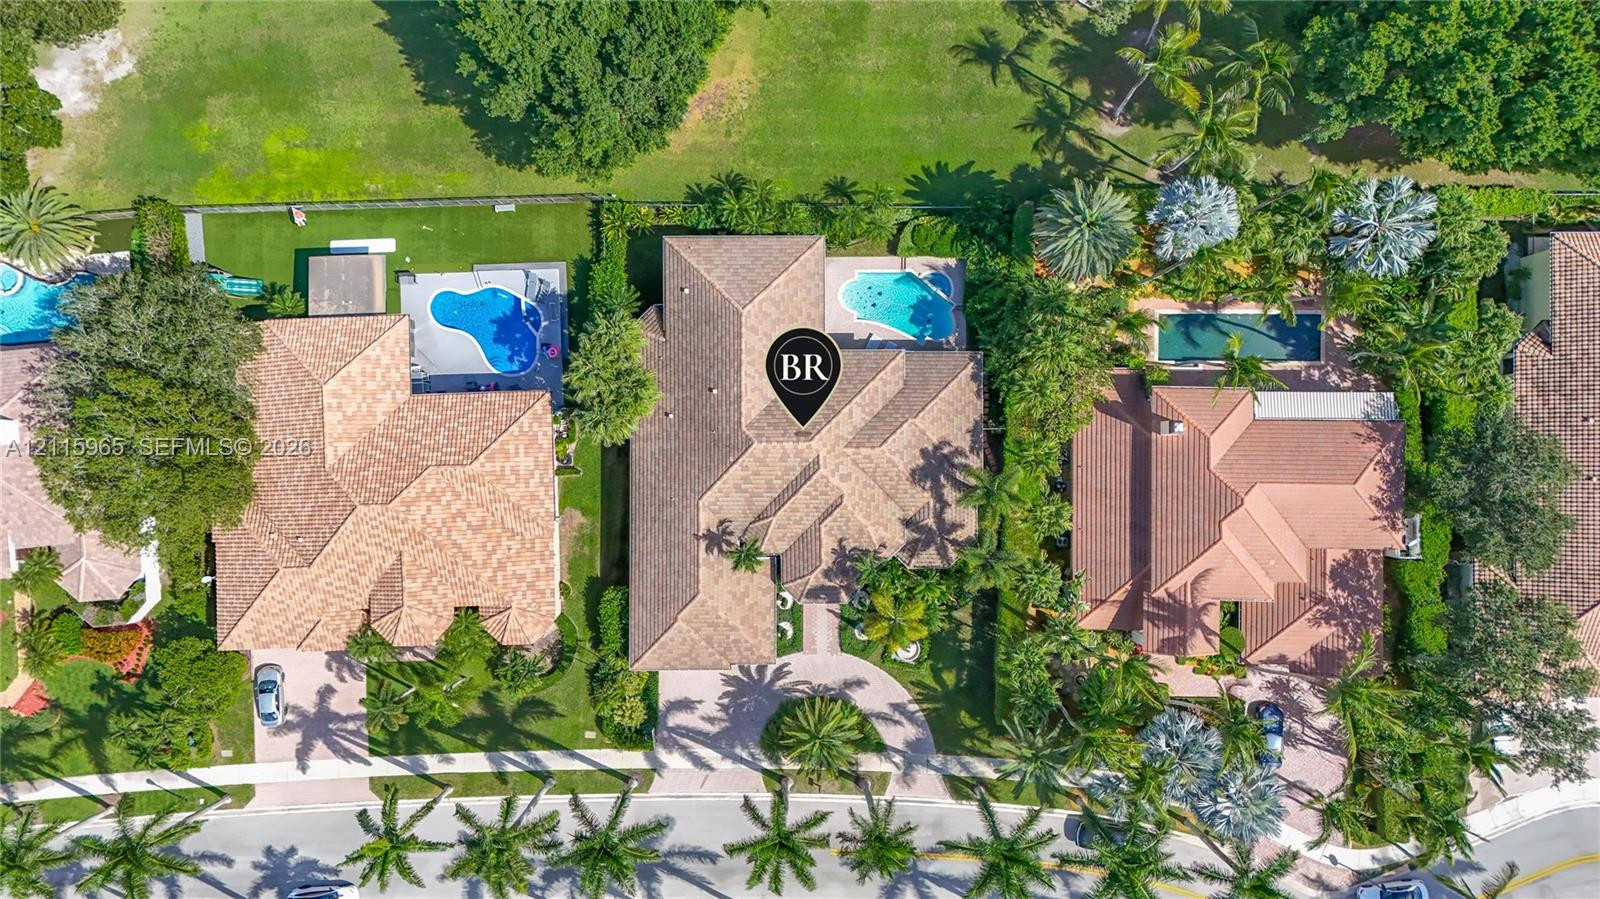
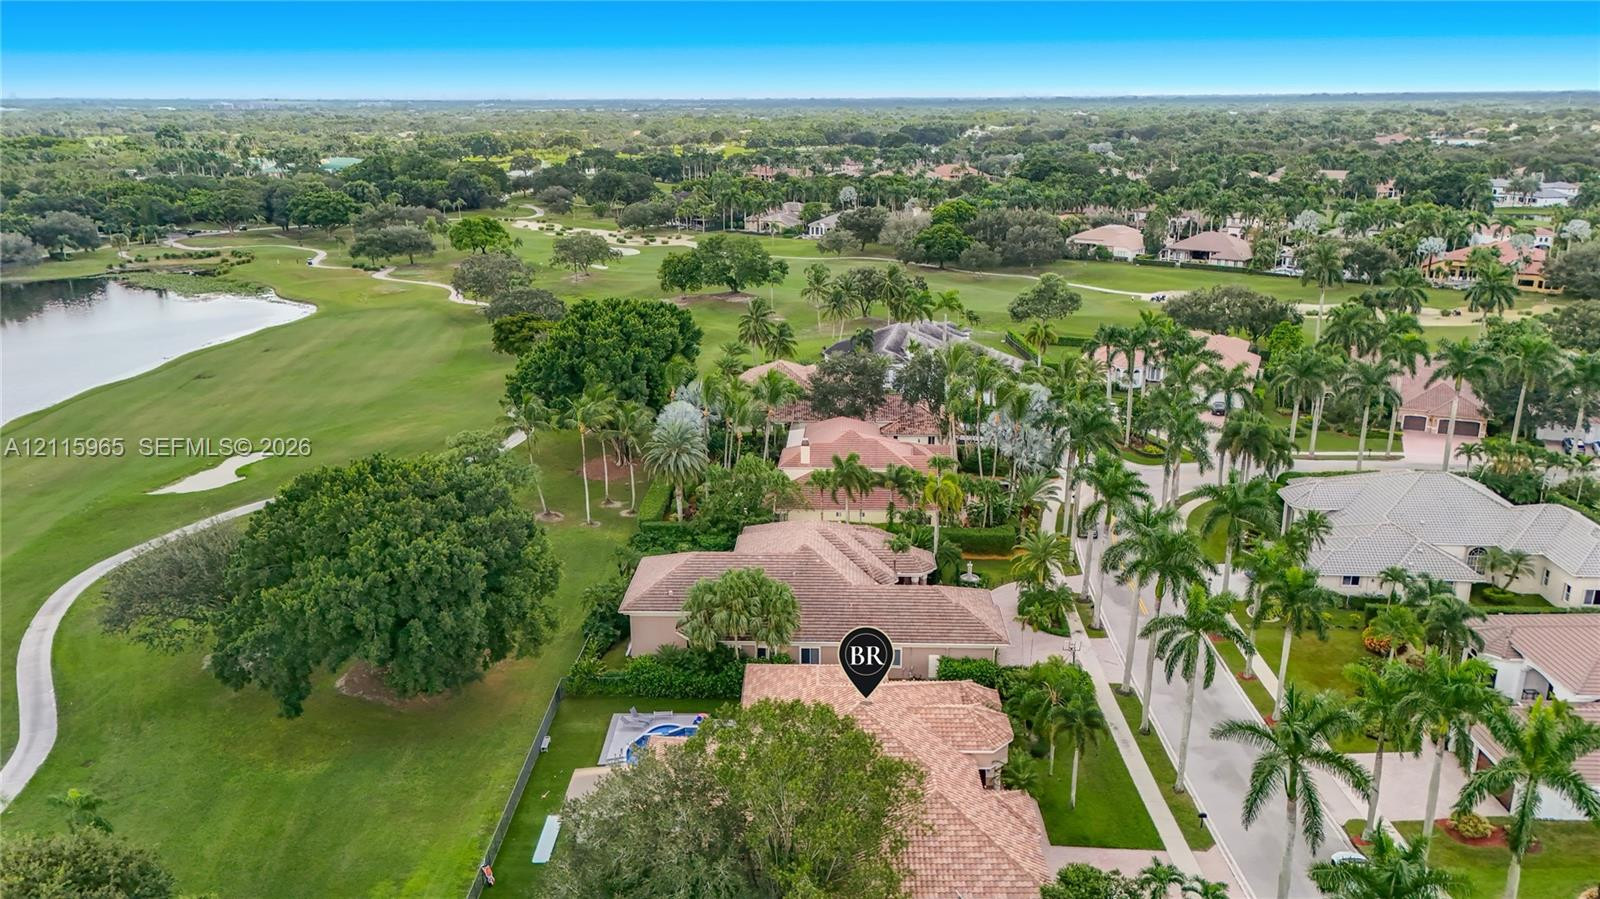
Aerial perspective featuring a tile roof, private swimming pool, paved driveway, and mature landscaping
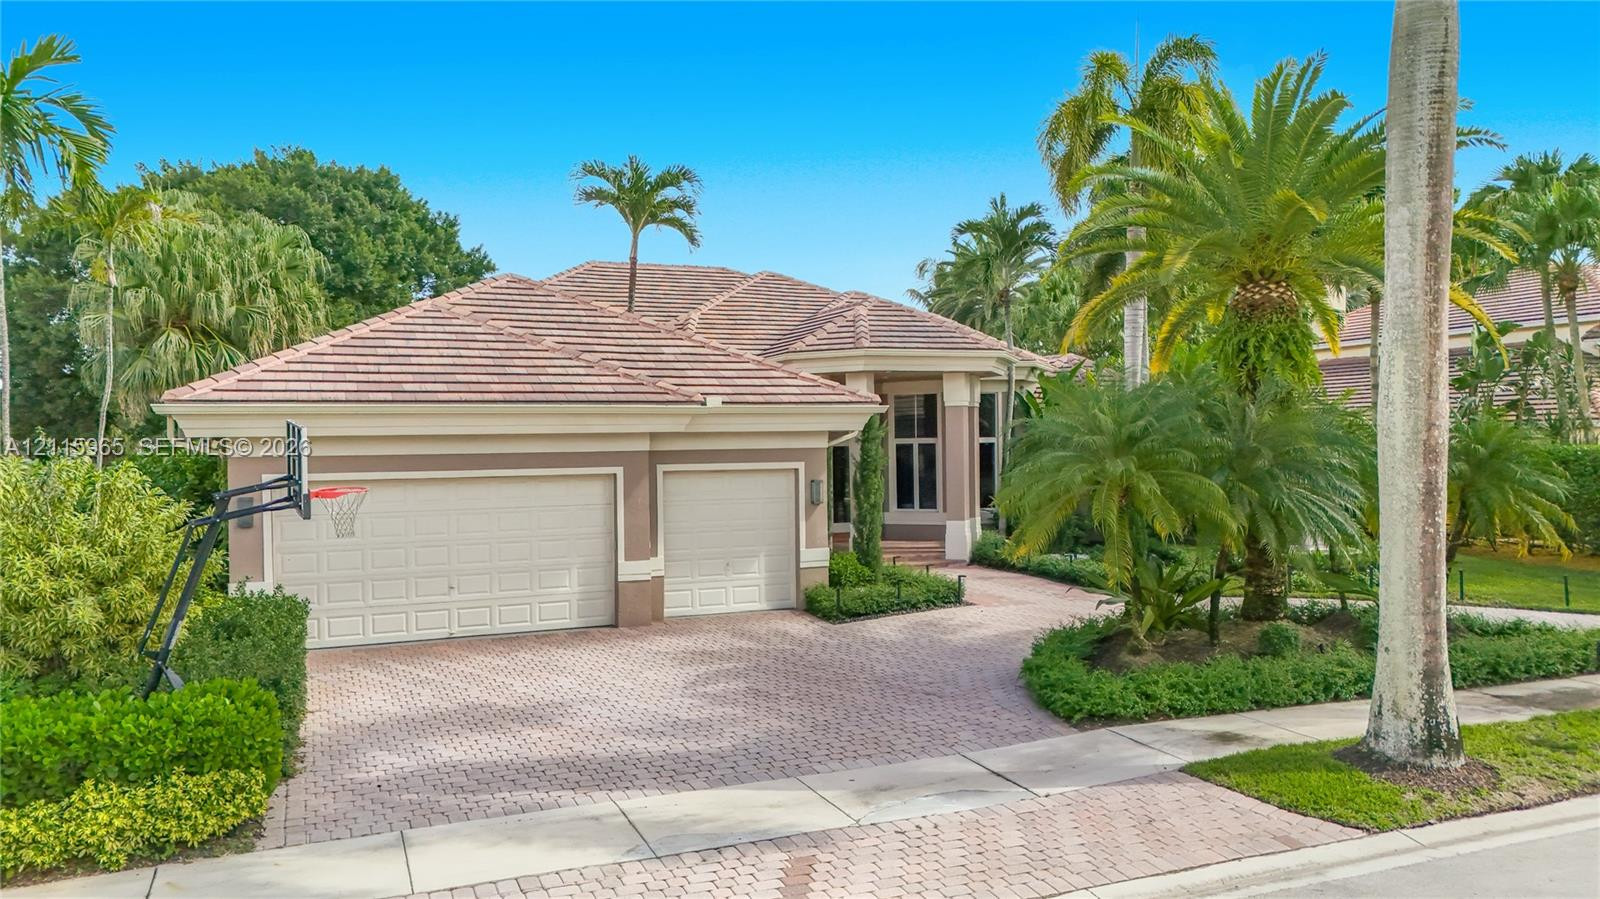
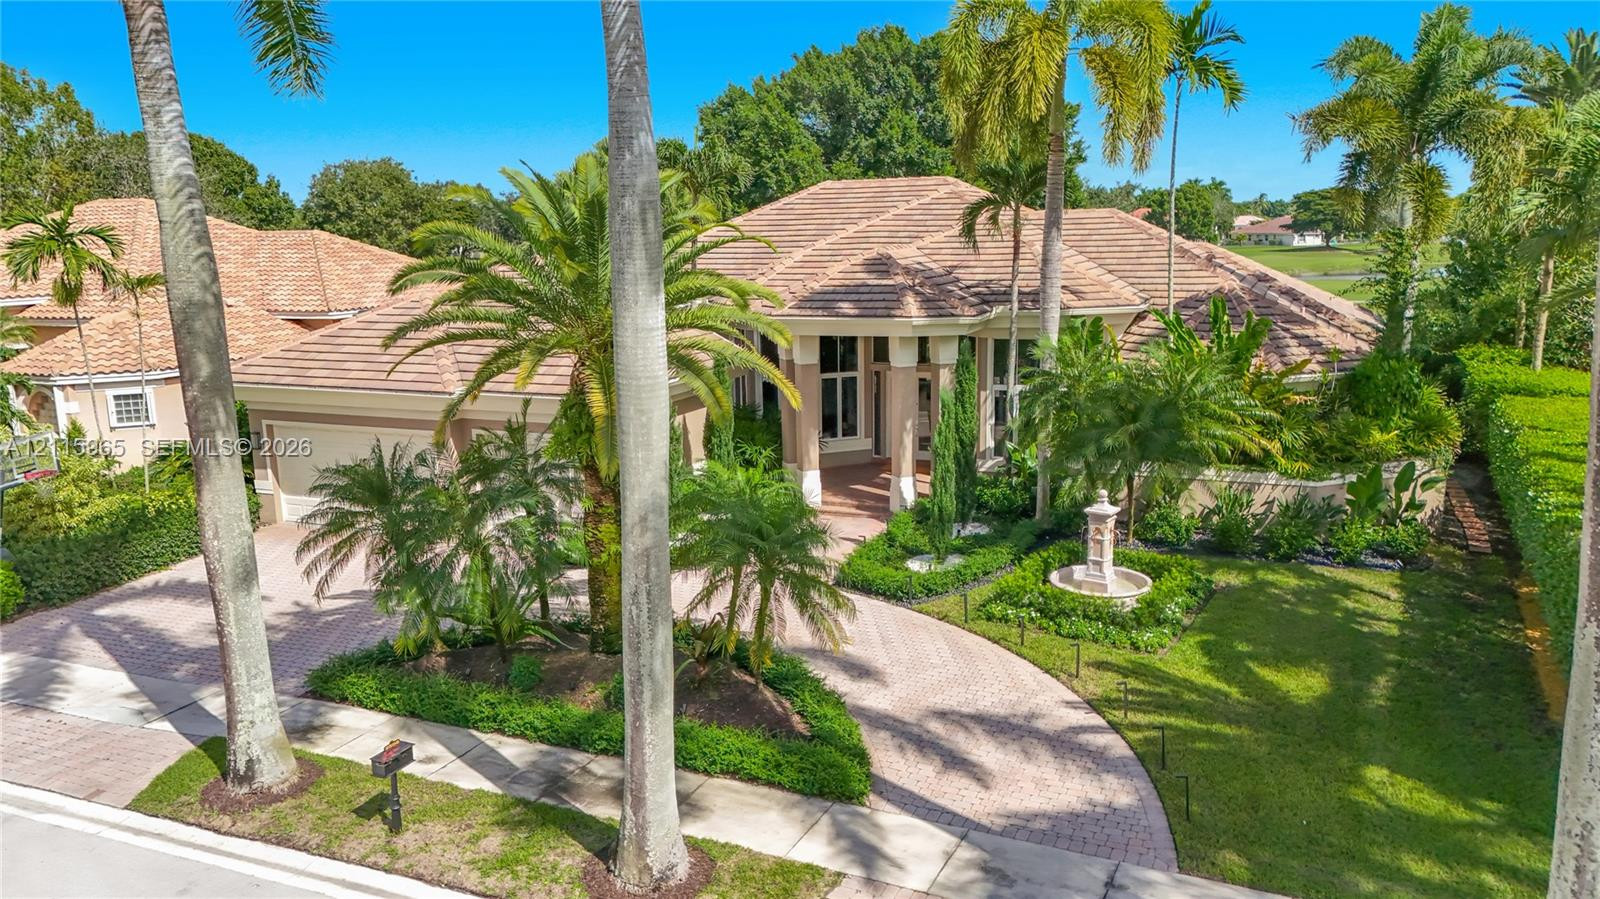
Single-story exterior featuring a tile roof, two-car garage, and paver driveway surrounded by mature palm trees and manicured landscaping
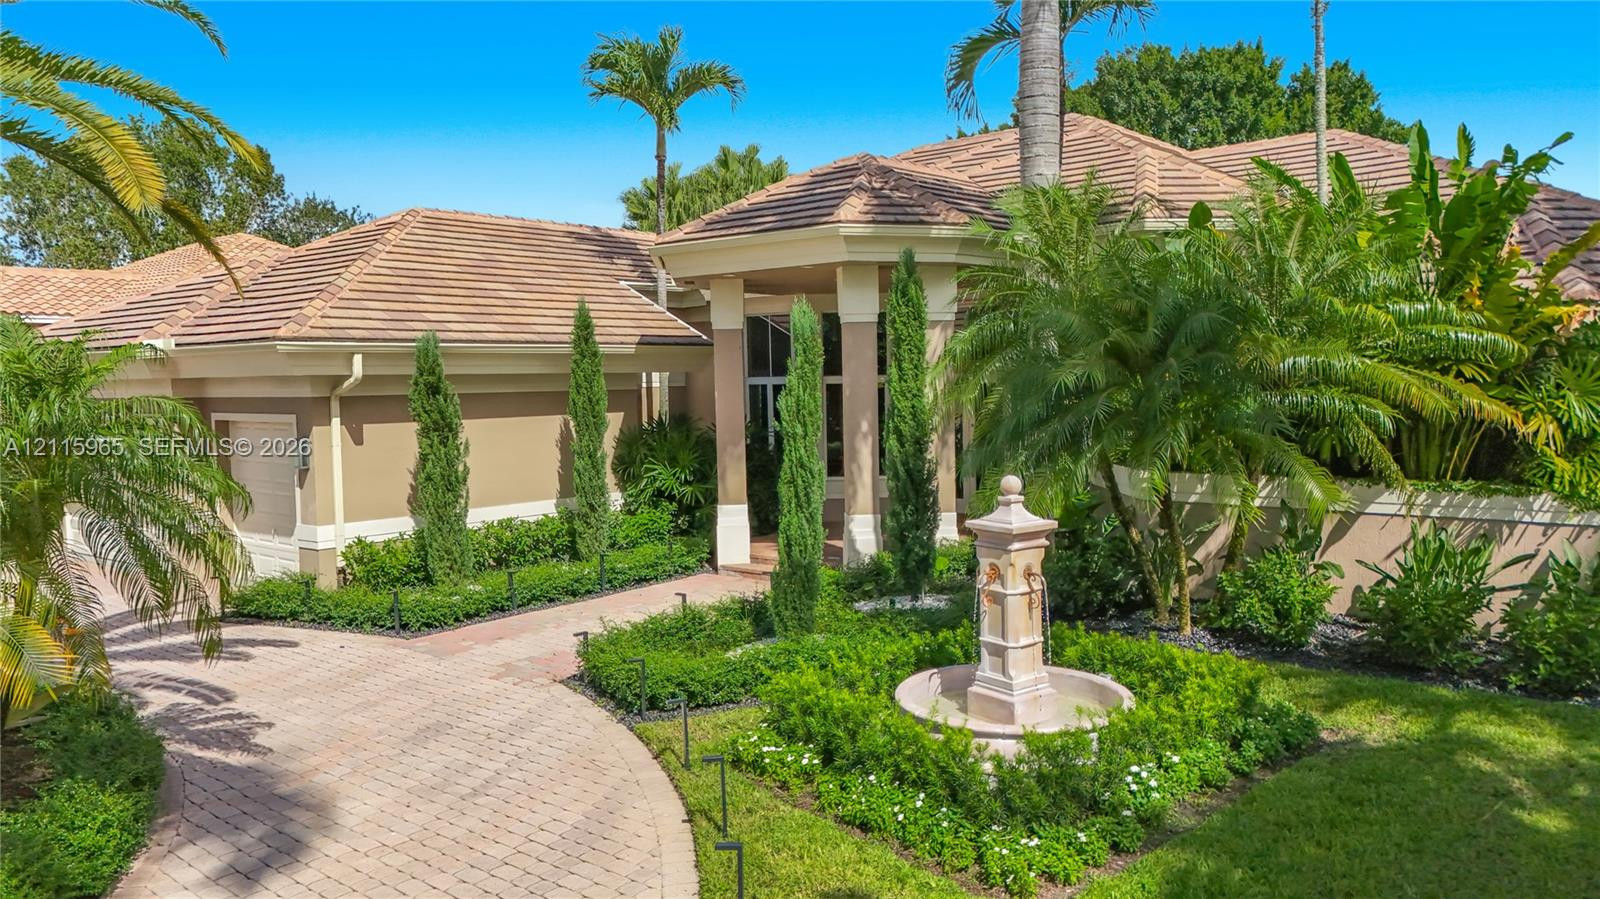
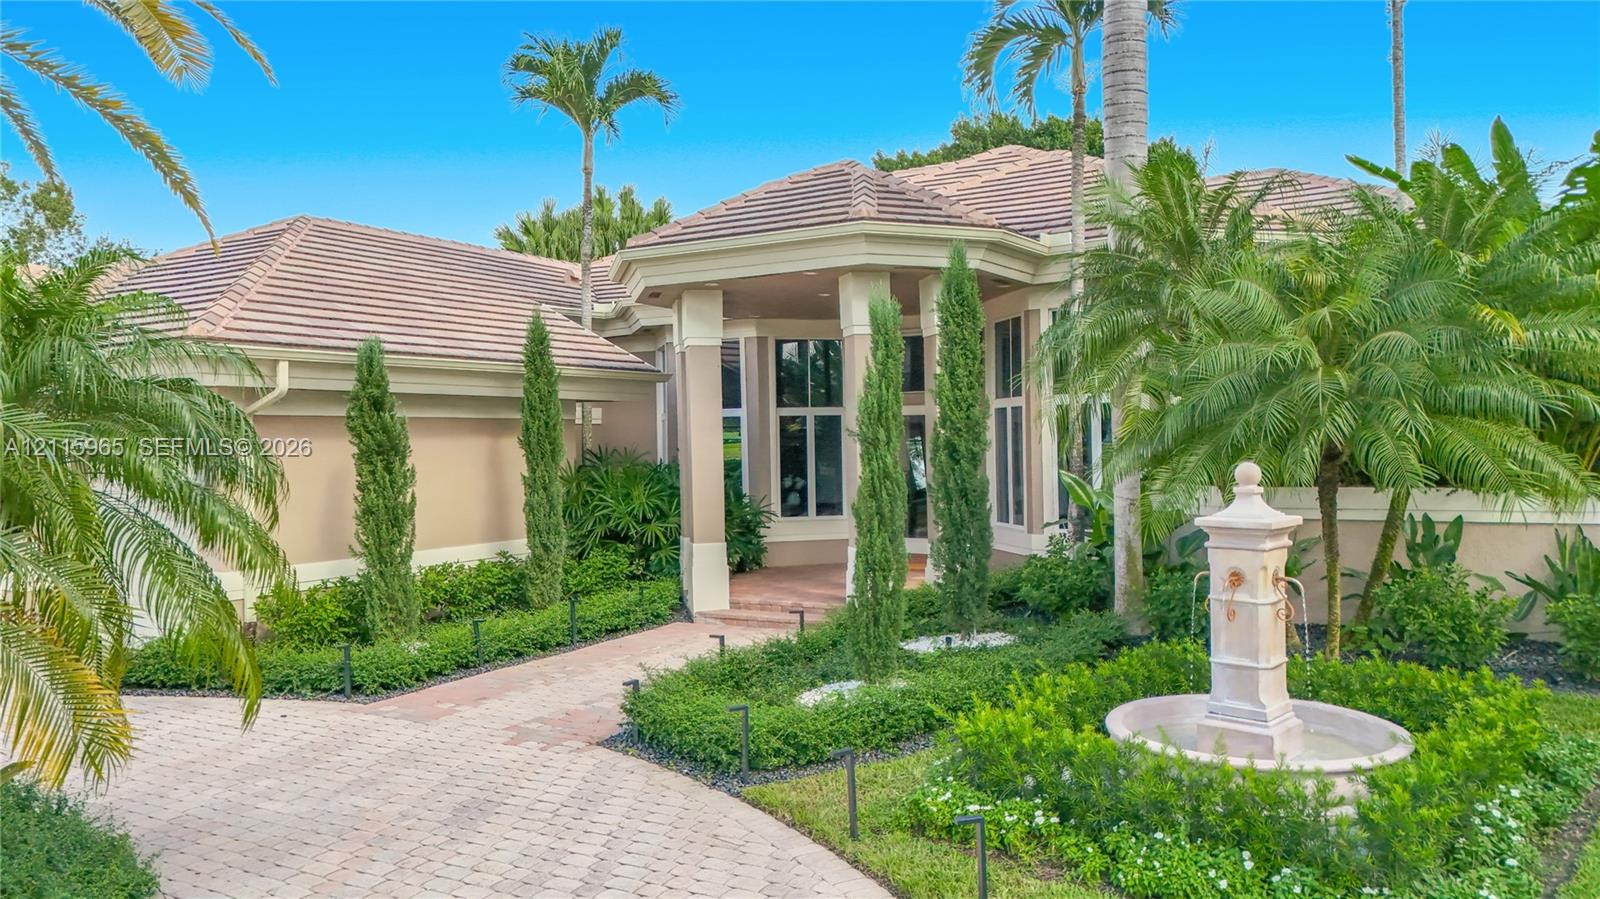
Exterior facade featuring a tile roof, paver driveway, covered entryway, and a central stone-finish garden fountain surrounded by curated landscaping
Stucco exterior featuring a multi-hipped tile roof, covered entryway with classical columns, paver driveway, and landscaped garden with a tiered pedestal fountain
Stucco exterior featuring a multi-hipped tile roof, paved driveway, column-supported covered entry, and ornamental garden fountain
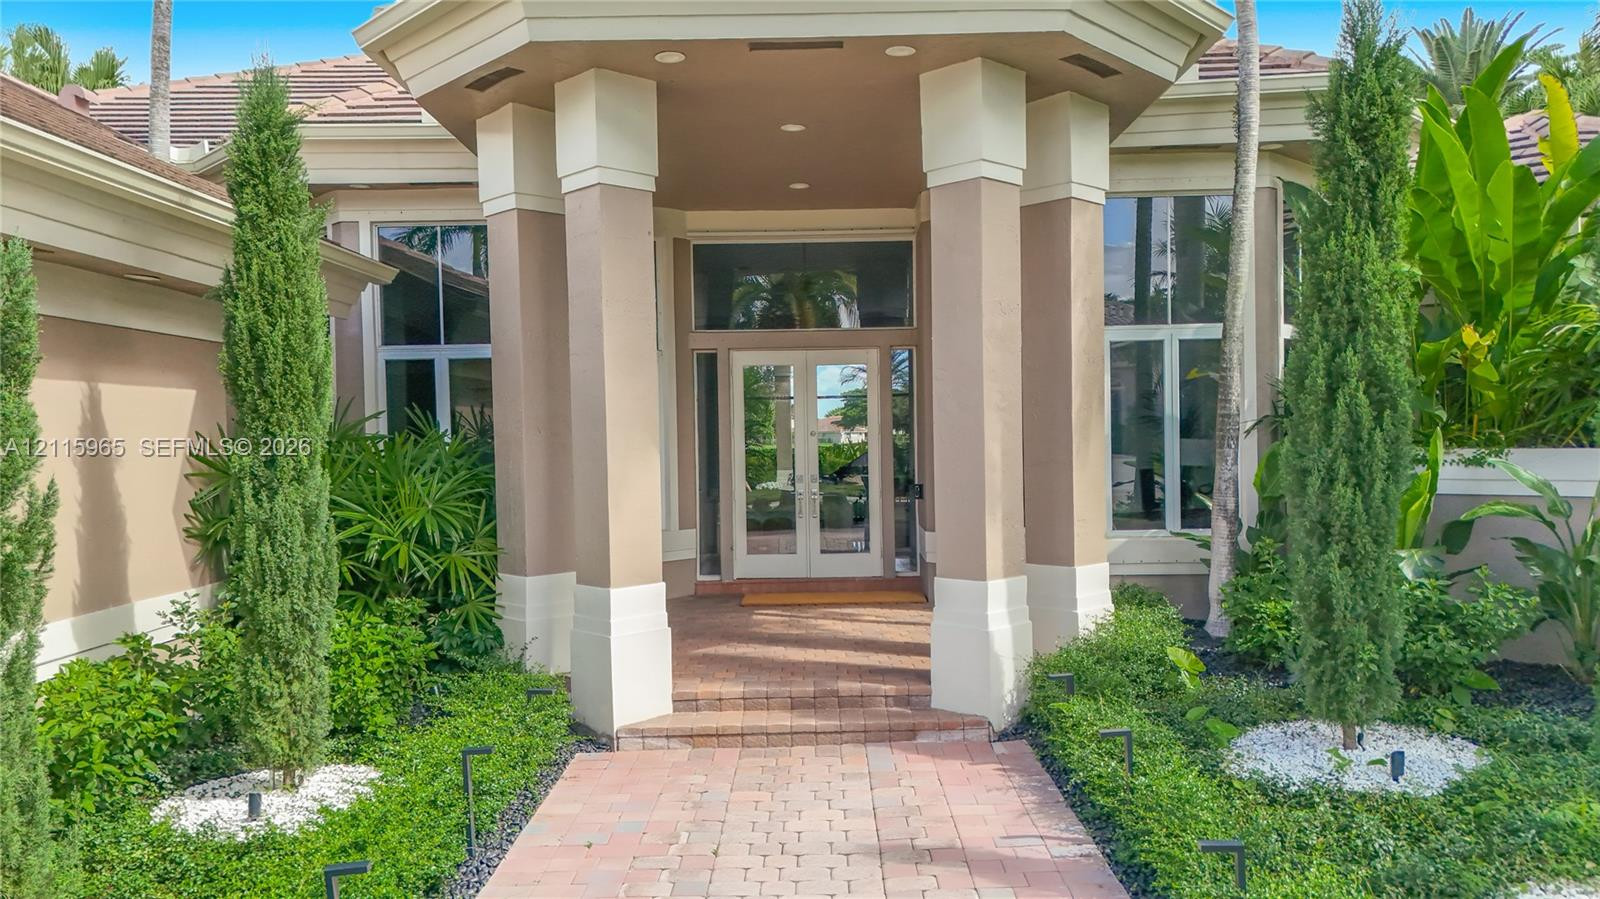
Covered entryway featuring prominent structural columns, double glass-paneled doors, a brick-paver walkway, and recessed ceiling lighting
Exterior featuring a tiled roof, expansive paver patio, in-ground swimming pool, floor-to-ceiling windows, and multi-panel glass exterior doors
Single-story residence featuring a tile roof, covered patio, swimming pool, metal perimeter fencing, and mature landscaping
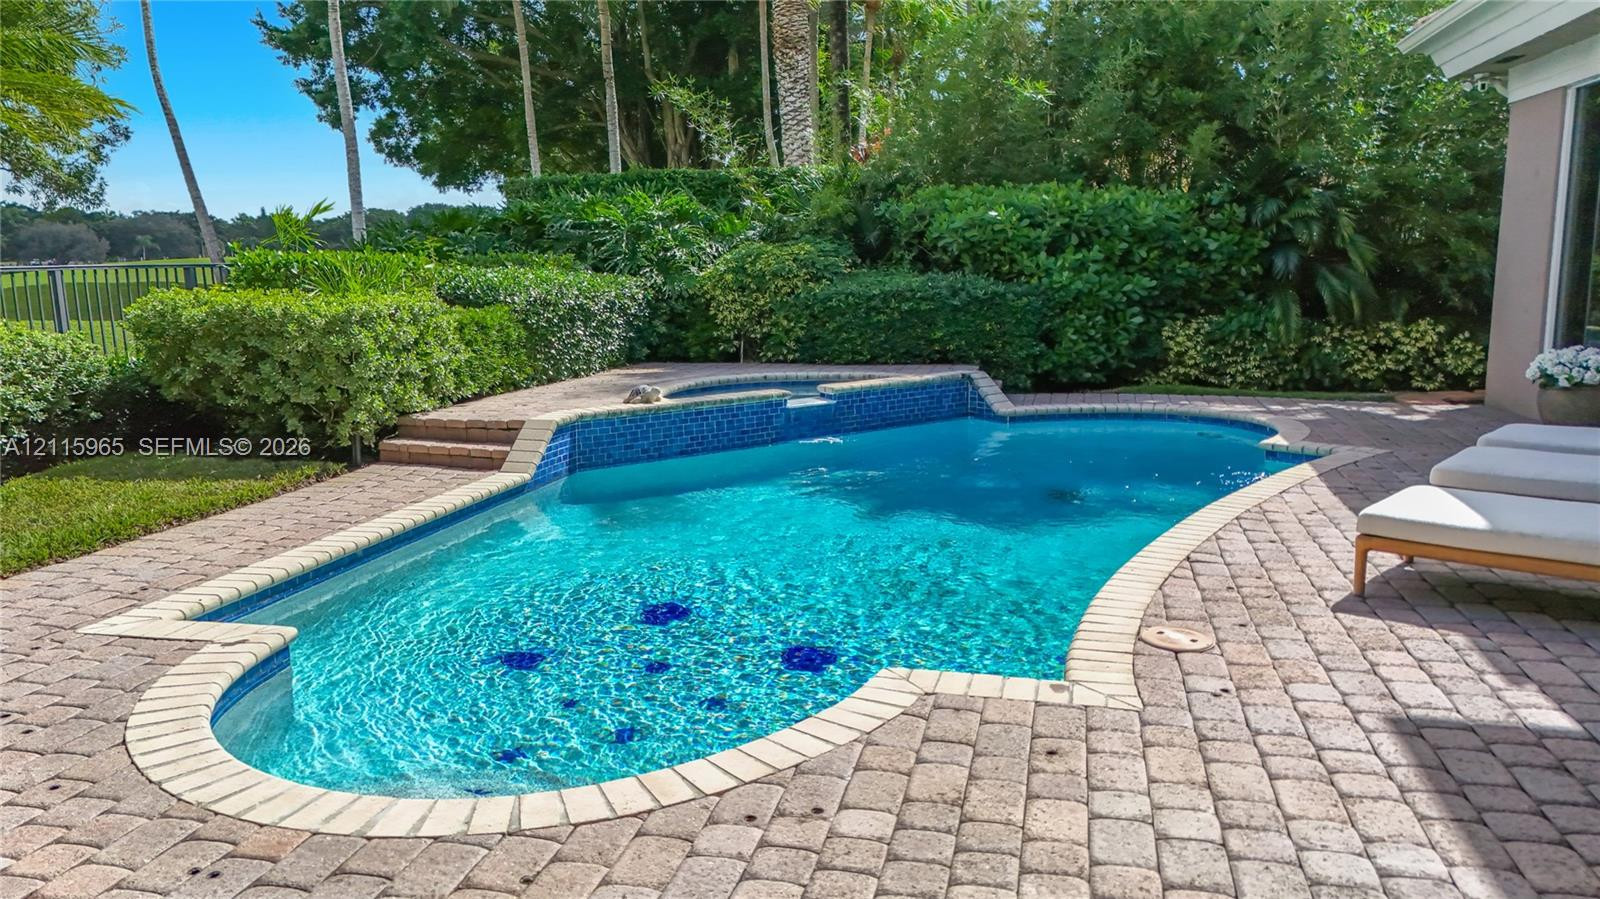
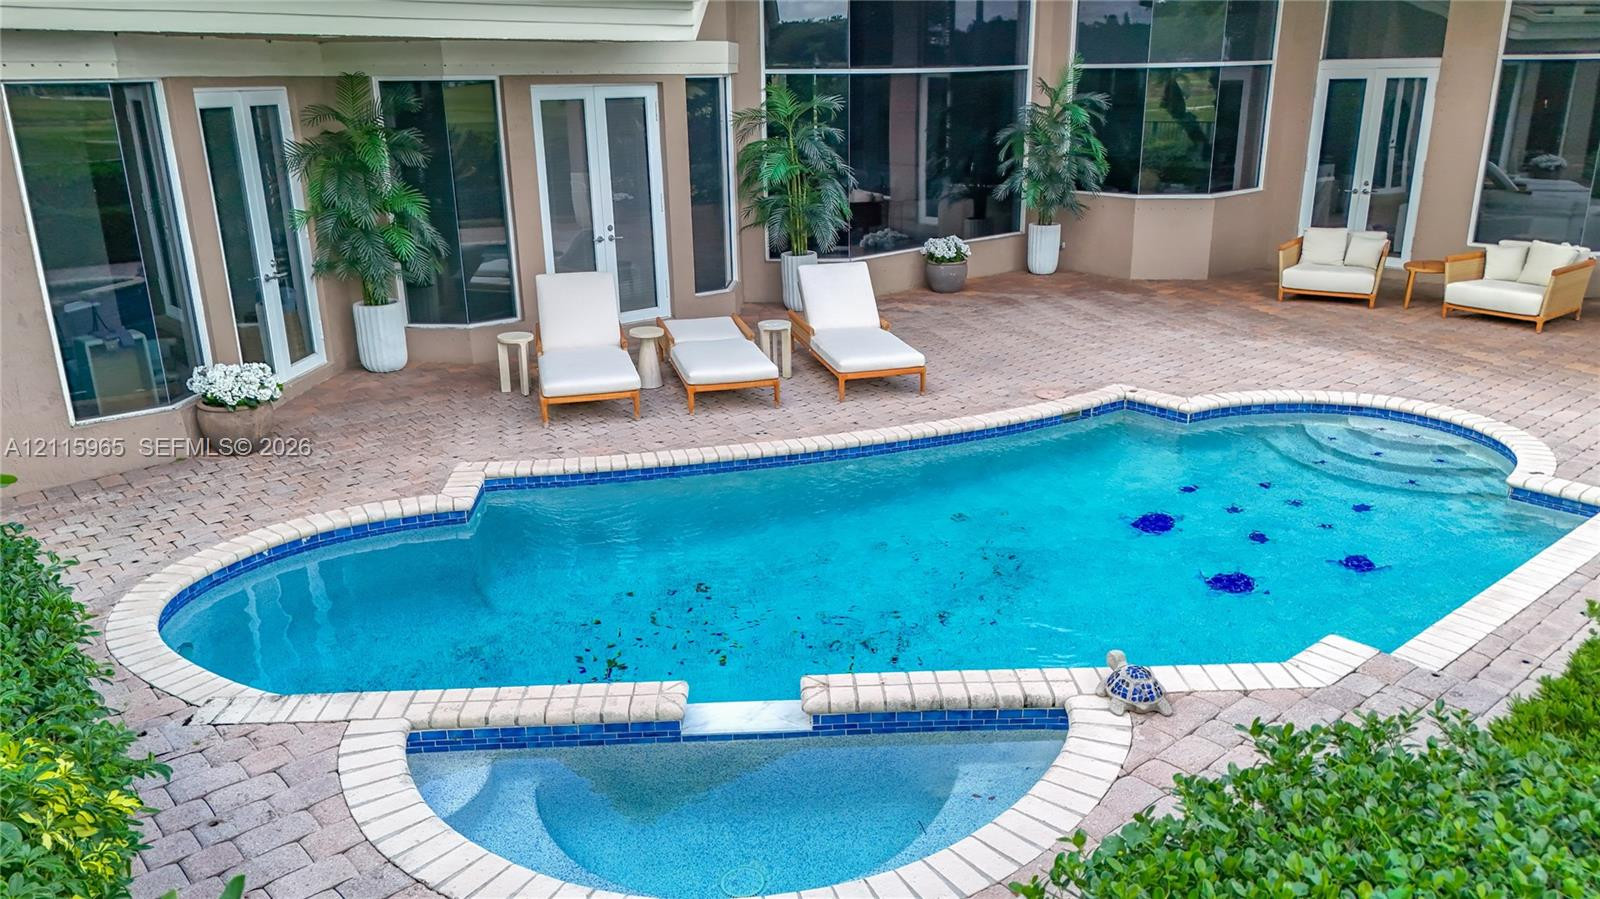
Inground swimming pool with tiled water line, raised spillover spa, paver deck, and perimeter landscaping
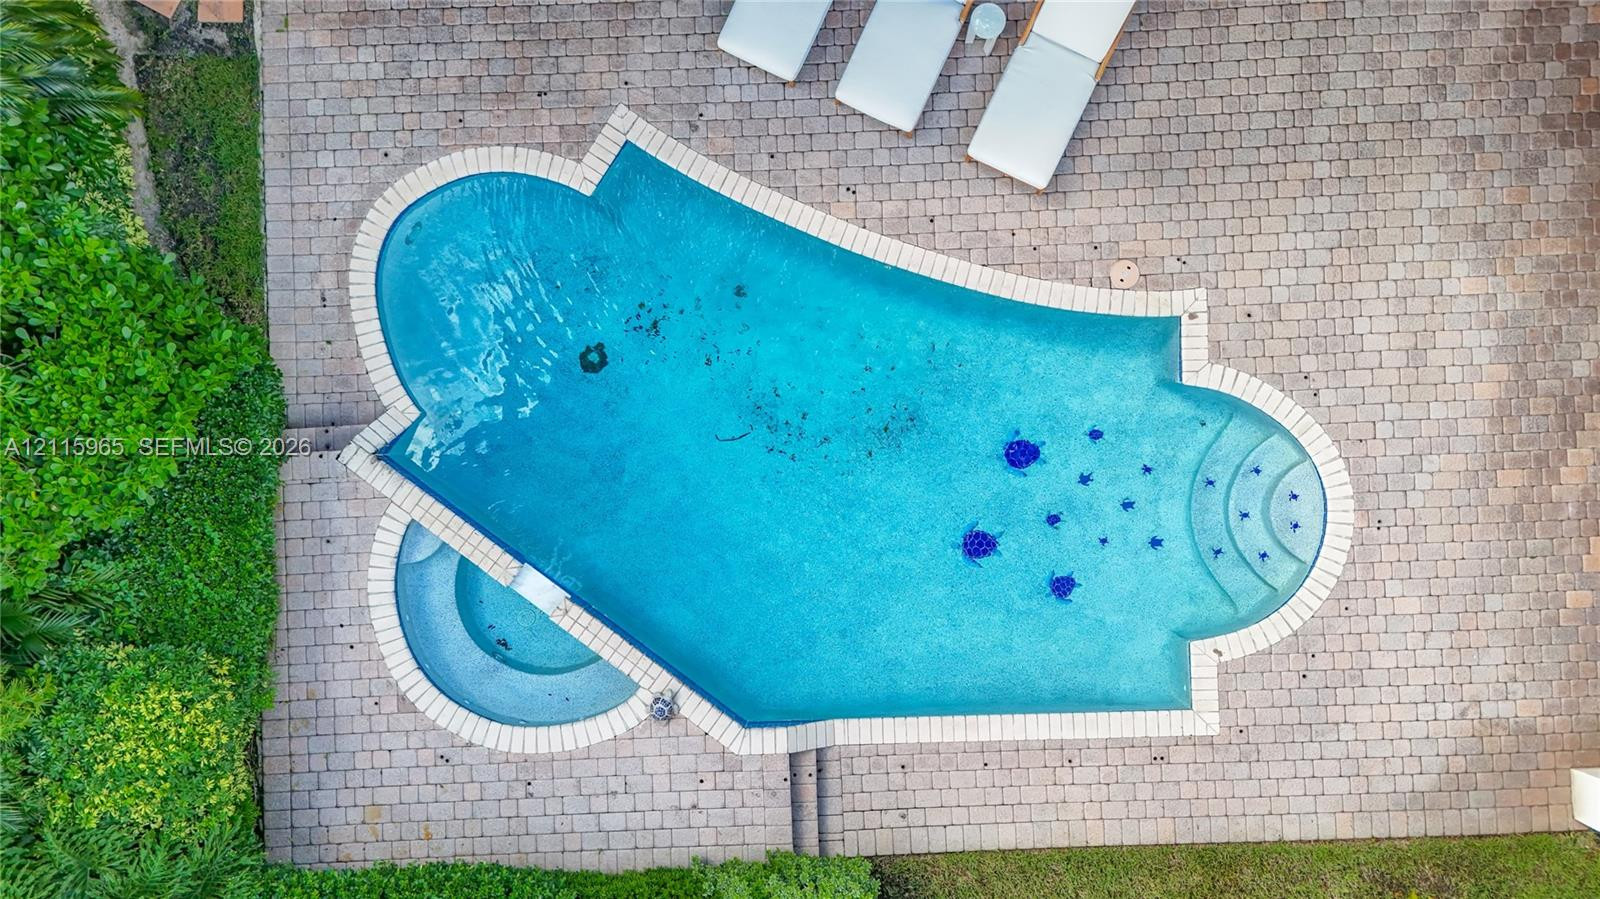
Custom-shaped swimming pool with an integrated spa, built-in steps, and surrounding paver patio
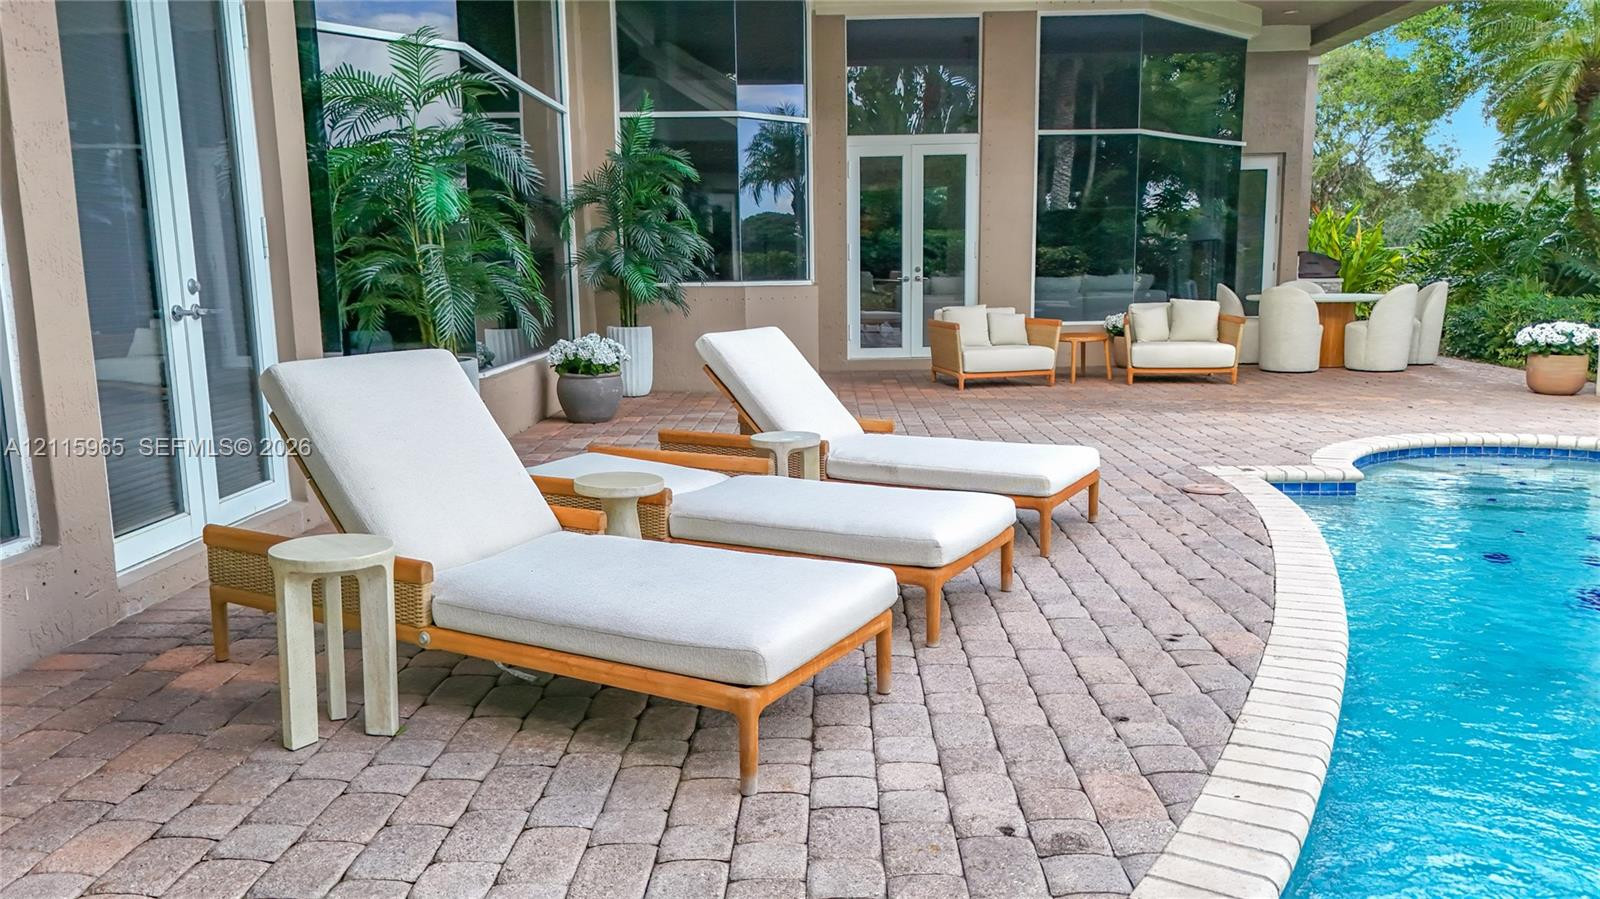
Paver patio featuring a swimming pool, expansive glass windows, and dual French door entries
In-ground pool with integrated spa, paver patio, and multi-pane windows
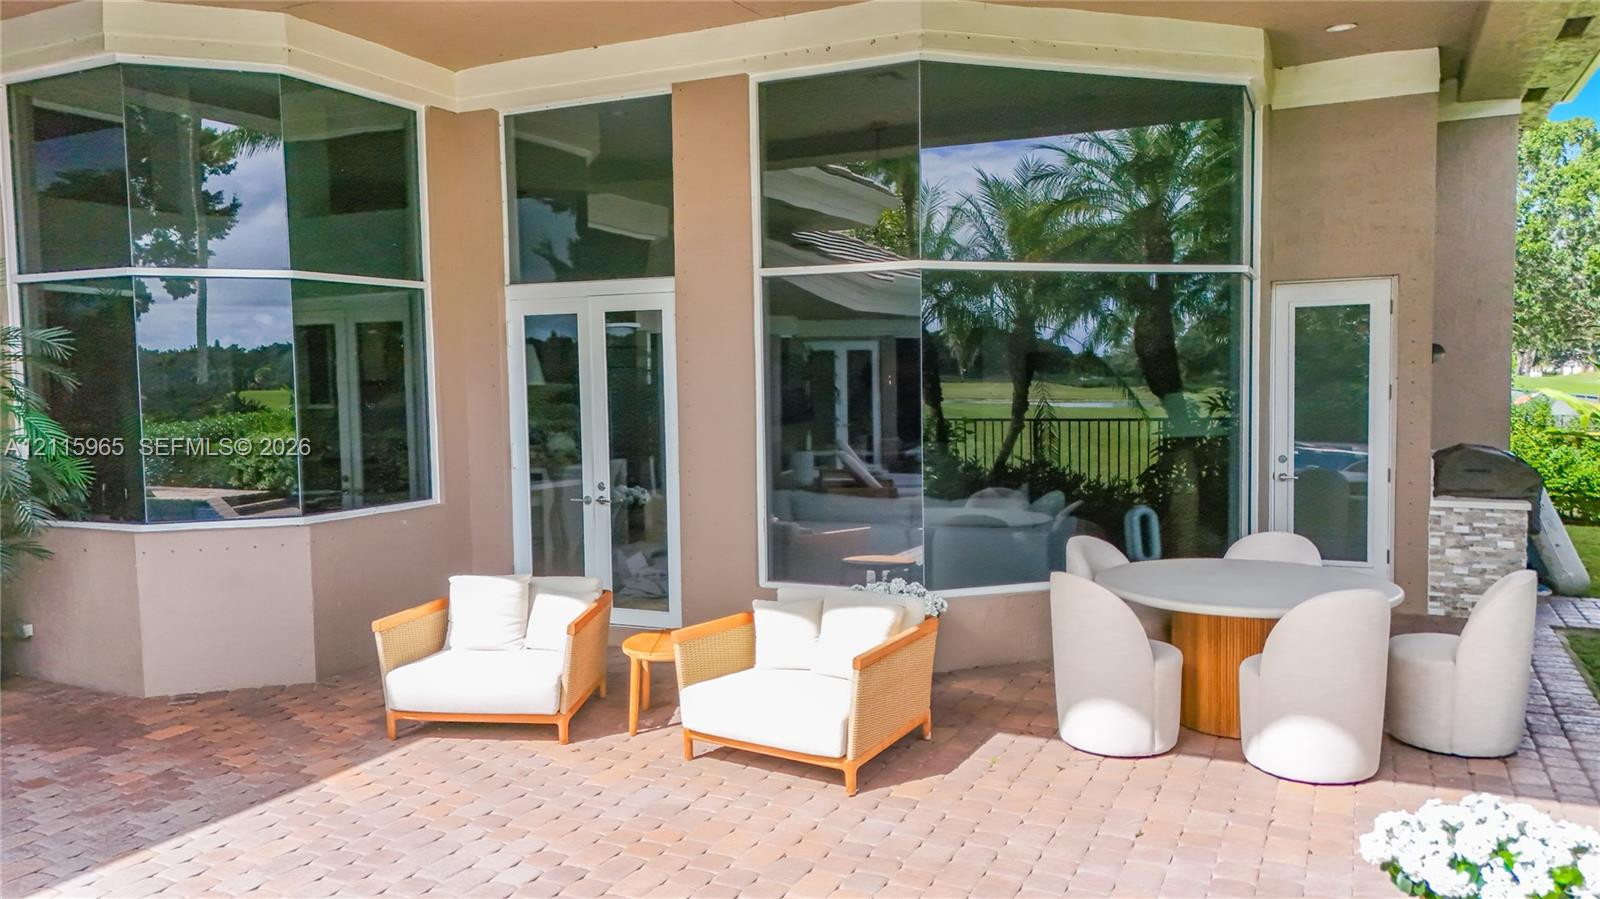
Covered outdoor patio featuring paver flooring, floor-to-ceiling windows, double-glass entry doors, and a built-in stone-finish outdoor grill station
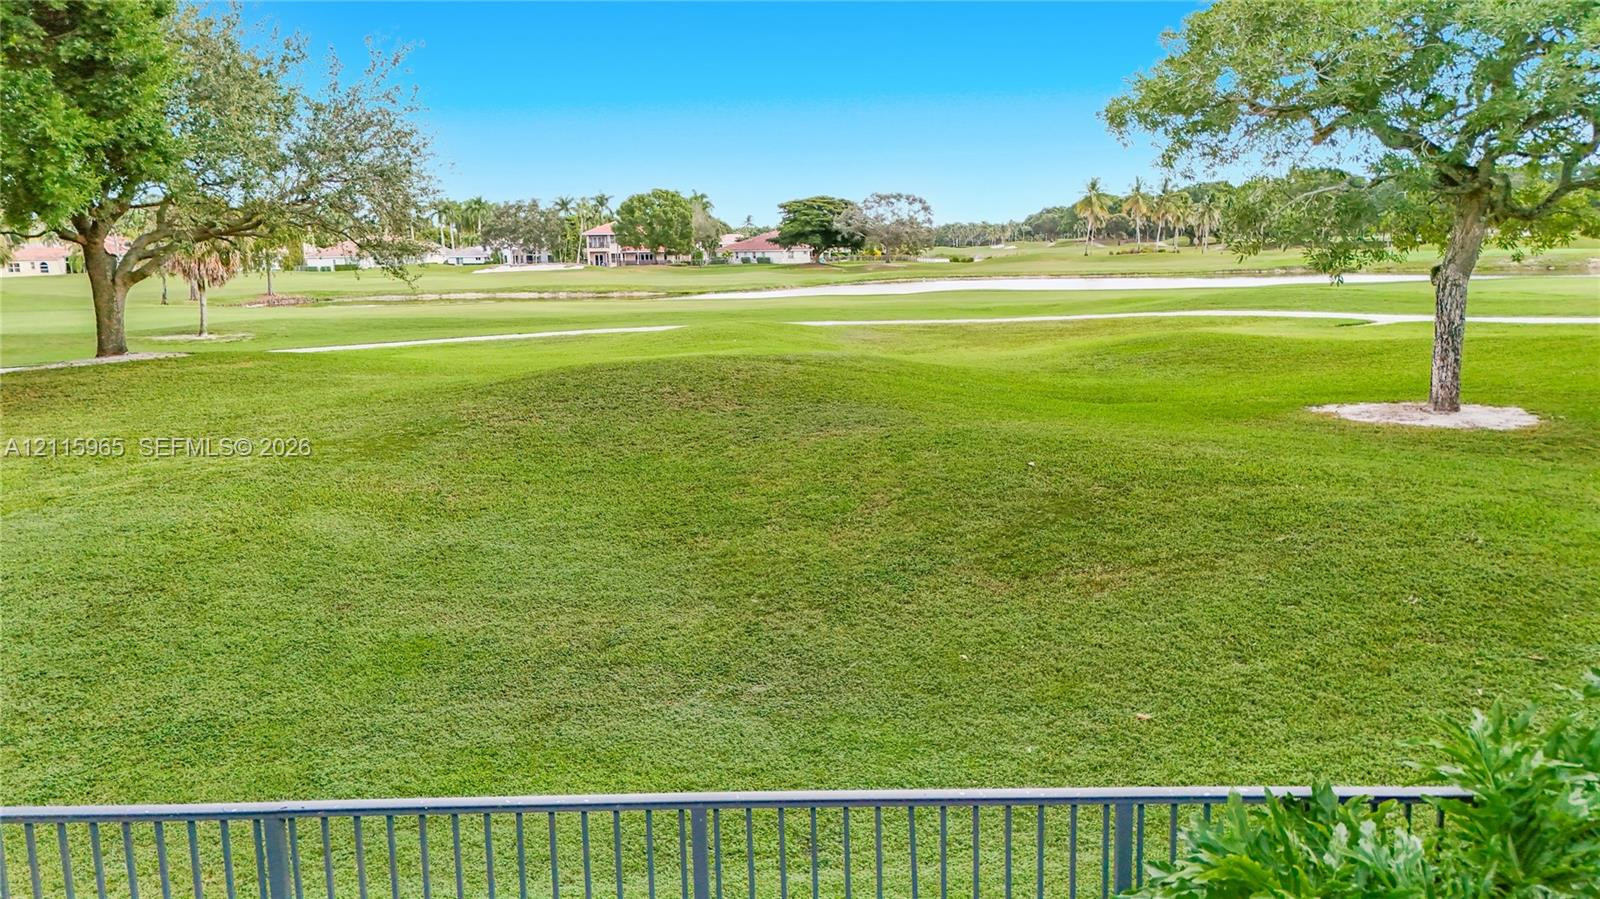
Expansive green space featuring mature trees and a metal perimeter fence
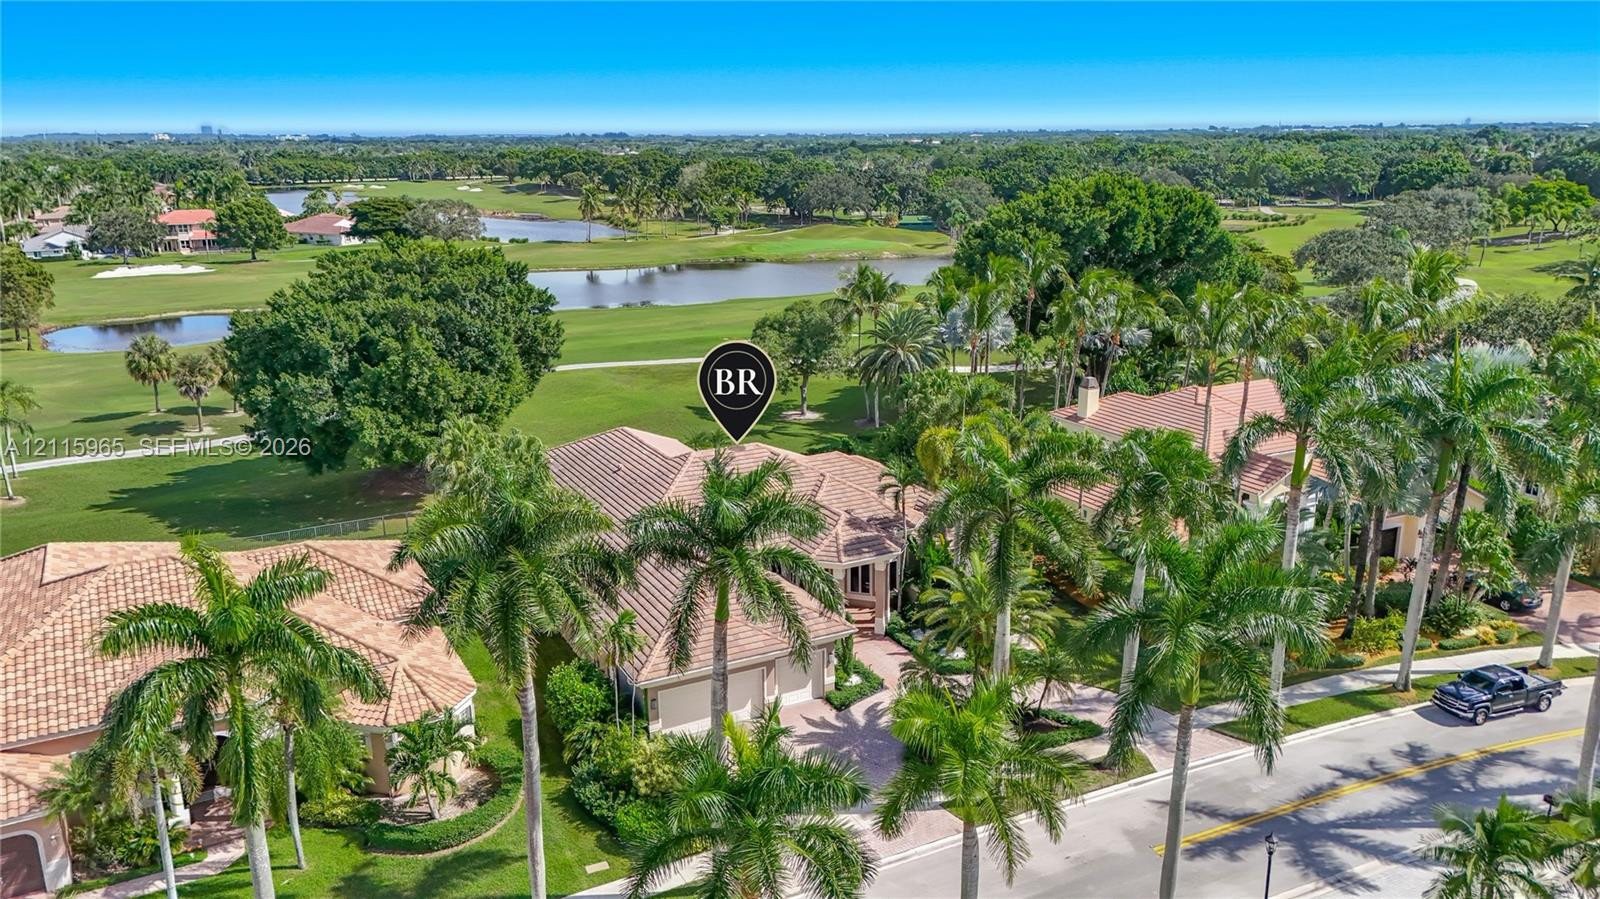
Aerial perspective of a property featuring a tile roof, private swimming pool, and direct access to golf course grounds with a lake
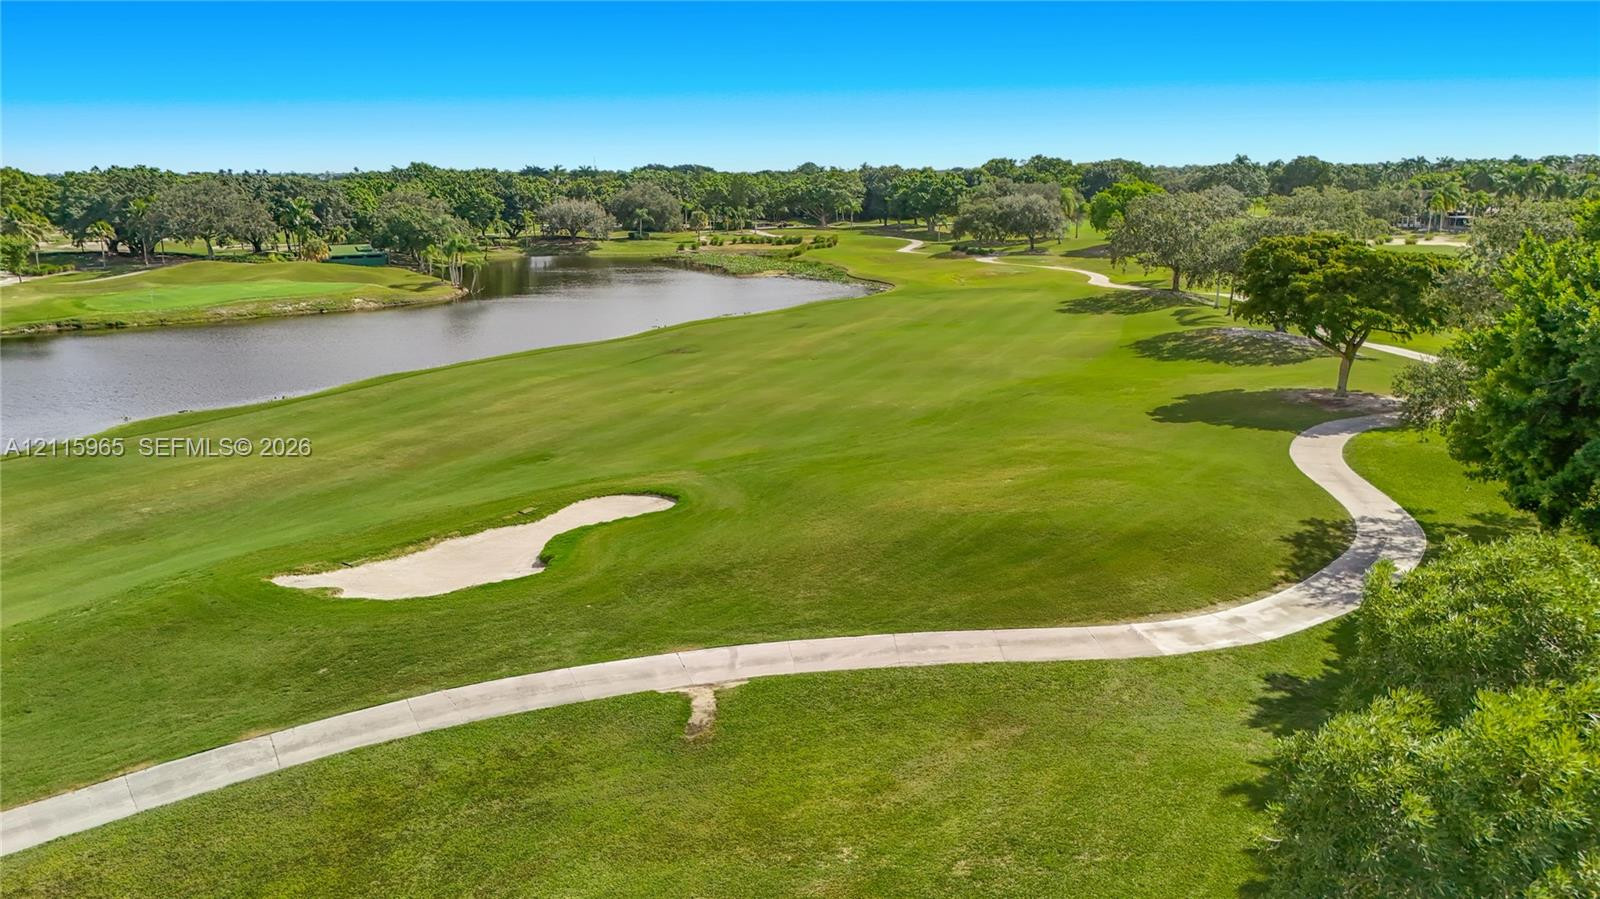
Expansive golf course grounds featuring a manicured fairway, a water feature, sand bunker, and a paved concrete path
Residential property featuring a tile roof, multi-car garage, and mature palm landscaping, situated on a golf course lot with water features
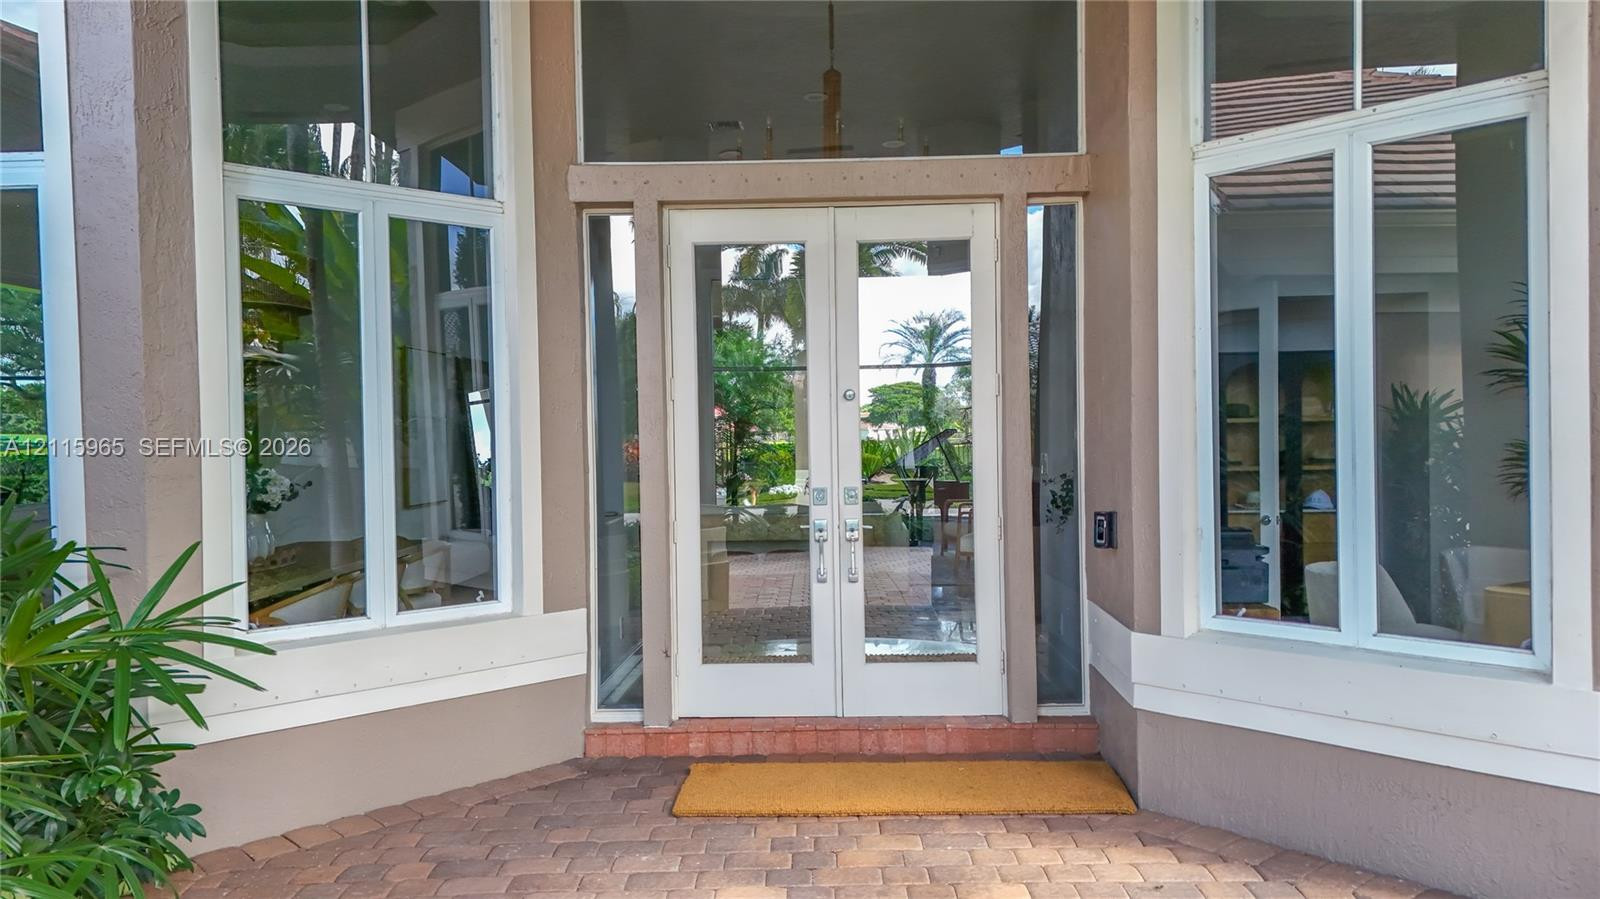
Double glass entry doors with full-length windows, complemented by expansive floor-to-ceiling glass paneling and transom windows
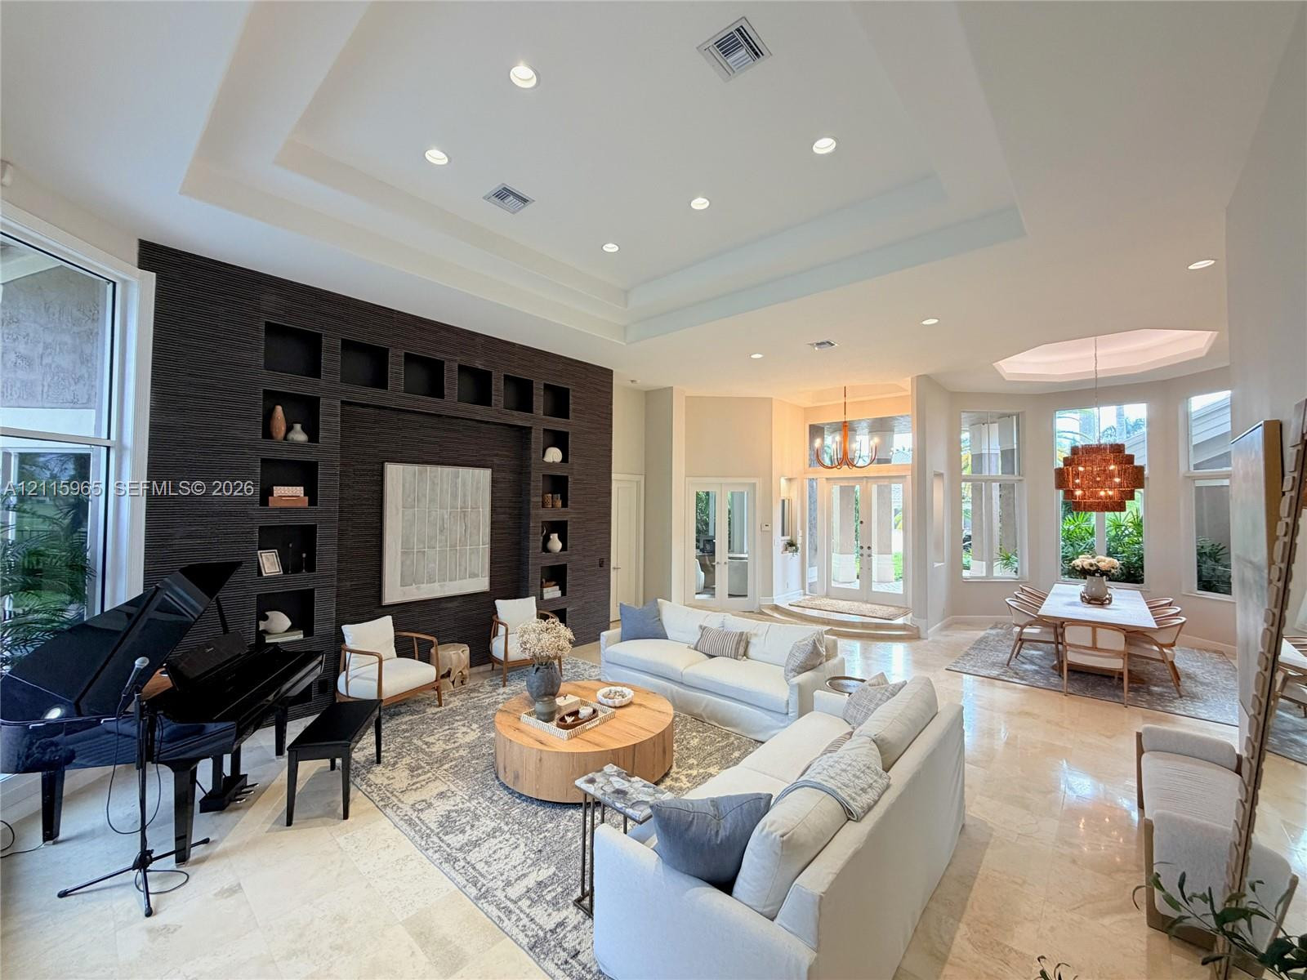
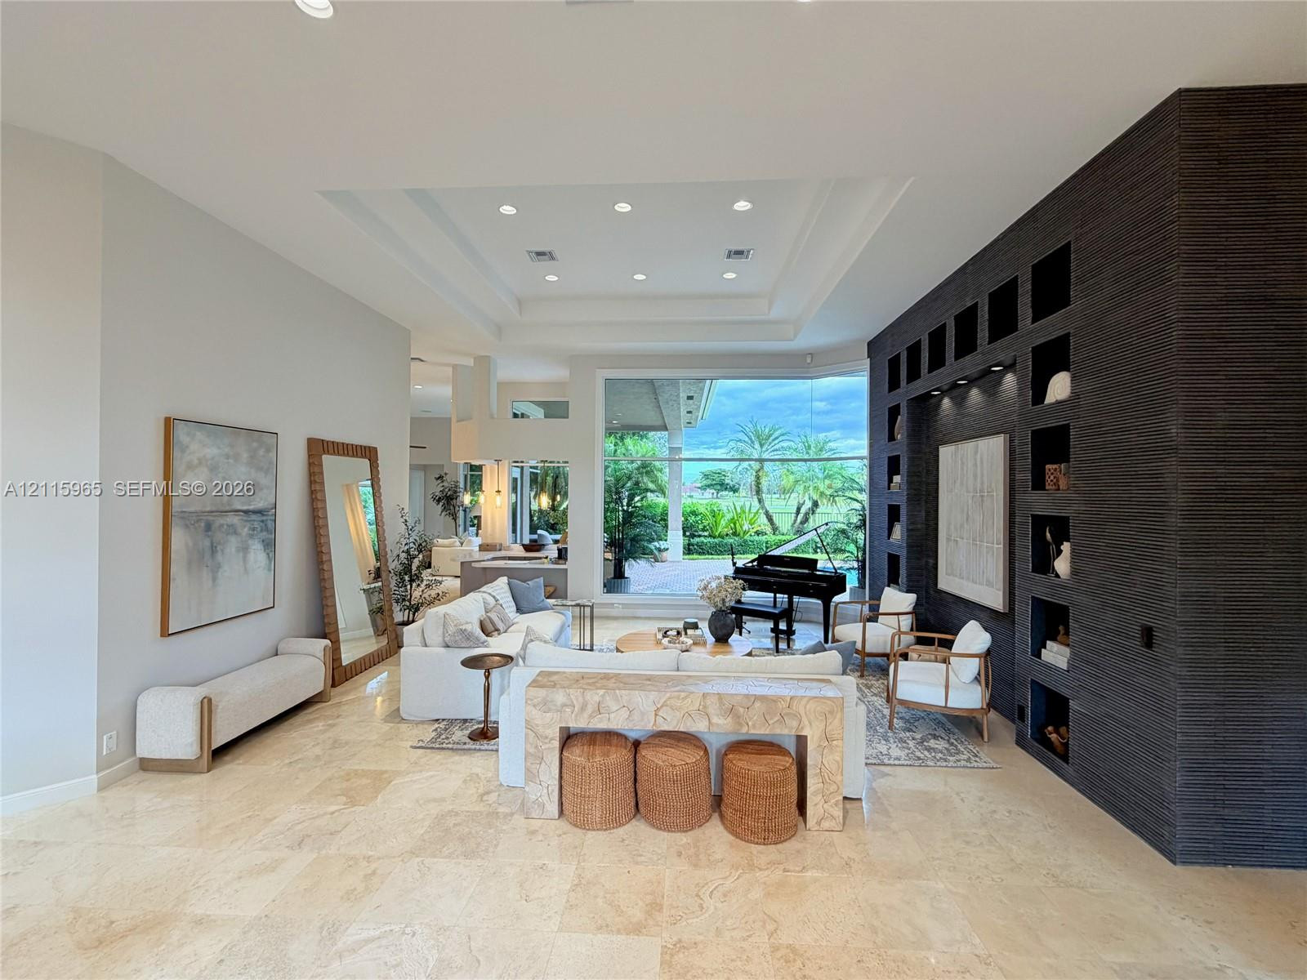
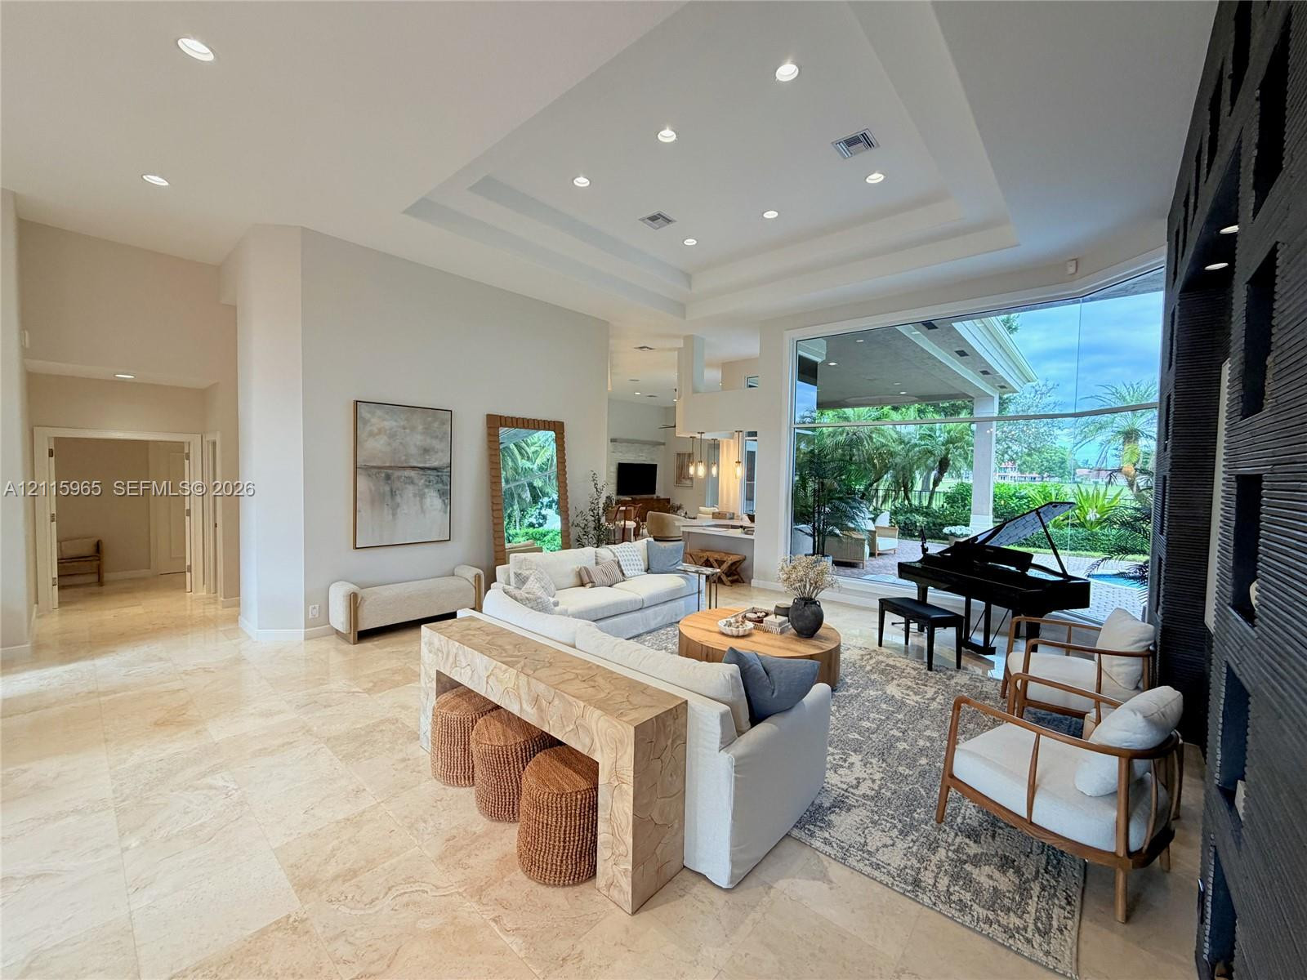
Open-concept living area featuring a double-tray ceiling, recessed lighting, polished stone flooring, and a floor-to-ceiling dark textured accent wall with integrated built-in shelving
Large-format stone tile flooring, expansive tray ceiling with recessed lighting, and a floor-to-ceiling built-in dark wood display unit
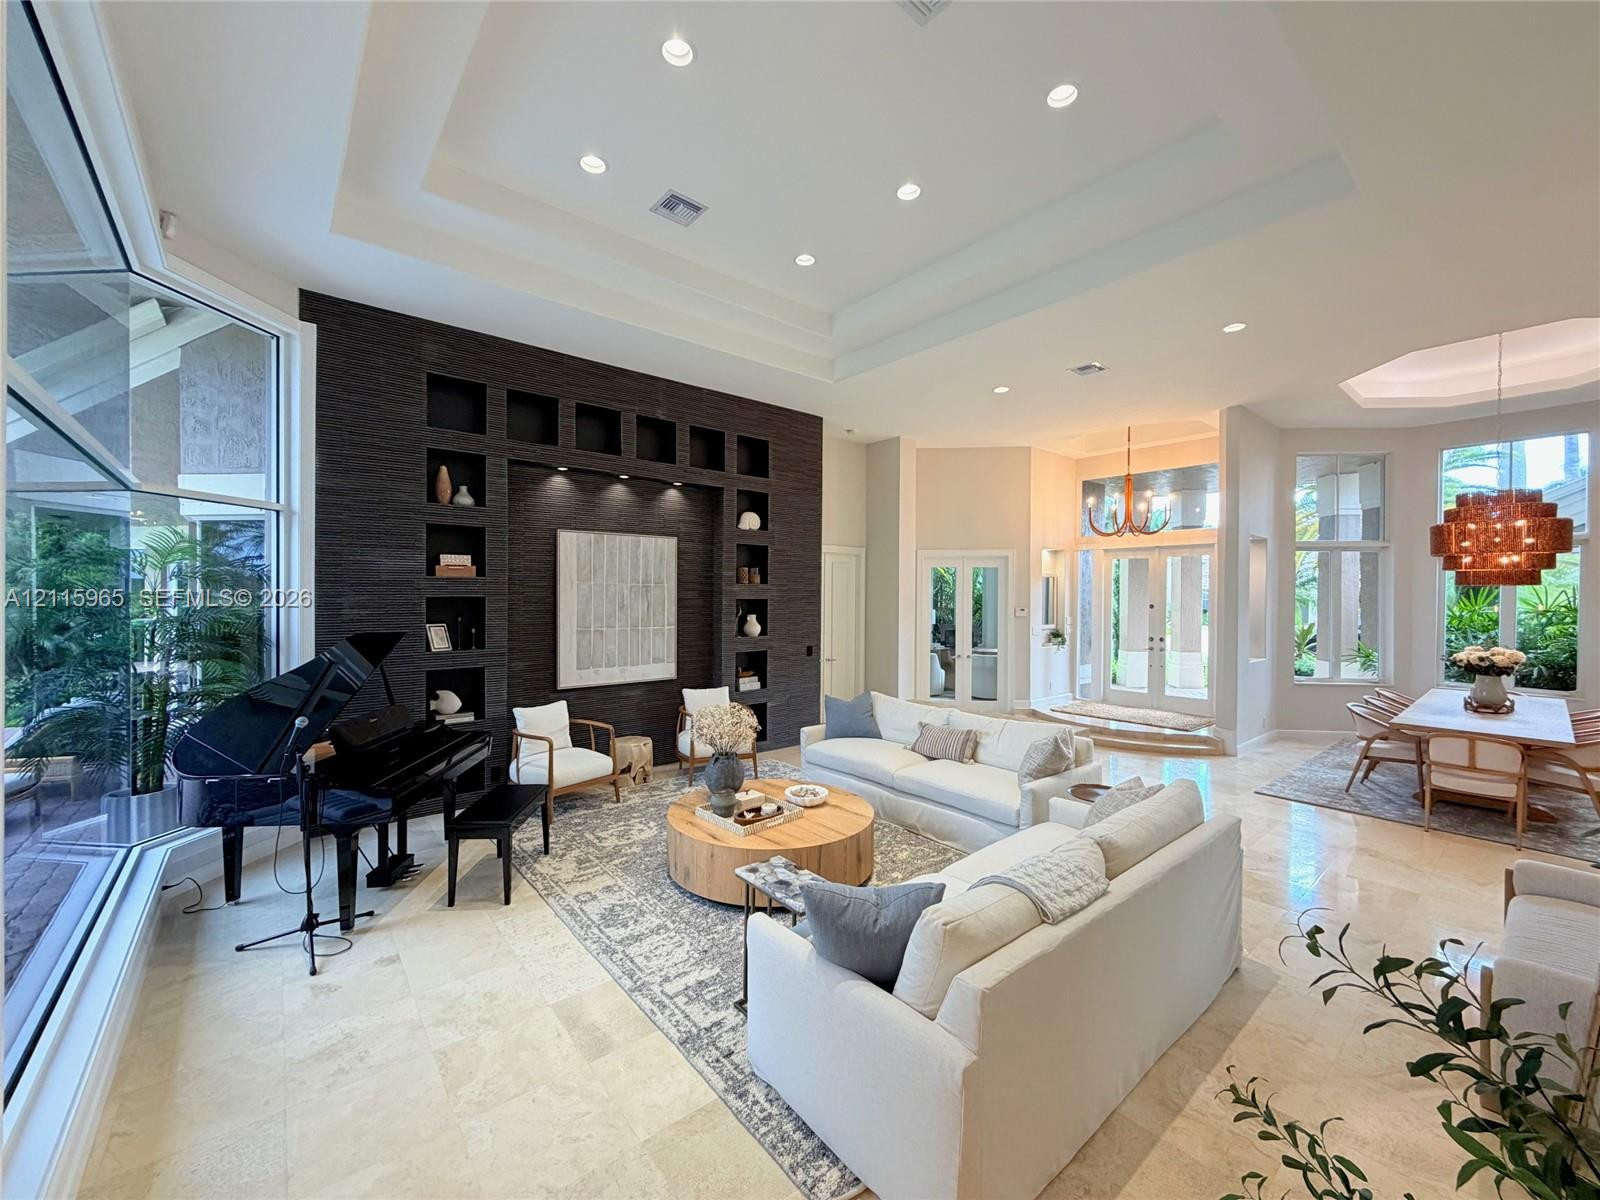
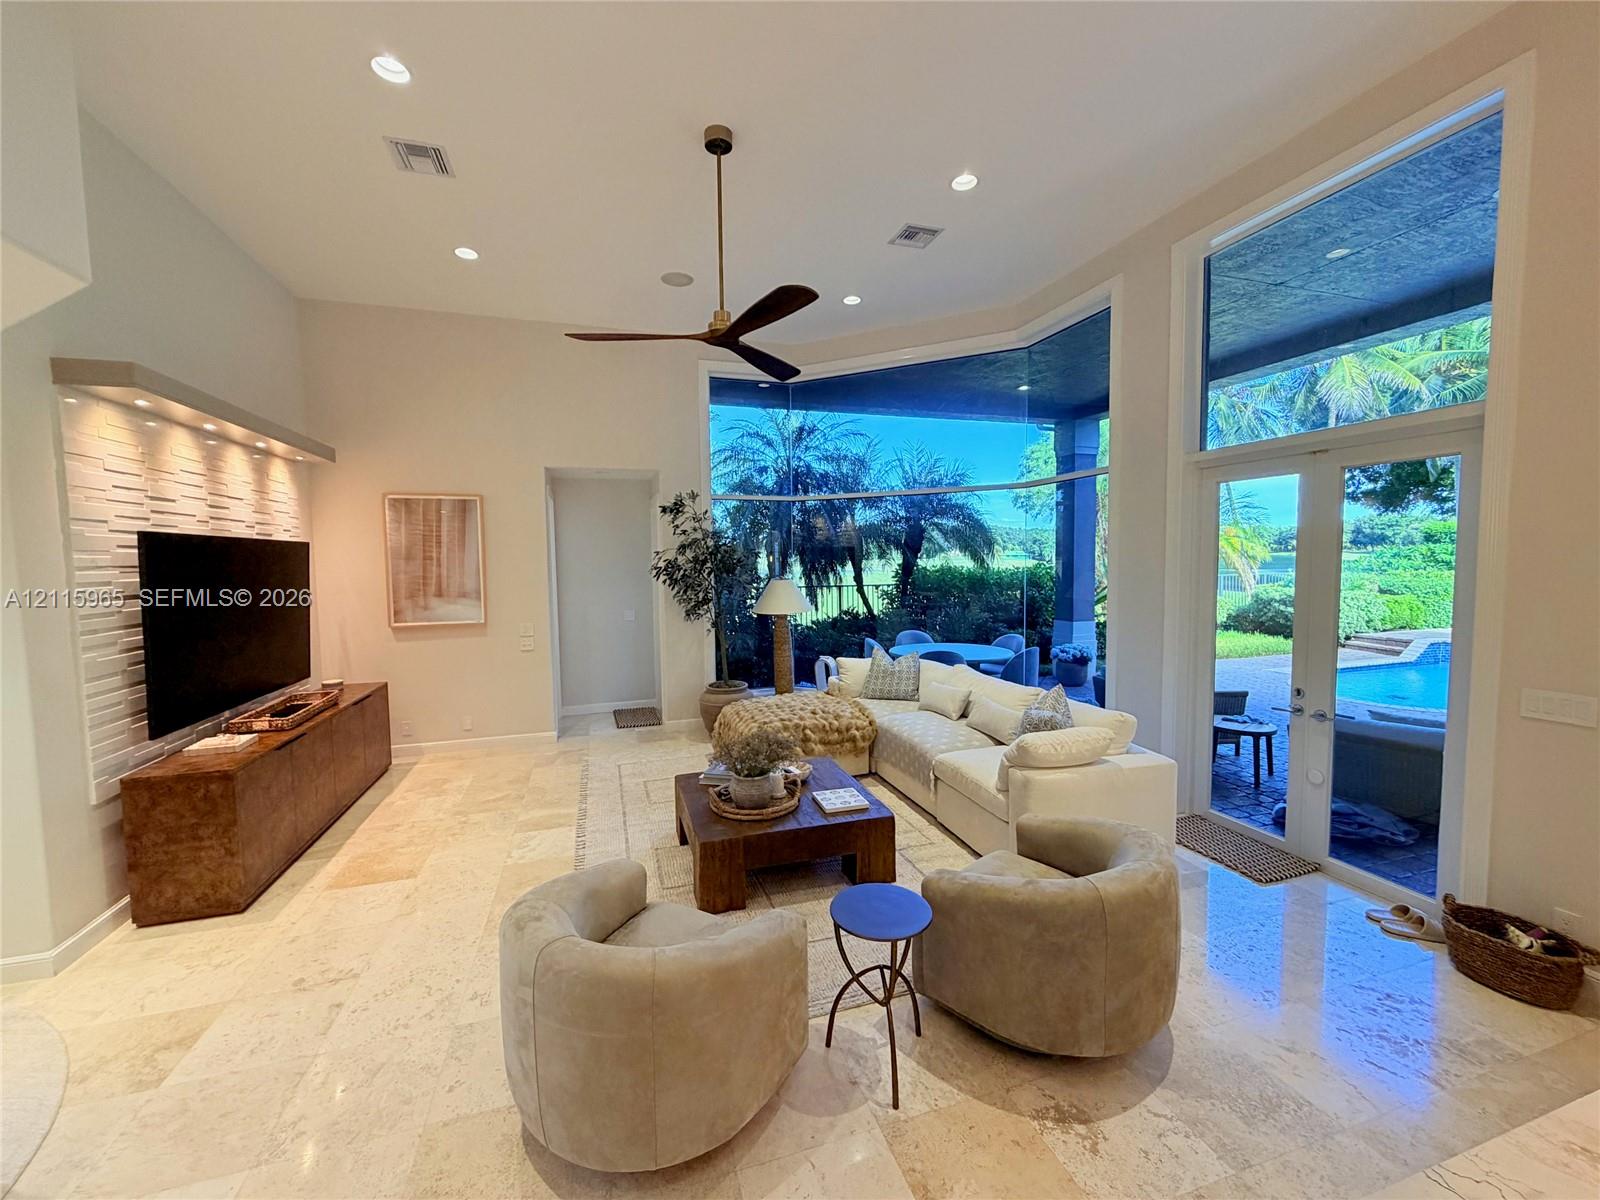
Open-concept living space featuring high tray ceilings, stone-finish flooring, a floor-to-ceiling built-in media wall with integrated shelving, and large floor-to-ceiling windows
Open-concept interior featuring large-format stone tile flooring, tray ceilings with recessed lighting, and floor-to-ceiling glass wall panels
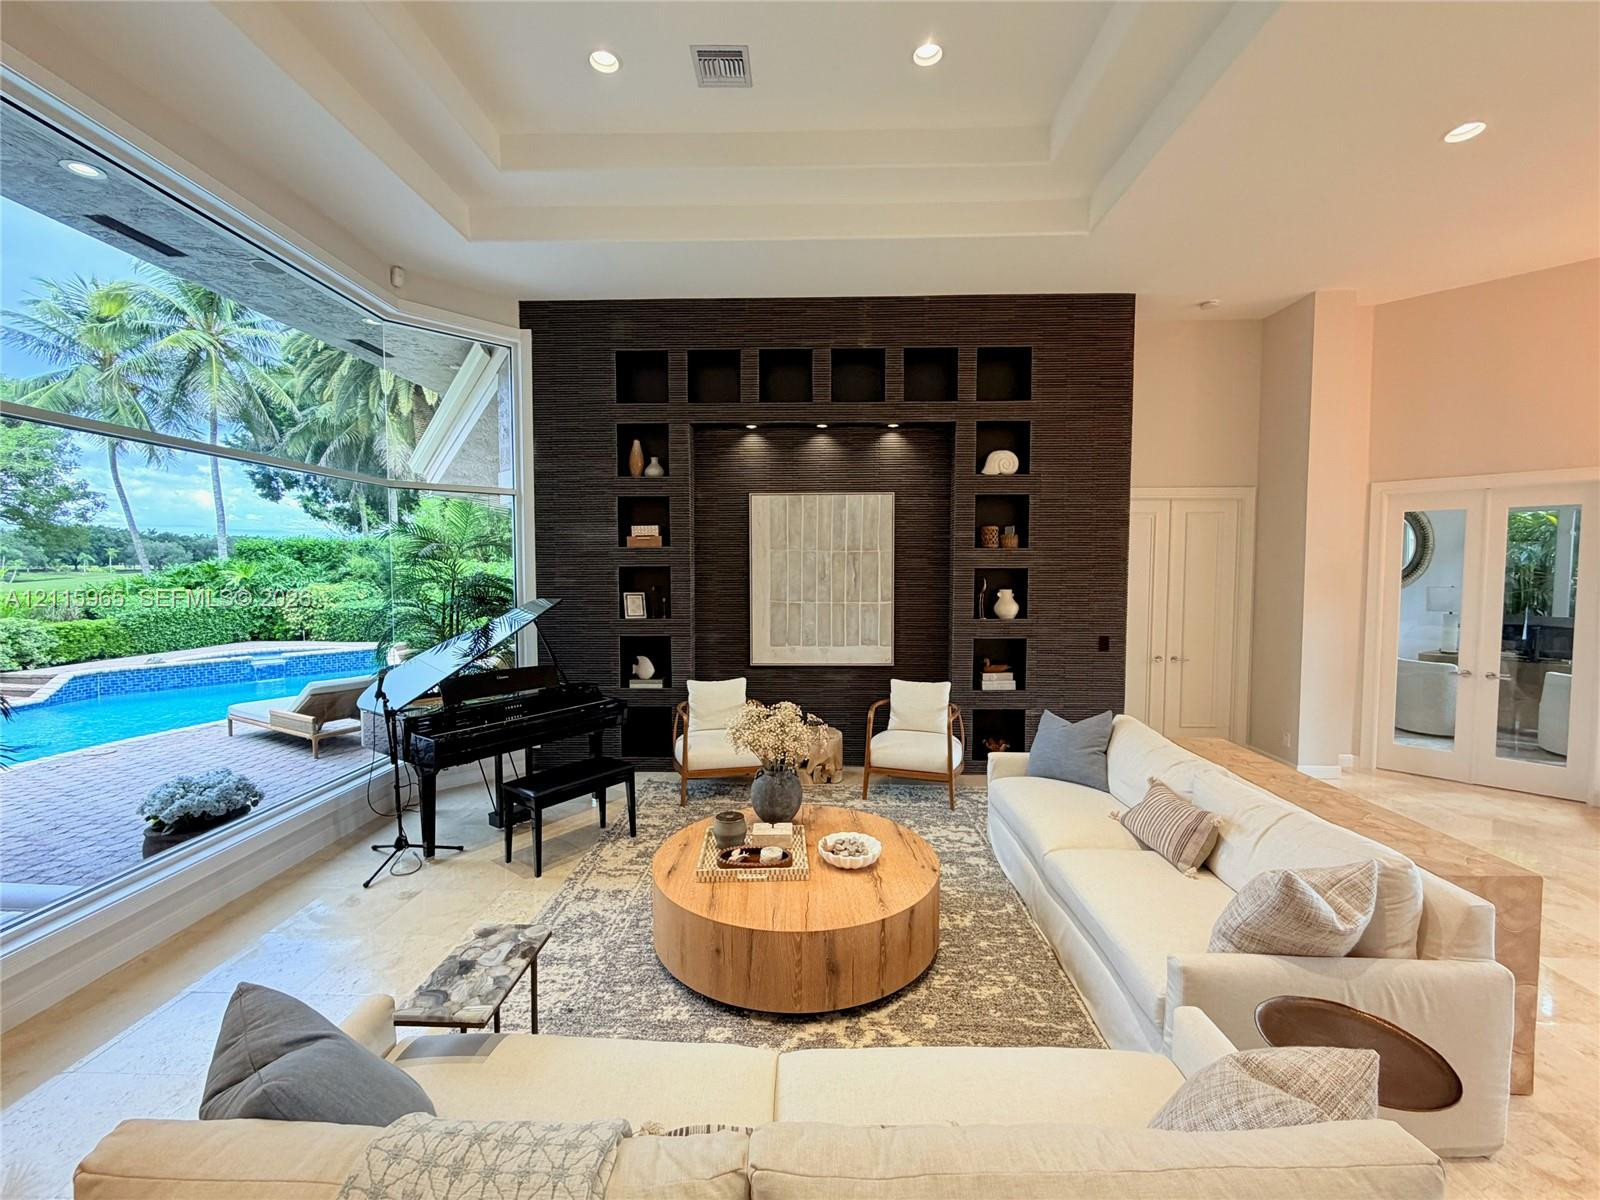
Living area featuring a floor-to-ceiling textured accent wall with built-in shelving, tray ceiling, recessed lighting, and large paneled windows with tile flooring throughout
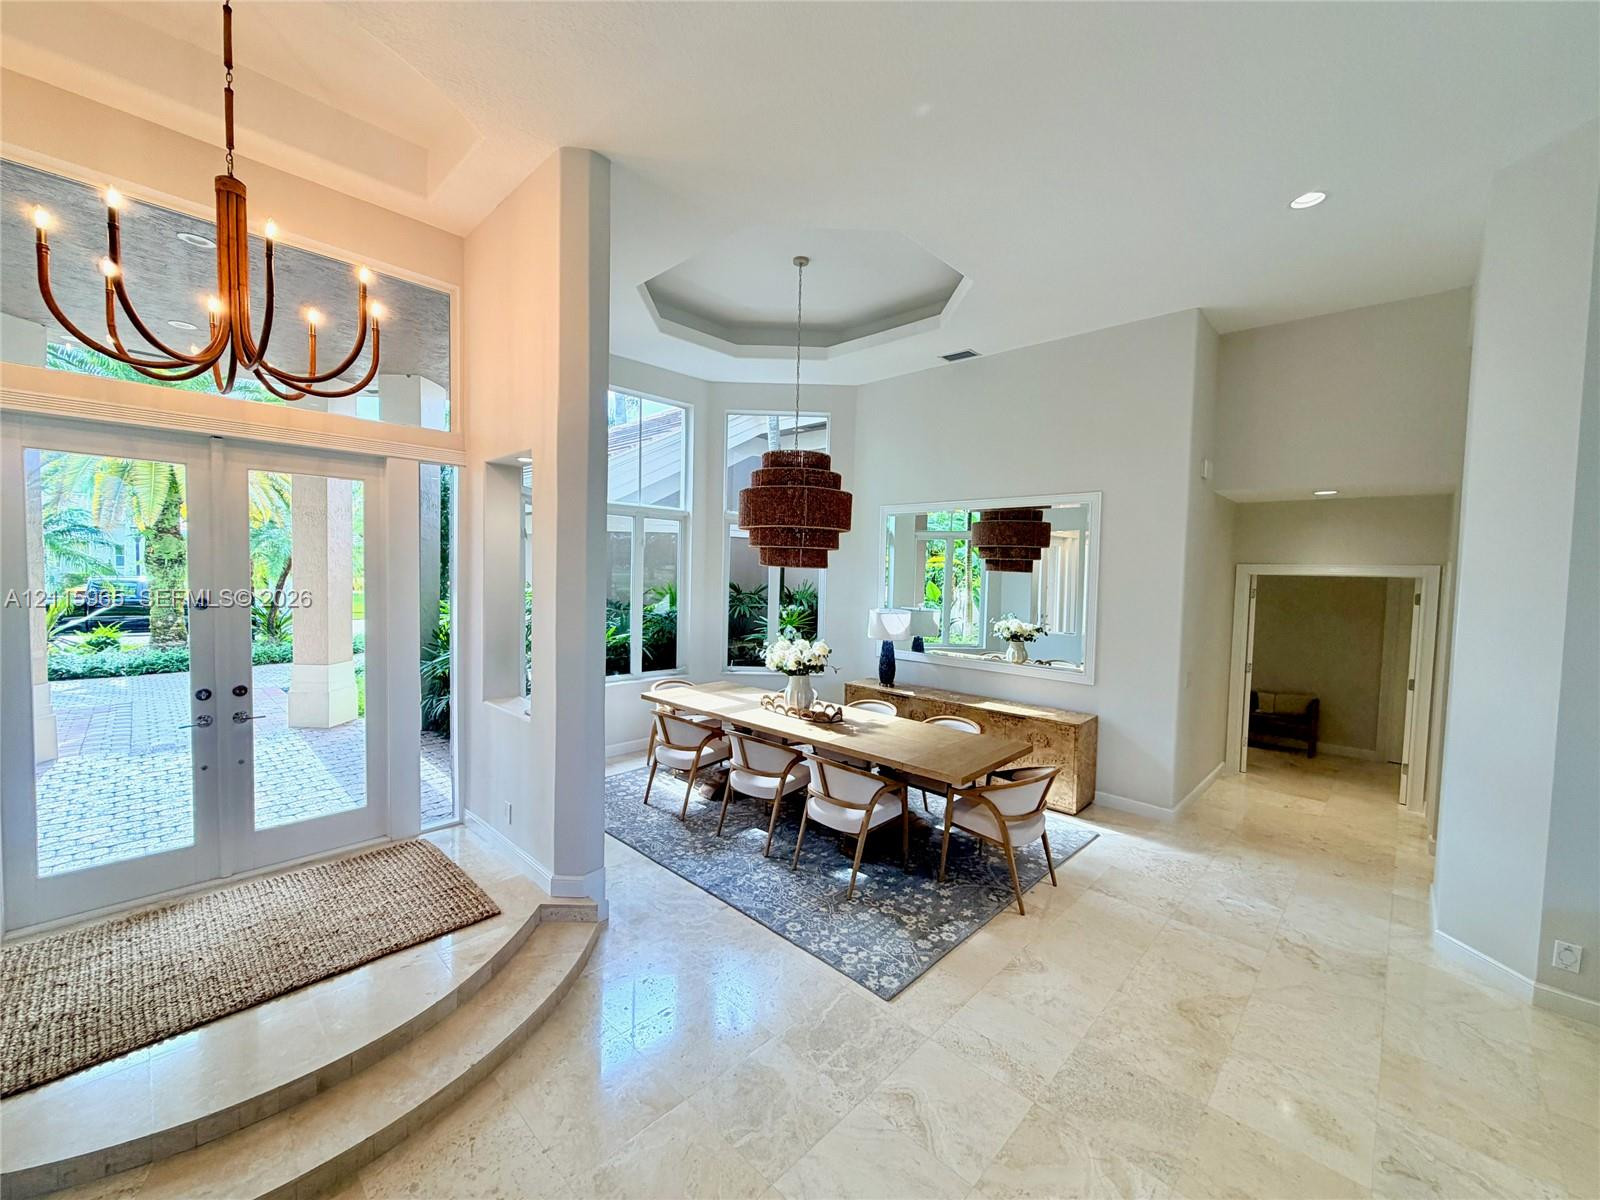
Double door entry with sidelights, polished stone flooring, vaulted ceilings, tray ceiling detail, and multi-tier pendant lighting
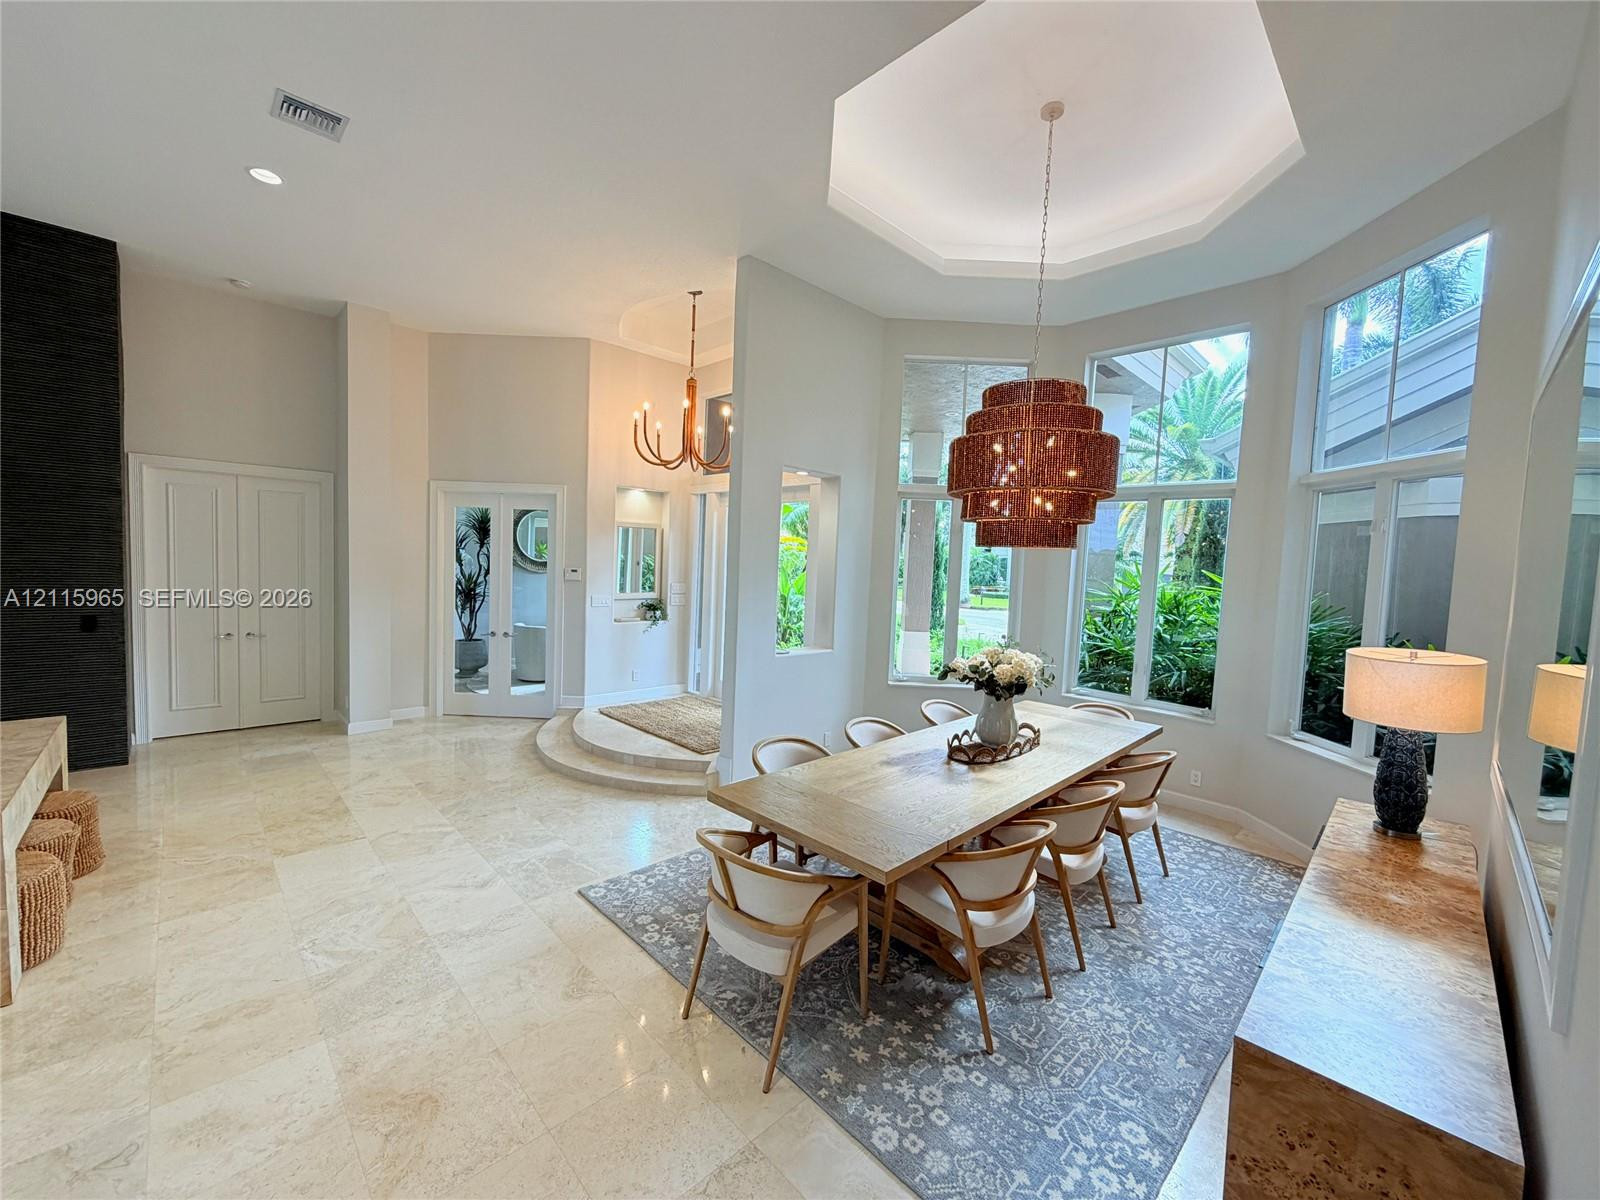
Open floor plan featuring large-format stone flooring, a hexagonal tray ceiling, floor-to-ceiling windows, and a raised entryway platform
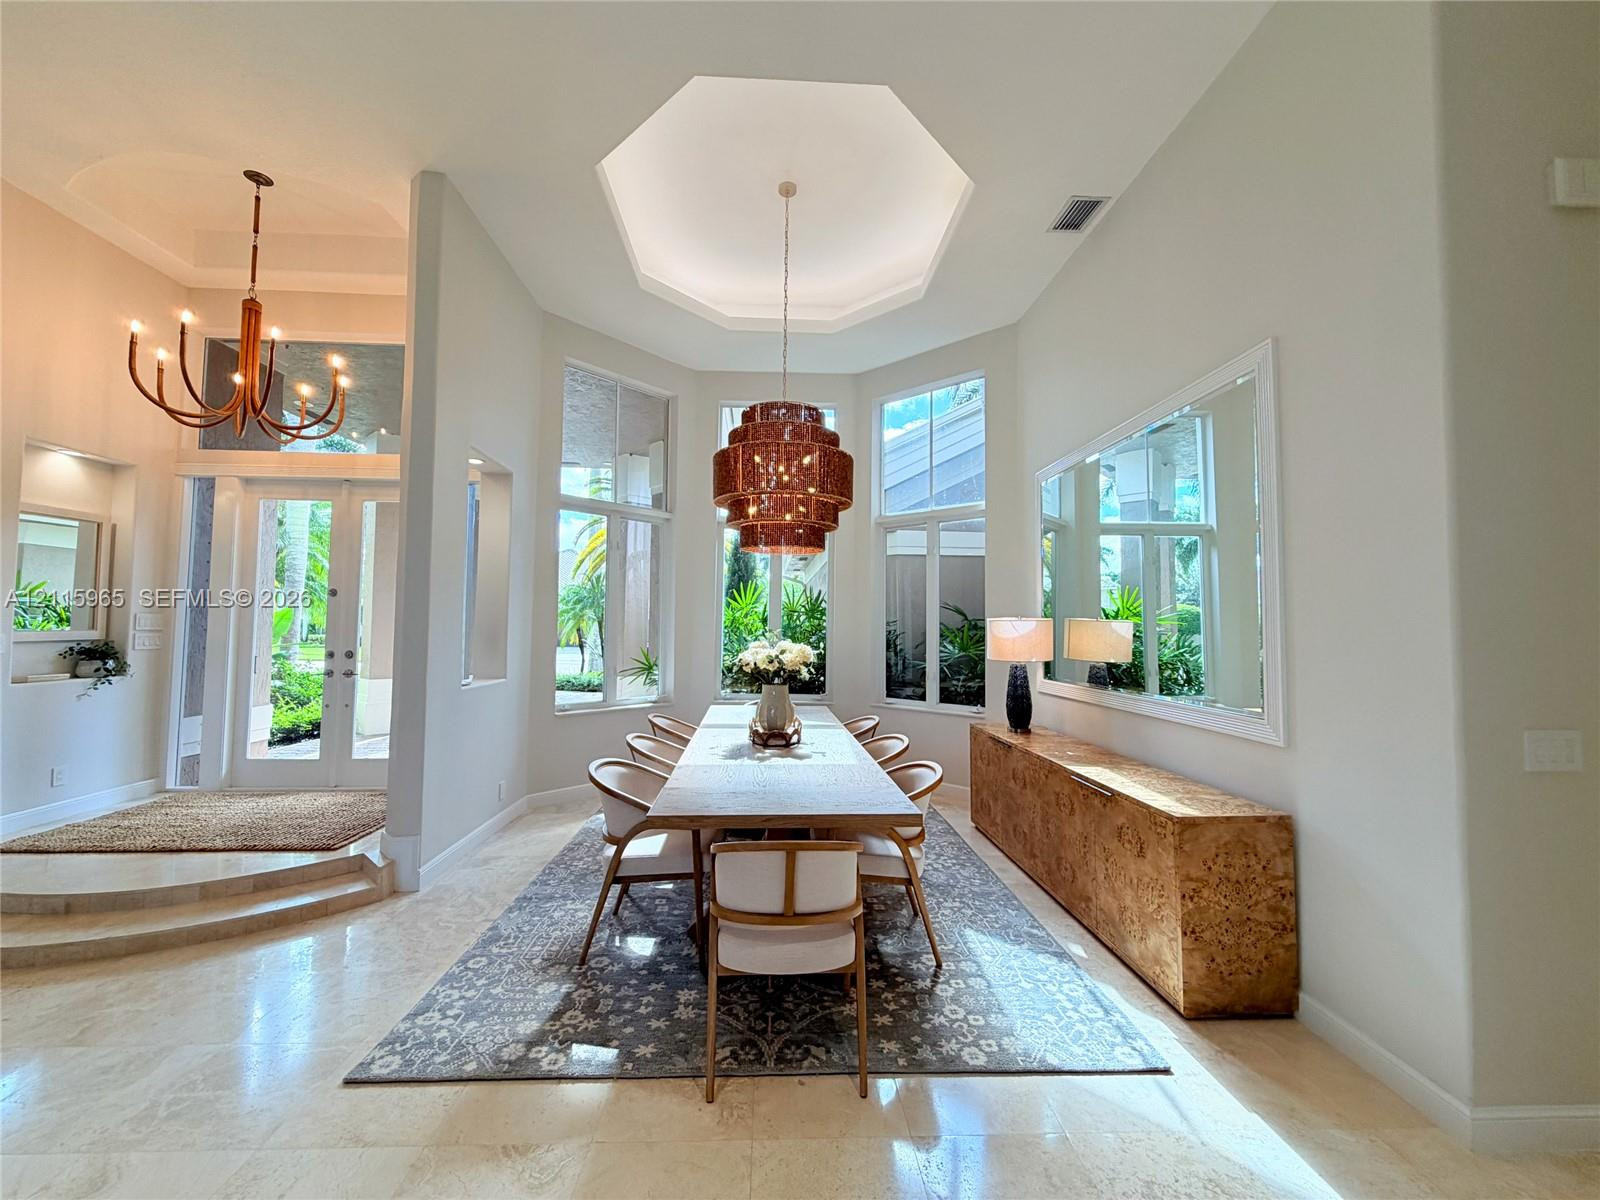
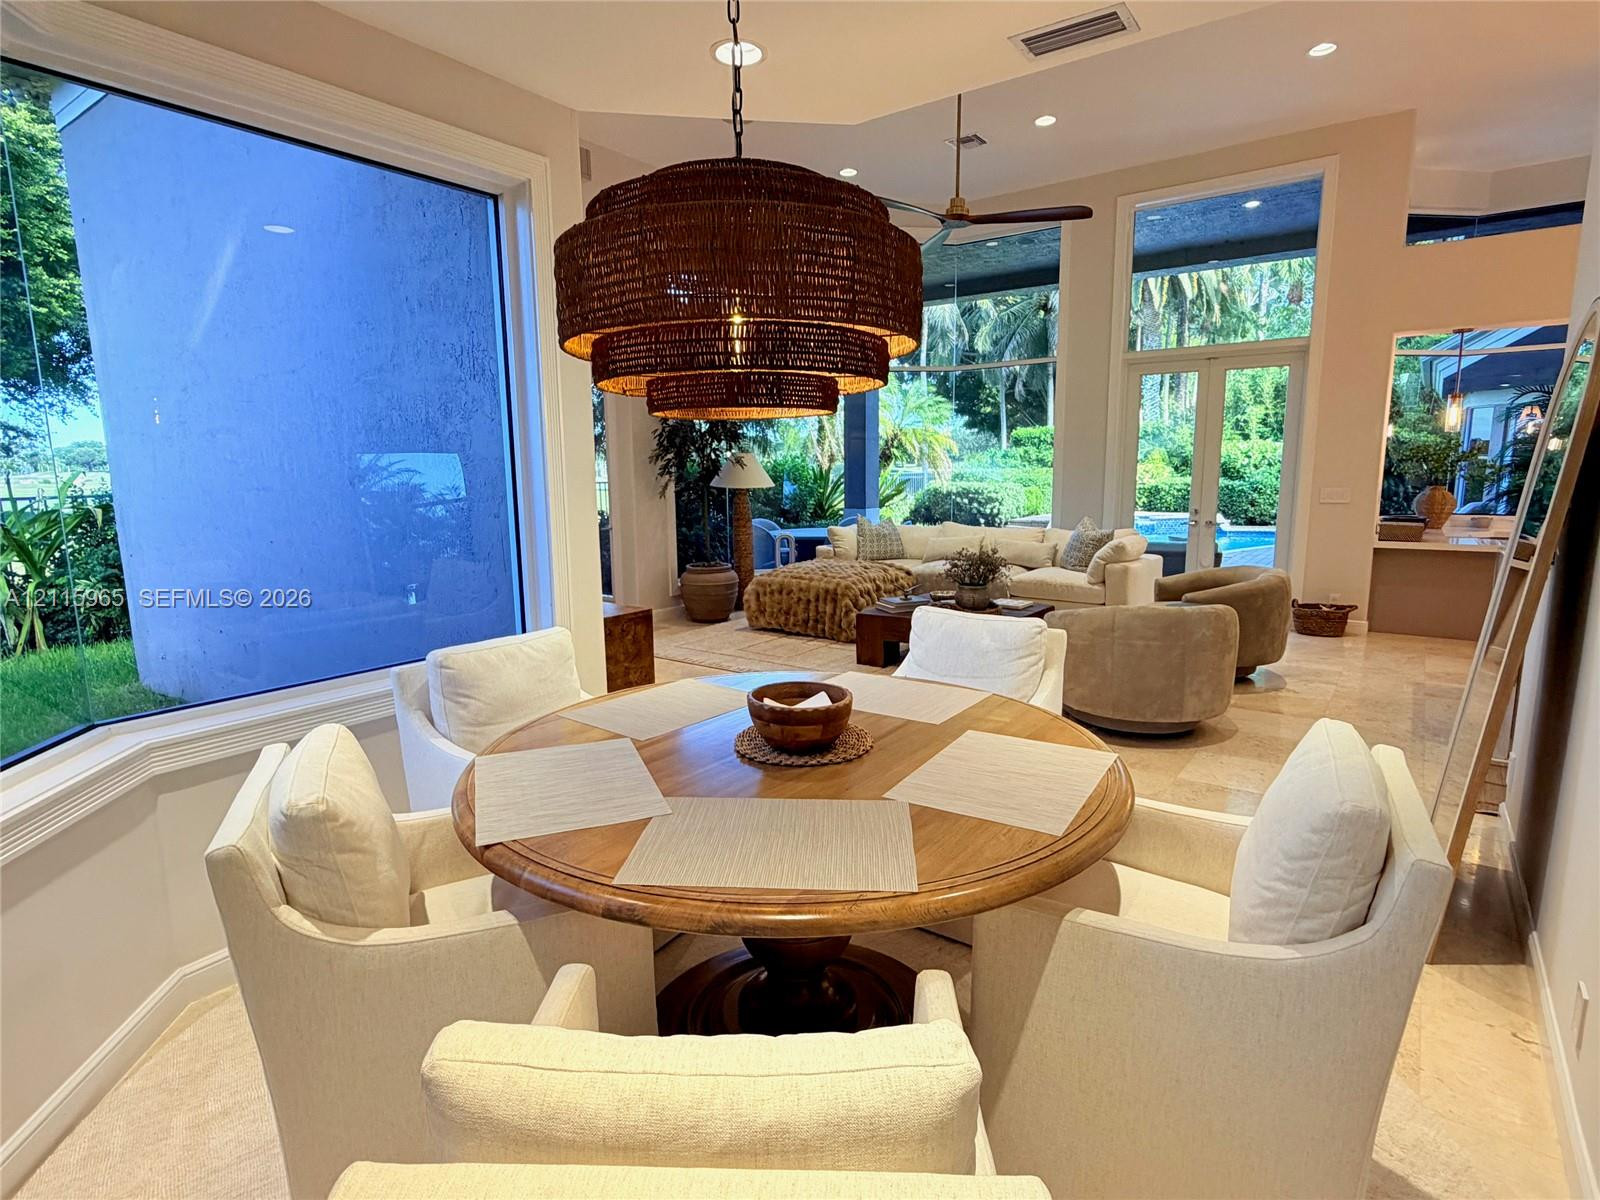
Dining area featuring an octagonal tray ceiling, stone flooring, expansive windows, tiered multi-light chandelier, and wall-mounted mirror
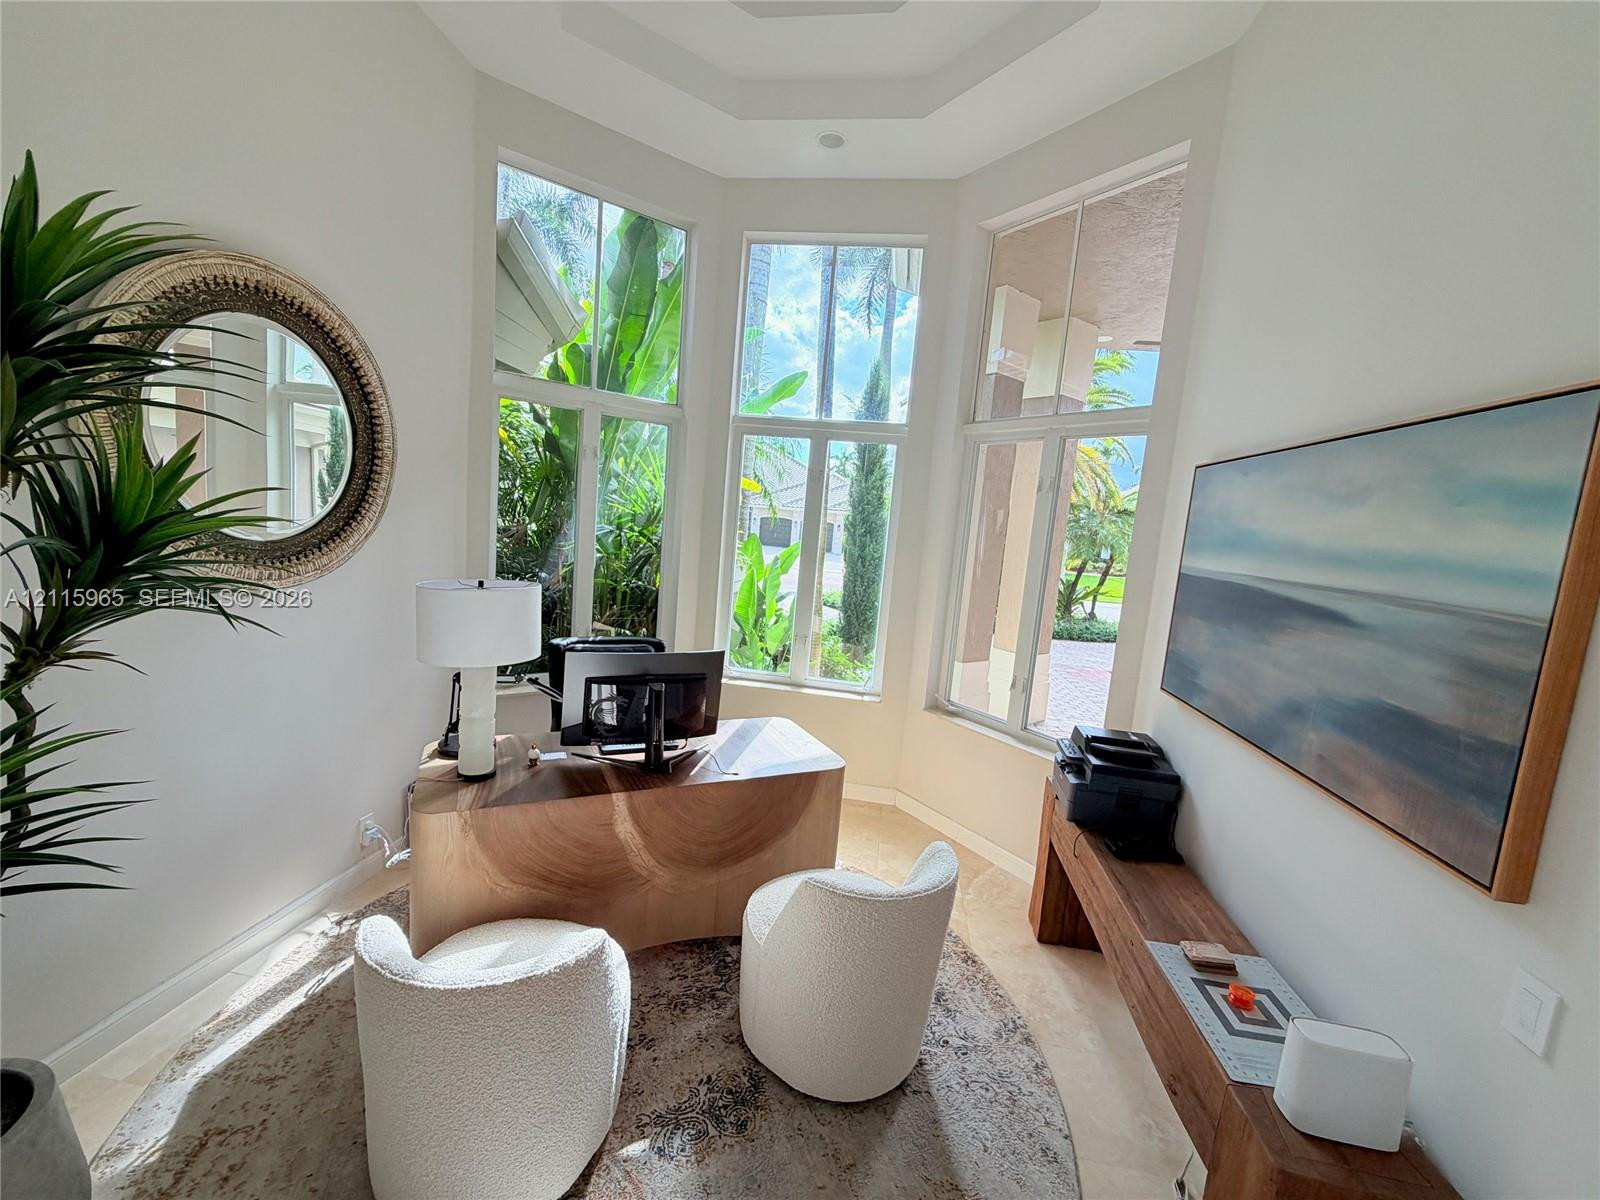
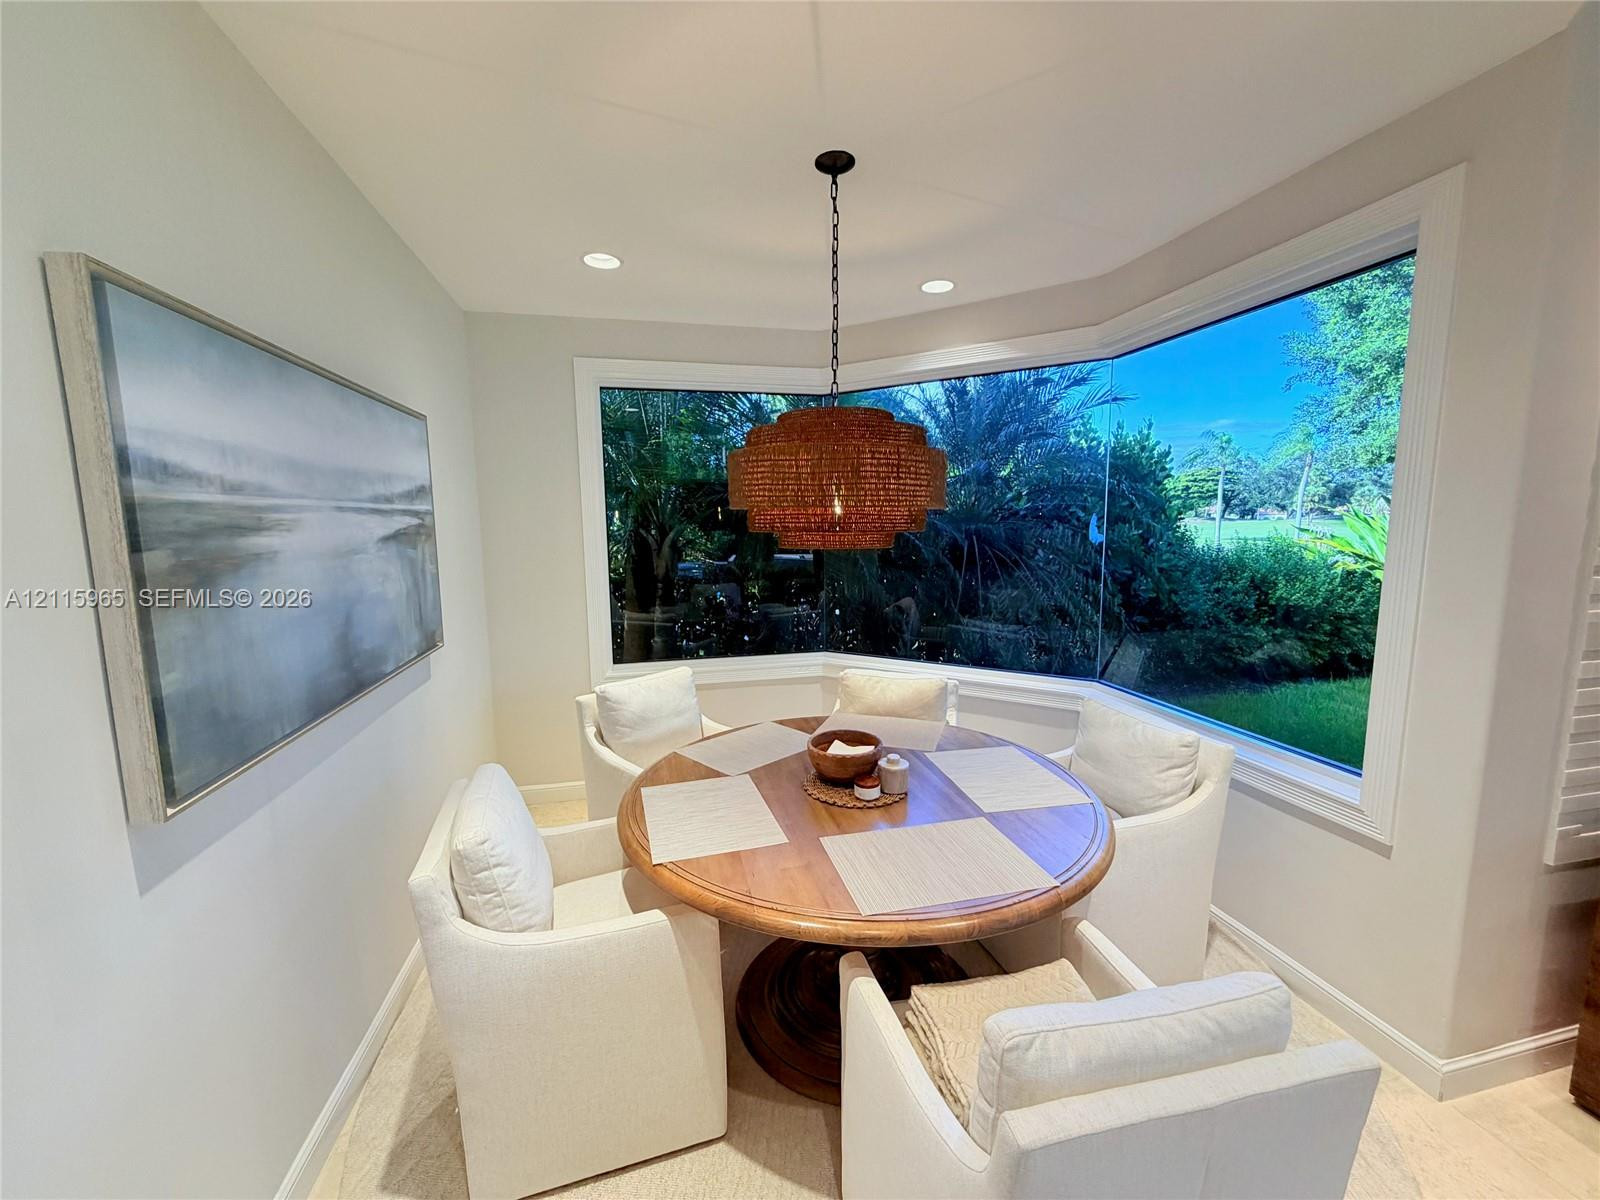
Bay window with expansive multi-pane windows and a tray ceiling
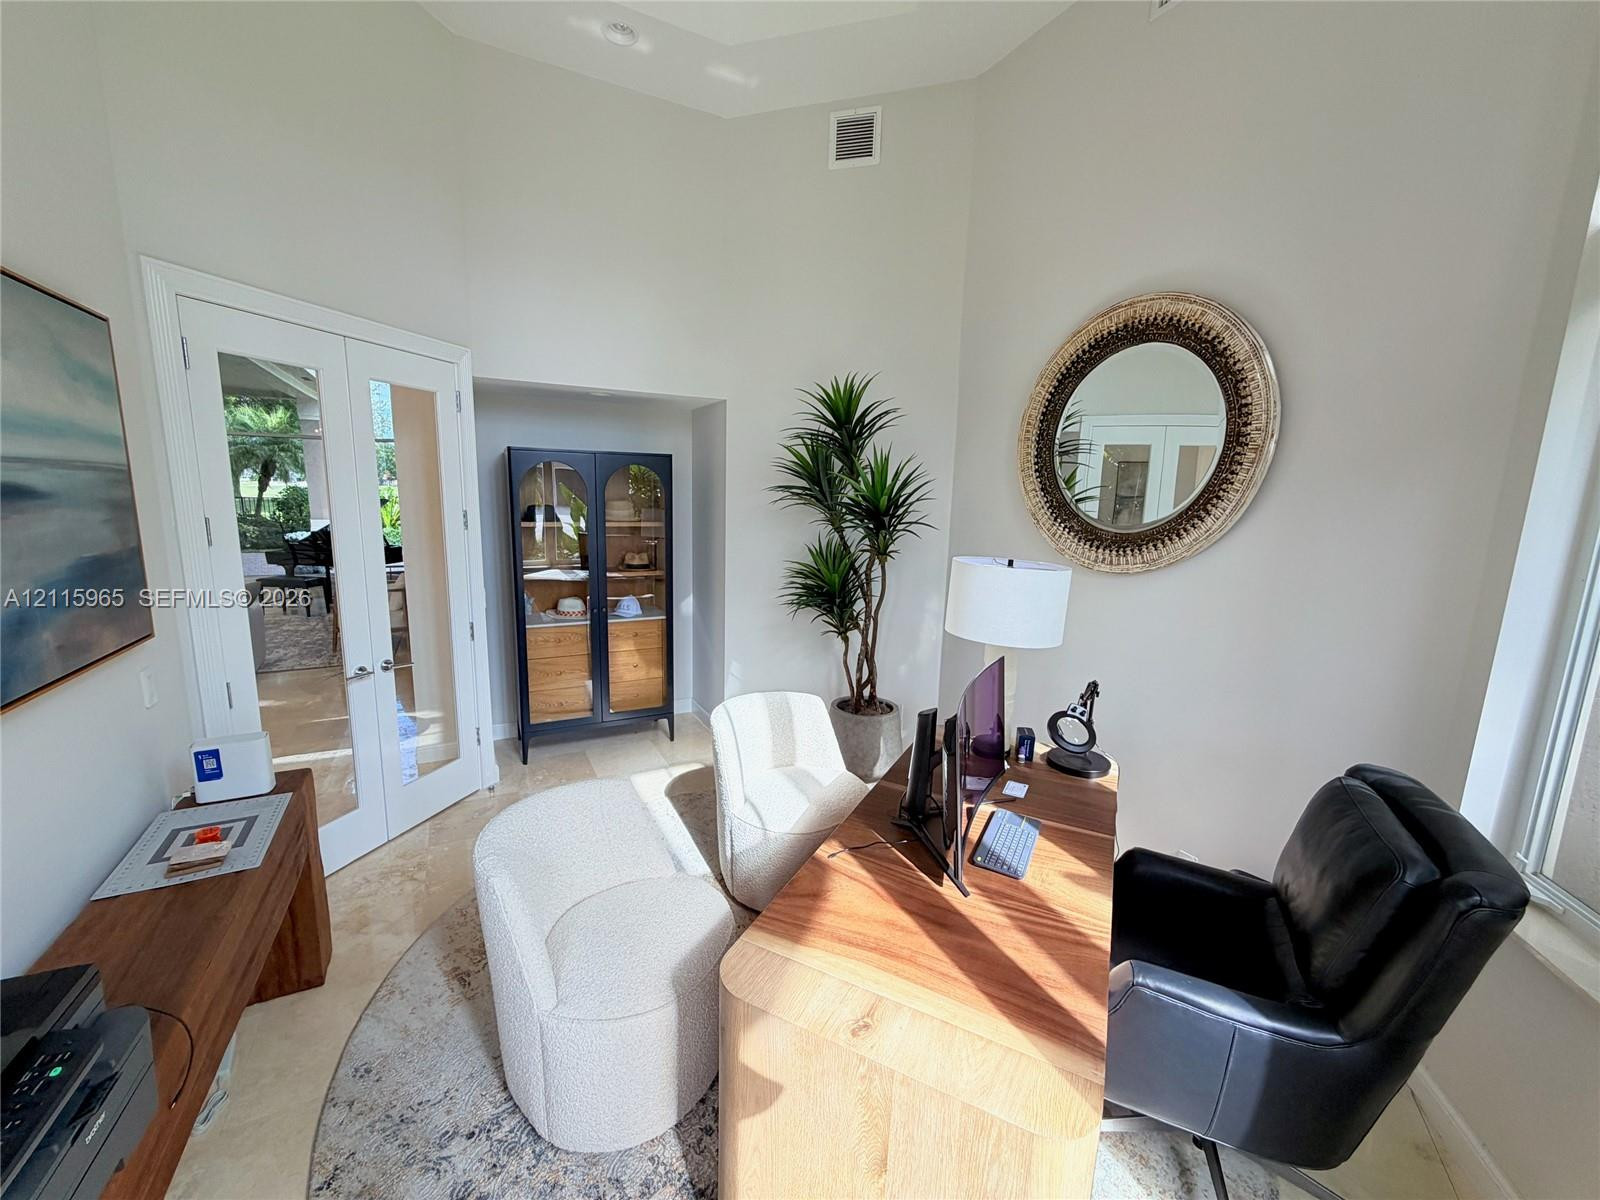
High-ceiling room featuring stone-finish flooring and white French doors with glass panes
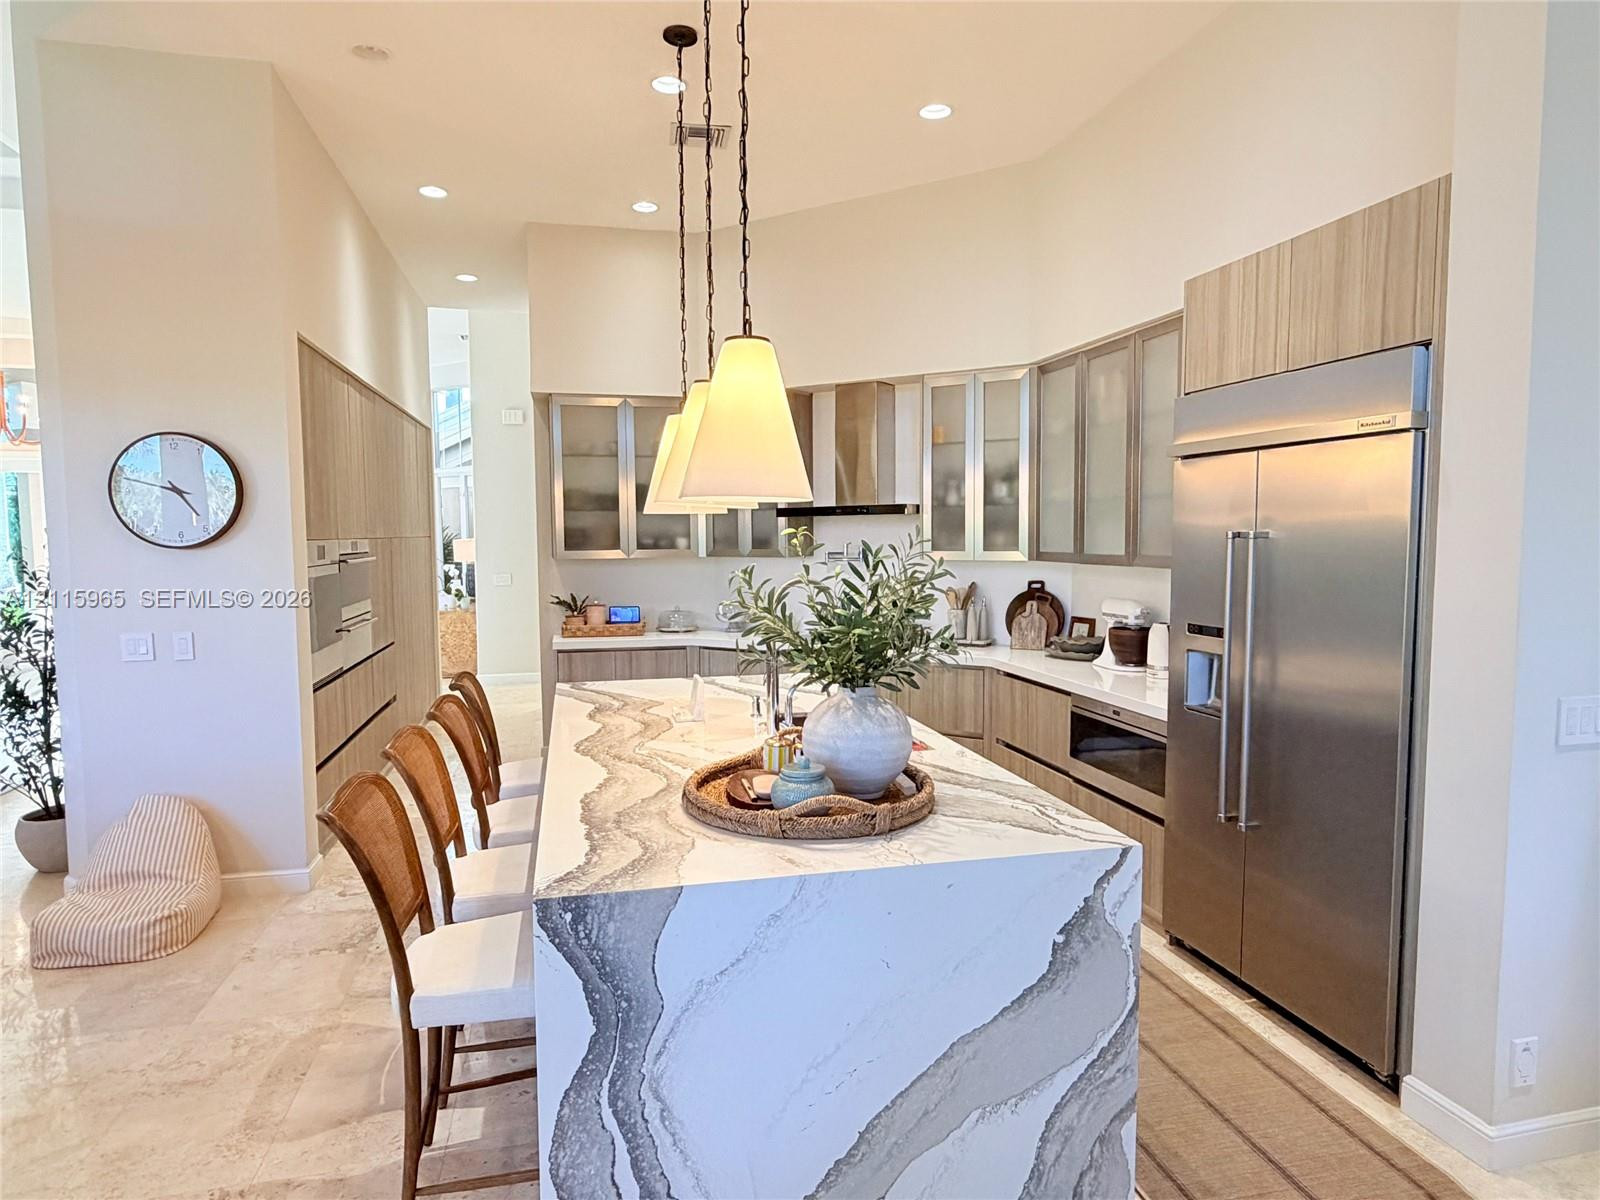
Kitchen featuring a waterfall-edge island with stone-pattern surfacing, stainless steel refrigerator, recessed lighting, and flat-panel cabinetry with glass-front uppers
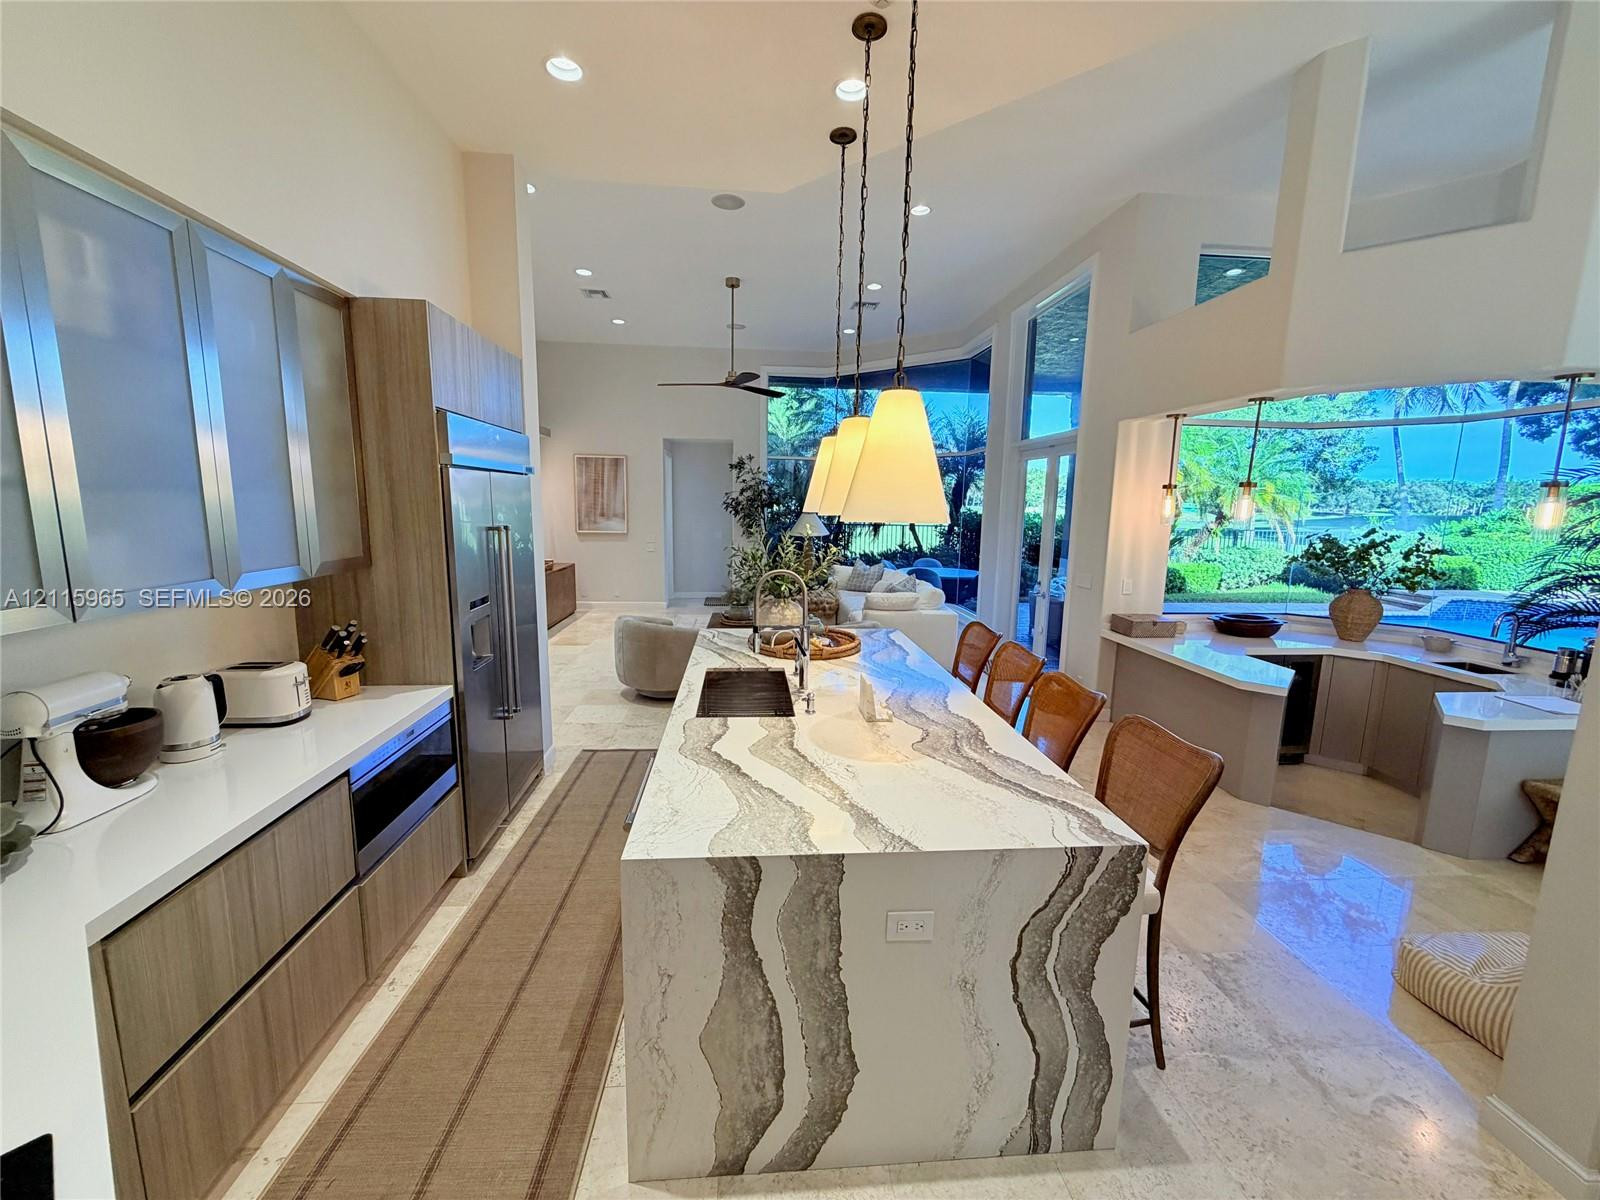
Modern kitchen featuring a waterfall-edge stone island, flat-panel wood-finish cabinetry, floor-to-ceiling windows, polished stone flooring, and built-in stainless steel appliances
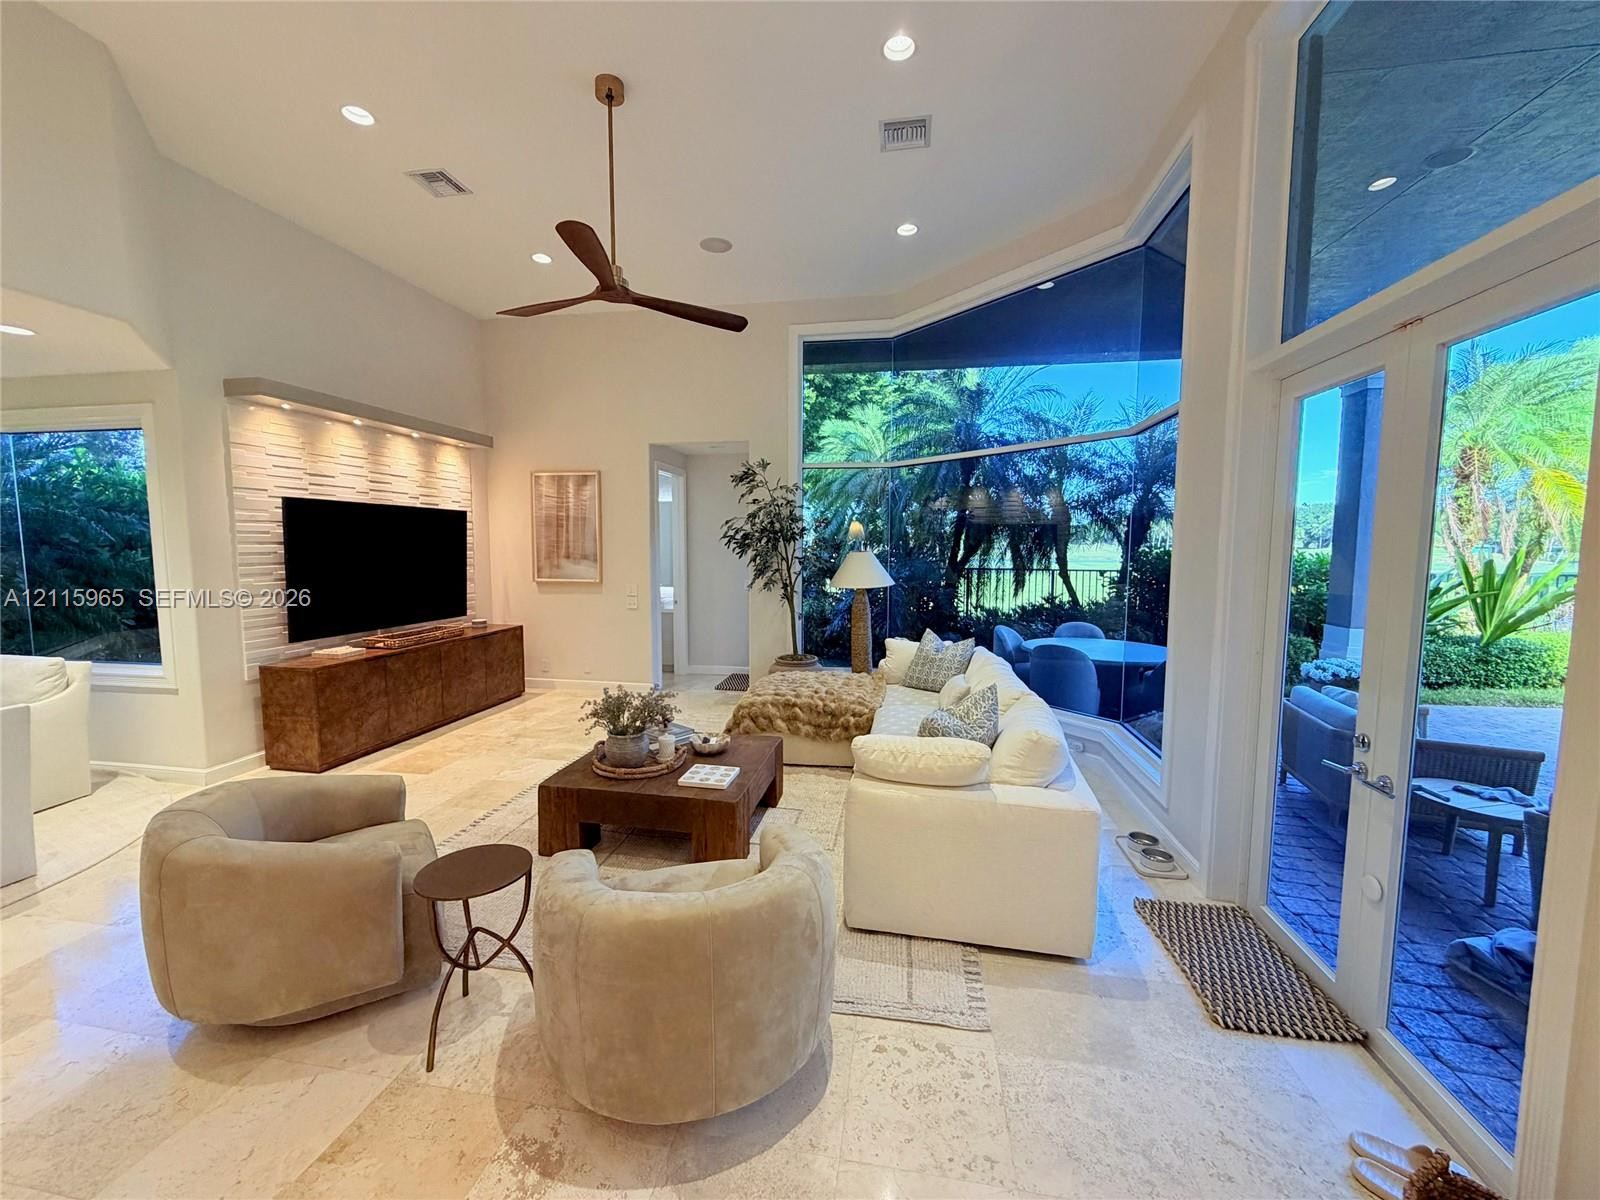
Light-filled living area featuring vaulted ceilings, stone flooring, a floor-to-ceiling panoramic window, recessed lighting, and a textured stone accent wall with integrated illumination
Living area featuring high ceilings, stone tile flooring, floor-to-ceiling windows, integrated wall-mounted accent lighting, and French doors
Light-filled interior featuring floor-to-ceiling windows, polished stone flooring, vaulted ceilings, and a woven tiered pendant light fixture
Bay window with multi-panel glass, recessed lighting, and a neutral palette
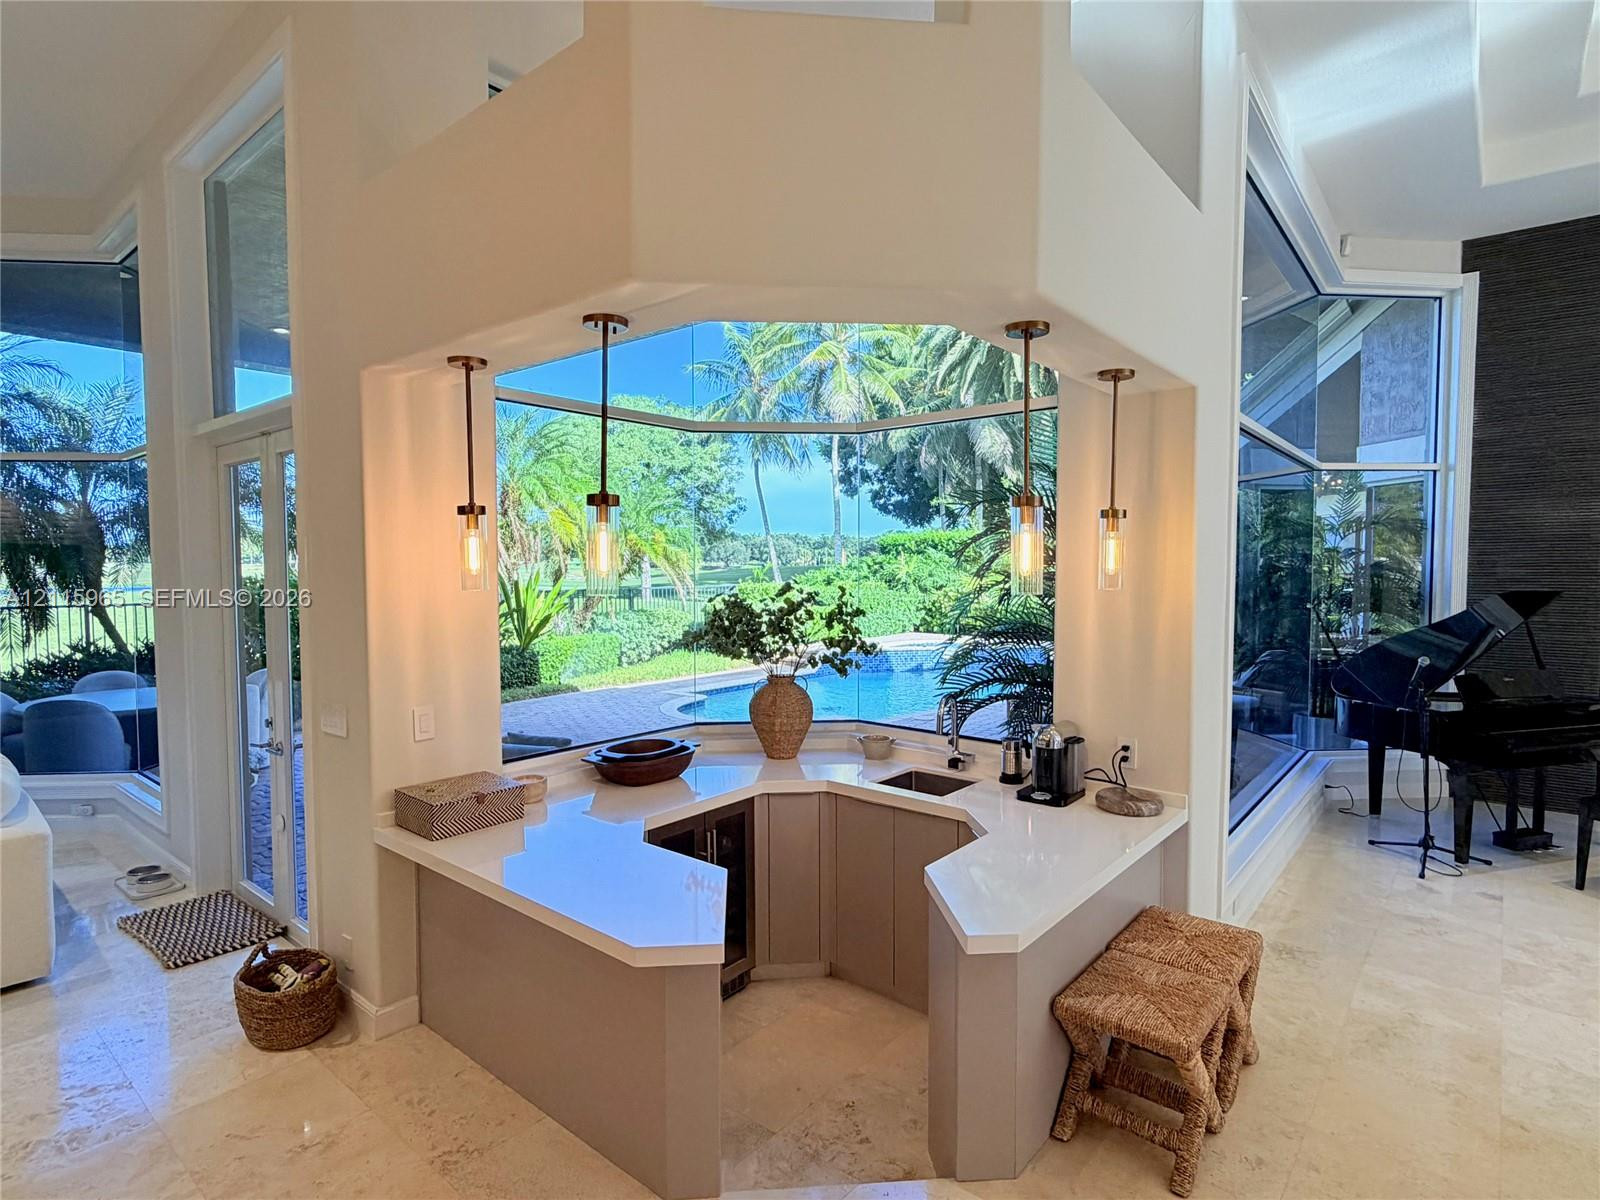
Custom U-shaped wet bar featuring quartz countertops, an integrated beverage refrigerator, an undermount sink, and four glass pendant lights, framed by expansive floor-to-ceiling windows
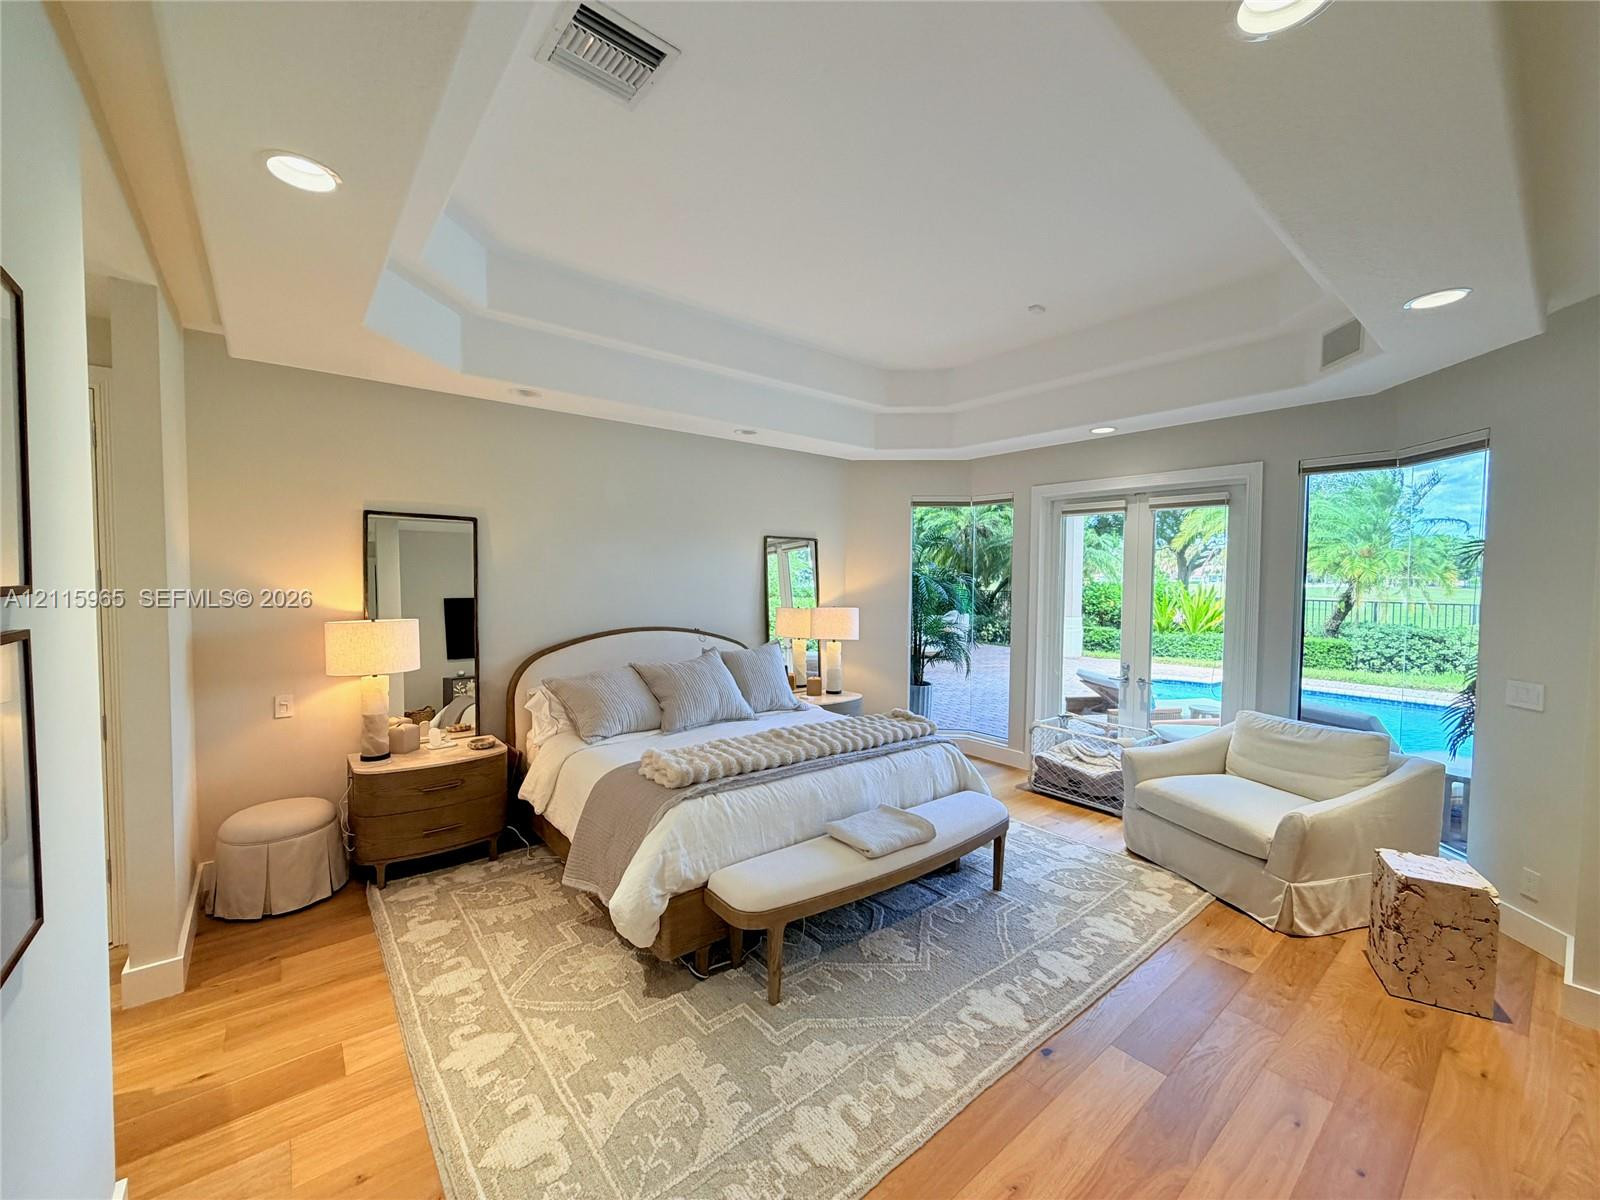
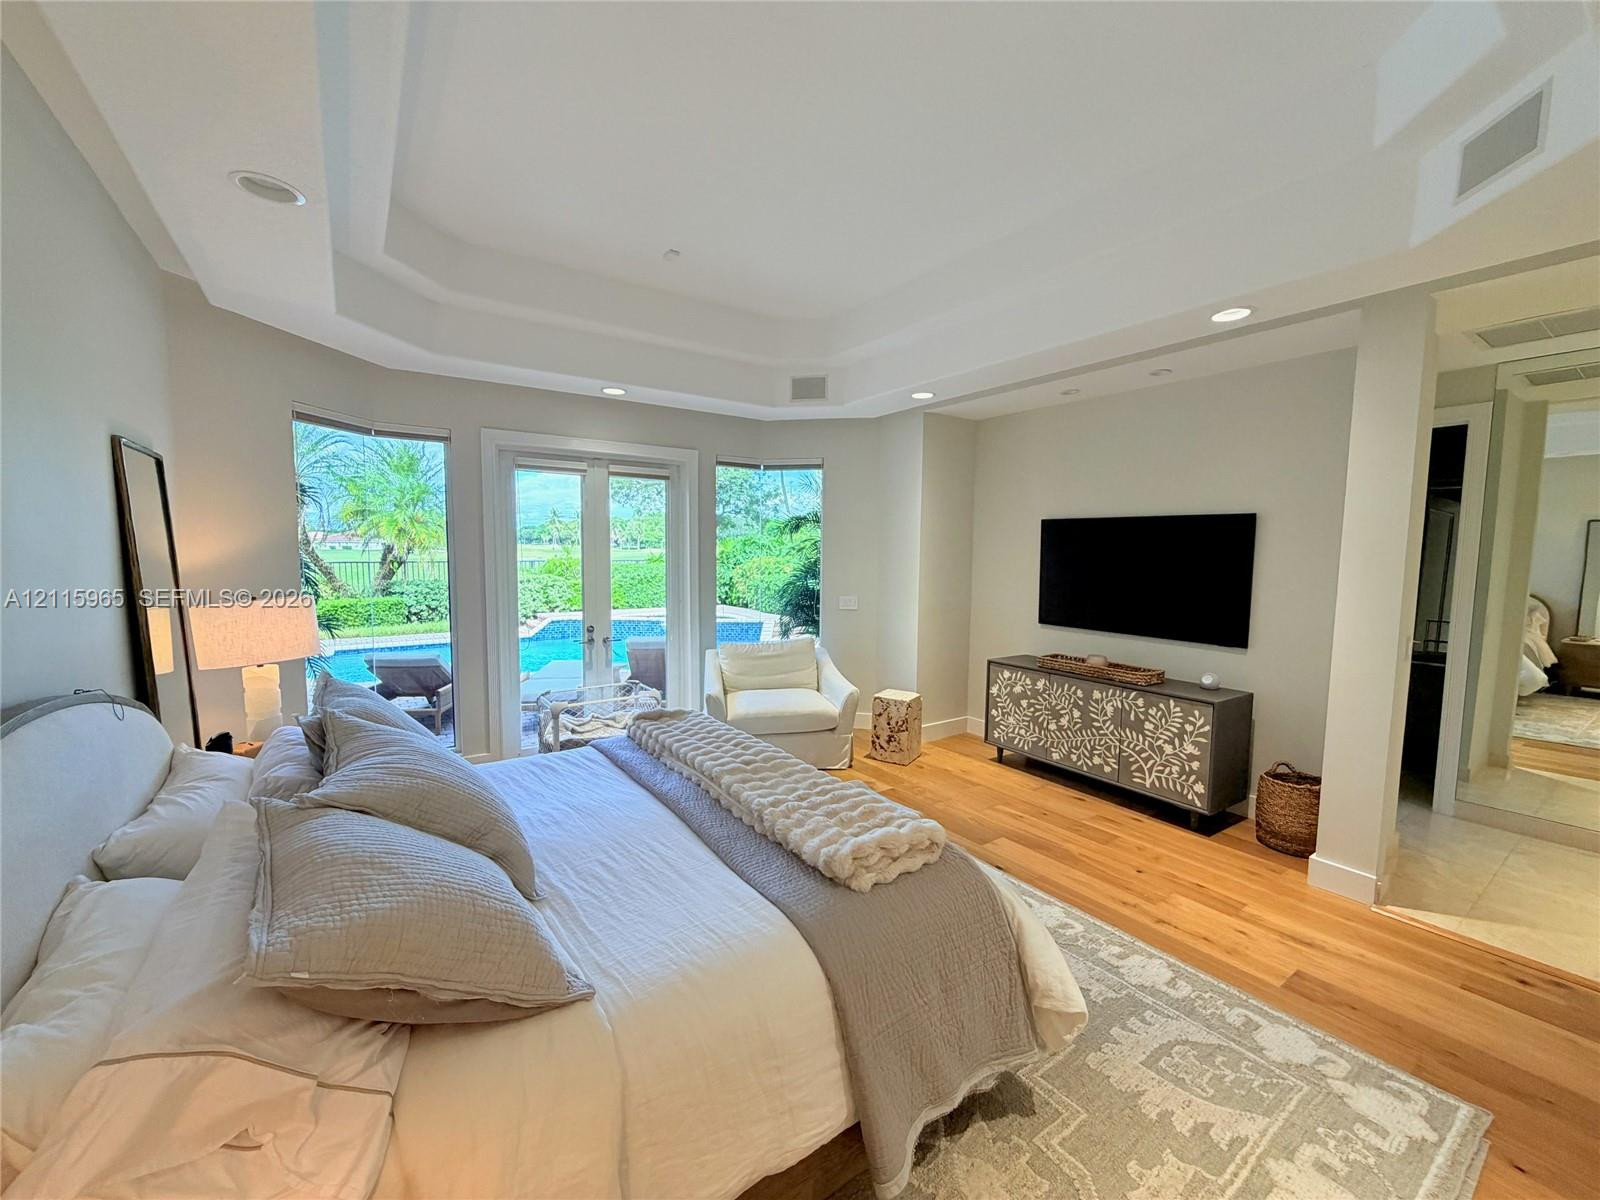
Tray ceiling with recessed lighting, wood-finish flooring, and expansive windows featuring exterior greenery and pool access
Bedroom featuring wood-finish flooring, recessed tray ceiling, and double glass doors providing outdoor access
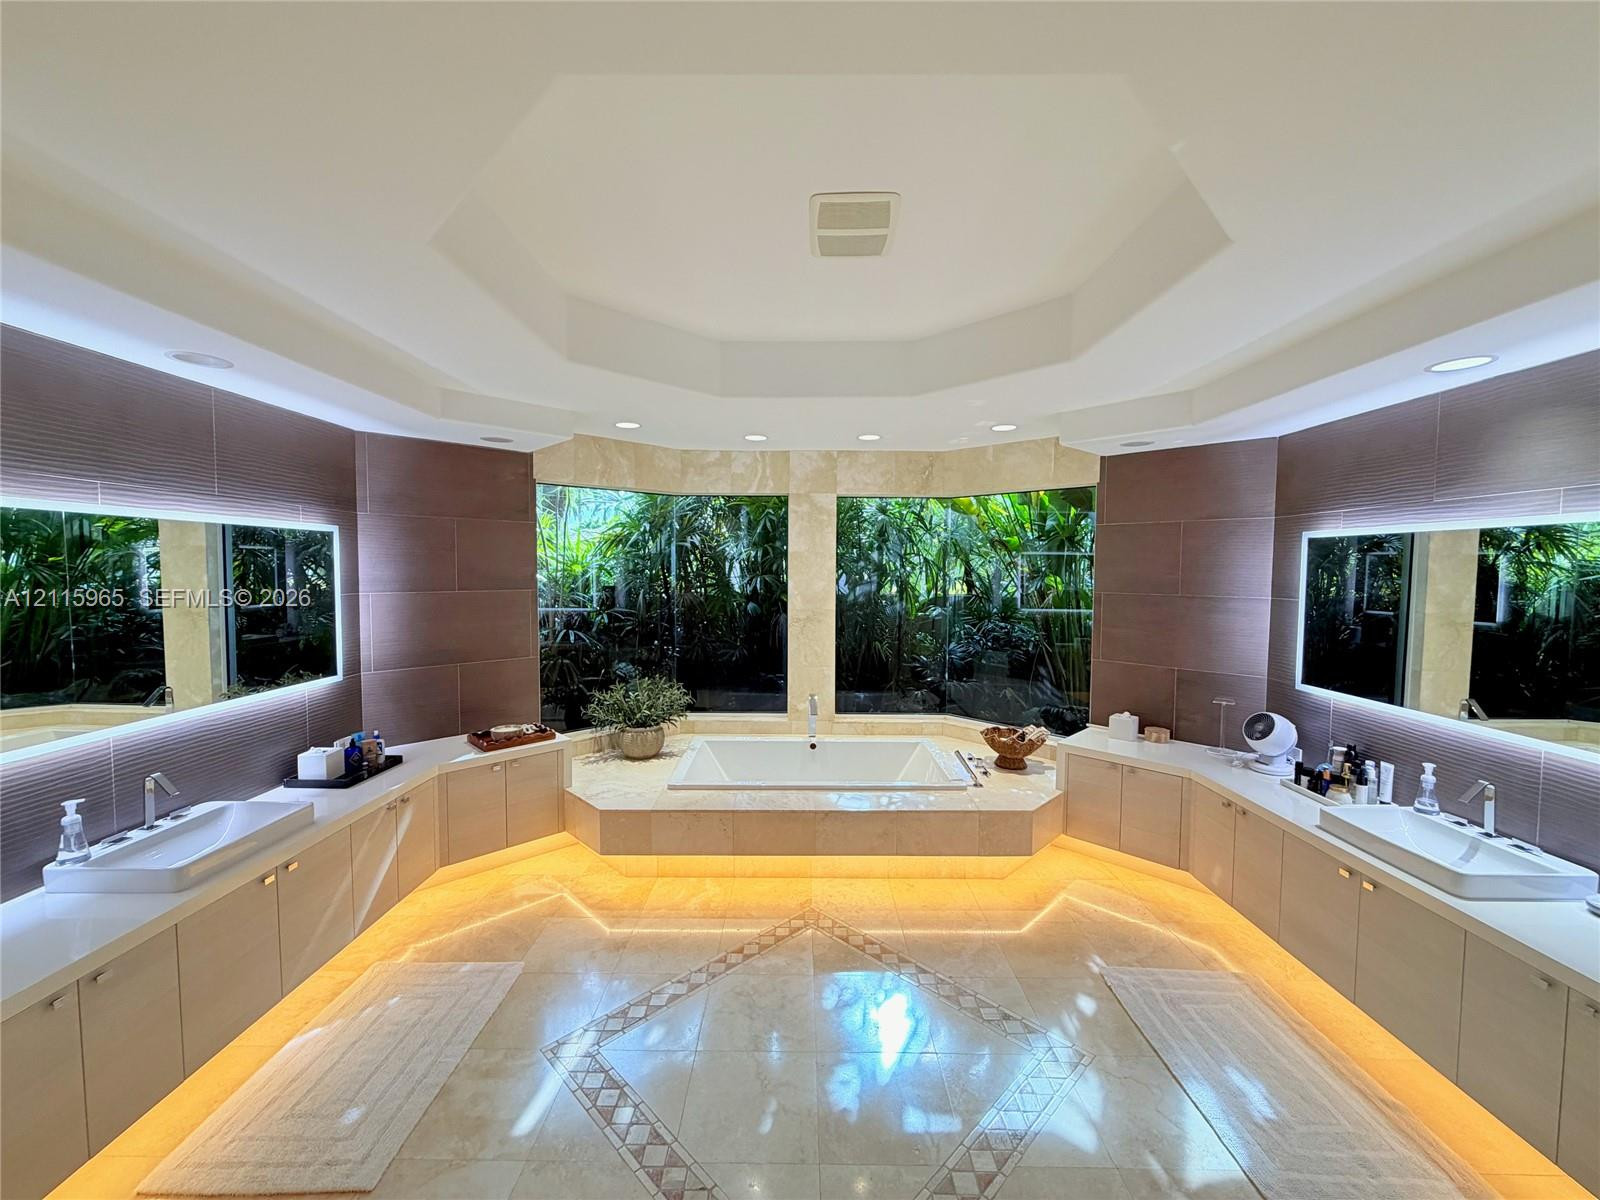
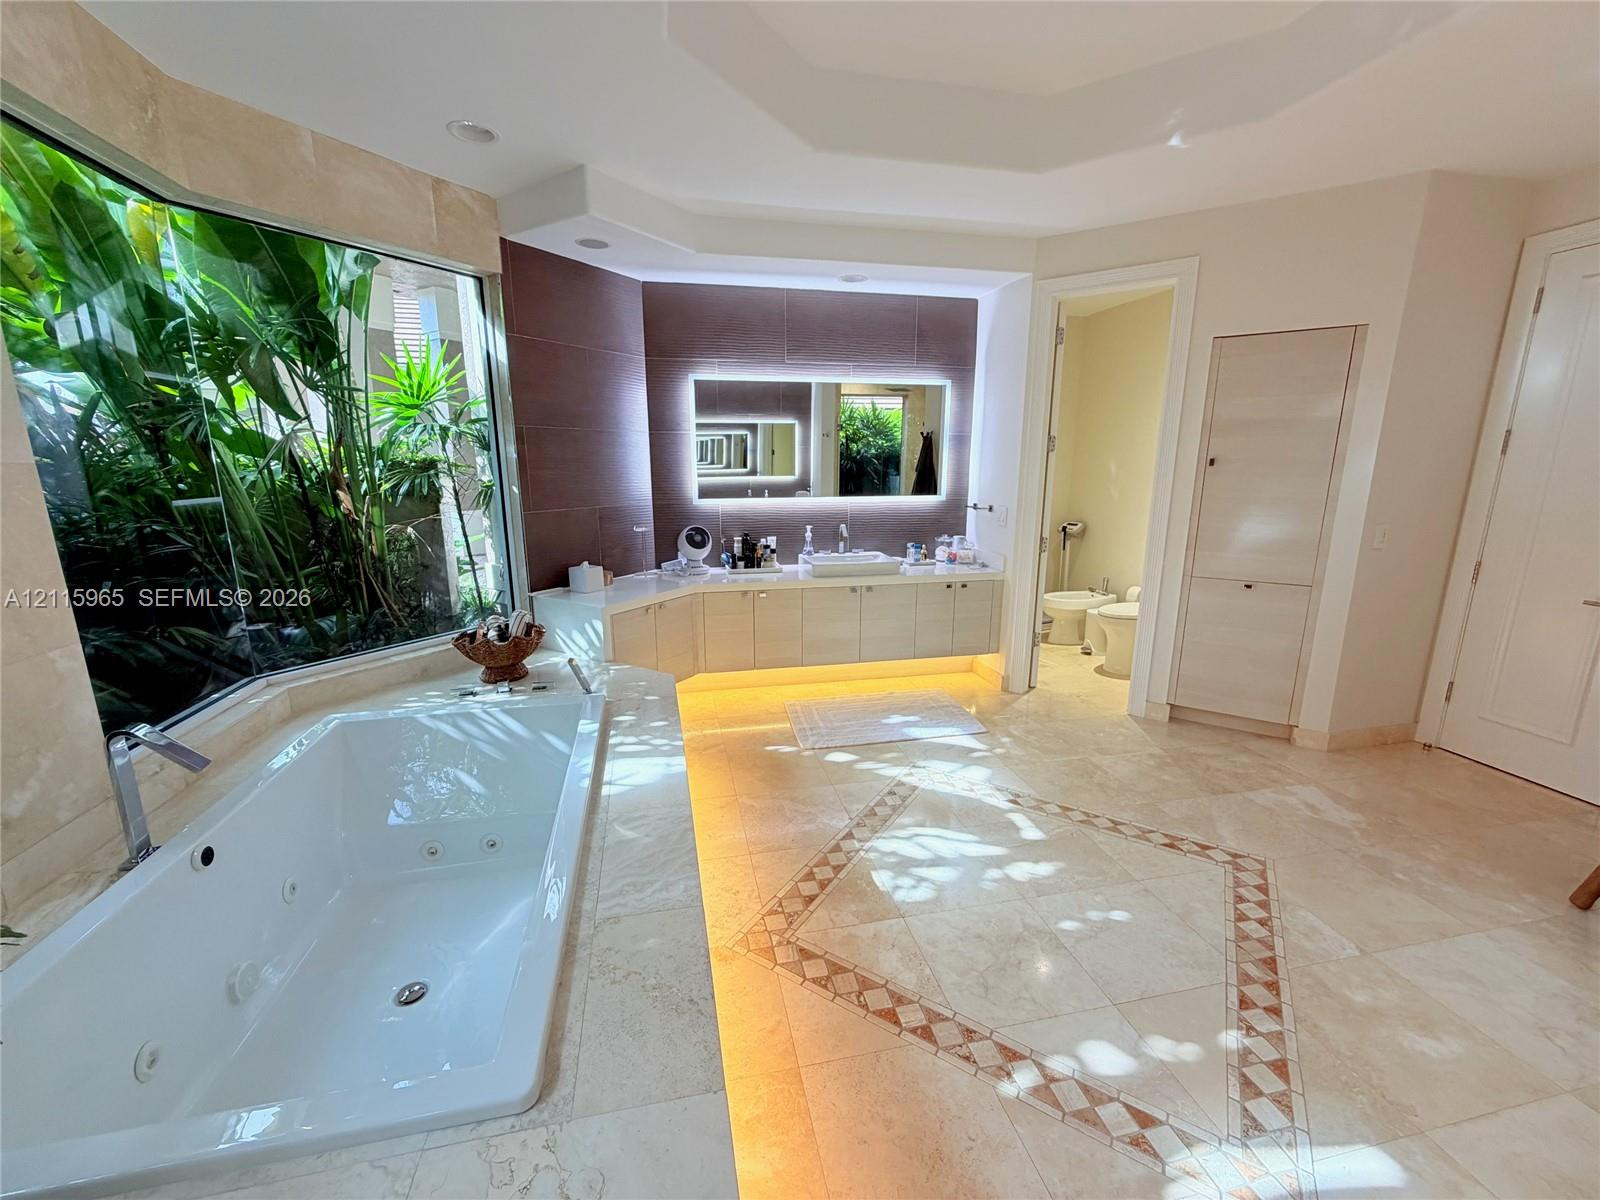
Bathroom featuring a central drop-in soaking tub, dual floating vanities with rectangular basins, stone tile flooring with decorative inlay, expansive floor-to-ceiling windows, and recessed lighting
Jetted soaking tub with stone surround, wall-to-wall corner window, expansive vanity with backlit mirror and under-cabinet lighting, and stone flooring with inlaid decorative tile border
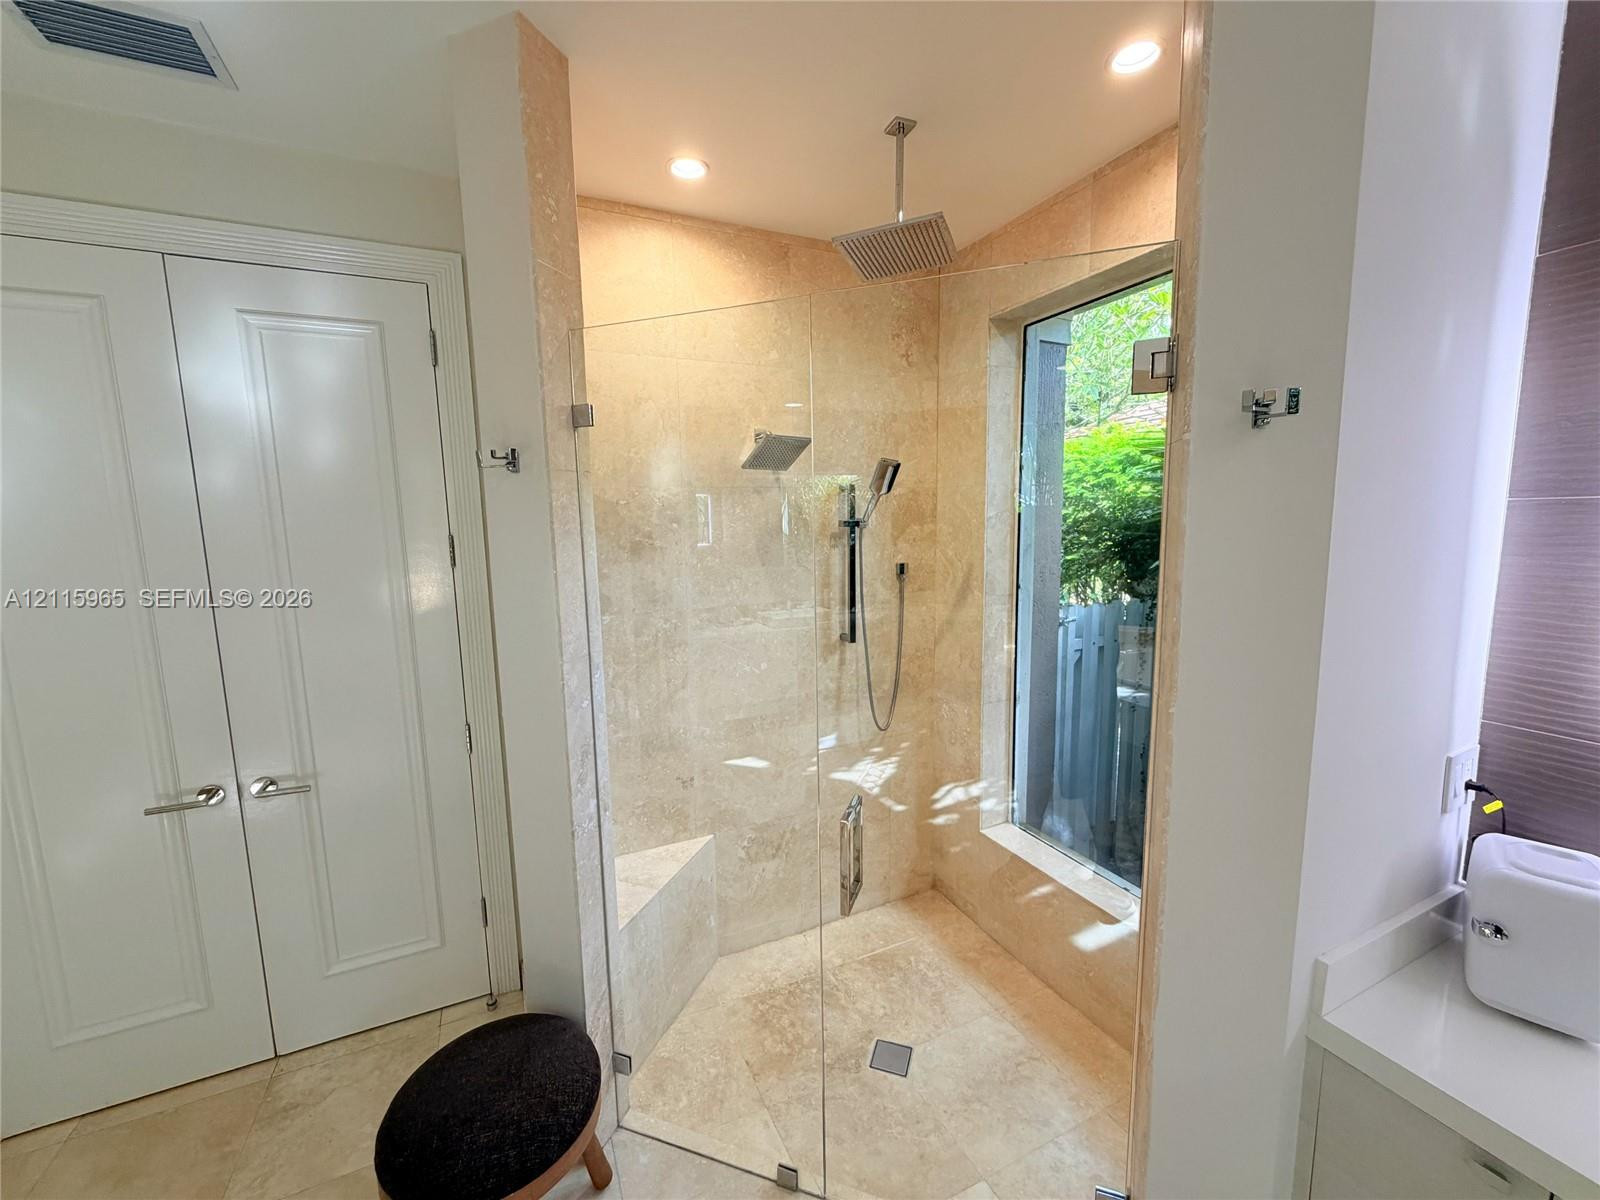
Walk-in shower enclosure featuring floor-to-ceiling stone tile, a built-in stone bench, a rainfall showerhead, a handheld shower attachment, and an integrated glass window
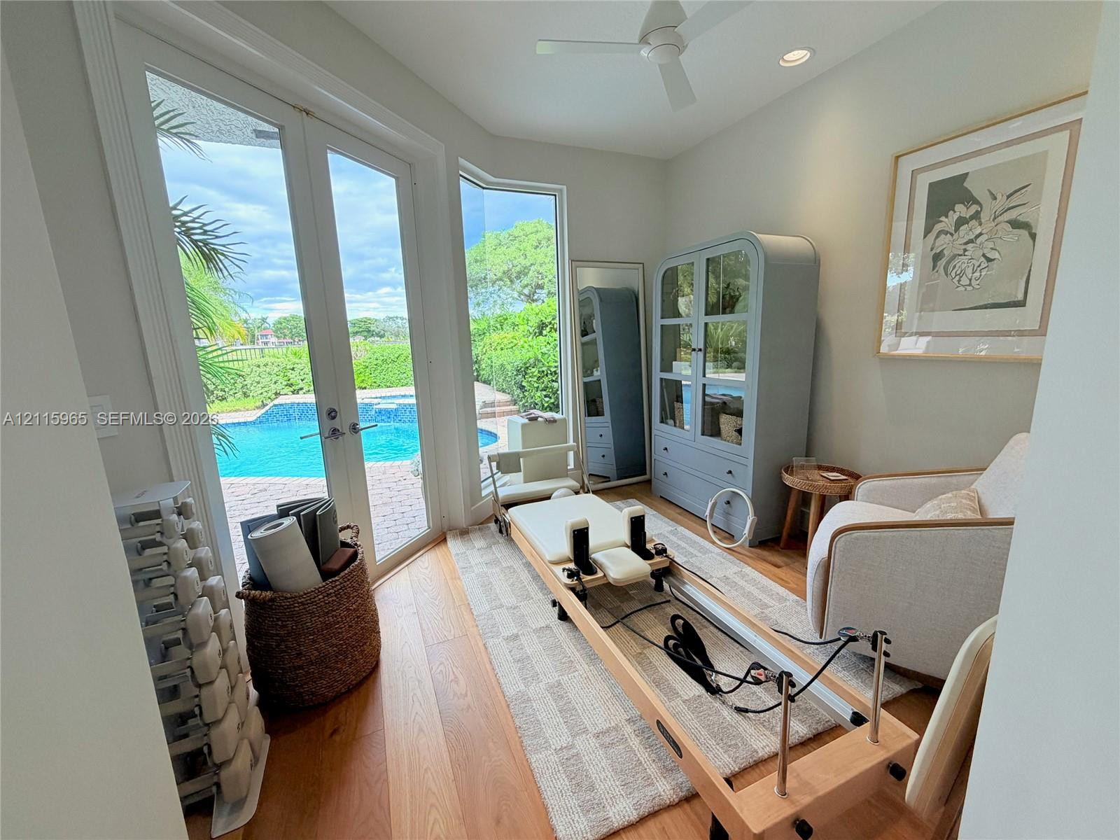
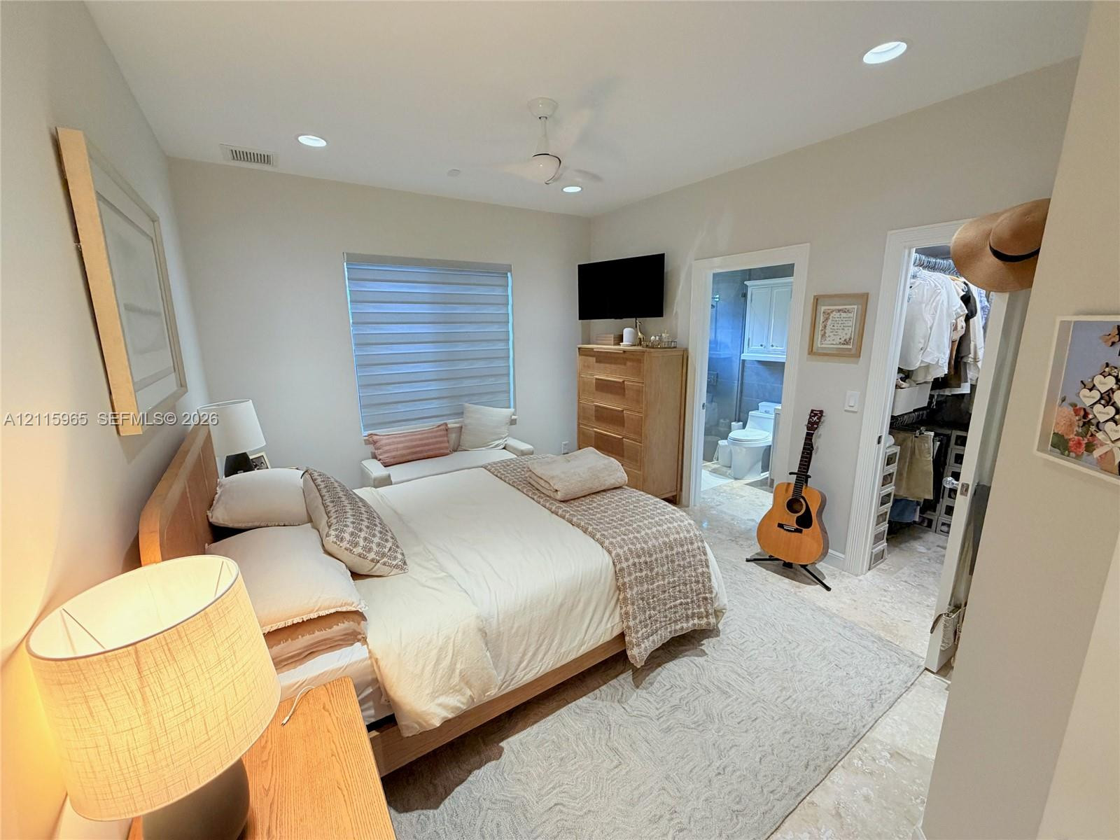
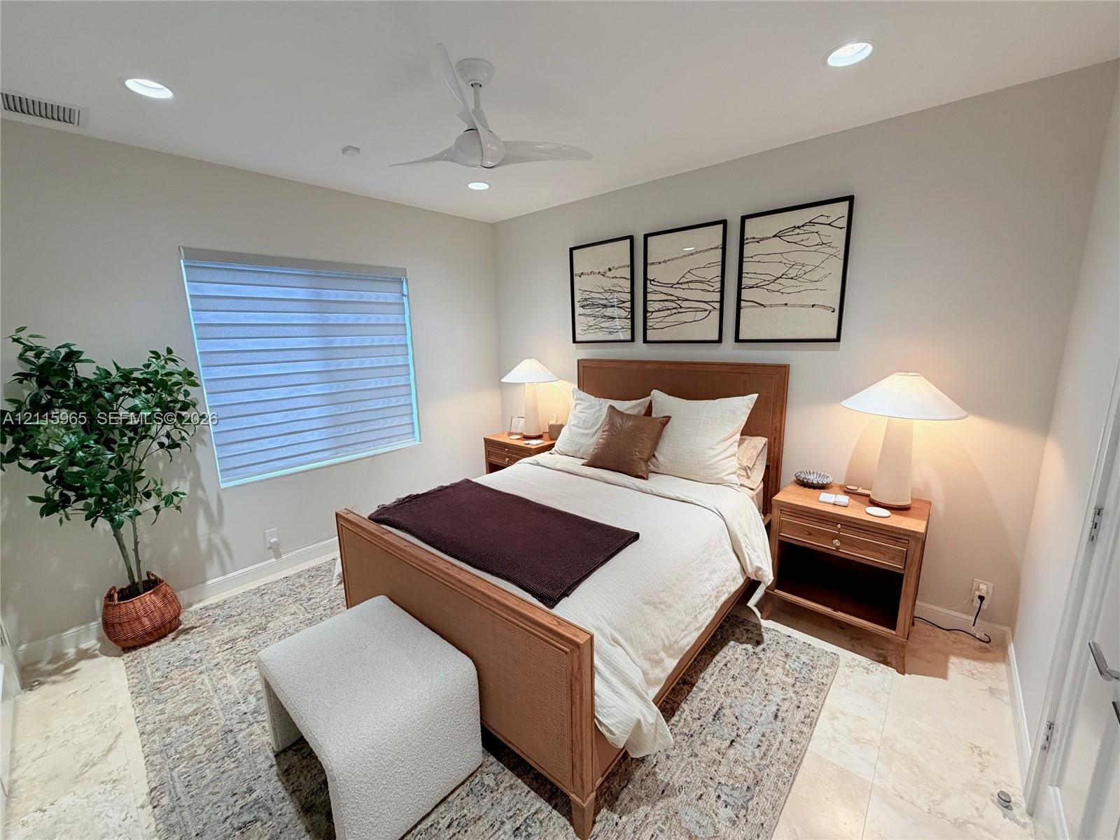
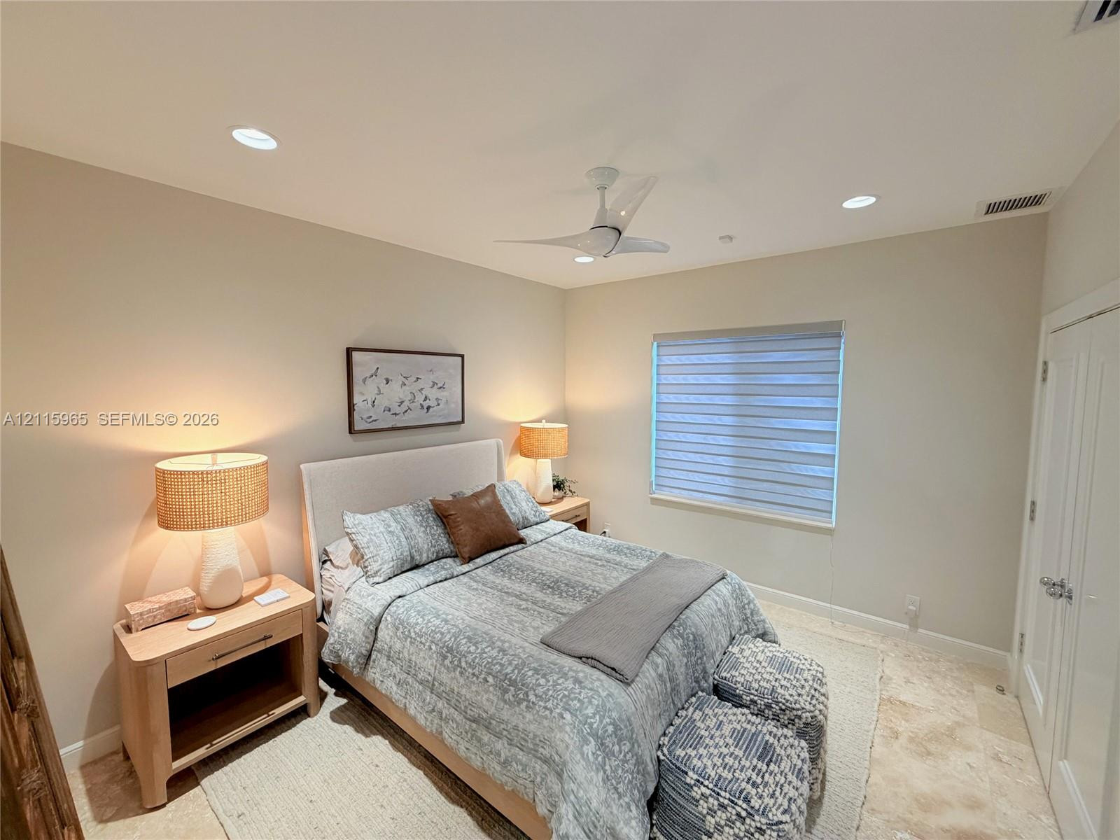
Neutral-toned room featuring recessed lighting, a ceiling fan, light-colored tile flooring, and layered light-filtering window treatments
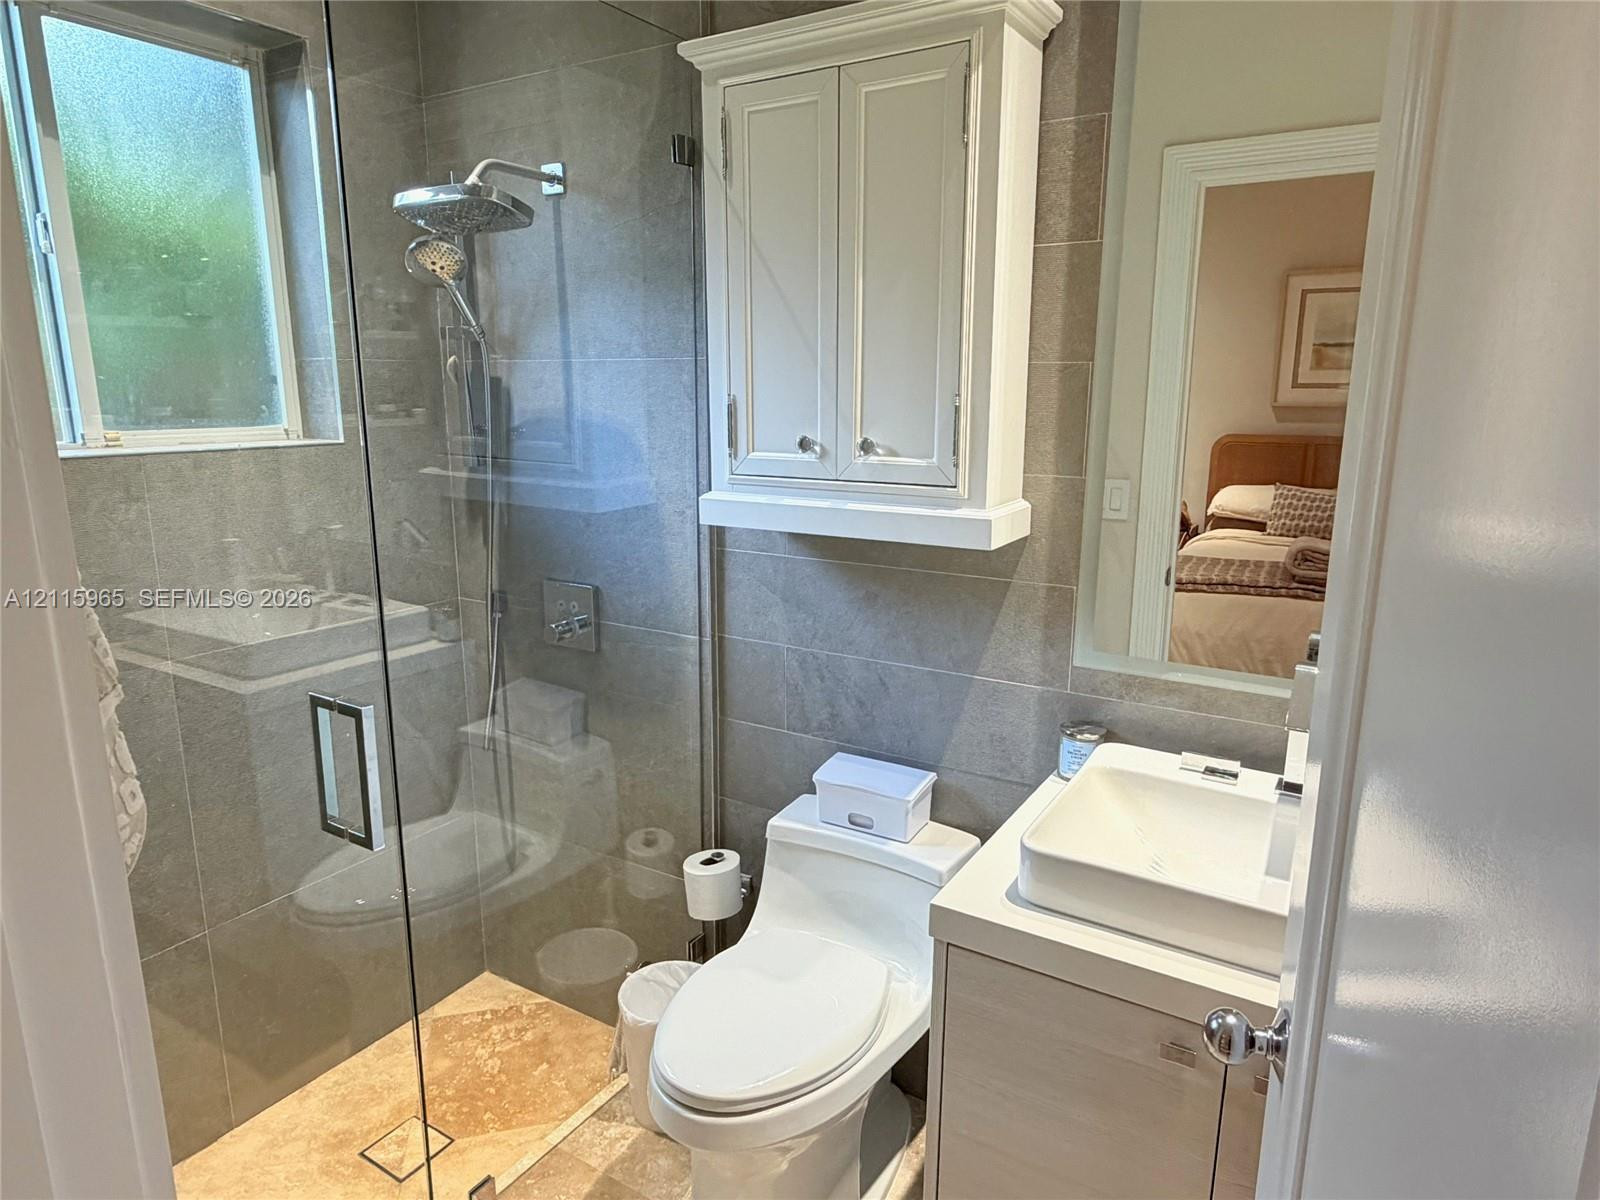
Bathroom featuring a frameless glass shower enclosure with rainfall showerhead, large-format tile wall surround, stone shower floor, floating vanity with vessel sink, and wall-mounted cabinetry
Neutral interior space featuring polished stone flooring, recessed ceiling lighting, a three-blade ceiling fan, and window treatment with horizontal adjustable slats
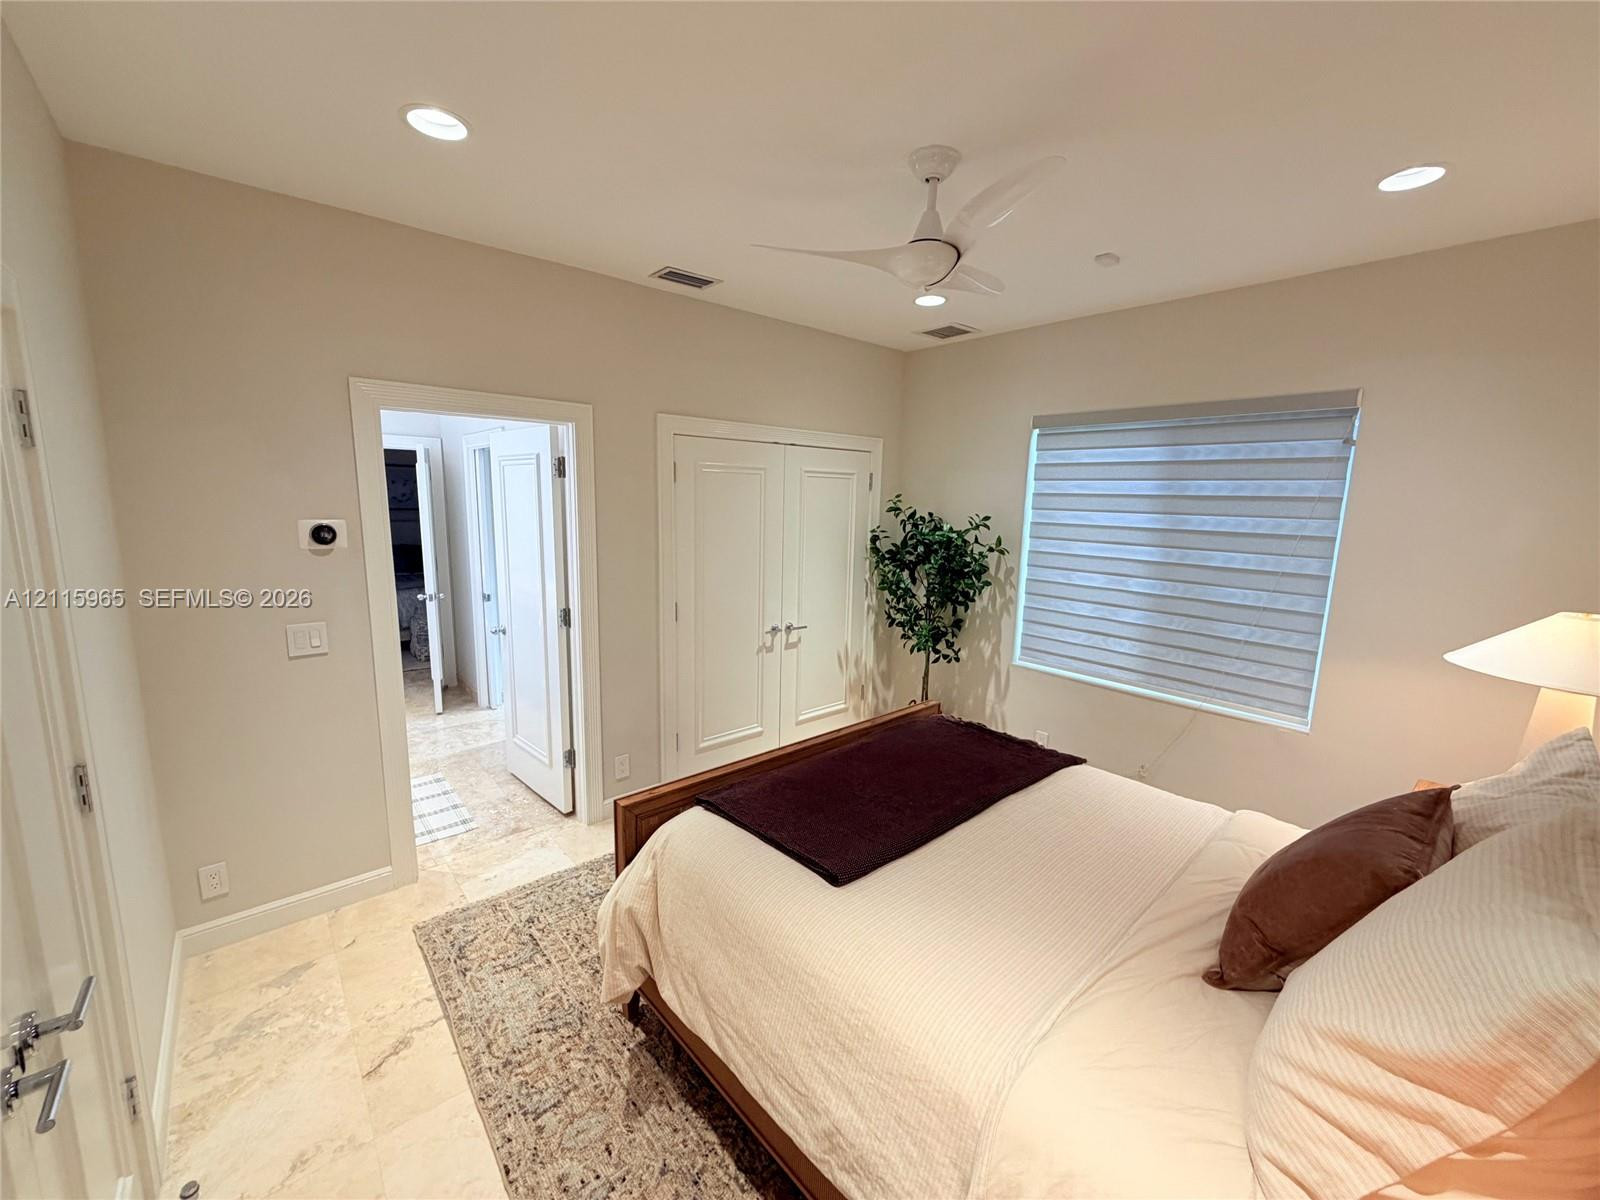
Recessed lighting, ceiling fan with integrated light, stone-finish flooring, double-door closet, and window with adjustable shade
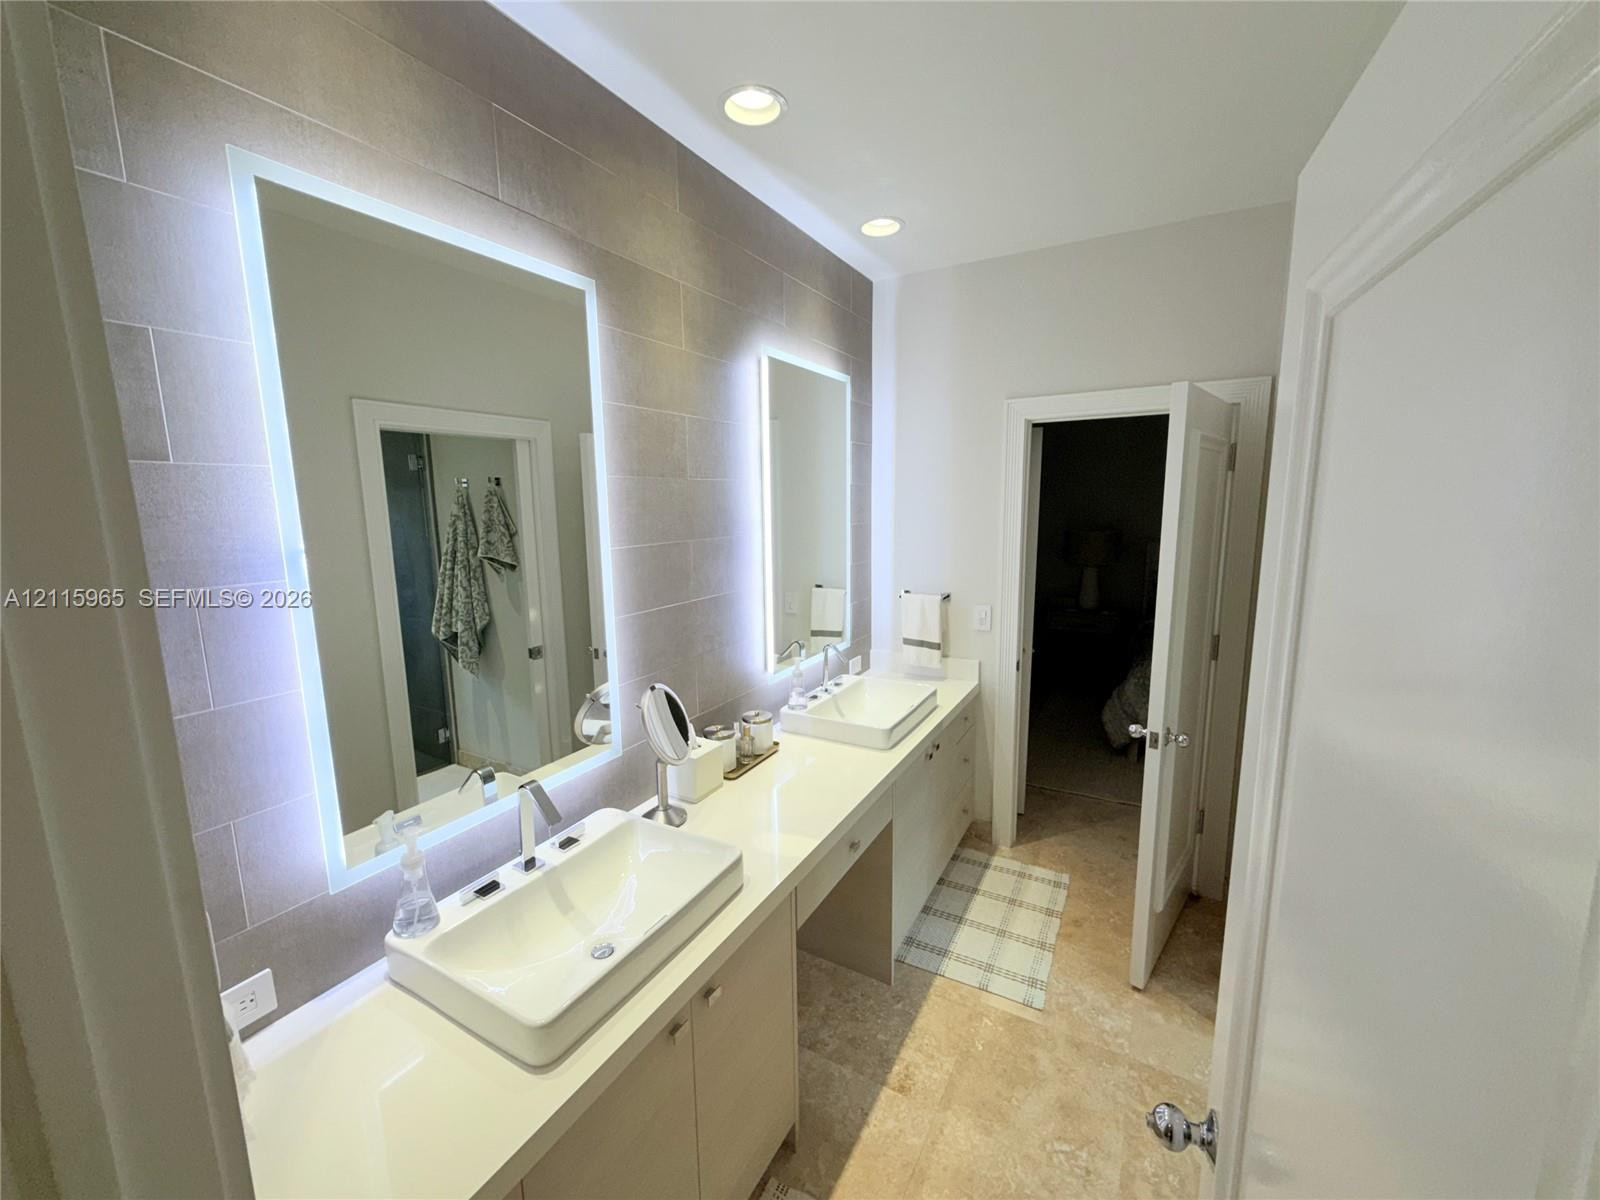
Dual-sink vanity with white rectangular vessel basins, quartz countertop, back-lit rectangular mirrors, and stone-finish wall tile
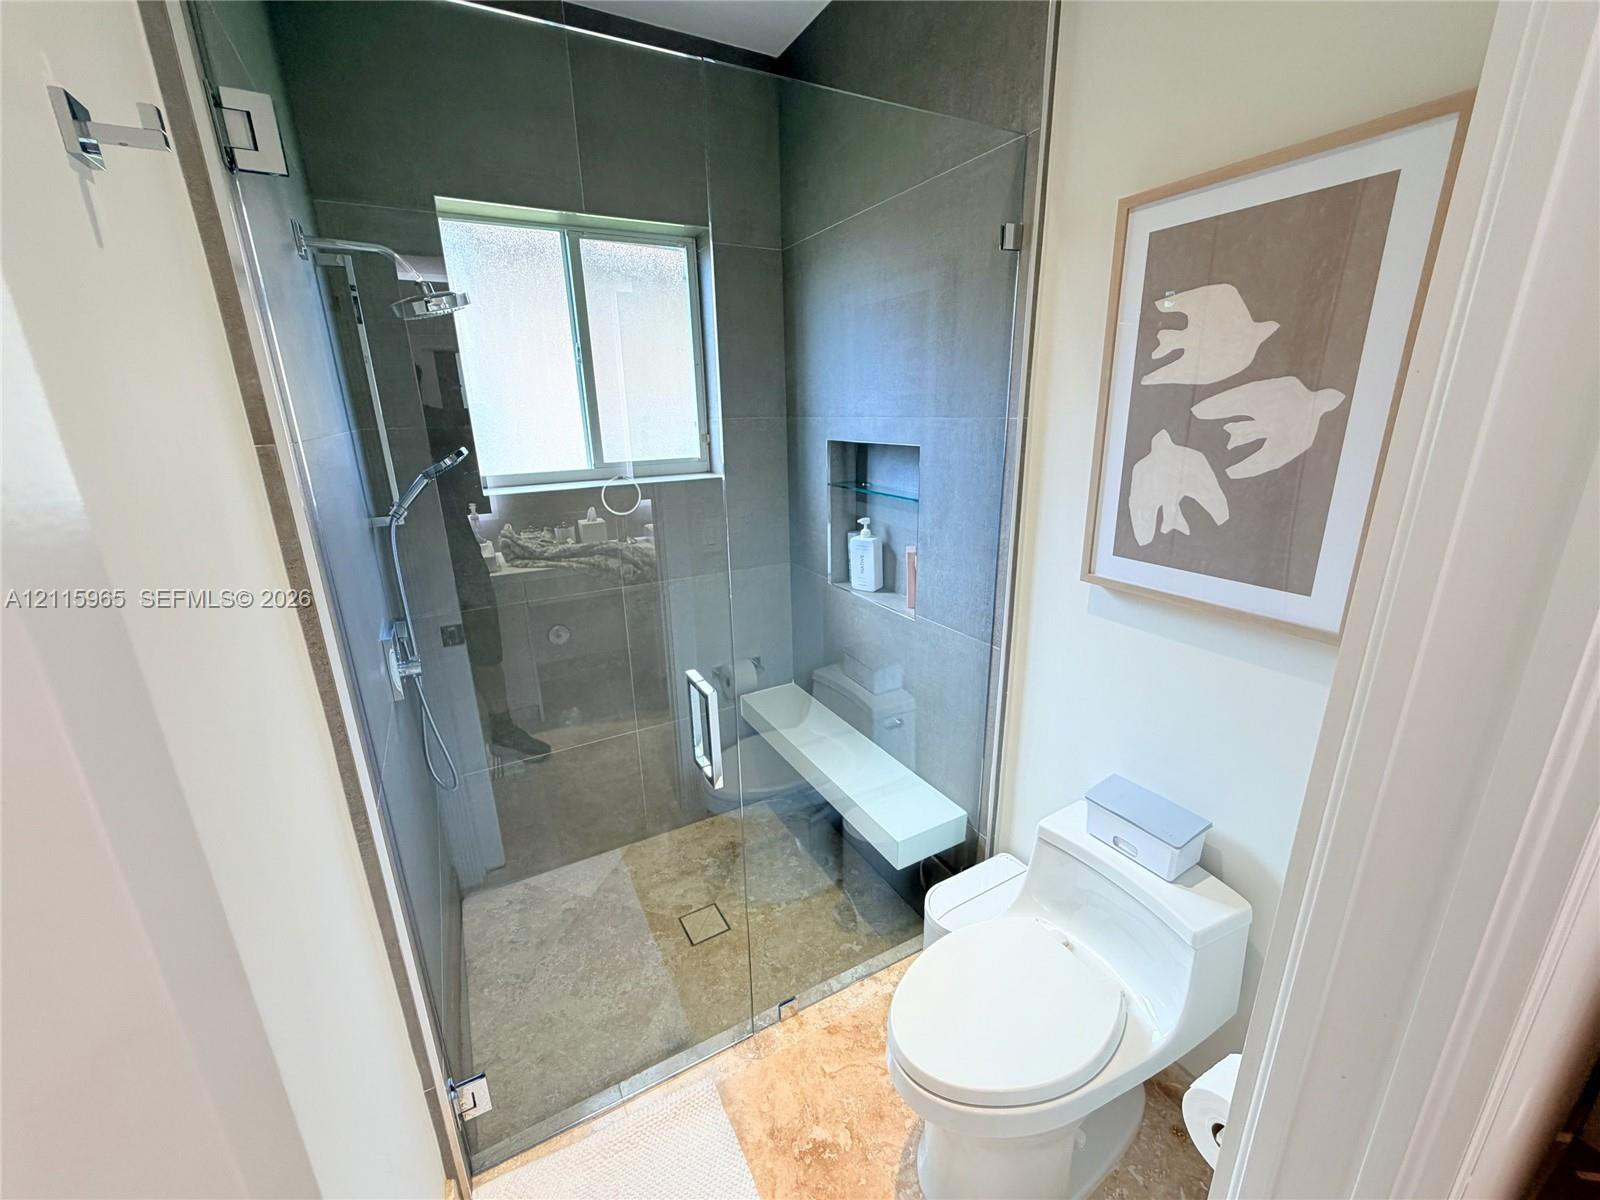
Walk-in shower featuring large-format tile surround, frameless glass enclosure, built-in bench, integrated tile niche, and wall-mounted shower system
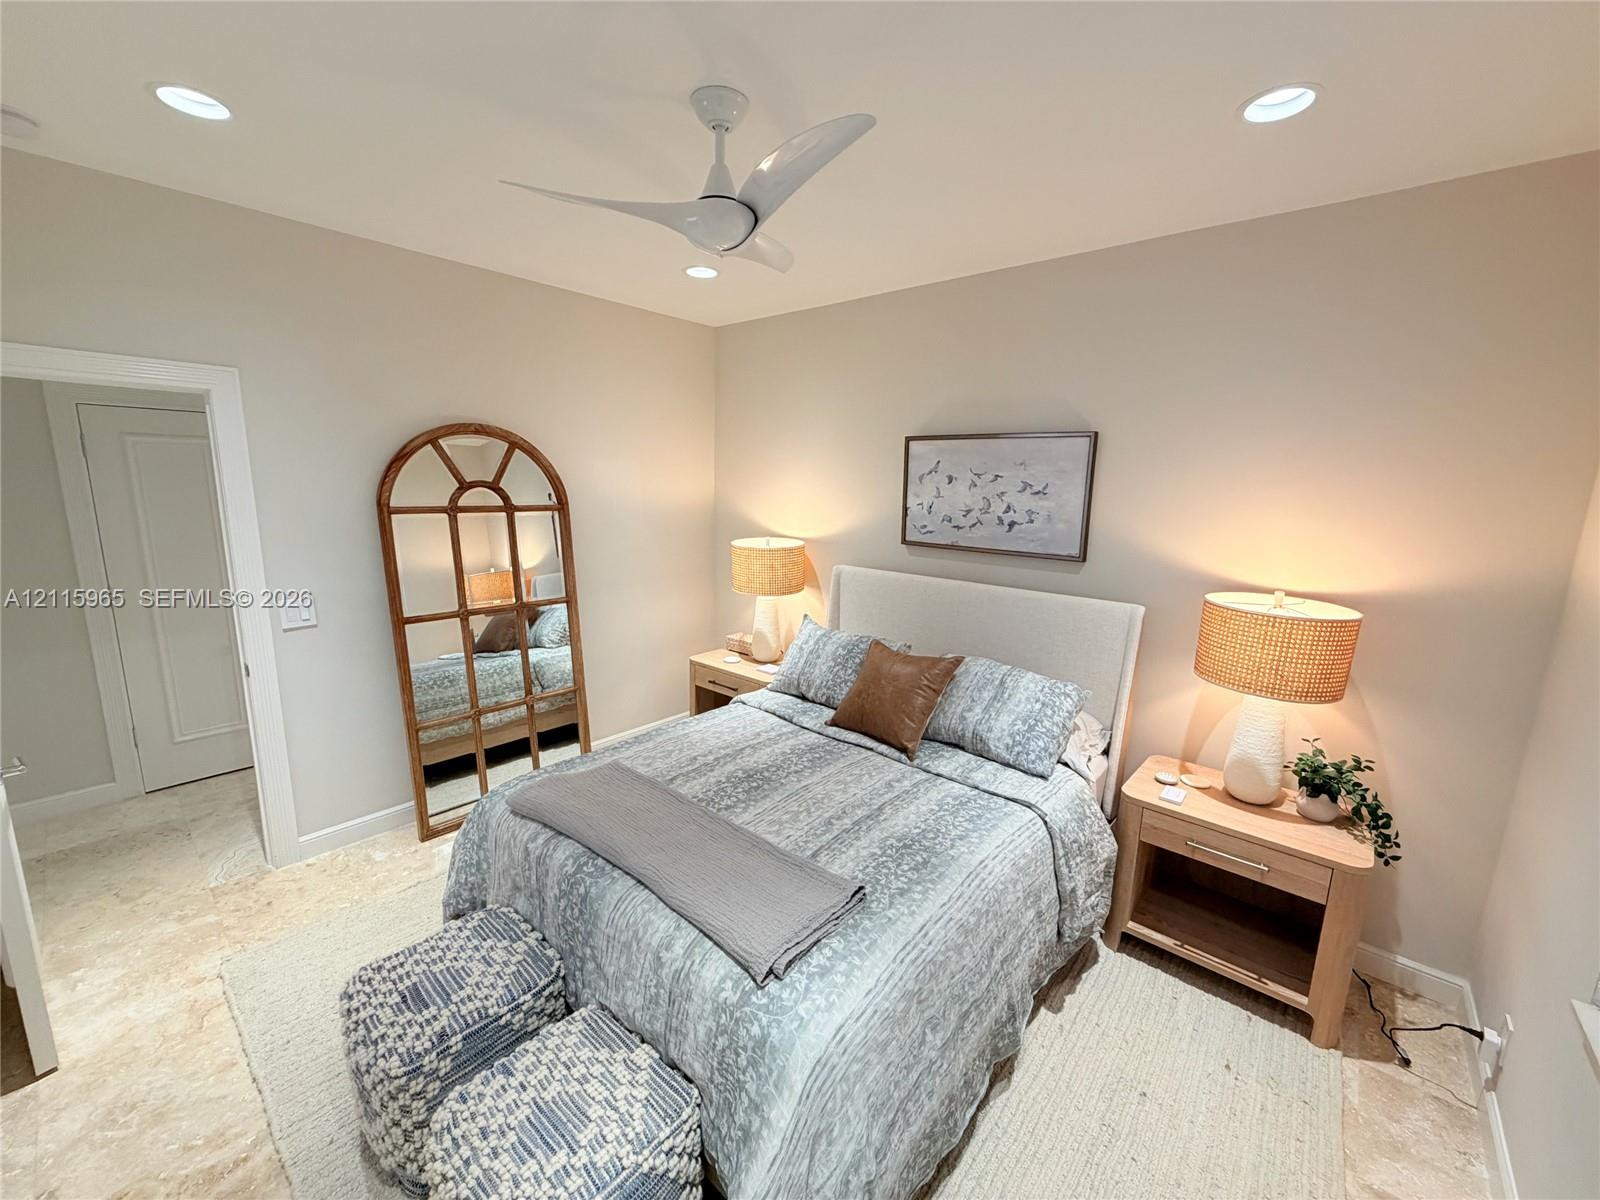
Neutral-toned interior featuring recessed lighting, a multi-blade ceiling fan, stone-finish flooring, and dual-panel interior doors
Neutral-toned interior featuring recessed lighting, a modern three-blade ceiling fan, and stone-finish flooring
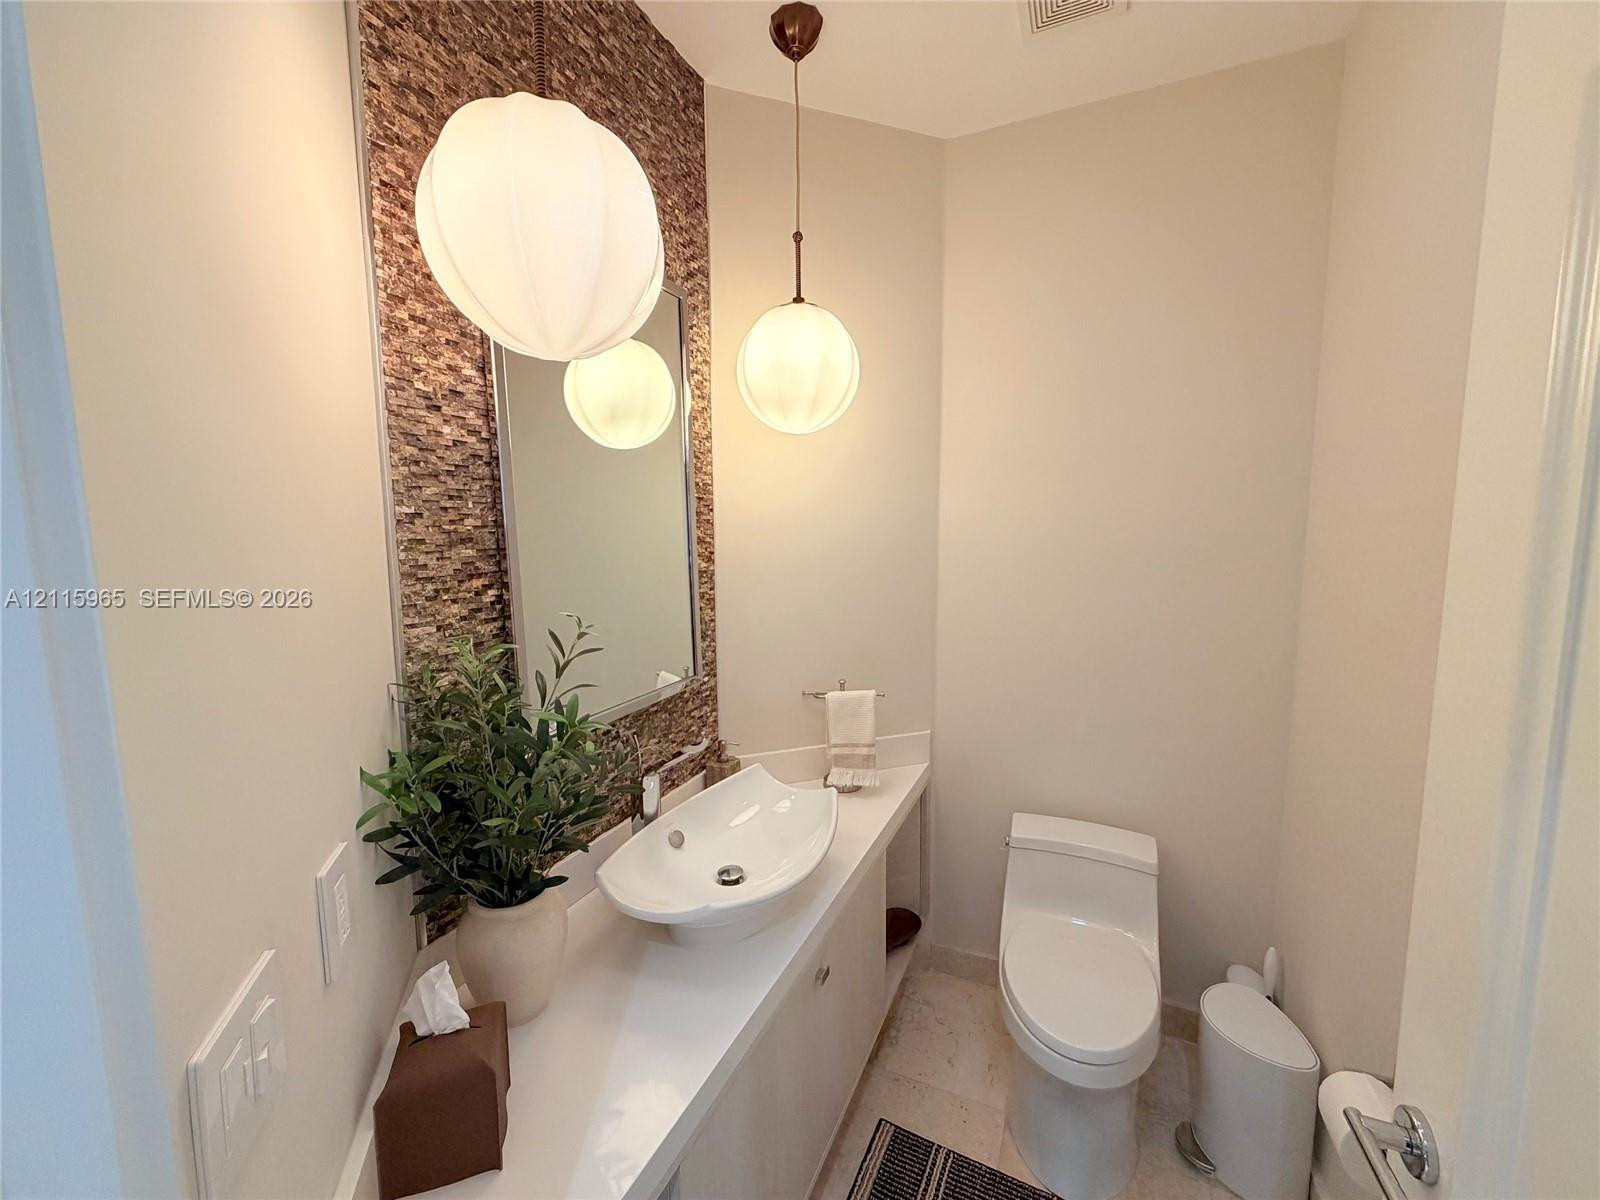
Stone-tile accent wall with dual pendant globe lighting, rectangular vessel sink, solid-surface countertop, and built-in cabinetry
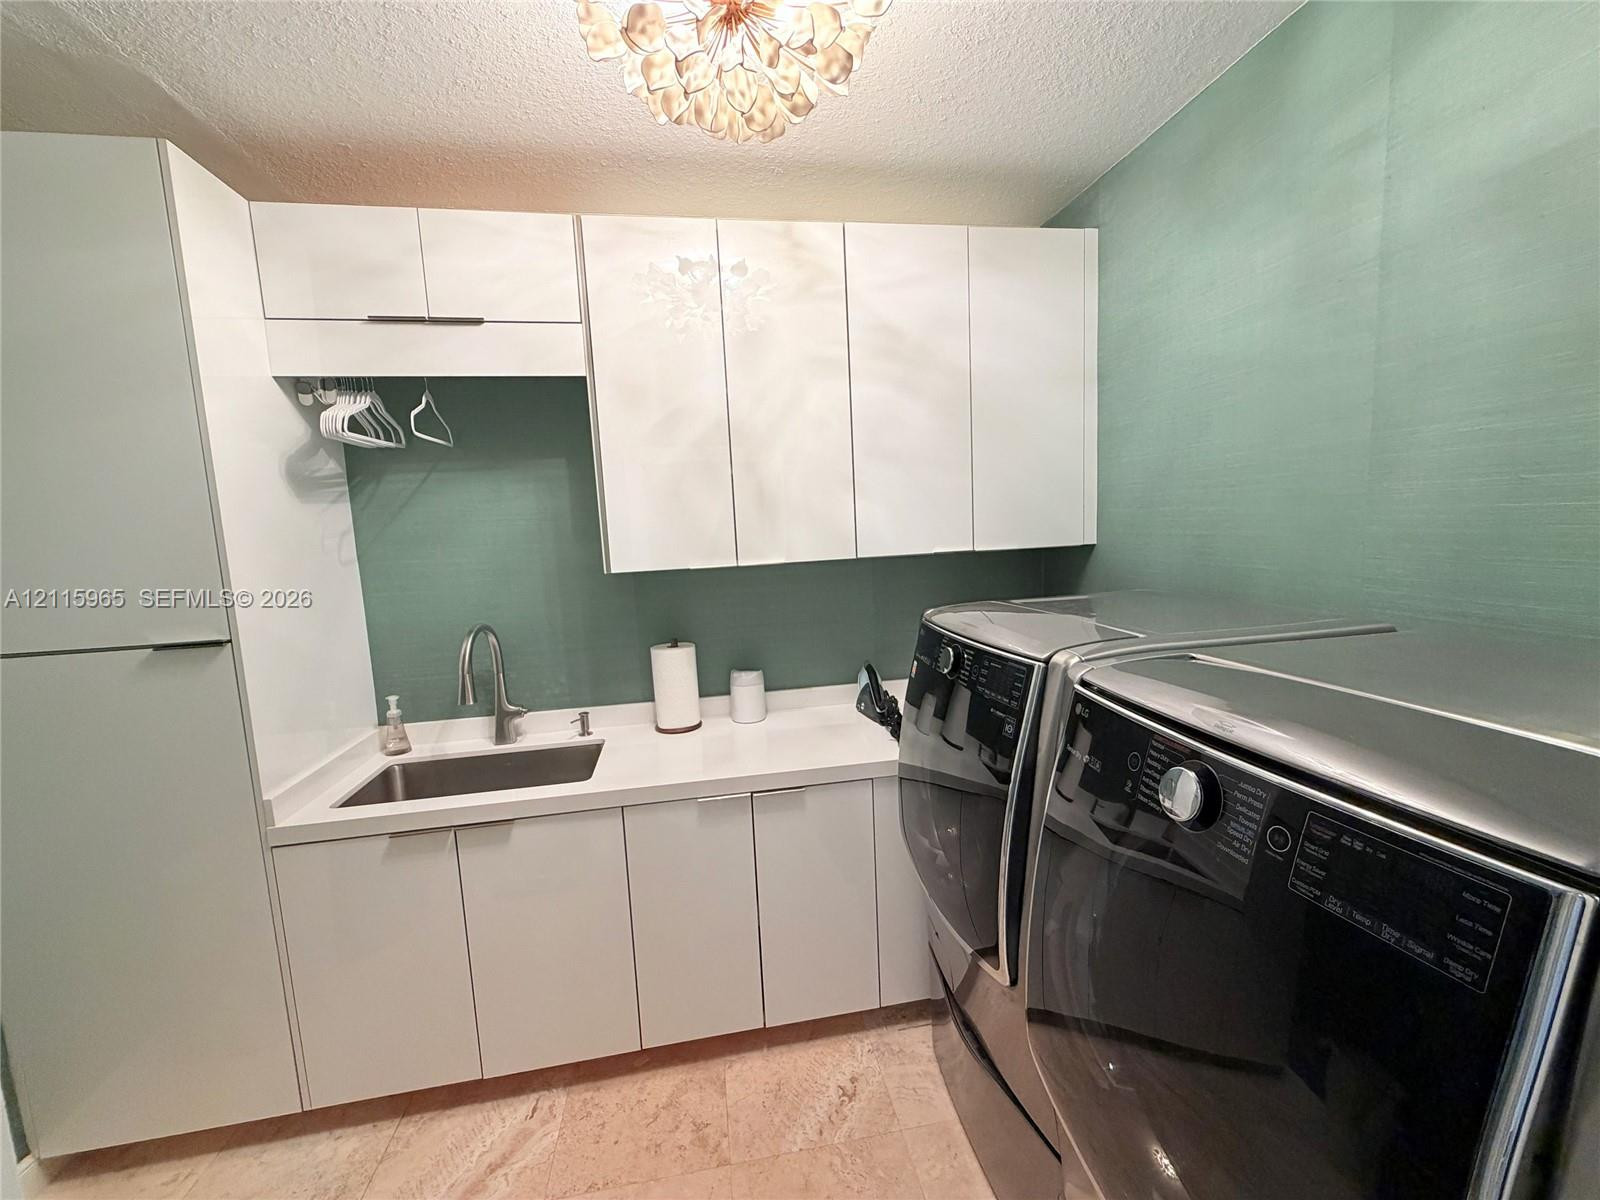
High-gloss white cabinetry with extensive storage, stone countertop, stainless steel undermount sink, gooseneck faucet, and stone flooring

 New Listing