2659 Culver Avenue,Dearborn, MI 48124
Dearborn, MI 48124

Description
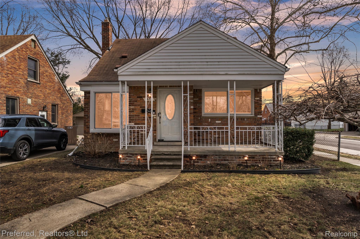
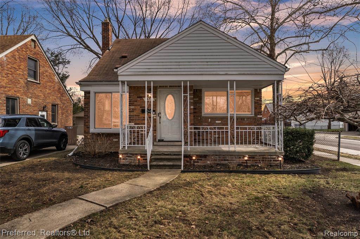
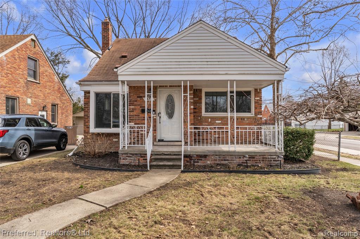
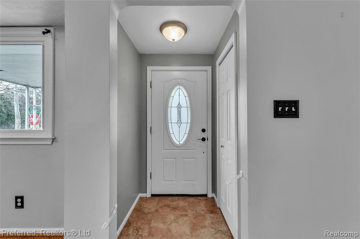
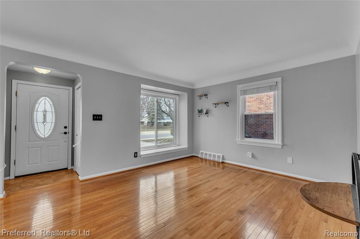
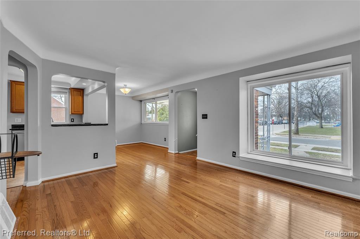
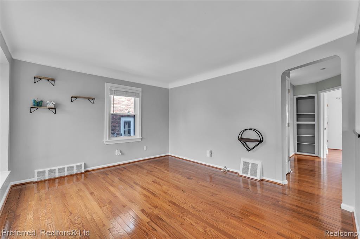
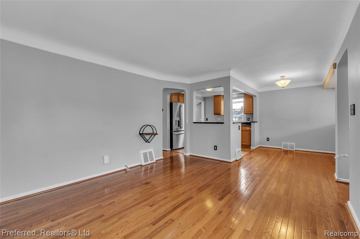
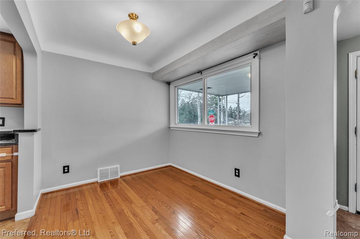
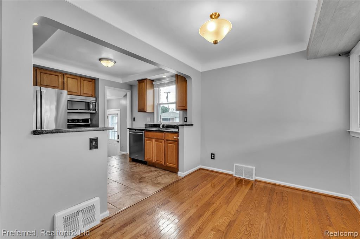
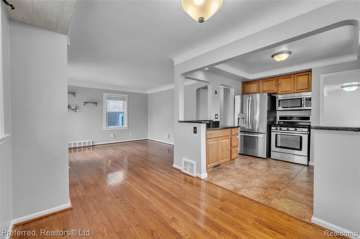
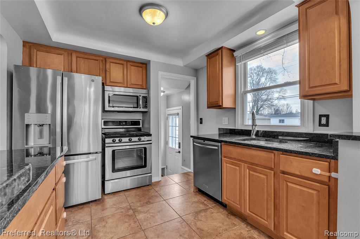
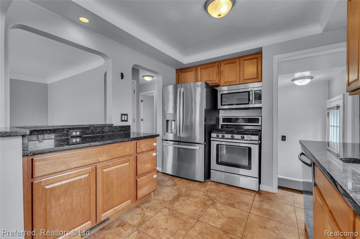
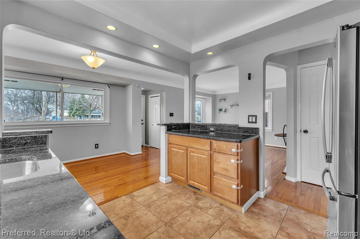
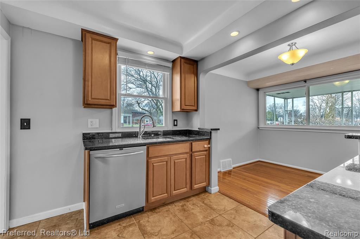
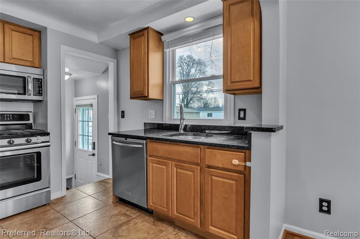
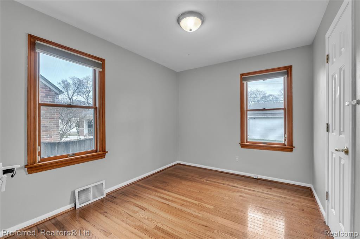
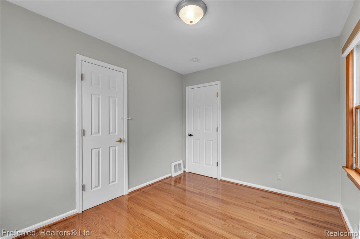
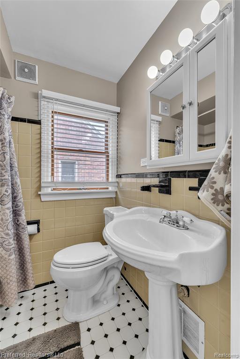
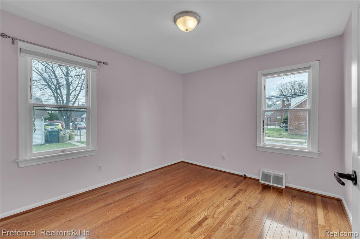
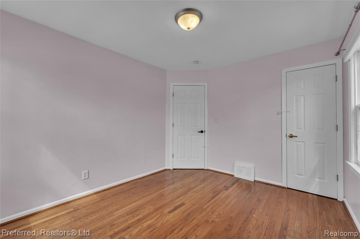
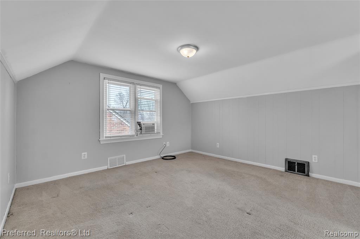
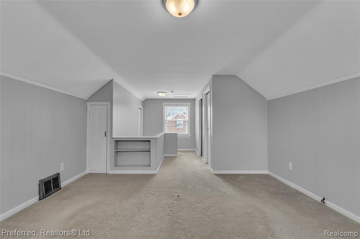
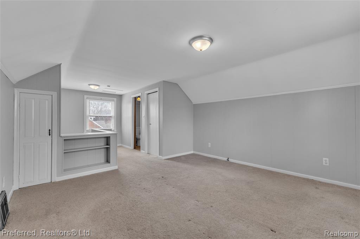
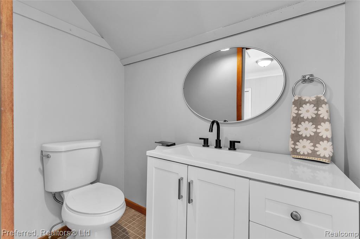
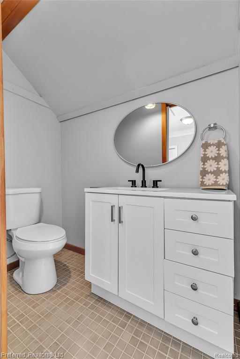
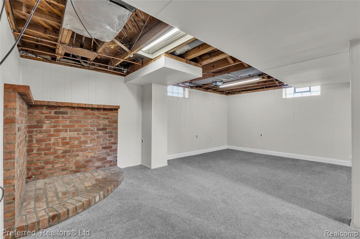
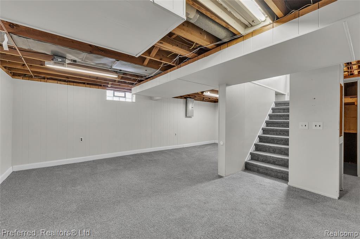
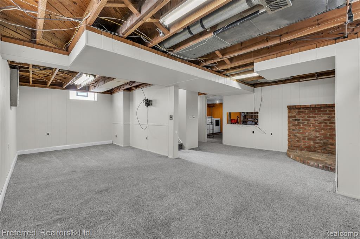
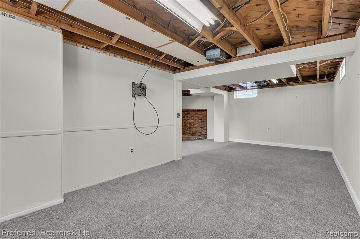
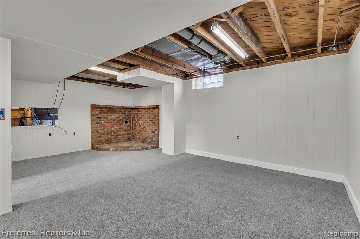
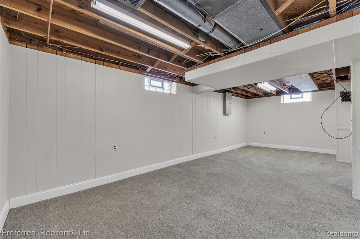
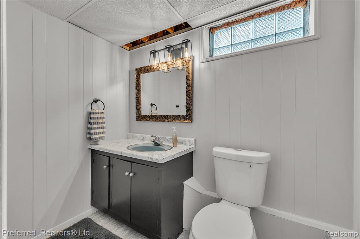
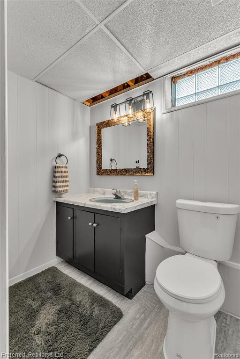
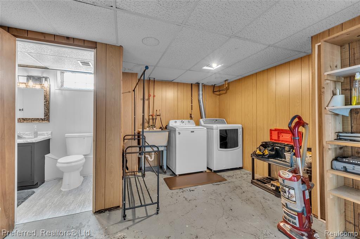
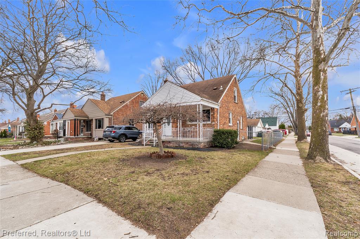
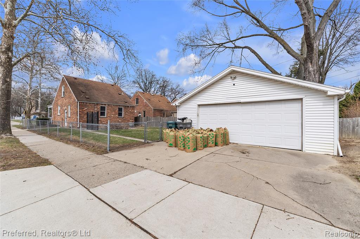
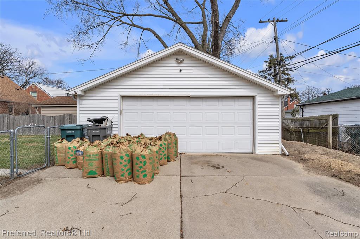
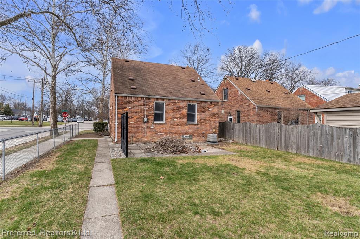
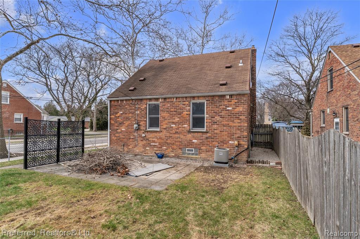
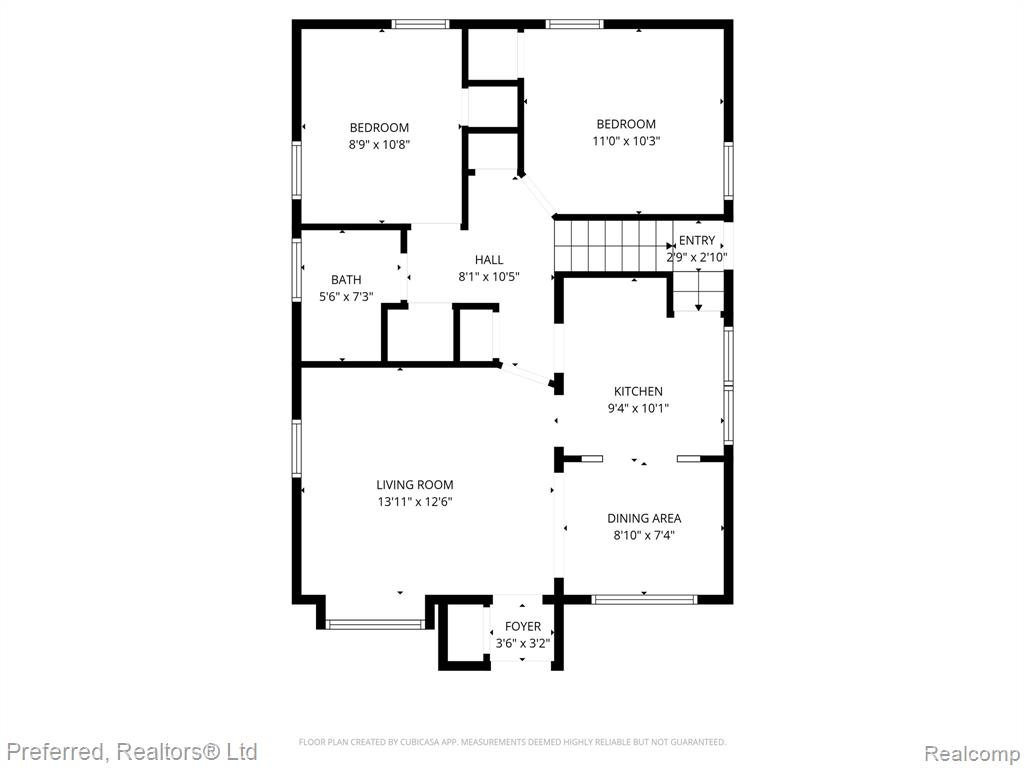
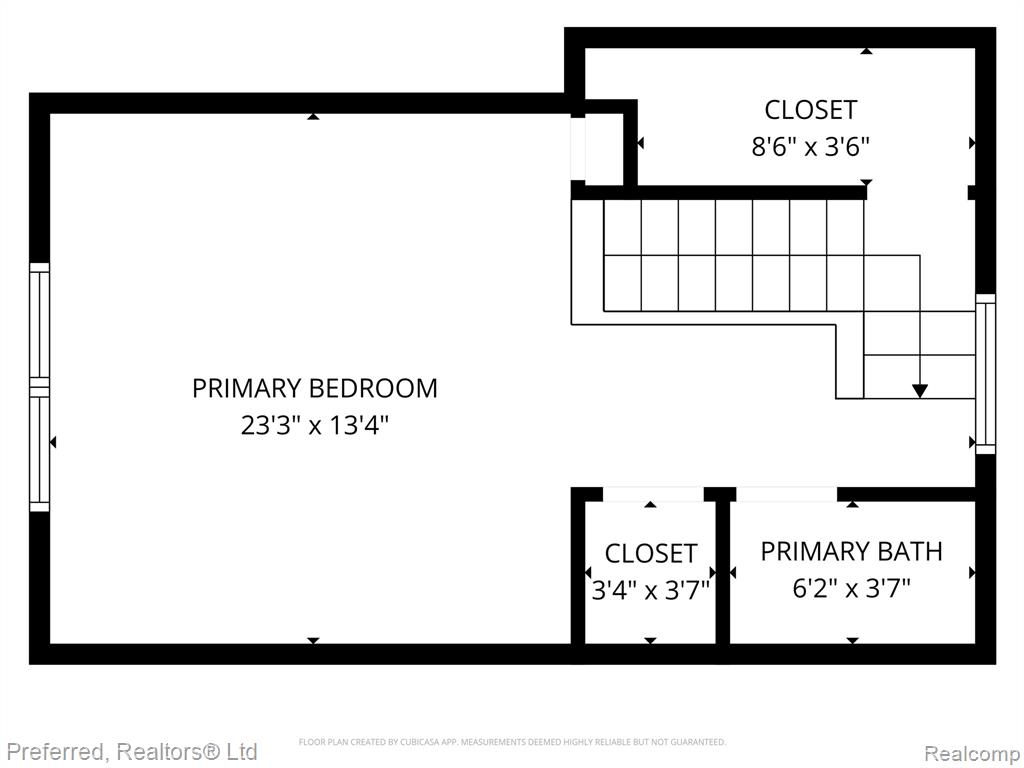
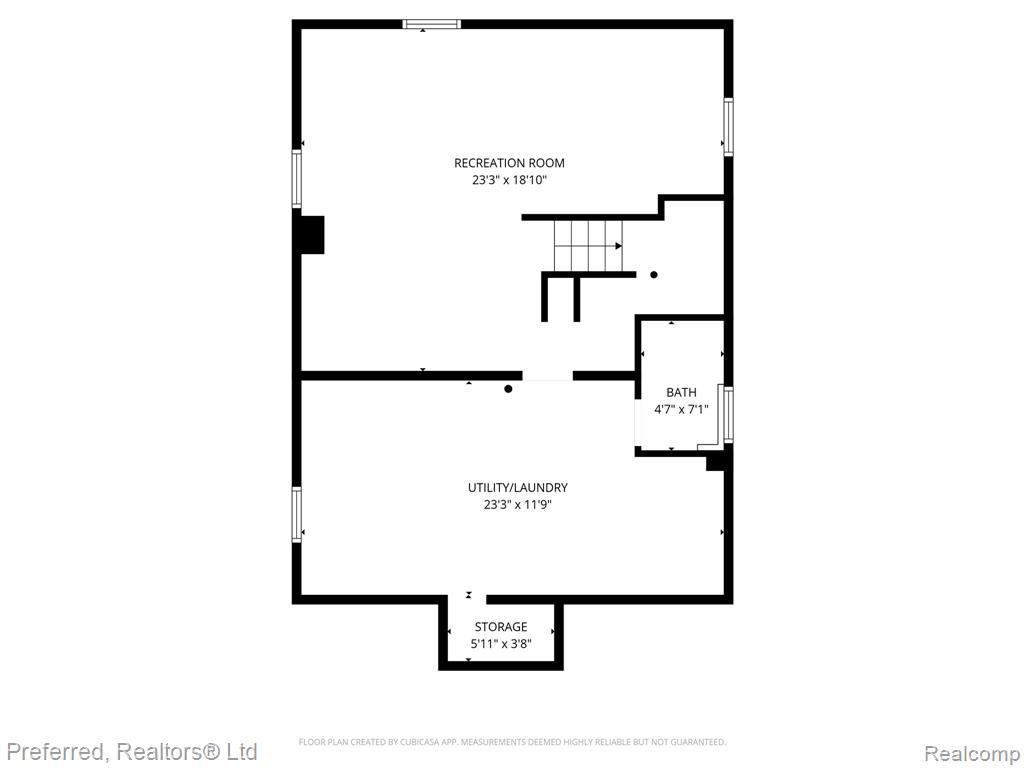
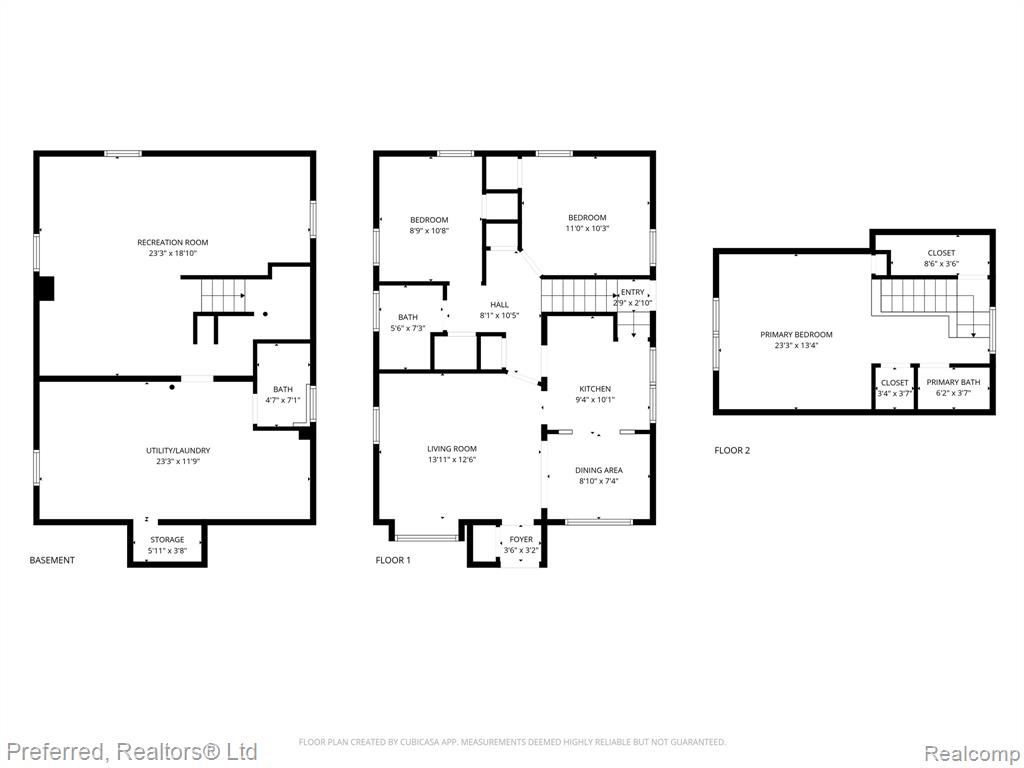
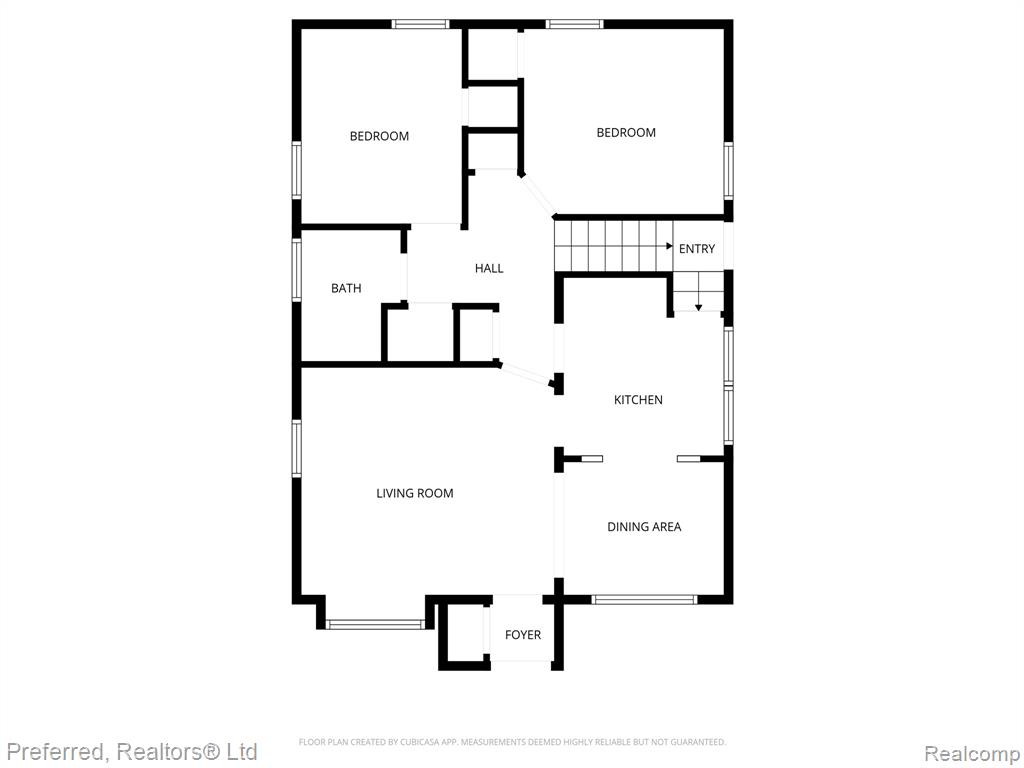
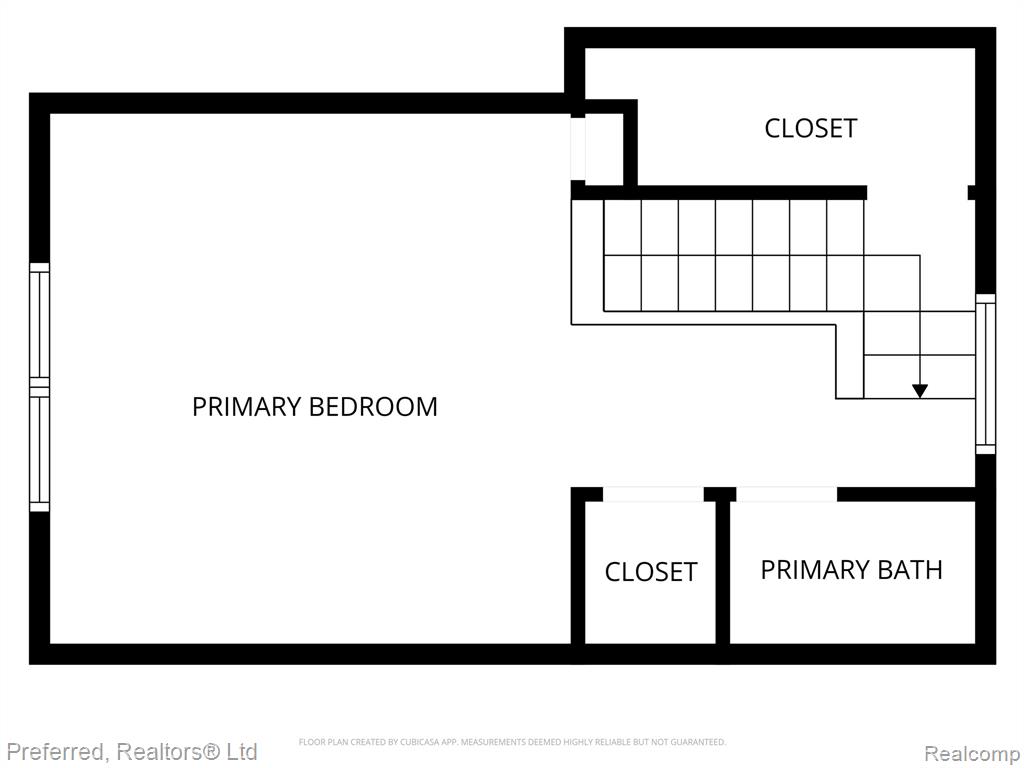
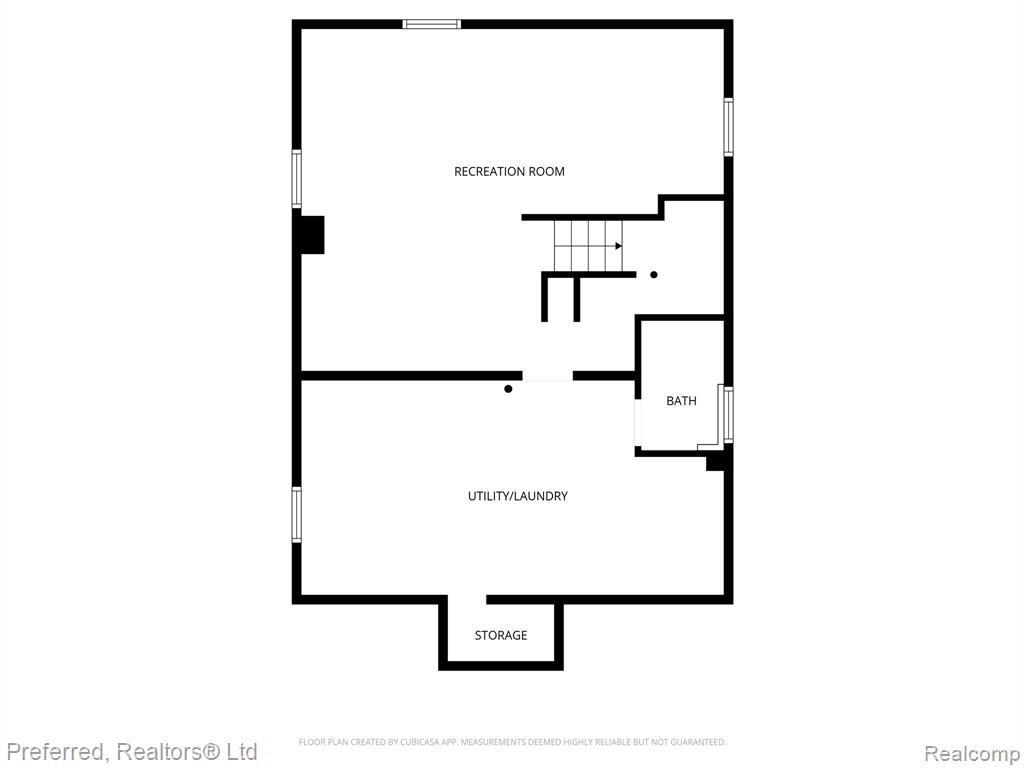
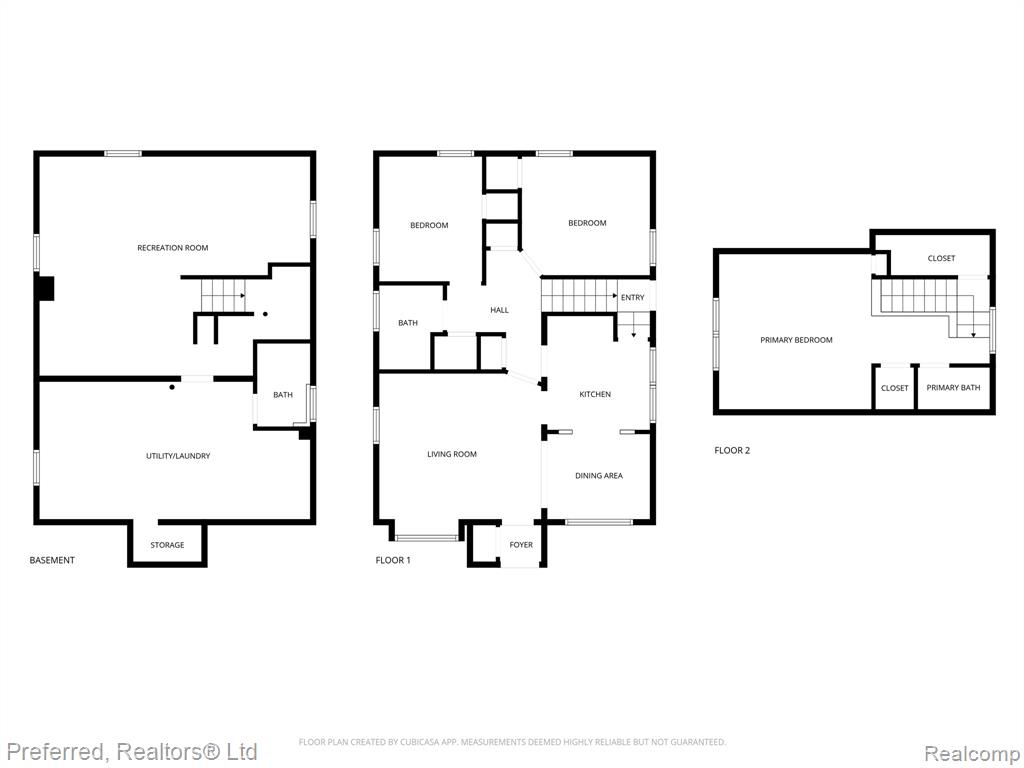
Welcome to this beautifully updated all-brick bungalow both modern and classic. Perfectly situated on a prime corner lot directly across from highly sought-after Snow Elementary. Open-concept layout, this home features a stunning kitchen complete with granite countertops, premium Thomasville cabinetry, ceramic tile flooring, and sleek stainless steel appliances. The main level showcases gorgeous newer wood flooring throughout, creating a warm and cohesive living space. Primary suite with a private bath, offering comfort and privacy. With three bathrooms, one on each level, this home is ideal for both everyday living and entertaining. The finished basement provides versatile additional living space, while recent updates, including seven new windows with a lifetime warranty, newer furnace, central air, water heater, fresh paint, new garbage disposal, and professionally cleaned air ducts. Step outside to enjoy a covered front porch, expansive patio. Enjoy BBQ's on your spacious patio and watch your kids or pets play in the fully fenced yard. A large 2.5-car detached garage completes the package. Located in a vibrant community with access to parks, an updated pool, excellent shopping, and easy freeway access, this home truly has it all. Don't miss out !! Certificate of Occupancy will be provided by the seller. Agent is related to seller. Home is As Is
Details
| MLS # | 60979173 |
|---|---|
| Listing Type | For Sale |
| Style | House |
| Sub-Type | Resale |
| Status | Accepting Backup Offers |
| Year | 1950 |
| Days On Site | 187 |
| Listing Provided By | Preferred, Realtors® Ltd | Peggy Bica |
Features
| Bed(s) | 3 |
|---|---|
| Bath(s) | 3 Total |
| SQ Feet | 2,077 |
| Garage | 2 |
| Basement | Y |
| Pool | Yes |
| Story(s) | 1 |
| Acreage | 0.13 |
Interior
| Rooms Total | 8 |
|---|---|
| Cooling Yes / No | Yes |
| Cooling | Central Air, Wall/Window Unit(s) |
| Heating Yes / No | Yes |
| Heating | Natural Gas, Forced Air |
| Interior Features | Cable/Internet Avail., DSL Available |
| Appliances | Dishwasher, Disposal, Microwave, Range/Oven, Refrigerator, Gas Water Heater |
Exterior
| Construction Materials | Brick |
|---|---|
| Foundation Details | Basement |
| Lot Features | Corner Lot |
Parking
| Garage Yes / No | Yes |
|---|---|
| Attached Garage Yes / No | No |
Other
| List Aor | Real Comp |
|---|
Taxes
| Property | 3584 |
|---|
Area Information
| State | MI |
|---|---|
| County | Wayne |
| City | Dearborn |
| Zip Code | 48124 |
| Area | Dearborn (82093) |
| Community Name | Hitchman Golden Gate Park |
| Listing VS Median (in Hitchman Golden Gate Park) | |
Price: $269,500 low | high Med: $269,500 sqft: 2,077 low | high Med: 2,077 $ / sqft: $130 low | high Med: $130 On site: 187 low | high Med: 187 | |
Market Activity 48124
Request a showing
Request a showing
Contact
Learn More About This Property

| State | MI |
|---|---|
| County | Wayne |
| City | Dearborn |
| Zip Code | 48124 |
| Area | Dearborn (82093) |
| Community Name | Hitchman Golden Gate Park |
| Listing VS Median (in Hitchman Golden Gate Park) | |
Price: $269,500 low | high Med: $269,500 sqft: 2,077 low | high Med: 2,077 $ / sqft: $130 low | high Med: $130 On site: 187 low | high Med: 187 | |