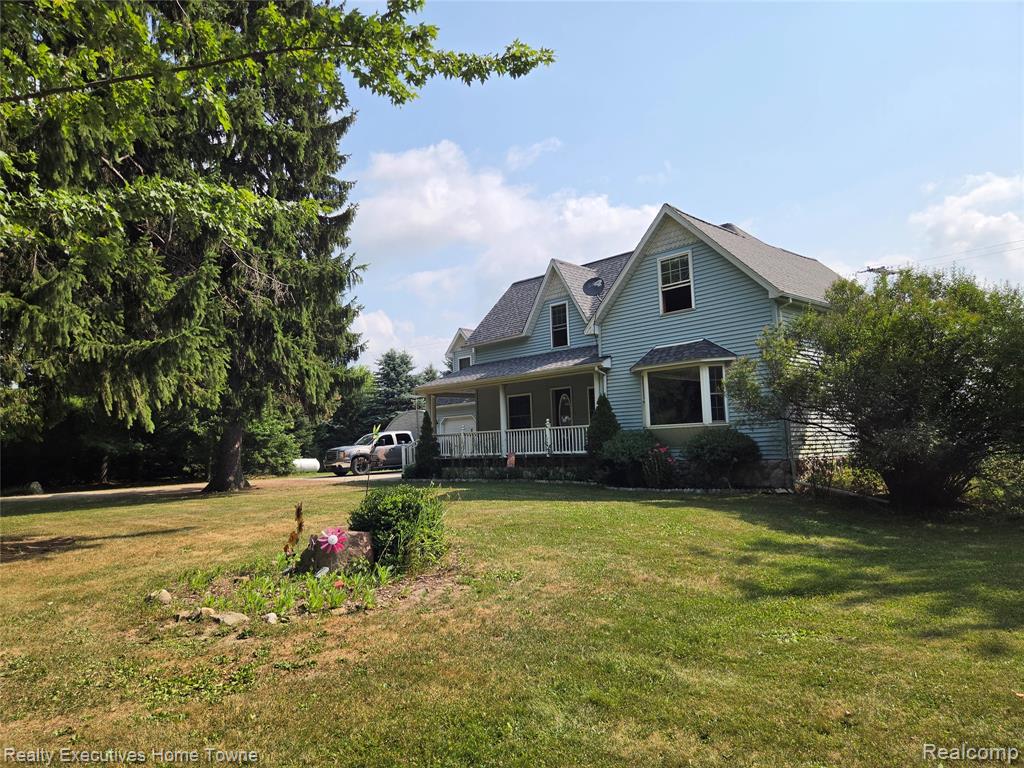
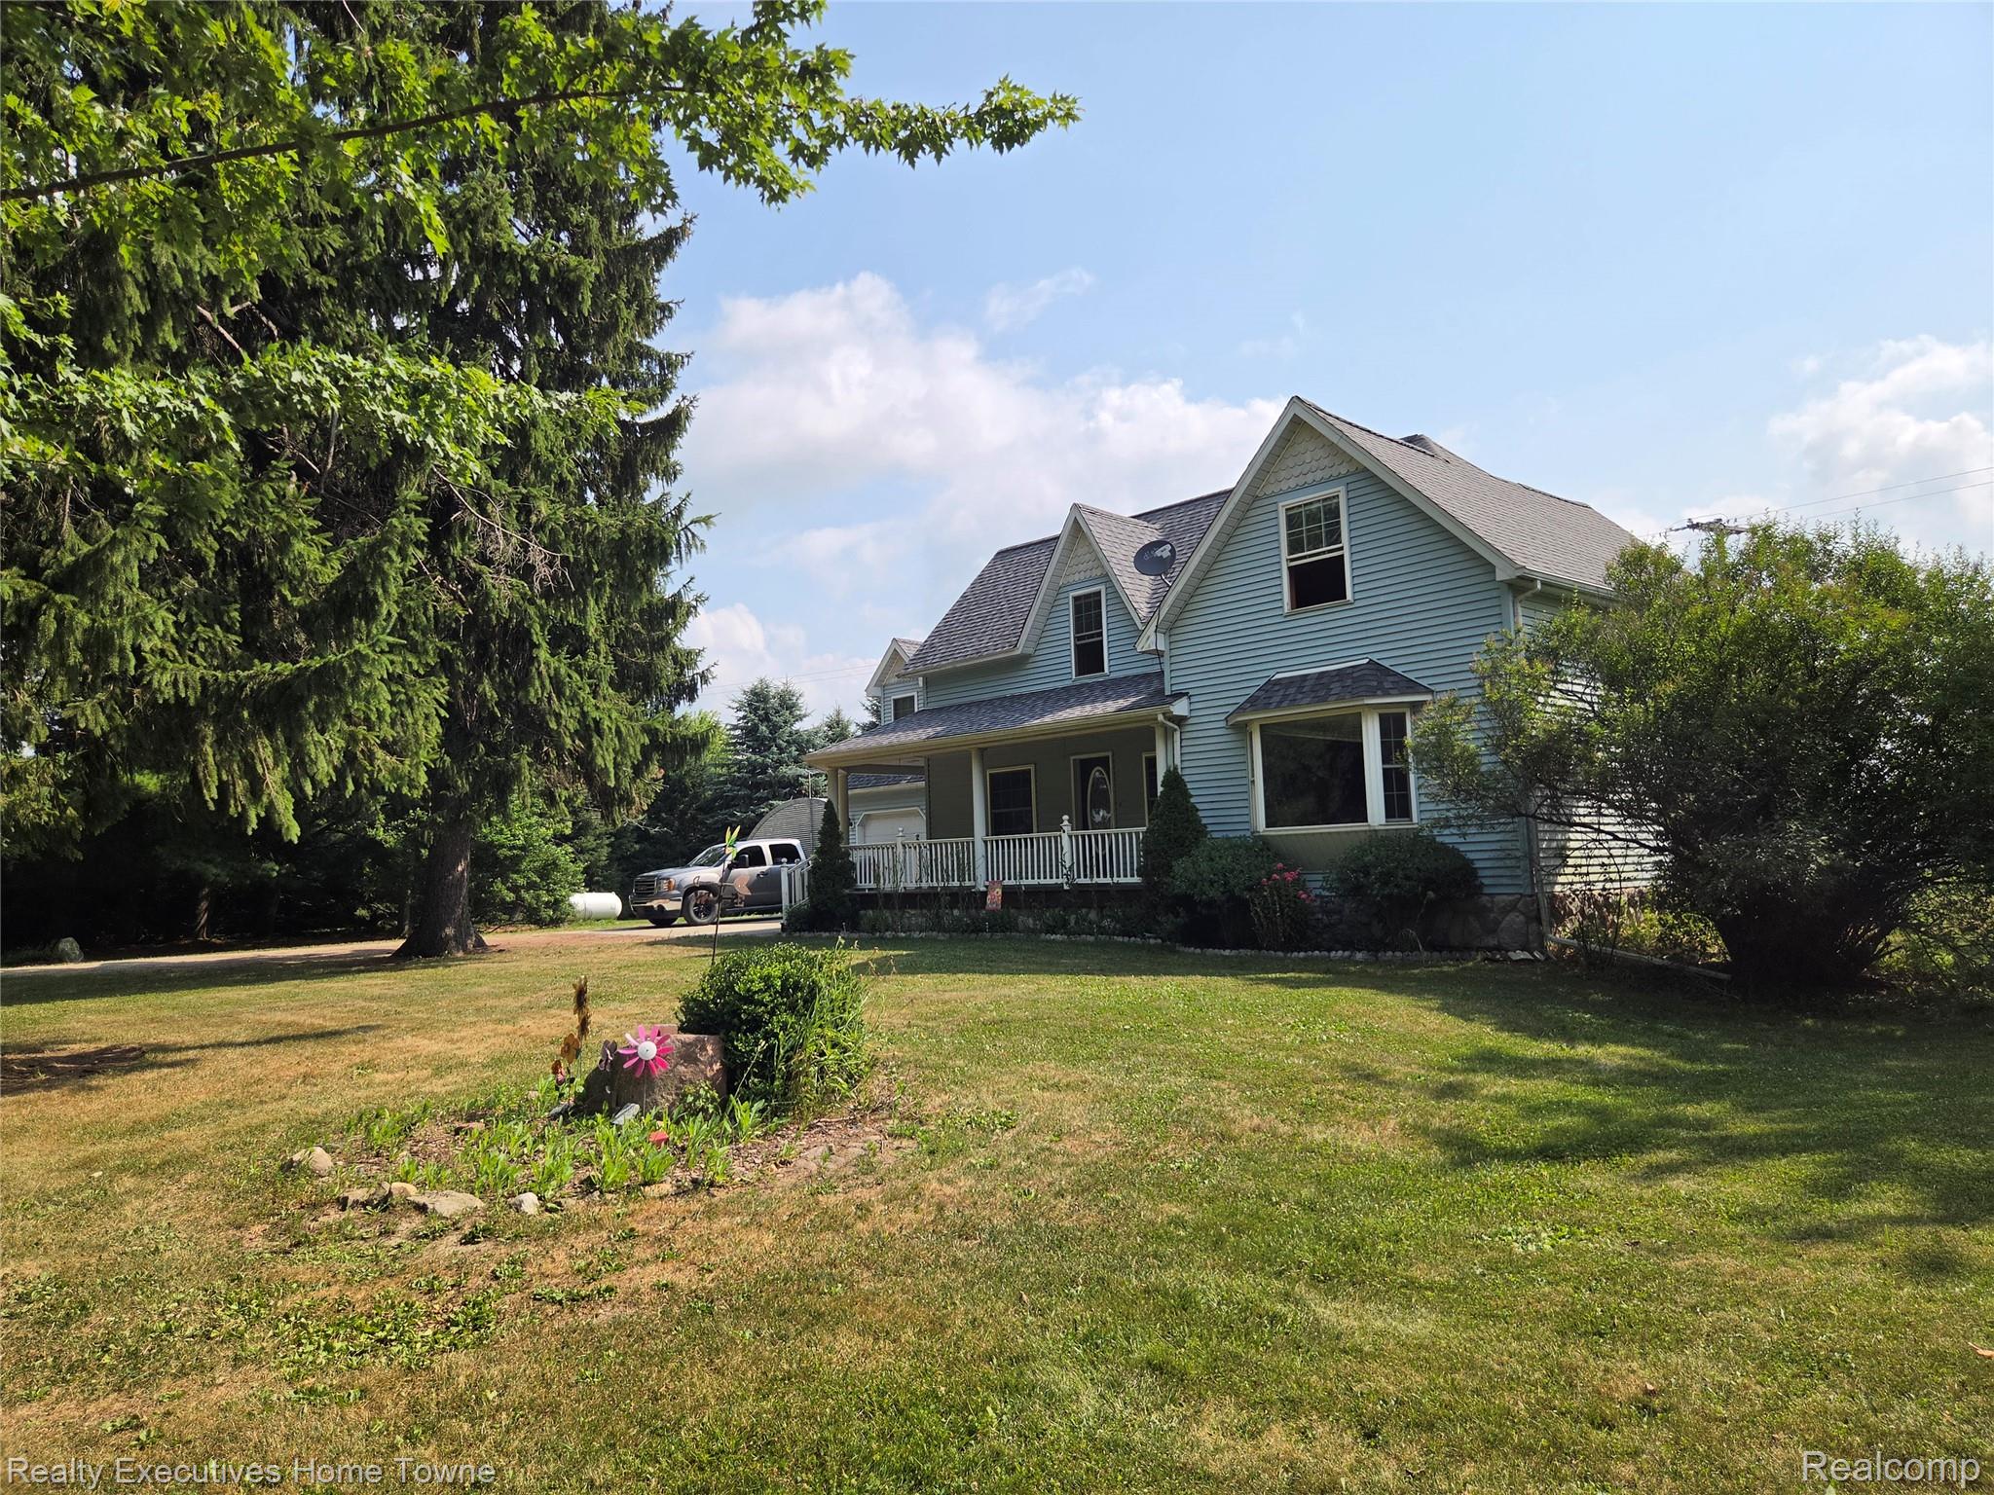
Traditional-style residence featuring light blue siding, a covered front porch with white railings, and a prominent bay window
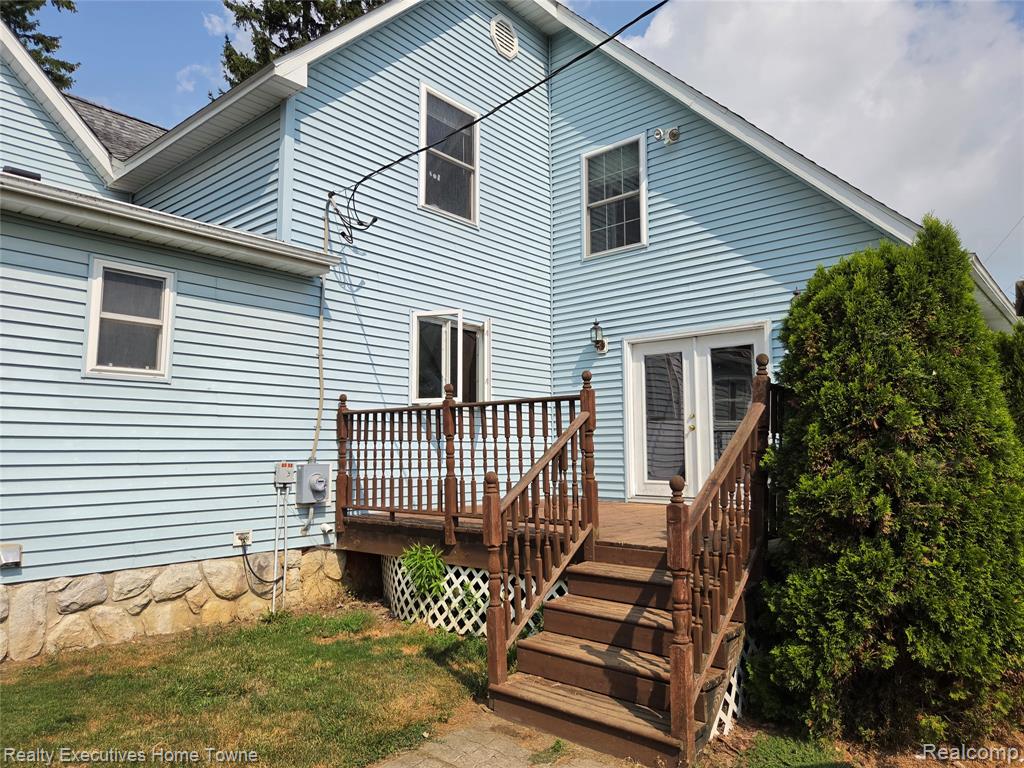
Rear exterior featuring light blue horizontal siding, a wooden deck off lower BR with dark balusters, and a multi-level staircase
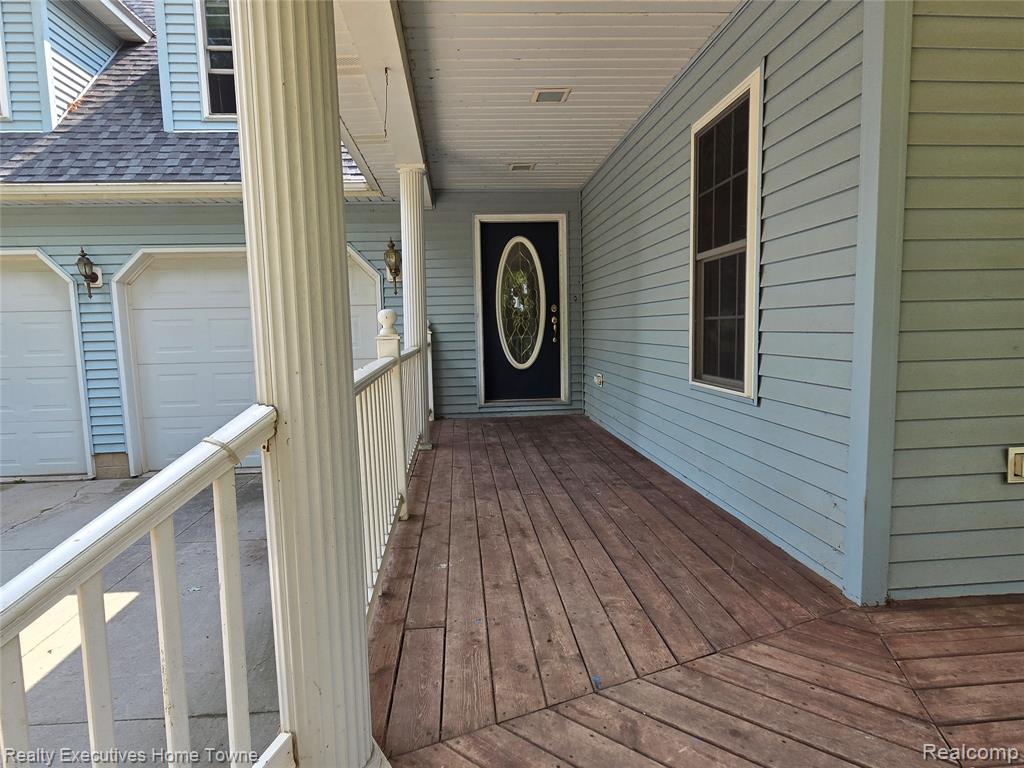
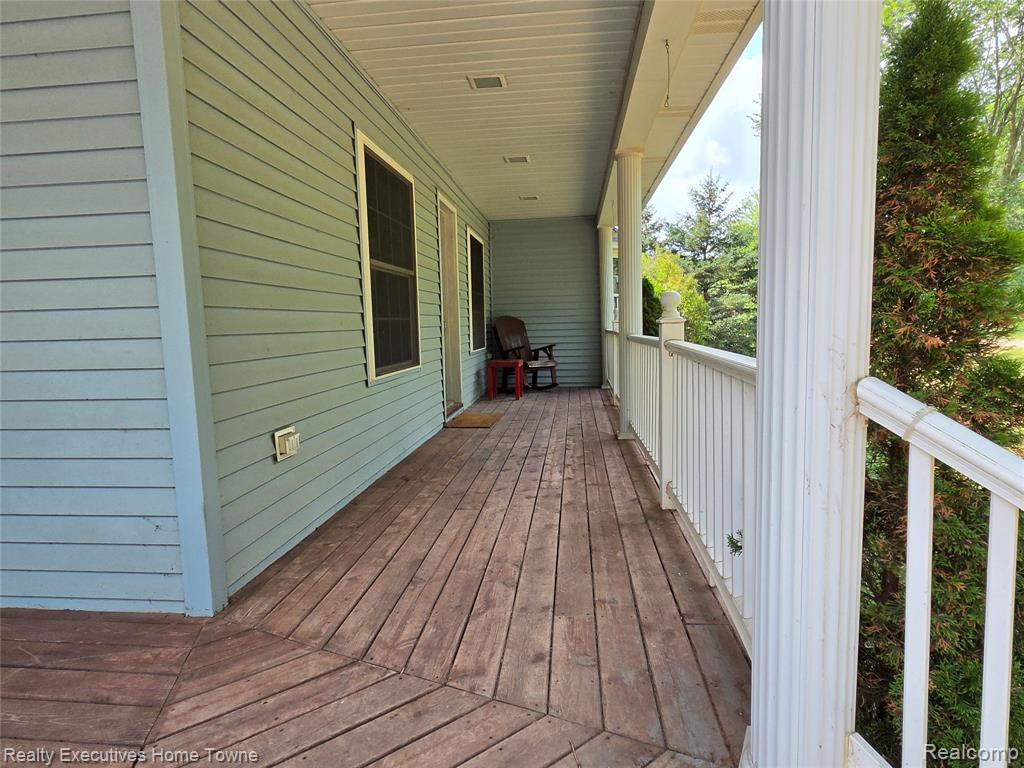
Wrap around covered front porch
Covered porch with wood-finish decking featuring a diagonal pattern
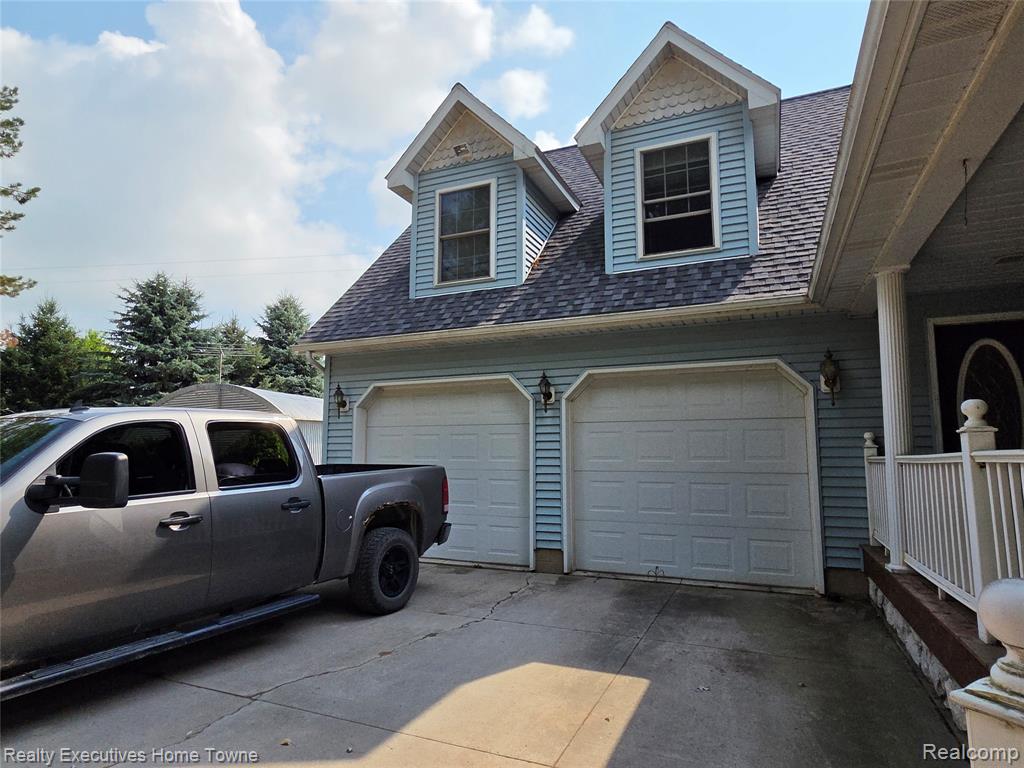
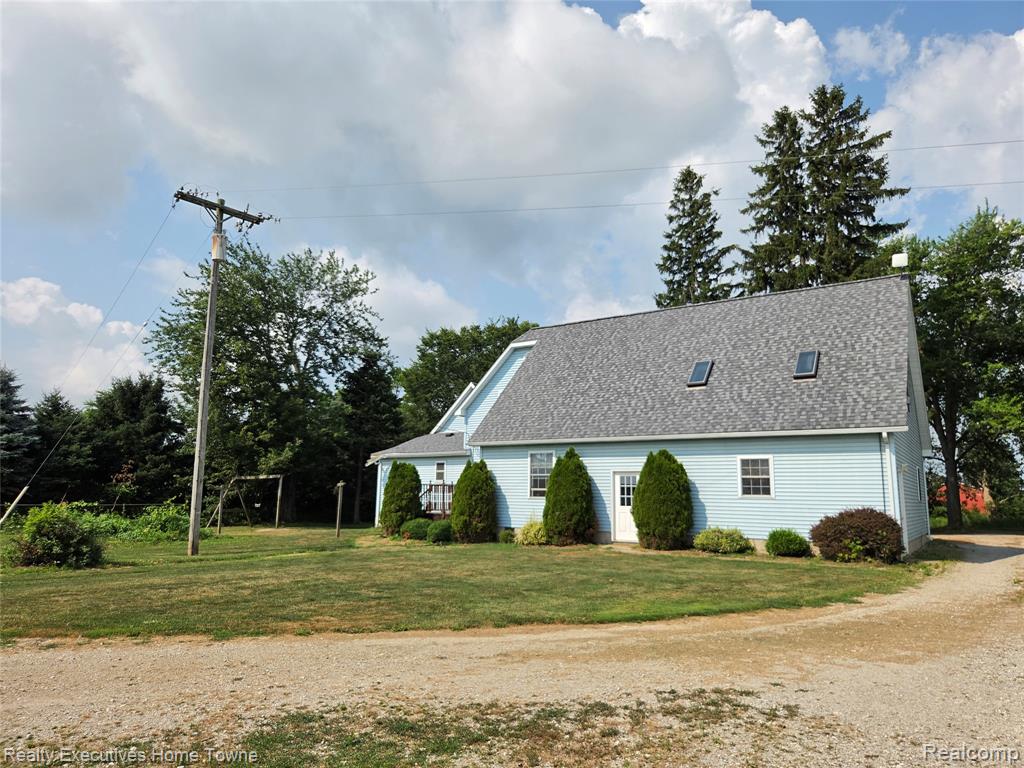
Light blue siding exterior featuring a gray shingle roof with two skylights, a front entry door, and perimeter landscaping
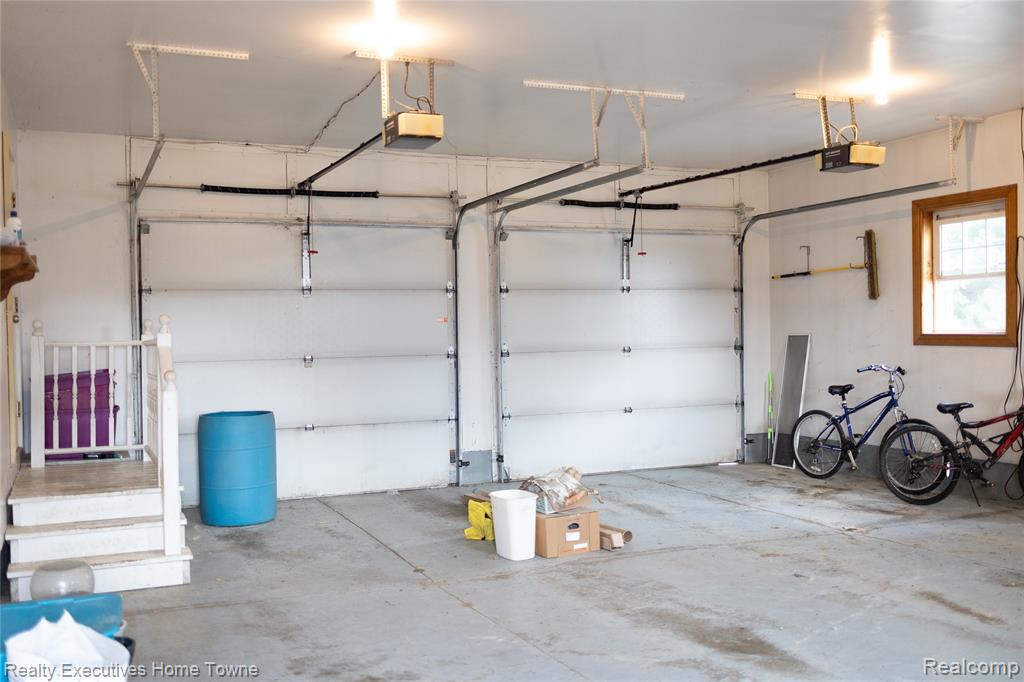
Attached two-car garage featuring a concrete floor, white panel garage doors, and overhead lighting
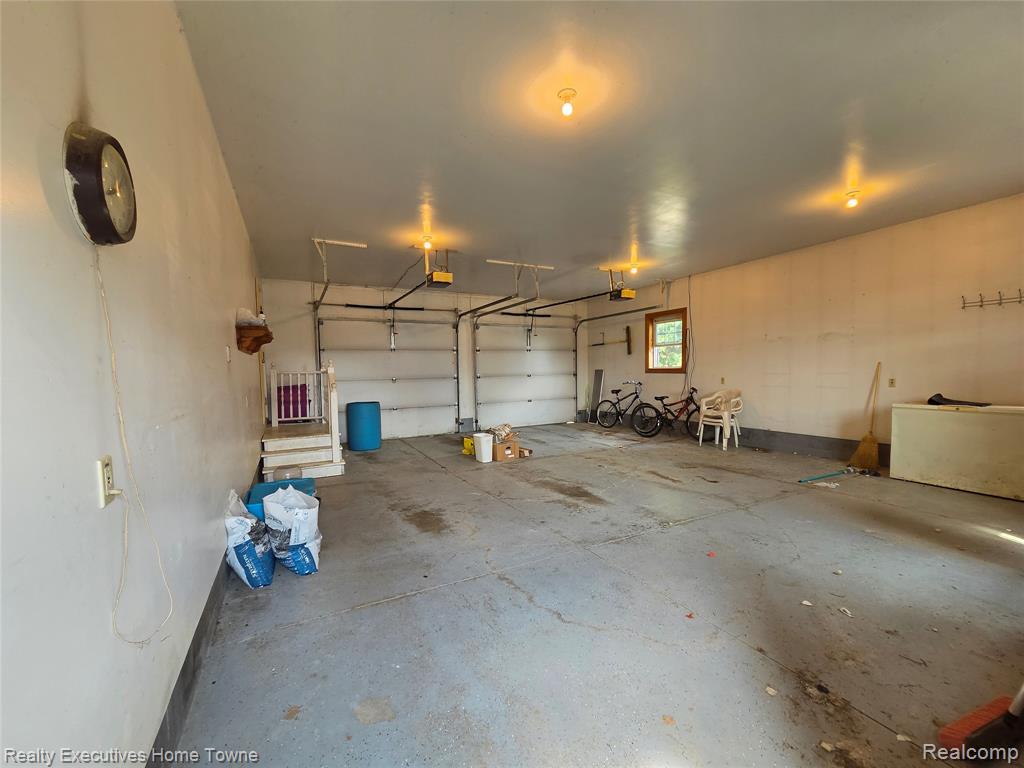
Spacious garage featuring a concrete floor, two overhead garage doors, overhead lighting, and a wood-framed window
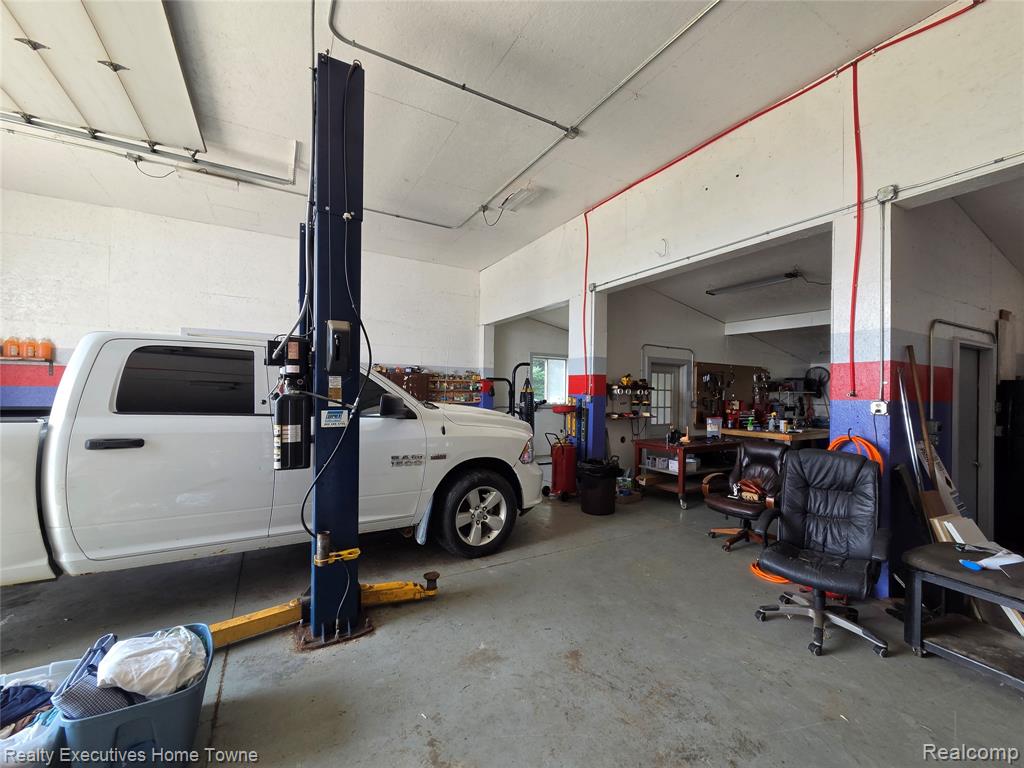
Spacious garage area featuring a vehicle lift, concrete flooring, exposed conduit, white walls, and a separate workspace
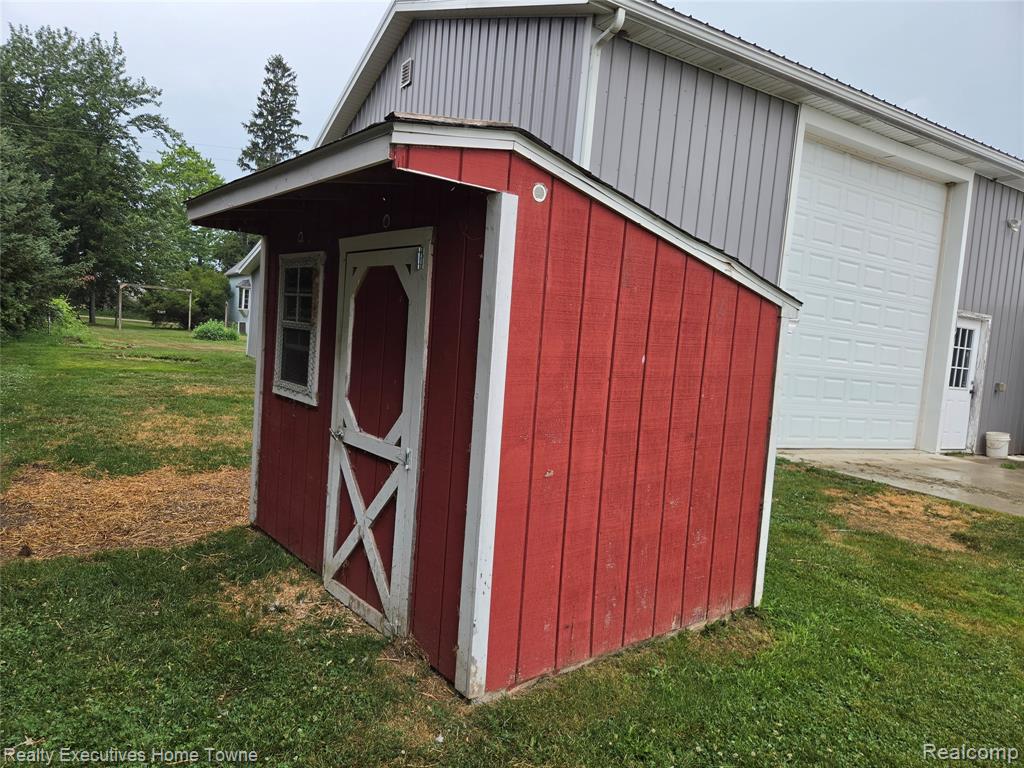
Red chicken coop featuring board and batten siding, a white trim door with an X-brace design, and a single-pane window
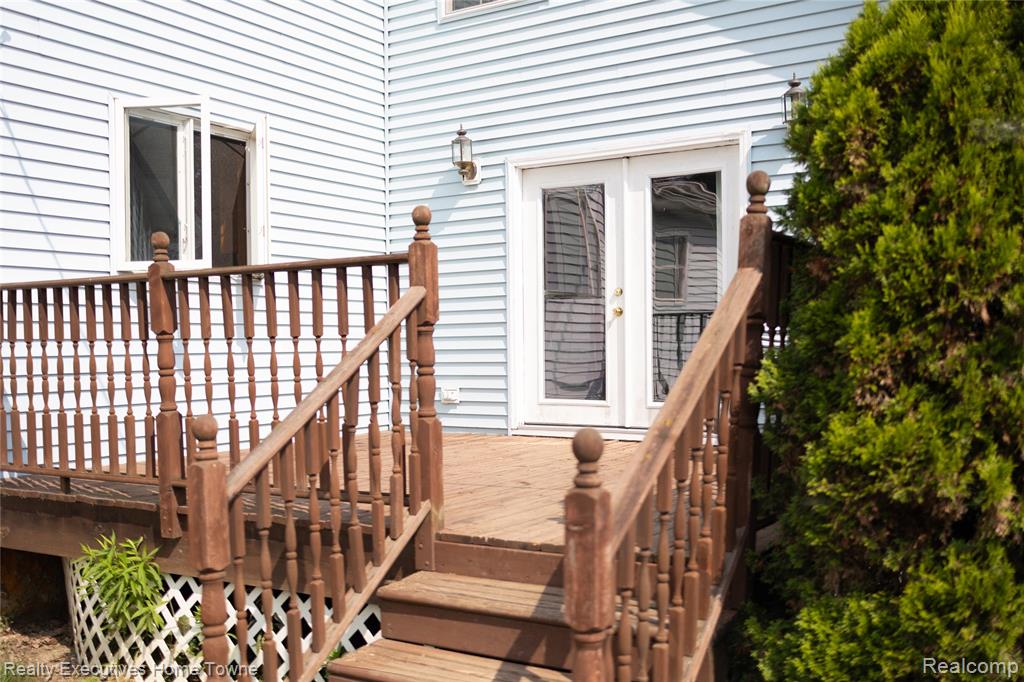
Exterior deck with wooden railings and balusters, featuring light blue vinyl siding
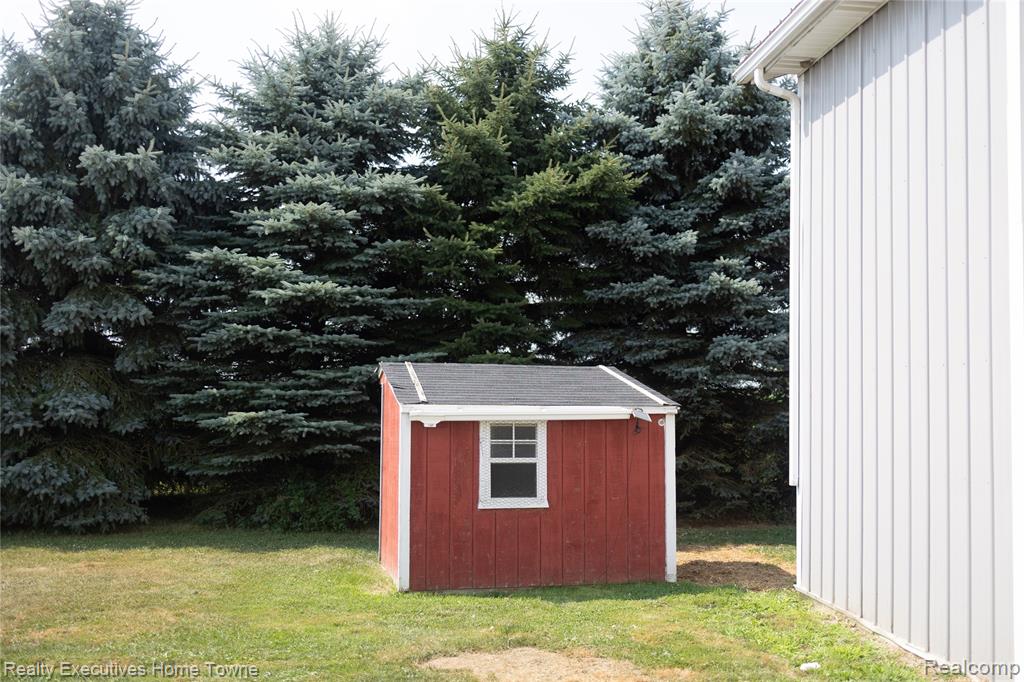
Red chicken coop with a shingled roof, white trim, and a single window, set against a backdrop of mature evergreen trees
Rear exterior featuring a stained wood deck, balustrade, and steps
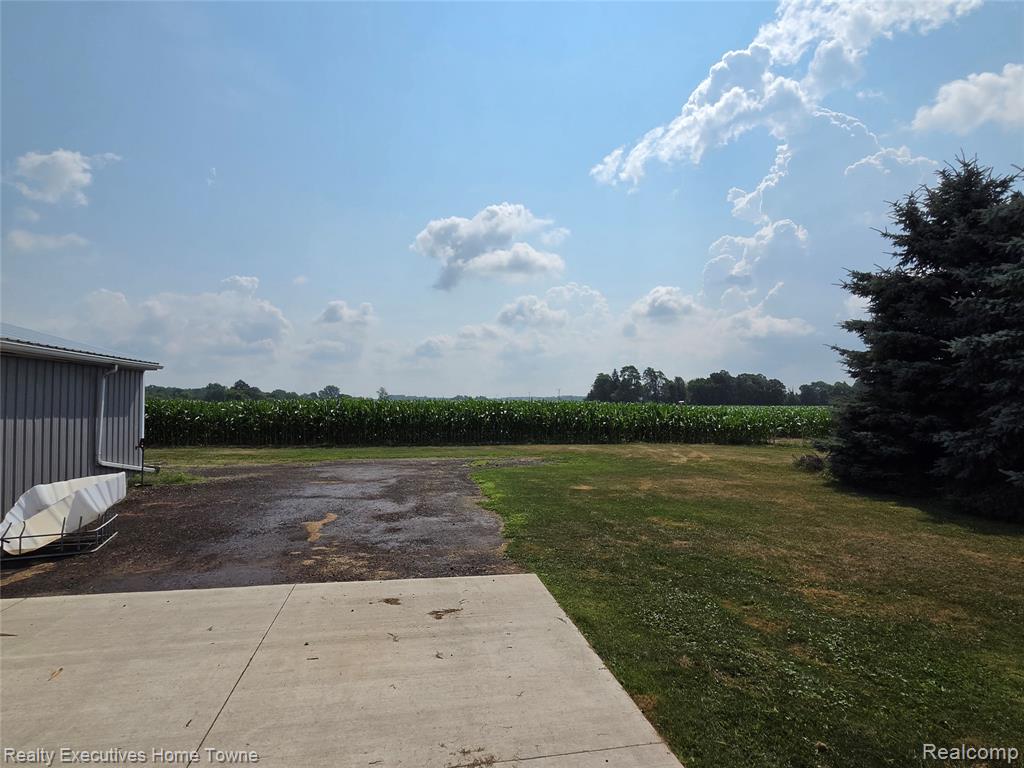
Expansive green lawn with a mature evergreen tree and concrete patio
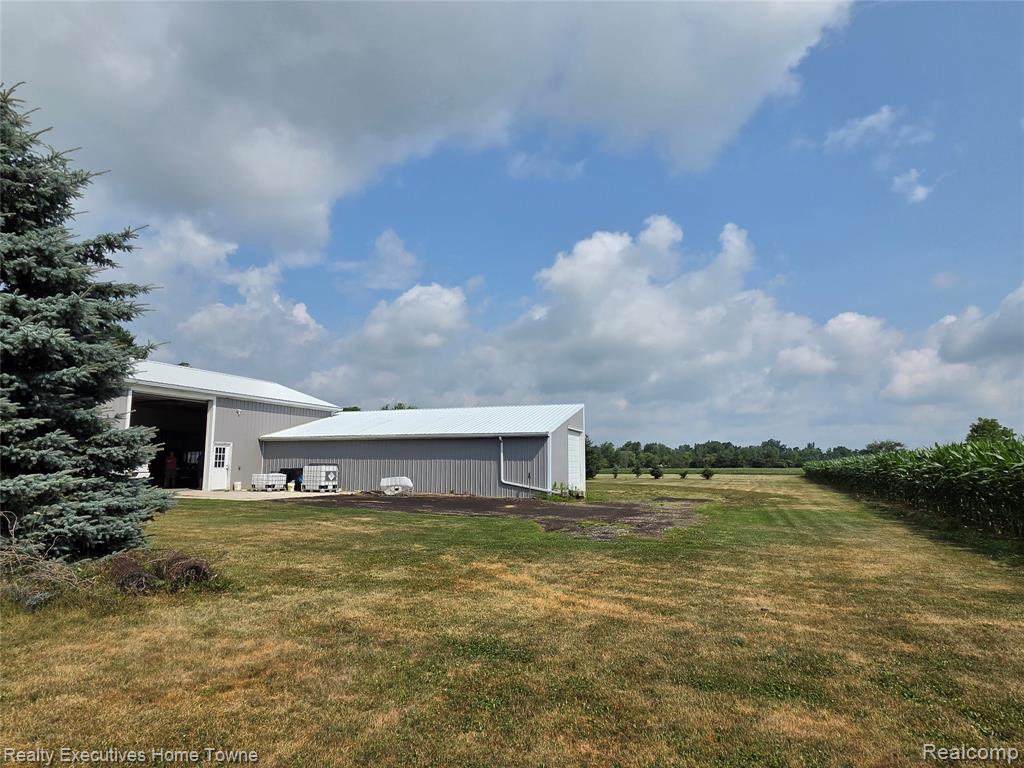
Two gray corrugated metal buildings with white roofs
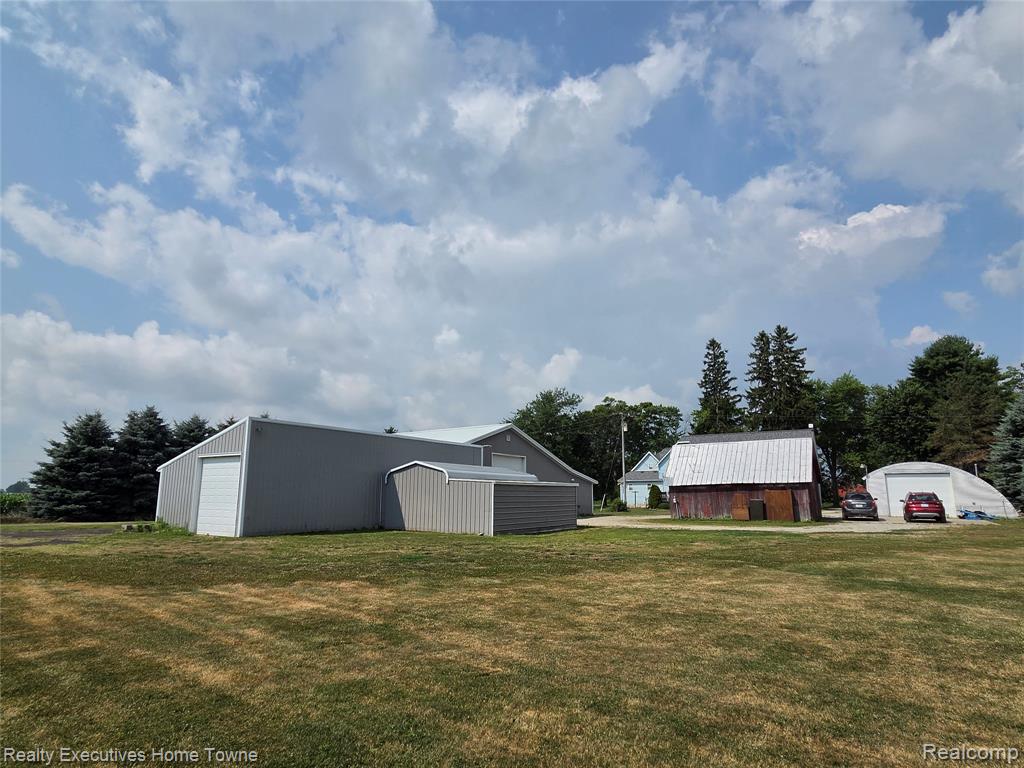
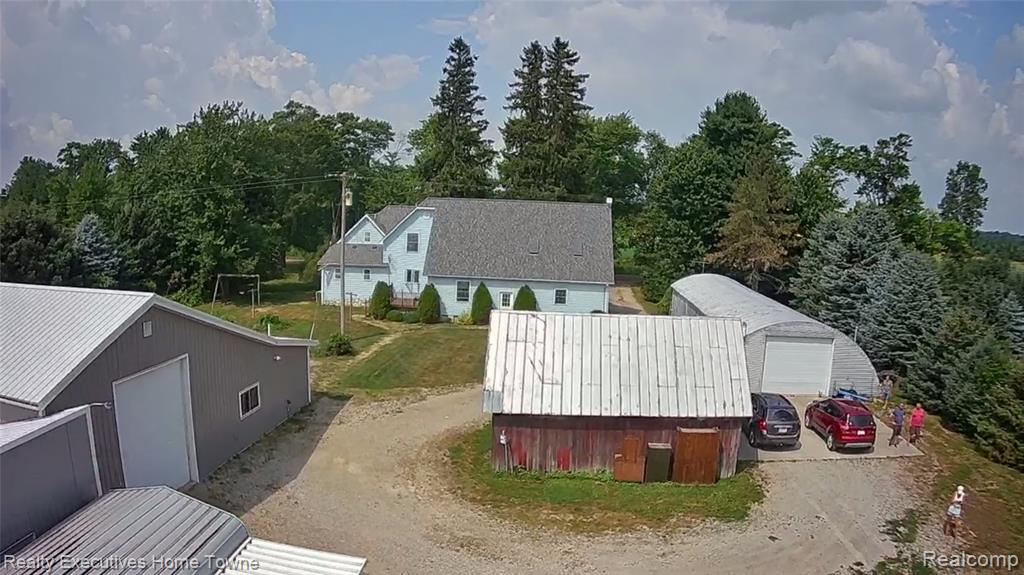
Multiple outbuildings featuring a large metal-sided structure with a white garage door, an additional metal-sided shed, a weathered barn with a metal roof, and a hoop-style structure
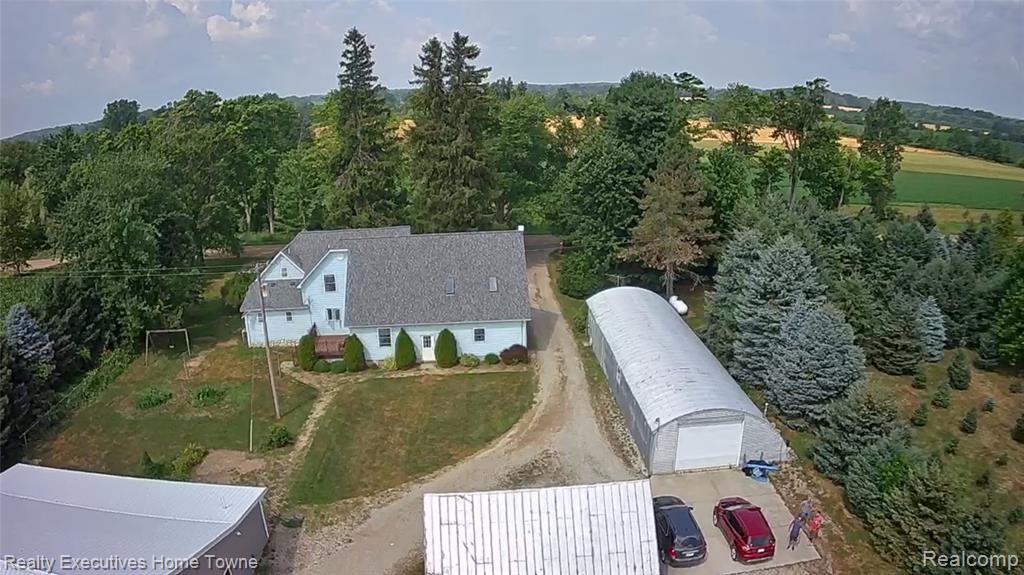
Expansive property featuring a light-colored residence with a gray roof, a large quonset-style building with a white garage door, and a separate outbuilding with a gray roof
Gravel driveway leading to multiple outbuildings, including a large gray structure with a white garage door, a red barn with a white metal roof, and a Quonset hut with a white roll-up door
Aerial perspective showcasing a single-family home with a light-colored exterior and dark shingle roof, accompanied by multiple outbuildings including a large metal structure, a smaller red-sided barn, and a hoop house
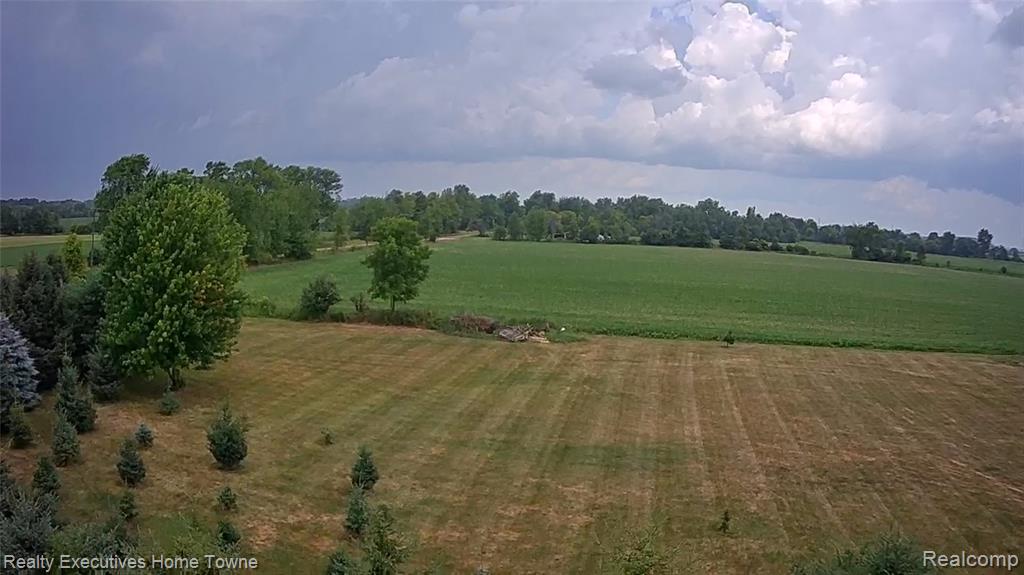
View to the north side showing lawn and farm field
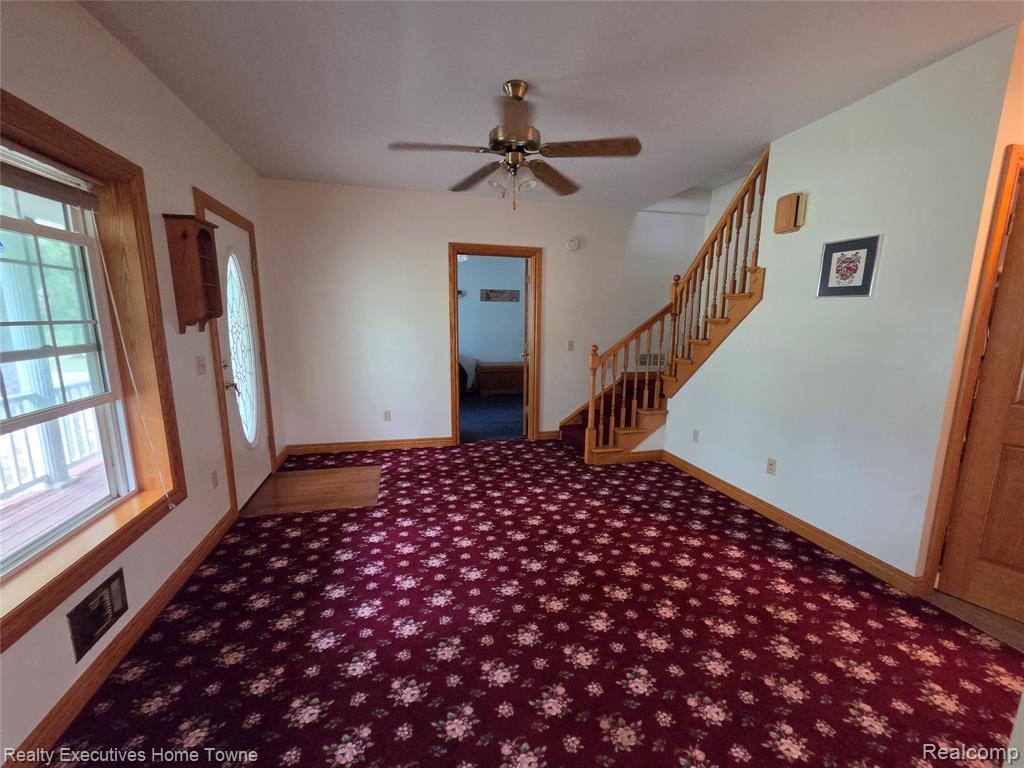
Large entryway area with BR entrance and stairs leading to upper level
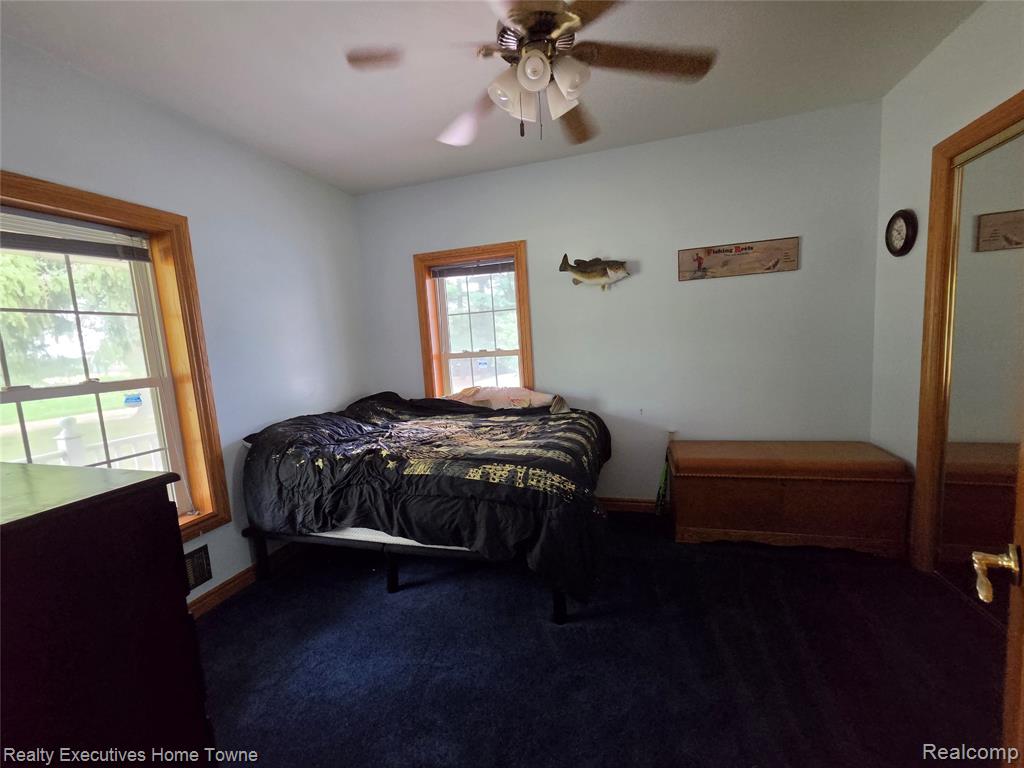
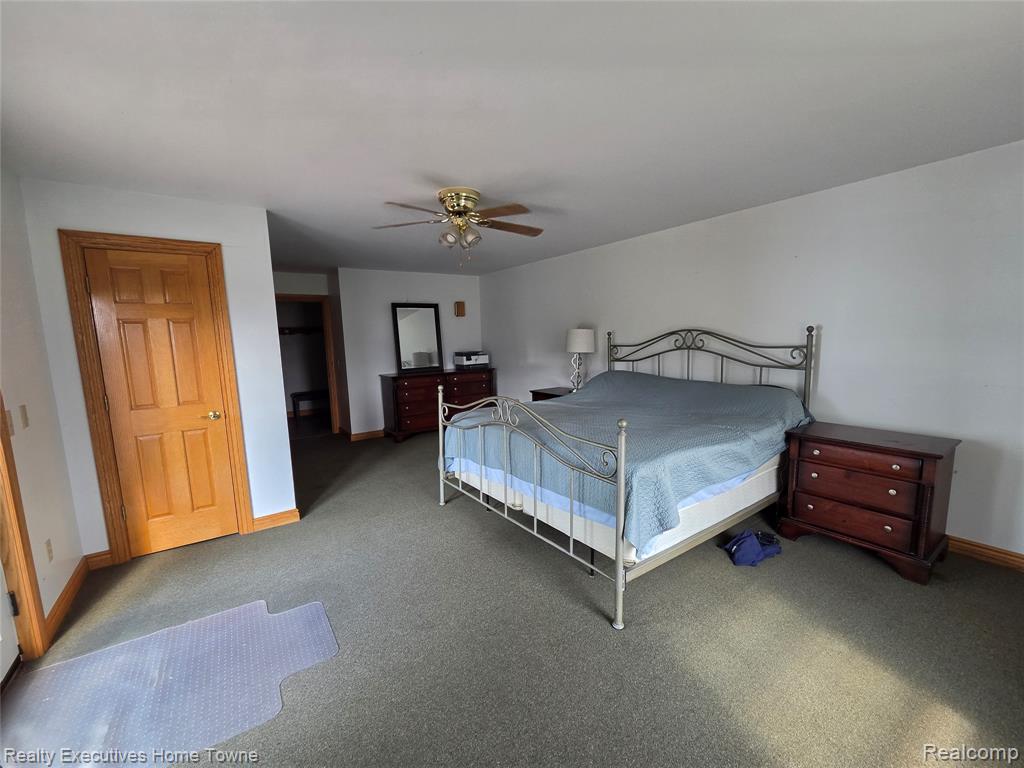
Lower level bedroom featuring two windows with wood trim, a ceiling fan with light fixture, and blue carpeting
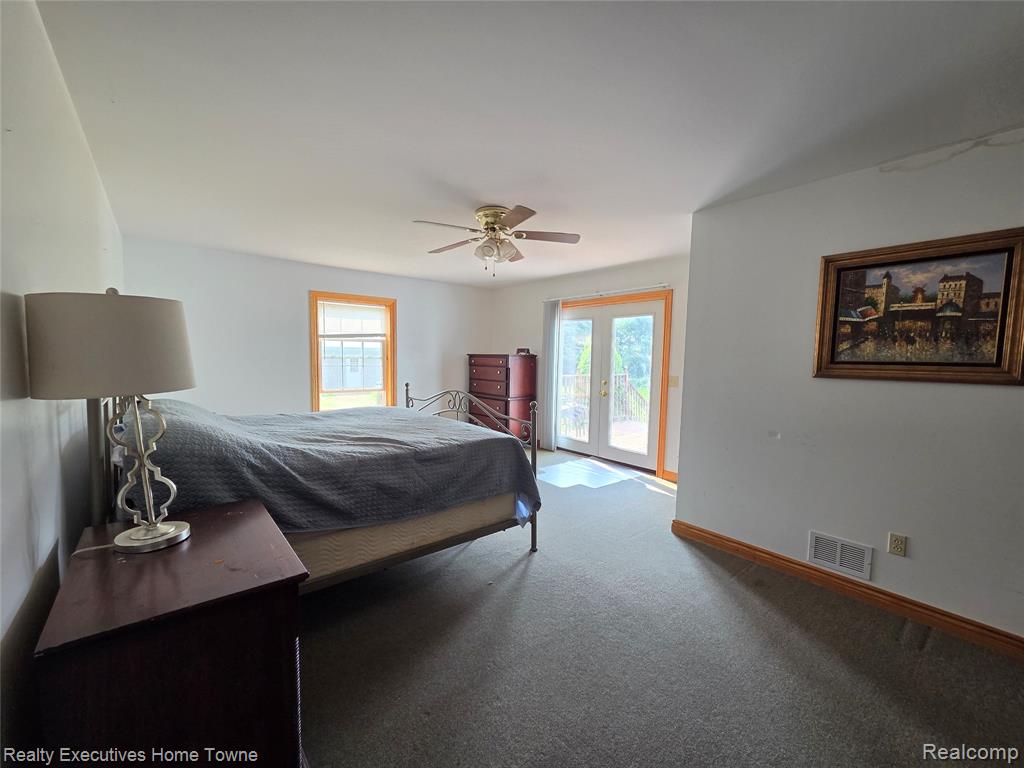
Lower level BR with access to rear deck.
Lower level BR with access to rear deck, featuring neutral carpeting, light-toned walls, a ceiling fan with integrated lighting, and natural wood-finish doors and trim
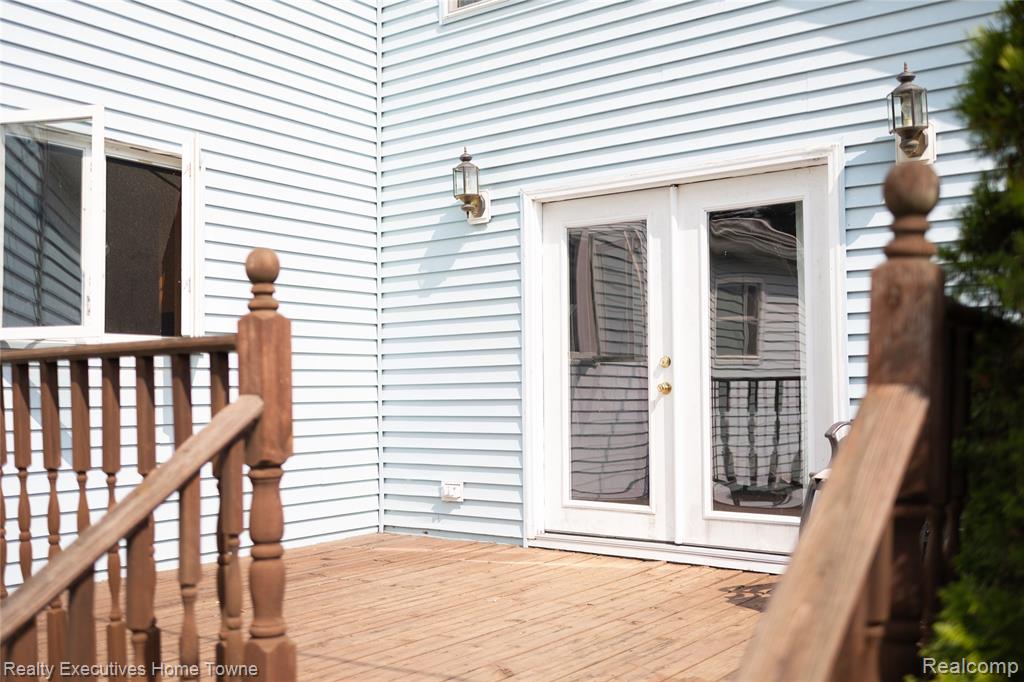
Outdoor deck off lower level BR featuring wood-finish flooring, wood railings, and white siding
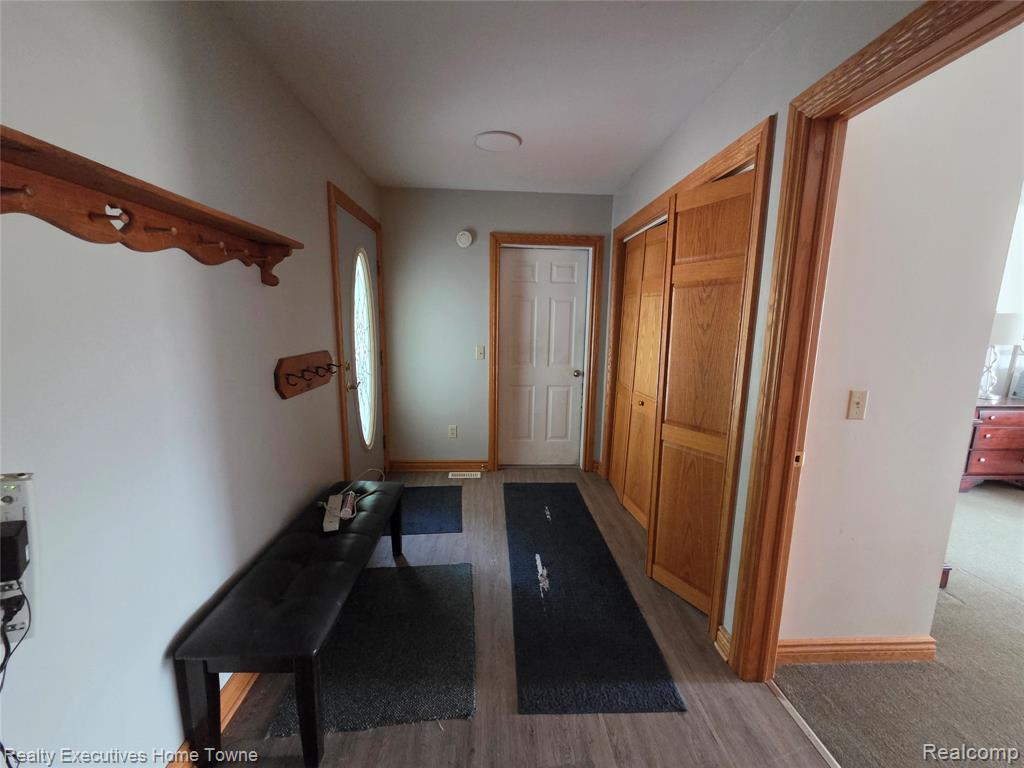
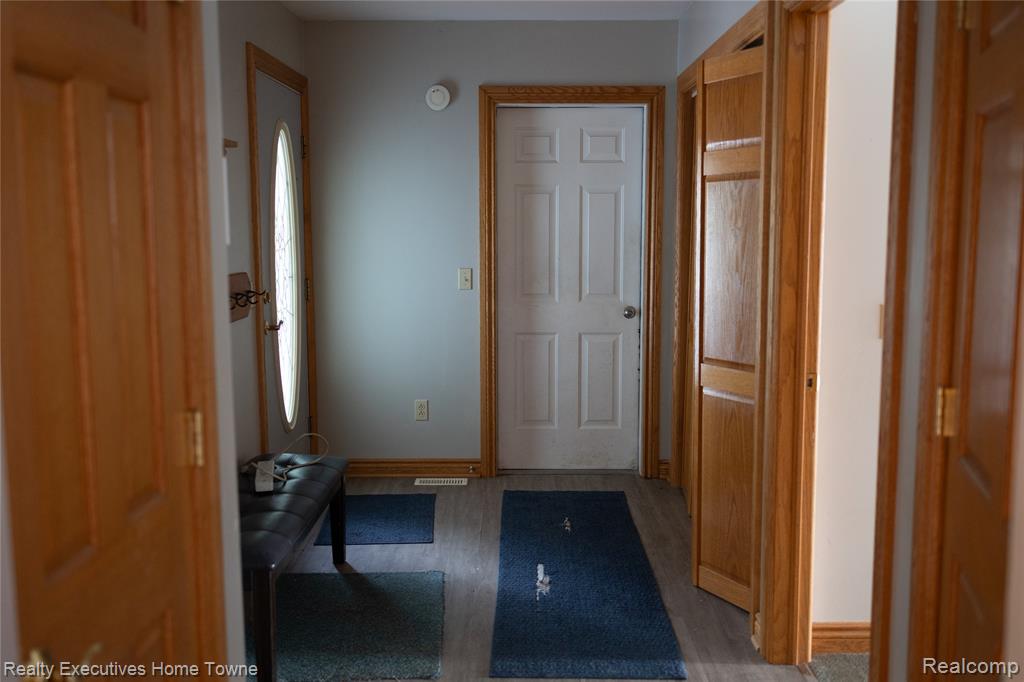
2nd entryway with wood-finish flooring, featuring a solid white entry door from garage, natural wood trim, and a built-in closet with natural wood bifold doors
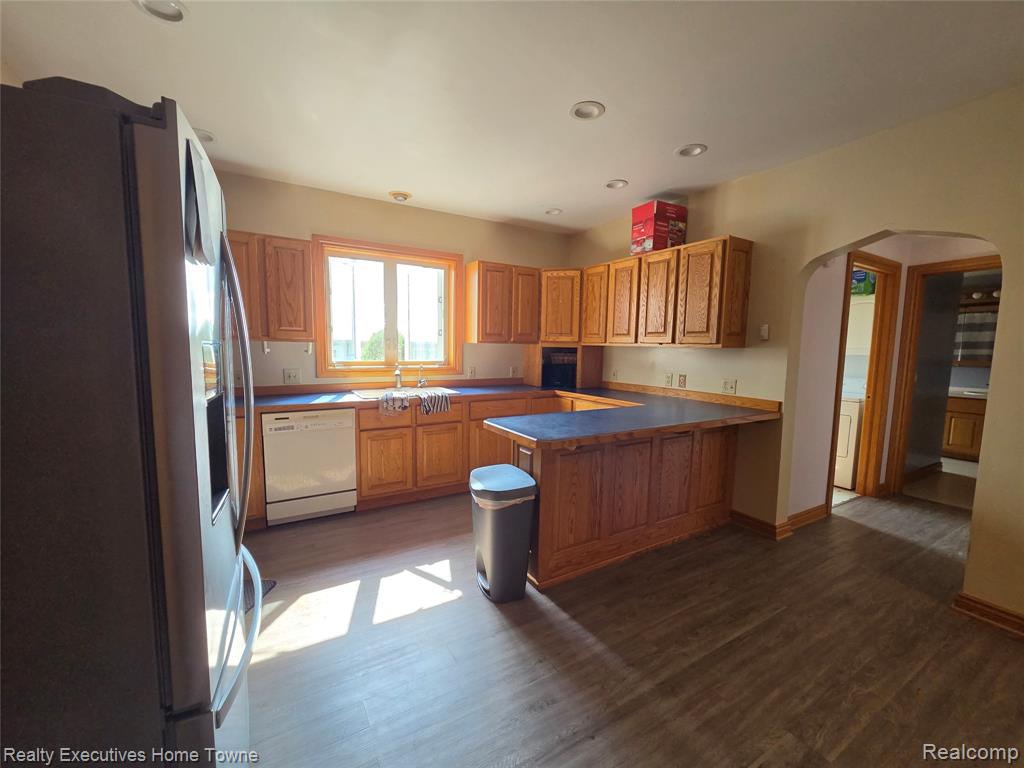
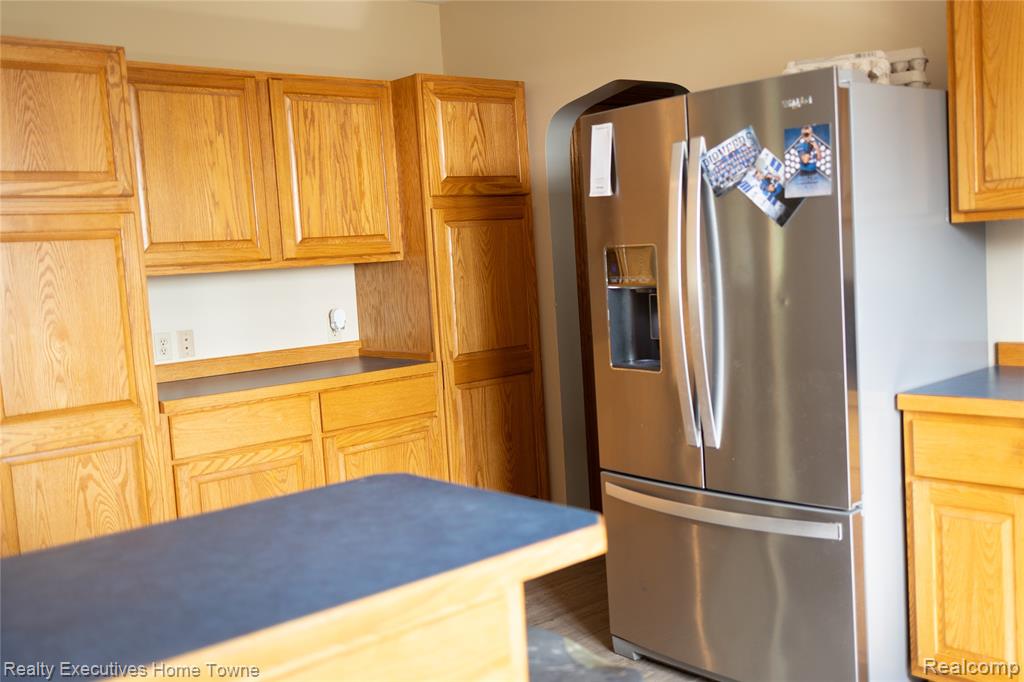
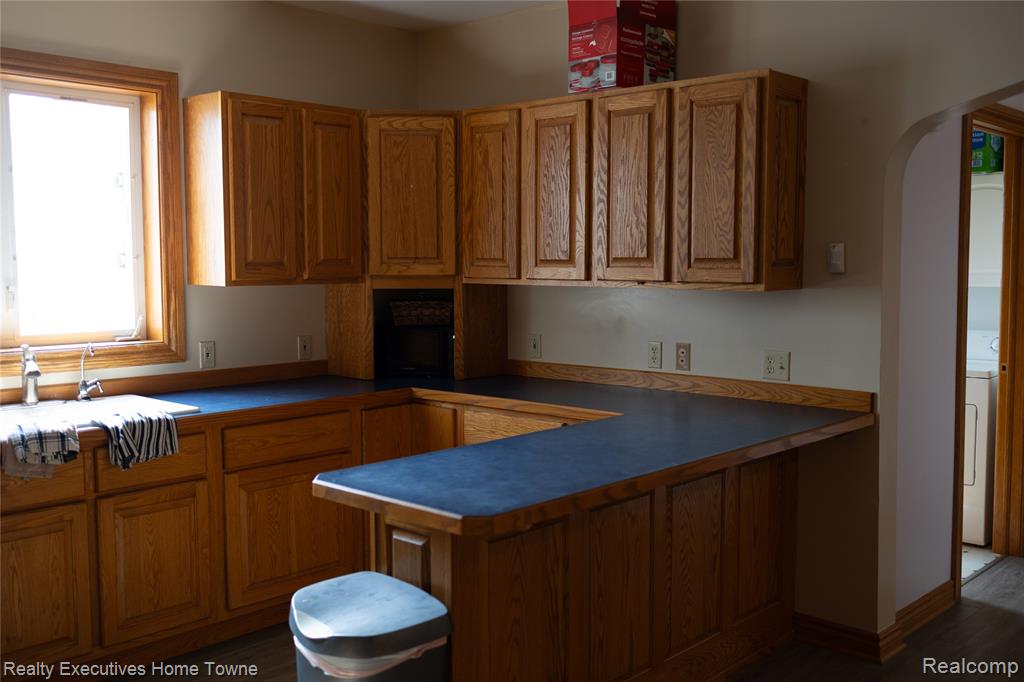
Kitchen featuring wood cabinetry, dark countertops, and wood-finish flooring
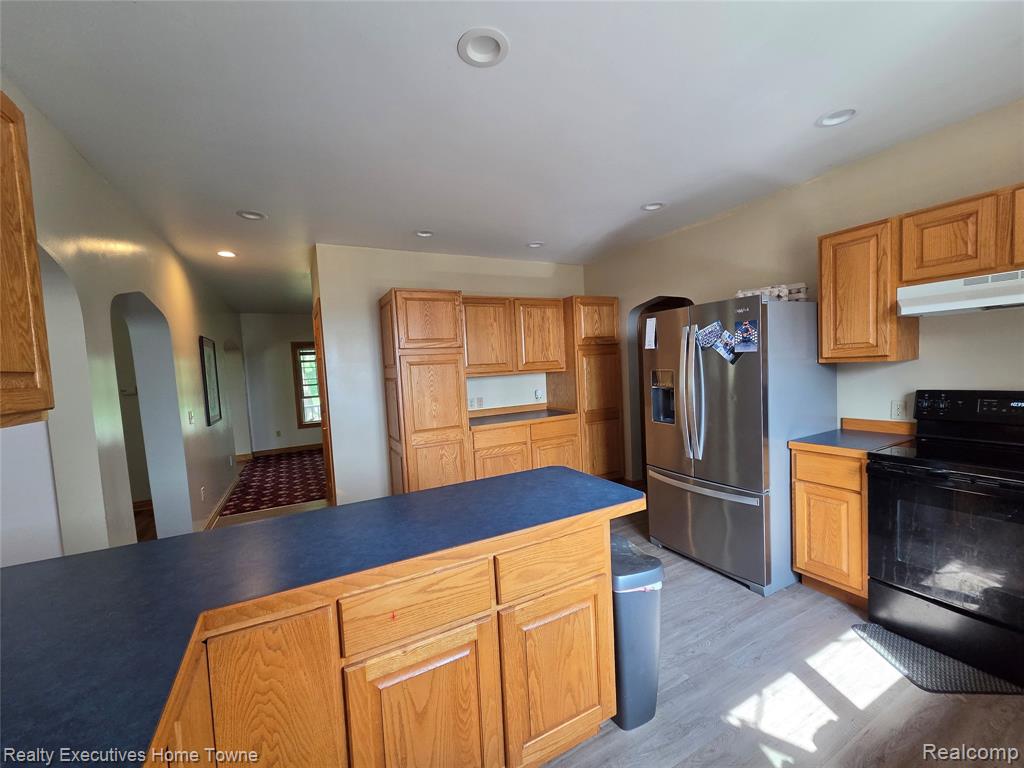
Kitchen featuring wood-finish flooring, recessed lighting, wood cabinetry, and a peninsula with dark countertops
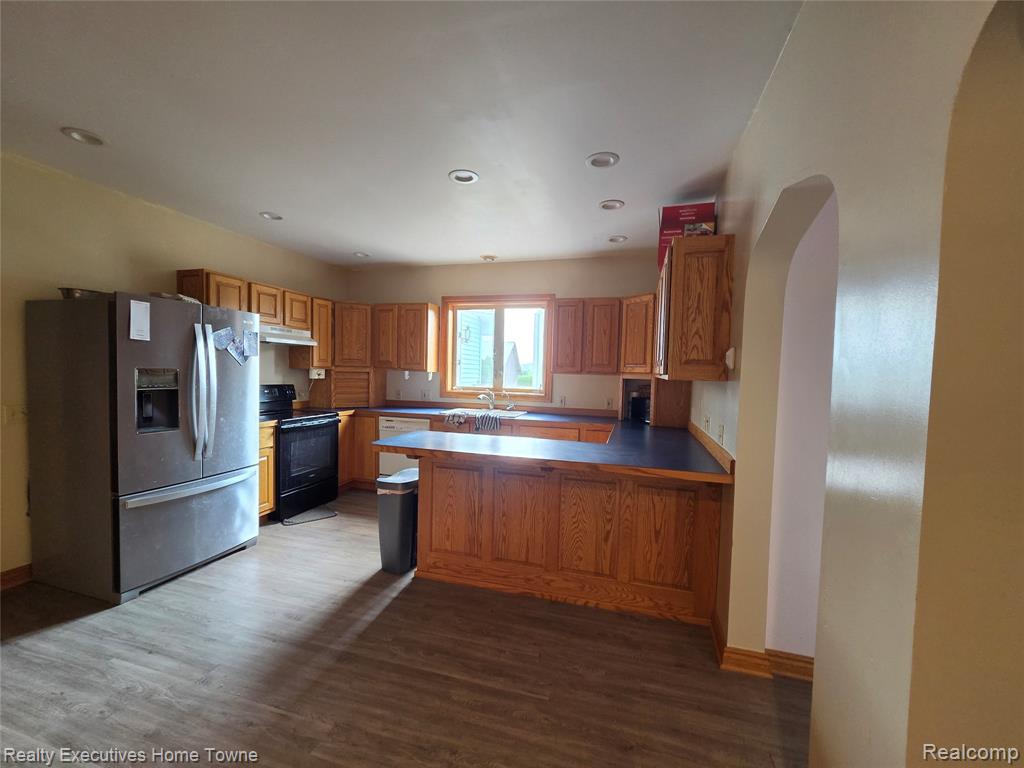
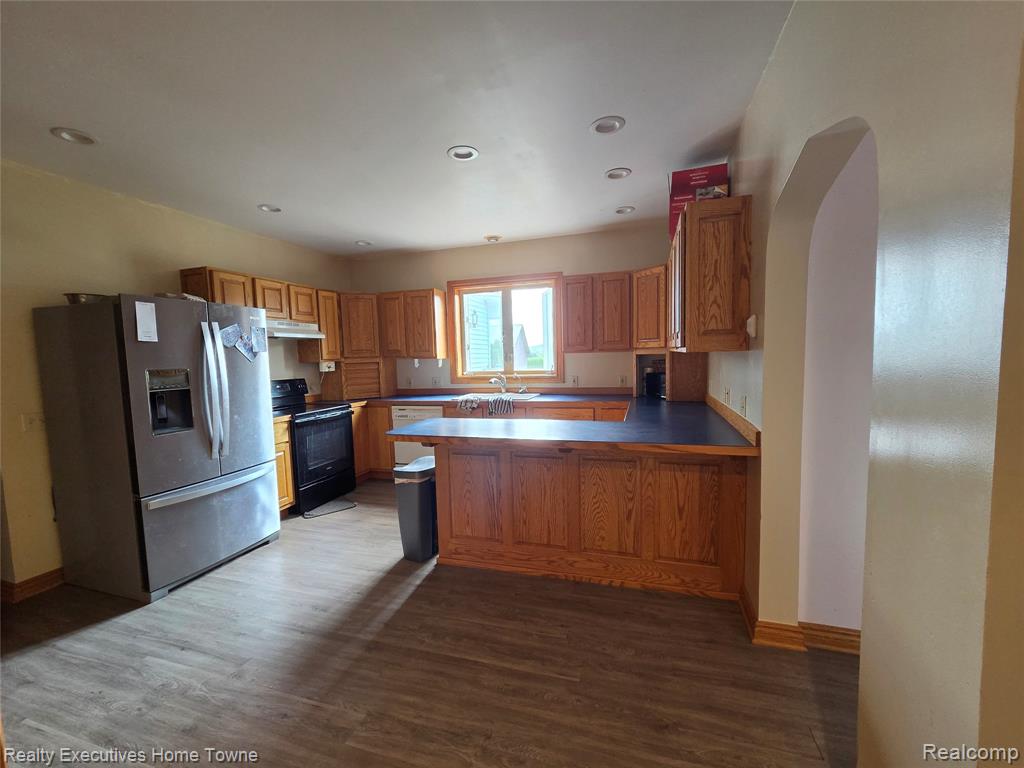
Kitchen featuring wood-finish flooring, recessed lighting, wood cabinetry, a stainless steel refrigerator, and a black range
Kitchen featuring wood cabinetry, dark countertops, and a stainless steel French door refrigerator with a lower freezer drawer
Kitchen featuring oak cabinetry, dark countertops, and wood-finish flooring
Kitchen featuring wood cabinetry, blue countertops, stainless steel refrigerator, black range, and recessed lighting
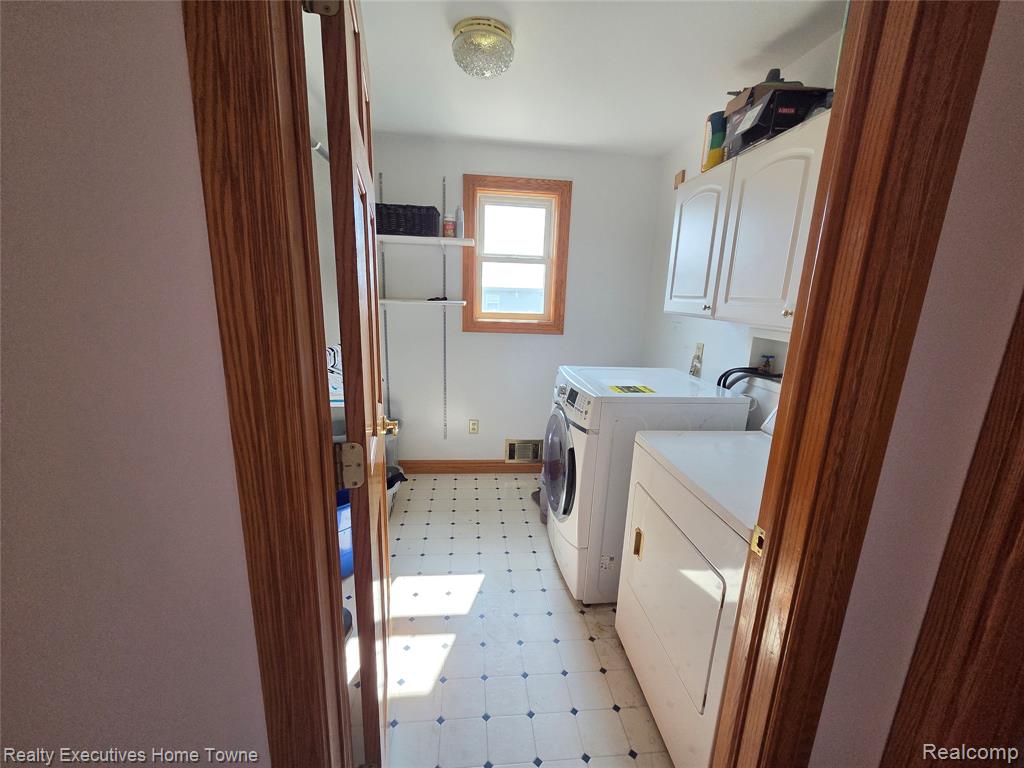
Dedicated lower level laundry space featuring white cabinetry, a window with wood trim, and checkerboard pattern flooring
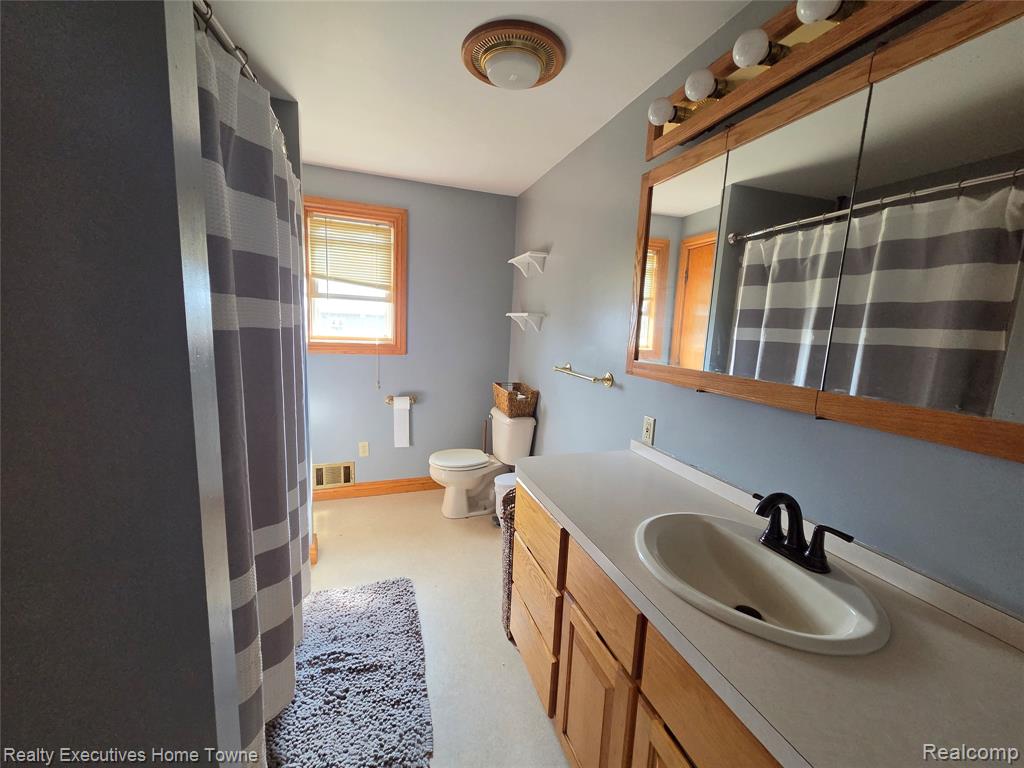
Lower level full bathroom featuring a light-toned vanity with an integrated sink and matte black faucet
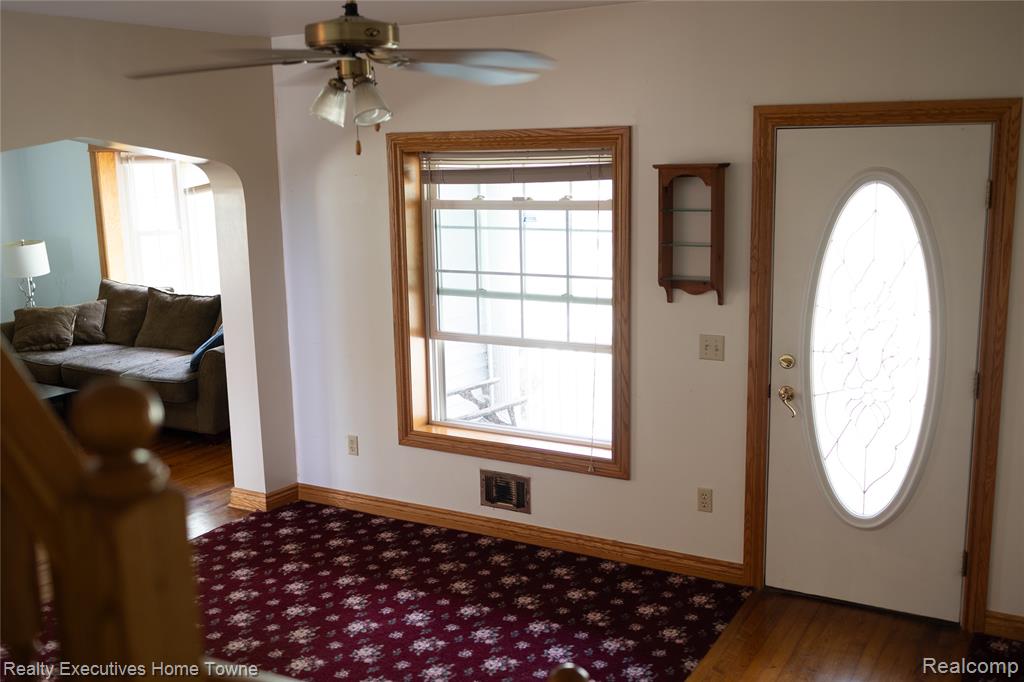
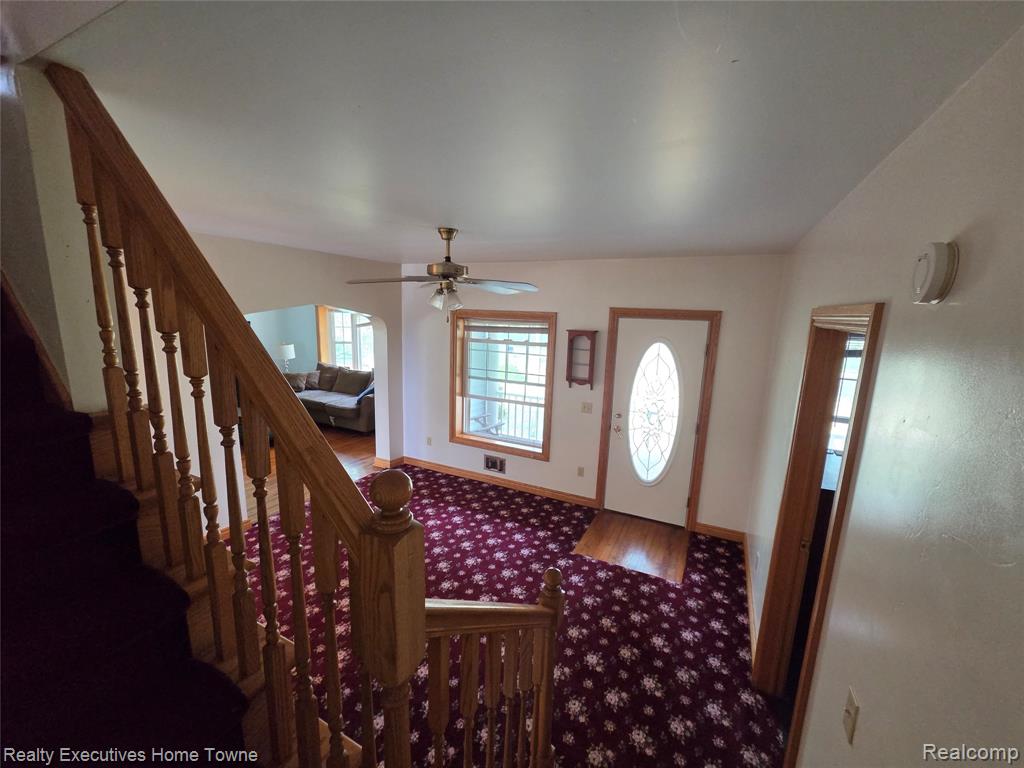
Entryway featuring an oval glass insert door with brass hardware, wood-trim window, and a ceiling fan
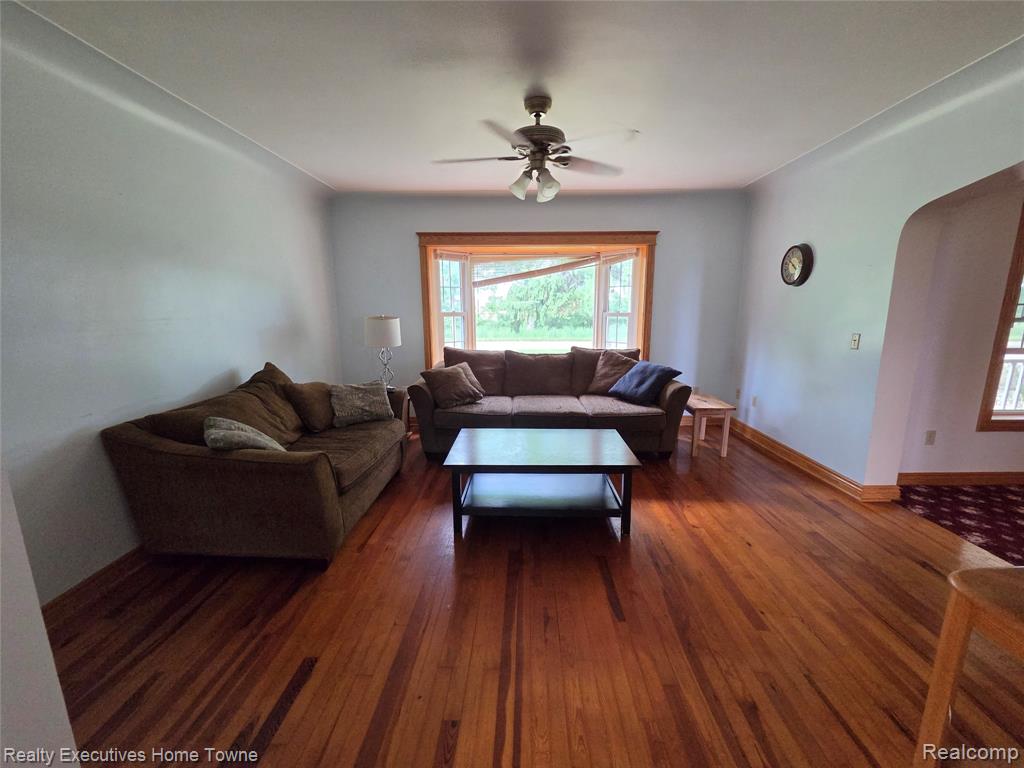
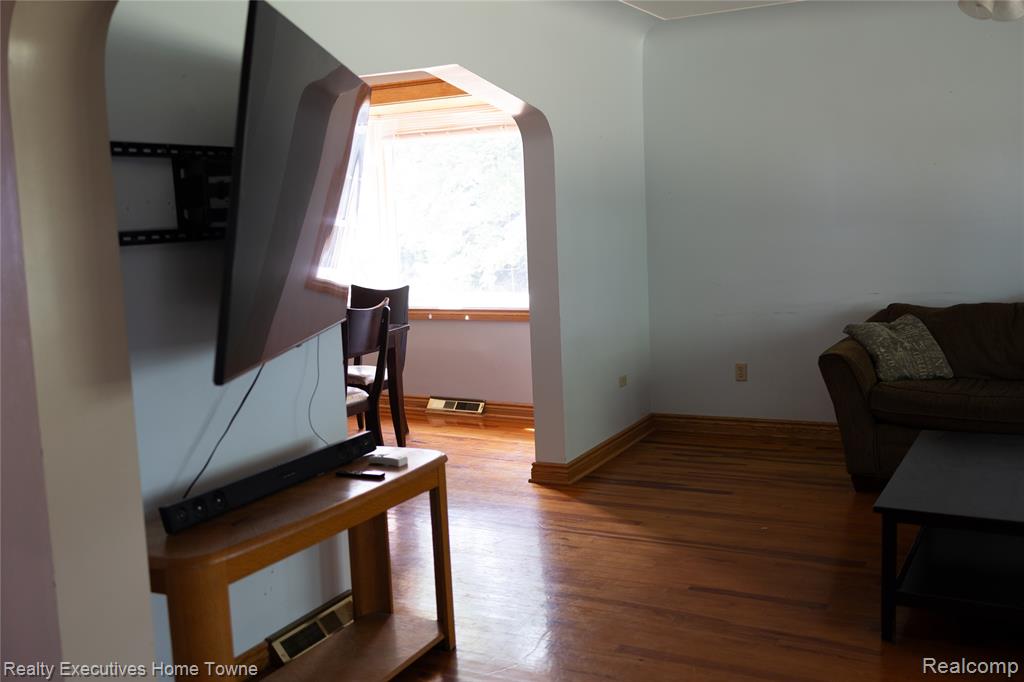
Spacious room featuring rich wood-finish flooring, a bay window with wood trim, and a ceiling fan with light fixture
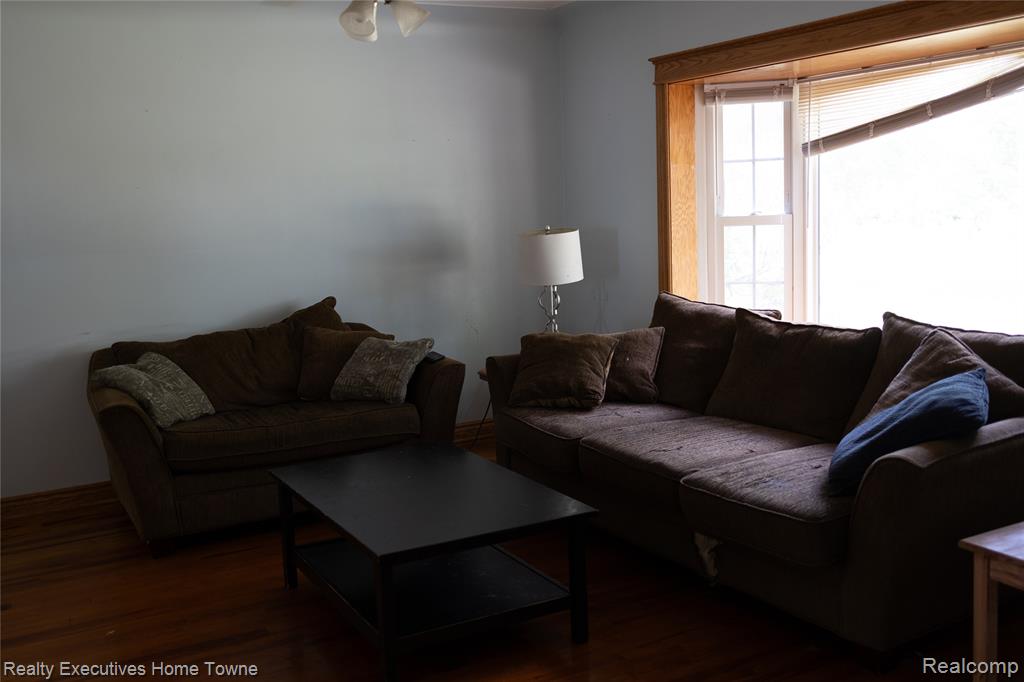
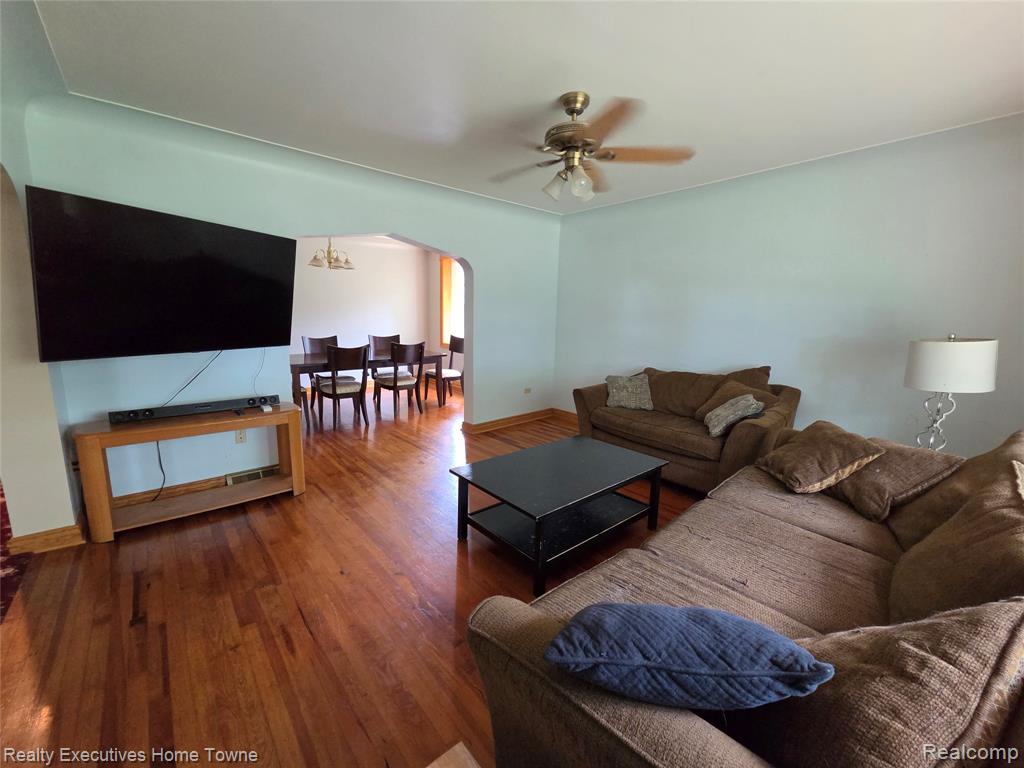
Comfortable living room with plenty of natural lighting
Archway entry with wood trim opening to a dining area with wood-finish flooring
Living space featuring wood-finish flooring, a ceiling fan, and light-toned walls
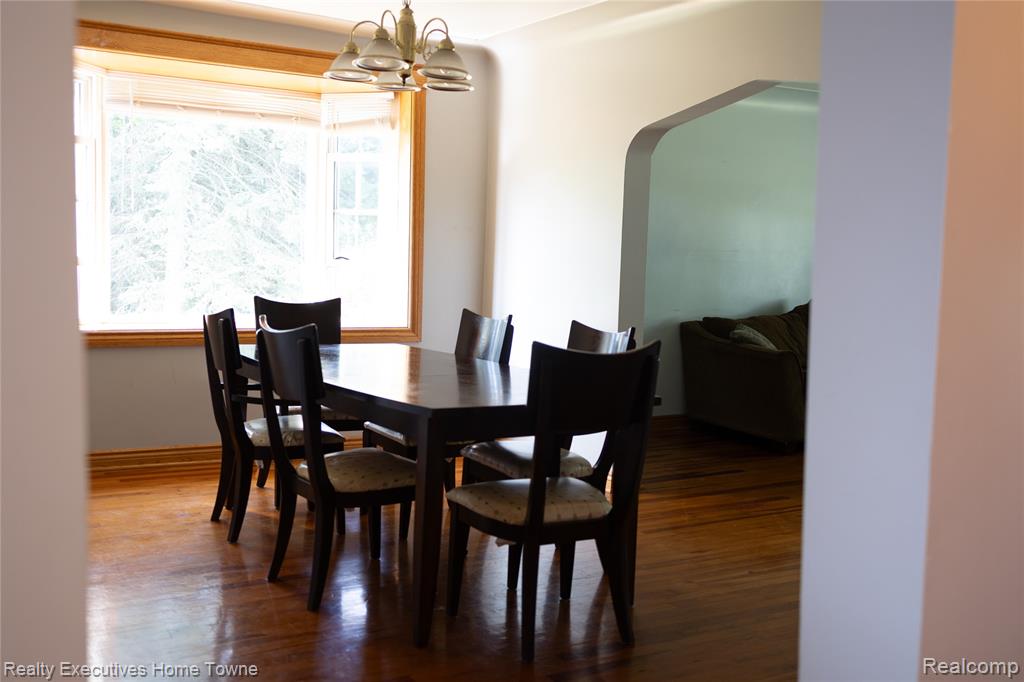
Dining space featuring a bay window with natural wood trim, wood-finish flooring, and a chandelier light fixture
Hardwood staircase with turned balusters, providing access to the upper level
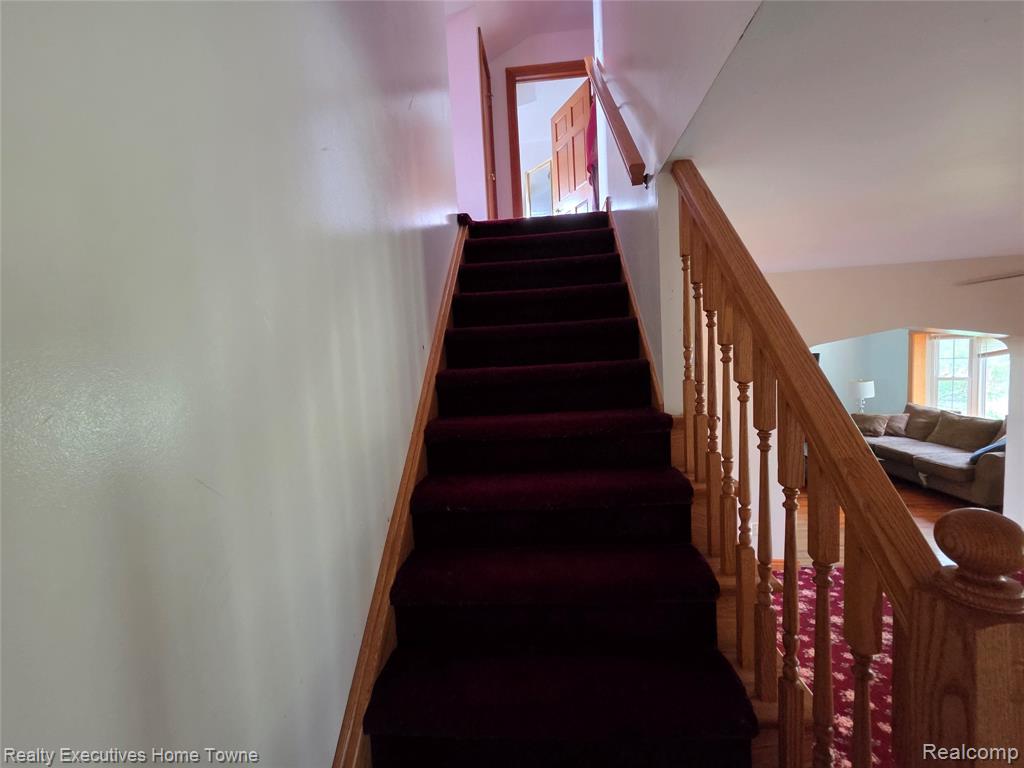
Carpeted staircase with wooden banister and spindles to upper level BR's
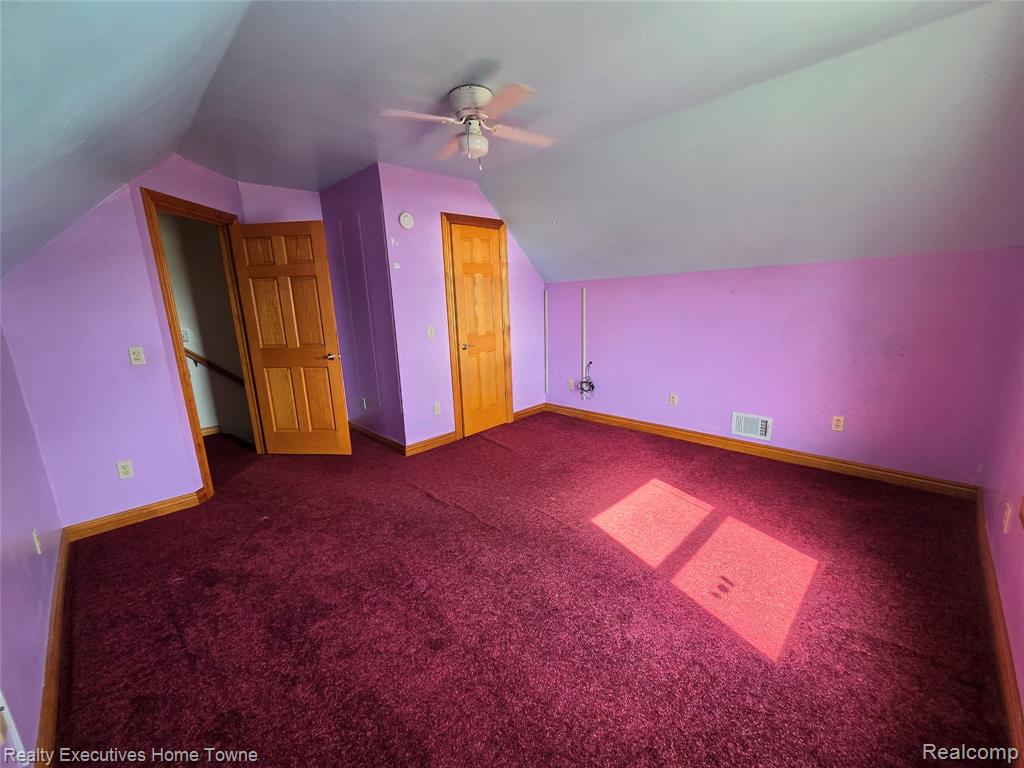
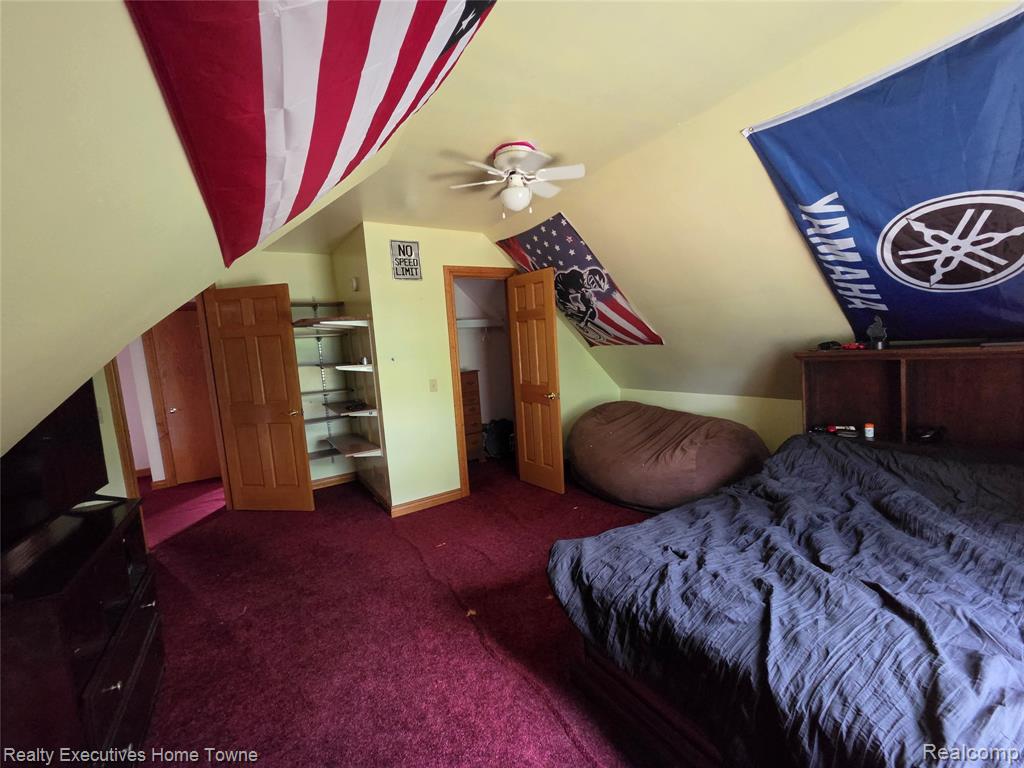
BR 1 with sloped ceilings, deep pile carpet, and a ceiling fan

BR 2 upper level carpeted room with sloped ceilings and a single window
Bedroom 2 on upper level featuring sloped ceilings, wall-to-wall carpeting, and wood-finish doors
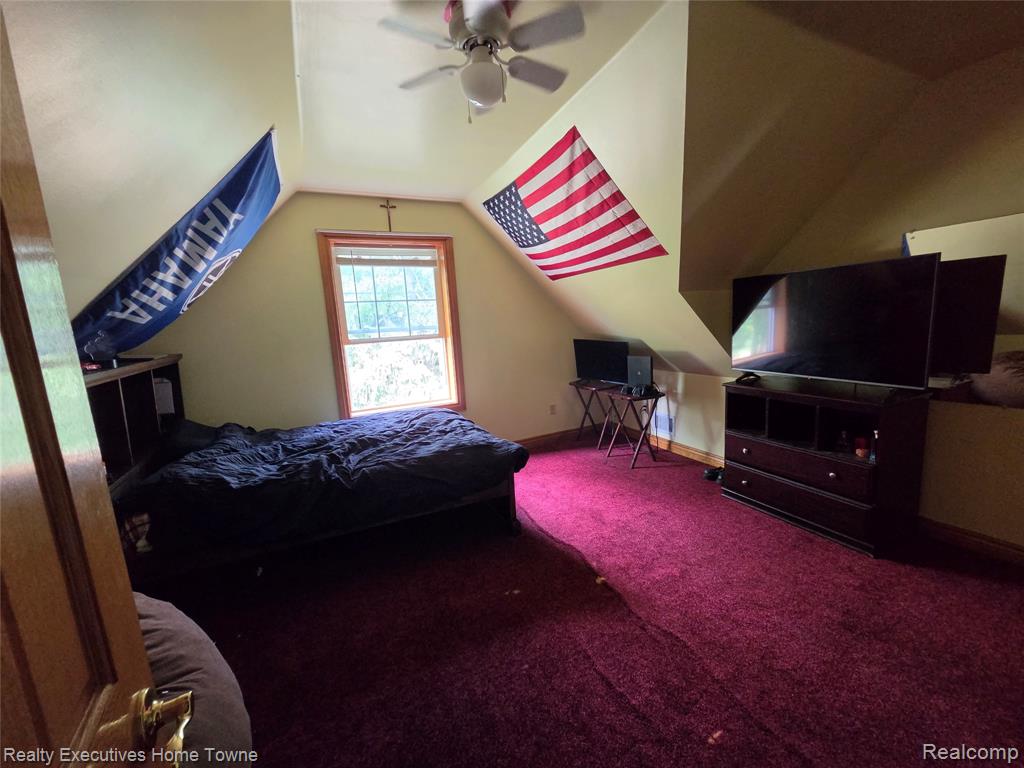
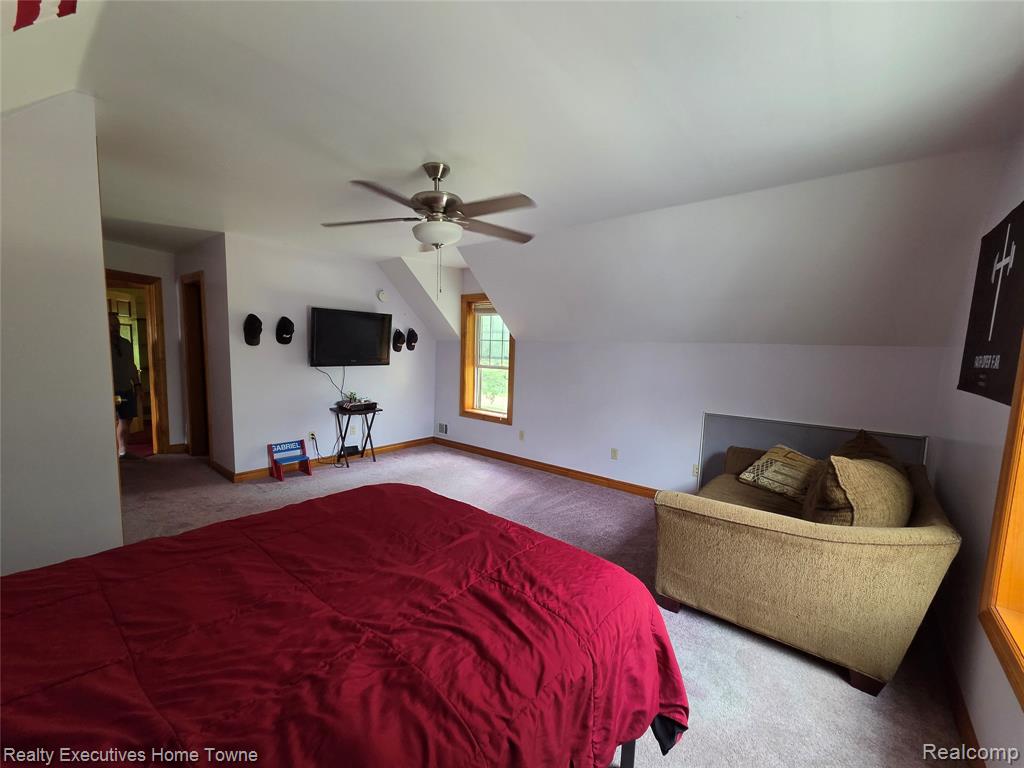

Spacious bedroom 3 on upper level featuring carpeting, a ceiling fan with integrated lighting, and sloped ceilings
Spacious room featuring sloped ceilings, light-toned carpeting, a ceiling fan with integrated lighting, and a window with wood trim
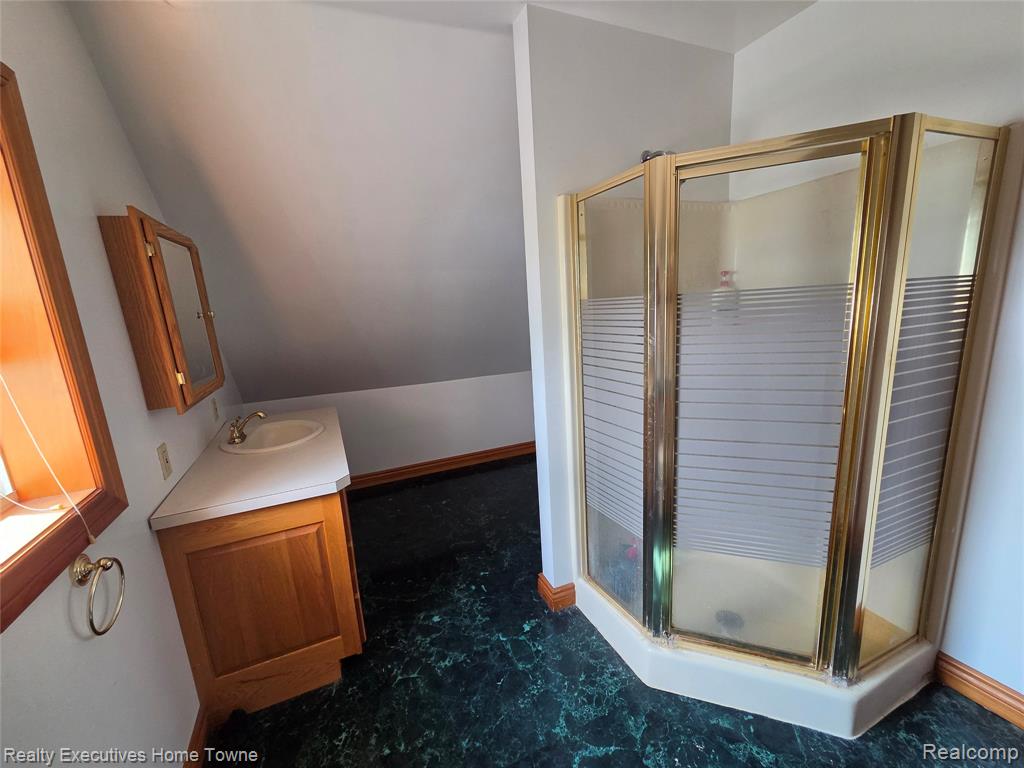
Full bath on upper level with corner shower with gold-tone frame and frosted glass panels
Bathroom on upper level featuring a wood vanity with a light-colored countertop, recessed medicine cabinet, and a window with wood trim
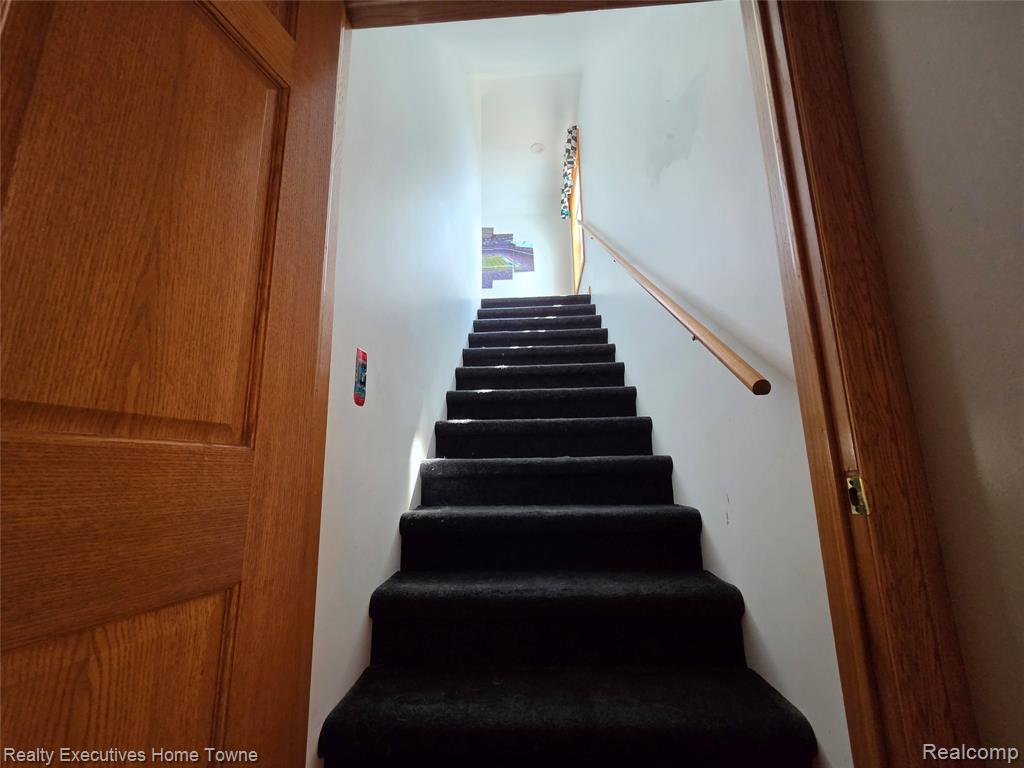
Separate carpeted staircase to upper level bonus room featuring a light wood handrail and white wall finishes
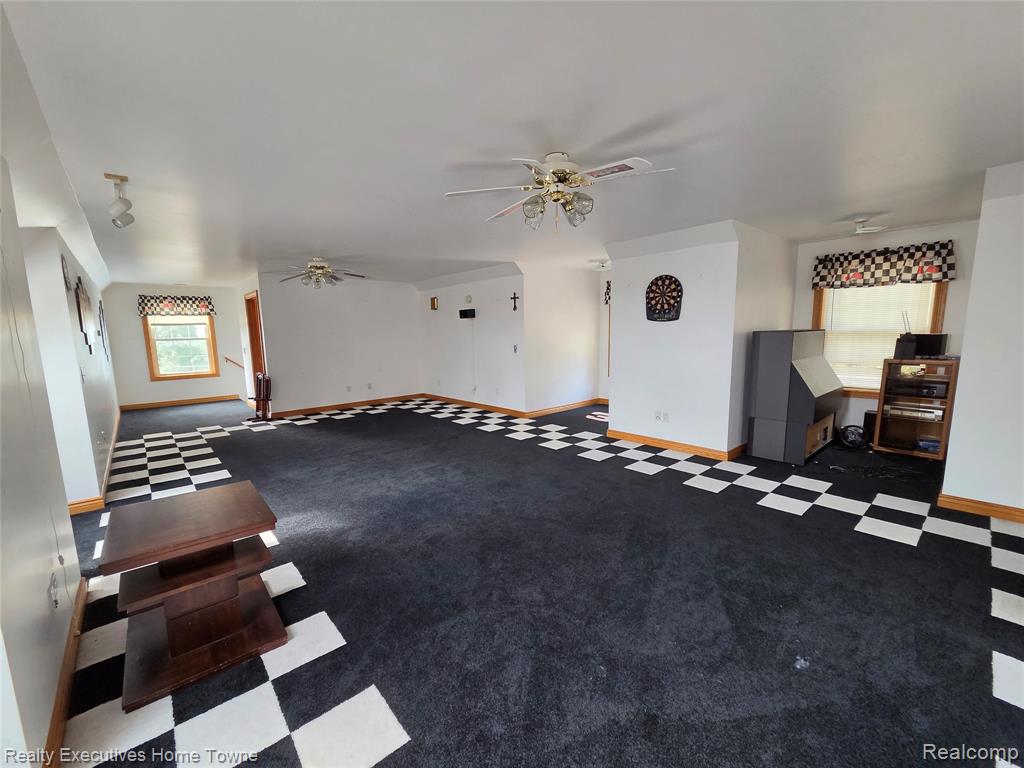
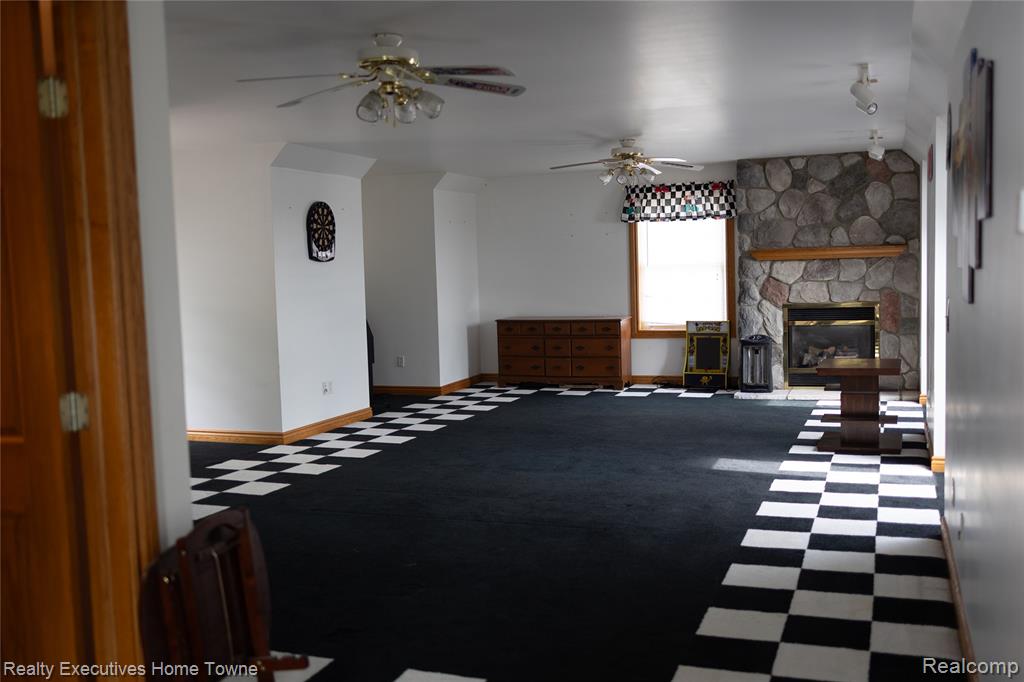
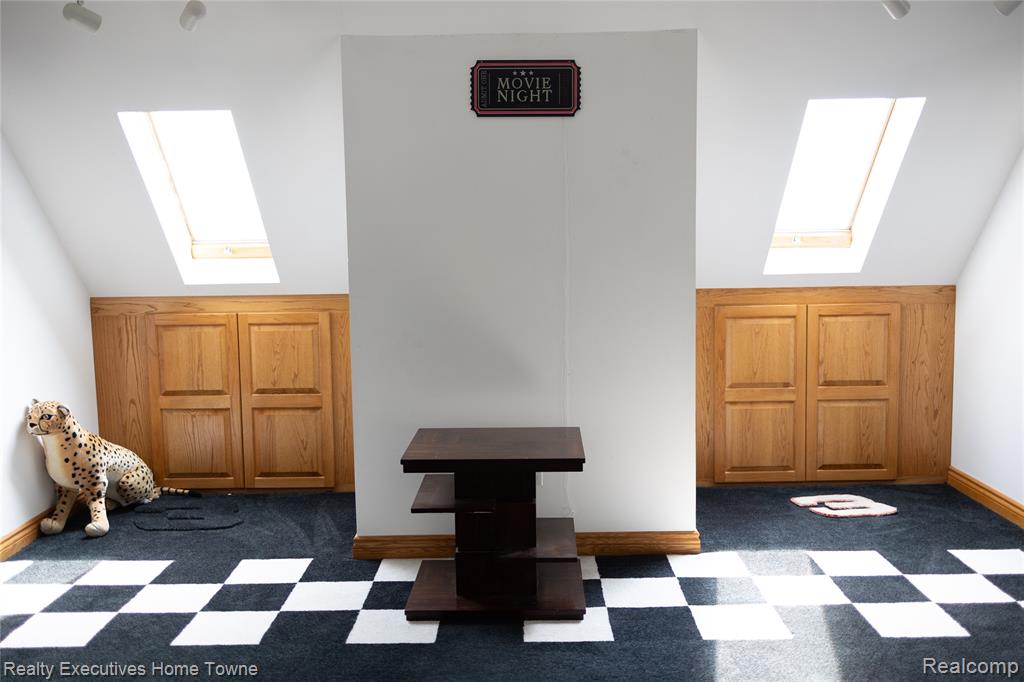
Spacious bonus room on upper level
Spacious bonus room on upper level
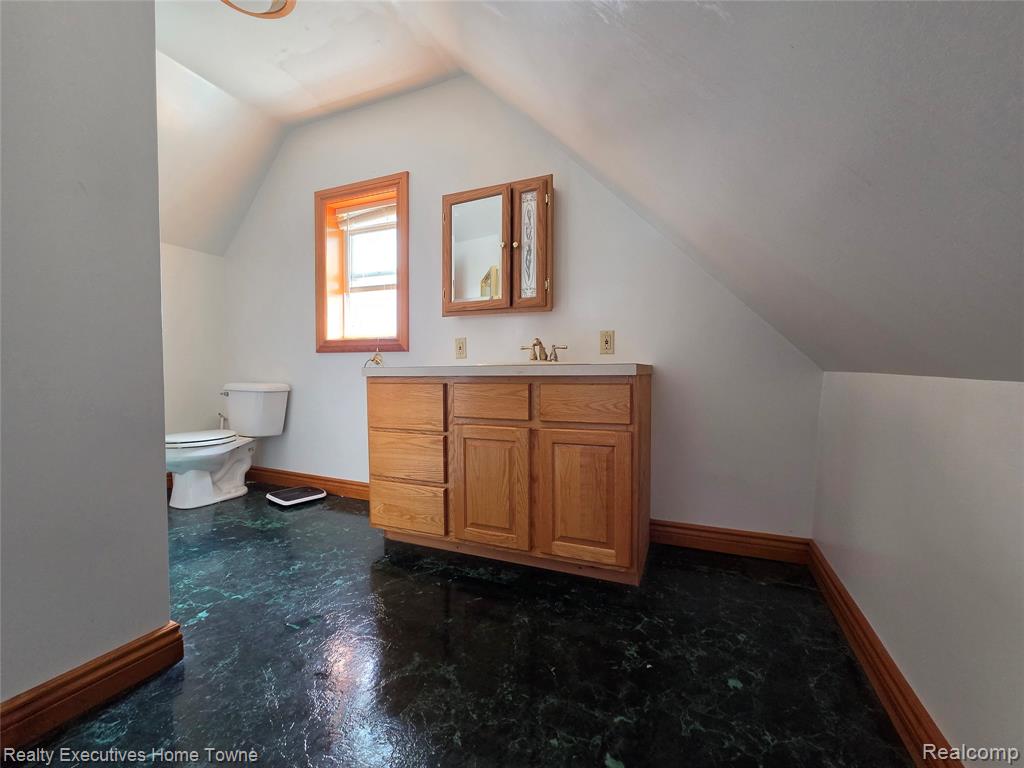
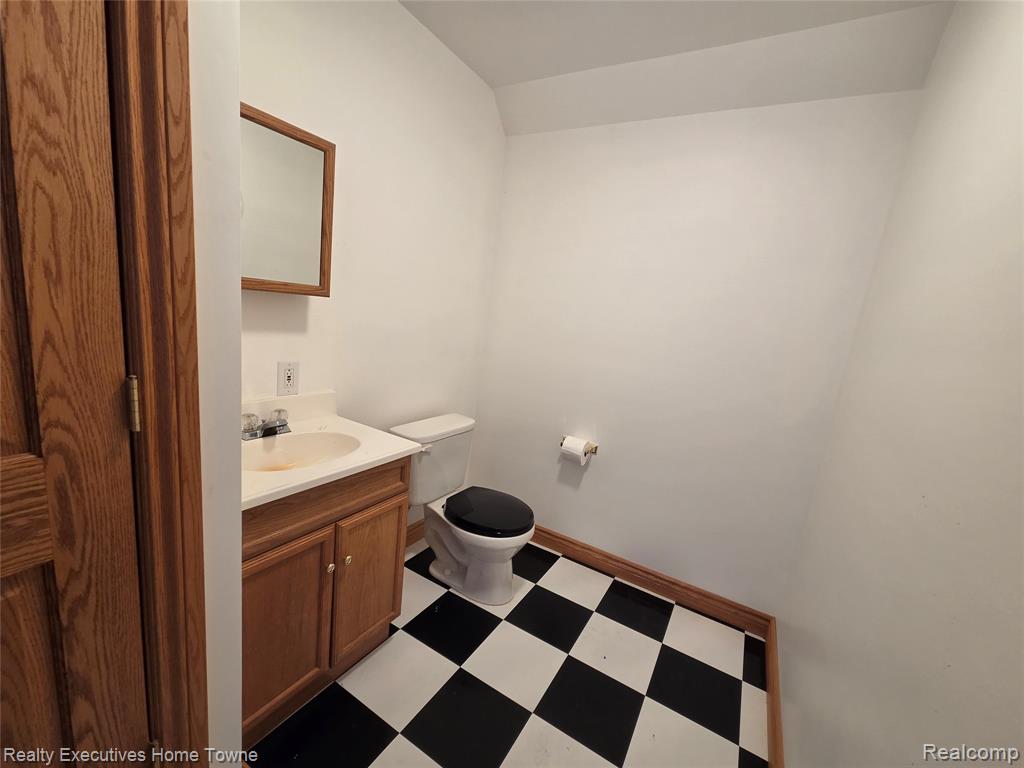
Bathroom off the bonus room featuring black and white checkerboard flooring, a wooden vanity with a white countertop and integrated sink, a wall-mounted mirror with a wooden frame, and a toilet with a black seat
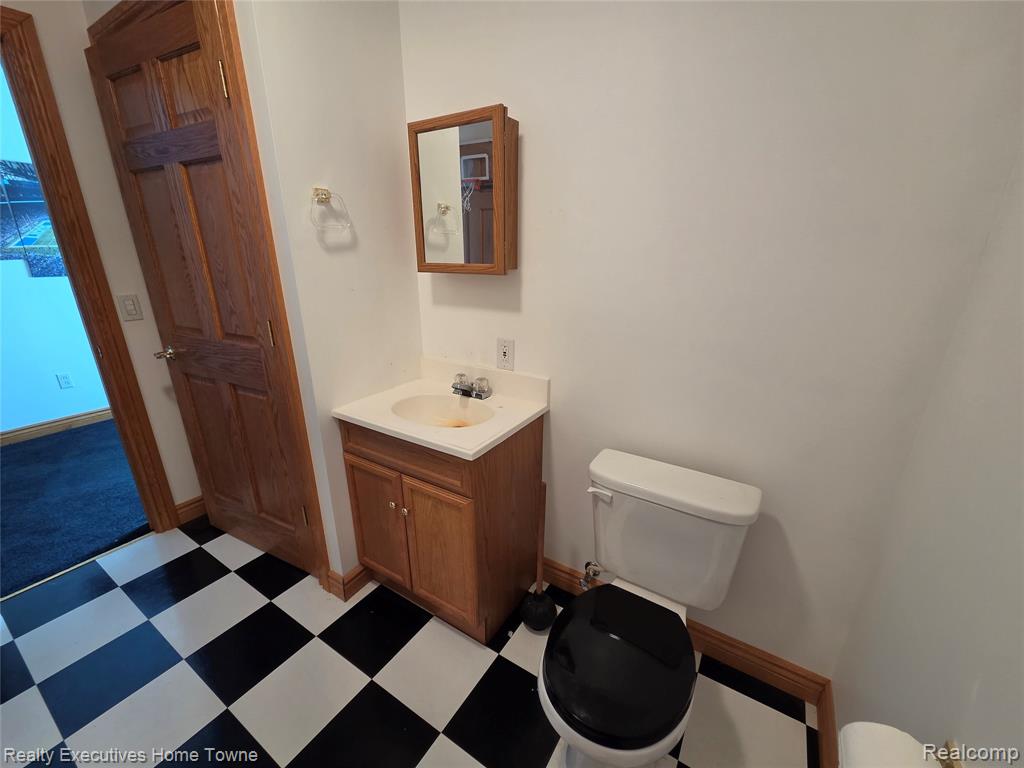
Powder room featuring a checkered black and white floor, wood-finish vanity with countertop sink, and a framed wood-finish medicine cabinet
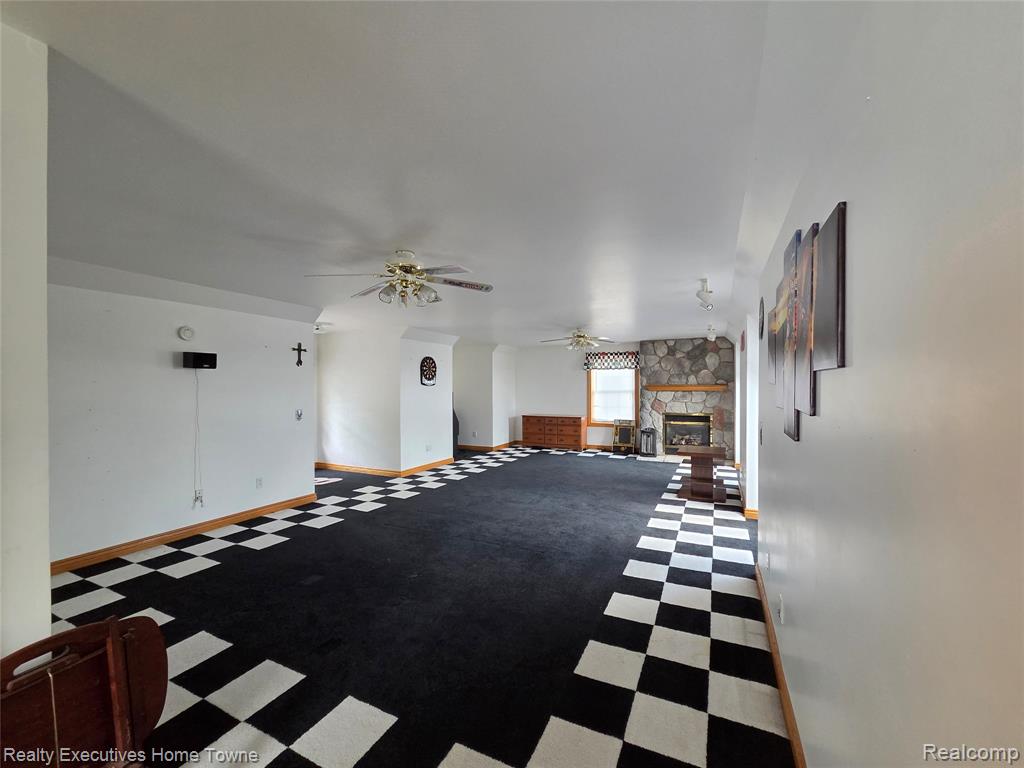
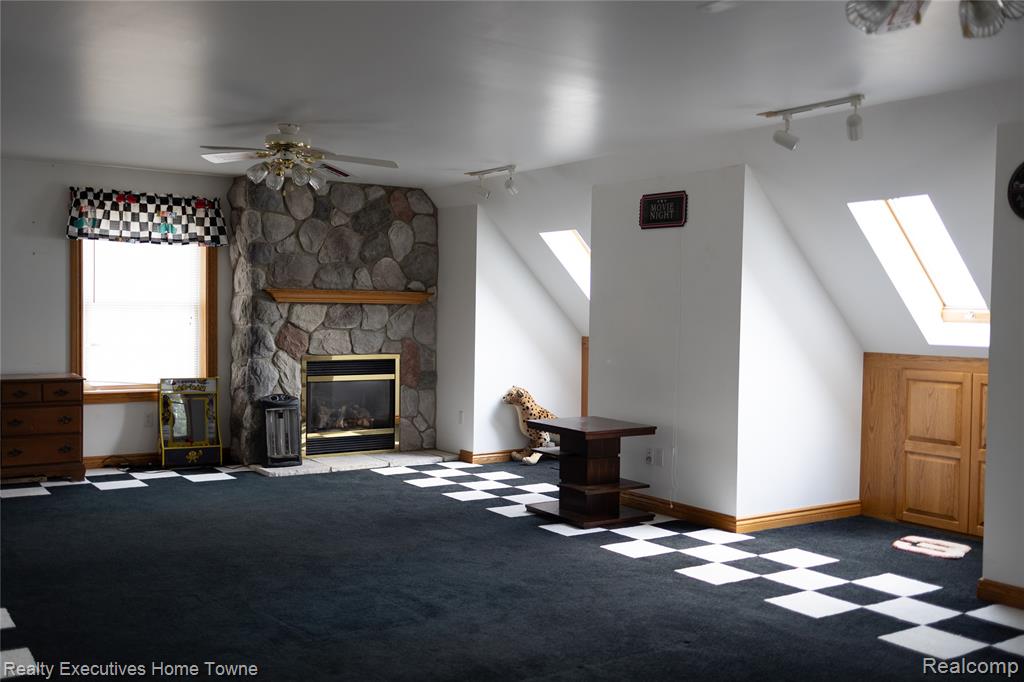
Bonus room with separate propane fireplace
Bonus room with separate propane fireplace
Bonus room with extra storage and skylight windows