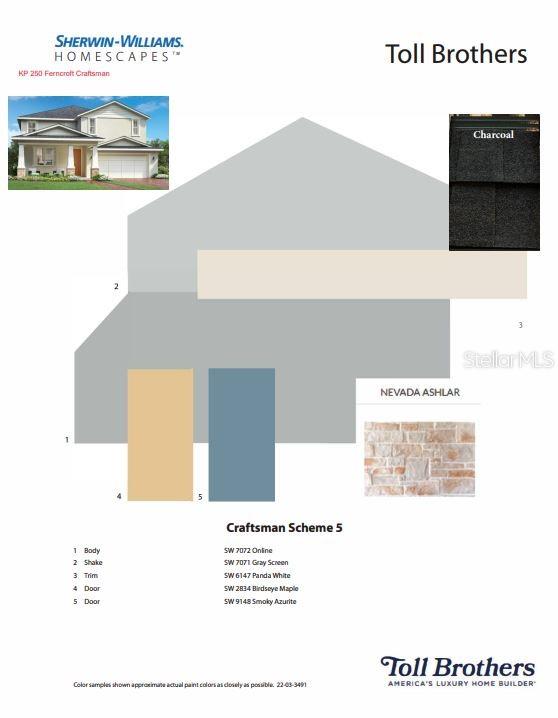
Exterior paint color scheme
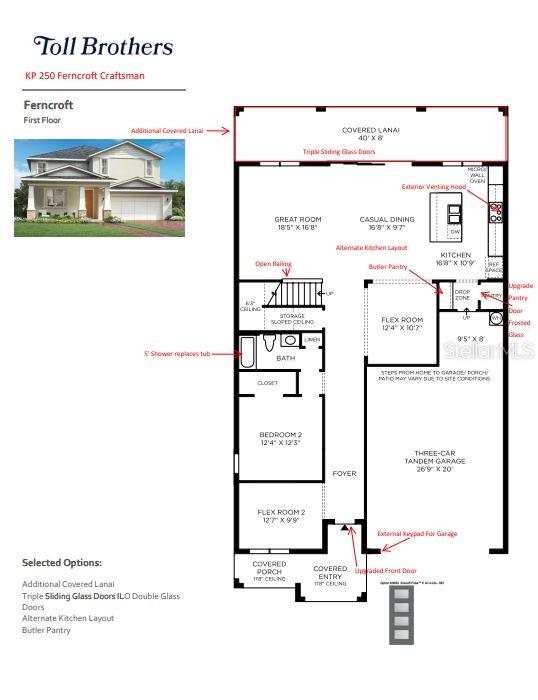
First floor layout with upgrades
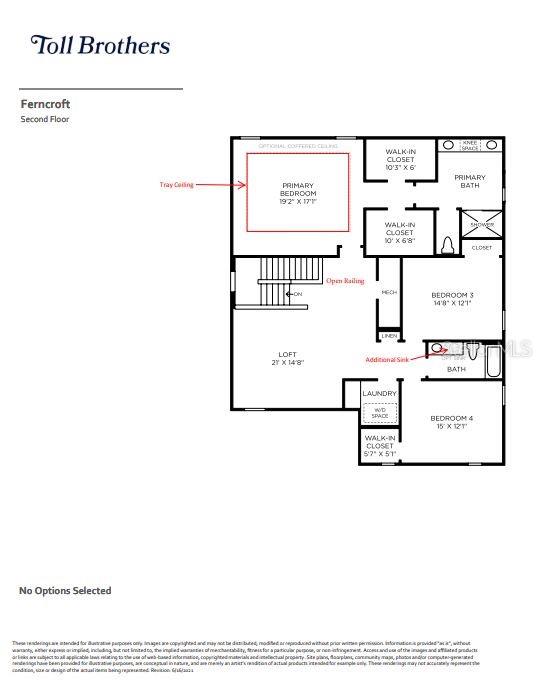
Second floor layout with upgrades
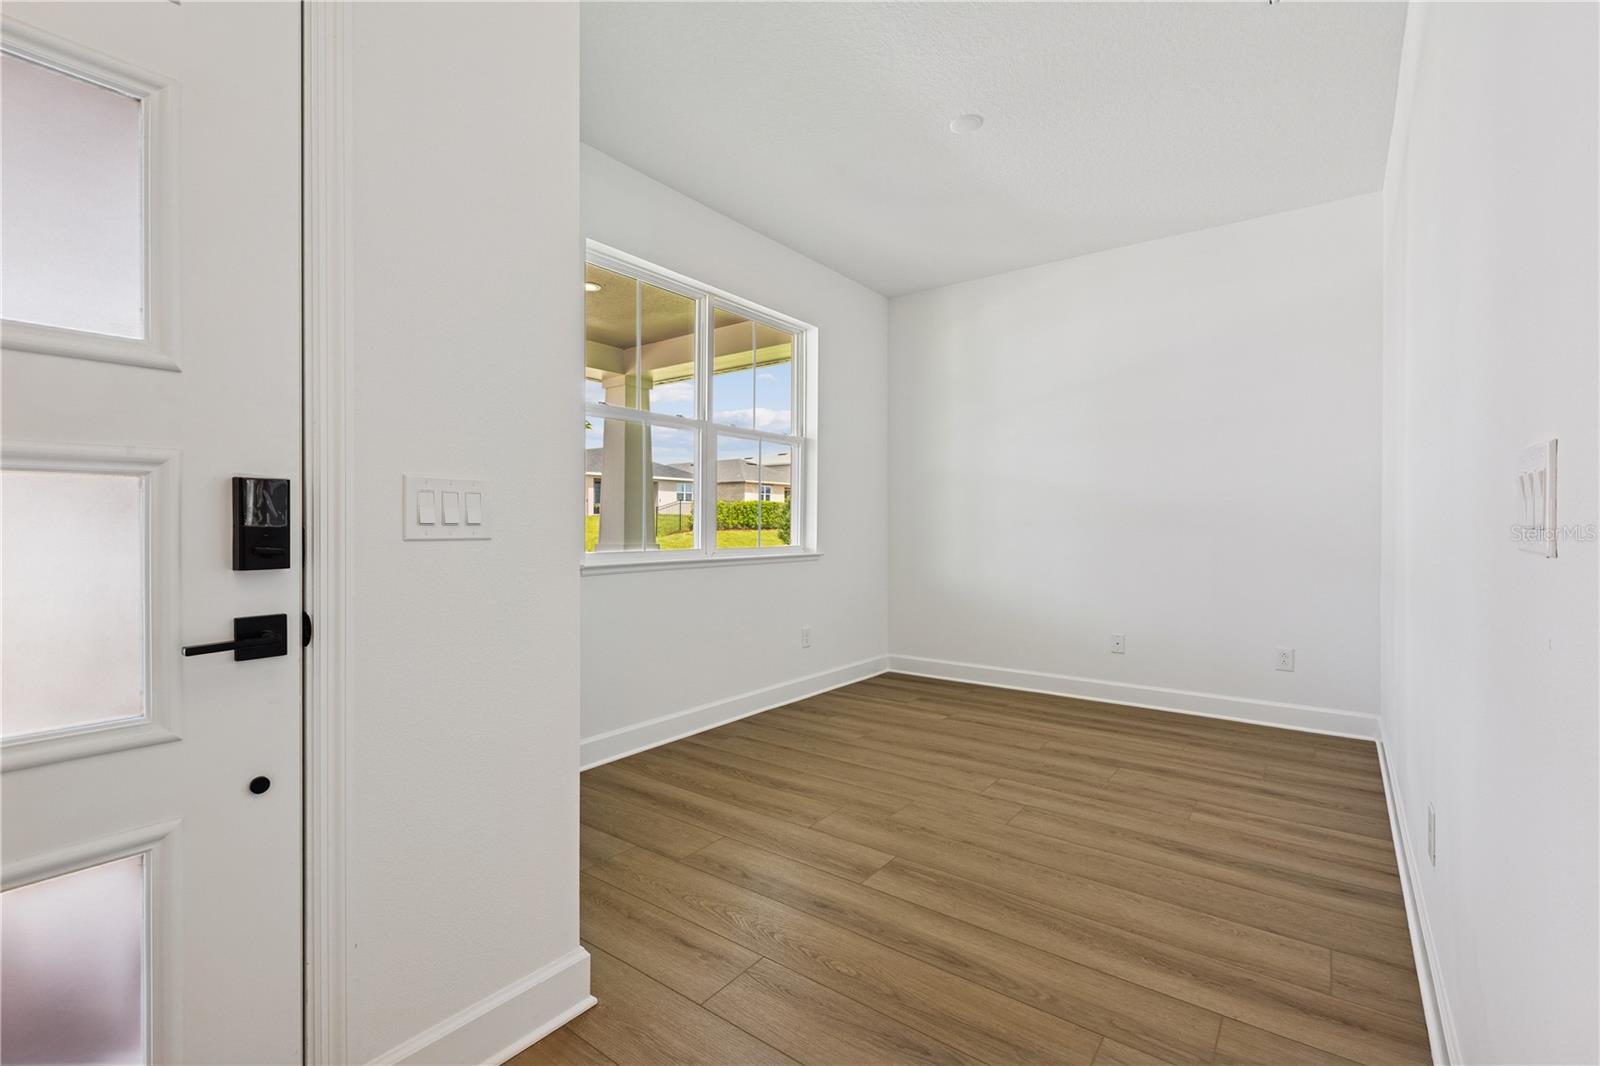
Flex room at the entrance makes for the perfect home office *Not actual photos of the home- staged model home of the same floor plan to showcase the space.
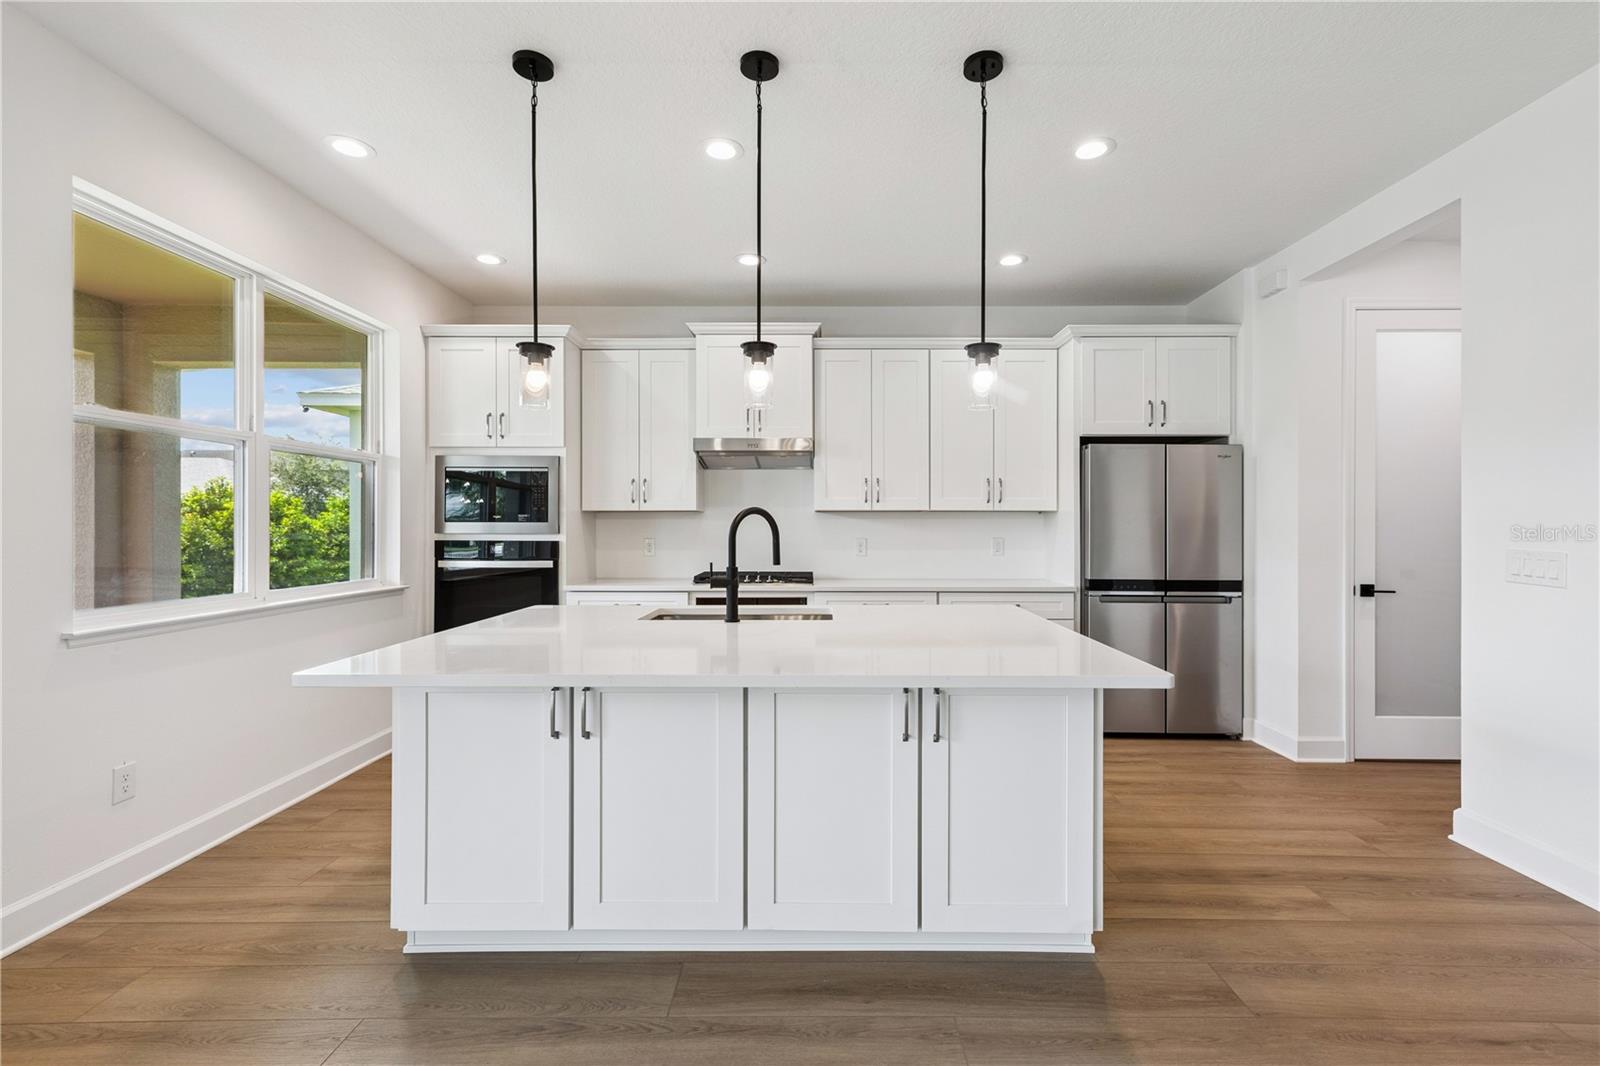
Gourmet kitchen with beautifully upgraded finishes. *Not actual photos of the home- staged model home of the same floor plan to showcase the space.
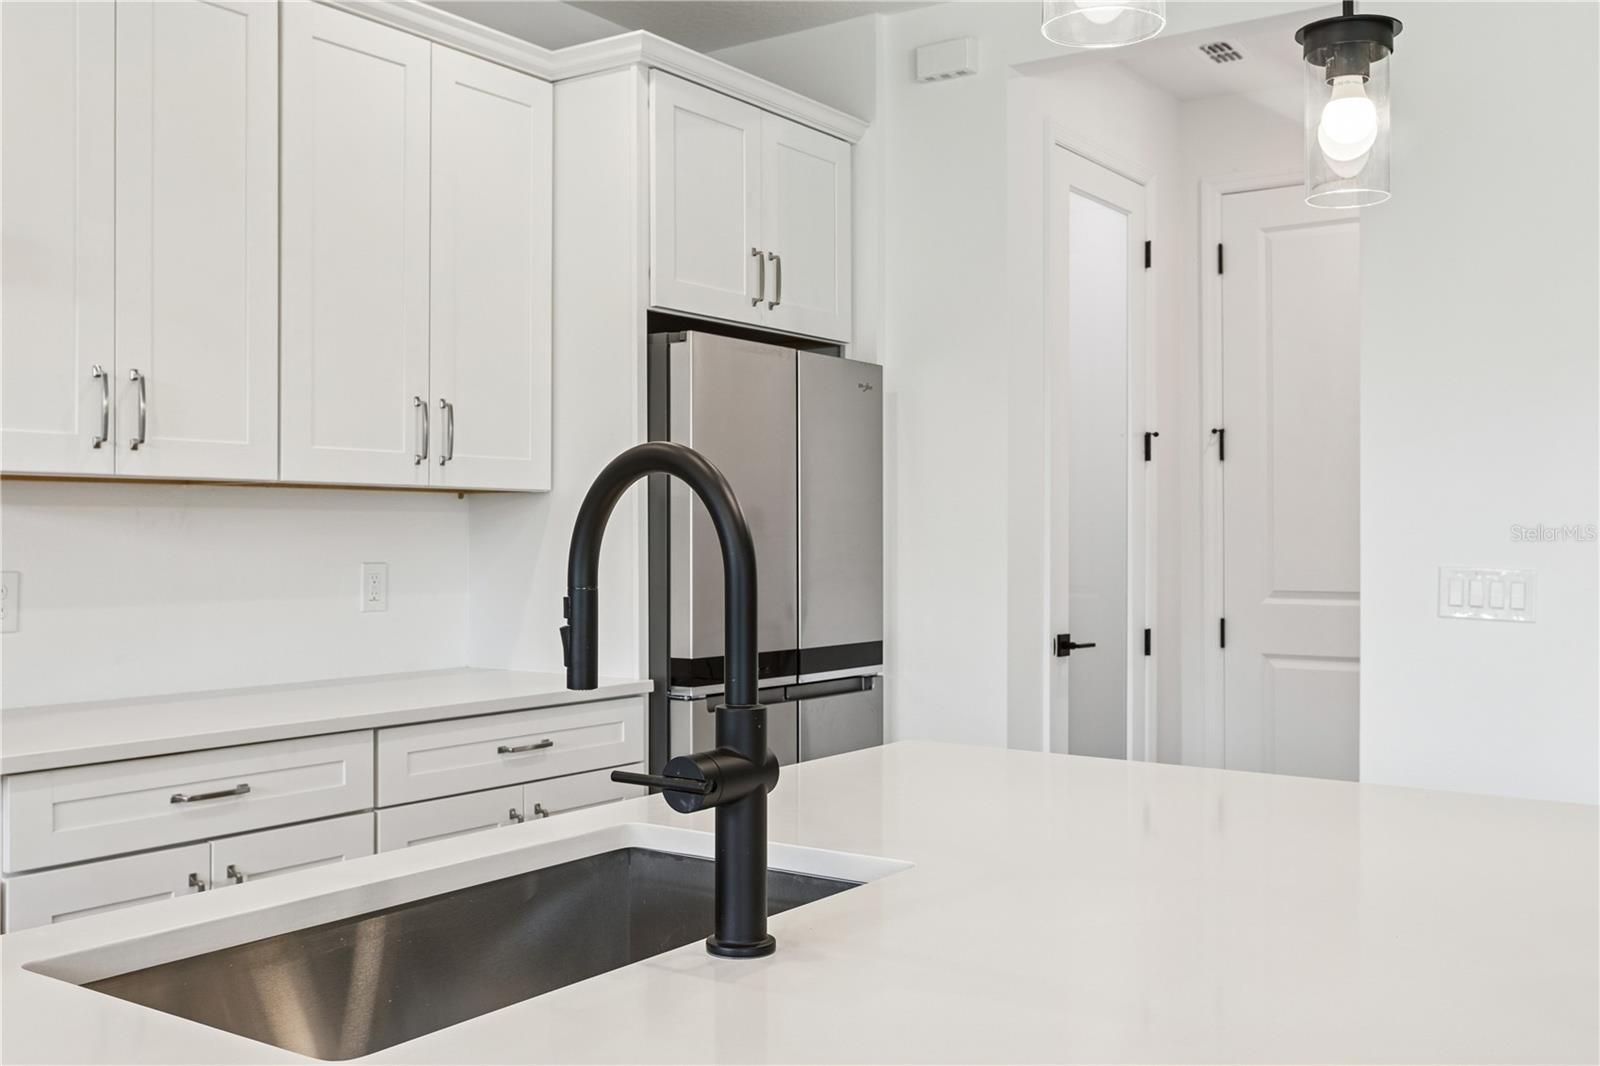
Designer appointed finishes highlight the kitchen for a modern and tasteful touch*Not actual photos of the home- staged model home of the same floor plan to showcase the space.
Flex room off the casual dining provides ample space for either a formal dining space or casual lounge area *Not actual photos of the home- staged model home of the same floor plan to showcase the space.
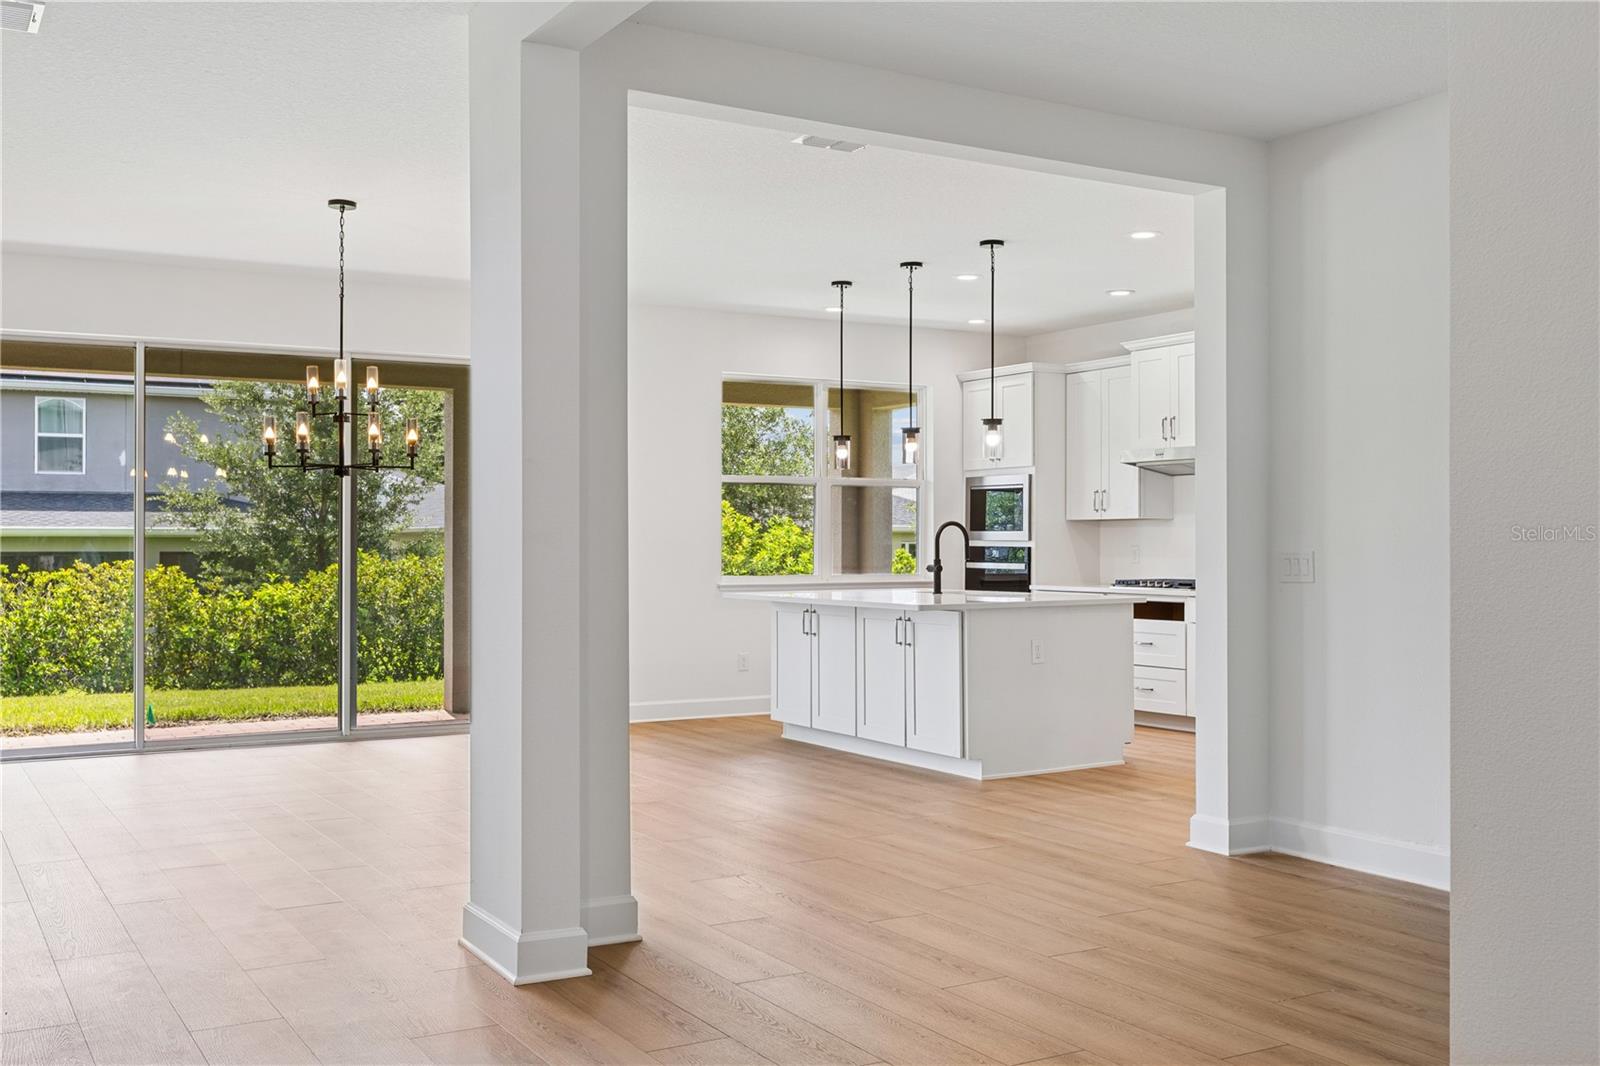
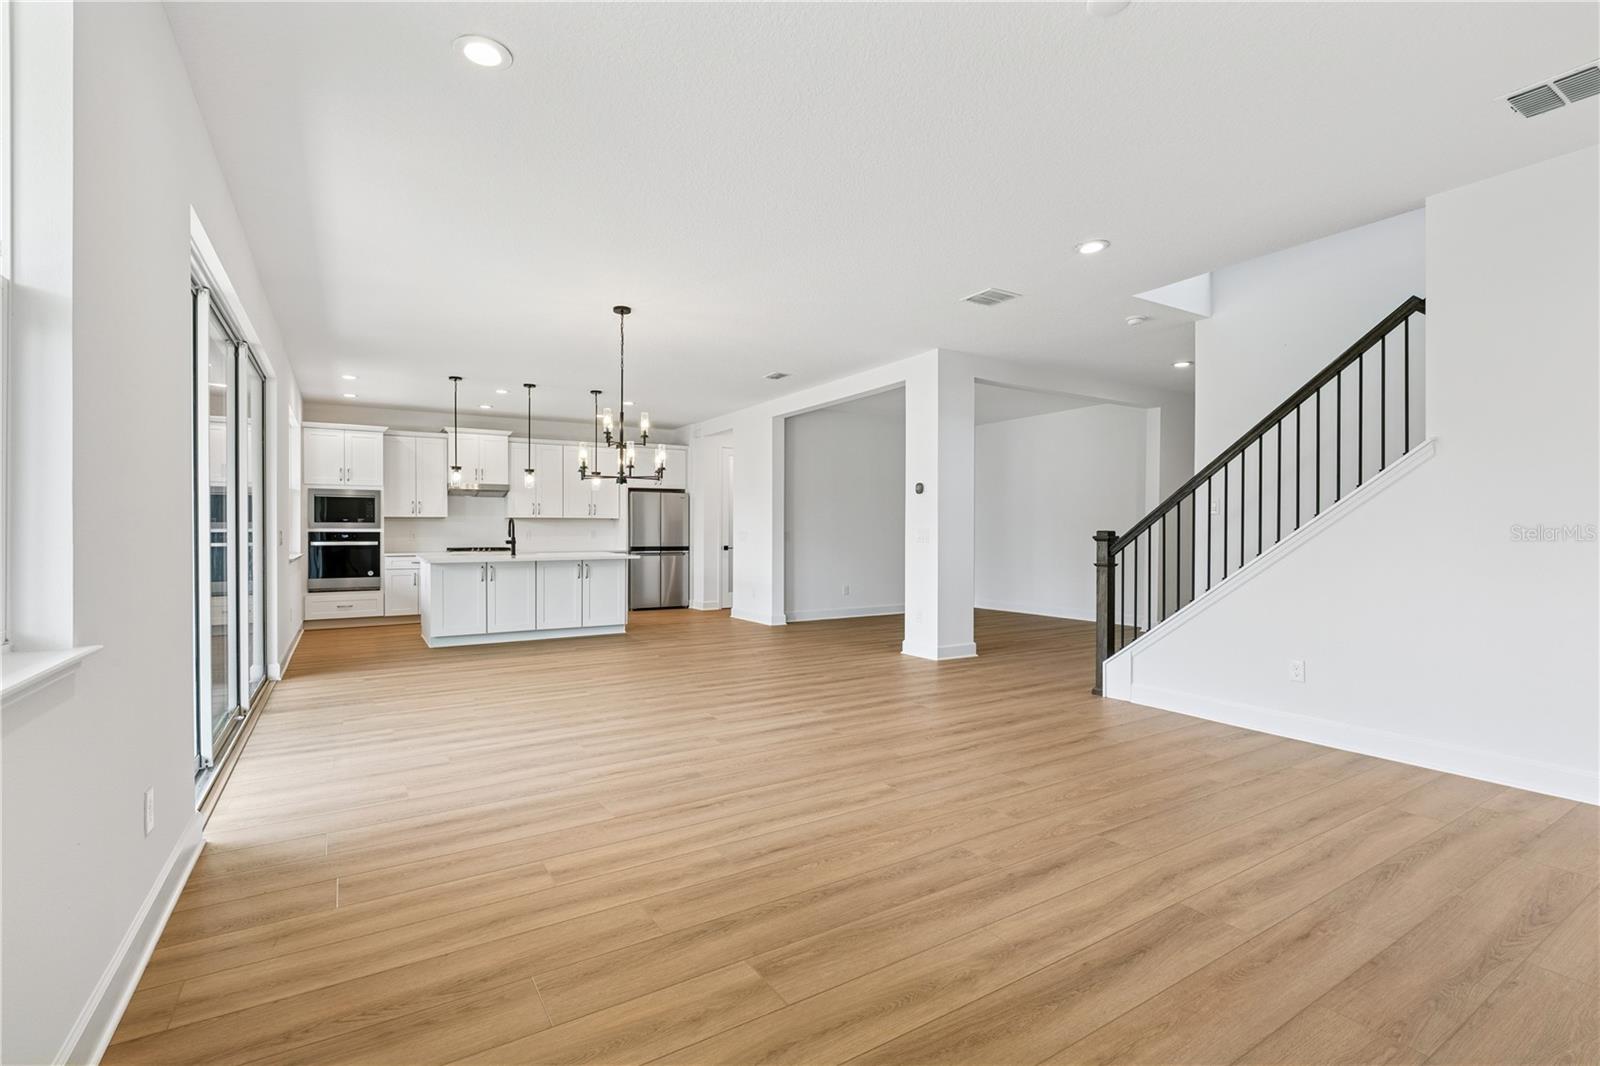
Free-flowing space between the kitchen, dining room and great room *Not actual photos of the home- staged model home of the same floor plan to showcase the space.
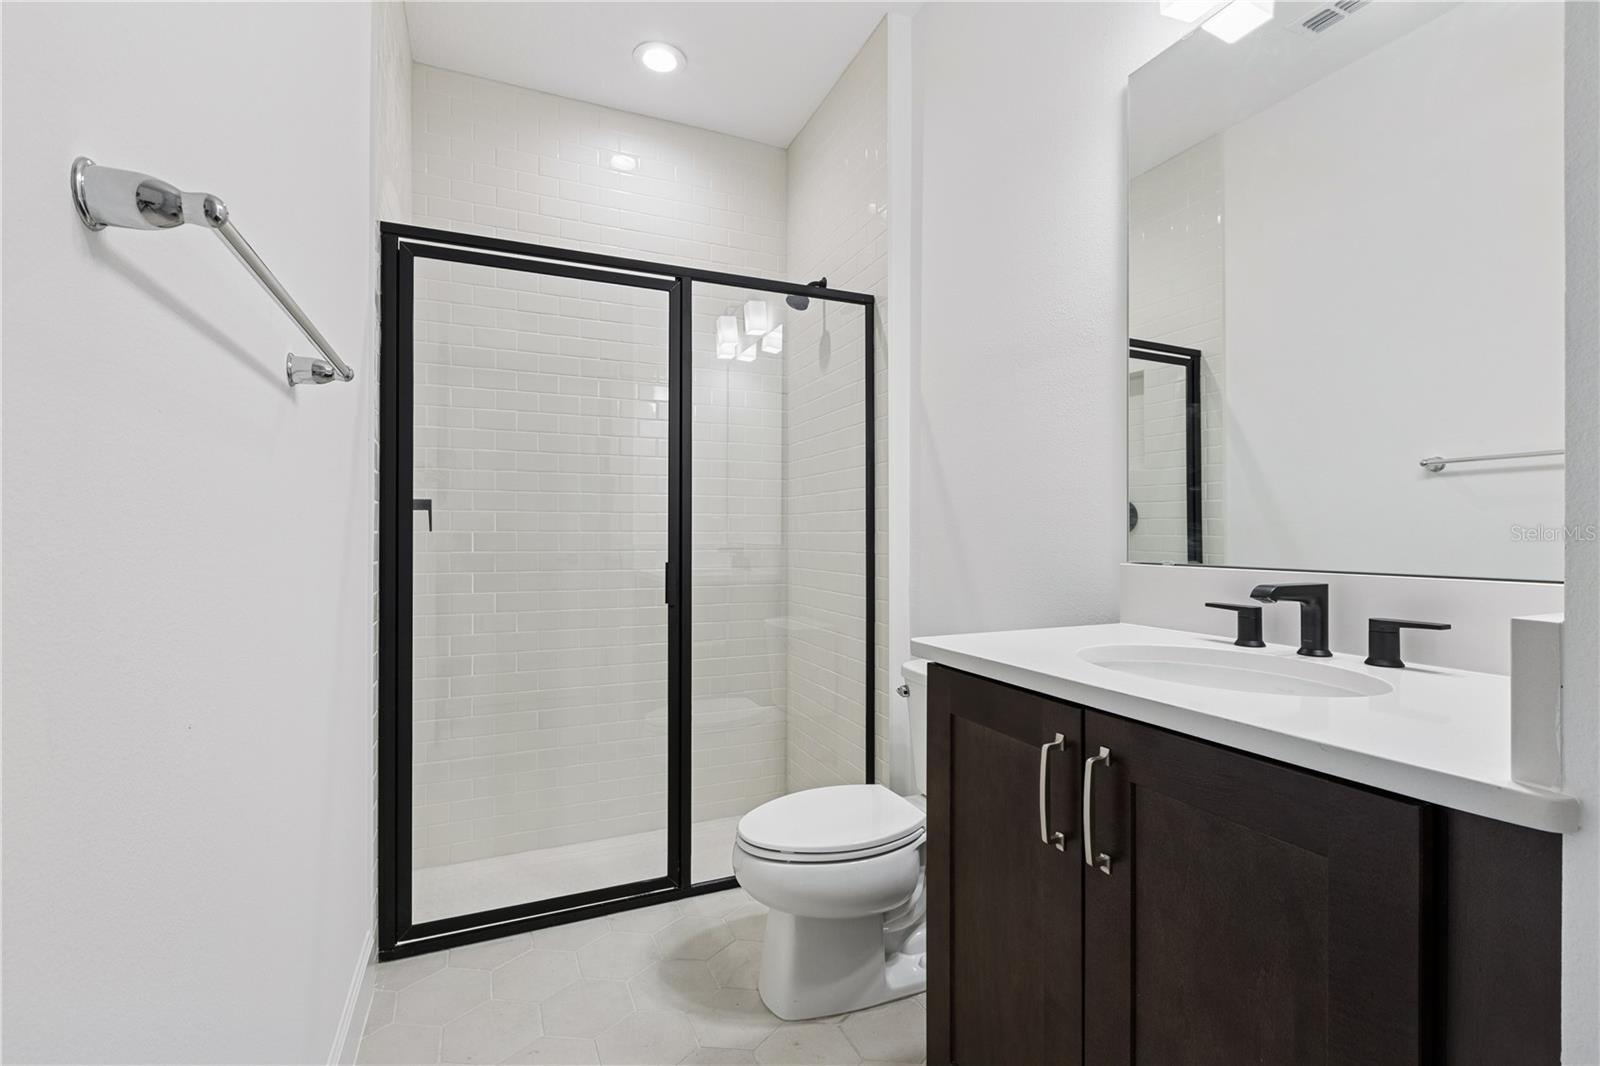
First-floor secondary bathroom with walk-in shower *Not actual photos of the home- staged model home of the same floor plan to showcase the space.
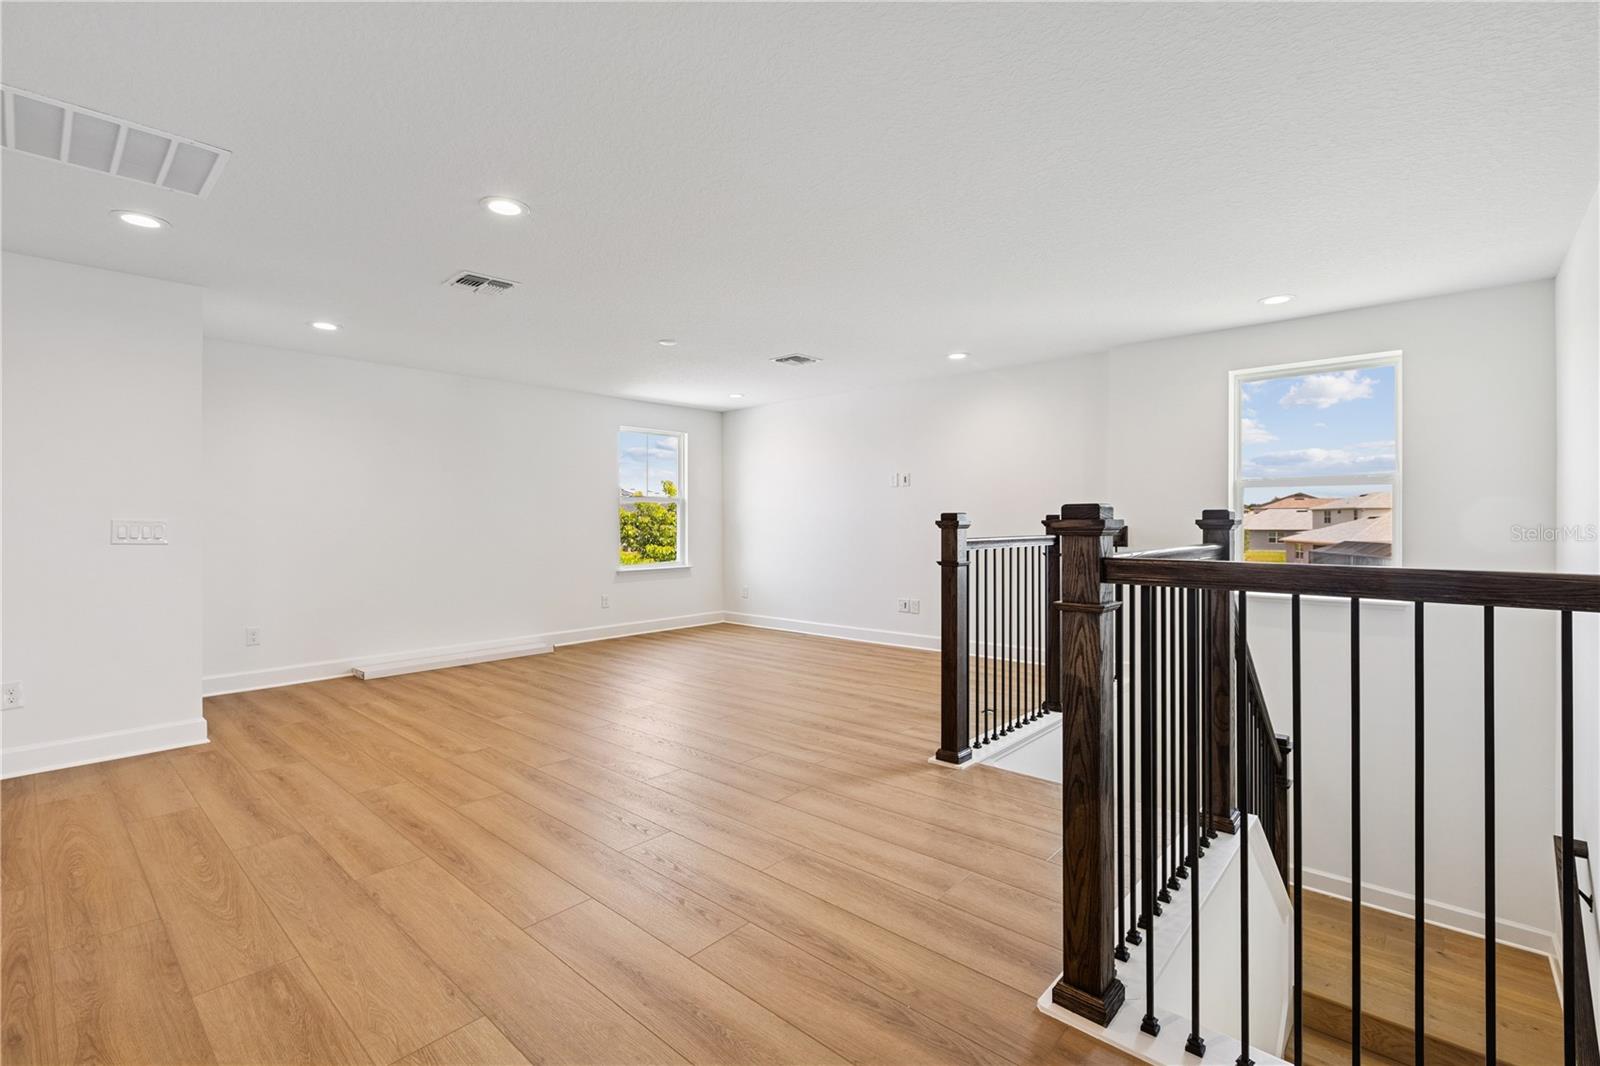
Upstairs loft area is the perfect living/ entertaining space *Not actual photos of the home- staged model home of the same floor plan to showcase the space.
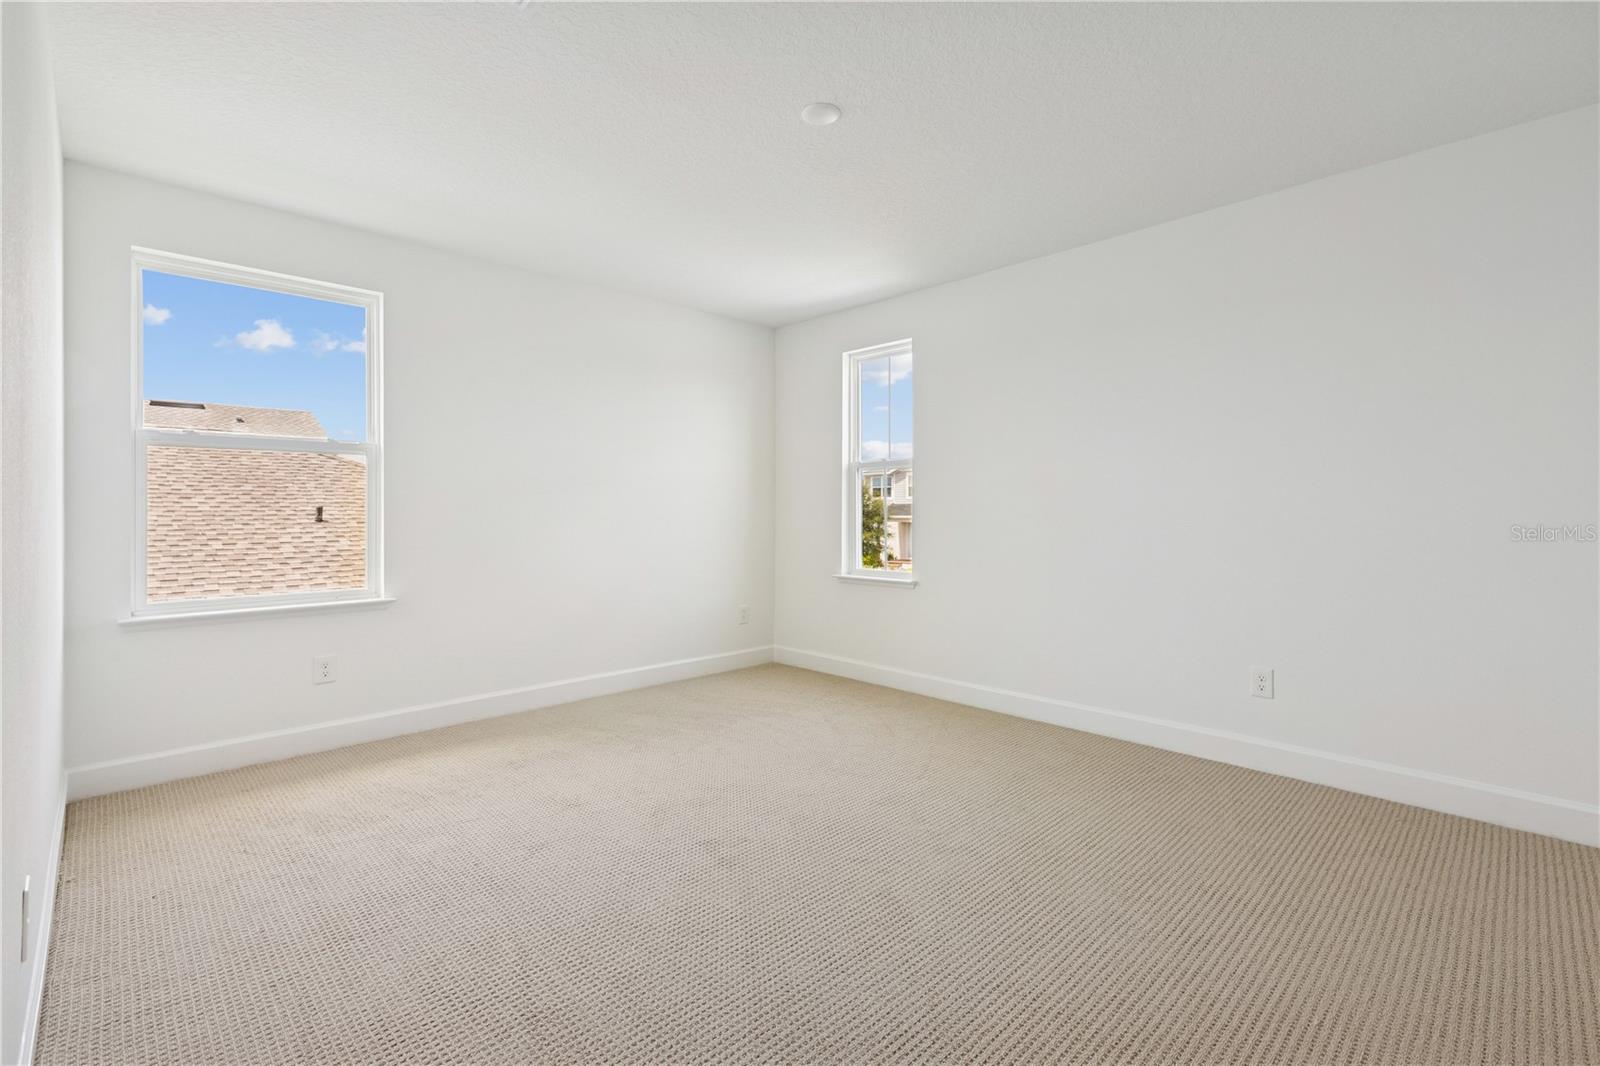
Oversized secondary bedrooms *Not actual photos of the home- staged model home of the same floor plan to showcase the space.
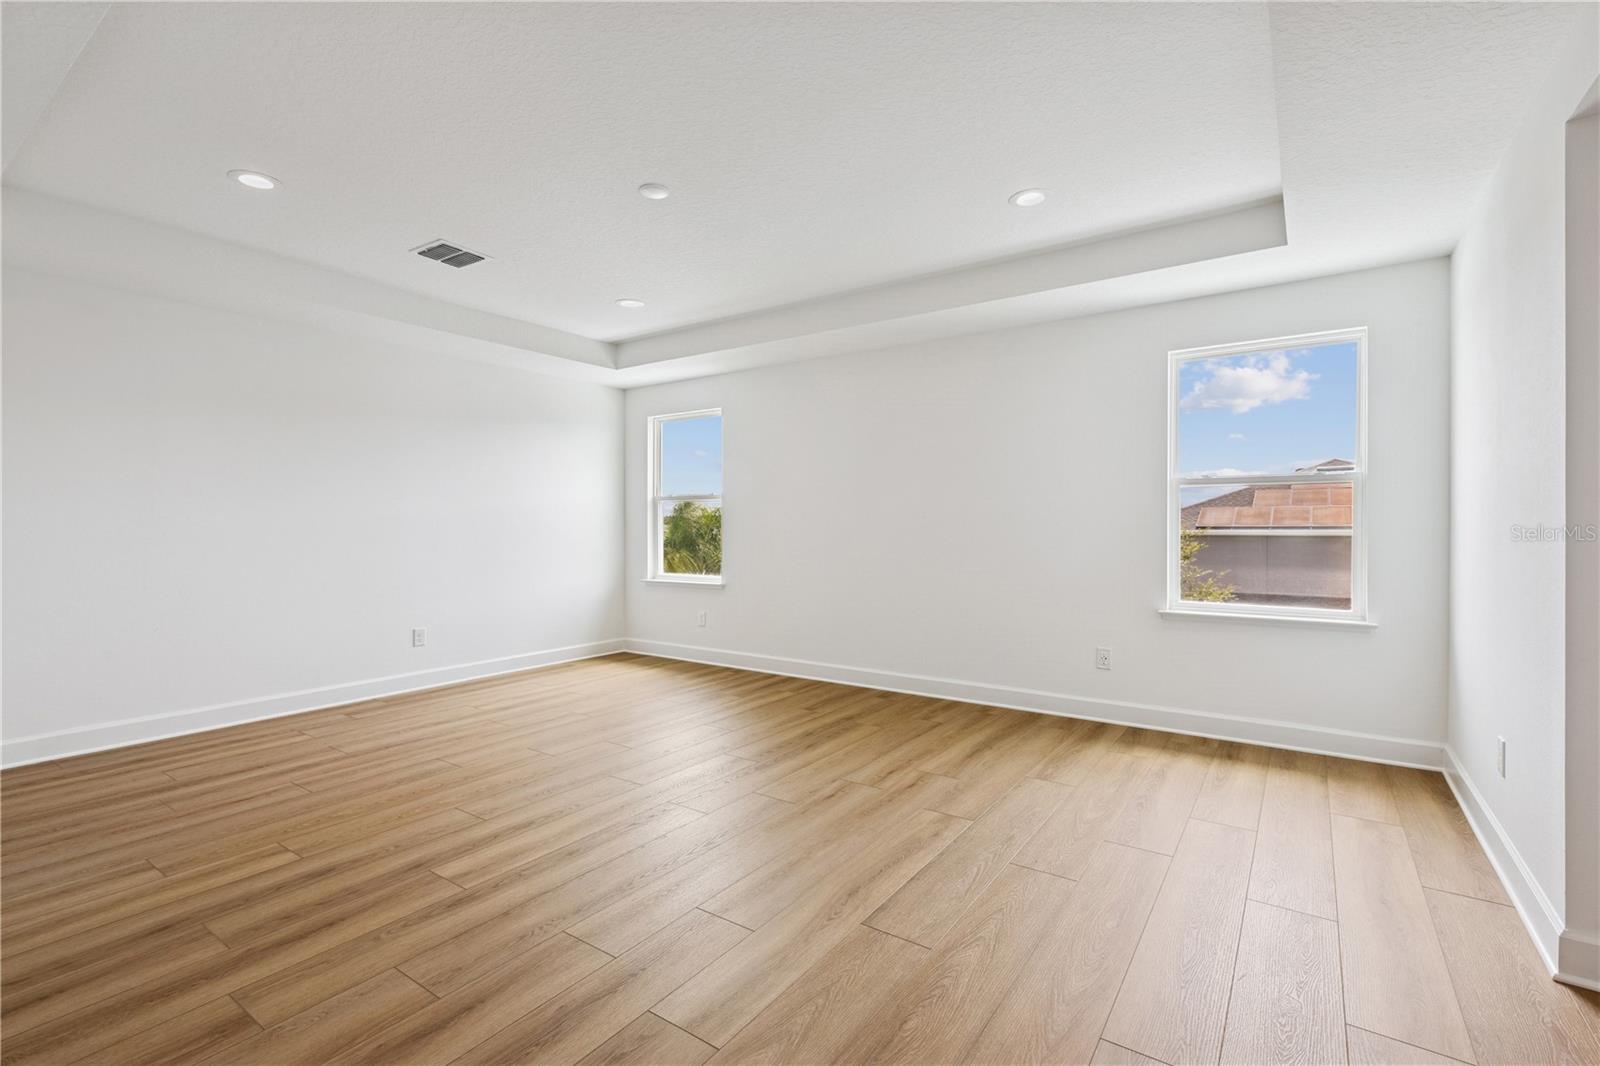
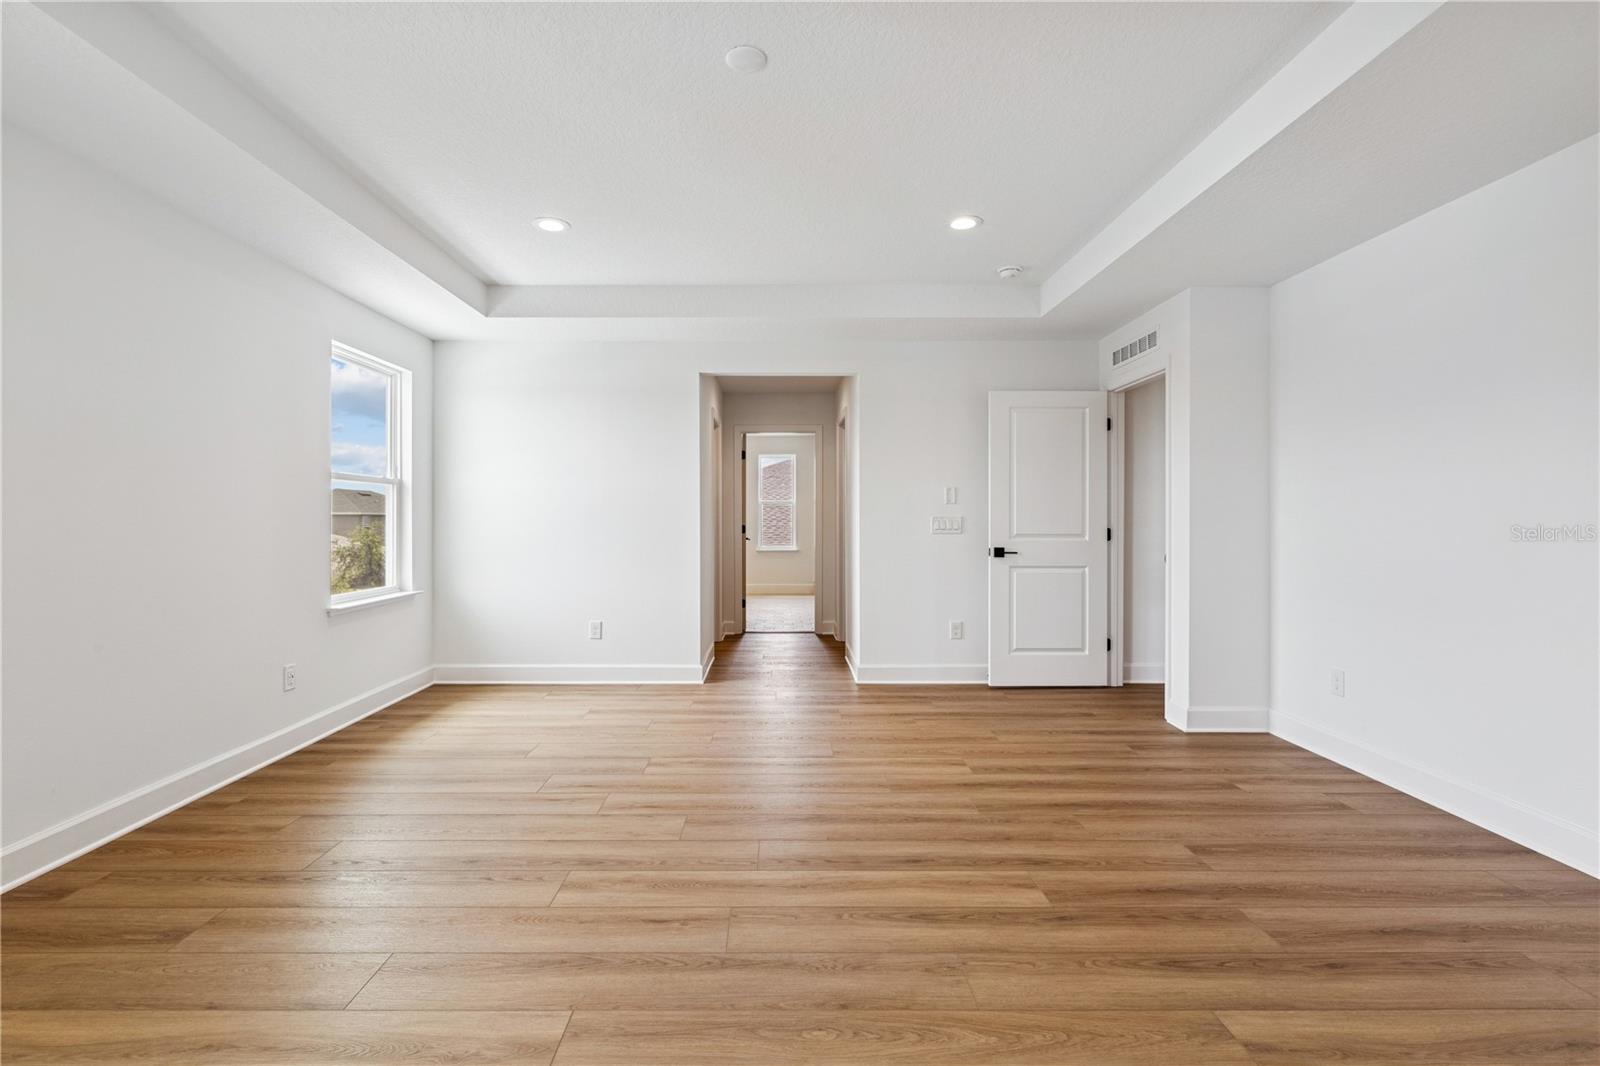
Generous primary bedroom with tray ceilings *Not actual photos of the home- staged model home of the same floor plan to showcase the space.
Generous primary bedroom with tray ceilings *Not actual photos of the home- staged model home of the same floor plan to showcase the space.
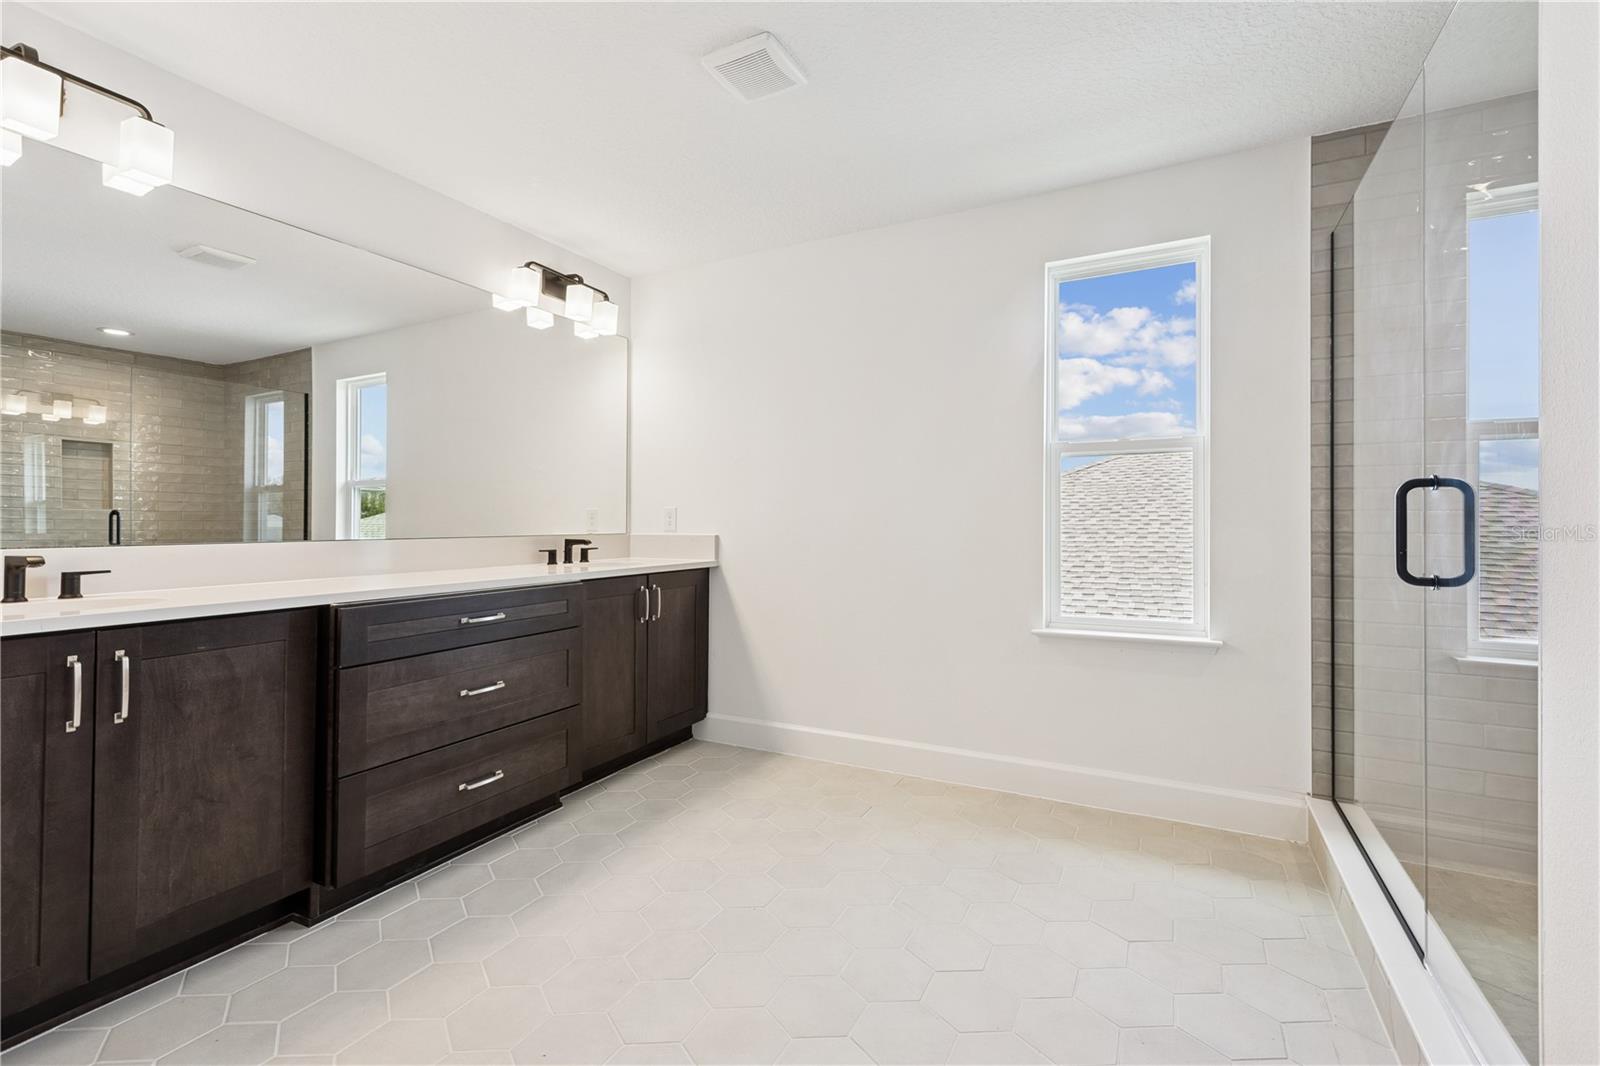
Dual vanities in primary bathroom*Not actual photos of the home- staged model home of the same floor plan to showcase the space.
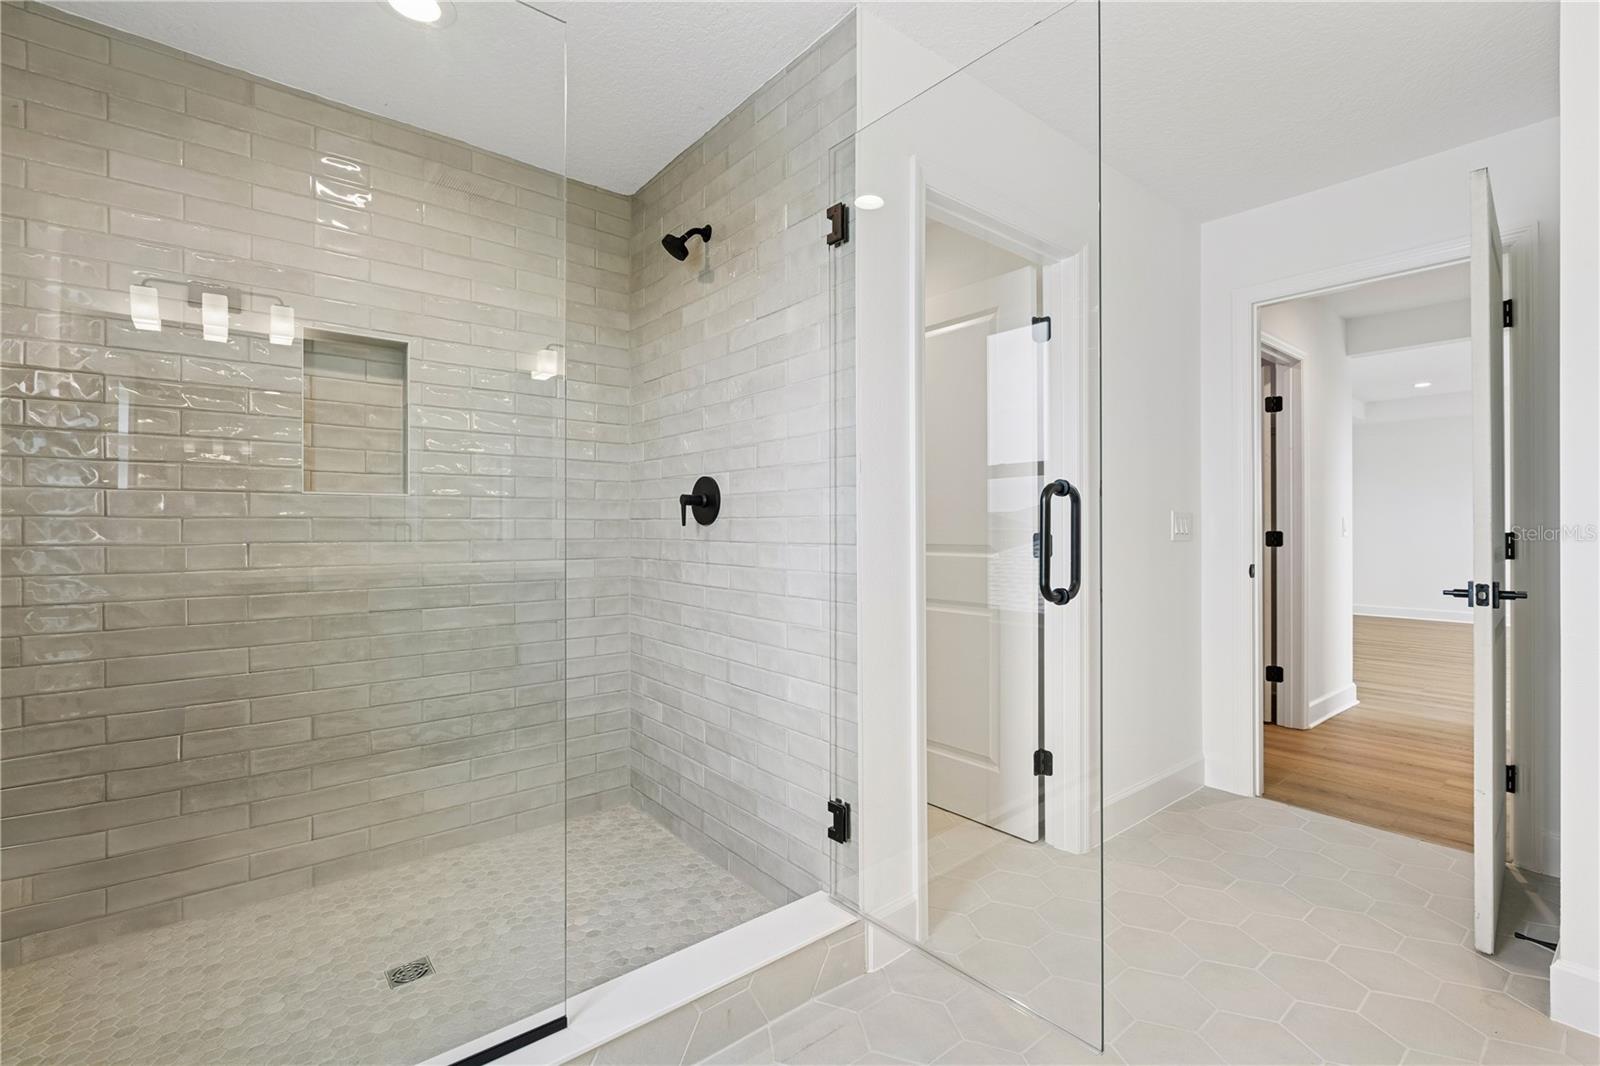
Luxurious primary suite *Not actual photos of the home- staged model home of the same floor plan to showcase the space.
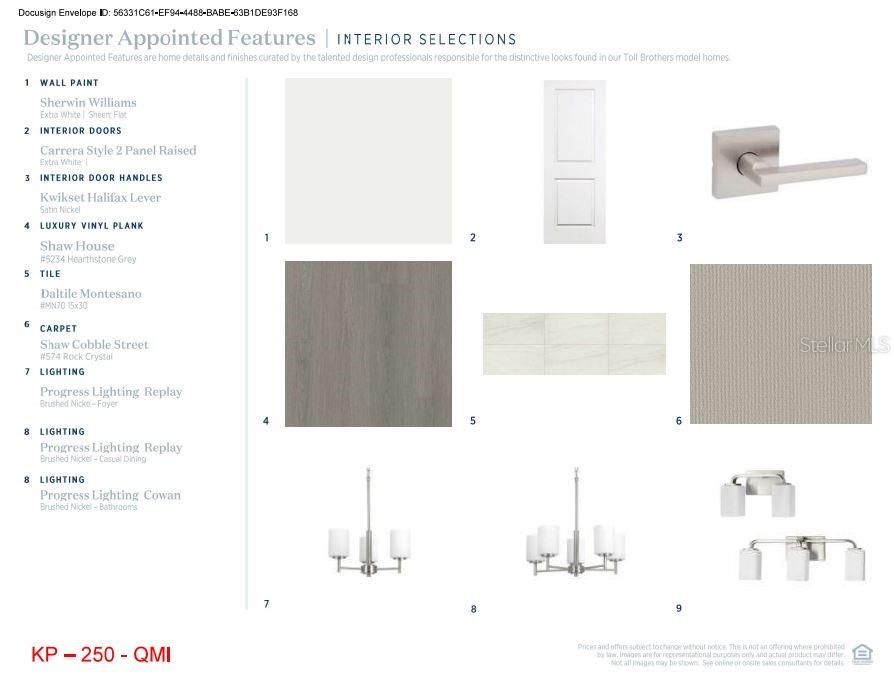
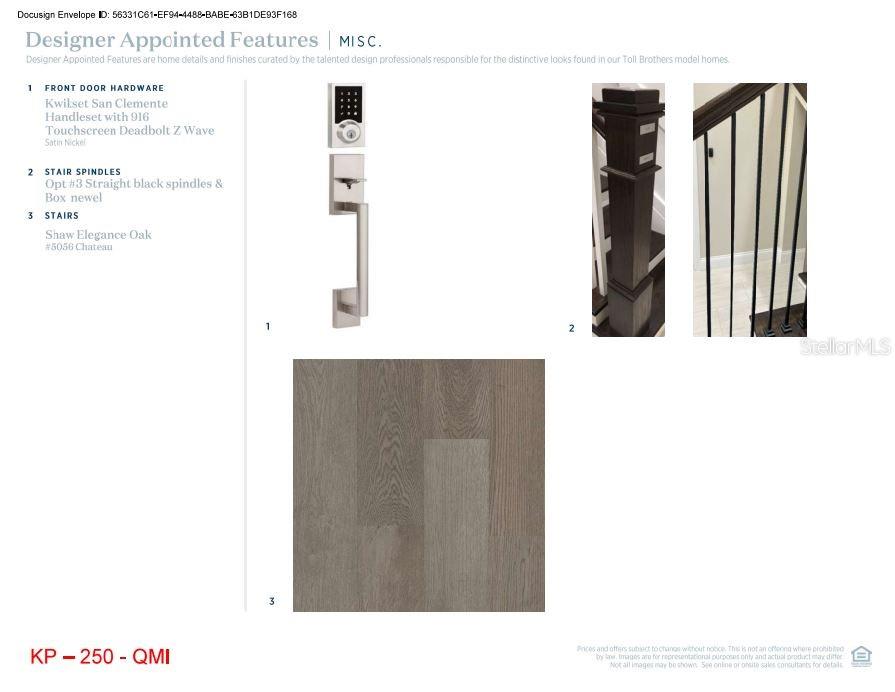
Designer-appointed features selected by our team of professional designers
Upgraded appliance package
Designer-appointed features selected by our team of professional designers
Designer-appointed features selected by our team of professional designers
Designer-appointed features selected by our team of professional designers
Designer-appointed features selected by our team of professional designers
Designer-appointed features selected by our team of professional designers
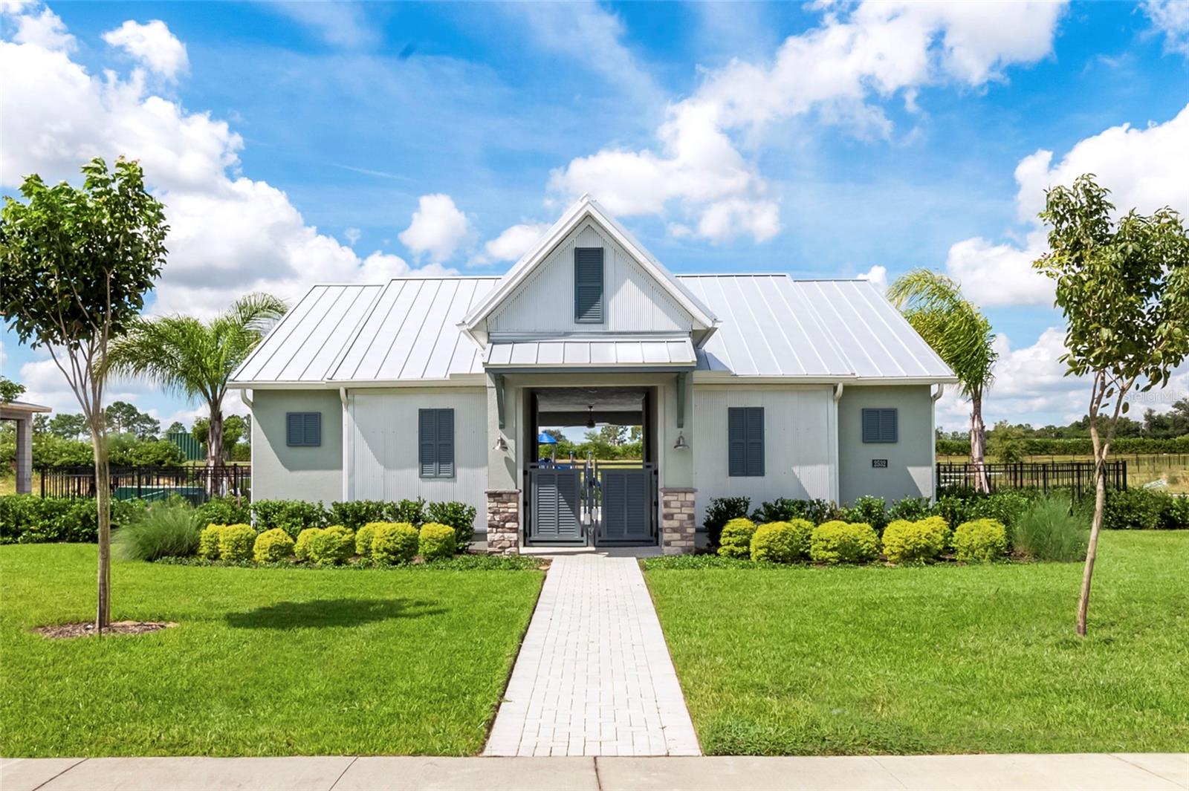
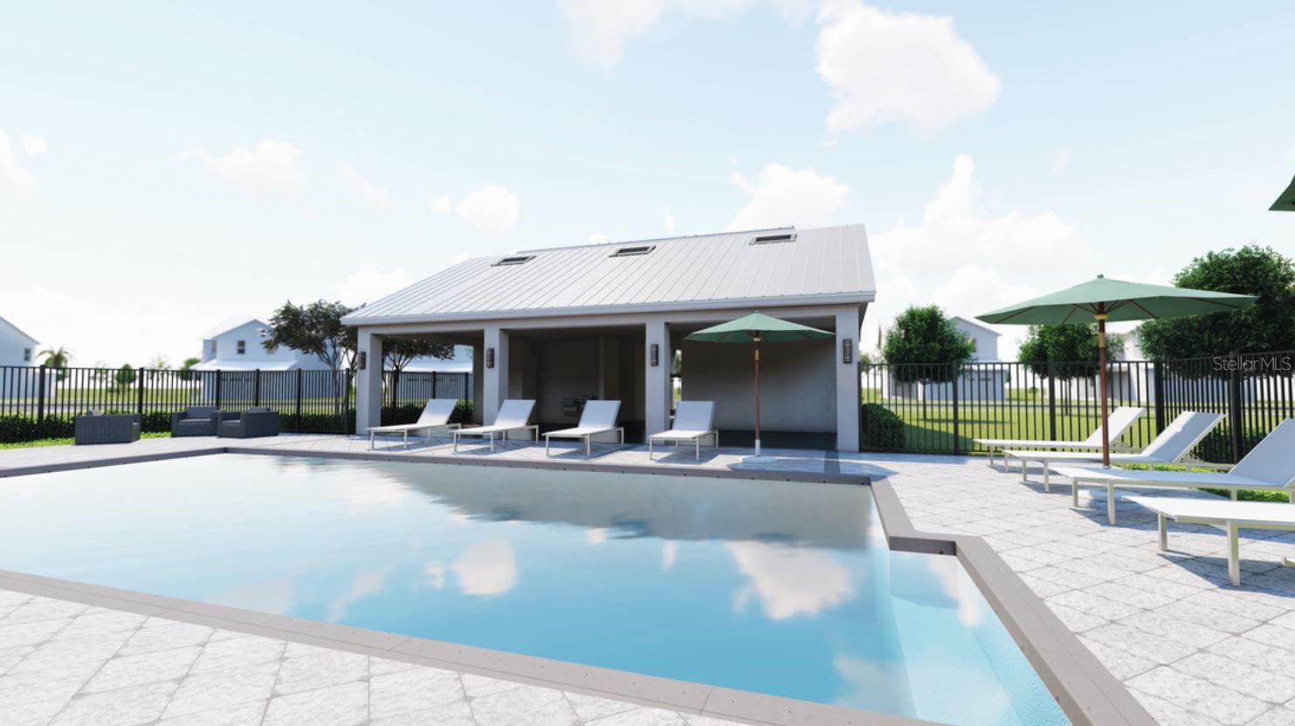
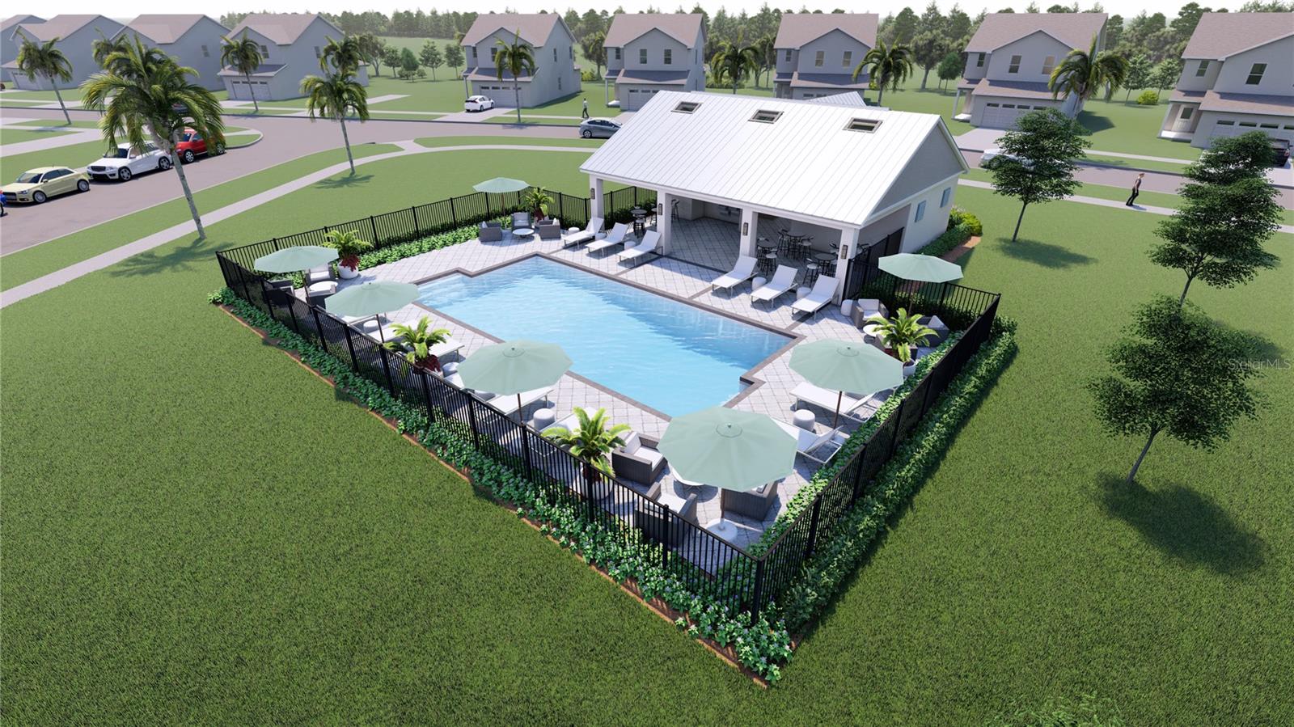
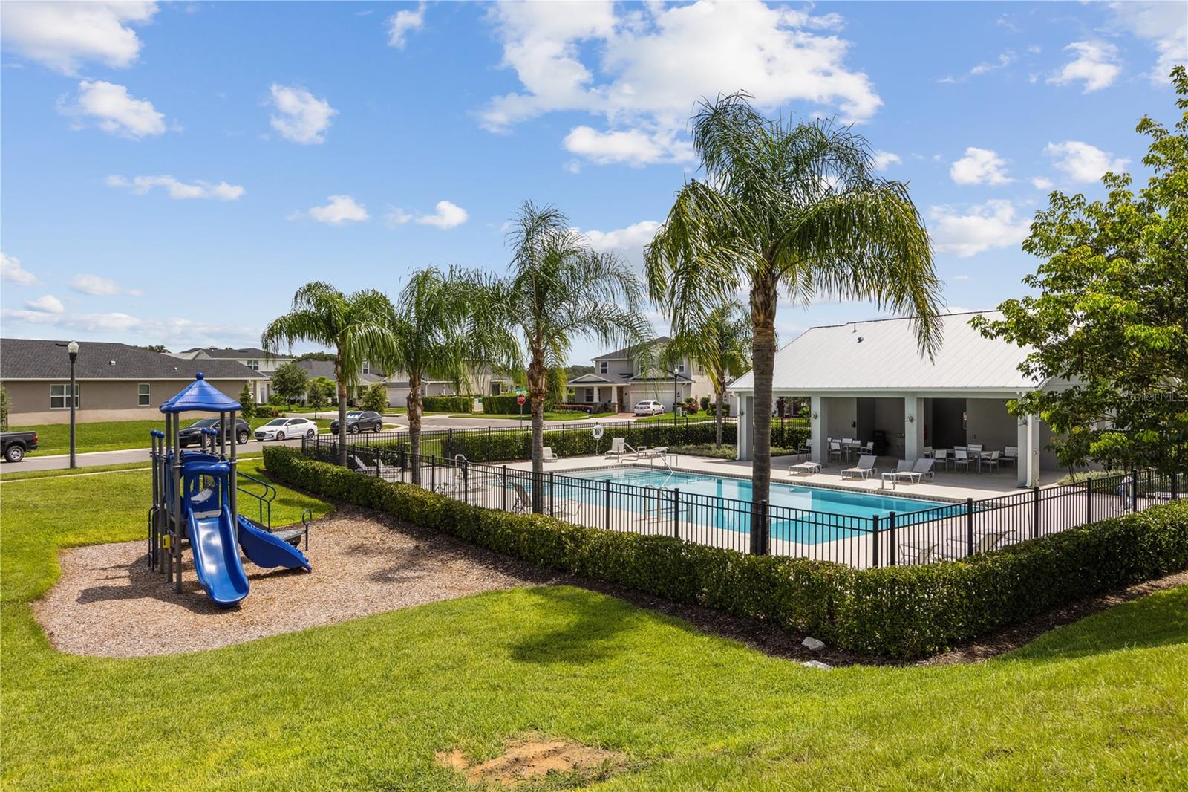
Community cabana rendering
Wekiva Springs State Park – Camping, kayaking, and more at one of Florida’s natural parks! Just minutes from our community.
Wekiva Springs State Park – Camping, kayaking, and more at one of Florida’s natural parks! Just minutes from our community.










 Listings courtesy of Stellar MLS as distributed by MLS GRID.Based on information submitted to the MLS GRID as of August 29, 2026 at 9:24:10 PM PDT All data is obtained from various sources and may not have been verified by broker or MLS GRID. Supplied Open House Information is subject to change without notice. All information should be independently reviewed and verified for accuracy. Properties may or may not be listed by the office/agent presenting the information. The Digital Millennium Copyright Act of 1998, 17 U.S.C. § 512 (the “DMCA”) provides recourse for copyright owners who believe that material appearing on the Internet infringes their rights under U.S. copyright law. If you believe in good faith that any content or material made available in connection with our website or services infringes your copyright, you (or your agent) may send us a notice requesting that the content or material be removed, or access to it blocked. Notices must be sent in writing by email to DMCAnotice@MLSGrid.com. “The DMCA requires that your notice of alleged copyright infringement include the following information: (1) description of the copyrighted work that is the subject of claimed infringement; (2) description of the alleged infringing content and information sufficient to permit us to locate the content; (3) contact information for you, including your address, telephone number and email address; (4) a statement by you that you have a good faith belief that the content in the manner complained of is not authorized by the copyright owner, or its agent, or by the operation of any law; (5) a statement by you, signed under penalty of perjury, that the information in the notification is accurate and that you have the authority to enforce the copyrights that are claimed to be infringed; and (6) a physical or electronic signature of the copyright owner or a person authorized to act on the copyright owner’s behalf. Failure to include all of the above information may result in the delay of the processing of your complaint.