
 New Listing
$198,500 $1,066 est/mo Sourced by Back At You
2789 Tradewinds Court Court,Lapeer, MI 48446
Lapeer, MI 48446
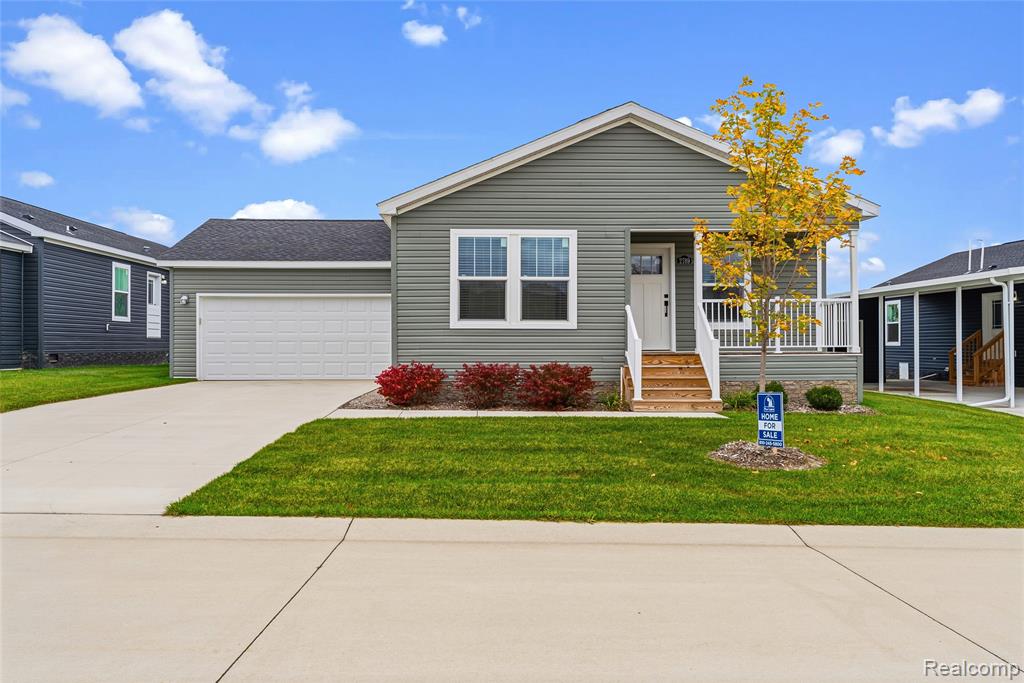
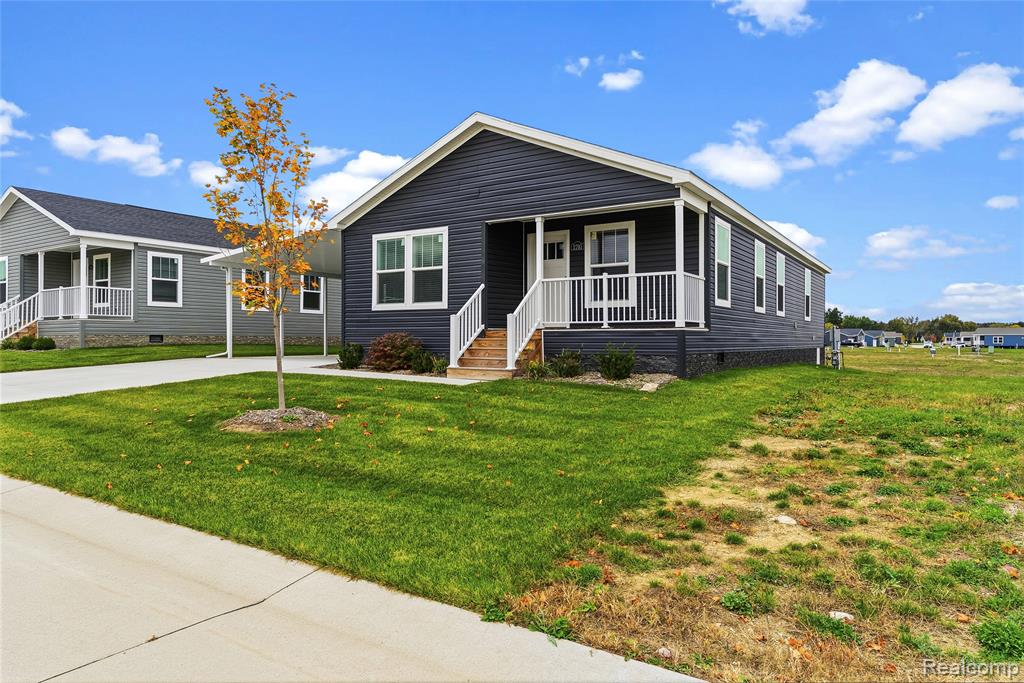
Single-story residence featuring horizontal lap siding, an attached two-car garage, and a covered front porch with white railing
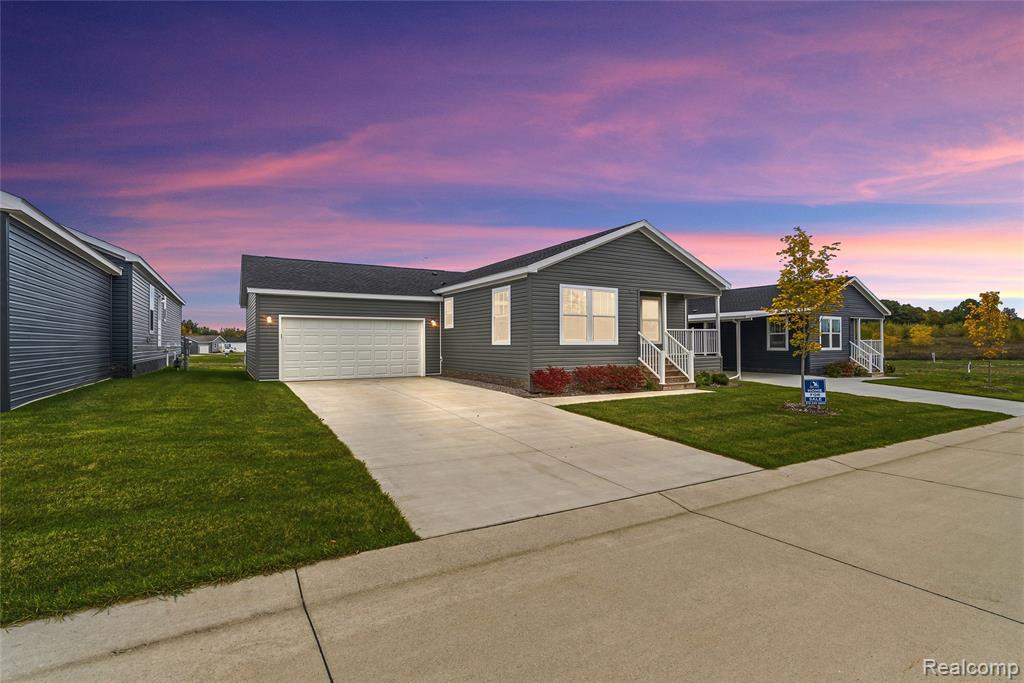
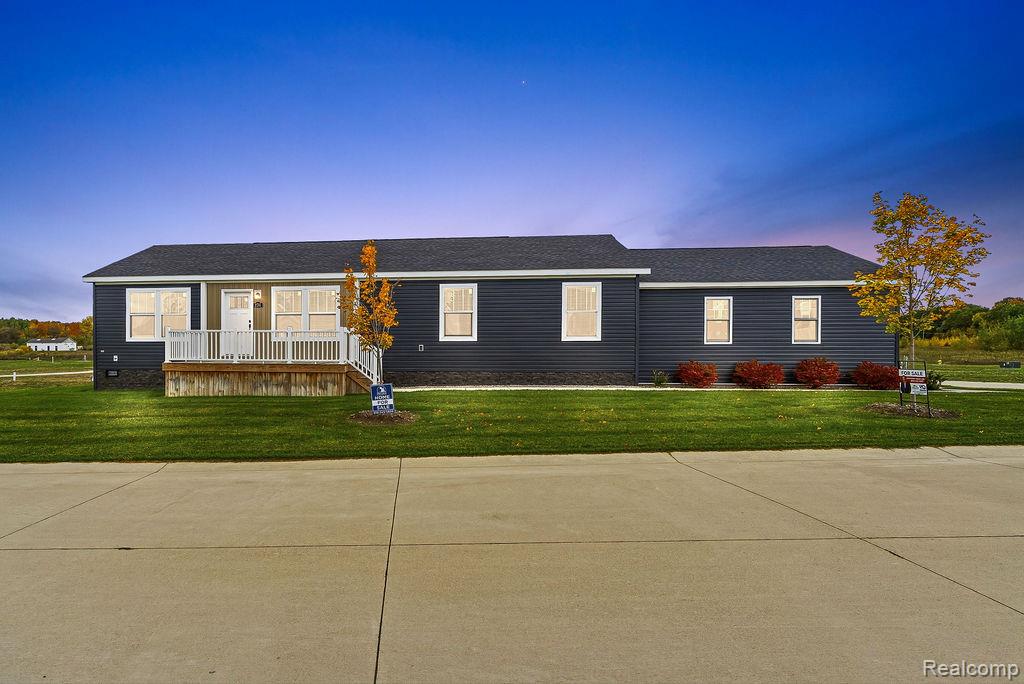
Dark gray horizontal siding exterior featuring a two-car attached garage, concrete driveway, and covered front porch entry
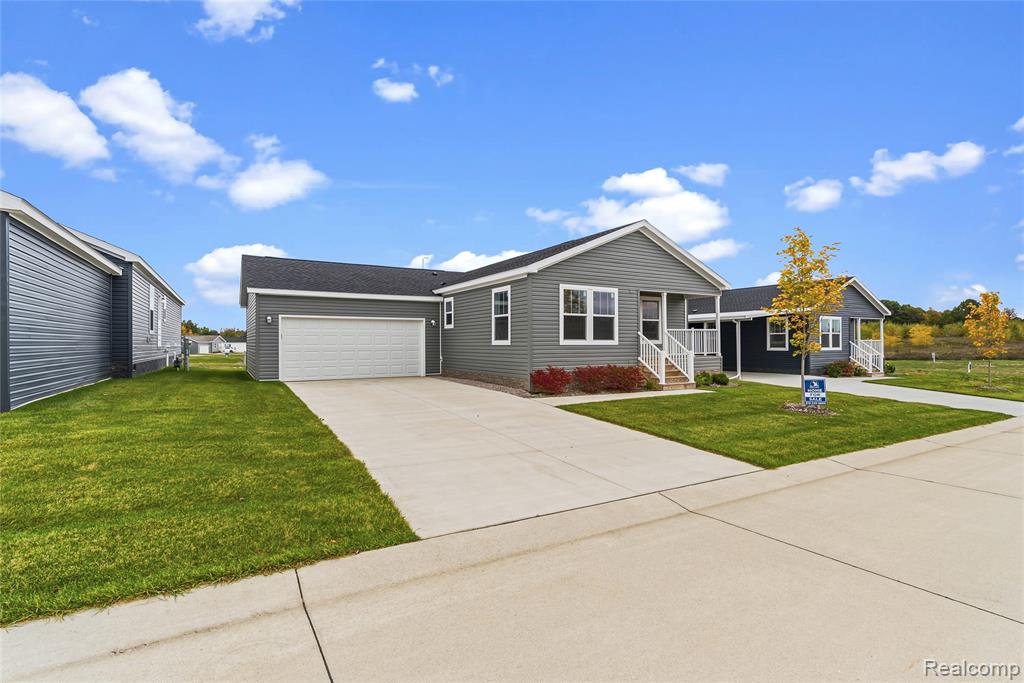
Single-story exterior featuring gray vinyl siding, an attached two-car garage, concrete driveway, and covered front porch entry
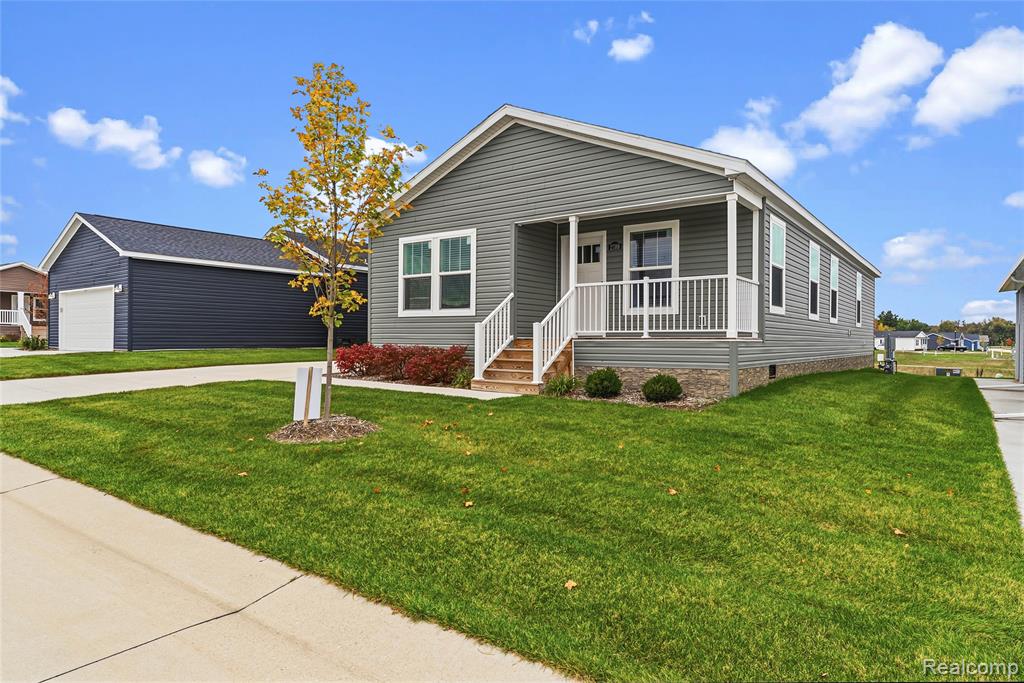
Single-story residence featuring gray horizontal siding, a covered front porch with white railing, and a stone-veneer foundation
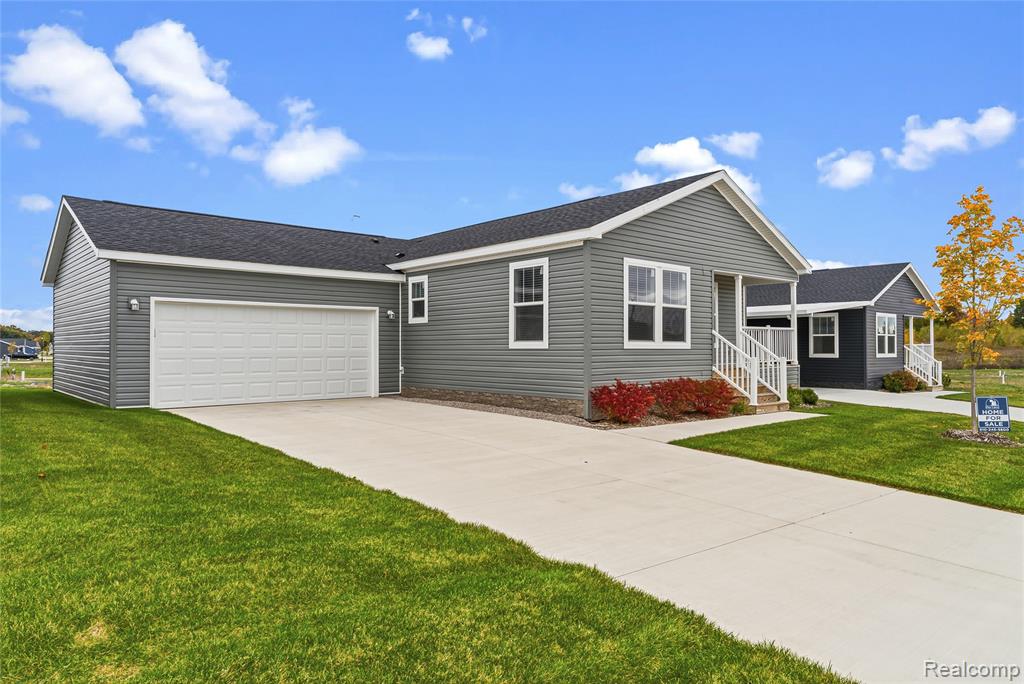
Gray vinyl siding exterior featuring a concrete driveway, two-car garage, and covered front porch with white railing
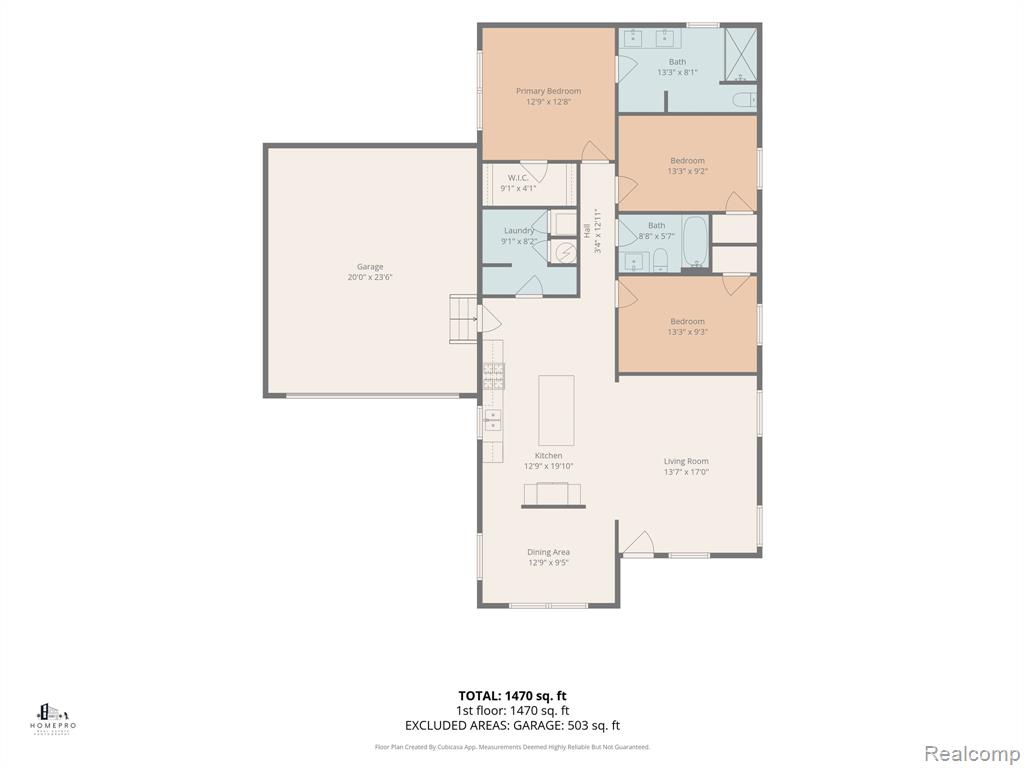
Floor plan
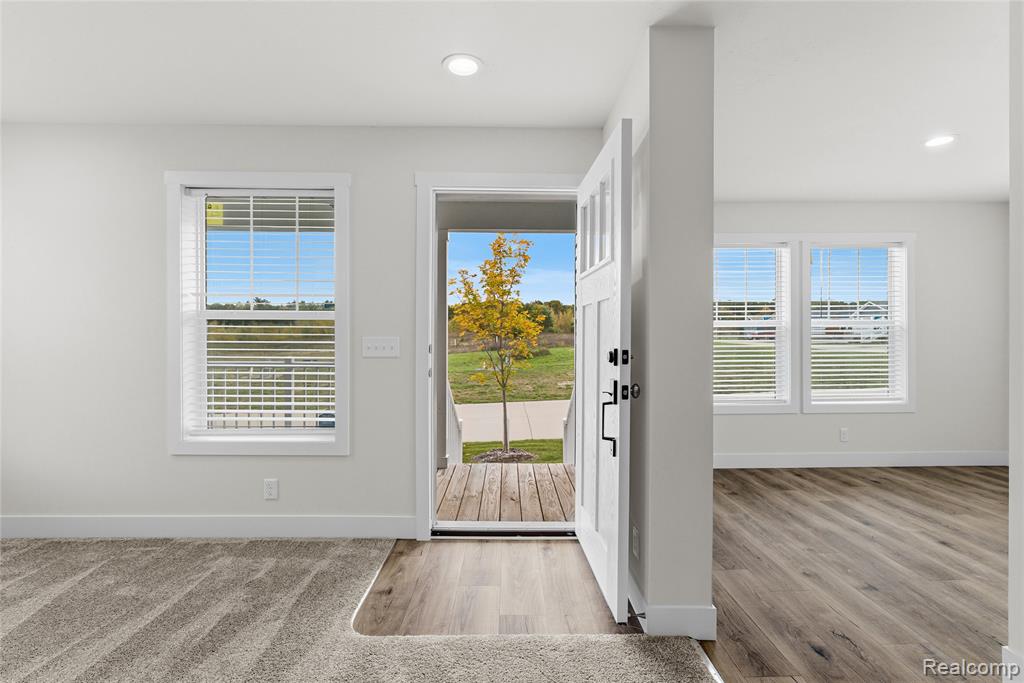
Interior featuring wood-finish flooring, neutral wall tones, recessed lighting, double-hung windows, and a multi-pane entry door opening to an exterior wood deck
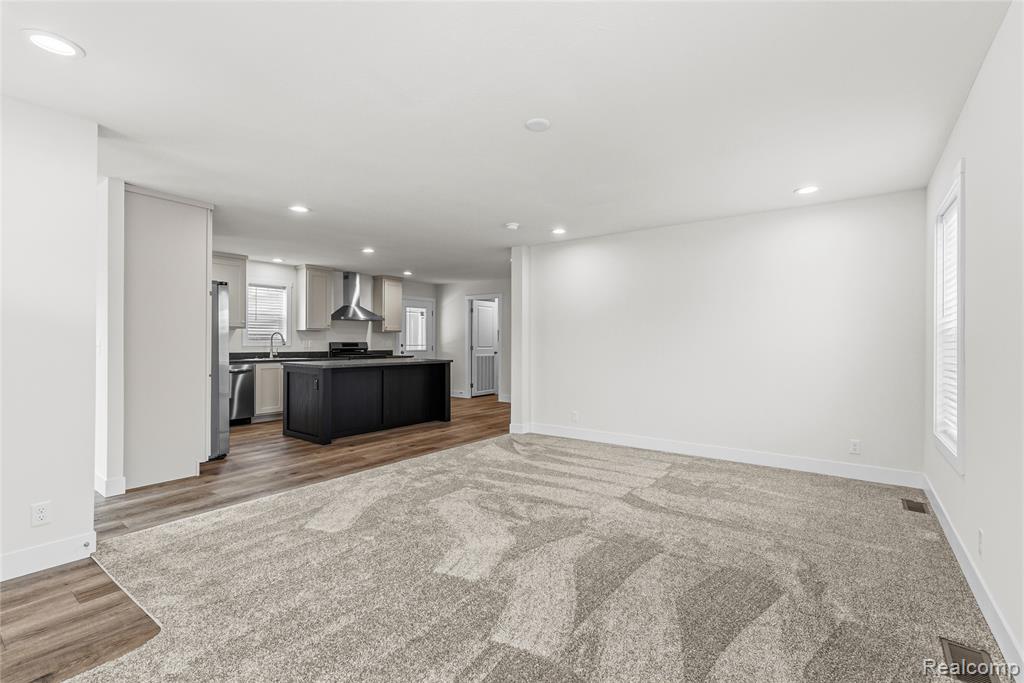
Kitchen featuring an island with a dark finish, stainless steel range hood, built-in cabinetry, wood-finish flooring, and wall-to-wall carpeting
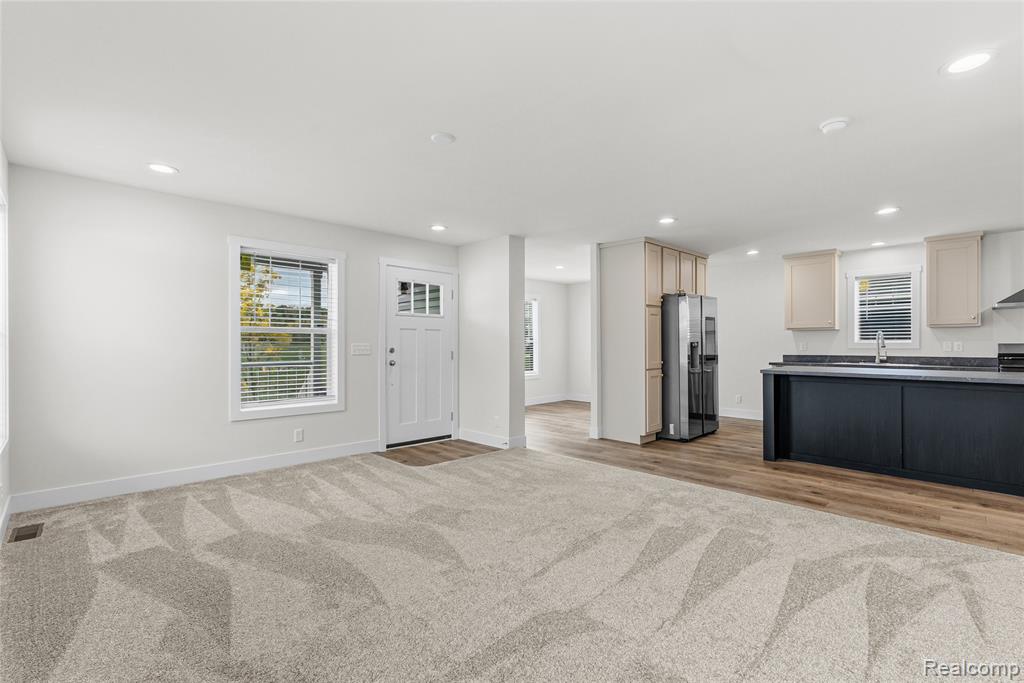
Neutral-toned carpeting, recessed lighting, wood-finish flooring, two-tone kitchen cabinetry, and an integrated kitchen island
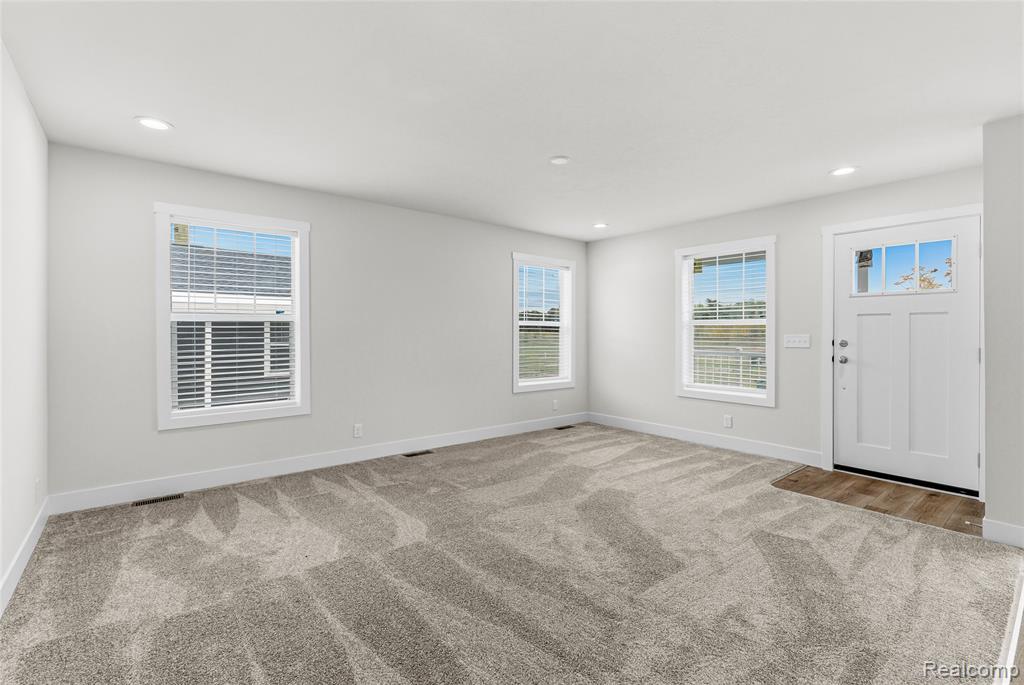
Neutral wall color, wall-to-wall carpeting, recessed ceiling lighting, multi-pane windows, and a craftsman-style front door with an integrated glass light
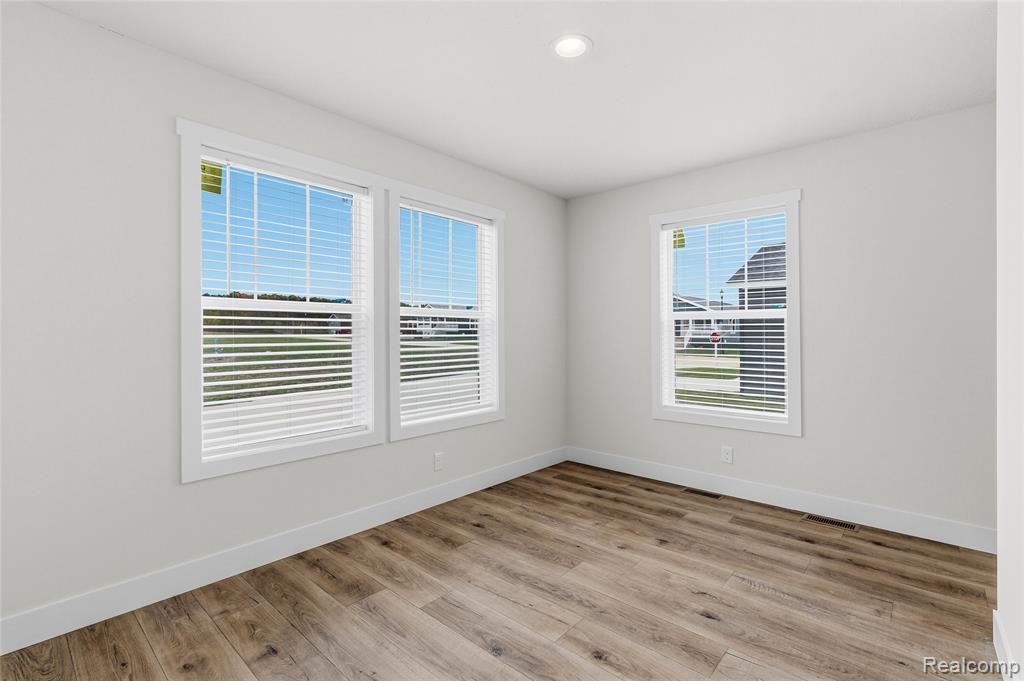
Neutral walls, wood-finish flooring, recessed lighting, and multiple windows with white trim
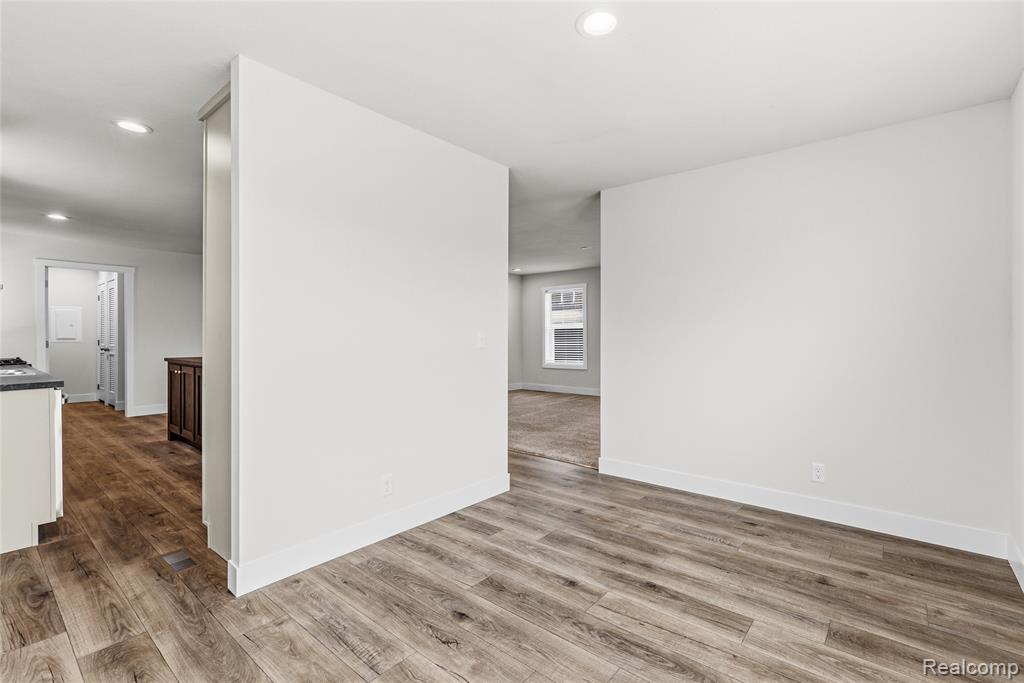
Neutral interior featuring wood-finish flooring, recessed lighting, and crisp white walls
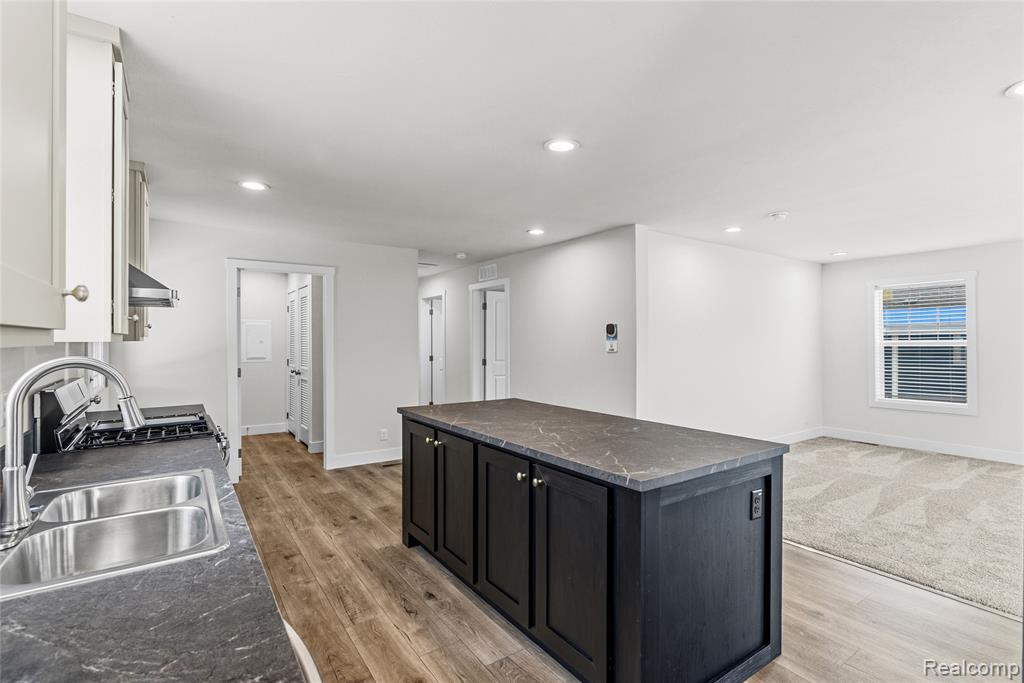
Kitchen featuring a dark-toned center island with a contrasting stone-finish countertop, stainless steel dual-basin undermount sink, recessed lighting, and wood-finish flooring
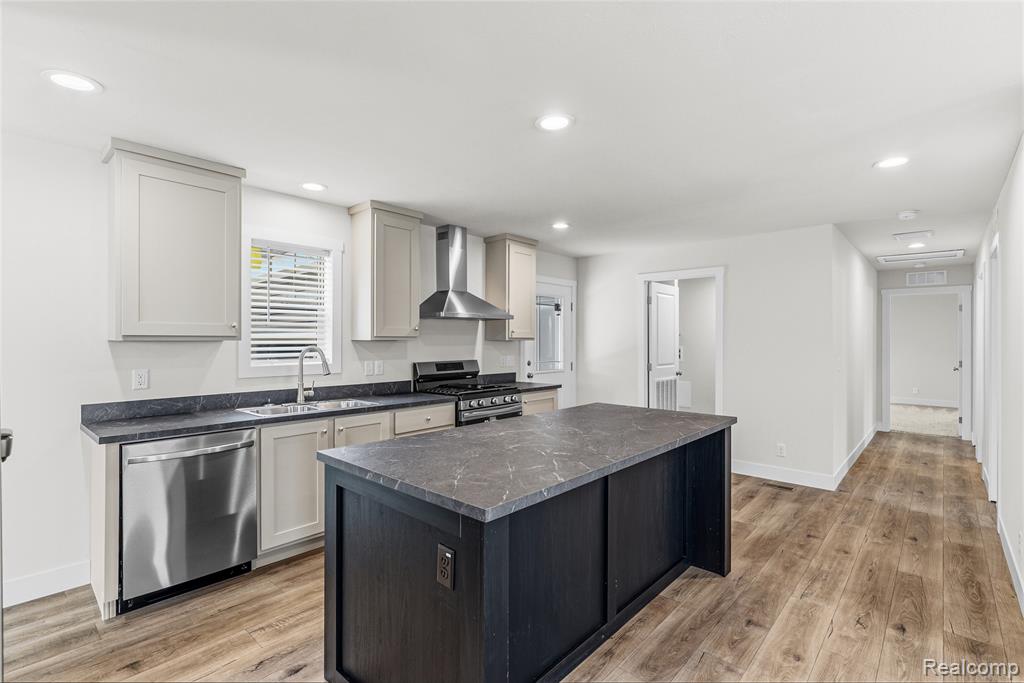
Kitchen featuring shaker-style cabinetry, dark stone-finish countertops, stainless steel appliances, a center island with contrasting base, and wood-finish flooring
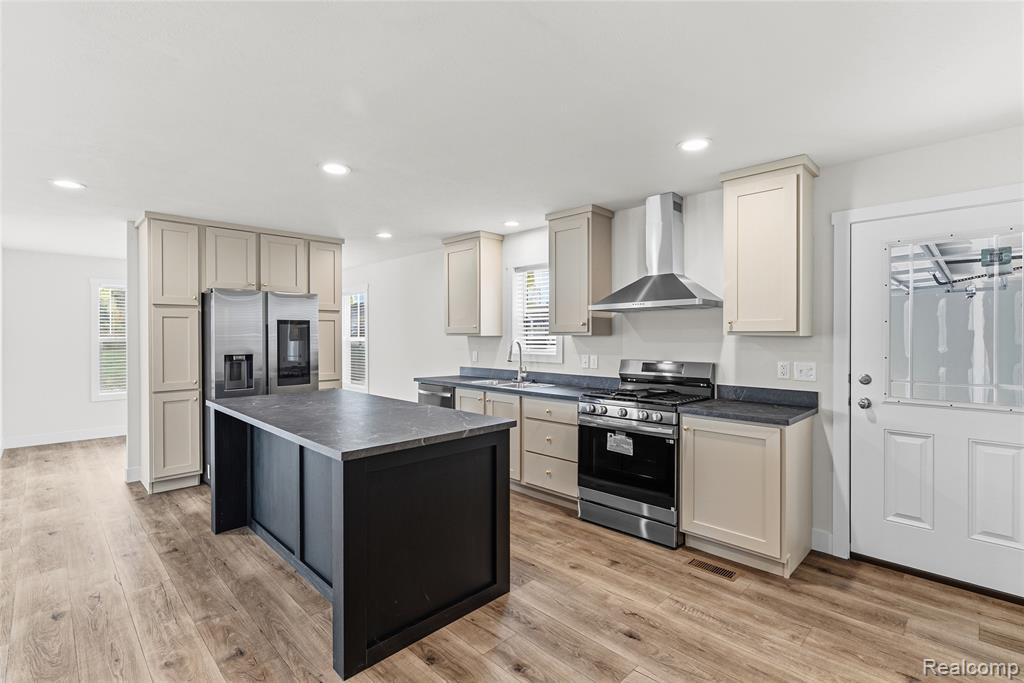
Kitchen featuring a central island with a stone countertop, wood-finish flooring, stainless steel appliances, a stainless steel range hood, and custom cabinetry
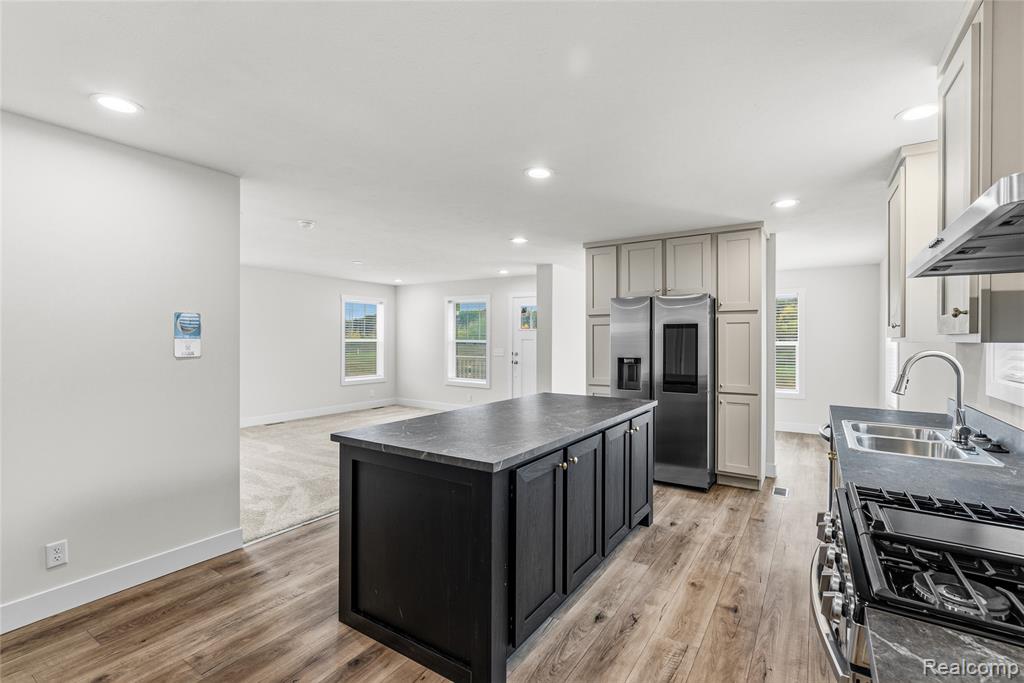
Kitchen featuring a contrasting black central island, stone-finish countertops, stainless steel appliances, shaker-style cabinetry, and wood-finish flooring
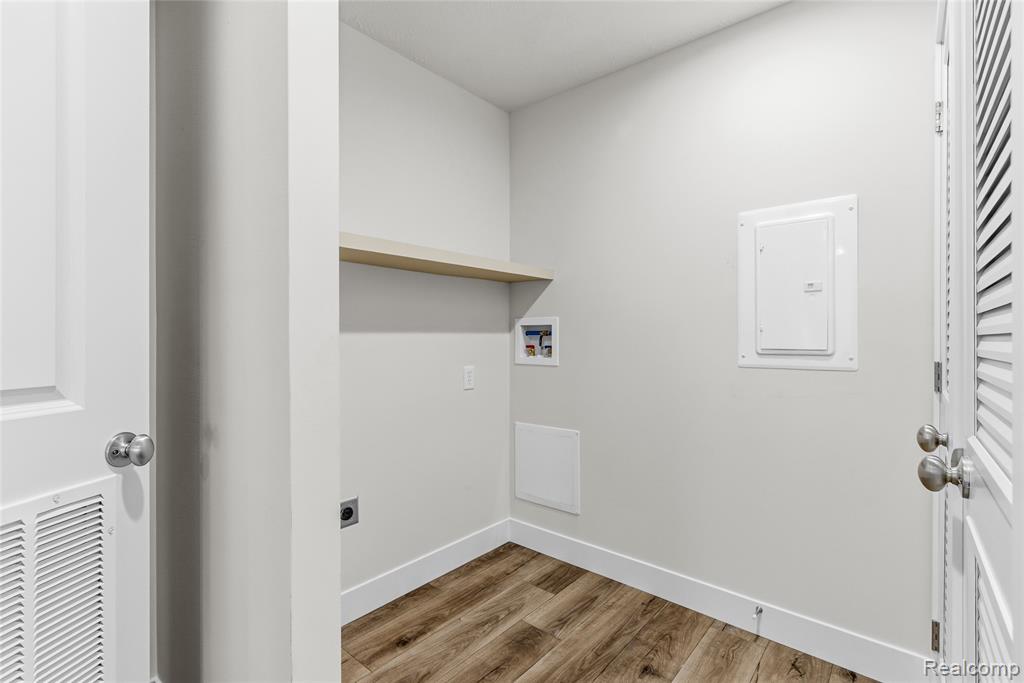
Utility area featuring wood-finish flooring, a wall-mounted shelf, and louvered doors
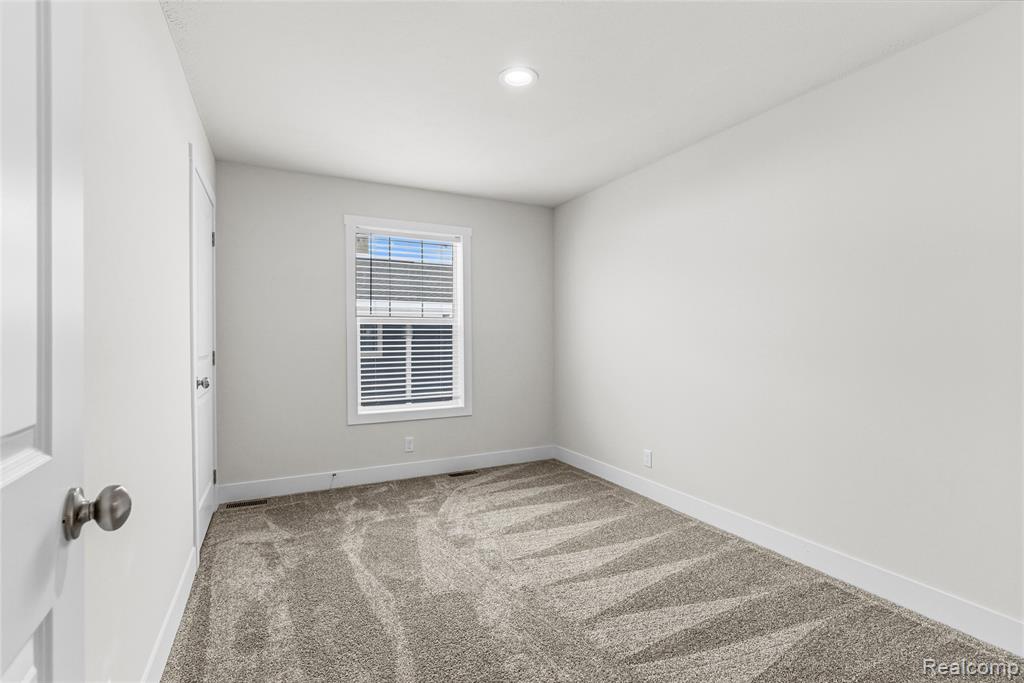
Neutral wall-to-wall carpeting, recessed ceiling lighting, and a single-hung window with crisp white casing
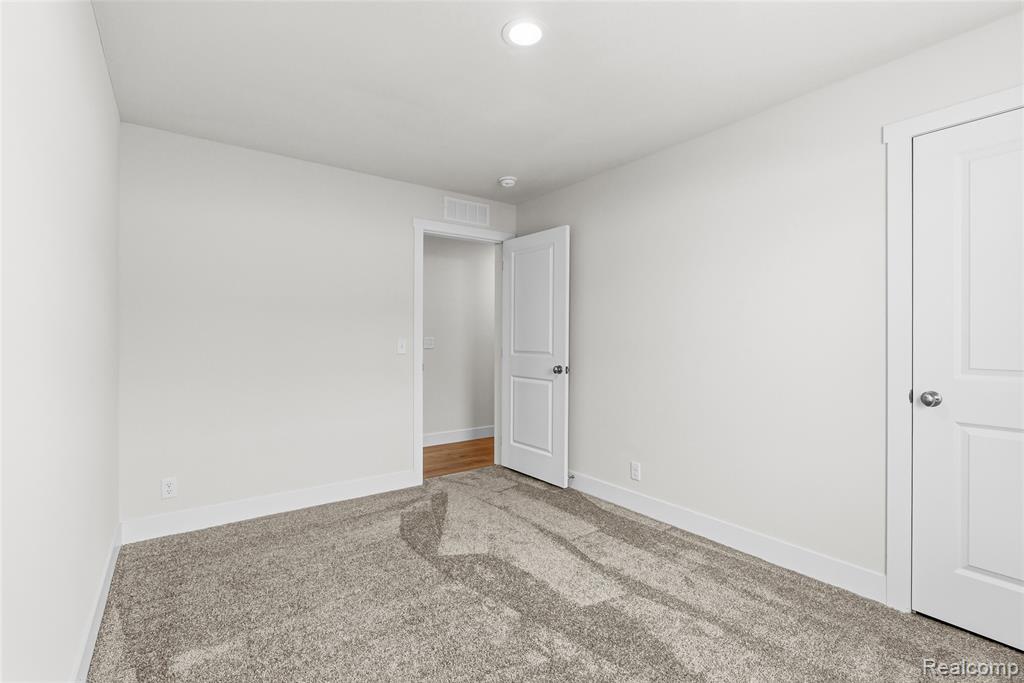
Neutral wall color, wall-to-wall carpeting, and two-panel interior doors with brushed metal hardware
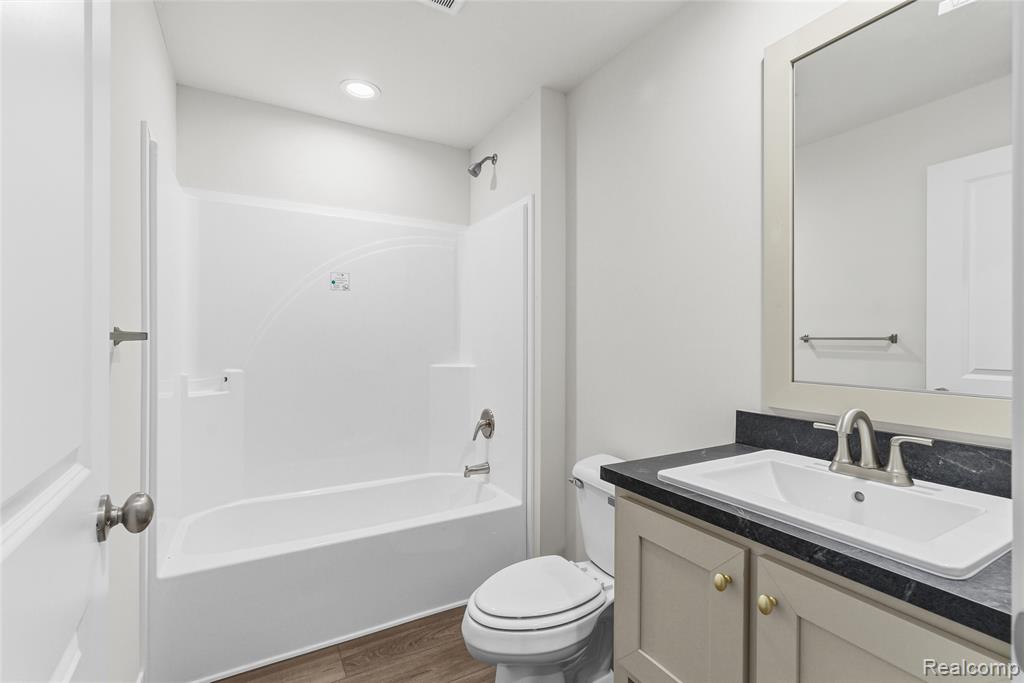
Bathroom featuring a vanity with dark stone countertop, integrated sink, brushed-nickel faucet, and a white bathtub-shower combination with surround
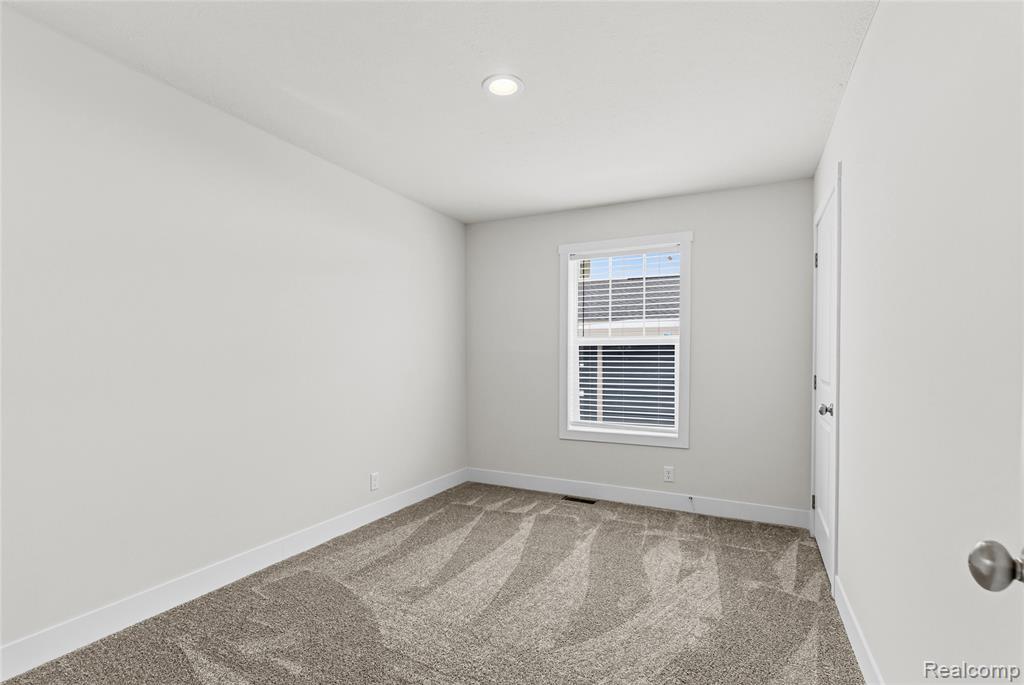
Neutral-toned room featuring wall-to-wall carpeting, a single-hung window with casing, and a recessed ceiling light
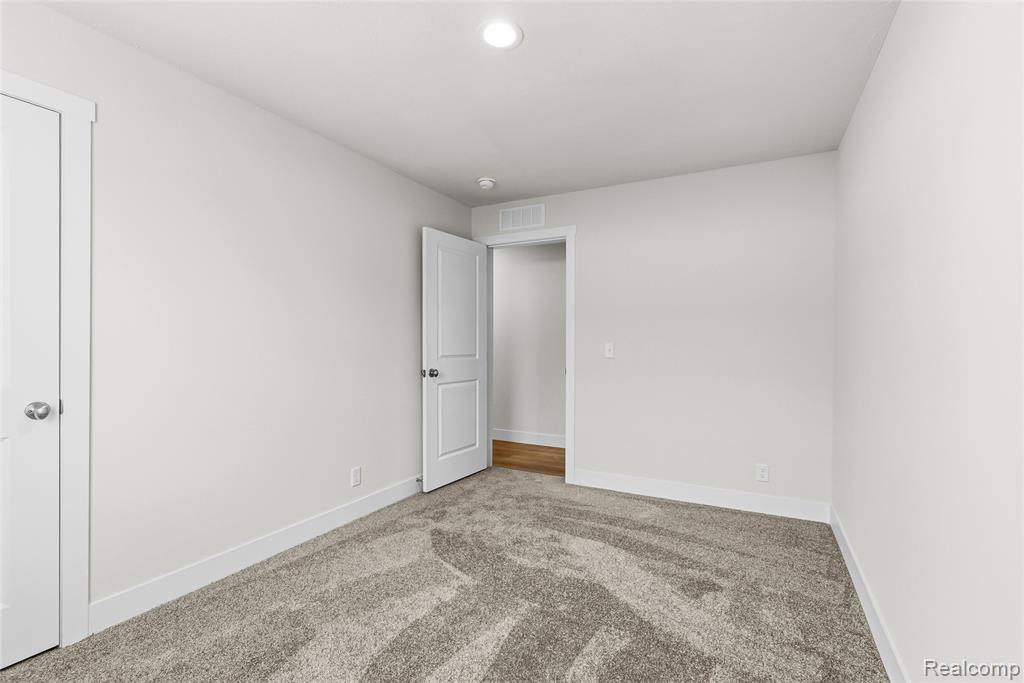
Neutral-toned wall-to-wall carpeting, recessed ceiling lighting, and crisp white interior doors
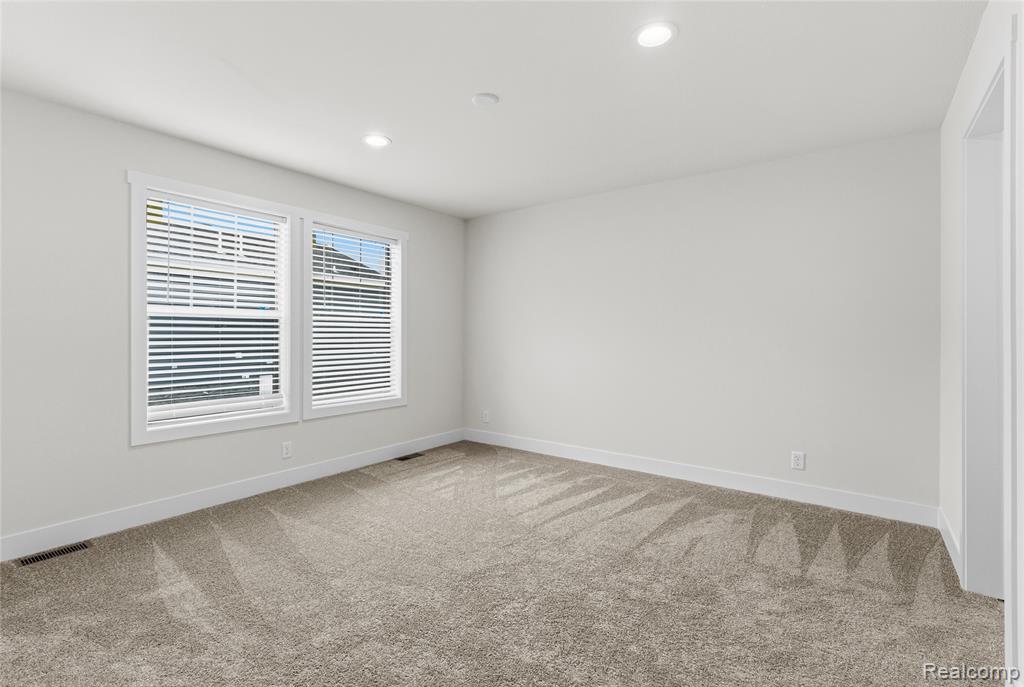
Neutral wall finishes featuring recessed ceiling lighting, textured wall-to-wall carpeting, and dual-pane windows with integrated blinds
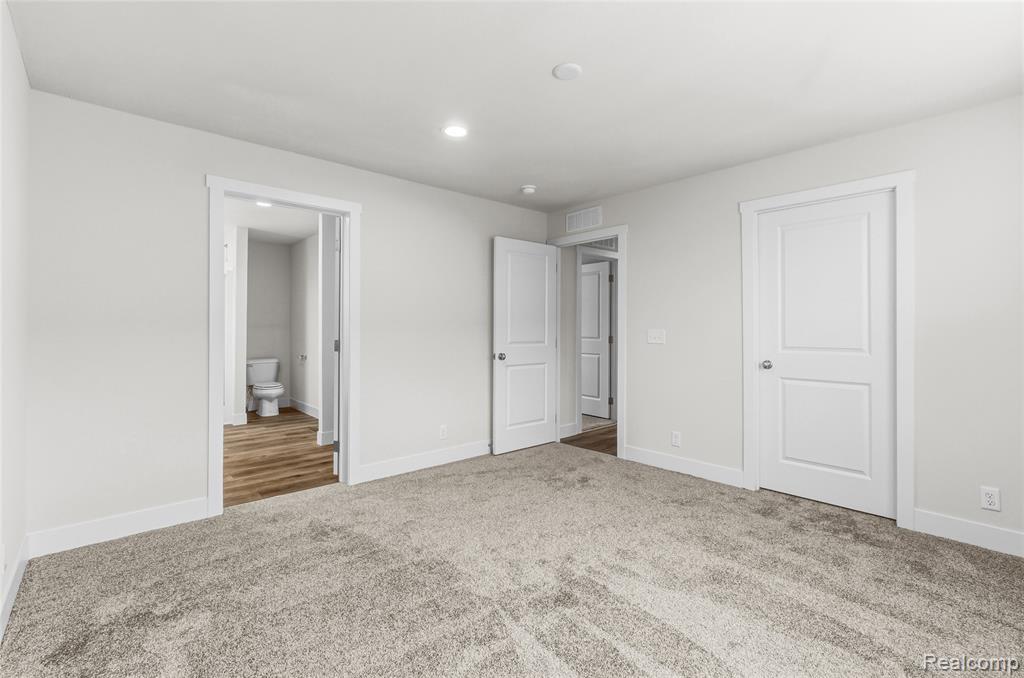
Neutral-toned wall paint, plush carpeting, multi-panel interior doors, and recessed lighting
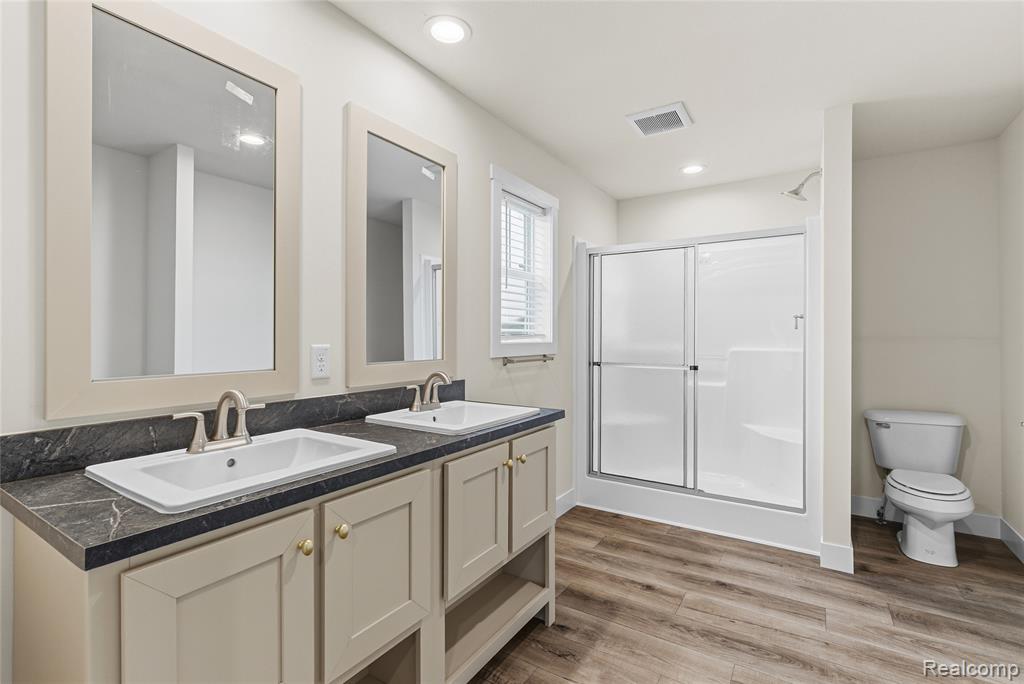
Double vanity featuring stone-finish countertops, rectangular undermount sinks, framed mirrors, and wood-finish flooring, including a walk-in shower with sliding glass doors
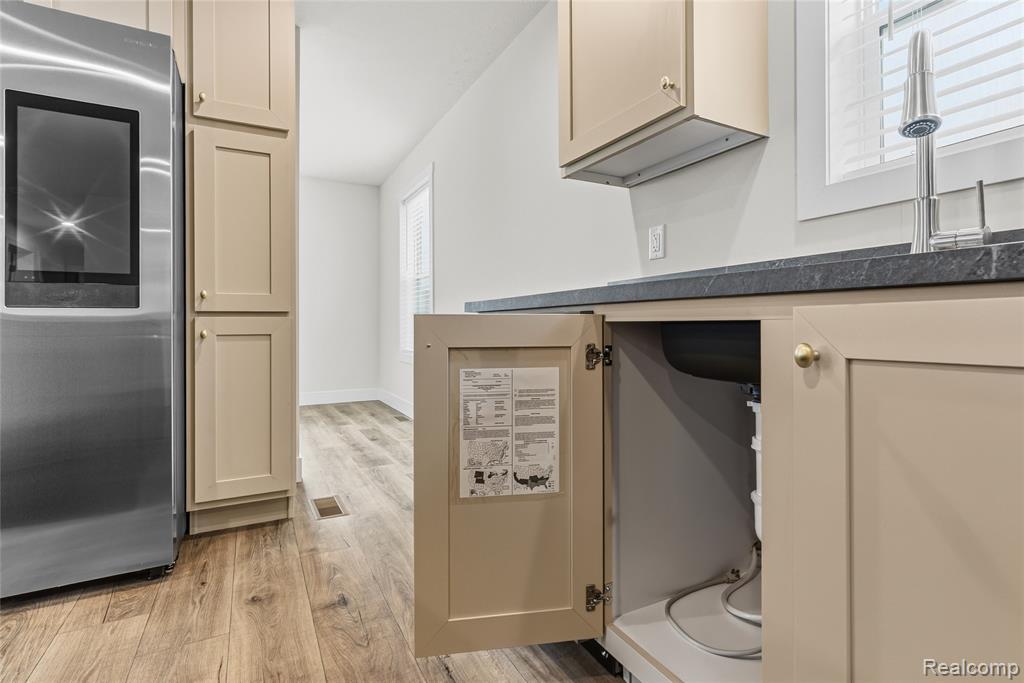
Kitchen featuring shaker-style cabinetry with brass-tone hardware, dark stone-finish countertops, stainless steel full-height refrigerator, and wood-finish flooring
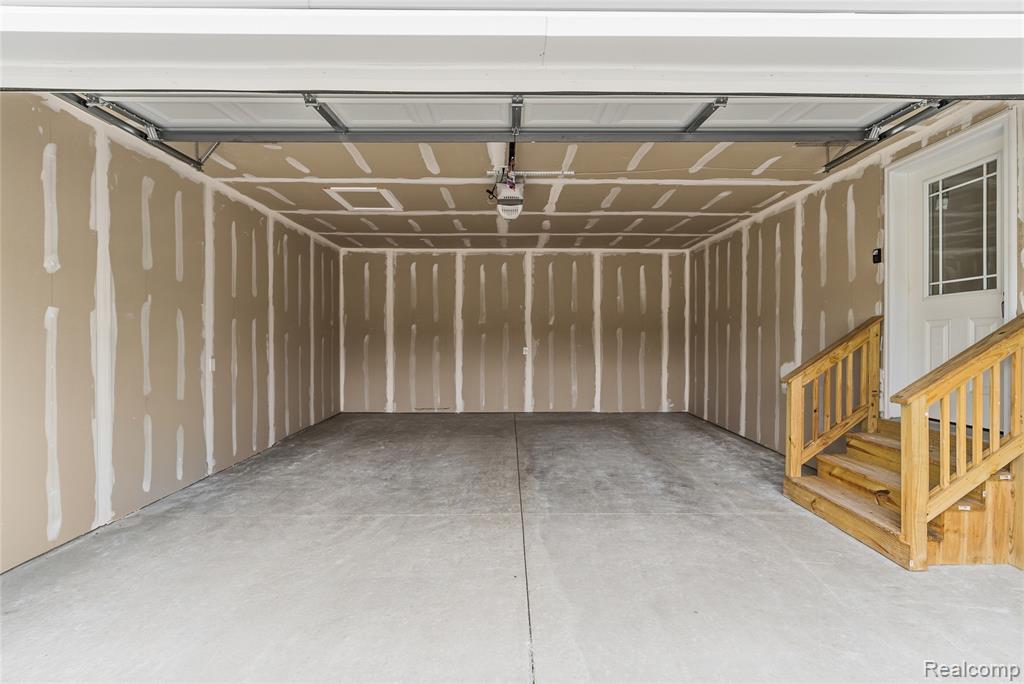
Two-car garage featuring drywall finish, concrete flooring, overhead door opener, and a wooden staircase with handrail leading to a door with glass inlay
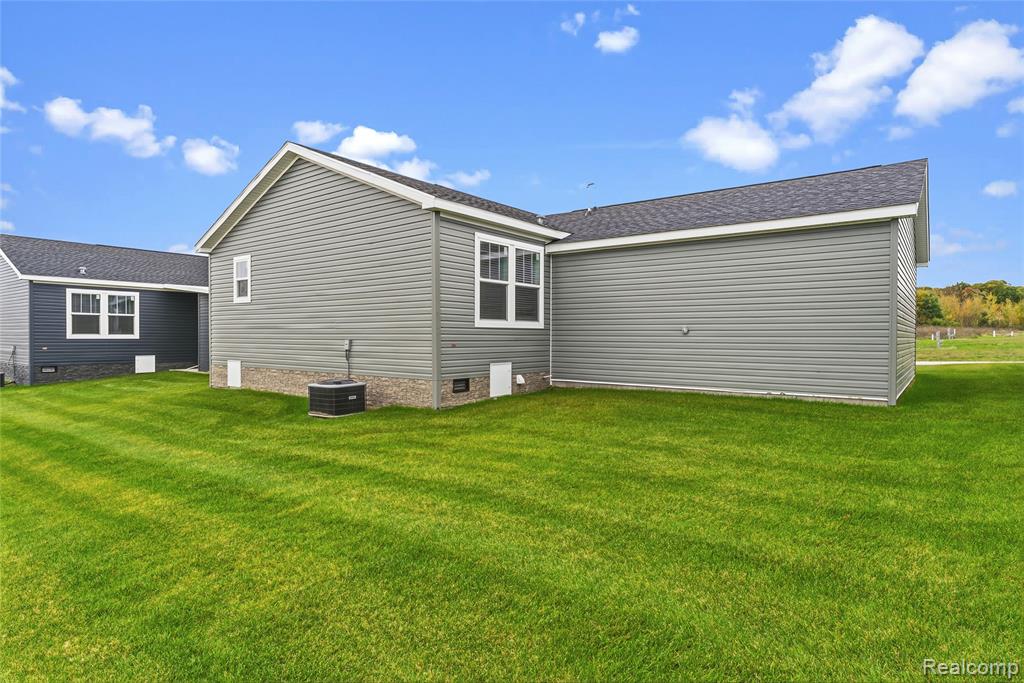
Exterior featuring gray horizontal siding, stone veneer foundation accents, and an expansive lawn
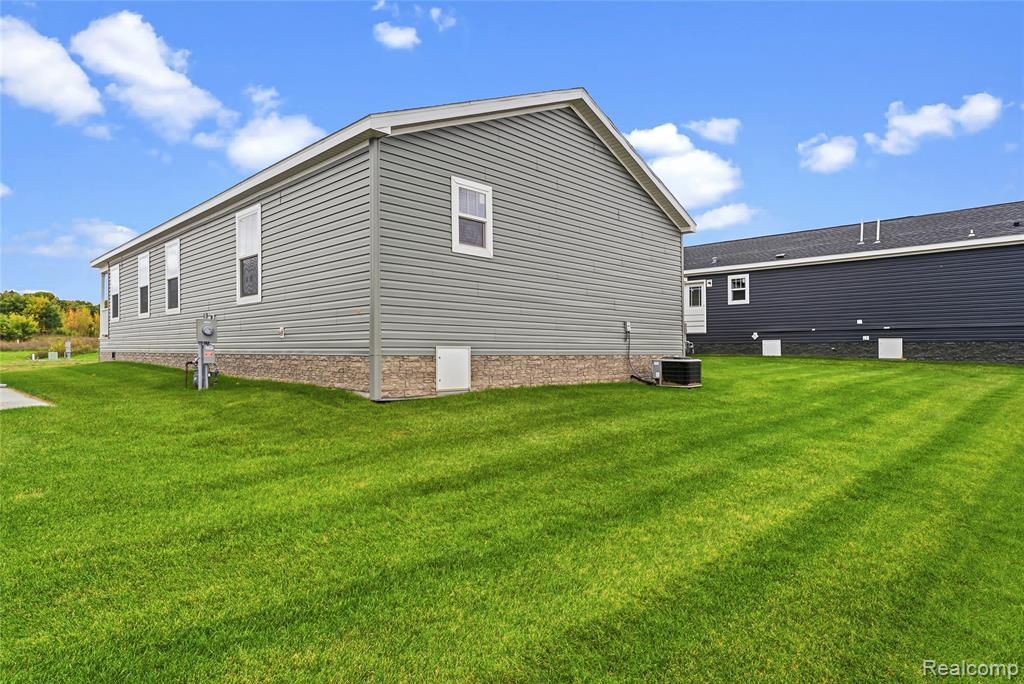
Exterior featuring grey horizontal lap siding, stone-veneer skirting, white-trimmed windows, and an expansive lawn

Description
Brand new manufactured home with a custom built attached 2 car garage. This beautiful home boasts over 1,600 square feet, comes with 3 bedrooms and 2 full bathrooms. All appliances are brand new and upgraded energy efficient. Washer and Dryer are negotiable. Lot rent is $540 per month and includes access to the clubhouse amenities which include: Access to outdoor patio and pool, full service gym, full-size kitchen and banquet room, game room with pool table and foosball, A library and bathrooms with changing areas. NO PROPERTY TAXES! WE HAVE FIANCING PARTNERS... so if you don't have the cash to cover the cost, no worries... we've got you covered!
Details
| MLS # | 61043292 |
|---|---|
| Listing Type | For Sale |
| Style | House |
| Sub-Type | Resale |
| Status | Active |
| Year | 2024 |
| Days On Site | 4 |
| Listing Provided By | Real Estate For A CAUSE | Anthony Misplon |
Features
| Bed(s) | 3 |
|---|---|
| Bath(s) | 2 Total |
| SQ Feet | 1,664 |
| Garage | 2 |
| Pool | Yes |
| Story(s) | 1 |
| Acreage | 0.18 |
Interior
| Rooms Total | 5 |
|---|---|
| Heating Yes / No | Yes |
| Heating | Forced Air |
| Interior Features | Cable/Internet Avail. |
| Appliances | Refrigerator, Gas Water Heater |
Exterior
| Construction Materials | Vinyl Siding |
|---|
Parking
| Garage Yes / No | Yes |
|---|---|
| Attached Garage Yes / No | Yes |
Location
| Community Features | Clubhouse, Fitness Center, Grounds Maintenance |
|---|
Other
| List Aor | Real Comp |
|---|
Area Information
| State | MI |
|---|---|
| County | Lapeer |
| City | Lapeer |
| Zip Code | 48446 |
| Area | Lapeer Twp (44013) |
| Listing VS Median (in 48446) | |
Price: $198,500 low | high Med: $299,000 sqft: 1,664 low | high Med: 2,511 $ / sqft: $119 low | high Med: $119 On site: 4 low | high Med: 63 | |
Market Activity 48446
Request a showing
Request a showing
Contact
Learn More About This Property

| State | MI |
|---|---|
| County | Lapeer |
| City | Lapeer |
| Zip Code | 48446 |
| Area | Lapeer Twp (44013) |
| Listing VS Median (in 48446) | |
Price: $198,500 low | high Med: $299,000 sqft: 1,664 low | high Med: 2,511 $ / sqft: $119 low | high Med: $119 On site: 4 low | high Med: 63 | |
Nearby Listings (Within 1/10 mile)
Price: $148K - $248K
sqft: 1,000 - 2,000
Listing Updated: November 2, 2026 at 1:01:16 AM PST