
Description
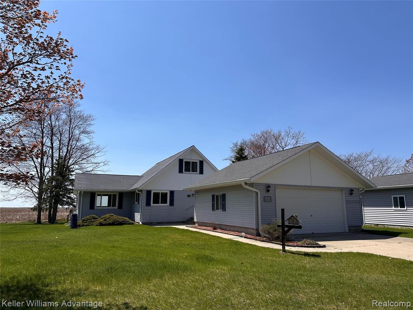
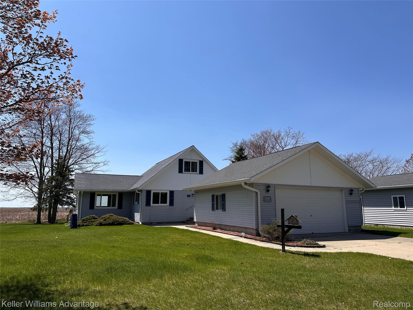
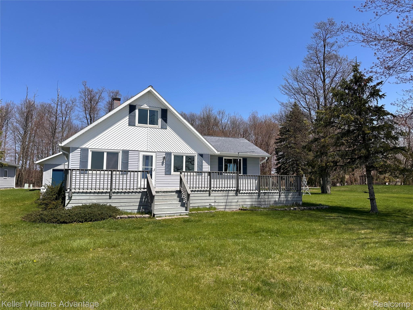
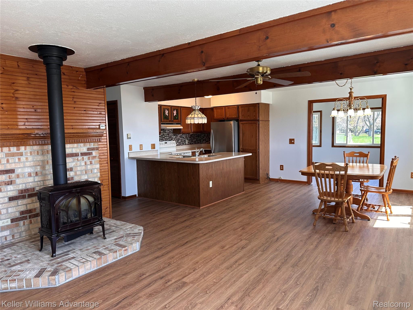
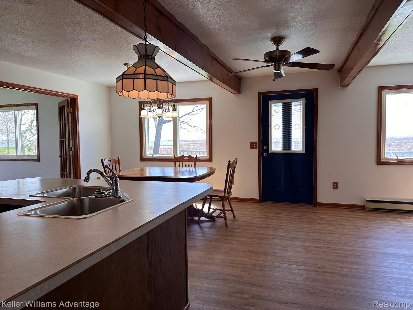
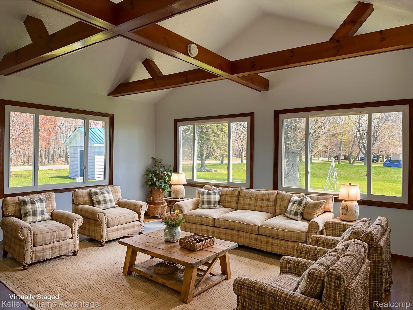
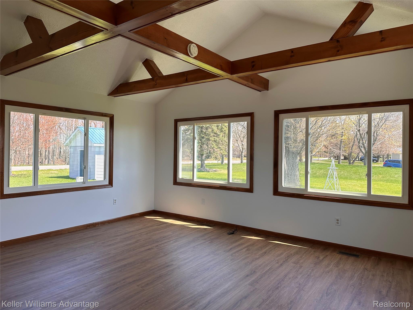
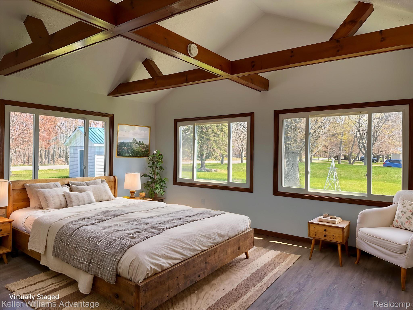
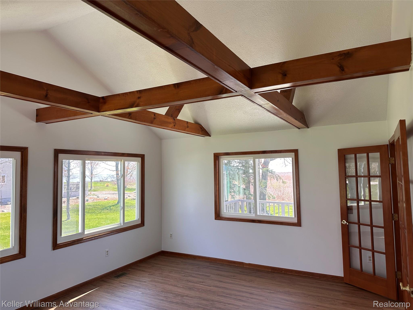
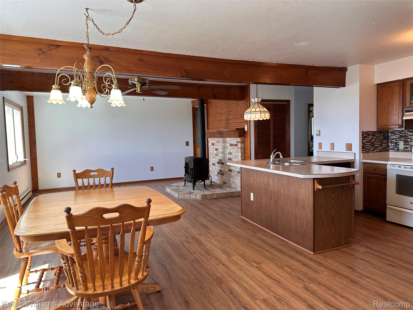
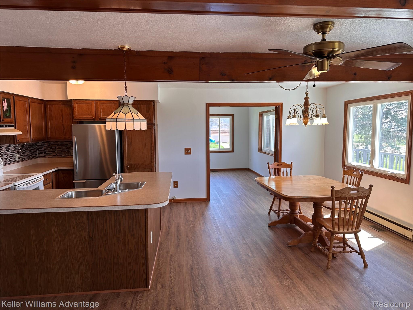
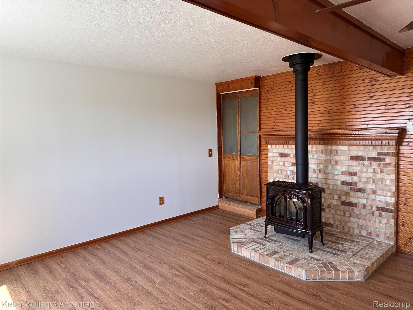
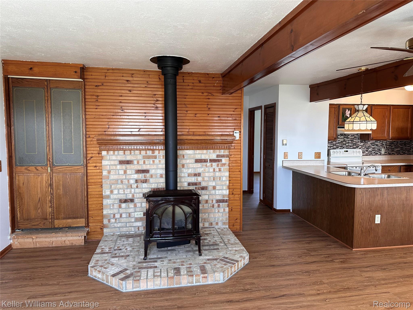
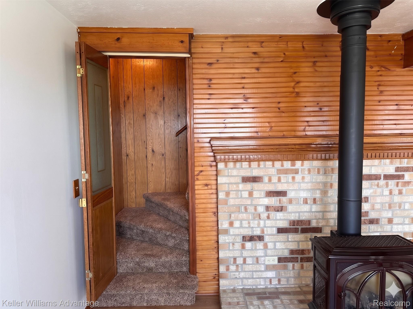
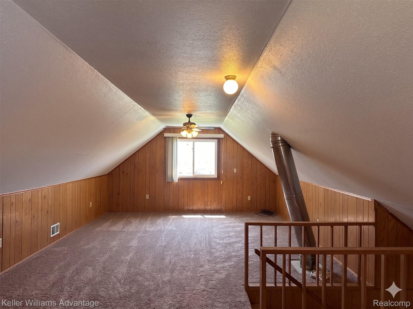
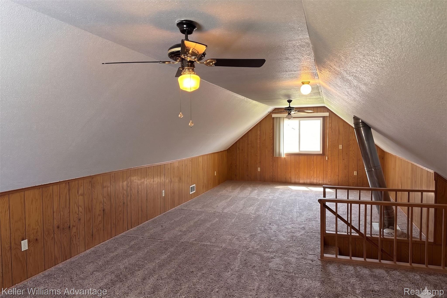
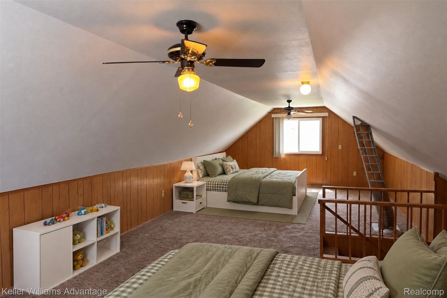
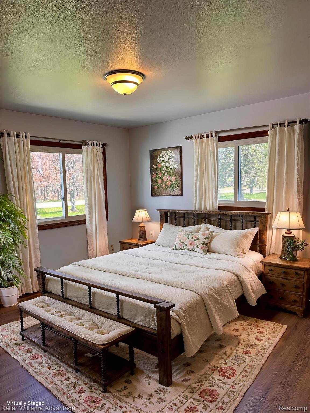
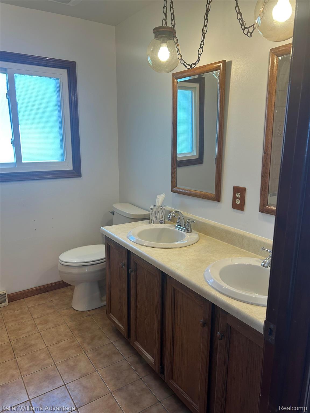
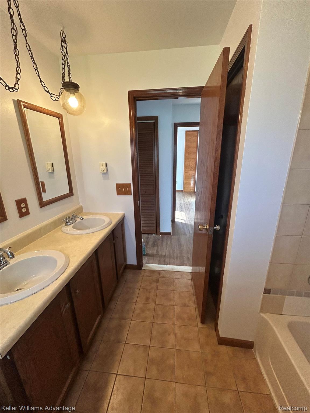
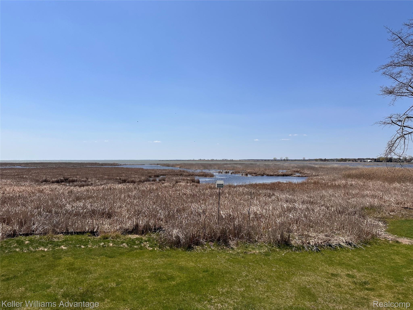
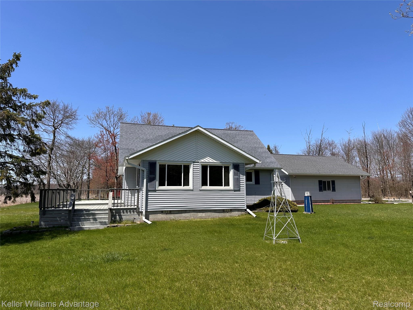
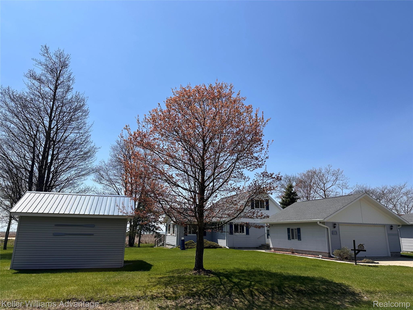
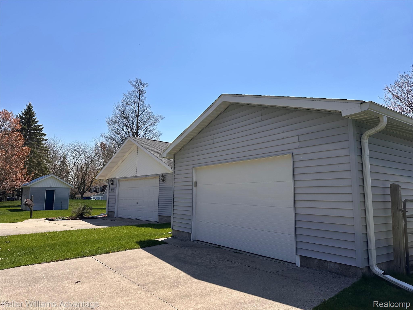
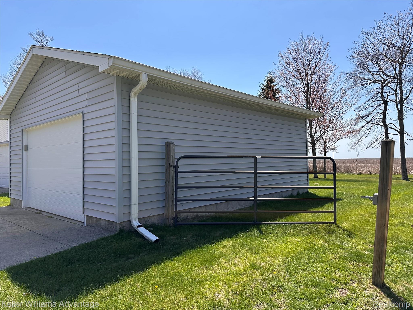


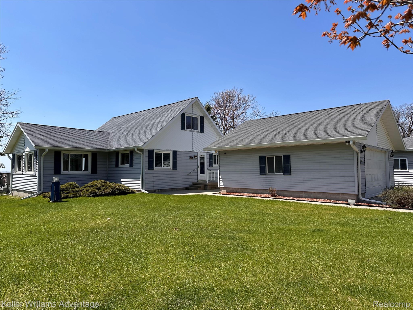
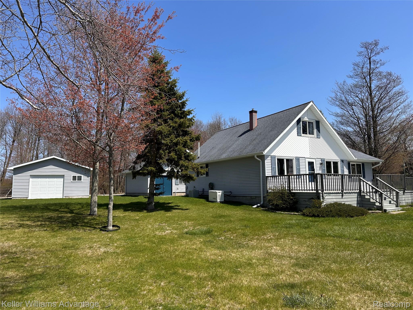
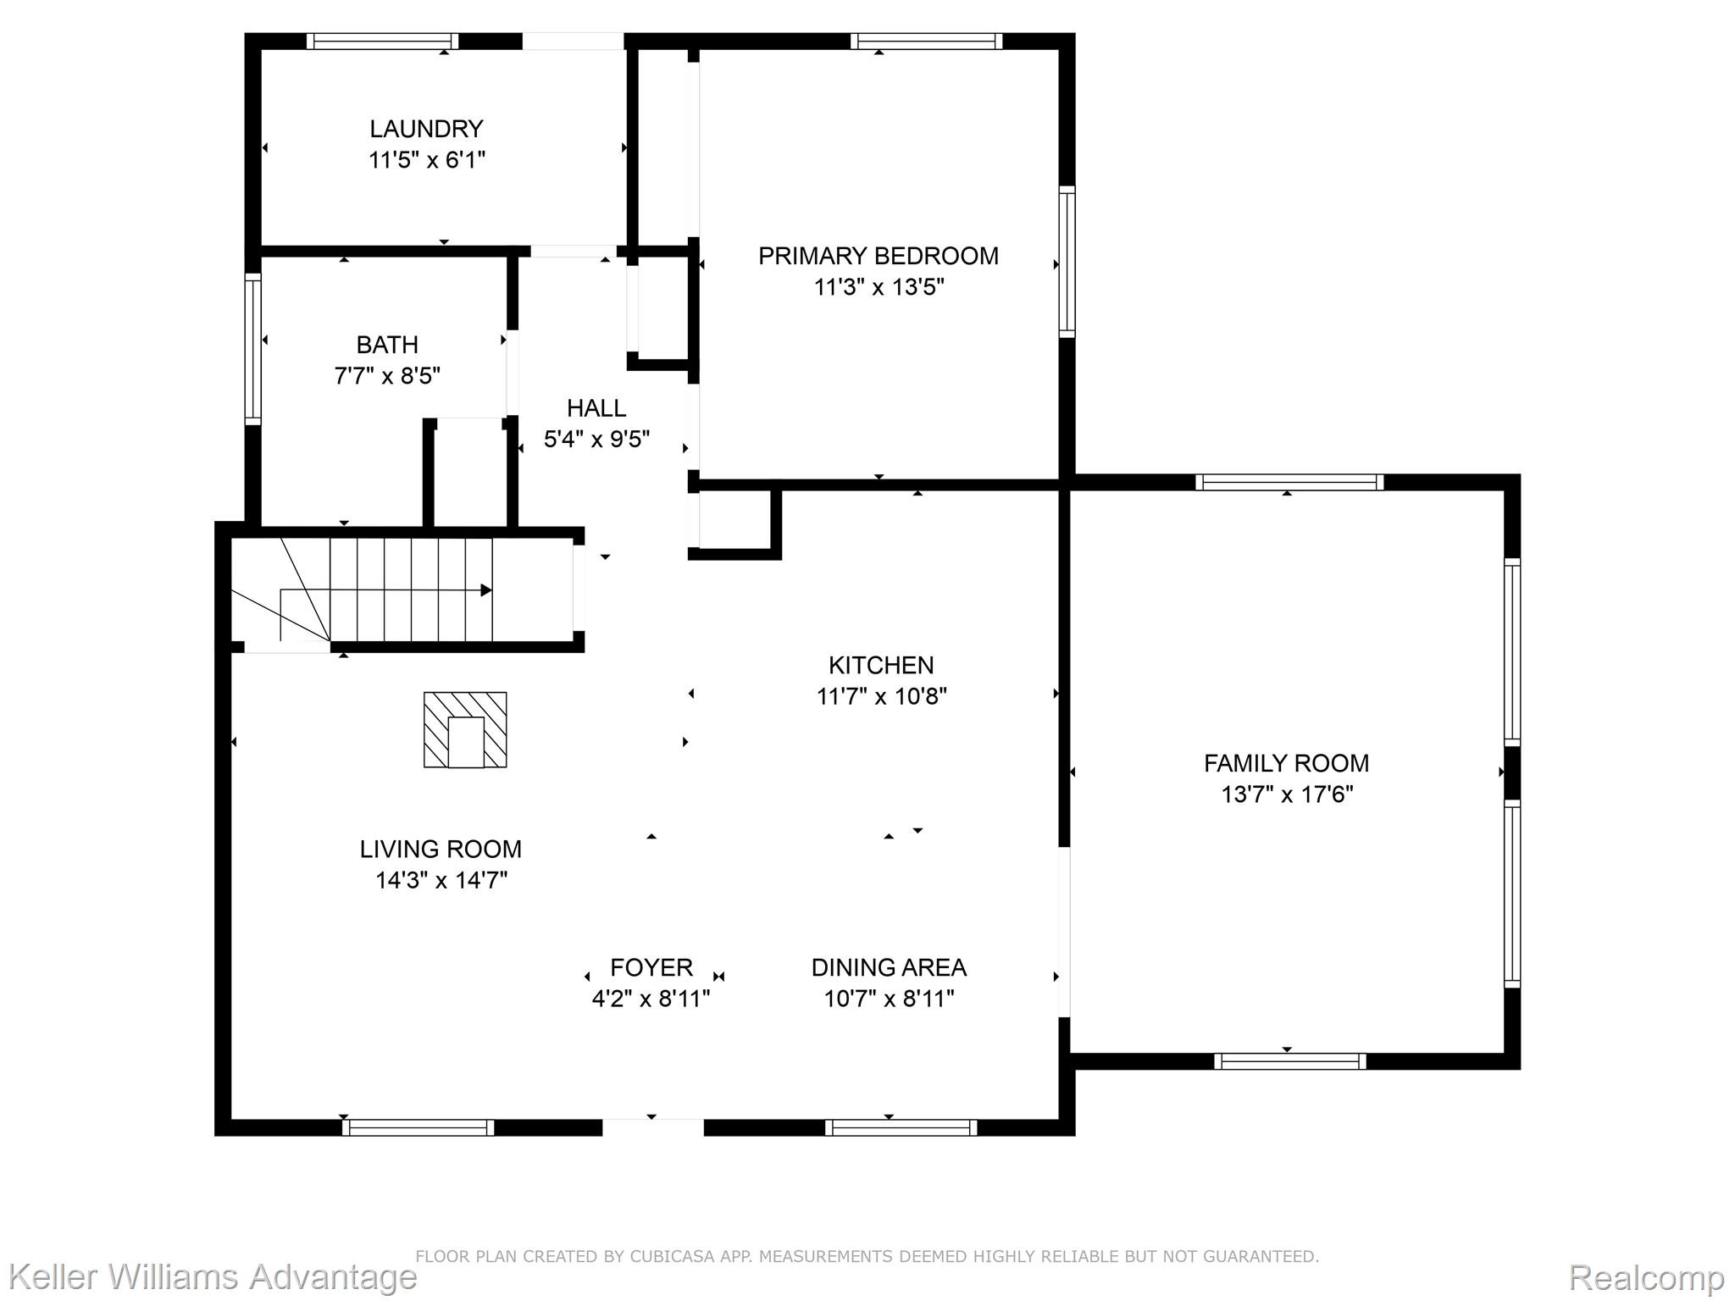
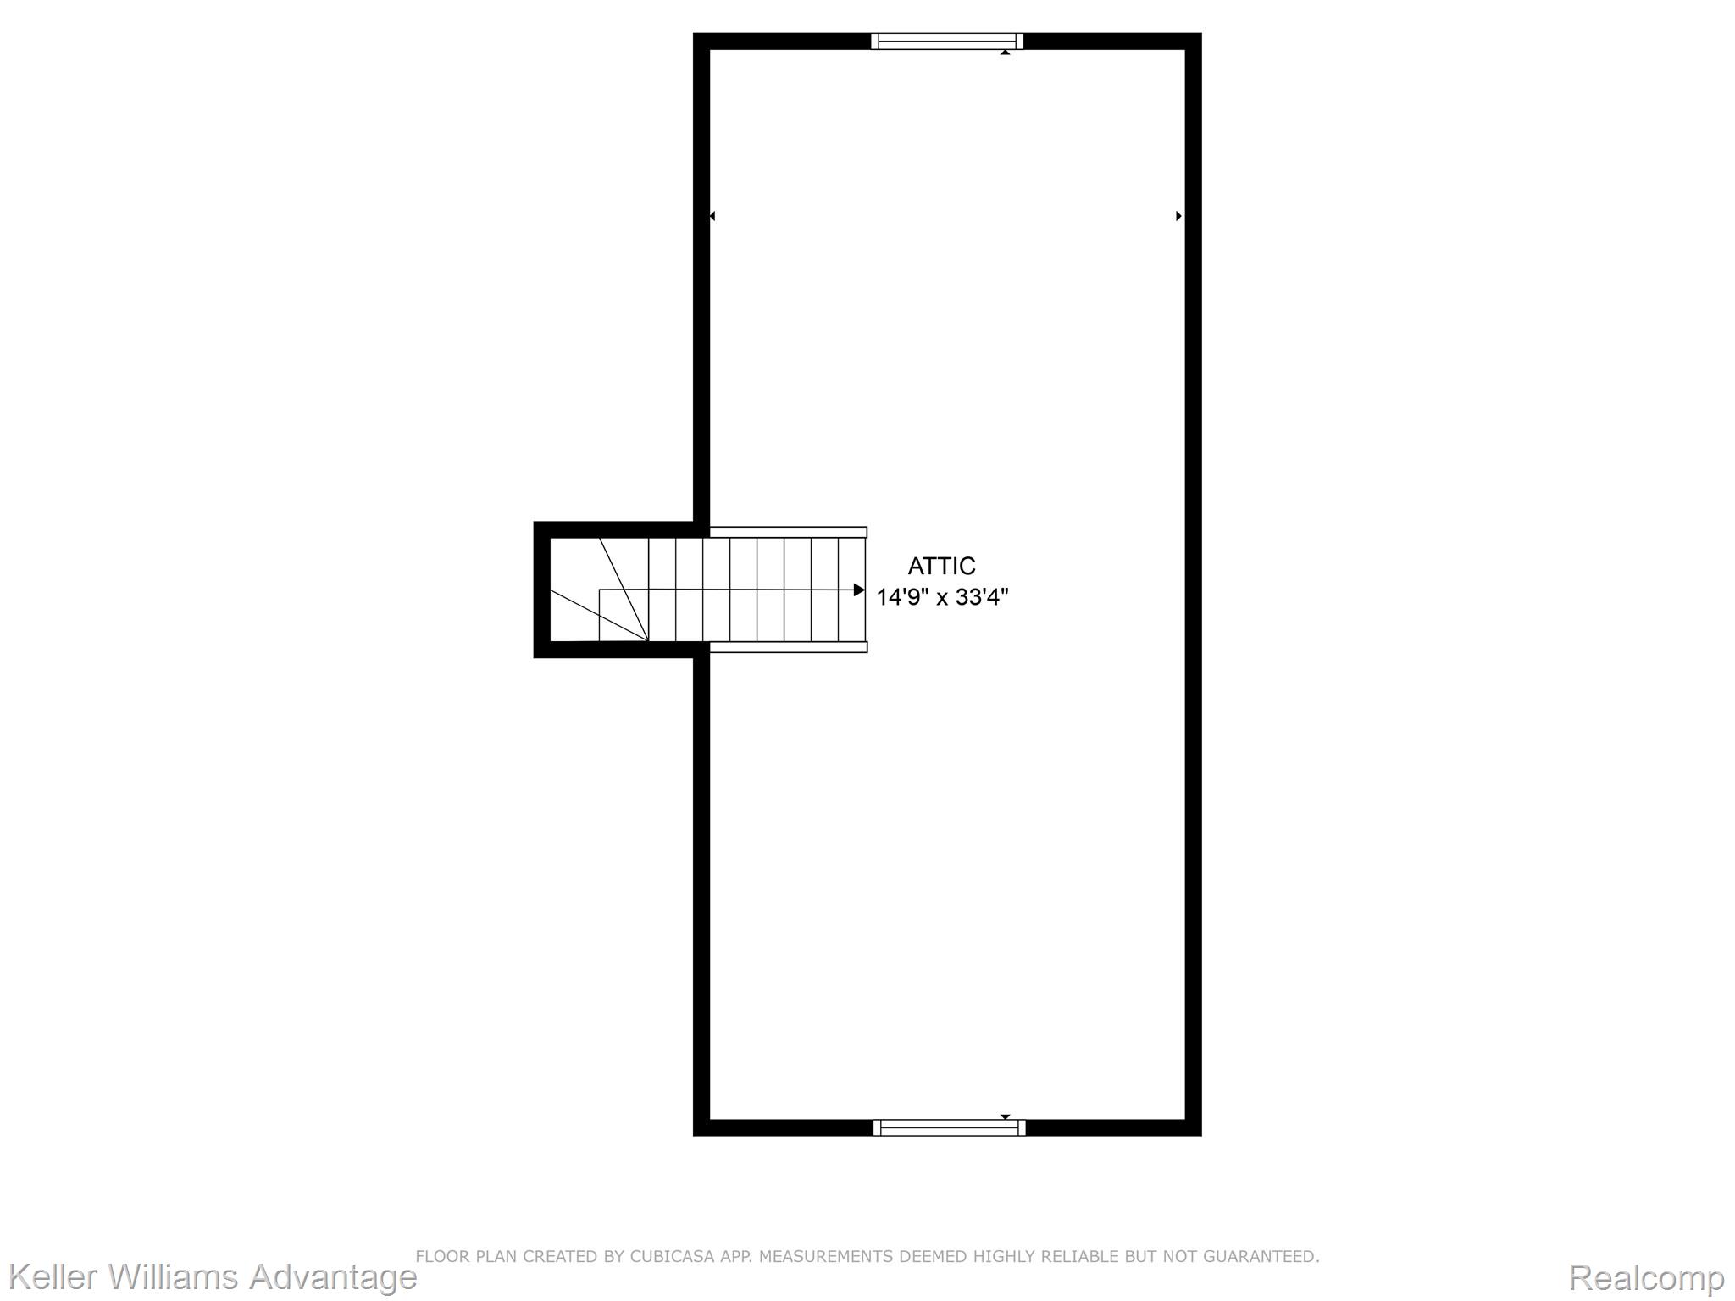
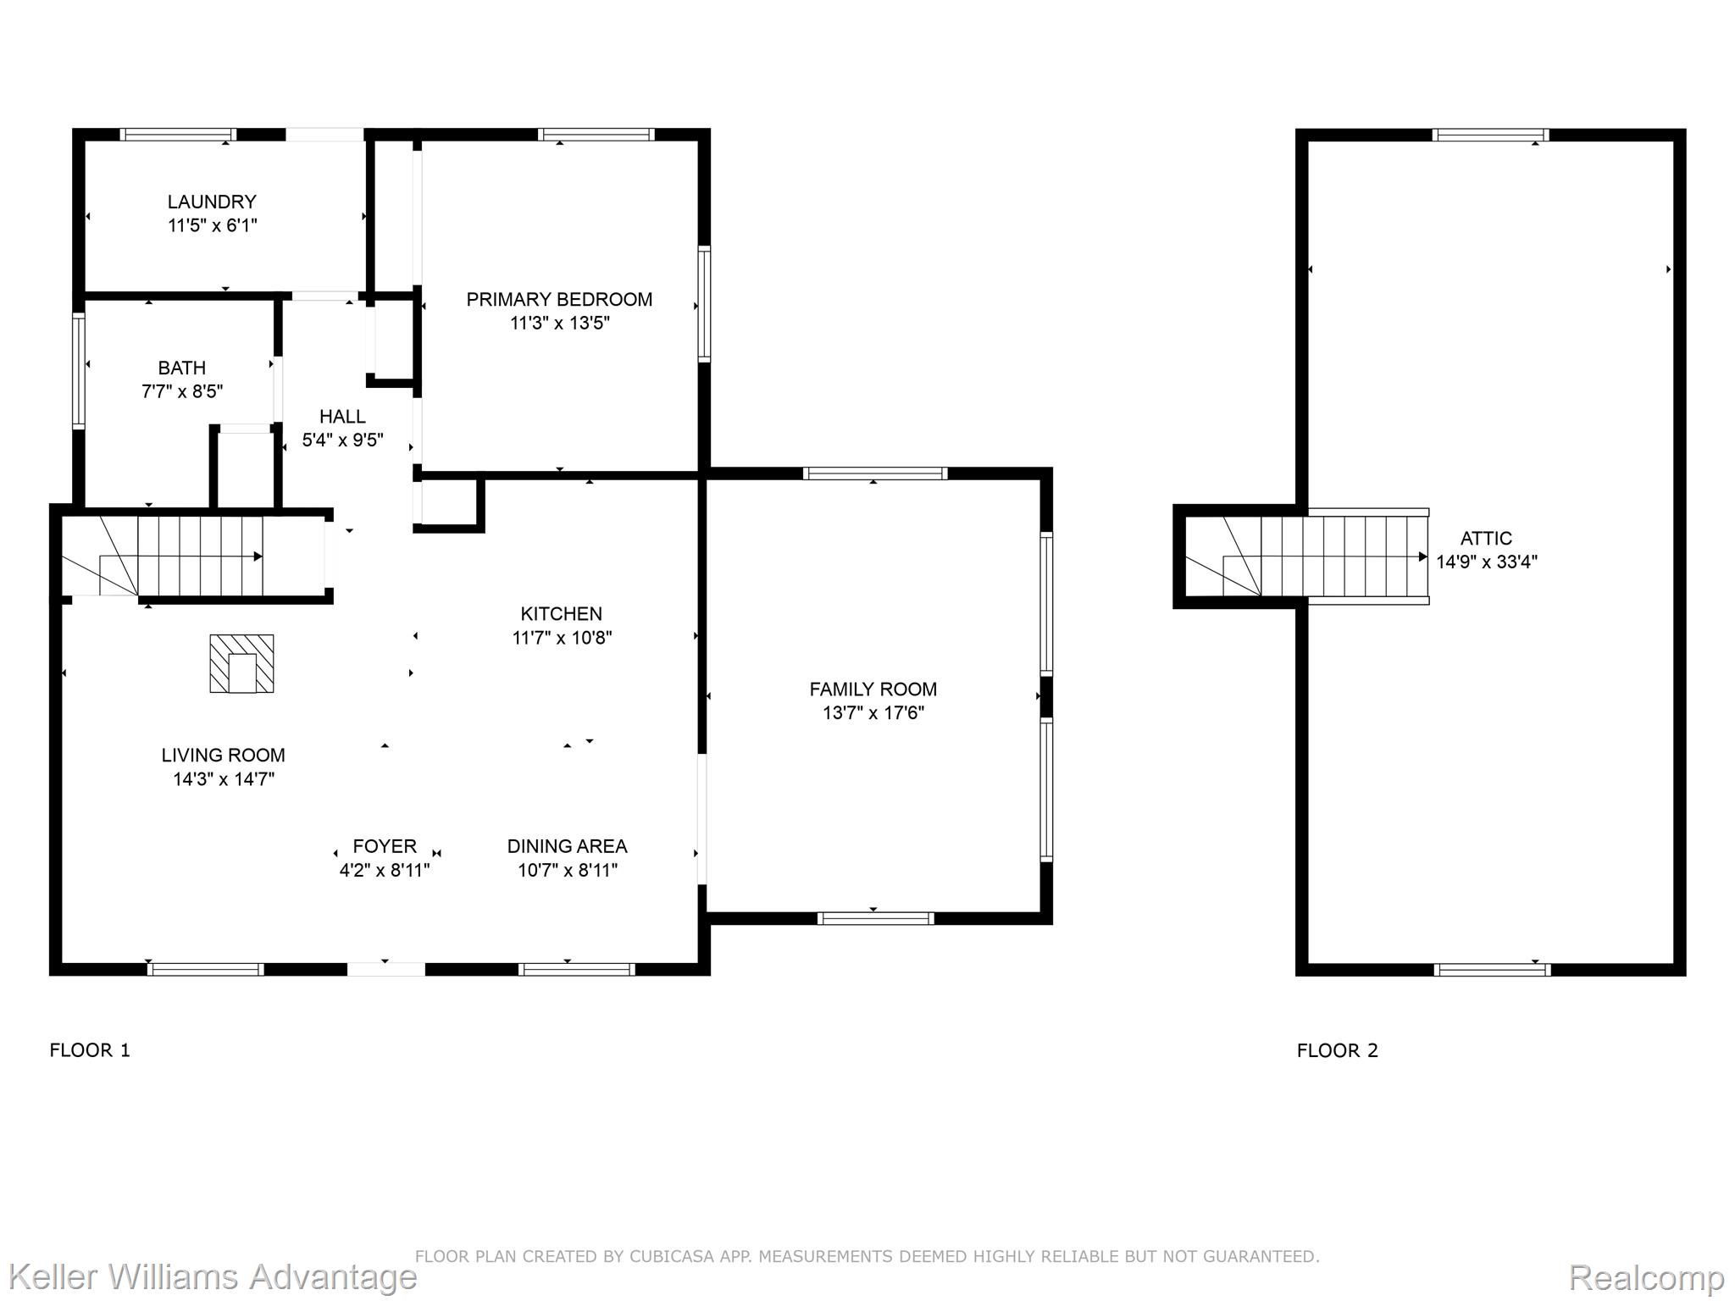
150+ feet of private frontage on Lake Huron, incredible outbuildings, and unforgettable sunsets. This waterfront property is ready for you to start enjoying lake life right away, with the opportunity to continue adding value over time. Perfectly positioned on an extra large lot with southwest exposure, the home captures some of the most stunning sunsets on the lake. For those with lake toys, the storage is unmatched: two separate two-car garages and an additional outbuilding, all equipped with full electricity. One garage features a rare pull-through design, making it effortless to store and access boats, jet skis, or snowmobiles. Inside, the home has been refreshed with new flooring and paint throughout, offering a clean, move-in-ready feel. Upstairs, the expansive second level provides a completely flexible layout. Keep it as a spacious bunk room, recreation area, or easily convert it into two comfortable bedrooms. Move right in and enjoy, or bring your vision and elevate it furtheropportunities with this much frontage, functionality, and versatility on Lake Huron are few and far between.
Details
| MLS # | 20261031540 |
|---|---|
| Listing Type | For Sale |
| Style | House |
| Sub-Type | Resale |
| Status | Active |
| Year | 1987 |
| Days On Site | 115 |
| Listing Provided By | Keller Williams Advantage Northville | Jeff Duneske |
Features
| Bed(s) | 3 |
|---|---|
| Bath(s) | 1 Total |
| SQ Feet | 1,400 |
| Garage | 3 |
| Story(s) | 2 |
| Acreage | 0.61 |
| Water Front | Yes |
Interior
| Rooms Total | 7 |
|---|---|
| Cooling Yes / No | Yes |
| Cooling | Ceiling Fans, Central Air |
| Heating Yes / No | Yes |
| Heating | Baseboard, Forced Air, Natural Gas |
| Appliances | Dishwasher, Disposal, Dryer, Free Standing Electric Range, Free Standing Refrigerator, Range Hood, Washer, Water Softener Owned |
Exterior
| Roof | Asphalt |
|---|---|
| Security Features | Smoke Detectors |
| Construction Materials | Vinyl Siding |
| Foundation Details | Crawl Space |
| Lot Features | Level, Water View |
Parking
| Garage Yes / No | Yes |
|---|---|
| Attached Garage Yes / No | No |
| Parking Features | Three Car Garage, Detached, Driveway, Electricityin Garage, Garage Faces Front, Garage Door Opener, Workshop In Garage |
Utilities
| Utilities | Above Ground Utilities, Cable Available |
|---|
Taxes
| Tax Annual Amount | 3343 |
|---|
Area Information
| State | MI |
|---|---|
| County | Arenac |
| City | Au Gres |
| Zip Code | 48703 |
| Area | Au Gres Twp |
| Community Name | SEVEN SEASONS ESTATES |
| School District | AuGresSims |
| High School | AuGresSims |
| Listing VS Median (in SEVEN SEASONS ESTATES) | |
Price: $350,000 low | high Med: $350,000 sqft: 1,400 low | high Med: 1,400 $ / sqft: $250 low | high Med: $250 On site: 115 low | high Med: 115 | |
Request a showing
Request a showing
Contact
Learn More About This Property

| State | MI |
|---|---|
| County | Arenac |
| City | Au Gres |
| Zip Code | 48703 |
| Area | Au Gres Twp |
| Community Name | SEVEN SEASONS ESTATES |
| School District | AuGresSims |
| High School | AuGresSims |
| Listing VS Median (in SEVEN SEASONS ESTATES) | |
Price: $350,000 low | high Med: $350,000 sqft: 1,400 low | high Med: 1,400 $ / sqft: $250 low | high Med: $250 On site: 115 low | high Med: 115 | |