28759 Groveland Street,Roseville, MI 48066
Roseville, MI 48066

Description
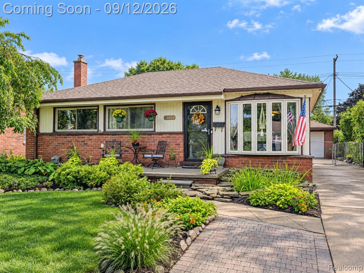
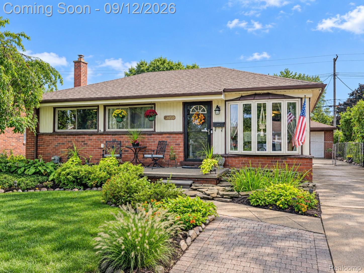
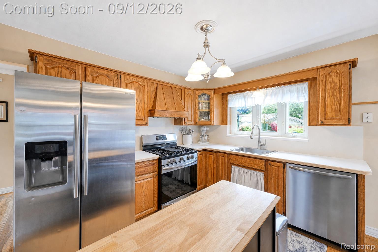
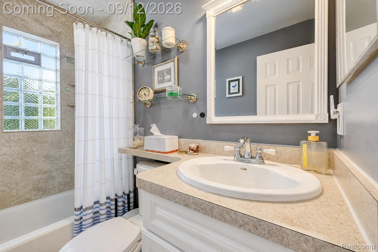
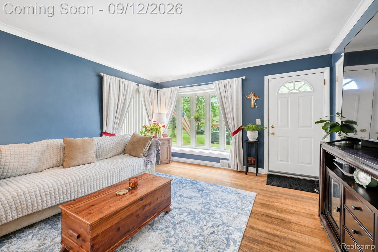
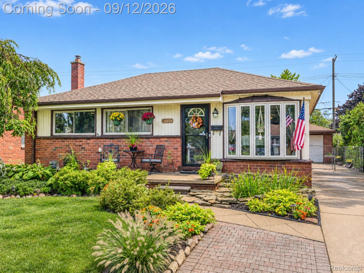
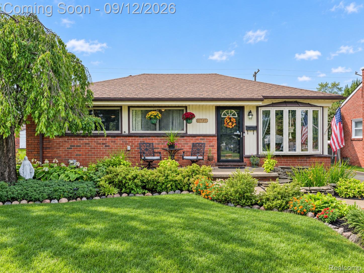
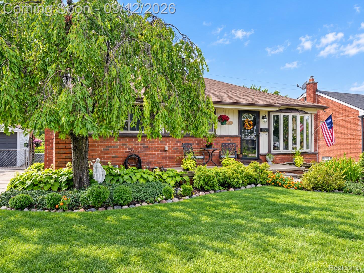
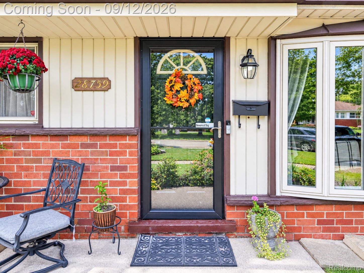
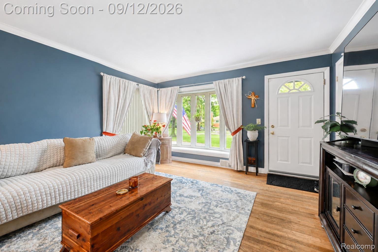
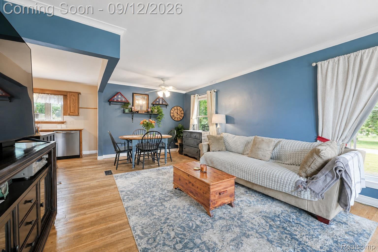
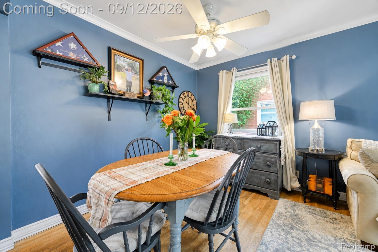
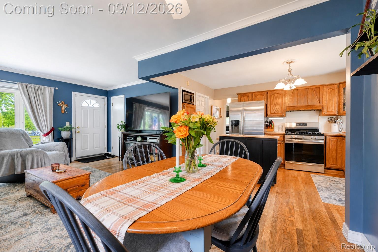
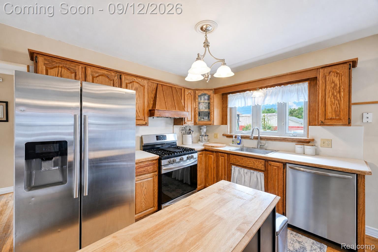
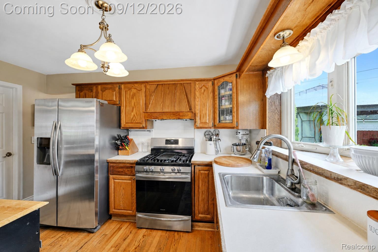
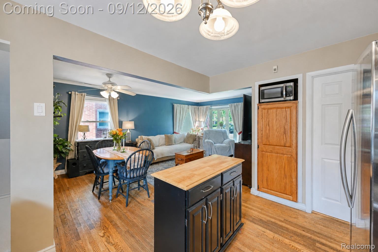
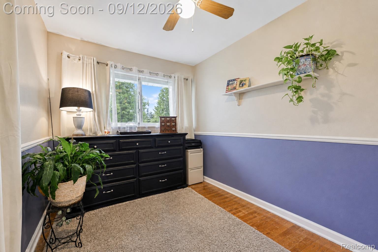
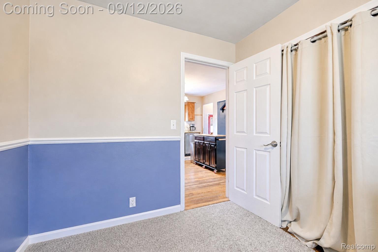
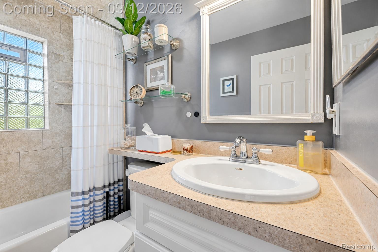
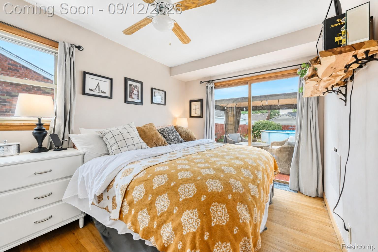
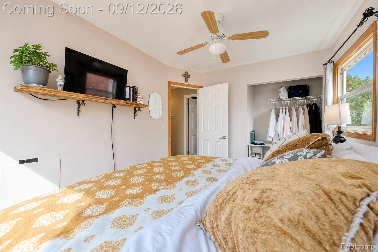
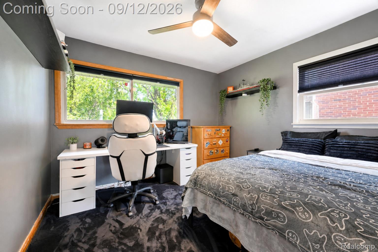
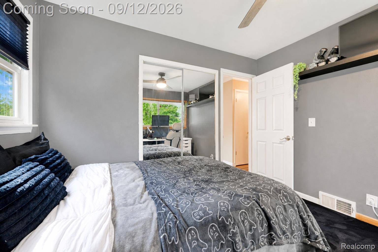
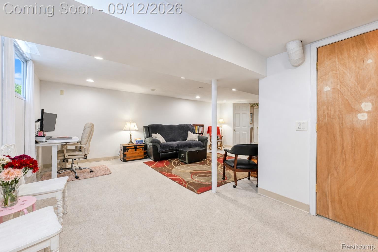
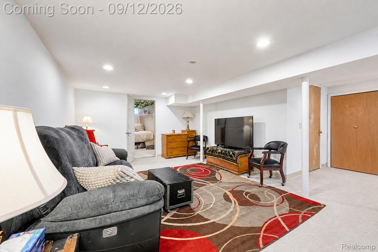
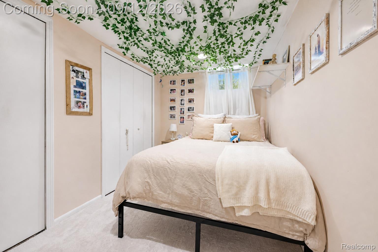
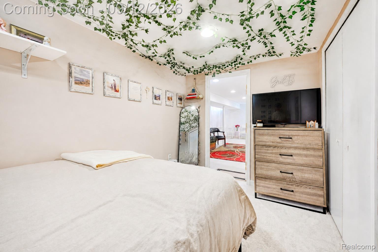
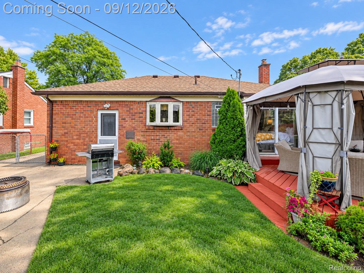
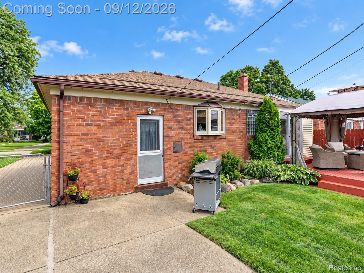
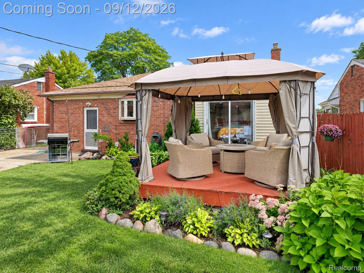
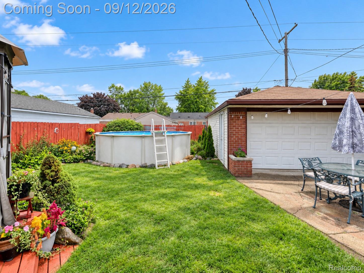
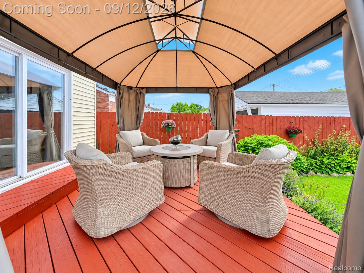
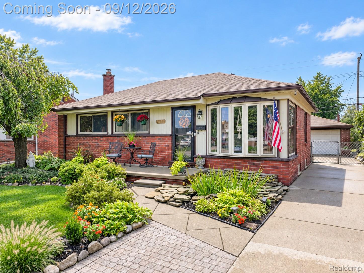
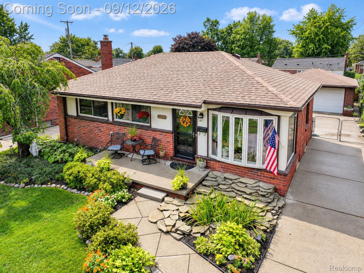
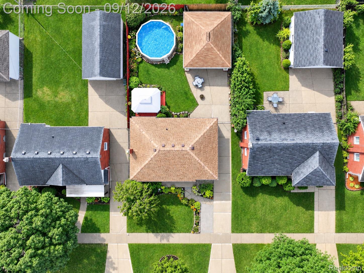
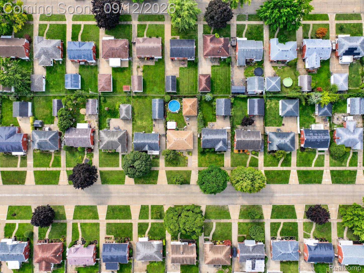
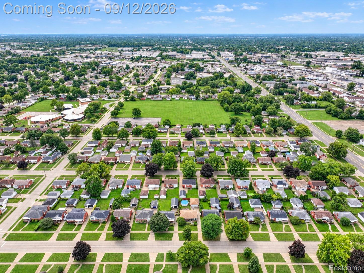
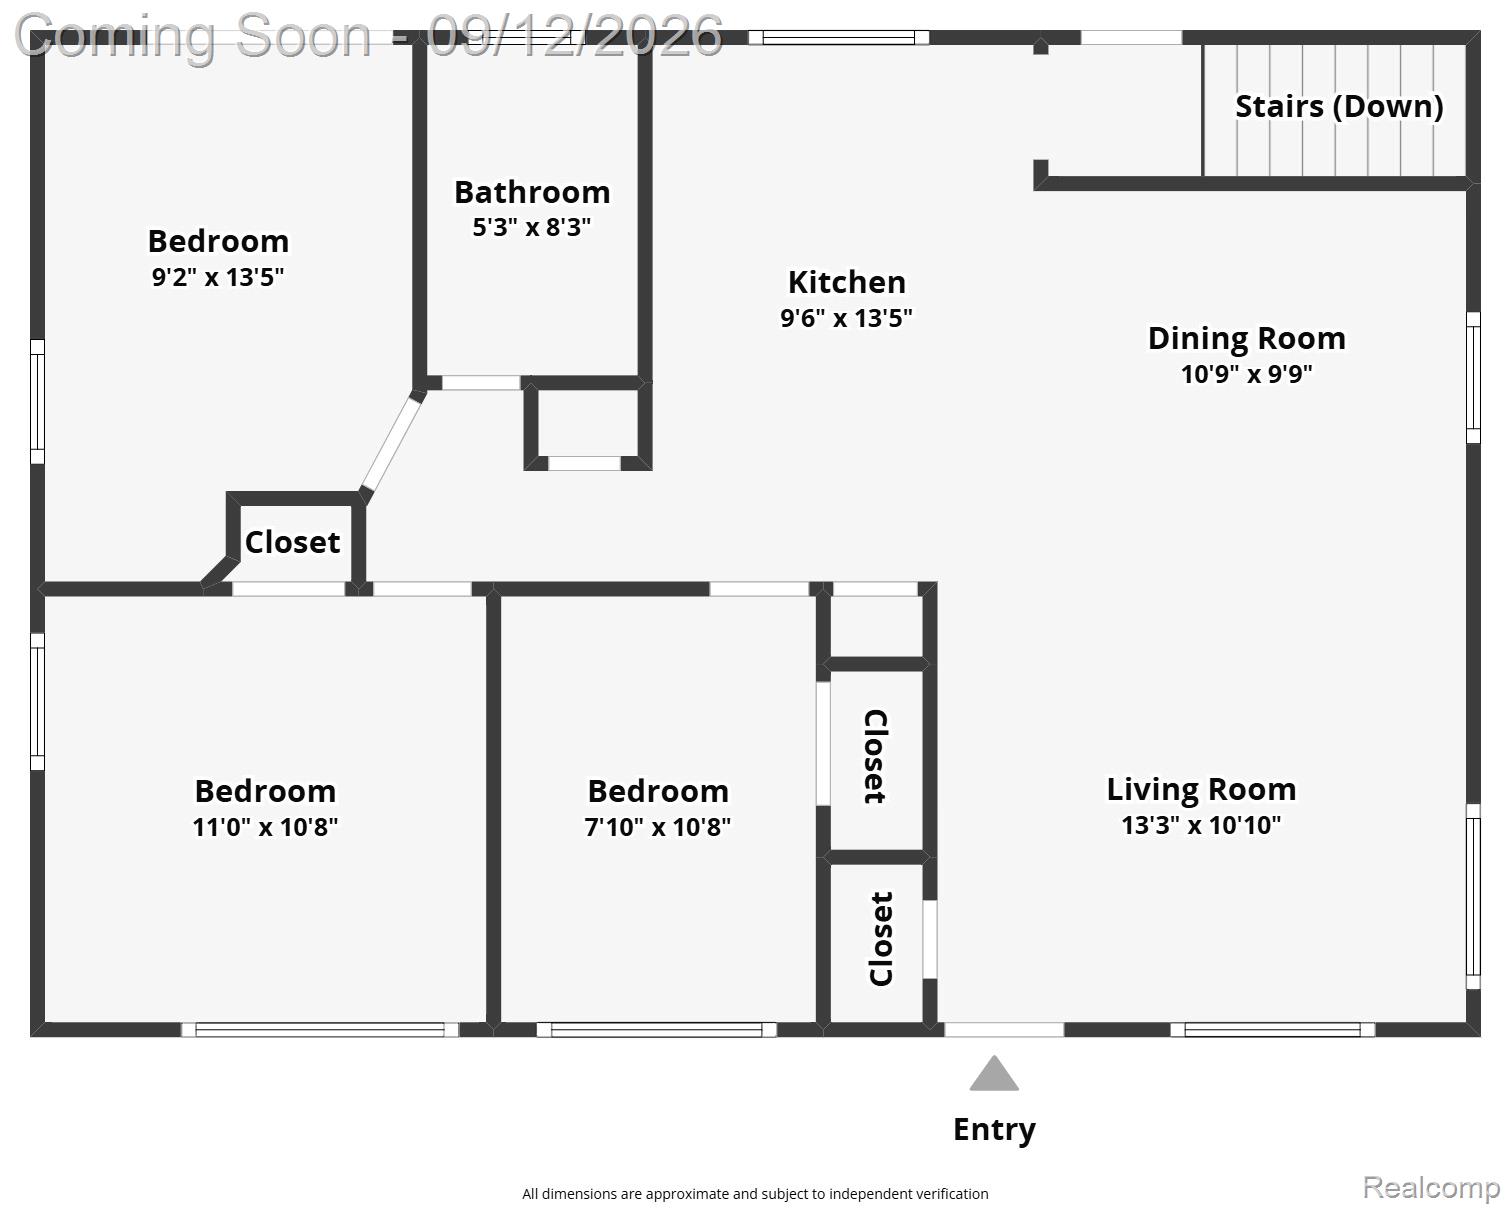
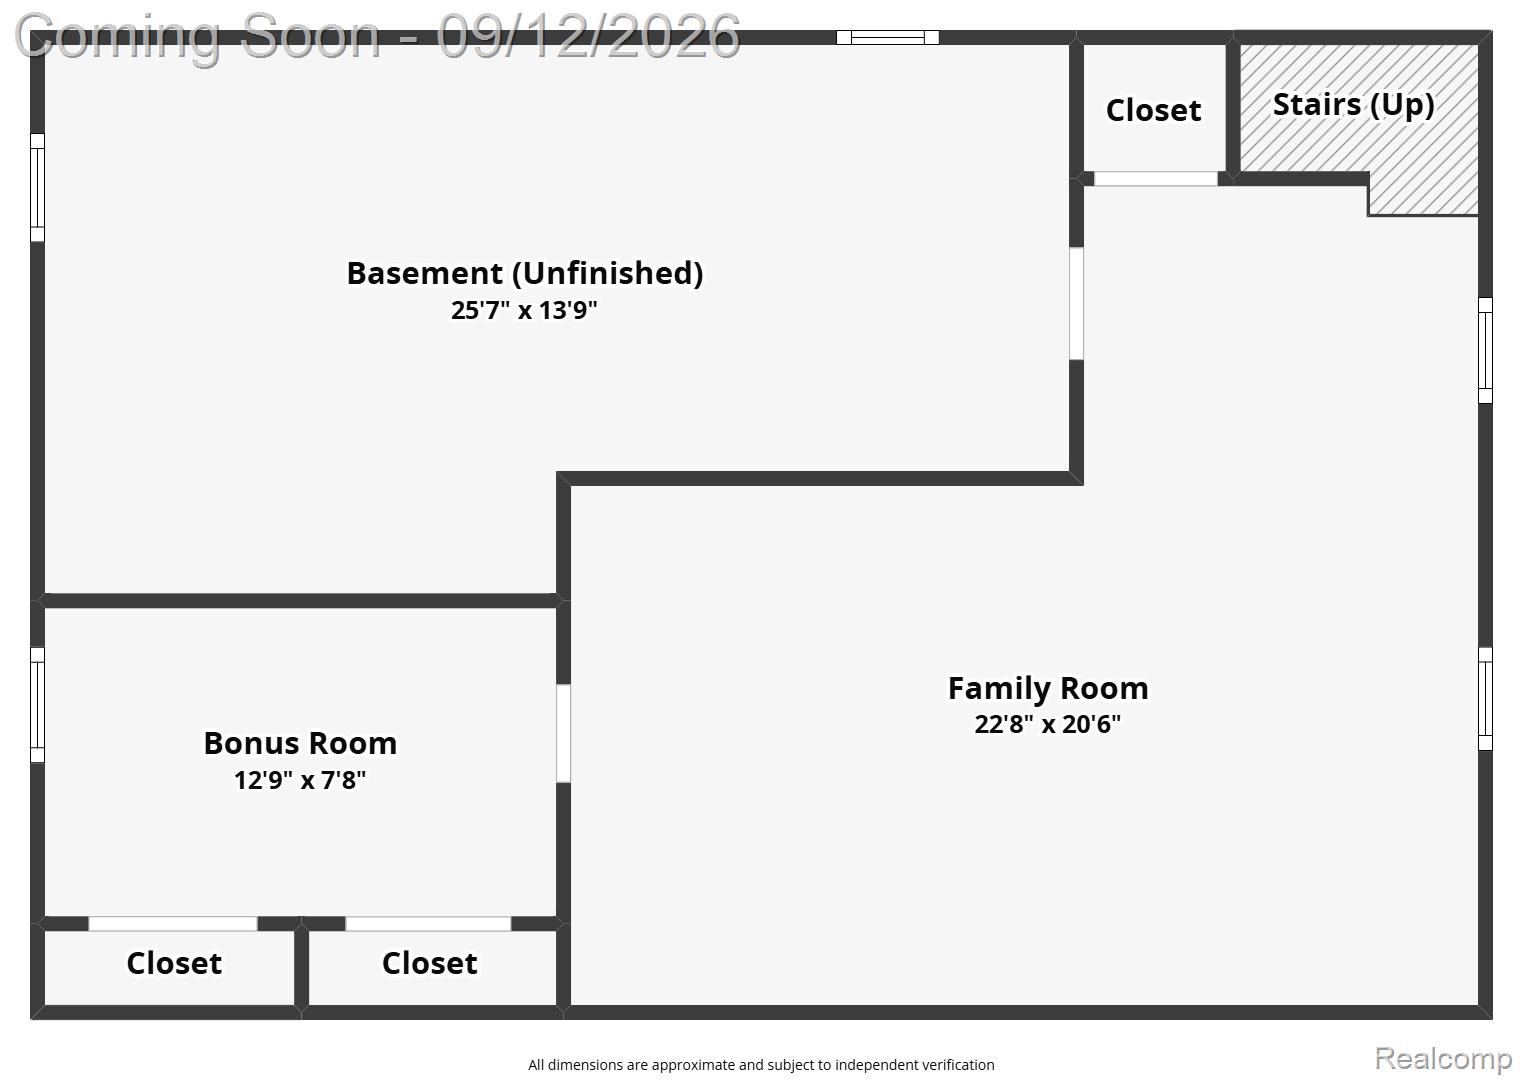
Set in Roseville, this well-appointed 3-bedroom brick ranch pairs classic design with meaningful recent improvements and a backyard designed for effortless enjoyment. A brand-new September 2026 roof and 2025 central air provide valuable peace of mind, while the home's thoughtful layout offers a comfortable balance of everyday function and inviting gathering spaces. The main level features hardwood flooring through much of the home, a bright living room framed by a distinctive bow window with newly replaced glass, and an easy connection between the living, dining and kitchen areas. Three bedrooms and a full bath complete the main floor, while included kitchen appliances add everyday convenience. The finished lower level extends the living space with a generous recreation area, bonus room and dedicated laundry space, offering flexibility for entertaining, hobbies, a home office or additional everyday living. Outdoors, the privacy-fenced backyard creates a private retreat with a deck, gazebo and above-ground pool installed in 2026. A detached 2-car garage adds valuable parking and storage. Recent improvements include the 2026 roof, 2025 central air, 2024 main drain replacement and select window glass replacement in 2026. With no HOA, substantial bonus space and a backyard already designed to enjoy, this Roseville ranch delivers a polished combination of comfort, versatility and thoughtful ownership.
Details
| MLS # | 20261070954 |
|---|---|
| Listing Type | For Sale |
| Style | House |
| Sub-Type | Resale |
| Status | Pending |
| Year | 1952 |
| Days On Site | 61 |
| Listing Provided By | EXP Realty The Perna Team | Michael Perna |
Features
| Bed(s) | 3 |
|---|---|
| Bath(s) | 1 Total |
| SQ Feet | 1,890 |
| Garage | 2 |
| Basement | Y |
| Story(s) | 1 |
| Acreage | 0.12 |
| Water Front | Yes |
Interior
| Rooms Total | 8 |
|---|---|
| Cooling Yes / No | Yes |
| Cooling | Ceiling Fans, Central Air, Window Units |
| Heating Yes / No | Yes |
| Heating | Forced Air, Natural Gas |
| Interior Features | High Speed Internet, Programmable Thermostat |
| Appliances | Dishwasher, Disposal, Dryer, Free Standing Gas Range, Free Standing Refrigerator, Microwave, Washer |
Exterior
| Exterior Features | Lighting |
|---|---|
| Roof | Asphalt |
| Security Features | Carbon Monoxide Detectors, Smoke Detectors |
| Construction Materials | Brick |
| Foundation Details | Basement, Poured |
Parking
| Garage Yes / No | Yes |
|---|---|
| Attached Garage Yes / No | No |
| Parking Features | Two Car Garage, Detached, Garage Door Opener |
Utilities
| Utilities | Above Ground Utilities, Cable Available, Underground Utilities |
|---|
Taxes
| Tax Annual Amount | 2587 |
|---|
Area Information
| State | MI |
|---|---|
| County | Macomb |
| City | Roseville |
| Zip Code | 48066 |
| Area | Roseville |
| Community Name | STIEBERS RENAUD HILL # 03 |
| School District | Roseville |
| High School | Roseville |
| Listing VS Median (in STIEBERS RENAUD HILL # 03) | |
Price: $185,000 low | high Med: $185,000 sqft: 1,890 low | high Med: 1,890 $ / sqft: $98 low | high Med: $98 On site: 61 low | high Med: 61 | |
Request a showing
Request a showing
Contact
Learn More About This Property

| State | MI |
|---|---|
| County | Macomb |
| City | Roseville |
| Zip Code | 48066 |
| Area | Roseville |
| Community Name | STIEBERS RENAUD HILL # 03 |
| School District | Roseville |
| High School | Roseville |
| Listing VS Median (in STIEBERS RENAUD HILL # 03) | |
Price: $185,000 low | high Med: $185,000 sqft: 1,890 low | high Med: 1,890 $ / sqft: $98 low | high Med: $98 On site: 61 low | high Med: 61 | |