
Description
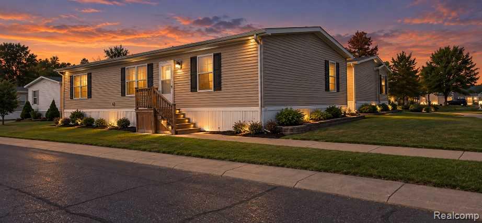
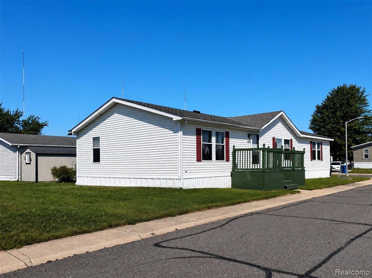
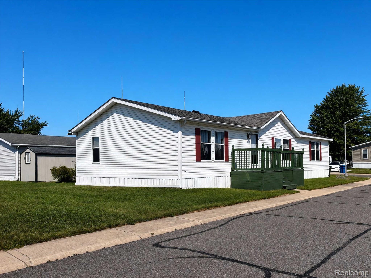
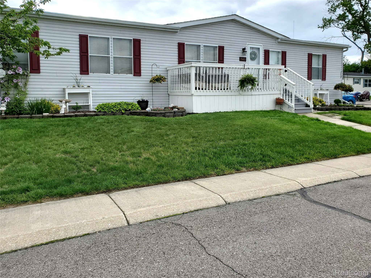
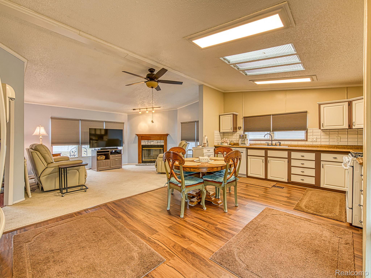
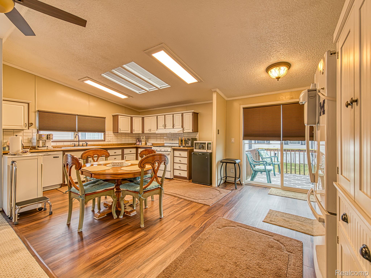
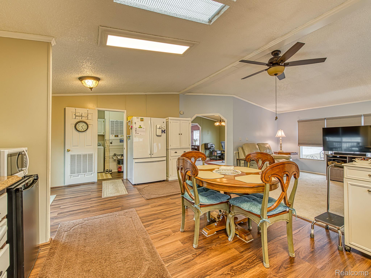
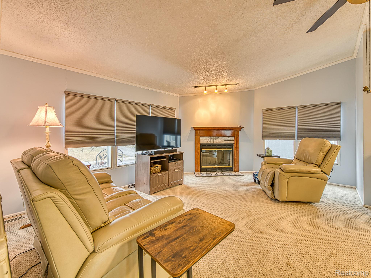
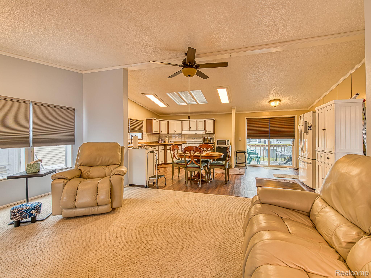
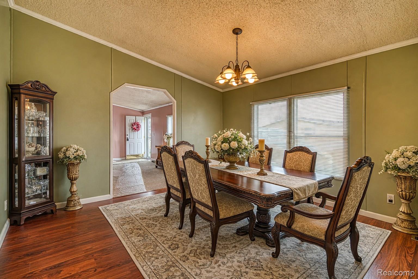
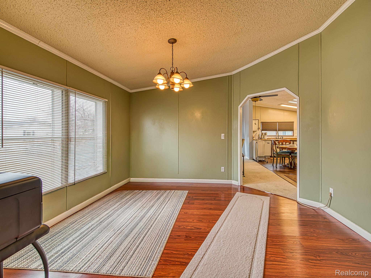
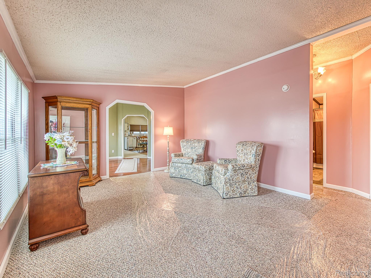
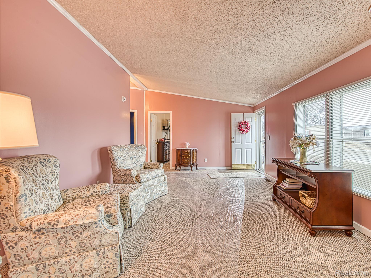
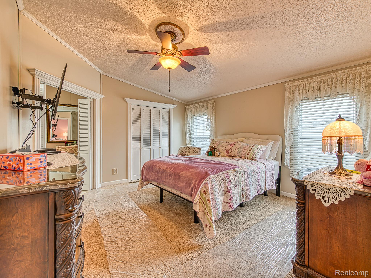
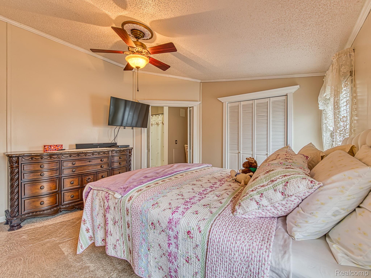
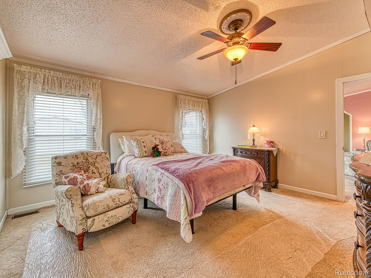
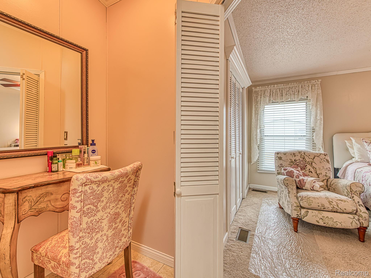
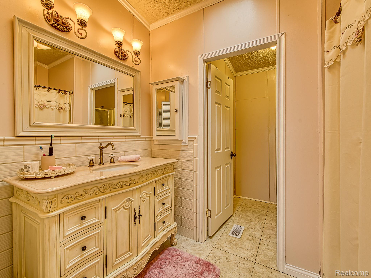
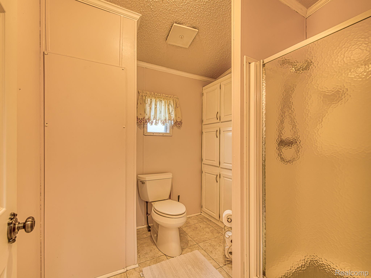
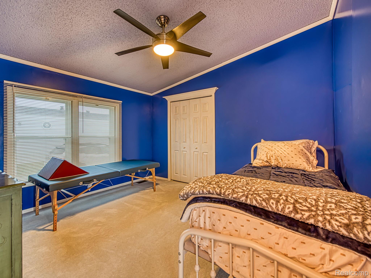
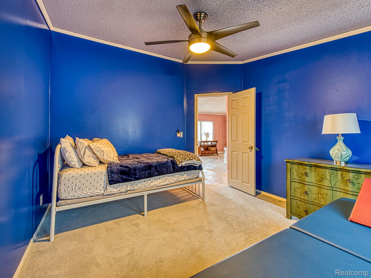
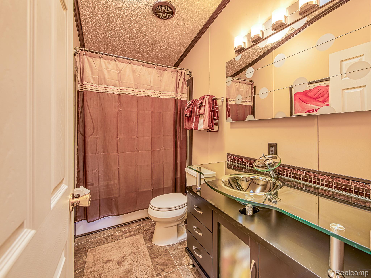
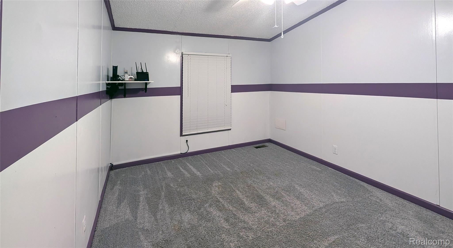
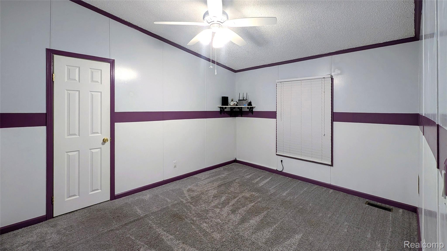
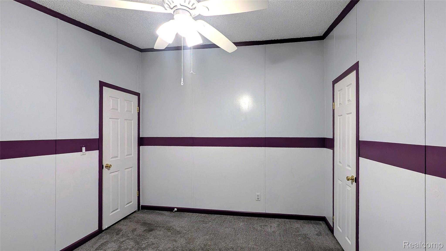
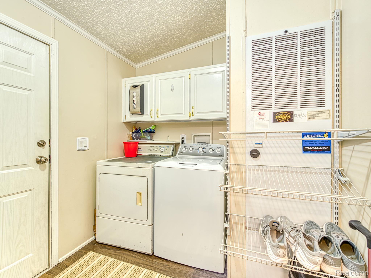
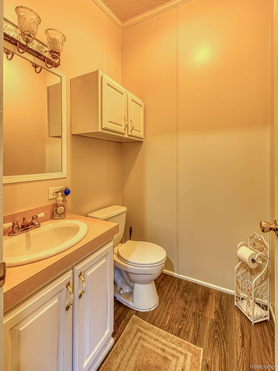
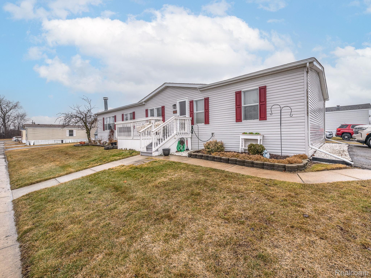
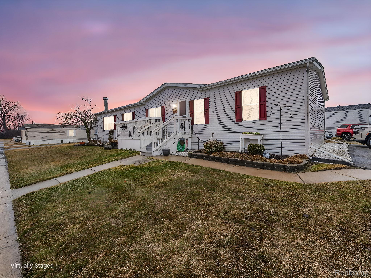
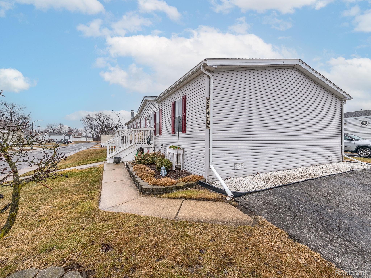
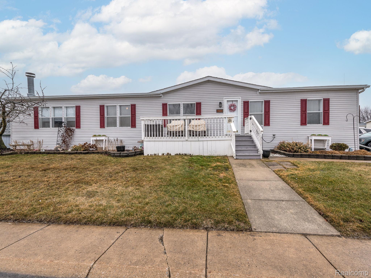
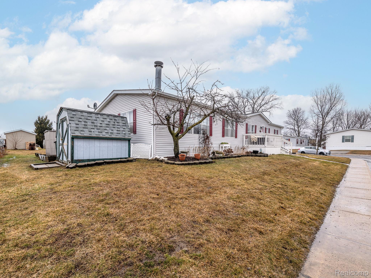
Welcome to this impeccably maintained 3-bedroom, 2.5-bath home situated on corner lot. This spacious home features multiple living areas including a comfortable living room and a cozy family room with a wood-burning fireplace. The large 20x12 kitchen offers ample cabinet and counter space along with a dining area, that flows into a formal dining room, and family room making it ideal for everyday living and entertaining. The home also features a designated laundry room and a convenient half bath. Pella door walls lead to the back deck, while a welcoming front deck provides another great space to relax outdoors. The large driveway offers parking for up to three vehicles. The spacious 14x12 primary bedroom is truly an oasis, offering abundant closet space. The primary bathroom features a dressing/makeup area, a beautiful custom vanity, lighting, and an updated tub/shower with ceramic tile, along with a separate stand-up shower. The second full bathroom features a contemporary design with a custom vanity along with ceramic tile flooring. Additional updates include fresh paint and new carpet throughout. The roof, furnace, and central air are approximately 11 years old and have been well maintained. Two outdoor sheds provide additional storage, and all appliances are included with the sale. This home is located in Country Meadows Manufactured Home Community on a leased lot. Purchase subject to park approval.
Details
| MLS # | 20261014275 |
|---|---|
| Listing Type | For Sale |
| Style | House |
| HOA Dues | $758 |
| Sub-Type | Resale |
| Status | Active |
| Year | 1994 |
| Days On Site | 188 |
| Listing Provided By | EXP Realty Main | Trista Williams |
Features
| Bed(s) | 3 |
|---|---|
| Bath(s) | 3 Total |
| SQ Feet | 1,792 |
| Story(s) | 1 |
| Acreage | 0.04 |
| Water Front | Yes |
Interior
| Rooms Total | 7 |
|---|---|
| Cooling Yes / No | Yes |
| Cooling | Ceiling Fans, Central Air |
| Heating Yes / No | Yes |
| Heating | Forced Air, Natural Gas |
| Appliances | Dishwasher, Dryer, Free Standing Gas Oven, Free Standing Gas Range, Free Standing Refrigerator, Microwave |
Exterior
| Roof | Asphalt |
|---|---|
| Construction Materials | Vinyl Siding |
| Foundation Details | Pillar Post Pier |
| Lot Features | Corner Lot |
Parking
| Garage Yes / No | No |
|---|---|
| Attached Garage Yes / No | No |
| Parking Features | Assigned2Spaces, Driveway, No Garage |
Location
| Community Features | Clubhouse |
|---|
Taxes
| Tax Annual Amount | 0 |
|---|
Area Information
| State | MI |
|---|---|
| County | Wayne |
| City | Flat Rock |
| Zip Code | 48134 |
| Area | Flat Rock |
| School District | FlatRock |
| High School | FlatRock |
| Listing VS Median (in 48134) | |
Price: $72,500 low | high Med: $225,000 sqft: 1,792 low | high Med: 1,240 $ / sqft: $40 low | high Med: $181 On site: 188 low | high Med: 7 | |
Request a showing
Request a showing
Contact
Learn More About This Property

| State | MI |
|---|---|
| County | Wayne |
| City | Flat Rock |
| Zip Code | 48134 |
| Area | Flat Rock |
| School District | FlatRock |
| High School | FlatRock |
| Listing VS Median (in 48134) | |
Price: $72,500 low | high Med: $225,000 sqft: 1,792 low | high Med: 1,240 $ / sqft: $40 low | high Med: $181 On site: 188 low | high Med: 7 | |