
 Price Reduced Listing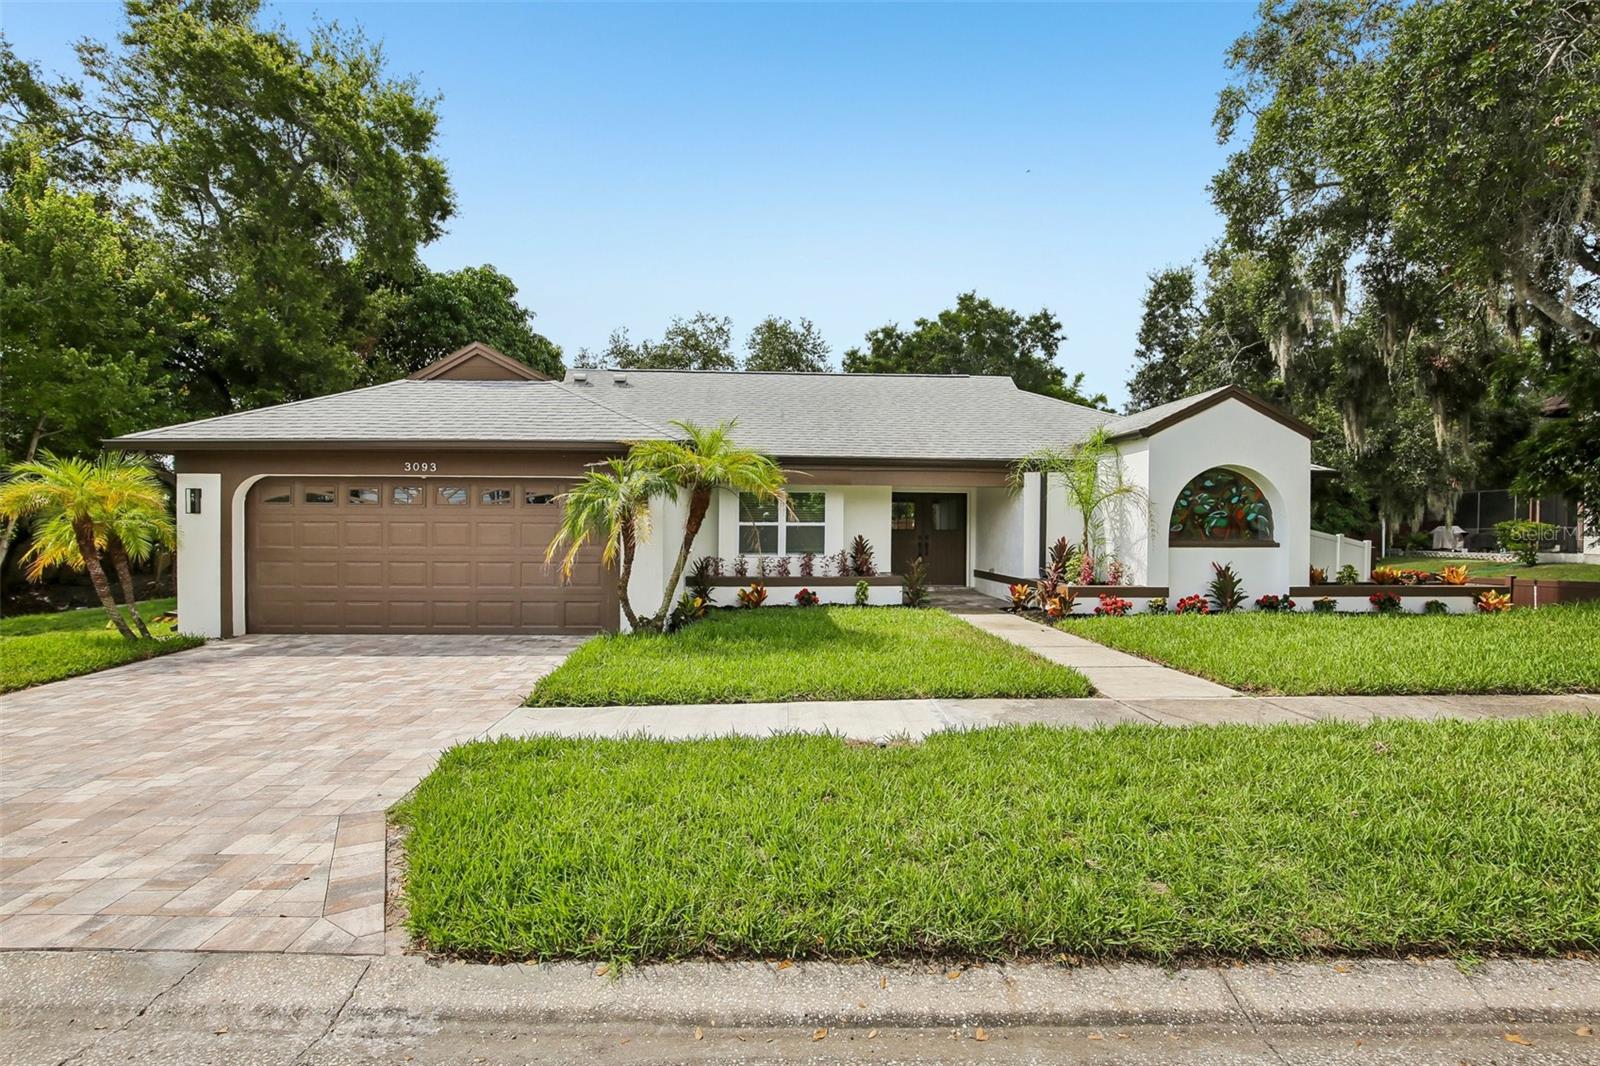

Description
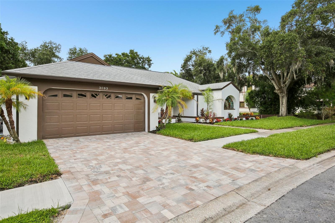
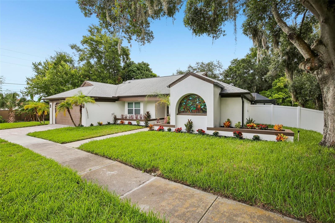
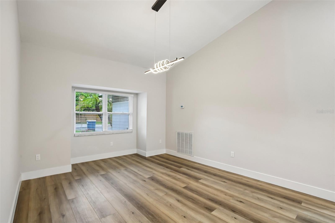
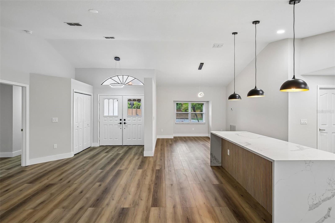
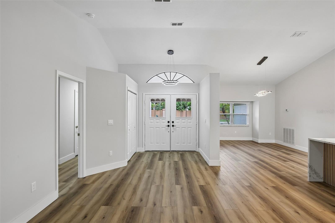
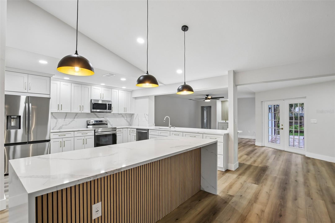
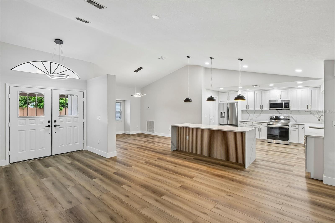
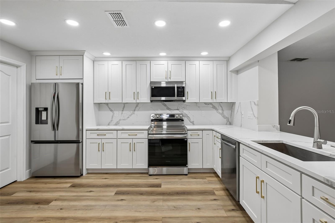
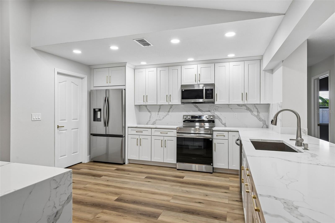
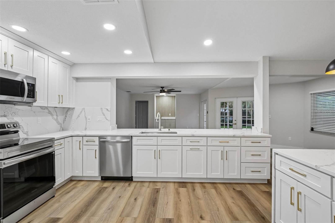
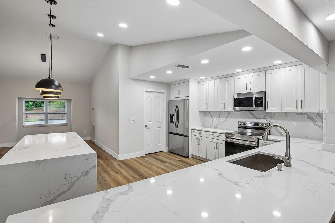
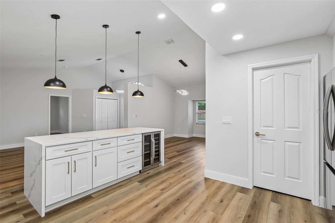
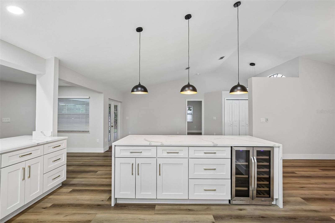
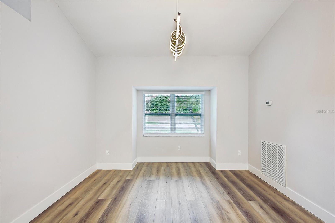
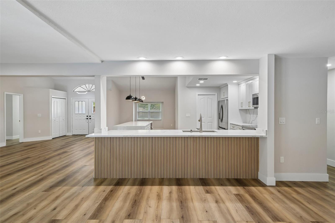
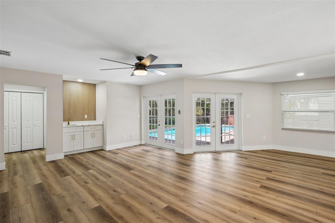
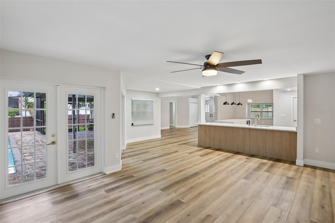
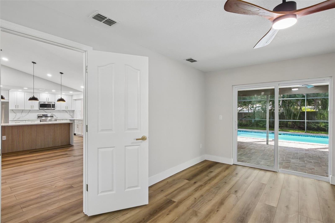
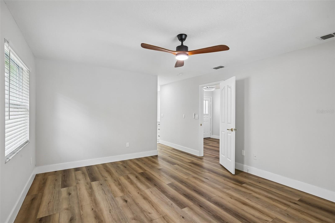
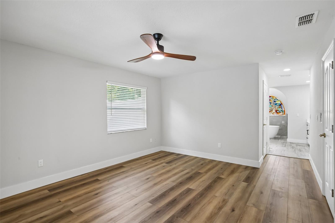
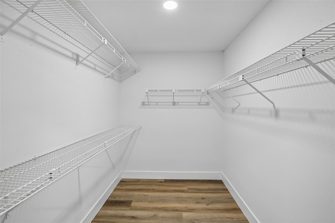
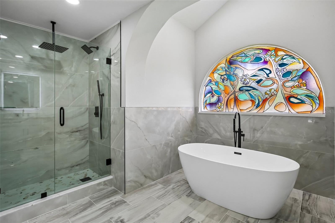
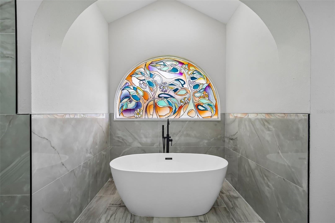
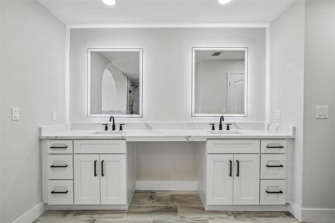
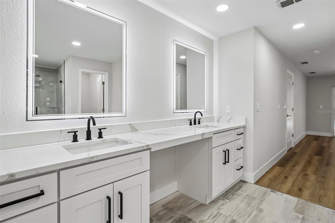
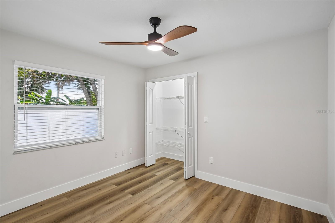
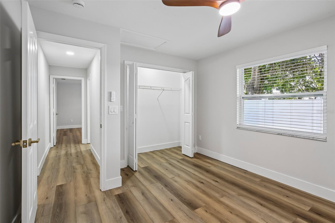
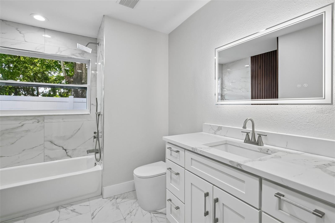
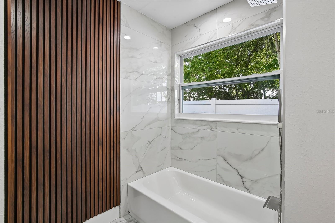
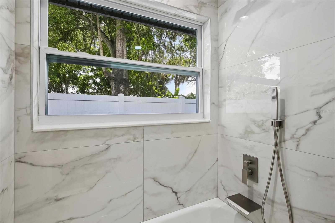
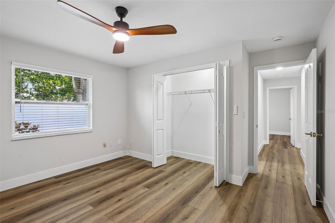
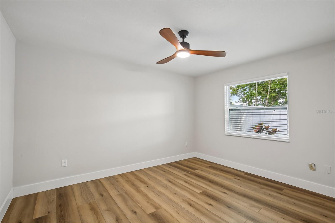
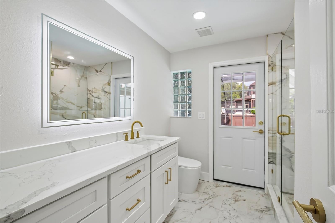
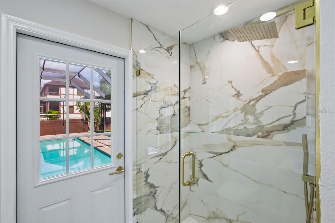
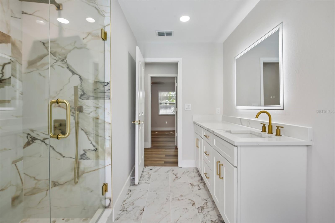
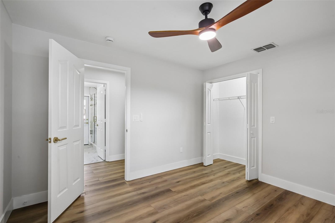
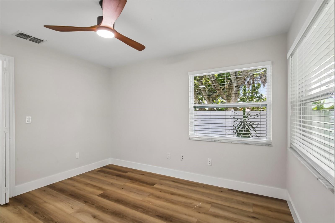
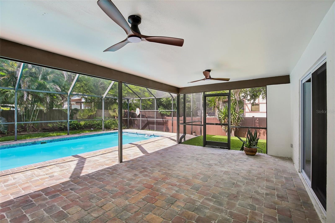
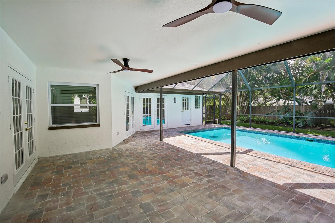
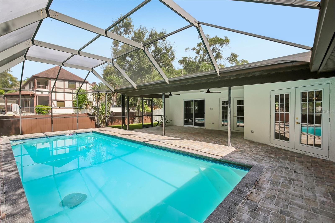
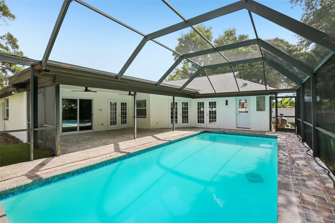
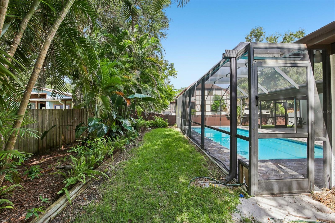
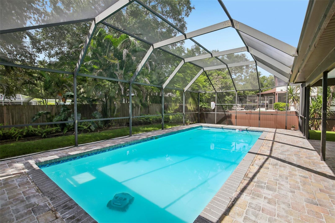
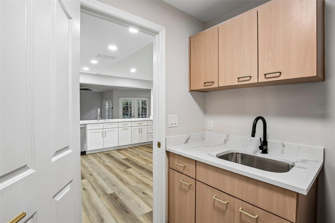
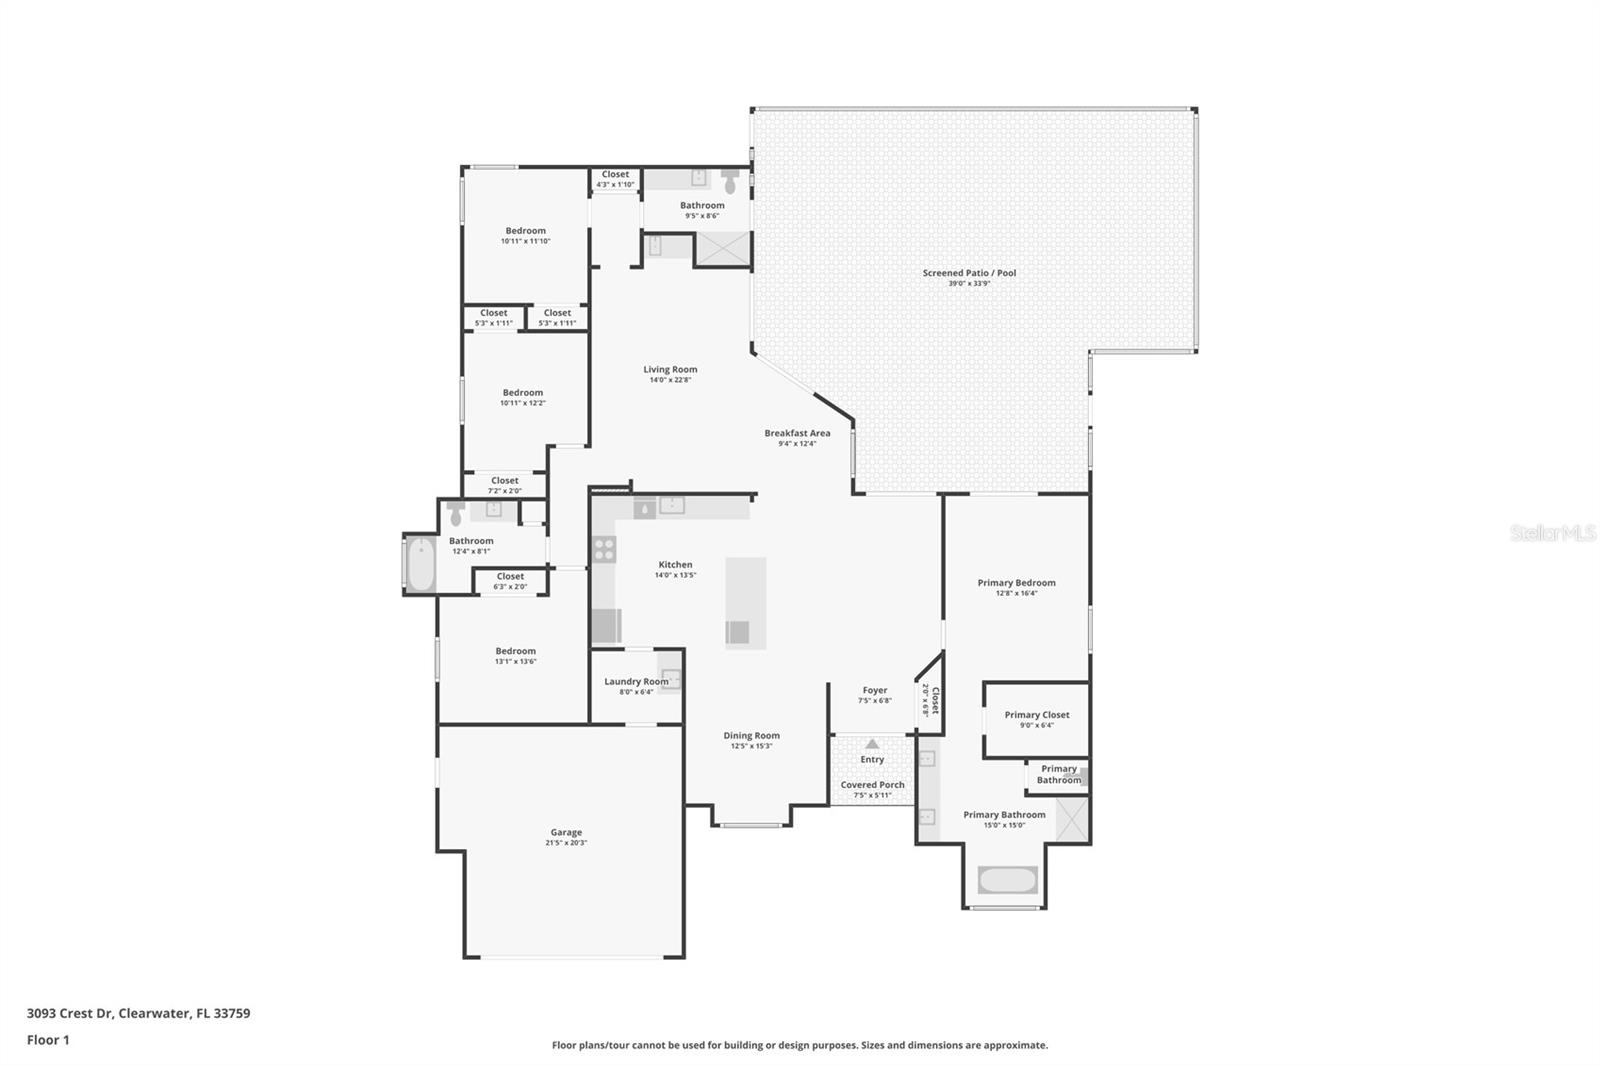
Fully remodeled, nearly half-acre pool home just minutes from Downtown Safety Harbor. 3093 Crest Drive offers 2,470 conditioned square feet, 4 bedrooms, 3 full baths, a 2-car garage, swimming pool and the kind of outdoor space, privacy and condition that is extremely difficult to find in this location. The home has been extensively updated inside and out with brand-new luxury vinyl plank flooring and energy-efficient impact-rated windows and sliding glass doors. High ceilings and a bright, open layout give the home a spacious feel from the moment you walk in. The completely remodeled kitchen is built to impress, featuring all-wood shaker cabinetry, quartz countertops and backsplash, waterfall edges, and brand-new premium appliances. A formal dining room, breakfast nook, additional kitchen seating and oversized living room with a beautiful wet bar give the home multiple spaces for entertaining and make it an outstanding setup for hosting family and friends. The split-bedroom floor plan offers excellent privacy. The large primary suite features a walk-in closet and fully remodeled en-suite bathroom with double vanity, soaking tub, separate shower and a beautiful stained-glass window. Three additional bedrooms and two full bathrooms provide plenty of flexibility, including a third bathroom with direct pool access. Out back, a huge screened and covered patio opens to the private pool and fenced backyard. Roof replaced on July 2022 . Located in a high-and-dry, non-flood zone and only minutes from Downtown Safety Harbor, restaurants, shops, parks, events and waterfront activities, this is a rare opportunity to own a truly turnkey home in one of the area's most sought-after locations. The work is done. The space is here as the property lane goes to subdivision wall . The pool is ready. Move in and enjoy it.
Details
| MLS # | TB8541868 |
|---|---|
| Listing Type | For Sale |
| Style | House |
| HOA Dues | $250 |
| Sub-Type | For-sale |
| Status | Active |
| Year | 1988 |
| Days On Site | 15 |
| Listing Provided By | CHARLES RUTENBERG REALTY INC | Arian Kushta |
Features
| Bed(s) | 4 |
|---|---|
| Bath(s) | 3 Total |
| SQ Feet | 2,470 |
| Garage | 2 |
| Pool | Yes |
| Story(s) | 1 |
| Zoning | R-R |
| Acreage | 0.53 |
Taxes
| Property | 4706 |
|---|
Area Information
| State | FL |
|---|---|
| County | Pinellas |
| City | CLEARWATER |
| Zip Code | 33759 |
| Area | 33759 Clearwater |
| Community Name | CREST SUB THE |
| School District | Countryside High-PN |
| Elementary School | Leila G Davis Elementary-PN |
| High School | Countryside High-PN |
| Listing VS Median (in CREST SUB THE) | |
Price: $765,900 low | high Med: $765,900 sqft: 2,470 low | high Med: 2,470 $ / sqft: $310 low | high Med: $310 On site: 15 low | high Med: 15 | |
Market Activity 33759
Request a showing
Request a showing
 Listings courtesy of Stellar MLS as distributed by MLS GRID.Based on information submitted to the MLS GRID as of September 9, 2026 at 11:38:09 PM PDT All data is obtained from various sources and may not have been verified by broker or MLS GRID. Supplied Open House Information is subject to change without notice. All information should be independently reviewed and verified for accuracy. Properties may or may not be listed by the office/agent presenting the information. The Digital Millennium Copyright Act of 1998, 17 U.S.C. § 512 (the “DMCA”) provides recourse for copyright owners who believe that material appearing on the Internet infringes their rights under U.S. copyright law. If you believe in good faith that any content or material made available in connection with our website or services infringes your copyright, you (or your agent) may send us a notice requesting that the content or material be removed, or access to it blocked. Notices must be sent in writing by email to DMCAnotice@MLSGrid.com. “The DMCA requires that your notice of alleged copyright infringement include the following information: (1) description of the copyrighted work that is the subject of claimed infringement; (2) description of the alleged infringing content and information sufficient to permit us to locate the content; (3) contact information for you, including your address, telephone number and email address; (4) a statement by you that you have a good faith belief that the content in the manner complained of is not authorized by the copyright owner, or its agent, or by the operation of any law; (5) a statement by you, signed under penalty of perjury, that the information in the notification is accurate and that you have the authority to enforce the copyrights that are claimed to be infringed; and (6) a physical or electronic signature of the copyright owner or a person authorized to act on the copyright owner’s behalf. Failure to include all of the above information may result in the delay of the processing of your complaint.
Contact
Learn More About This Property

| State | FL |
|---|---|
| County | Pinellas |
| City | CLEARWATER |
| Zip Code | 33759 |
| Area | 33759 Clearwater |
| Community Name | CREST SUB THE |
| School District | Countryside High-PN |
| Elementary School | Leila G Davis Elementary-PN |
| High School | Countryside High-PN |
| Listing VS Median (in CREST SUB THE) | |
Price: $765,900 low | high Med: $765,900 sqft: 2,470 low | high Med: 2,470 $ / sqft: $310 low | high Med: $310 On site: 15 low | high Med: 15 | |