
Description
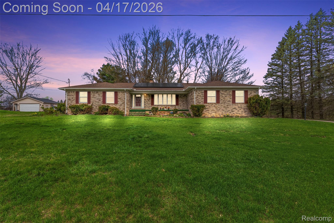
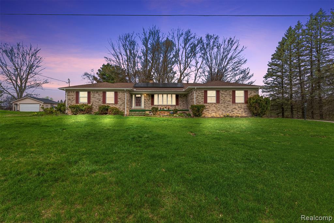
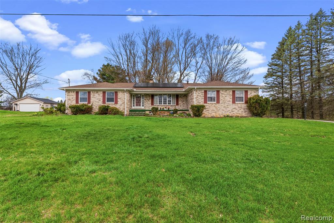
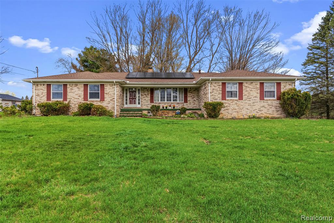
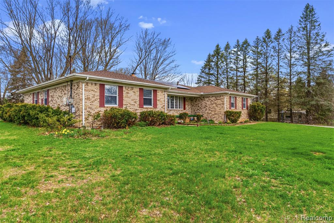
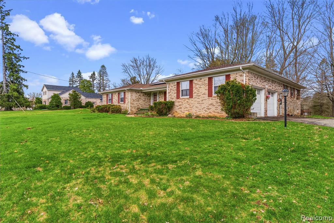
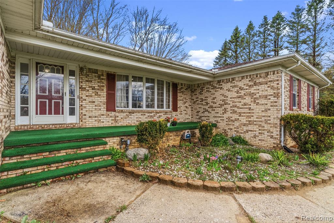
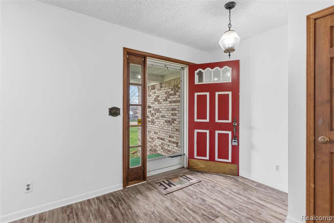
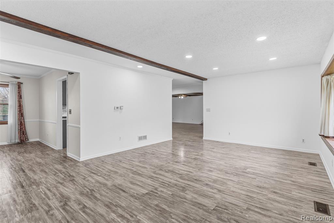
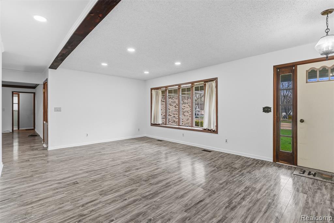
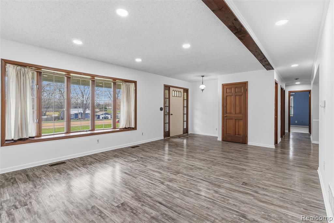
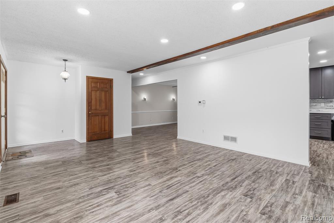
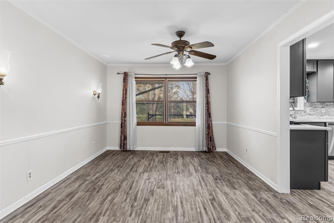
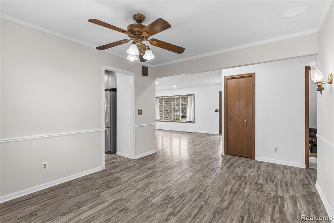
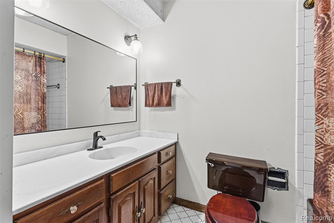
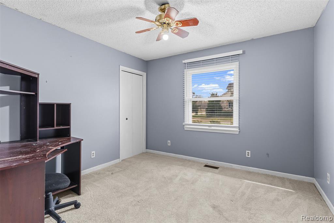
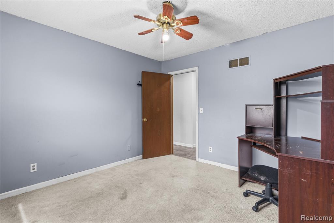
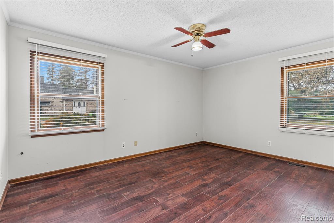
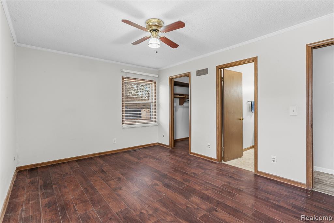
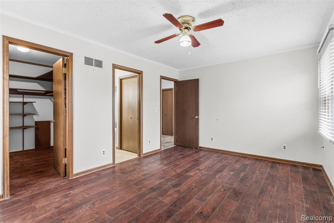
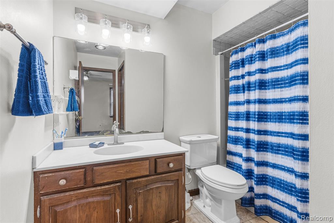
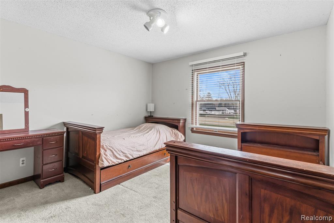
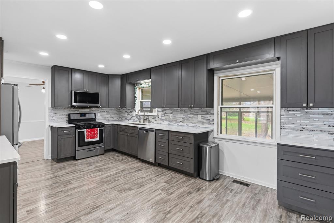
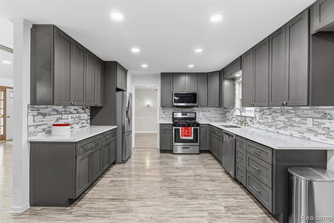
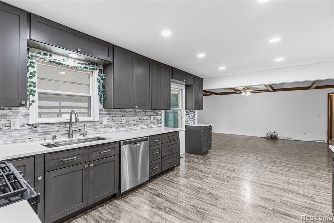

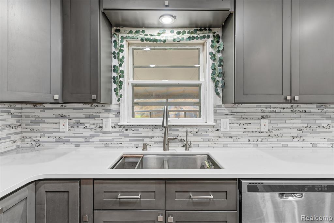
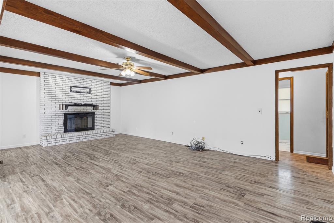
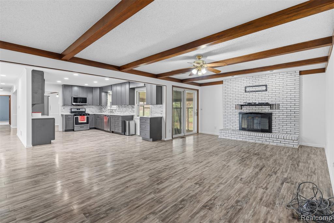
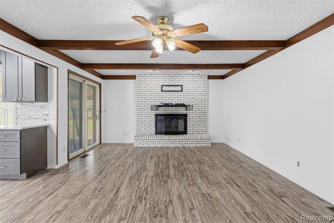
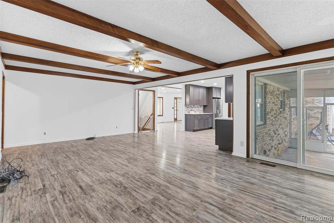
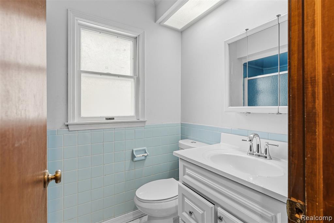
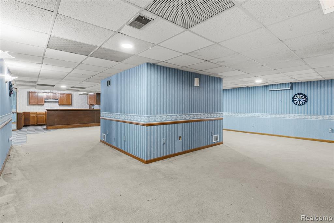
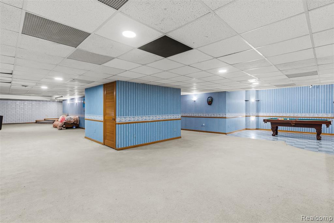
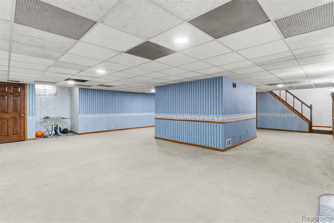
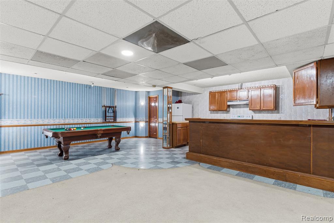
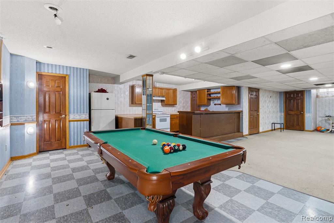
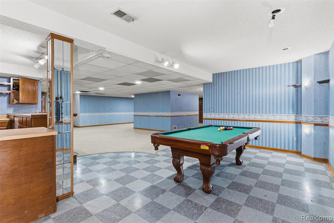
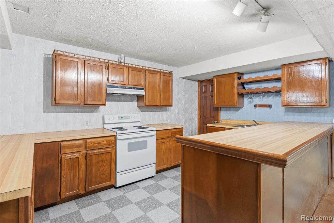
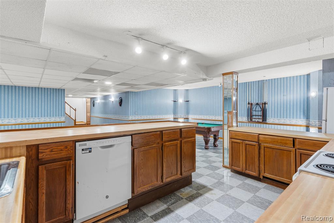
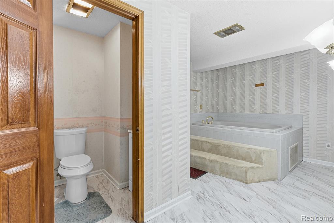
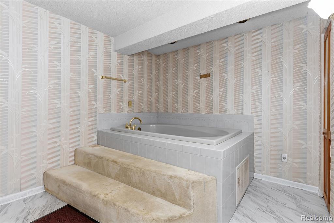
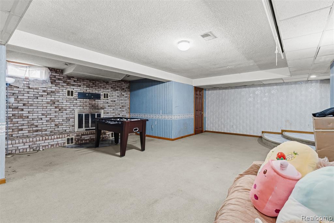
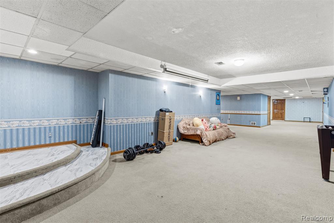
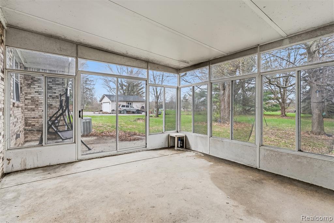
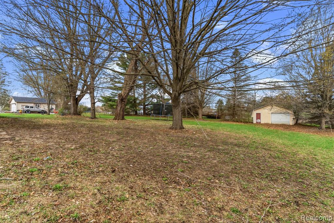
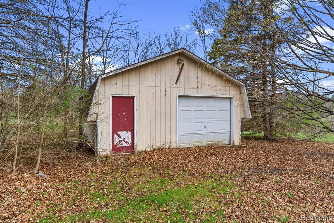
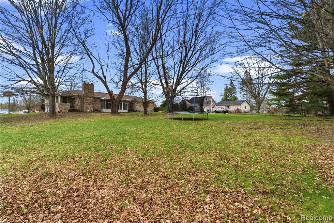
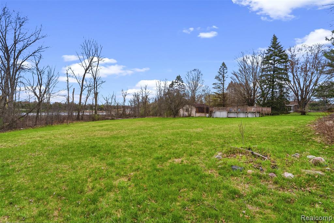
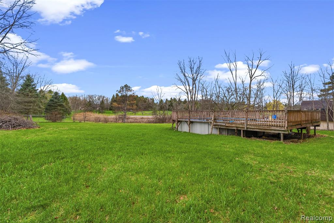
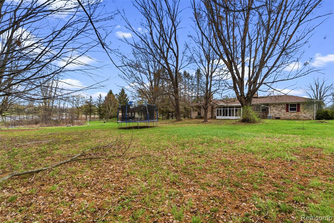
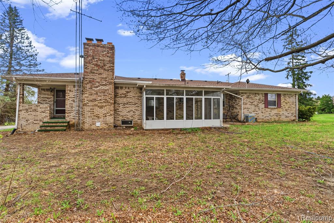
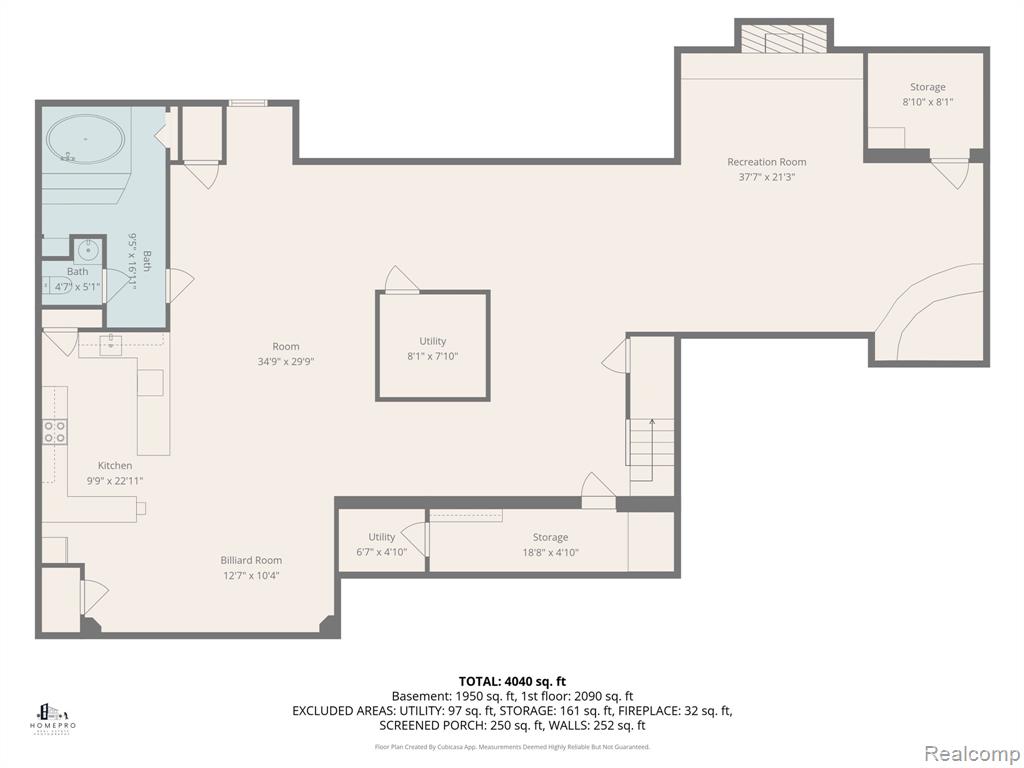
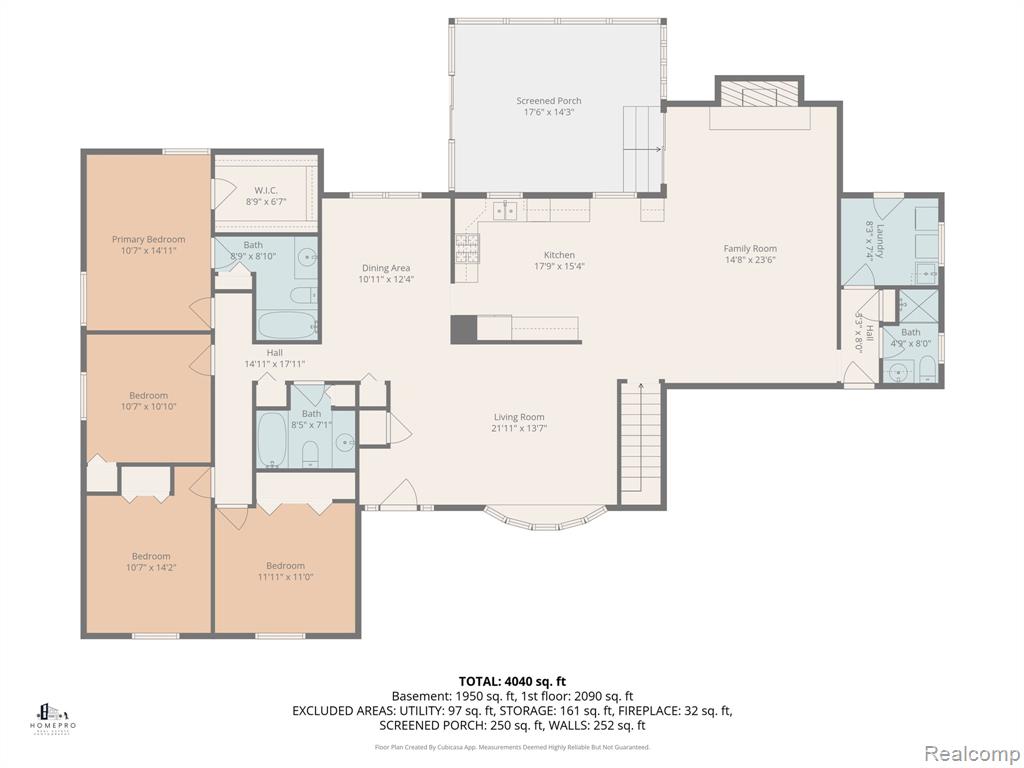
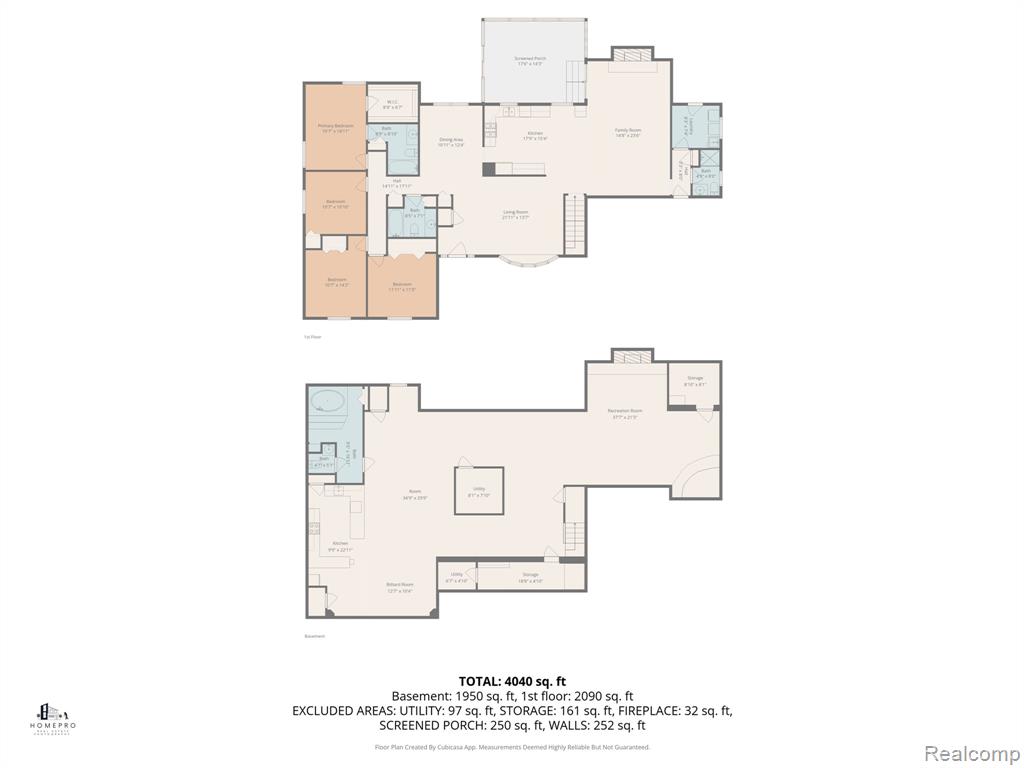
A beautifully updated brick ranch offering 2,302 sq ft of well-designed living space, plus a fully finished basement that nearly doubles your usable square footage. This 4-bedroom, 4-bath home blends comfort, function, and long-term value in a way most homes simply don't. Step inside to an open-concept main floor (2023) filled with natural light, neutral finishes, and a warm, inviting feel. The family room centers around a cozy fireplace, while the updated kitchen (2023) features quartz countertops, stainless steel appliances, and a stylish backsplash--built for both everyday living and entertaining. The finished basement is a true extension of the home, complete with a second kitchen, two large living areas, an additional fireplace, updated bathroom and flooring (2025), and the flexibility for multi-generational living, guests, or recreation. What separates this home is the amount of major upgrades already completed for the next owner: New roof (2025), New bathroom + basement flooring (2025), Open-concept layout conversion (2023), New kitchen and flooring (2023), Septic system serviced (2023), Dedicated 60-amp EV charging line (2024), New well pipe with transferable warranty, Reverse osmosis system (2022) + water softener updates, Furnace (2018), Solar panel system (2019), Attic insulation (2019) Outside, enjoy a covered front porch and a screened-in back porch overlooking a spacious yard--ideal for relaxing or entertaining. Additional storage and space for hobbies in the detached 3rd Car Garage as well as a setup for an above ground pool. This is not just a home that looks good--it's a home where the expensive, high-risk items are already handled. That's what smart buyers are really looking for.
Details
| MLS # | 60984527 |
|---|---|
| Listing Type | For Sale |
| Style | House |
| Sub-Type | Resale |
| Status | Active |
| Year | 1977 |
| Days On Site | 134 |
| Listing Provided By | Real Estate For A CAUSE | Abdul Abro |
Features
| Bed(s) | 4 |
|---|---|
| Bath(s) | 4 Total |
| SQ Feet | 4,202 |
| Garage | 2 |
| Basement | Y |
| Story(s) | 1 |
| Acreage | 1.55 |
Interior
| Rooms Total | 17 |
|---|---|
| Cooling Yes / No | Yes |
| Cooling | Central Air |
| Heating Yes / No | Yes |
| Heating | Natural Gas, Forced Air |
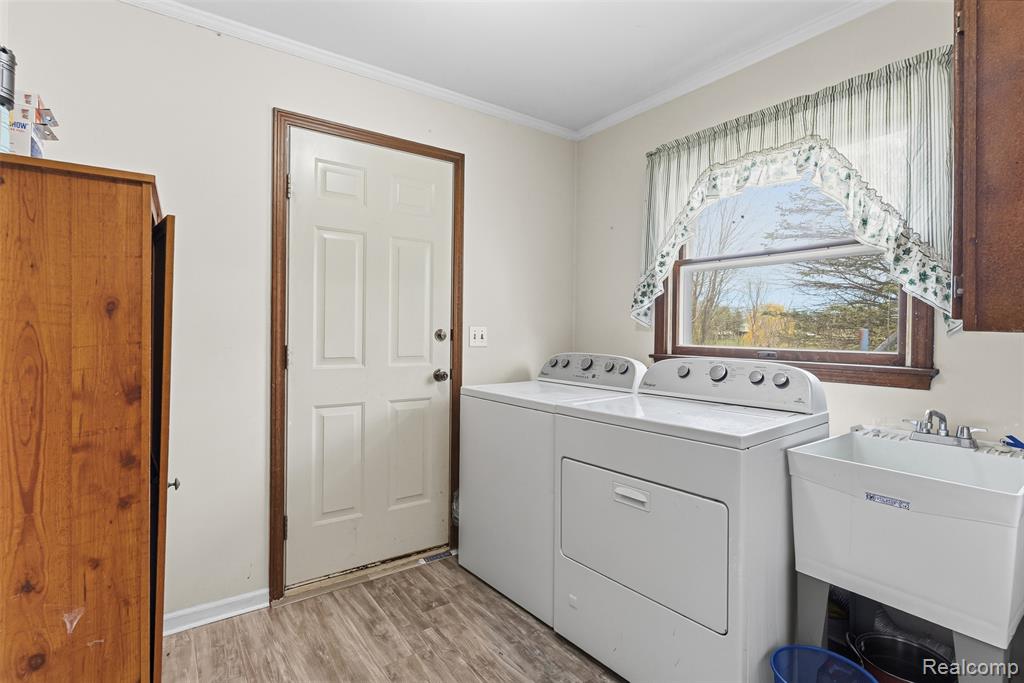
| Appliances | Dishwasher, Disposal, Dryer, Range/Oven, Refrigerator, Washer, Gas Water Heater |
Exterior
| Construction Materials | Brick |
|---|---|
| Foundation Details | Basement |
Parking
| Garage Yes / No | Yes |
|---|---|
| Attached Garage Yes / No | Yes |
Other
| List Aor | Real Comp |
|---|
Taxes
| Property | 5112 |
|---|
Area Information
| State | MI |
|---|---|
| County | Genesee |
| City | Davison |
| Zip Code | 48423 |
| Area | Davison Twp (25004) |
| Listing VS Median (in 48423) | |
Price: $375,000 low | high Med: $309,899 sqft: 4,202 low | high Med: 2,032 $ / sqft: $89 low | high Med: $153 On site: 134 low | high Med: 31 | |
Market Activity 48423
Request a showing
Request a showing
Contact
Learn More About This Property

| State | MI |
|---|---|
| County | Genesee |
| City | Davison |
| Zip Code | 48423 |
| Area | Davison Twp (25004) |
| Listing VS Median (in 48423) | |
Price: $375,000 low | high Med: $309,899 sqft: 4,202 low | high Med: 2,032 $ / sqft: $89 low | high Med: $153 On site: 134 low | high Med: 31 | |