
3686 East Lake Drive,Metamora, MI 48455
Metamora, MI 48455

Description
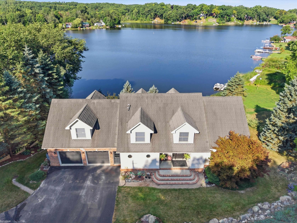
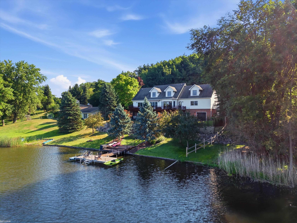
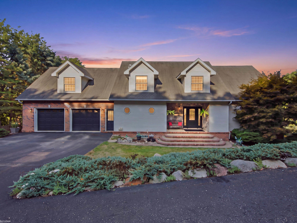
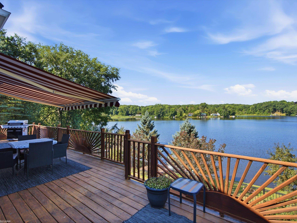
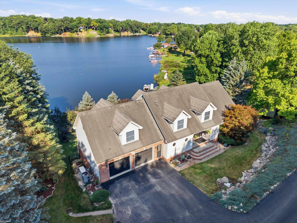
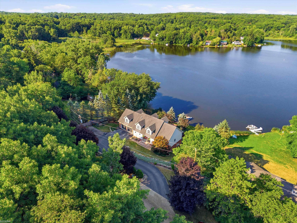
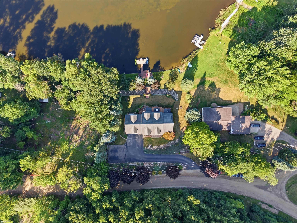
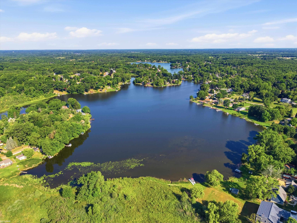
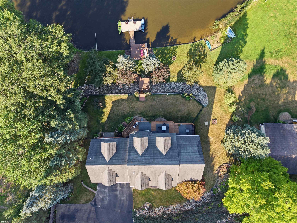
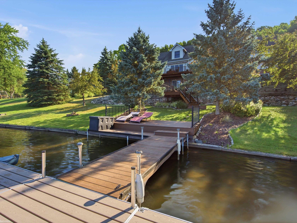
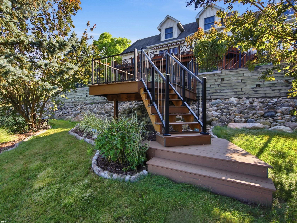
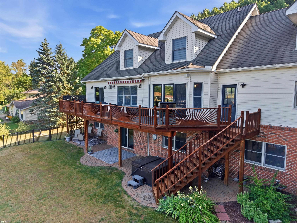
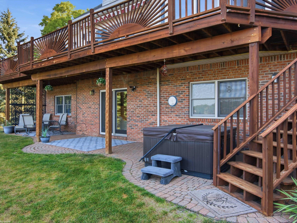
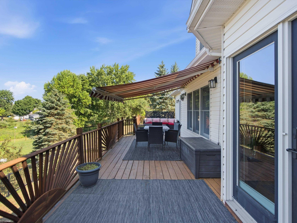
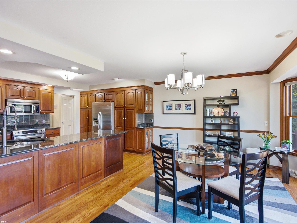
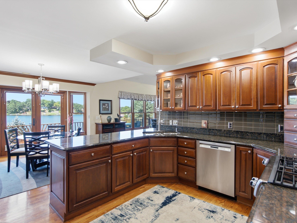
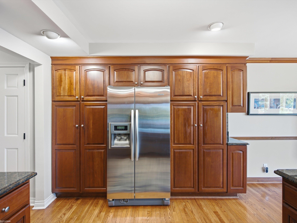
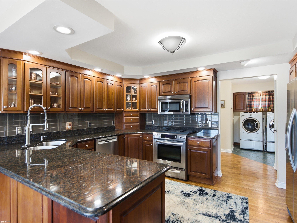
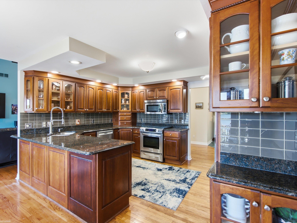
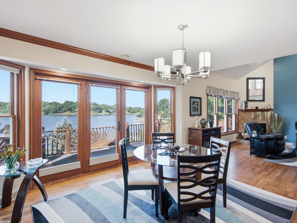
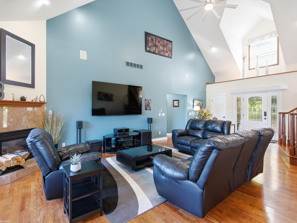
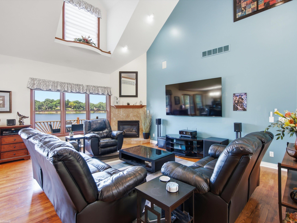
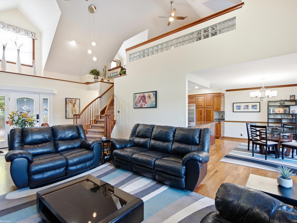
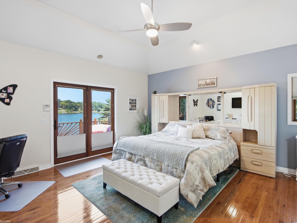
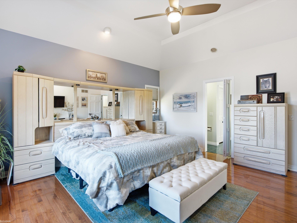
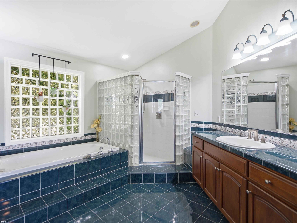
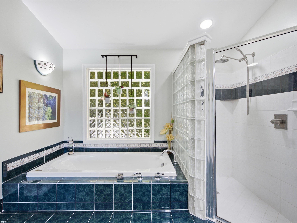
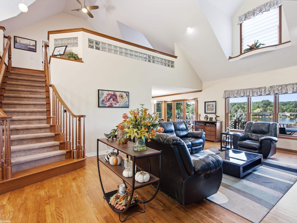
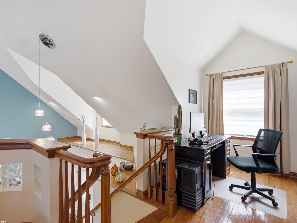
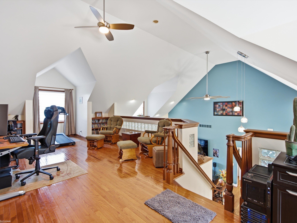
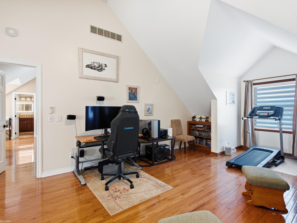
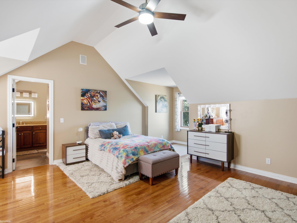
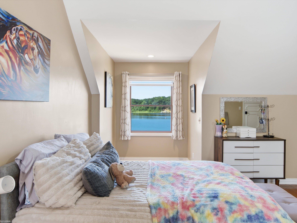
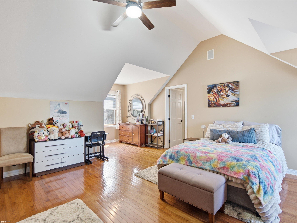
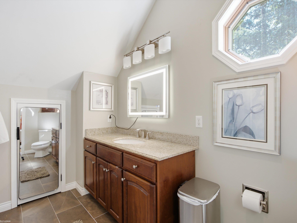
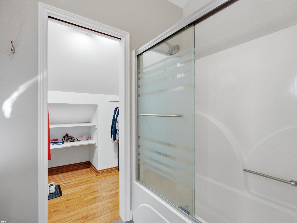
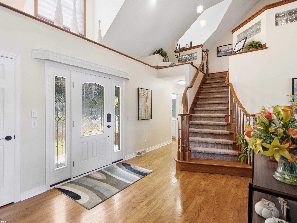
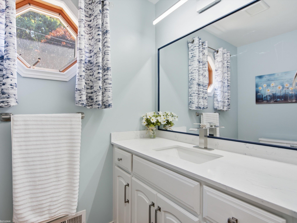
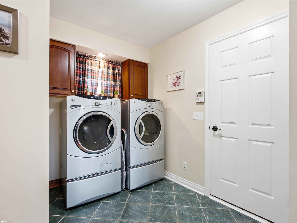
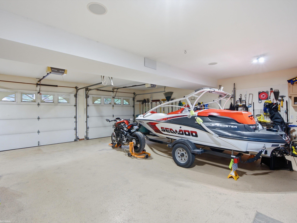
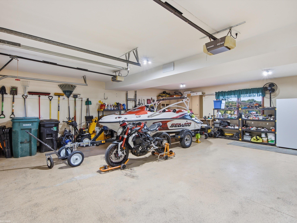
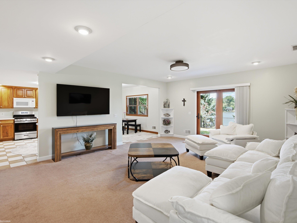
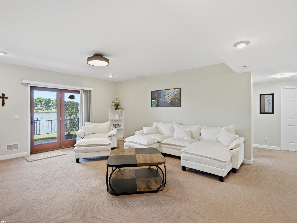
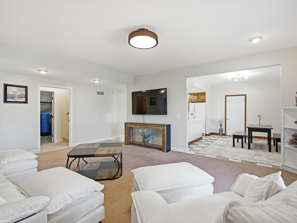
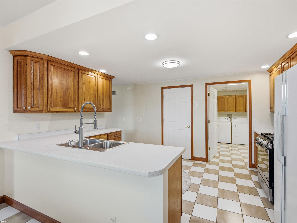
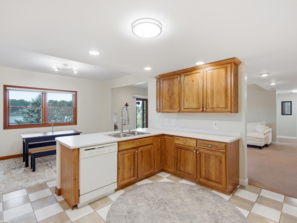
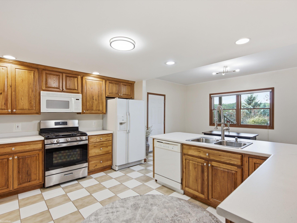
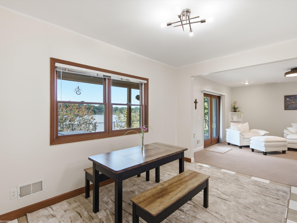
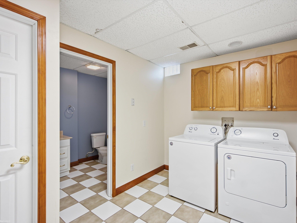
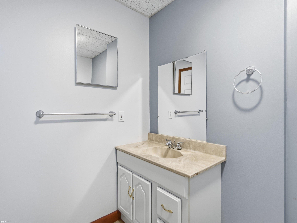
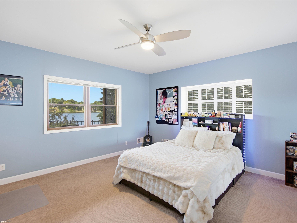
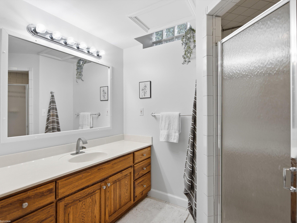
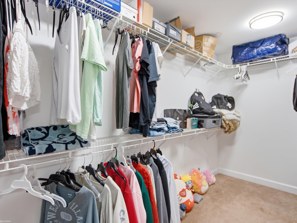
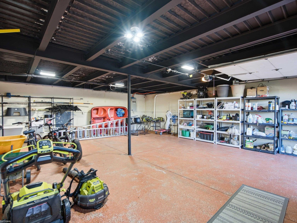
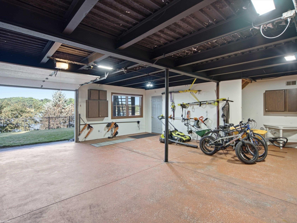
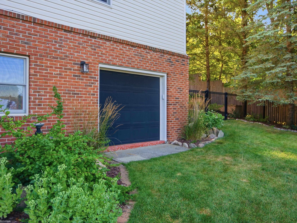
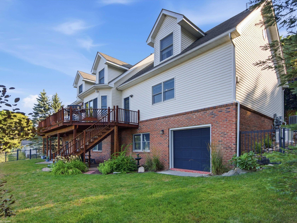
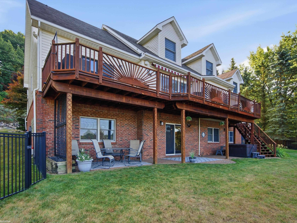
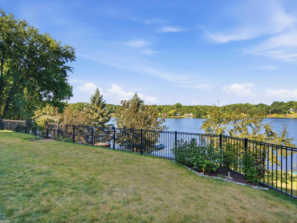
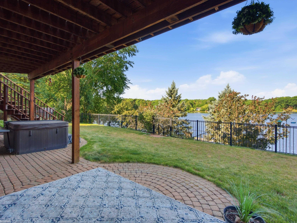
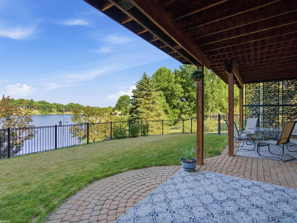
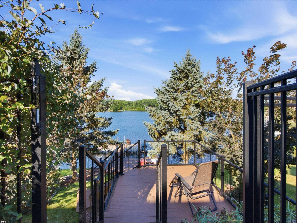
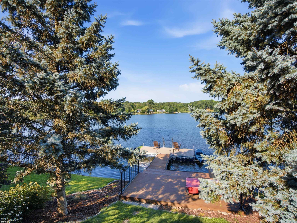
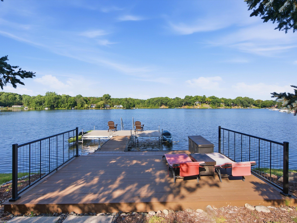
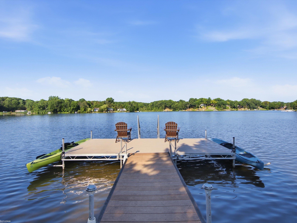
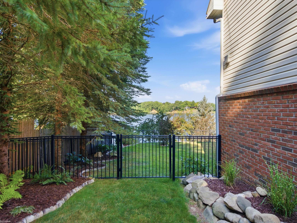
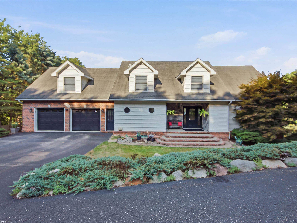
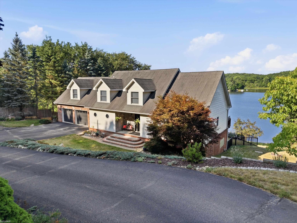
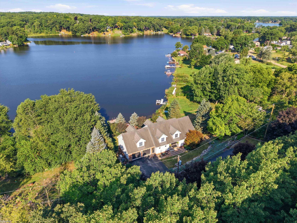
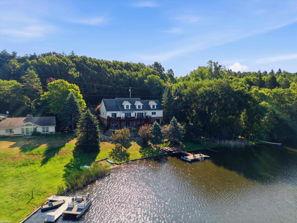
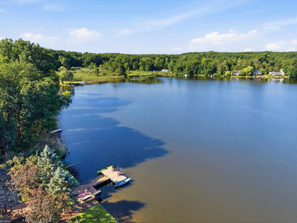
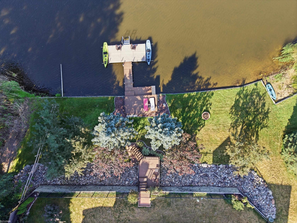
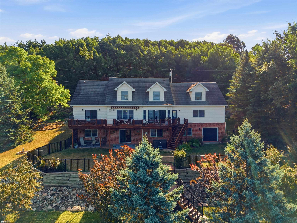
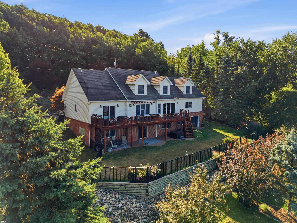
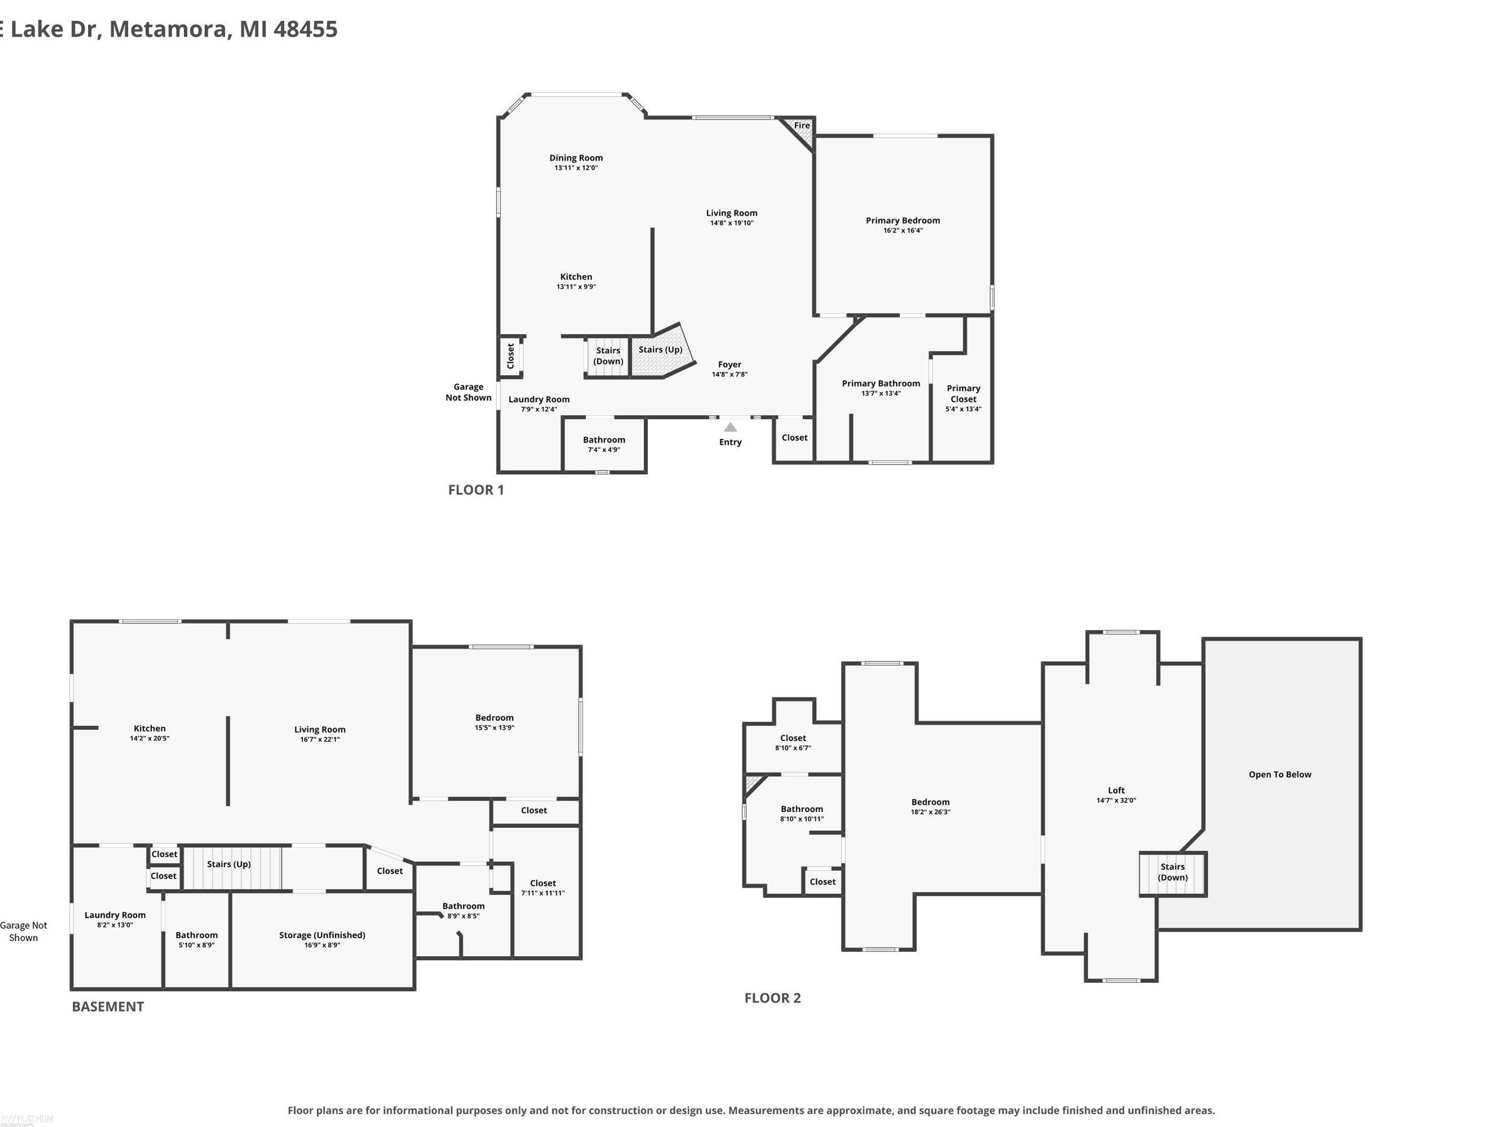
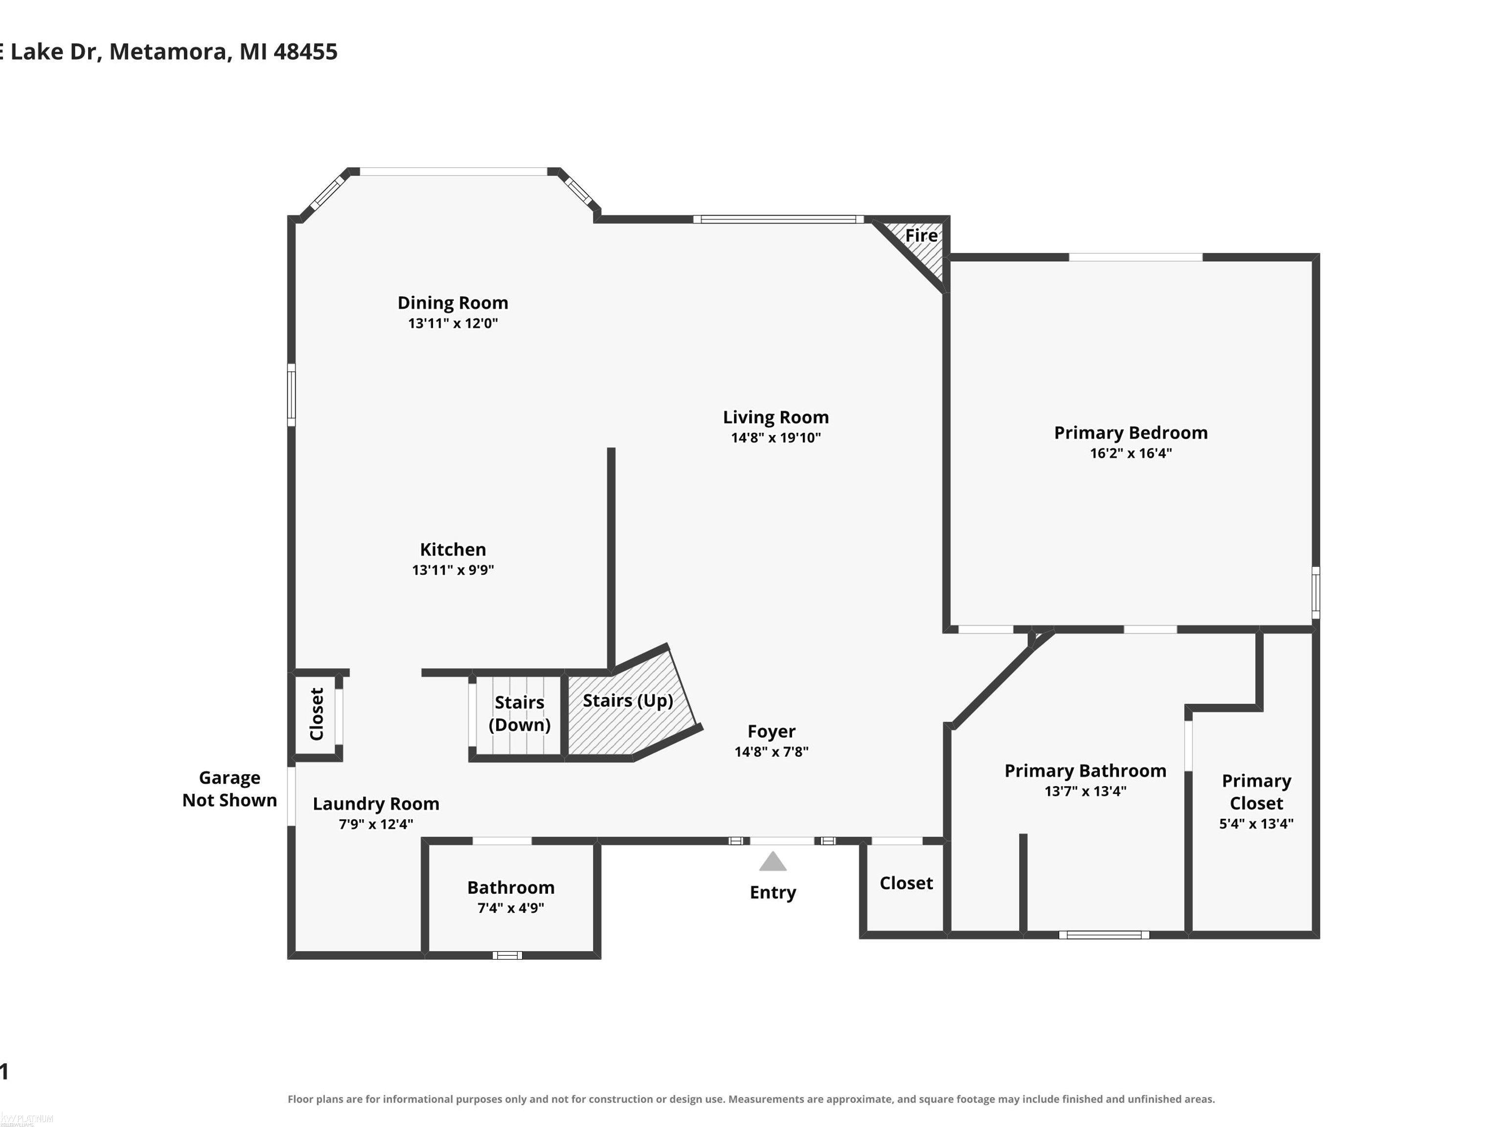
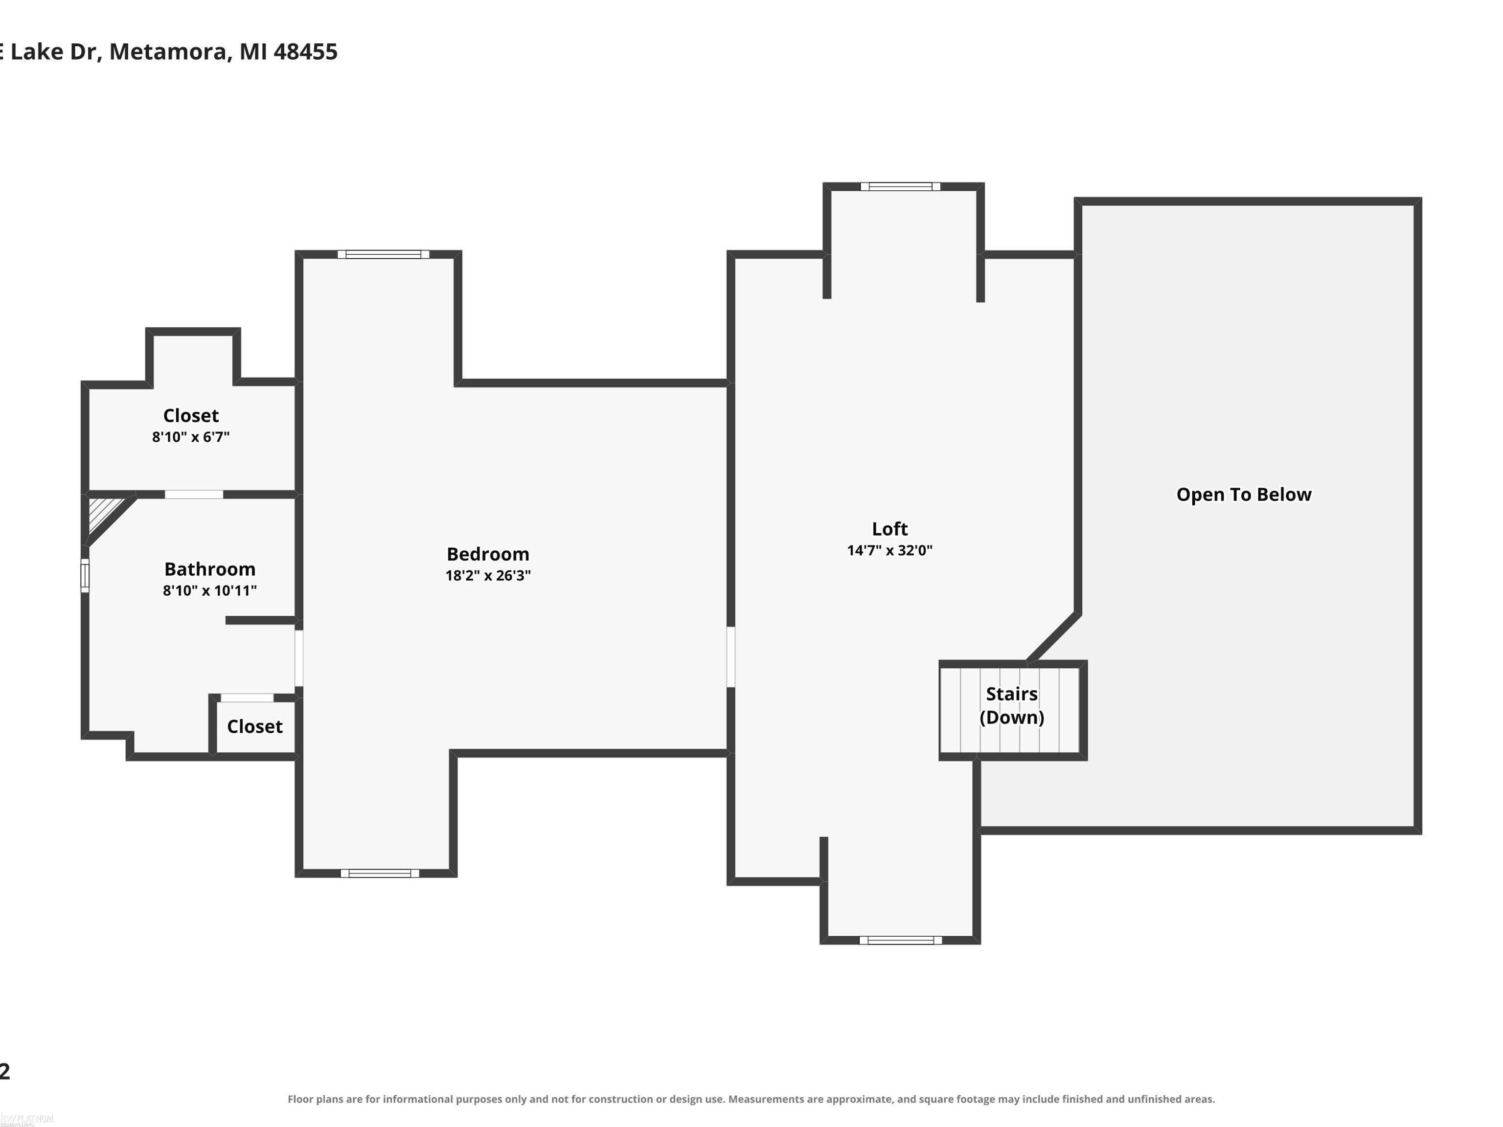
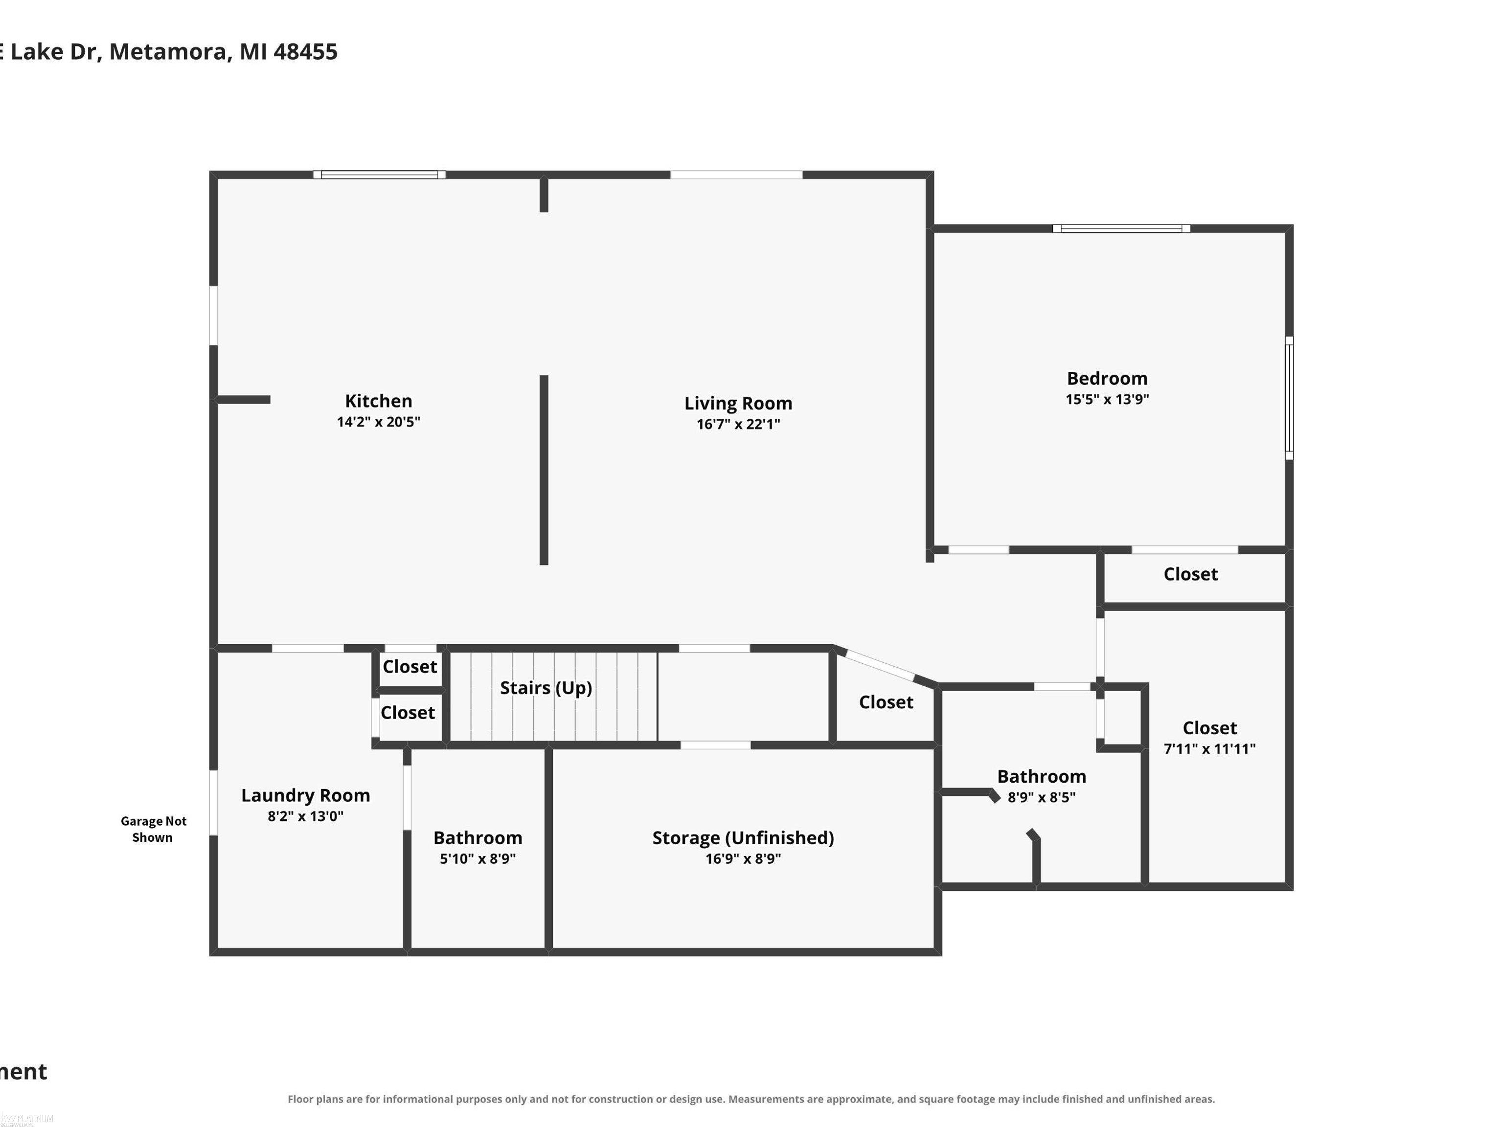
Enjoy the ultimate lakefront lifestyle with 120 feet of frontage on beautiful Merritt Lake! Whether you love fishing, kayaking, paddleboarding, electric motor boating, or simply watching breathtaking sunsets, this exceptional Cape Cod offers it all. Offering nearly 4,000 sq. ft. of finished living space, this home features a dramatic two-story great room with gas fireplace, hardwood floors on the main and loft levels, and lake views from every main room. The spacious kitchen features custom cabinets, granite, and a bright eating area. The house-length deck with a retractable awning is accessible from both the eating area and the primary suite. The flexible walkout level is ideal for multigenerational living or guests, with a full second kitchen, additional laundry, spacious living area, and direct access to the fenced backyard. An attached 2+ car garage plus a 2+ car lower-level garage provide exceptional storage for vehicles and all your lake toys. Three generously sized bedrooms each feature corresponding large walk-in closets and full baths, complemented by 2 half baths, a large loft area and abundant storage throughout. Navien furnace, central air, hot water heater, and front porch all new in '25. A metal shingle roof, gorgeous landscaping and whole house generator complete this outstanding waterfront retreat. So many more special features to come and see!
Details
| MLS # | 50217672 |
|---|---|
| Listing Type | For Sale |
| Style | House |
| HOA Dues | $35 |
| Sub-Type | Resale |
| Status | Active |
| Year | 1996 |
| Days On Site | 63 |
| Listing Provided By | KW Platinum | Patricia Robinet |
Features
| Bed(s) | 3 |
|---|---|
| Bath(s) | 5 Total |
| SQ Feet | 3,828 |
| Garage | 4 |
| Basement | Y |
| Story(s) | 1 |
| Zoning | Residential |
| Acreage | 0.45 |
| Water Front | Yes |
Interior
| Cooling Yes / No | Yes |
|---|---|
| Cooling | Ceiling Fan(s), Central Air |
| Heating Yes / No | Yes |
| Heating | Natural Gas, Forced Air |
| Interior Features | High Ceilings, Cathedral/Vaulted Ceiling, Walk-In Closet(s) |
| Window Features | Window Treatments |
| Appliances | Dishwasher, Dryer, Microwave, Range/Oven, Refrigerator, Washer, Water Softener Owned, Gas Water Heater |
Exterior
| Construction Materials | Brick, Vinyl Siding, Vinyl Trim |
|---|---|
| Foundation Details | Basement |
| Lot Features | Sloped |
Parking
| Garage Yes / No | Yes |
|---|---|
| Attached Garage Yes / No | Yes |
Other
| List Aor | Mi Real Source |
|---|
Taxes
| Property | 6920 |
|---|
Area Information
| State | MI |
|---|---|
| County | Lapeer |
| City | Metamora |
| Zip Code | 48455 |
| Area | Metamora Twp (44016) |
| Community Name | Lakeside Subdivision |
| Listing VS Median (in Lakeside Subdivision) | |
Price: $639,900 low | high Med: $639,900 sqft: 3,828 low | high Med: 3,828 $ / sqft: $167 low | high Med: $167 On site: 63 low | high Med: 63 | |
Market Activity 48455
Request a showing
Request a showing
Contact
Learn More About This Property

| State | MI |
|---|---|
| County | Lapeer |
| City | Metamora |
| Zip Code | 48455 |
| Area | Metamora Twp (44016) |
| Community Name | Lakeside Subdivision |
| Listing VS Median (in Lakeside Subdivision) | |
Price: $639,900 low | high Med: $639,900 sqft: 3,828 low | high Med: 3,828 $ / sqft: $167 low | high Med: $167 On site: 63 low | high Med: 63 | |