4340 Queens Way,Bloomfield Hills, MI 48304
Bloomfield Hills, MI 48304

Description
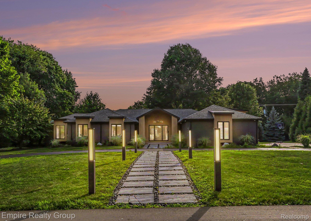
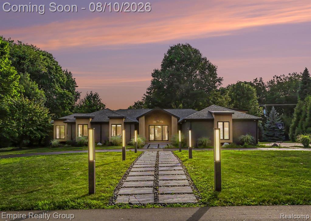
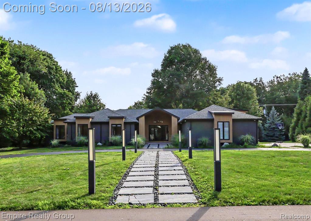
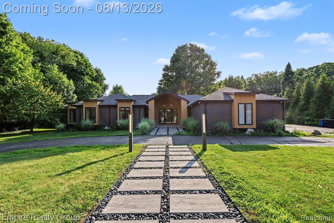
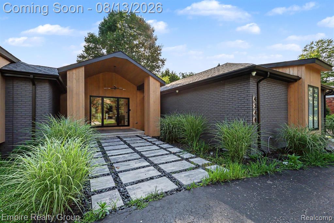
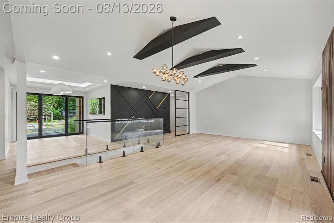
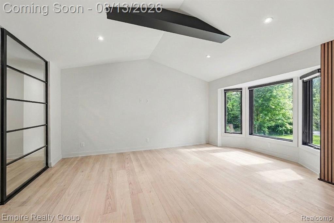
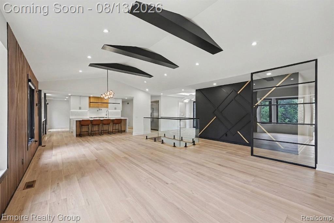
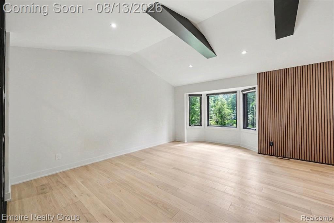
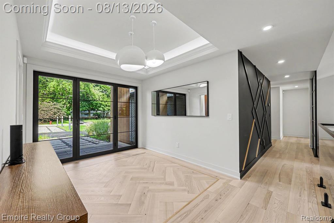
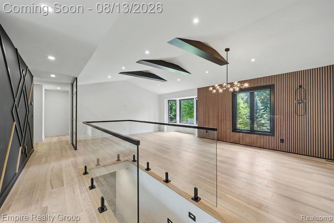
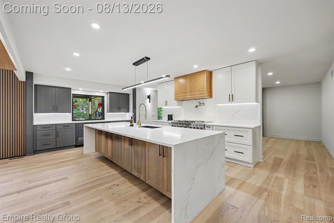
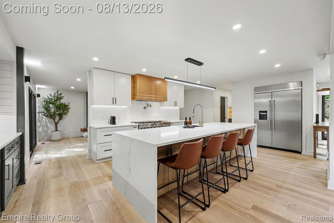
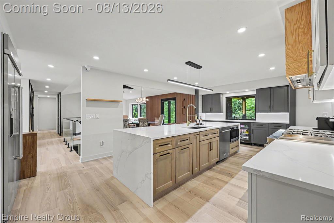
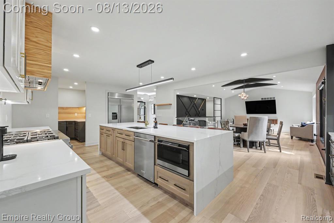
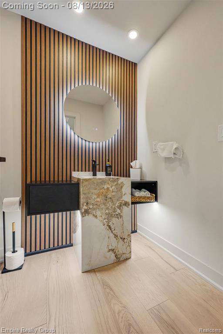
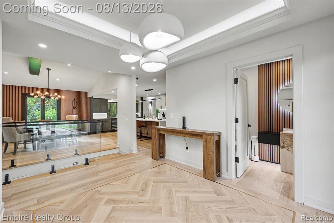
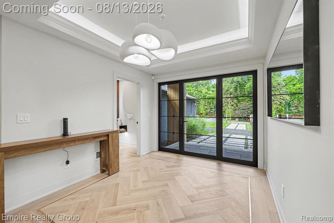
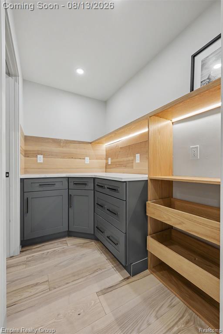
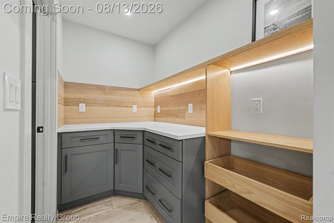
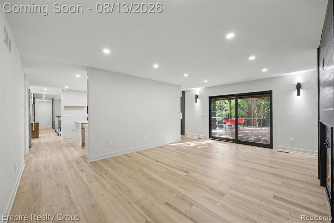
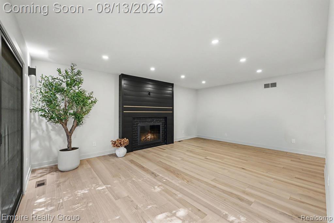
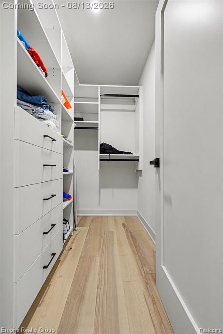
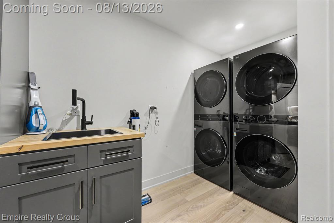
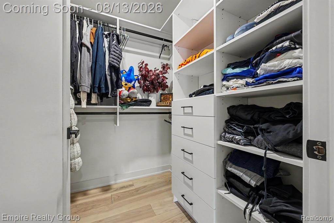
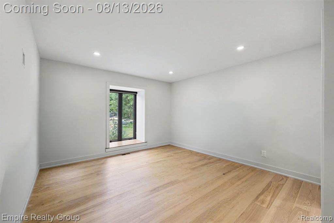
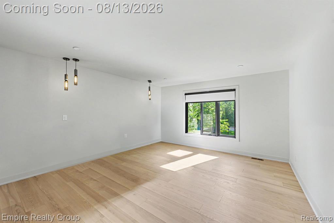
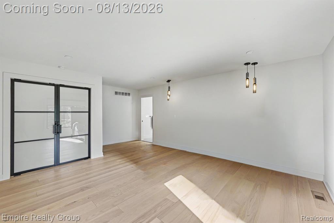
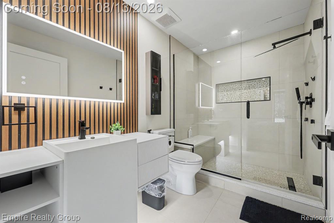
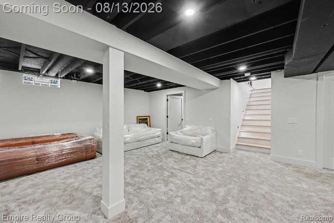
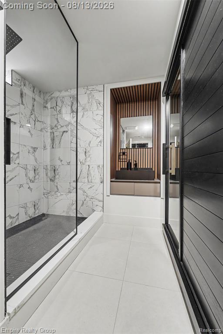
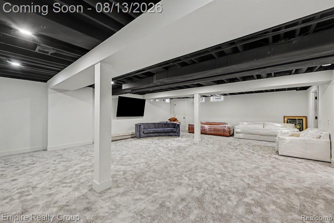
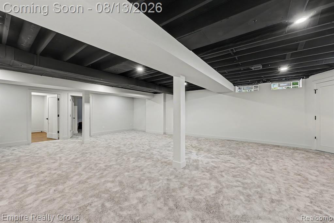
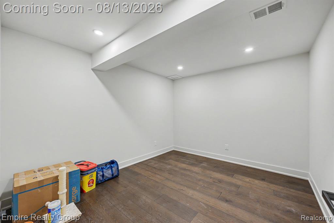
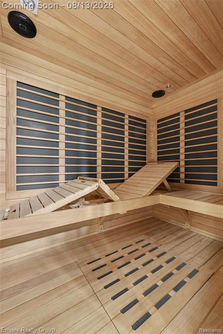
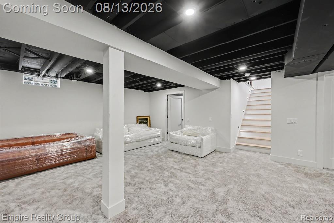
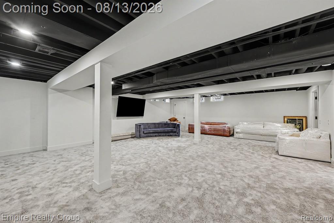
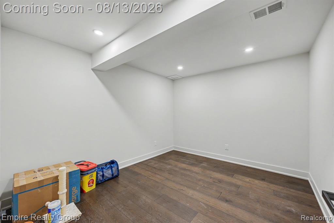
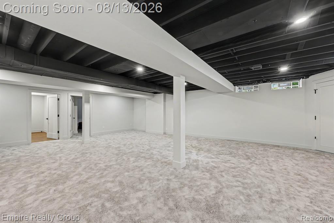
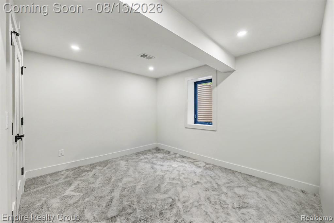
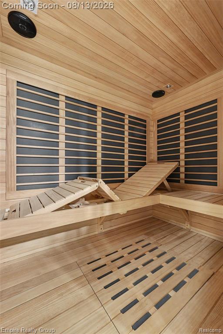
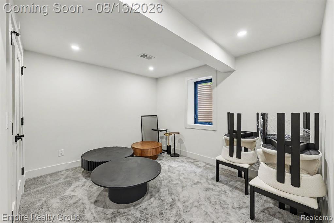
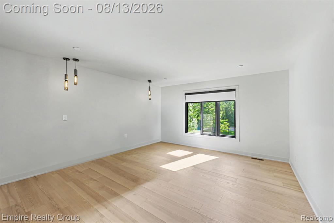
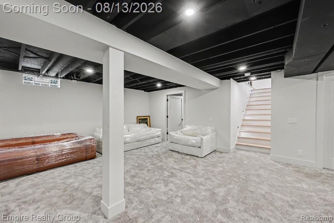
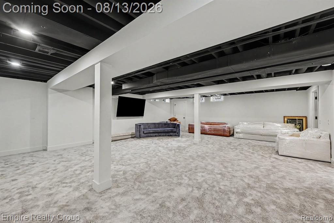
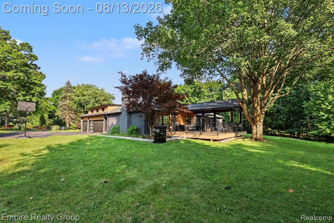
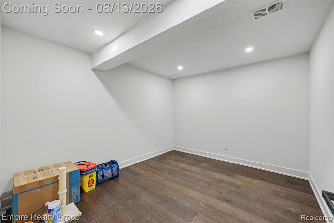
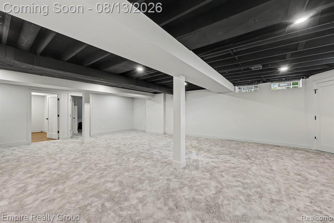
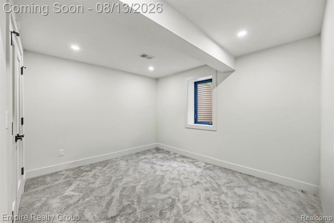
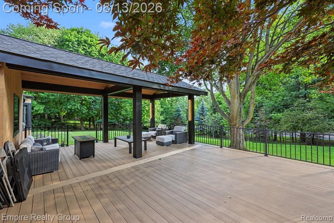
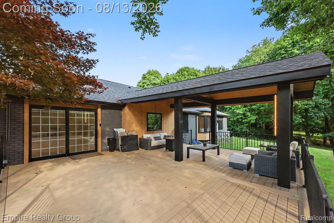
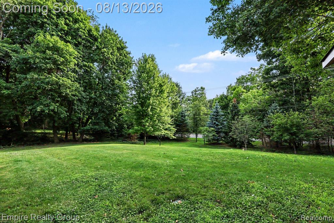
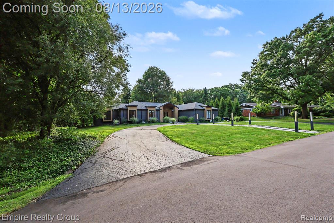
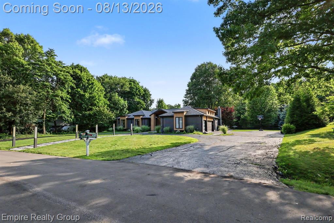
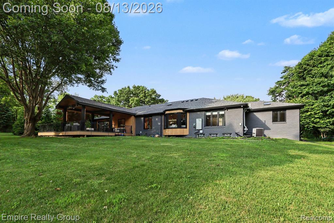
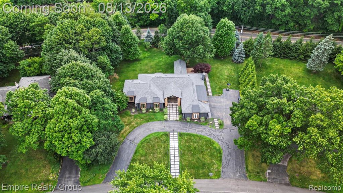
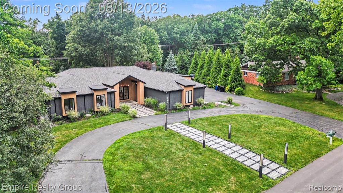
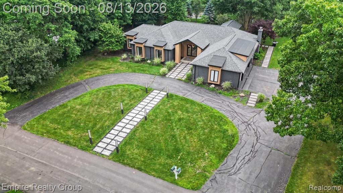
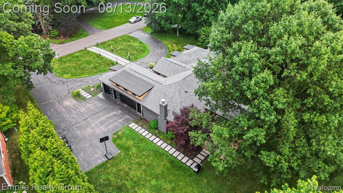
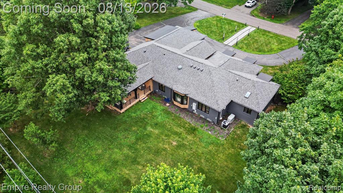
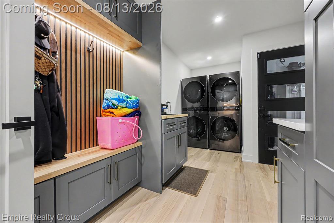
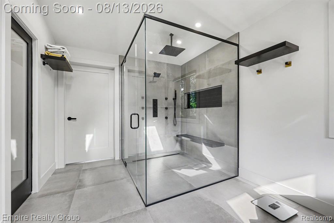
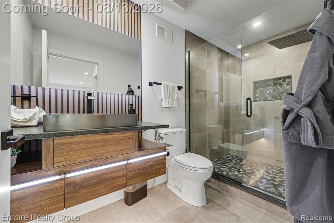
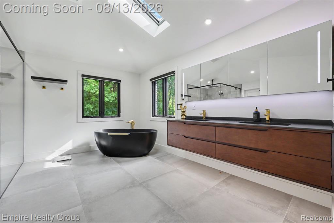
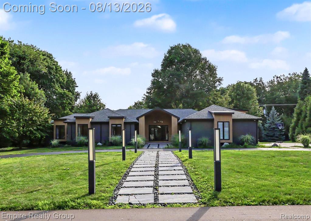
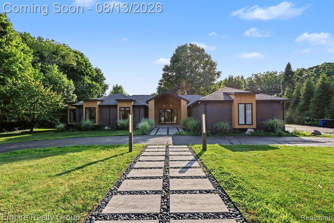
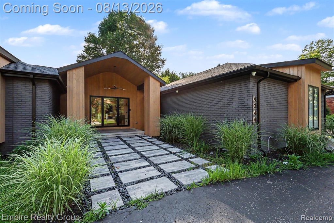
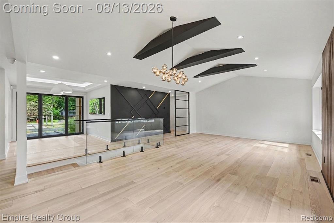
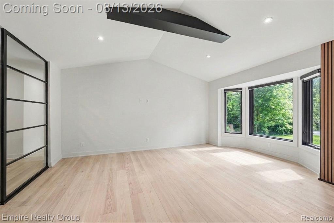
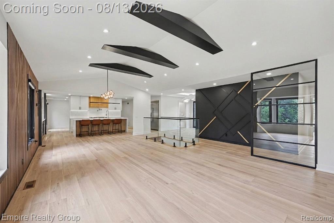
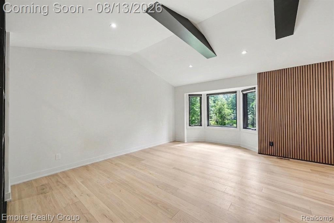
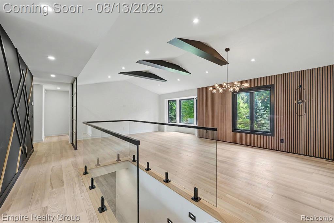
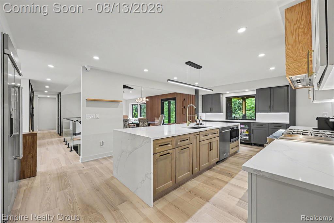
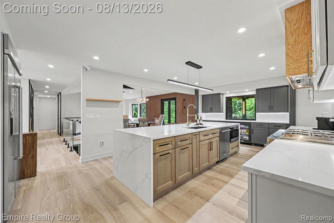
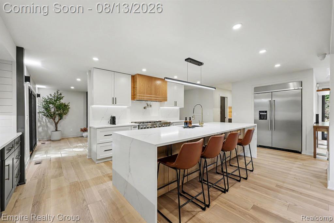
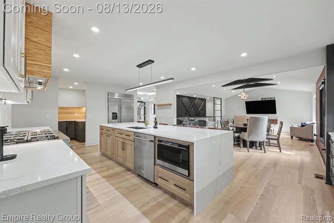
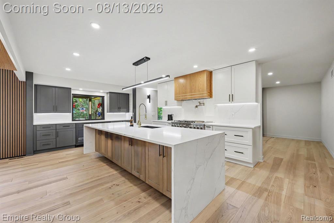
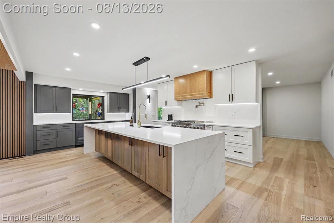
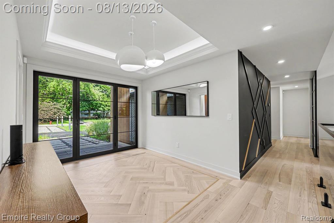
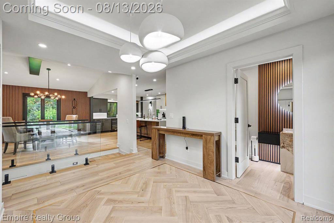
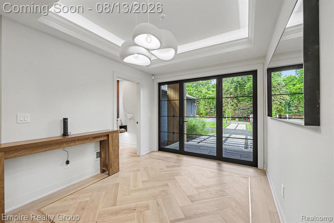
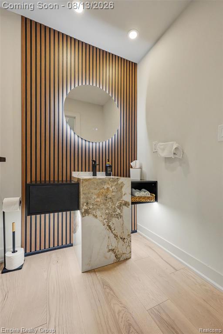
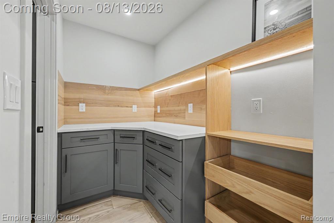
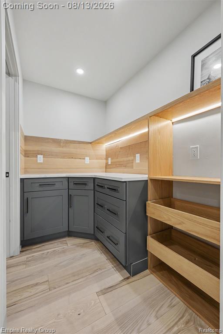
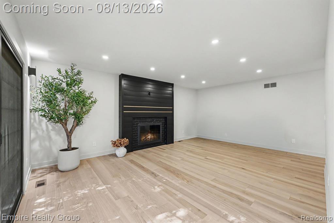
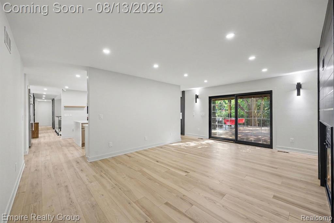
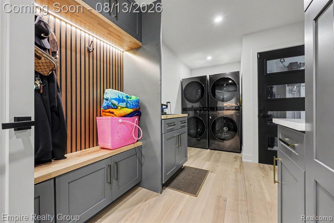
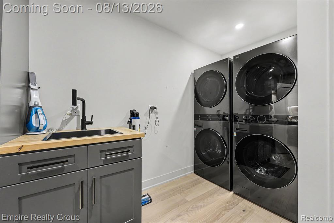
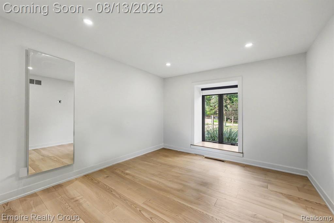
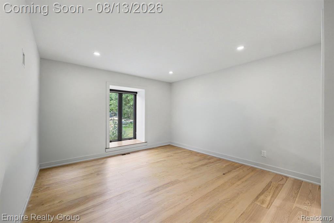
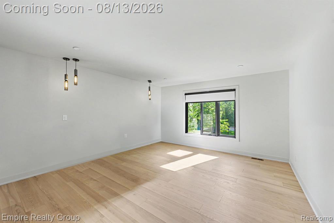
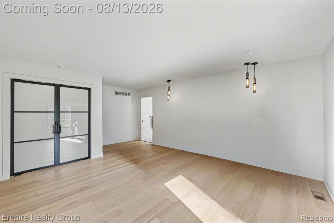
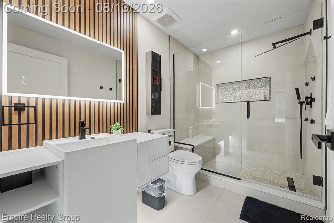
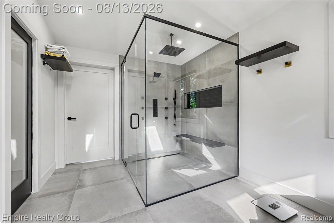
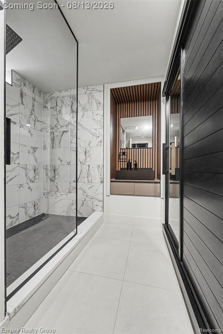
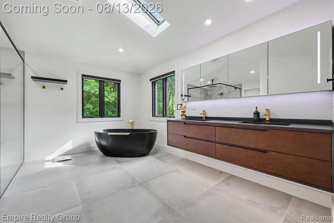
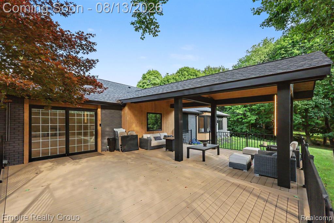
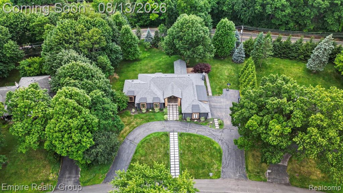
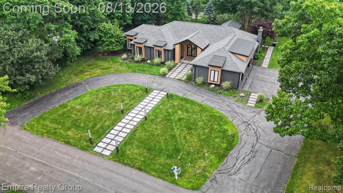
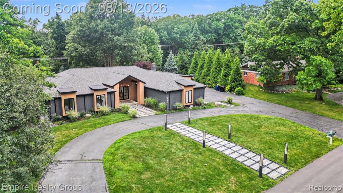
Completely reimagined from top to bottom, this exceptional ranch showcases luxury craftsmanship, high-end finishes, and extensive upgrades designed for modern living. An impressive oversized foyer welcomes you into a thoughtfully designed open floor plan featuring engineered hardwood flooring throughout the entire main level and sleek contemporary square trim. The stunning chef's kitchen is the centerpiece of the home, offering a massive quartz island, custom cabinetry, premium appliances, a designer chef's sink, spacious walk-in pantry, and a built-in beverage and wine refrigerator--perfect for both everyday living and entertaining. The main level features three generously sized bedroom suites, each with its own beautifully renovated en-suite bath, complete with custom vanities, LED-lit mirrors, and luxurious six-jet spa showers. Every bedroom is enhanced with newly installed custom California-style closets, providing exceptional organization and storage. Additional main-floor highlights include a dream mudroom with abundant custom storage, a first-floor laundry room equipped with double washers and dryers, and a beautifully updated powder room. The finished lower level expands the living space with a fourth bedroom, dedicated office, and a fully renovated full bath featuring a relaxing infrared sauna. No expense was spared on the home's extensive improvements. Recent additions include elegant glass stair railings, a heated garage with a newly finished epoxy floor, hot and cold water hookups, energy-efficient insulated garage doors, and a professionally installed high-definition security camera system. Outdoor living is equally impressive with a brand-new Trex deck featuring an awning and electrical connections, creating the perfect entertaining space. Major infrastructure upgrades provide peace of mind and long-term value, including new insulation, a new roof with gutters and gutter guards, updated heating and cooling systems, upgraded 200-amp electrical service, and a whole-house generator. Situated on n
Details
| MLS # | 61018401 |
|---|---|
| Listing Type | For Sale |
| Style | House |
| Sub-Type | Resale |
| Status | Active |
| Year | 1978 |
| Days On Site | 55 |
| Listing Provided By | Empire Realty Group | Zeina Slim |
Features
| Bed(s) | 4 |
|---|---|
| Bath(s) | 5 Total |
| SQ Feet | 4,350 |
| Garage | 3 |
| Basement | Y |
| Story(s) | 1 |
| Acreage | 0.73 |
Interior
| Rooms Total | 14 |
|---|---|
| Heating Yes / No | Yes |
| Heating | Natural Gas, Forced Air |
| Appliances | Dryer, Microwave, Refrigerator, Washer |
Exterior
| Construction Materials | Brick |
|---|---|
| Foundation Details | Basement |
Parking
| Garage Yes / No | Yes |
|---|---|
| Attached Garage Yes / No | Yes |
Other
| List Aor | Real Comp |
|---|
Taxes
| Property | 22708 |
|---|
Area Information
| State | MI |
|---|---|
| County | Oakland |
| City | Bloomfield Hills |
| Zip Code | 48304 |
| Area | Bloomfield Twp (63196) |
| Community Name | Charing Cross Hamlet |
| Listing VS Median (in Charing Cross Hamlet) | |
Price: $1,499,000 low | high Med: $1,499,000 sqft: 4,350 low | high Med: 4,350 $ / sqft: $345 low | high Med: $345 On site: 55 low | high Med: 55 | |
Market Activity 48304
Request a showing
Request a showing
Contact
Learn More About This Property

| State | MI |
|---|---|
| County | Oakland |
| City | Bloomfield Hills |
| Zip Code | 48304 |
| Area | Bloomfield Twp (63196) |
| Community Name | Charing Cross Hamlet |
| Listing VS Median (in Charing Cross Hamlet) | |
Price: $1,499,000 low | high Med: $1,499,000 sqft: 4,350 low | high Med: 4,350 $ / sqft: $345 low | high Med: $345 On site: 55 low | high Med: 55 | |