
$525,000 $2,818 est/mo Sourced by Back At You
47752 River Woods Drive,Canton, MI 48188
Canton, MI 48188
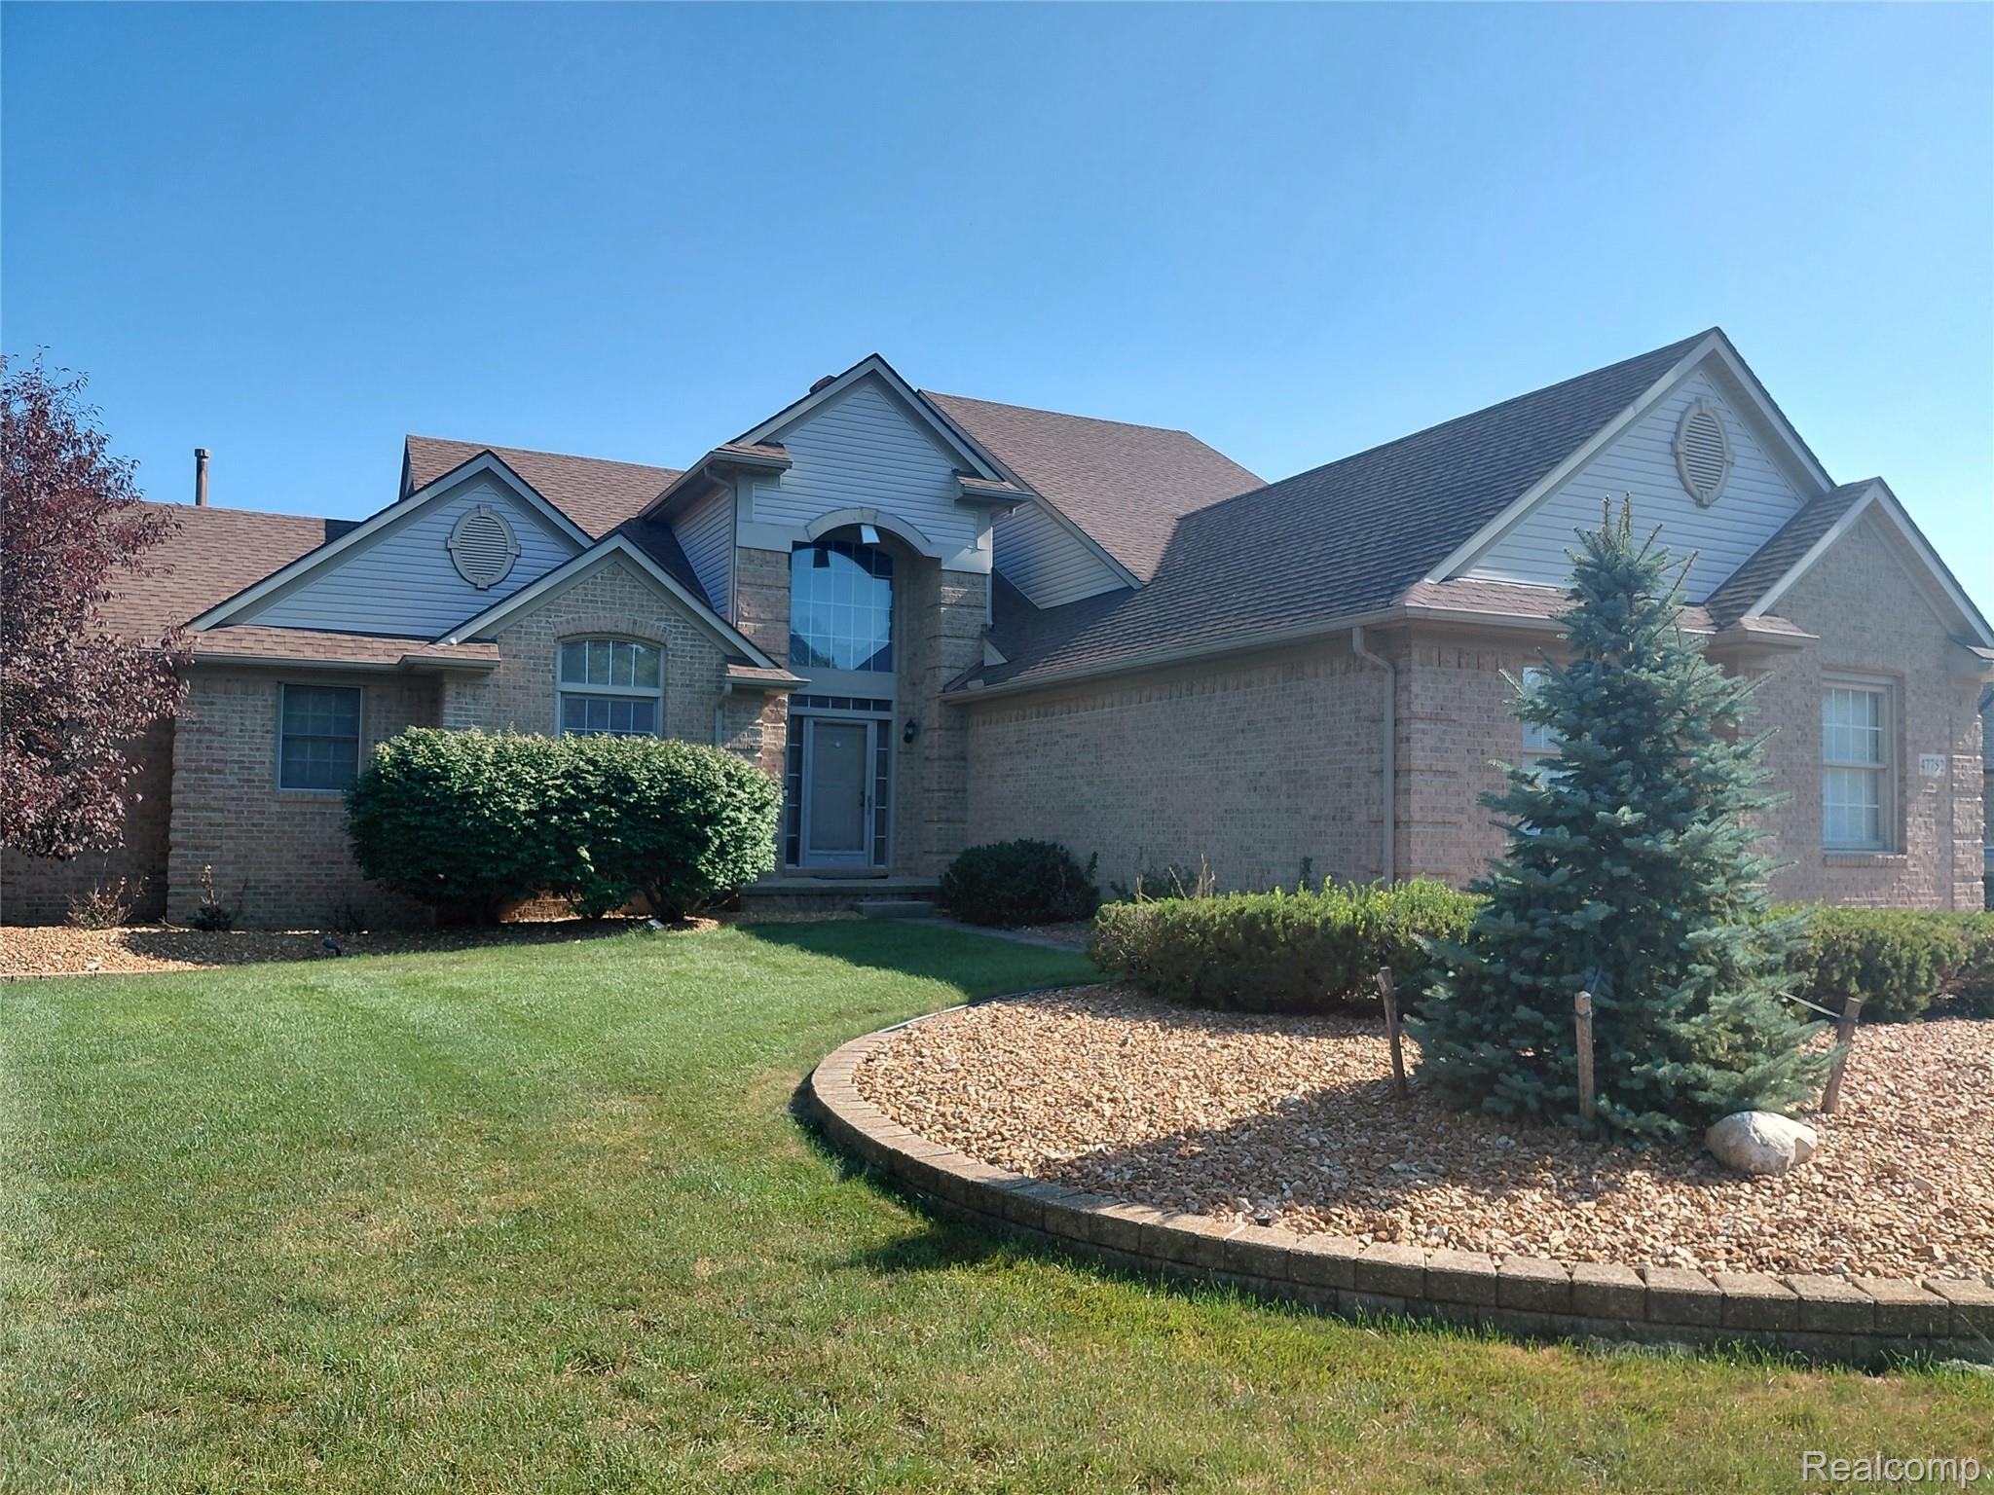
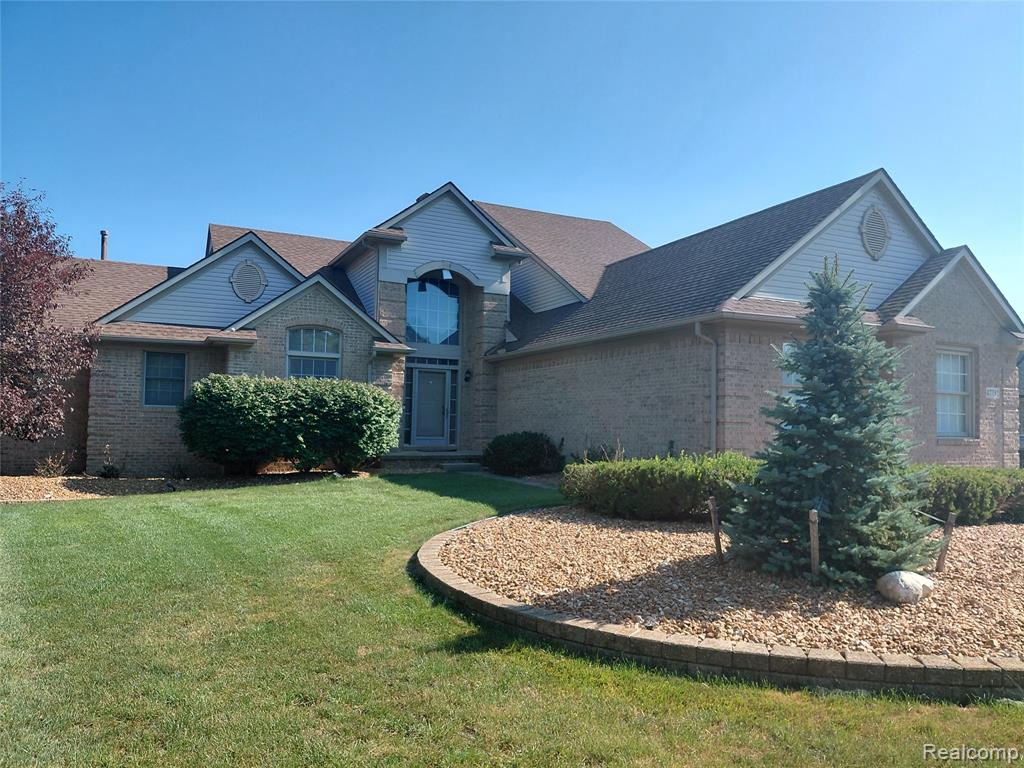
Elegant brick Colonial home featuring a two-story facade with peaked rooflines, circular window accents, and multiple gables
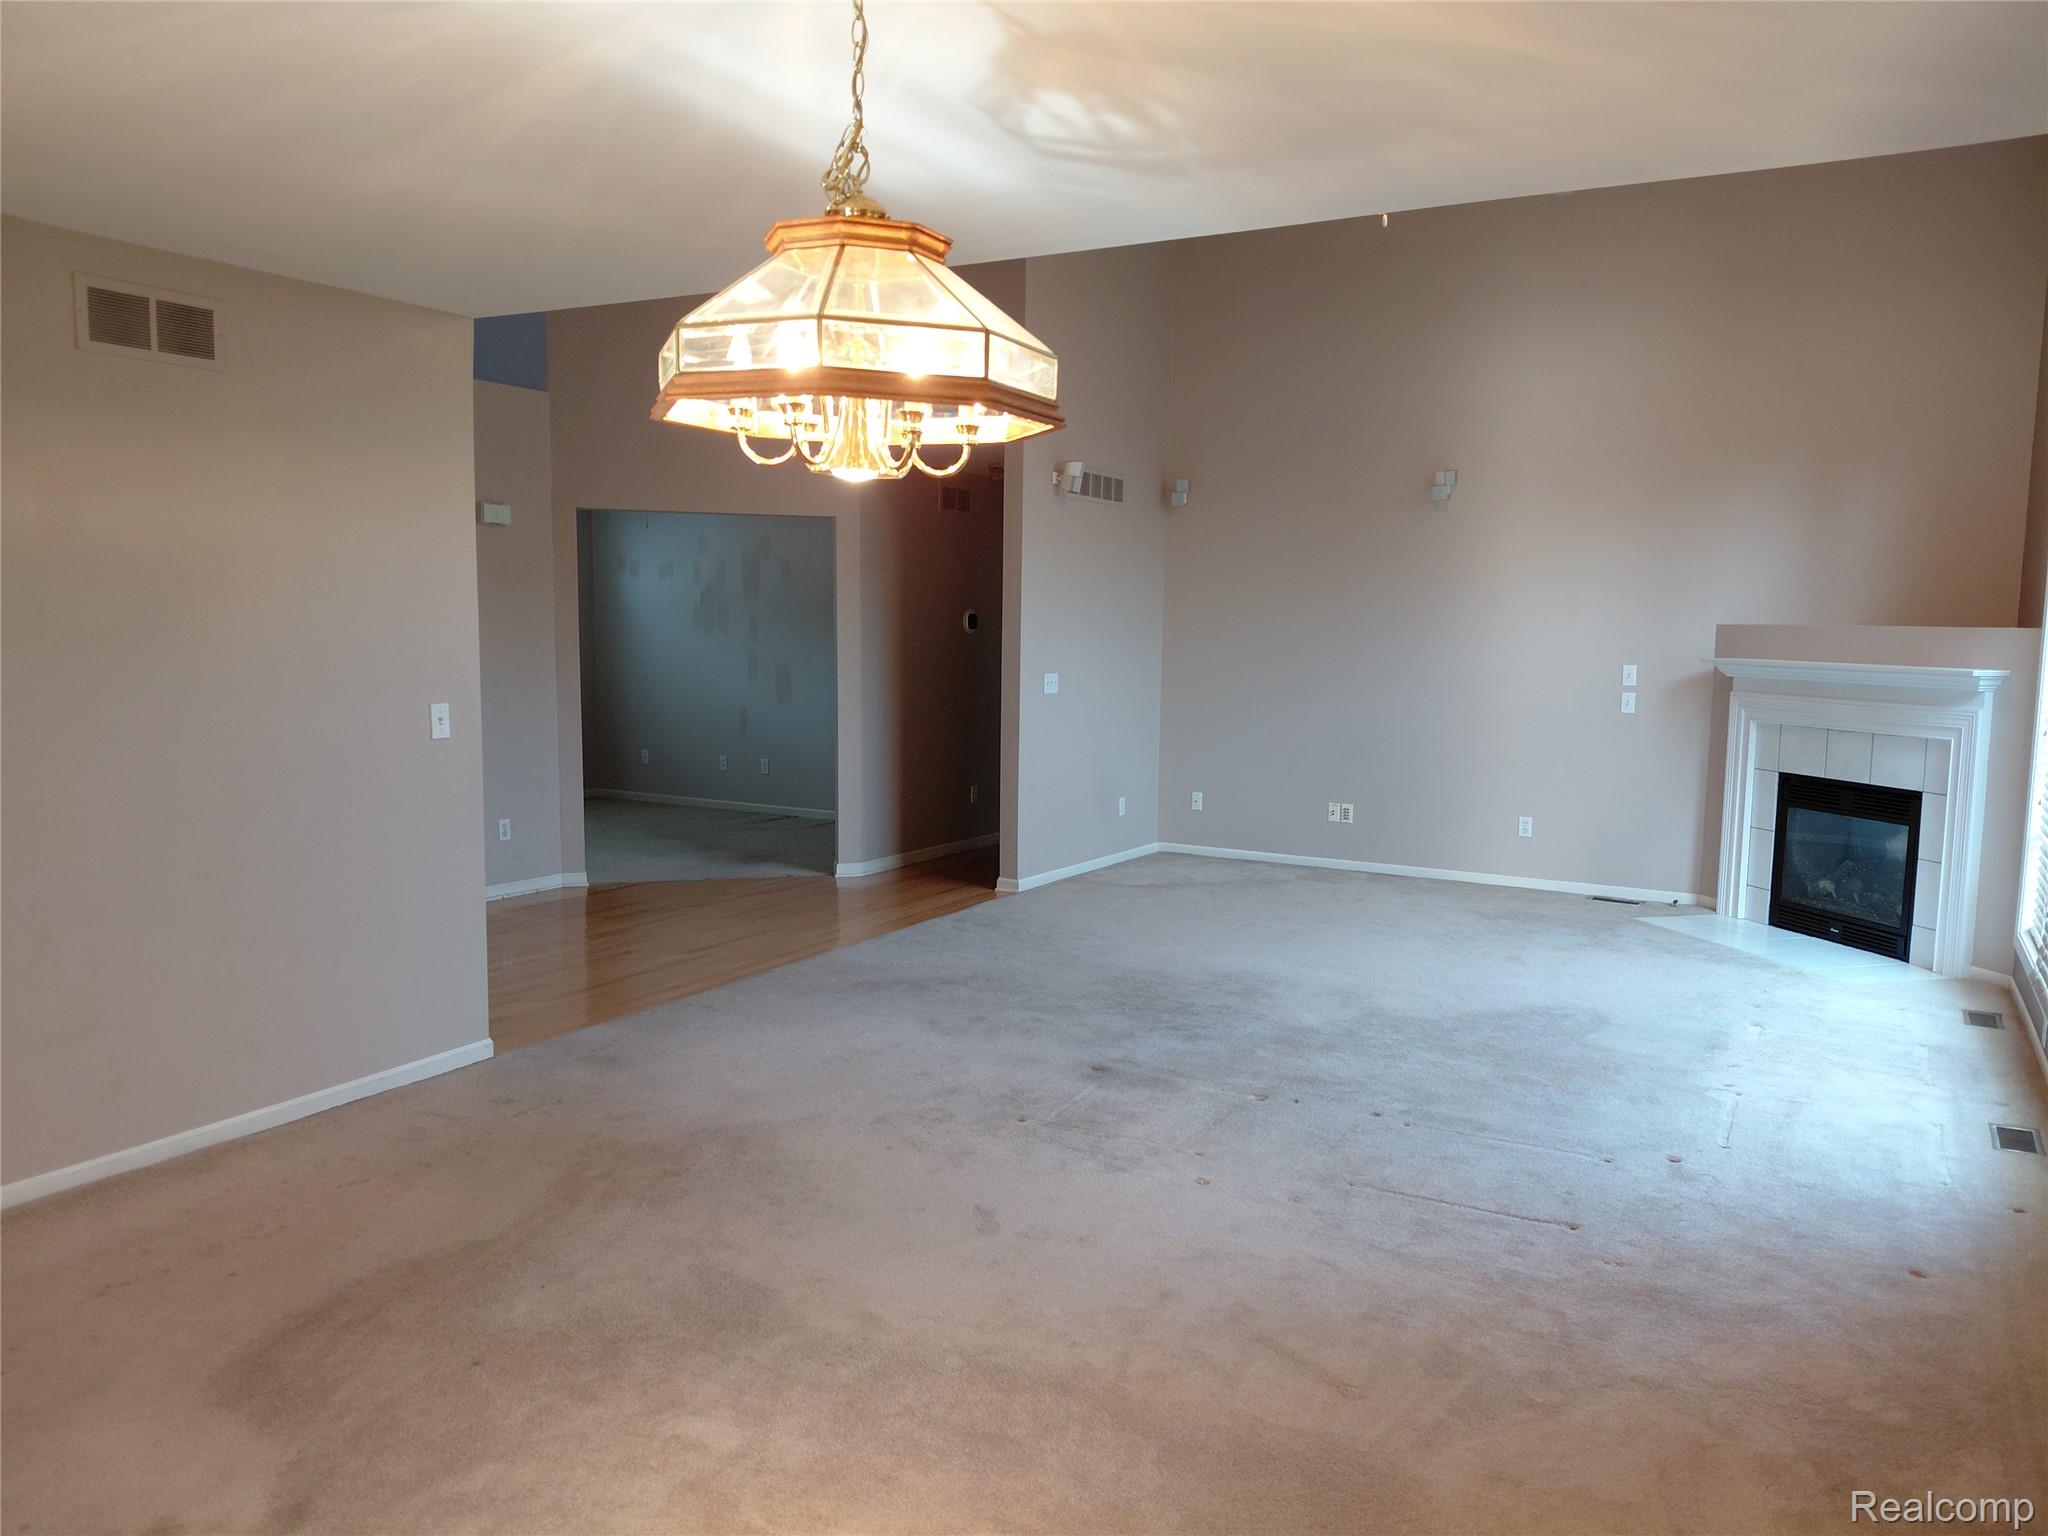
21253.jpg
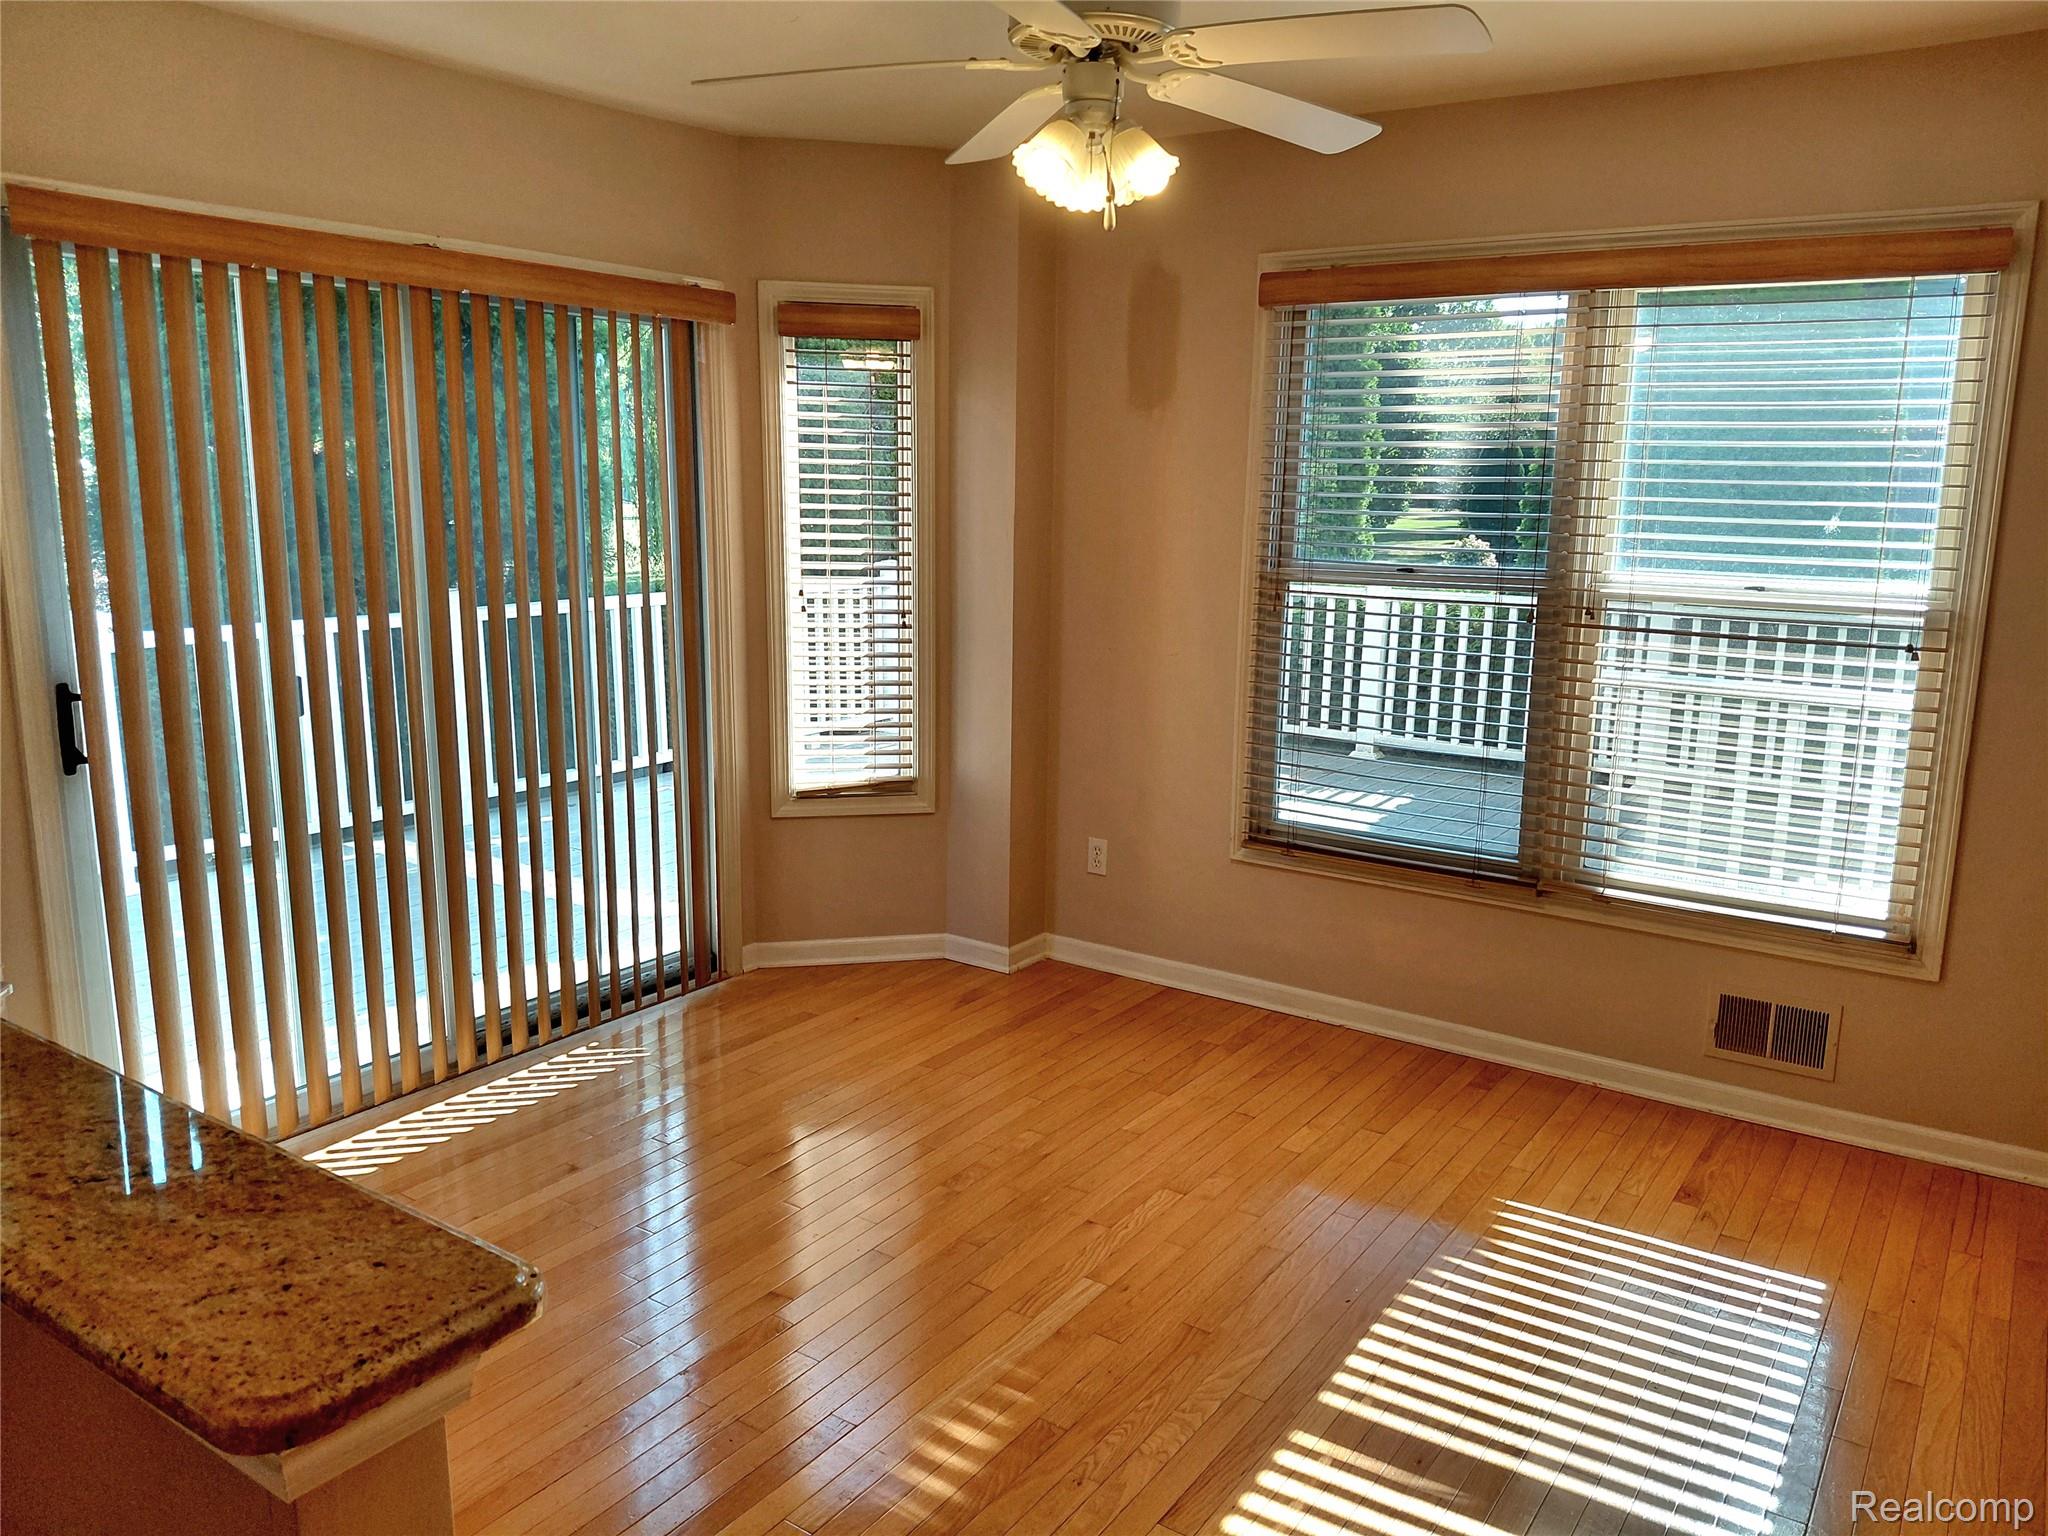
Bright and spacious living area showcasing gleaming hardwood flooring, abundant natural light from multiple sliding glass doors and windows with vertical blinds, ceiling fan with integrated lighting, and neutral wall finishes
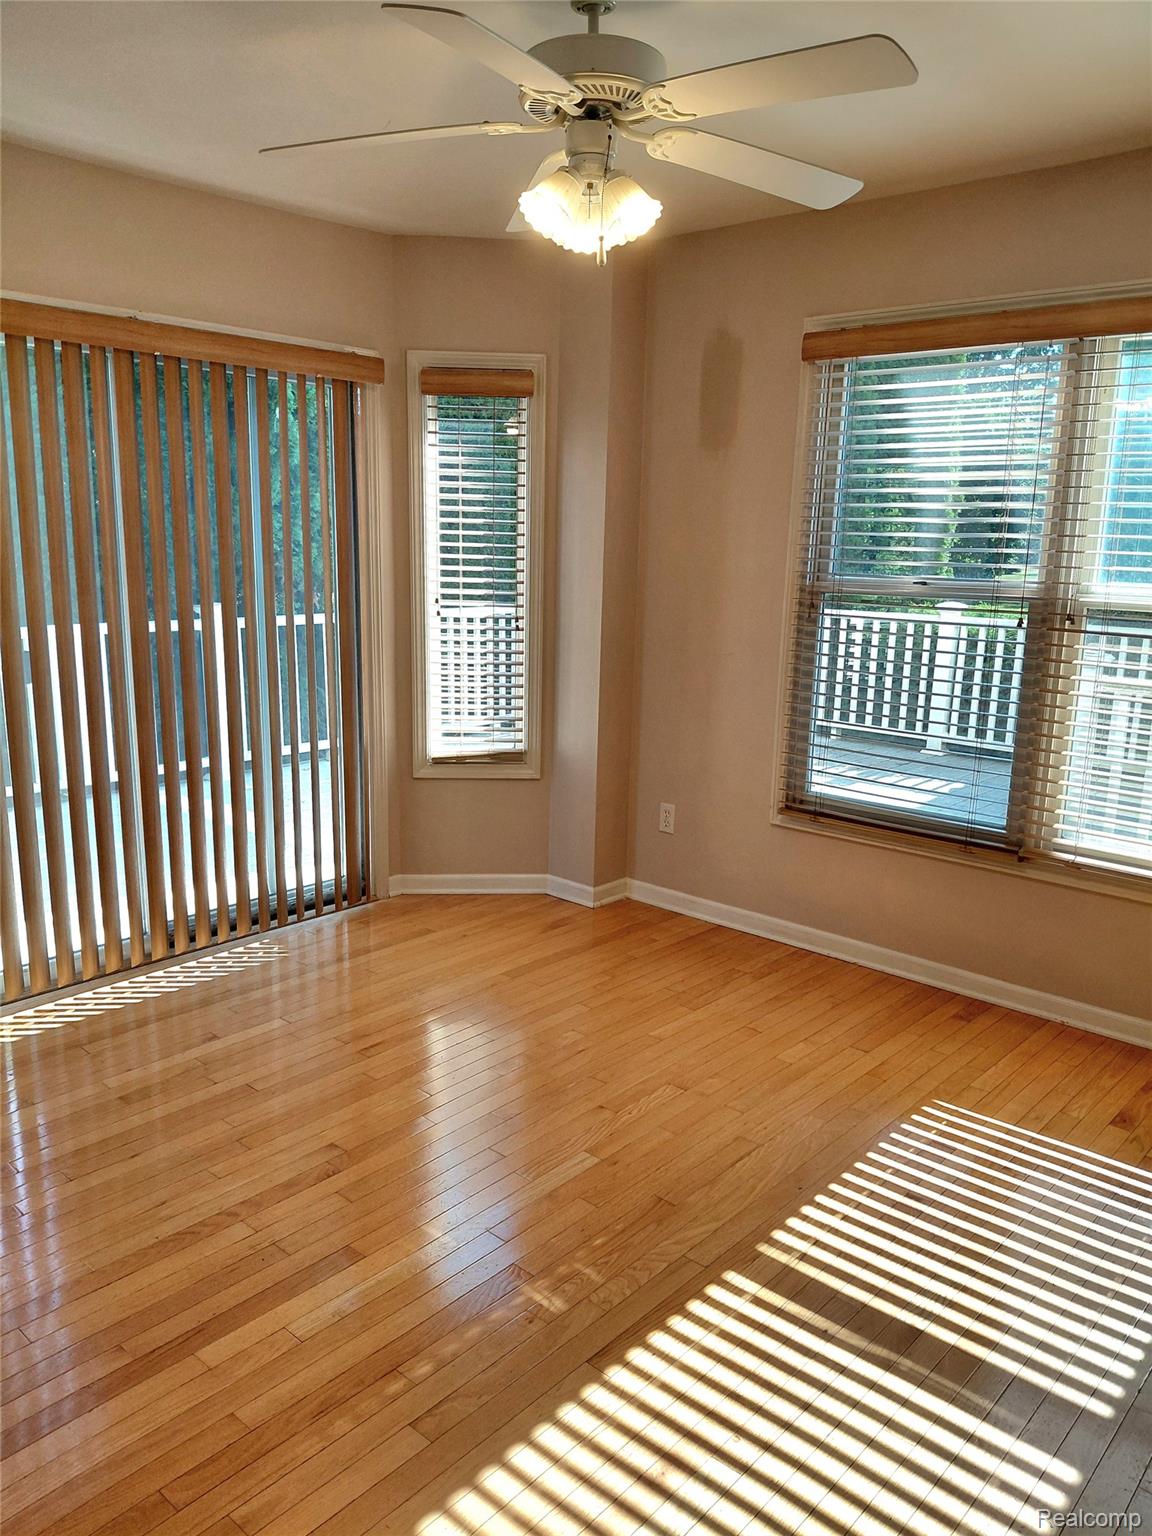
Bright corner room showcasing gleaming wood-finish flooring, abundant natural light from multiple windows with vertical blinds, and a ceiling fan with integrated lighting fixture
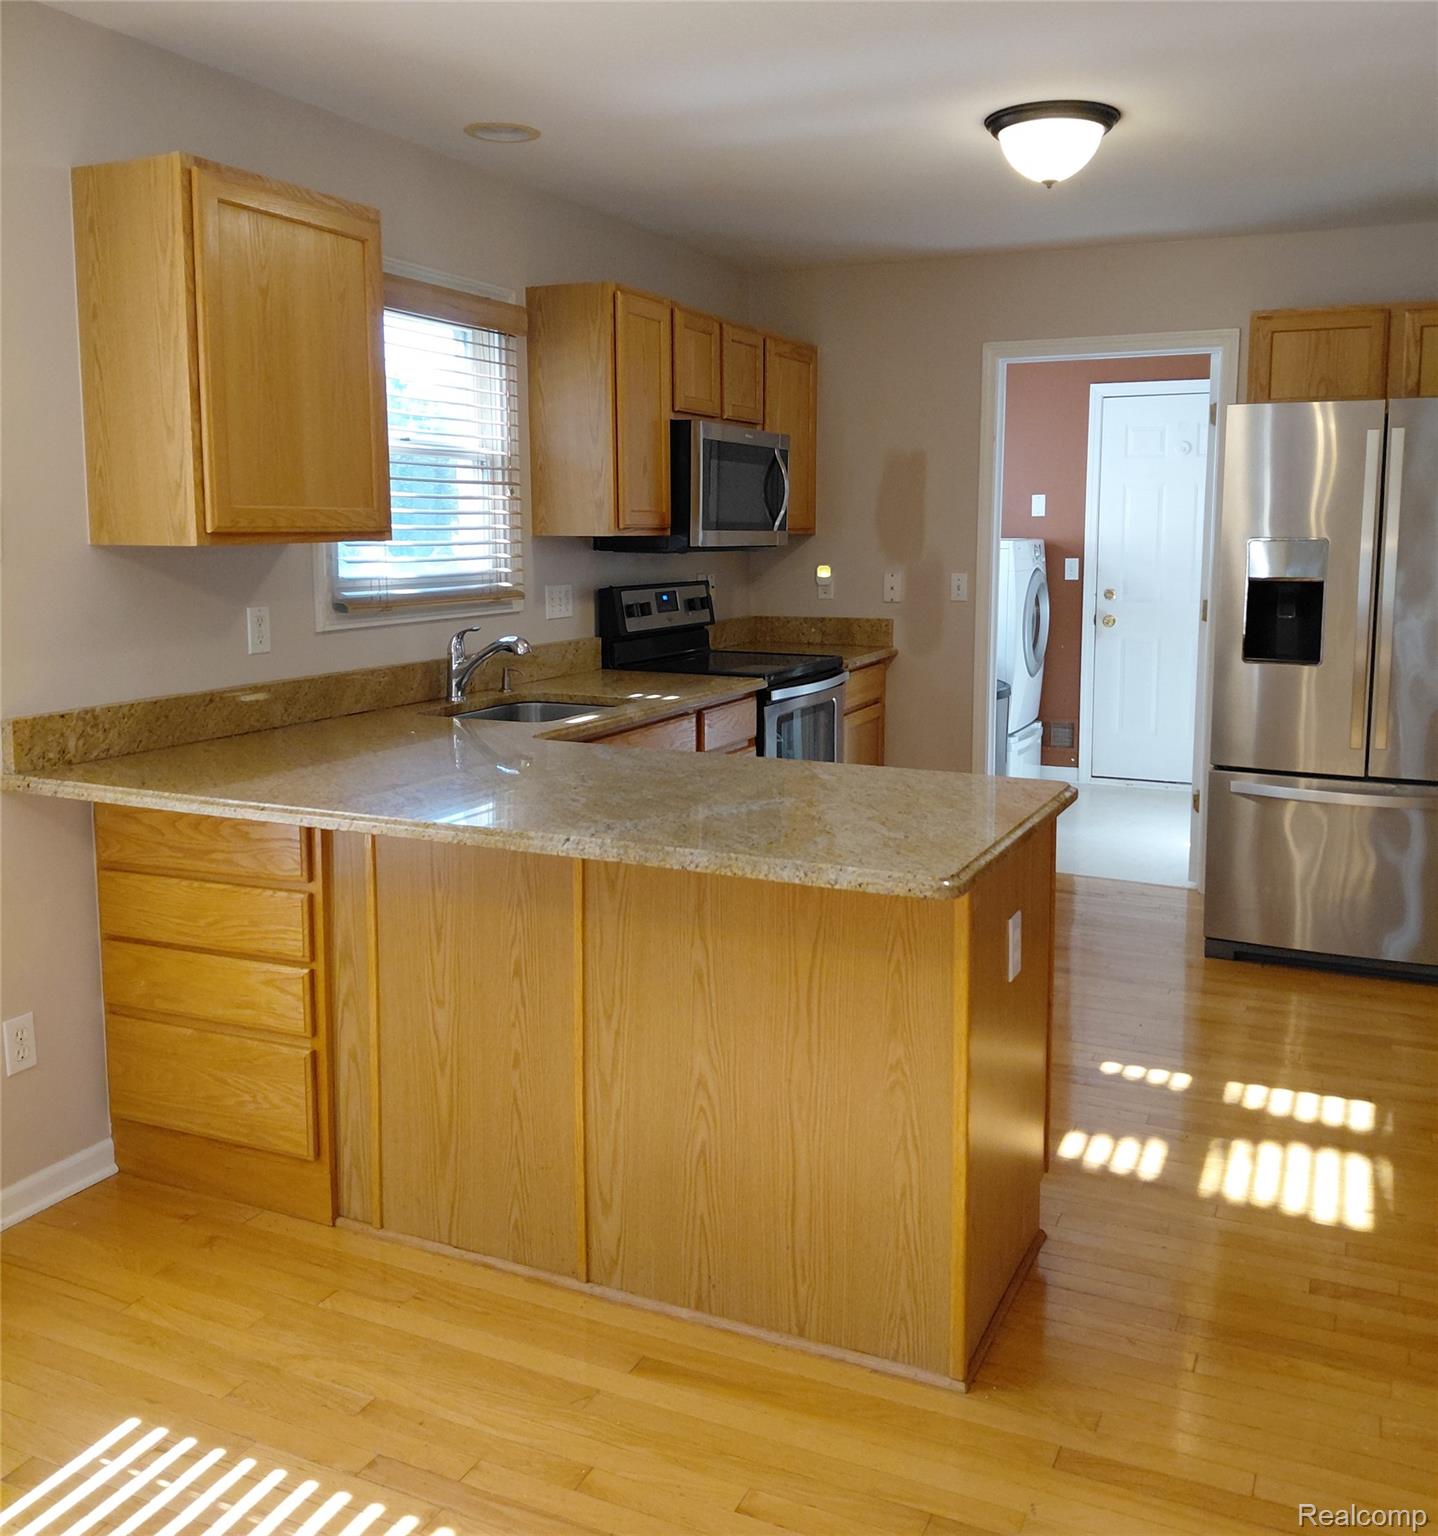
Kitchen featuring a breakfast bar, light wood-finish cabinetry, stainless steel appliances, and wood-finish flooring
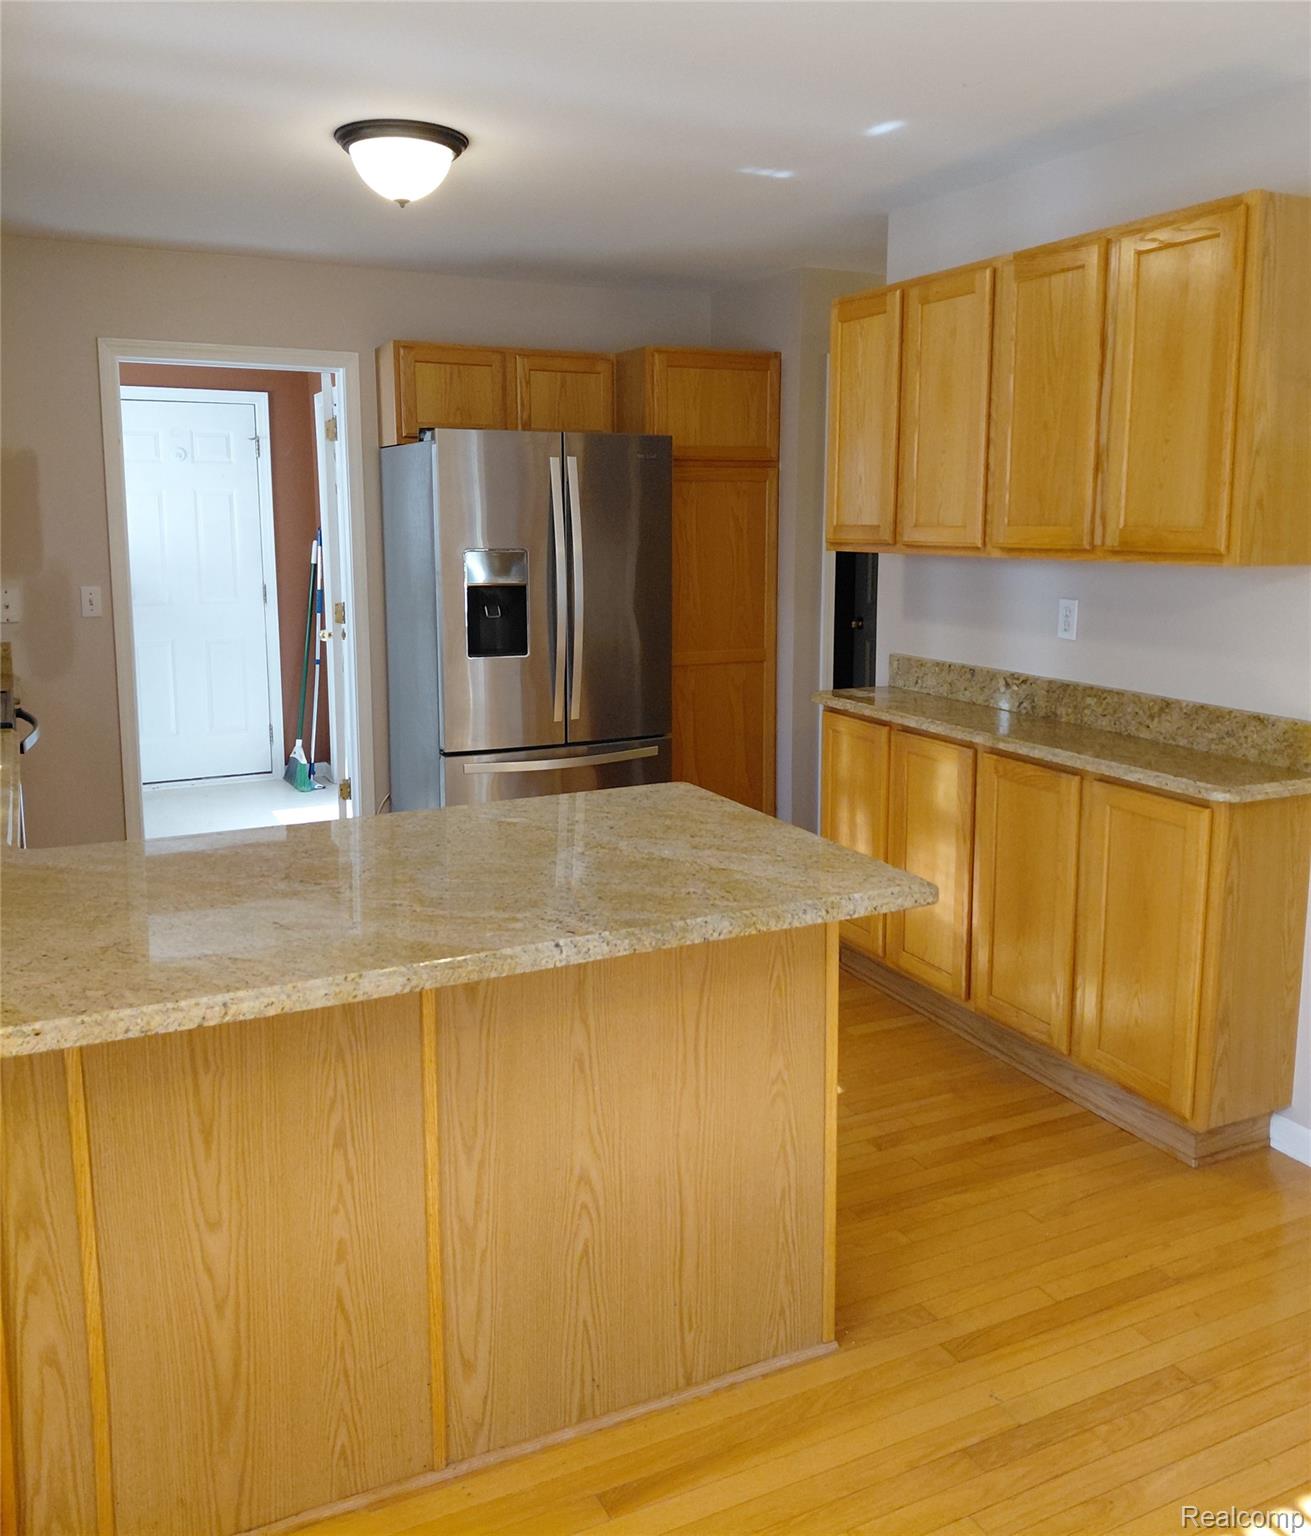
Spacious kitchen featuring warm wood cabinetry, granite countertops, a substantial center island with seating, stainless steel French-door refrigerator, wood-finish flooring, and recessed ceiling lighting throughout

Spacious bathroom featuring a wood-finish vanity with ample storage, ceramic tile flooring, and a large mirror with integrated vanity lighting

Carpeted staircase featuring neutral-toned, textured carpet throughout, wooden handrail with metal brackets, and clean white walls

Bright bedroom featuring soaring vaulted ceilings with integrated ceiling fan and light fixture, large double-hung window with plantation shutters providing natural light, neutral wall finishes, and neutral carpet flooring throughout

Hallway featuring warm wood-finish flooring, soft ambient ceiling lighting, and fresh white walls with neutral trim details

Soaring two-story foyer with open-railing staircase featuring natural wood treads and white balusters

Built-in jetted tub surrounded by white tile, with an integrated vanity featuring a white countertop and undermount sink

Spacious bedroom with neutral wall finishes, plush carpet flooring, and ample natural light from ceiling-mounted fixture

Dual vanity featuring white cabinetry, integrated sinks, chrome fixtures, and a large wall-mounted mirror

Walk-in closet with carpet flooring, white wire shelving, wall-mounted light fixture, and attic access panel
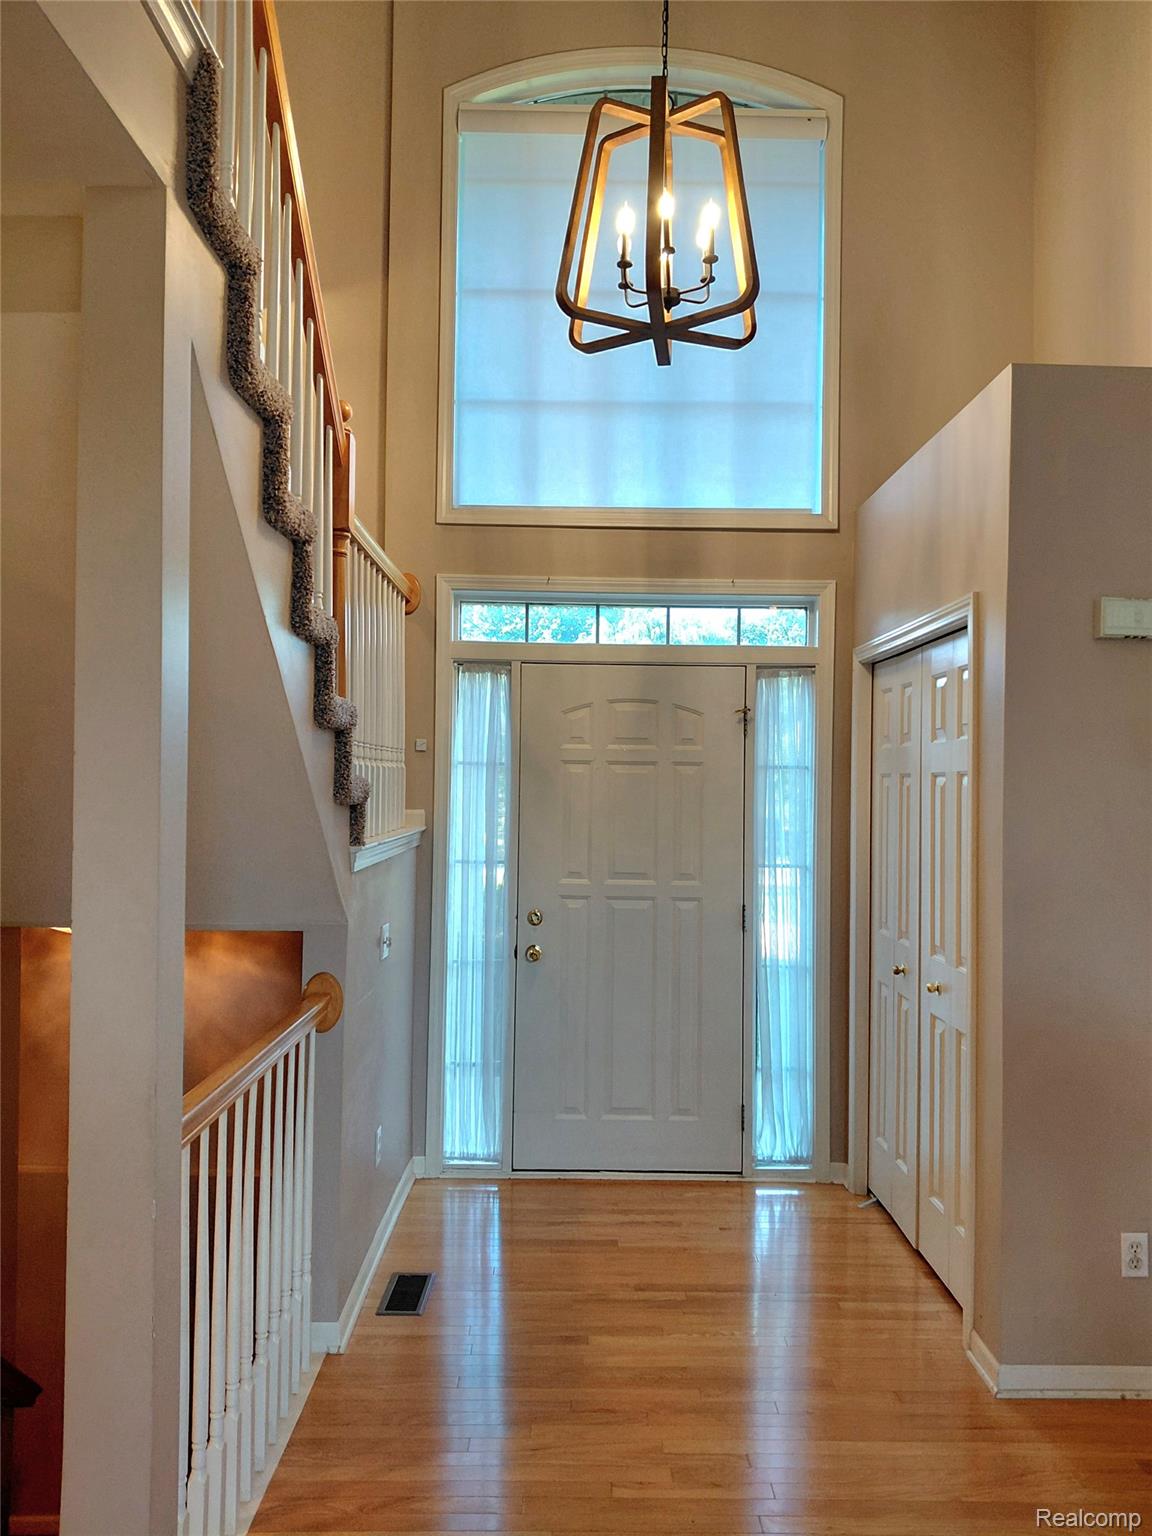
Two-story entryway featuring wood-finish flooring, a contemporary chandelier, an arched transom window, and a paneled front door with sidelights

Dedicated laundry room featuring a full-size front-load washer with pedestal drawer base, top-load wash station, stainless steel waste receptacle, and abundant counter space

Clean and functional bathroom featuring white subway tile walls, a ceramic pedestal sink with chrome fixtures, an integrated toilet, and a tile-lined shower/tub combination with chrome showerhead and grab bar

Spacious bedroom featuring neutral wall finishes, neutral carpet flooring, a ceiling fan with integrated lighting, and a large window with blue curtains allowing natural light

Wall-to-wall carpeting with light gray walls, a white bi-fold closet, a ceiling fan with integrated lighting, and white baseboards

Spacious bedroom featuring neutral wall finishes, plush carpet flooring, and a ceiling fan with integrated lighting
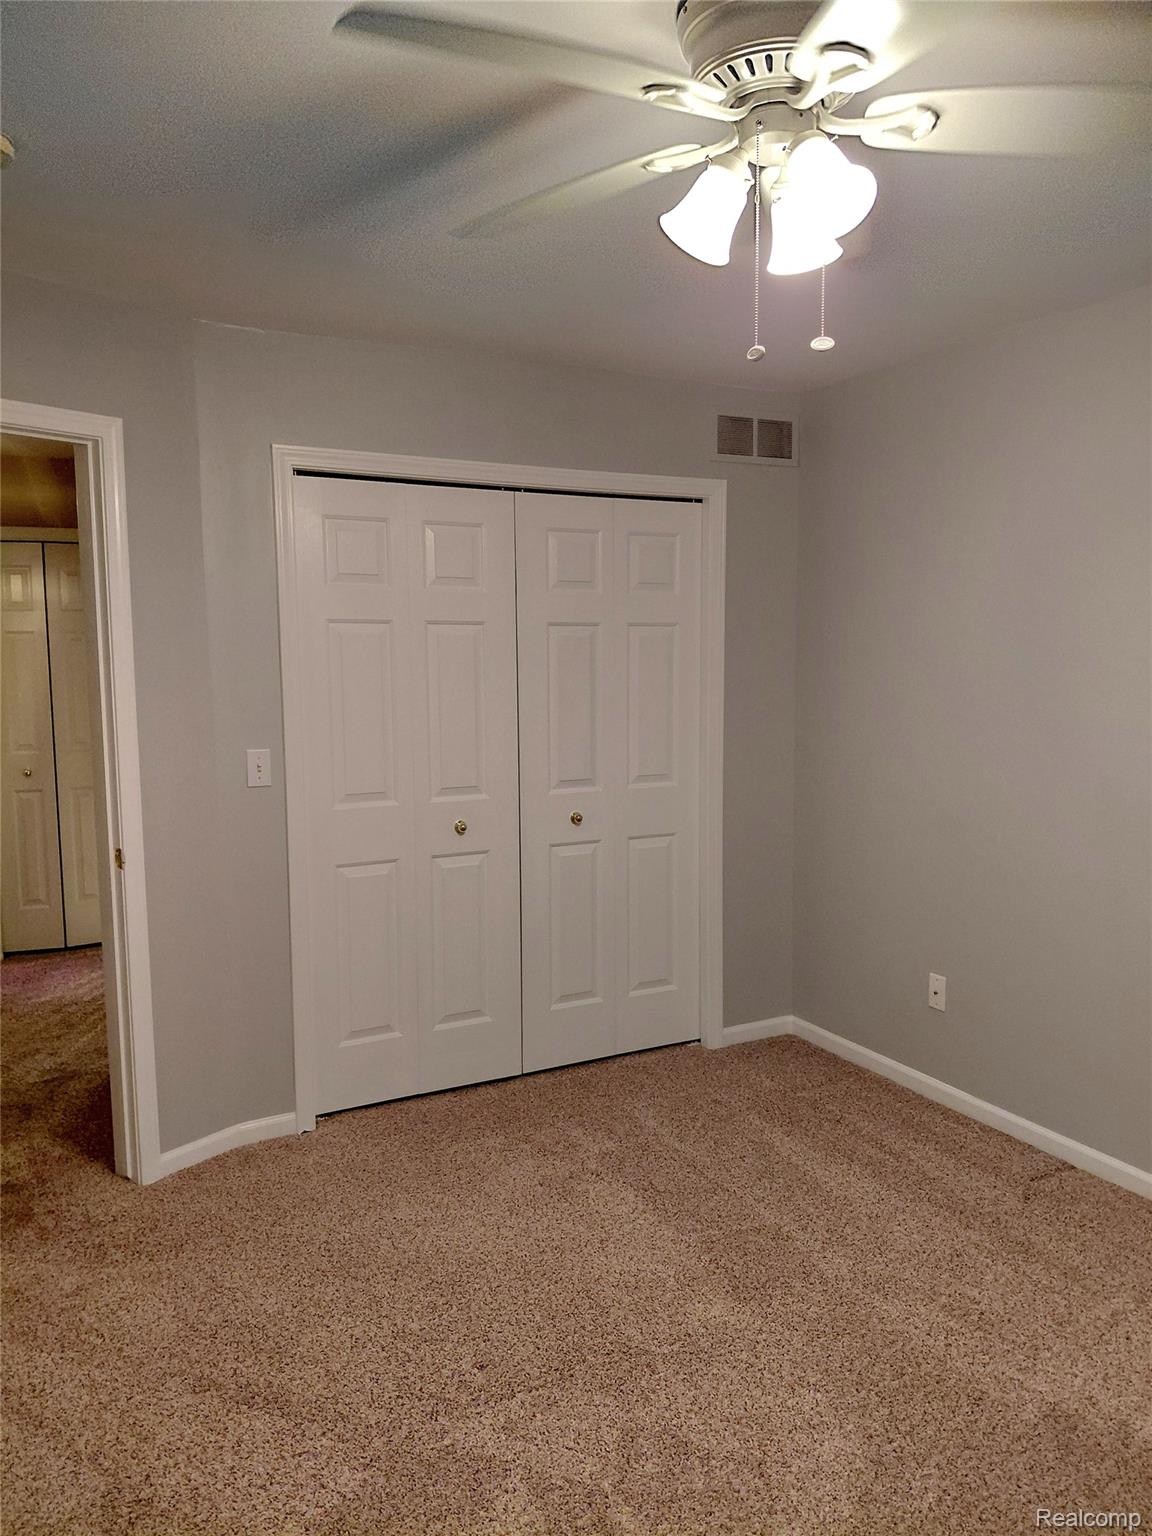
Spacious bedroom showcasing neutral wall finishes, plush carpet flooring, and dual closet storage with six-panel doors

Welcoming hallway featuring neutral carpet flooring, multiple closet storage options with bi-fold doors, pendant lighting fixture, and access to additional rooms
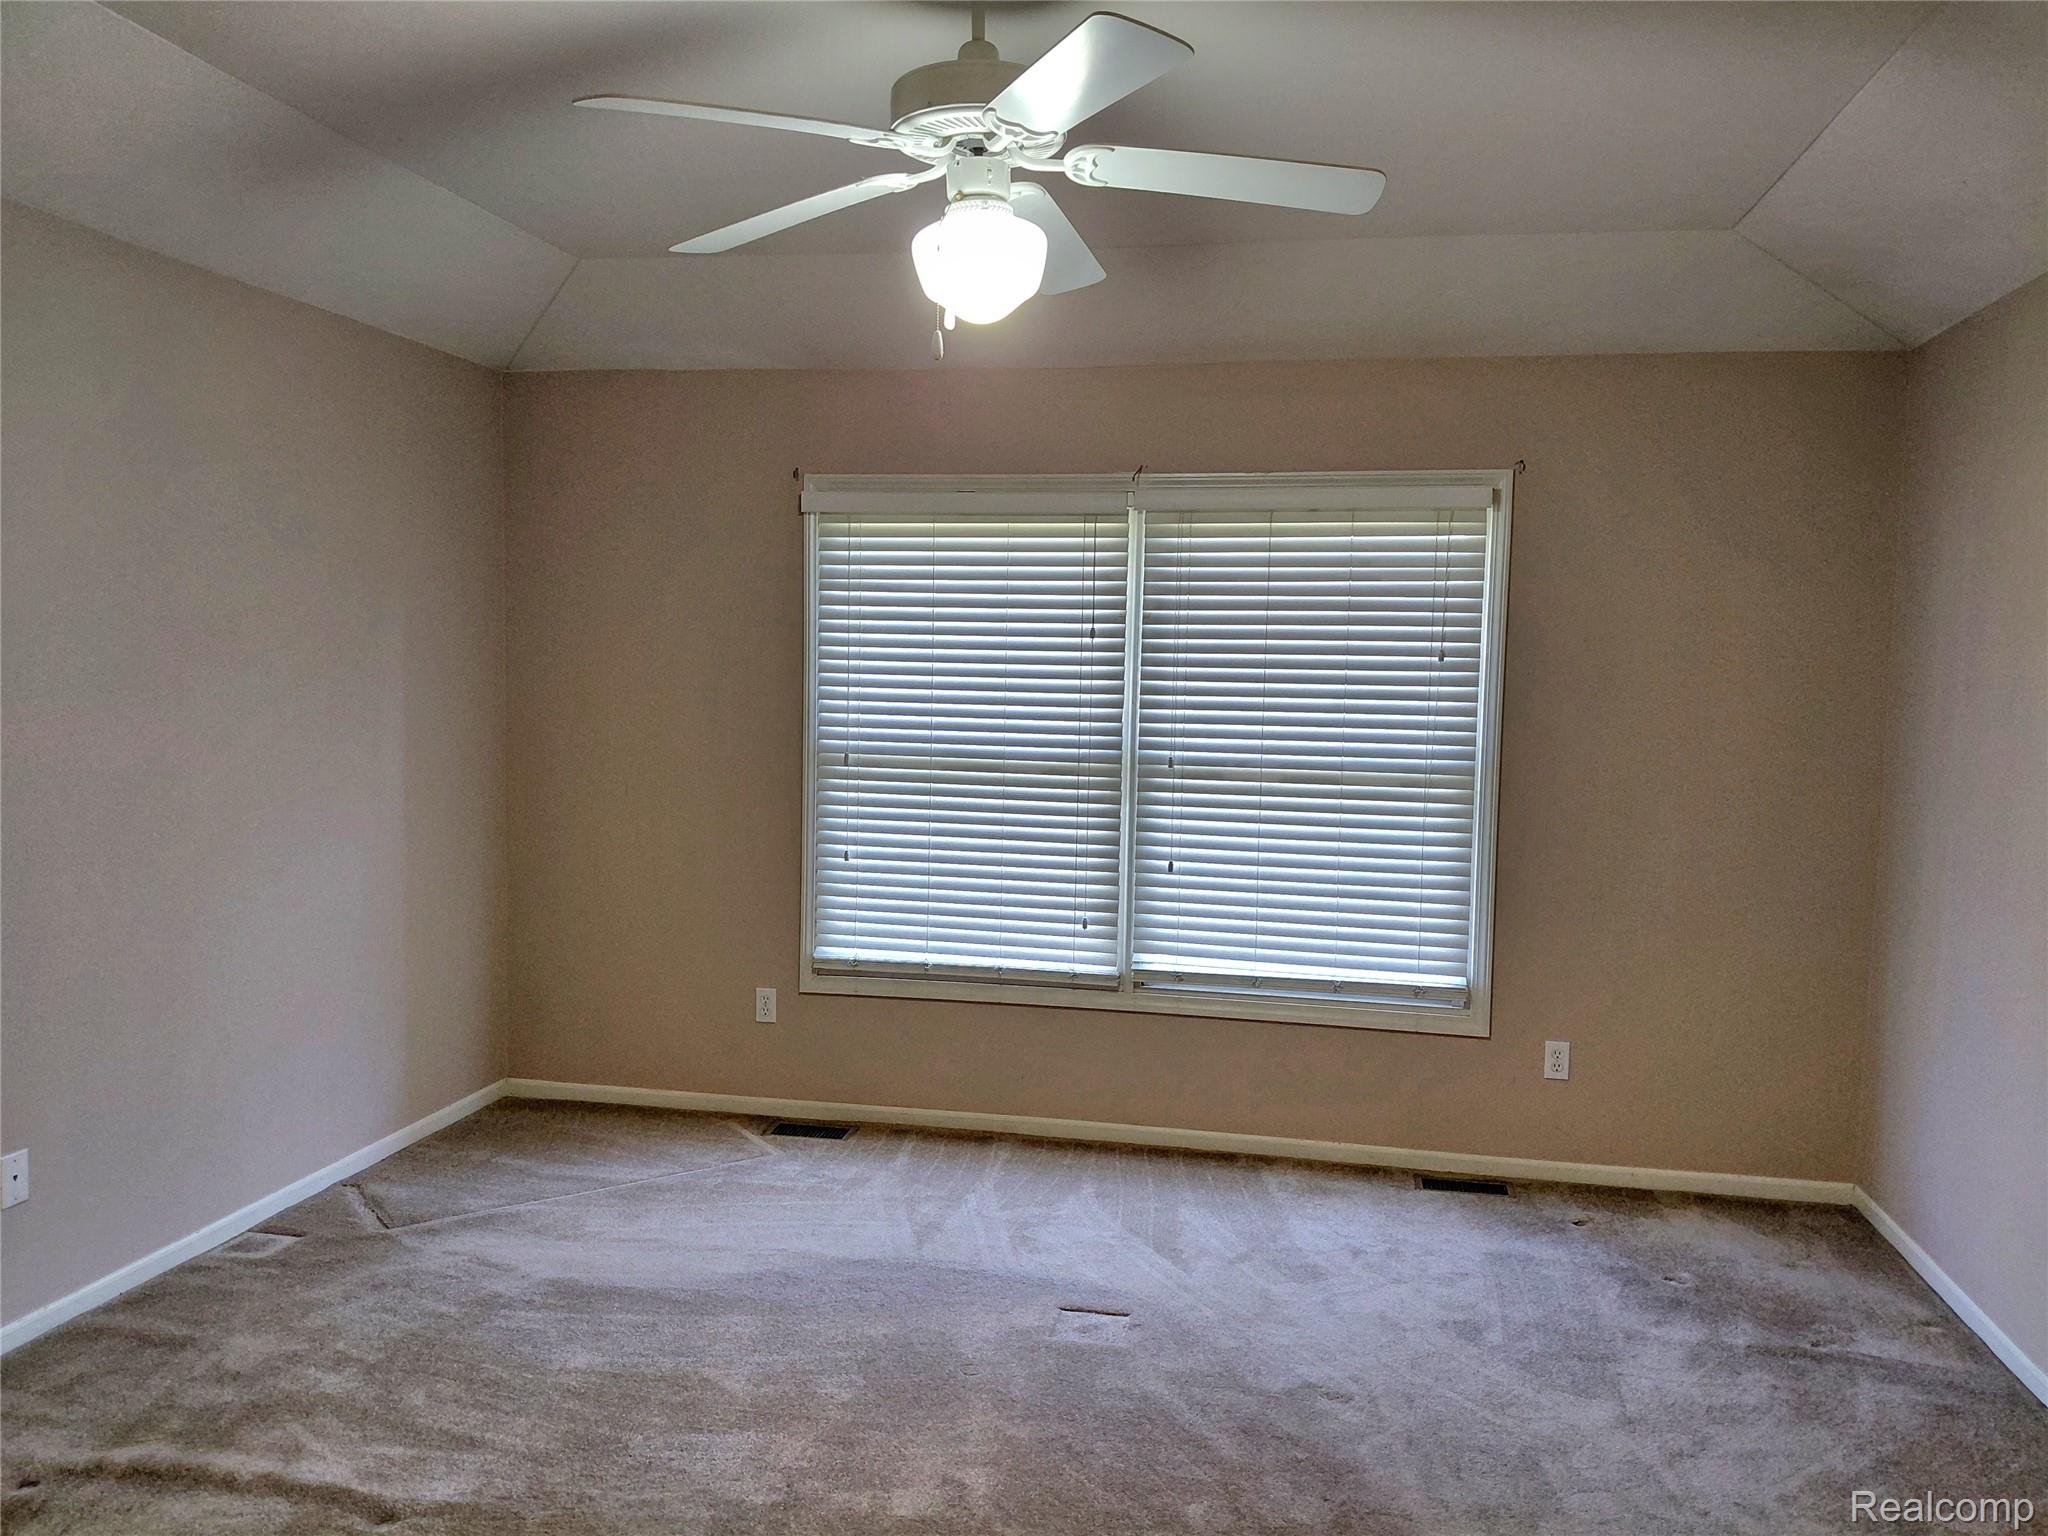
Tray ceiling with ceiling fan and light fixture
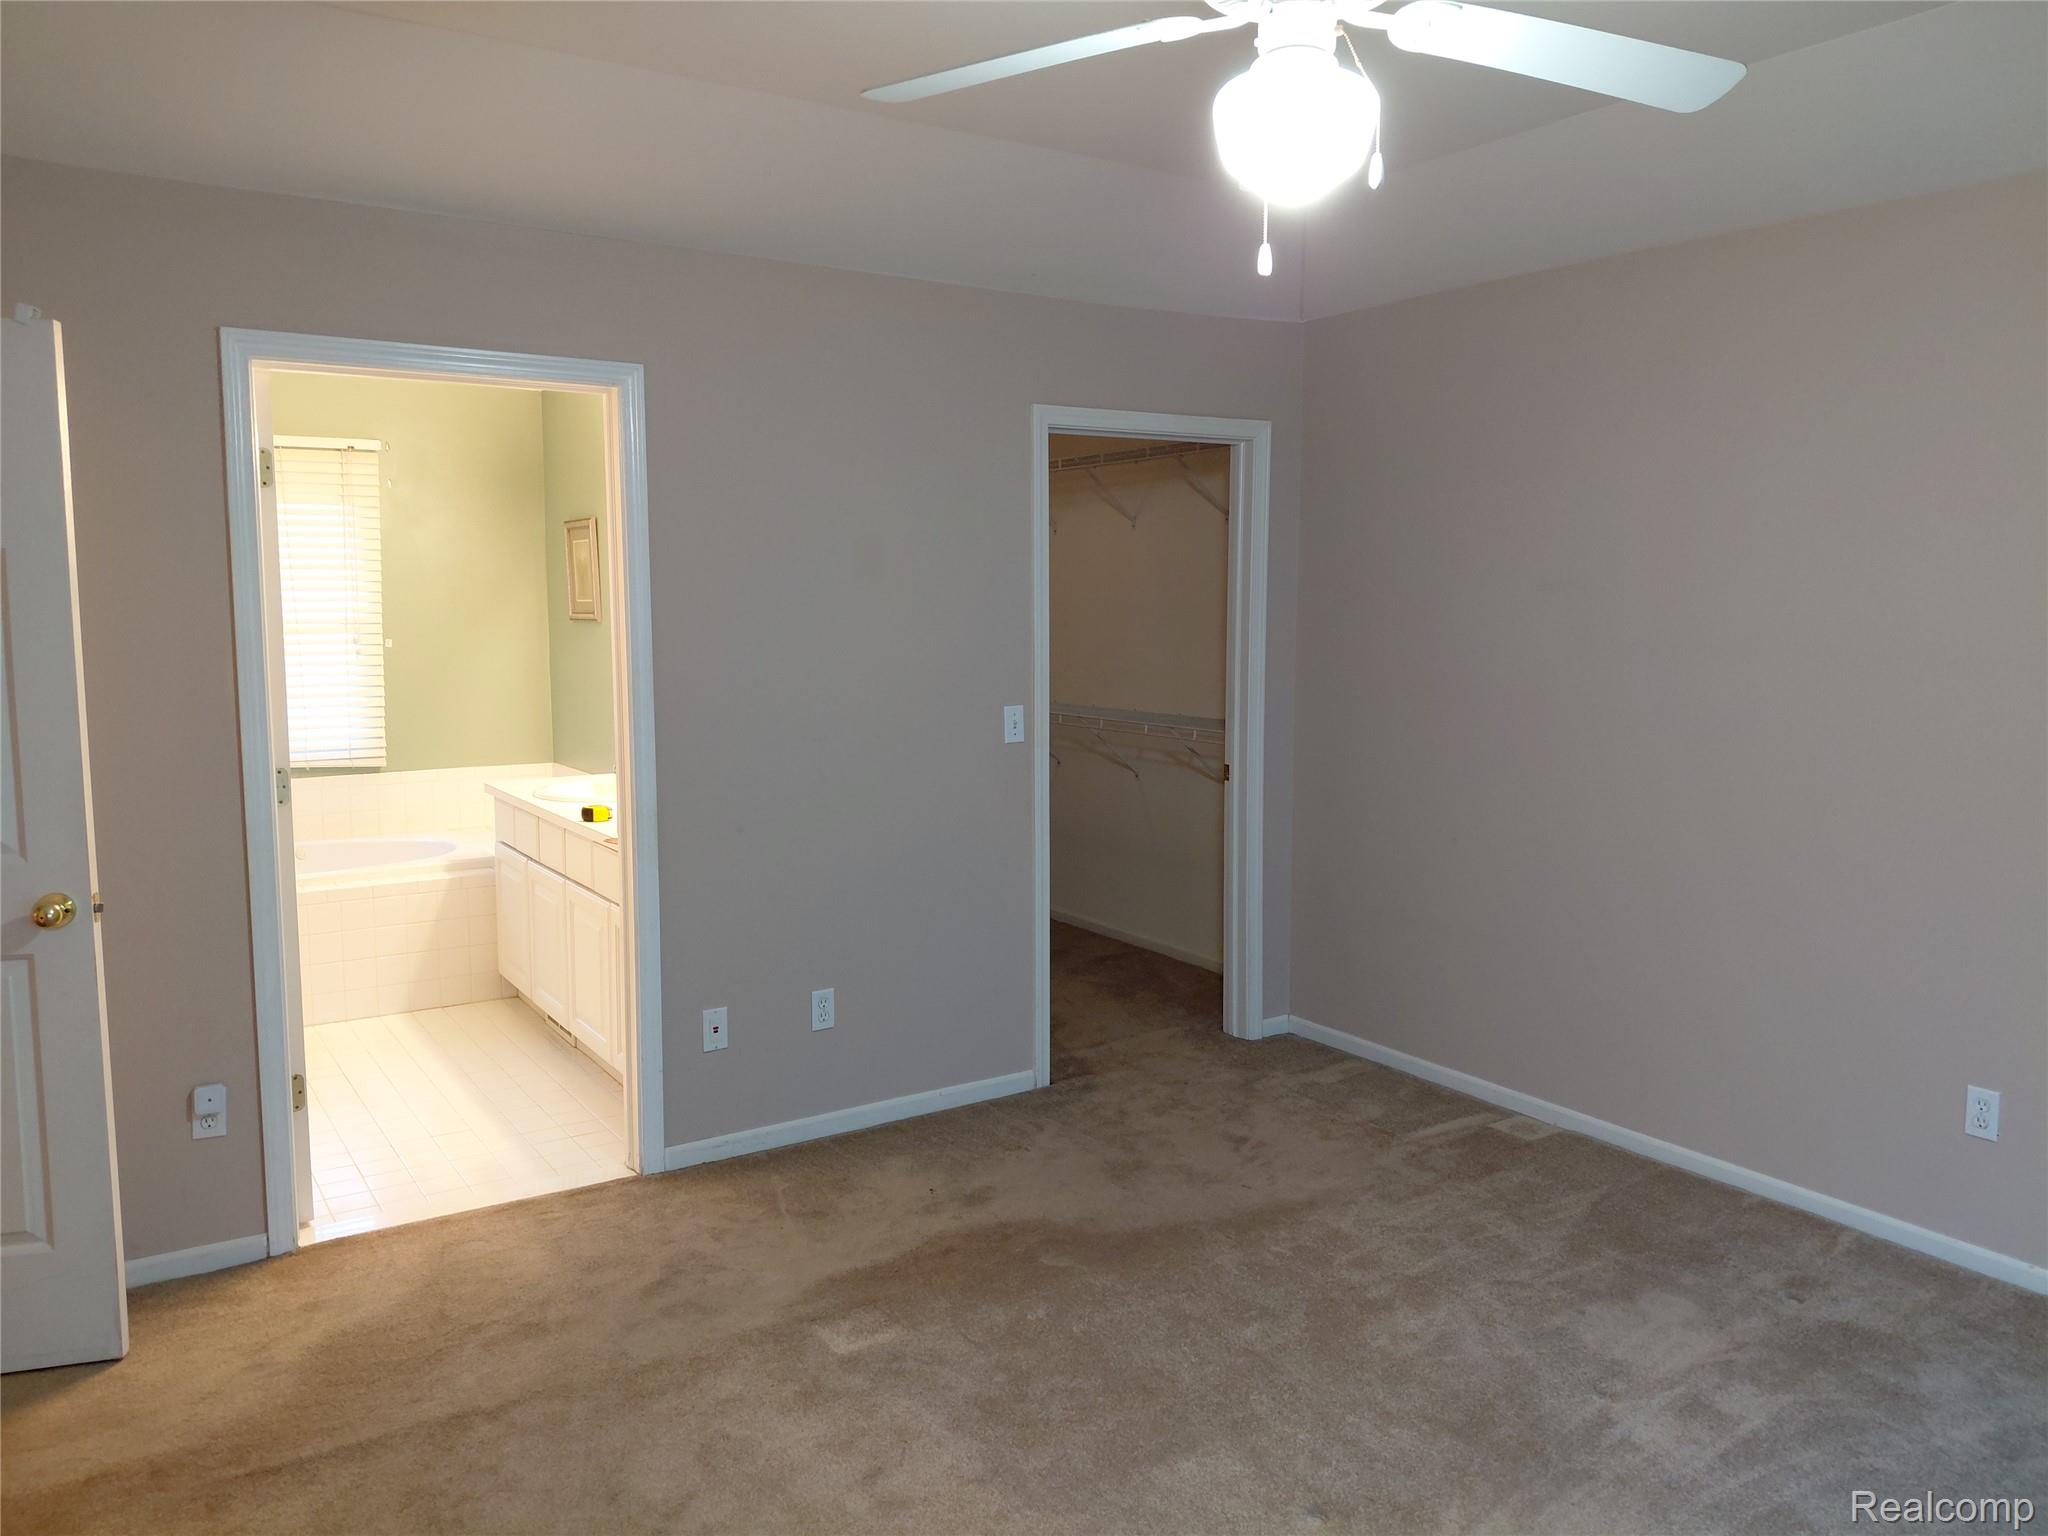
Spacious primary bedroom featuring neutral wall finishes, carpet flooring, a ceiling fan with integrated lighting, and dual closet access including an ensuite bathroom with ceramic fixtures and vanity storage

Neutral gray wall paint, white trim, window, and a ceiling fan with integrated lighting

Recessed lighting and ceiling fan fixture

Spacious walk-in closet featuring wire shelving system with multiple tiers for organized storage, wood-finish flooring, and recessed ceiling lighting

Staircase with carpeted treads and wood-finish landing, accented by wooden handrails and white balusters
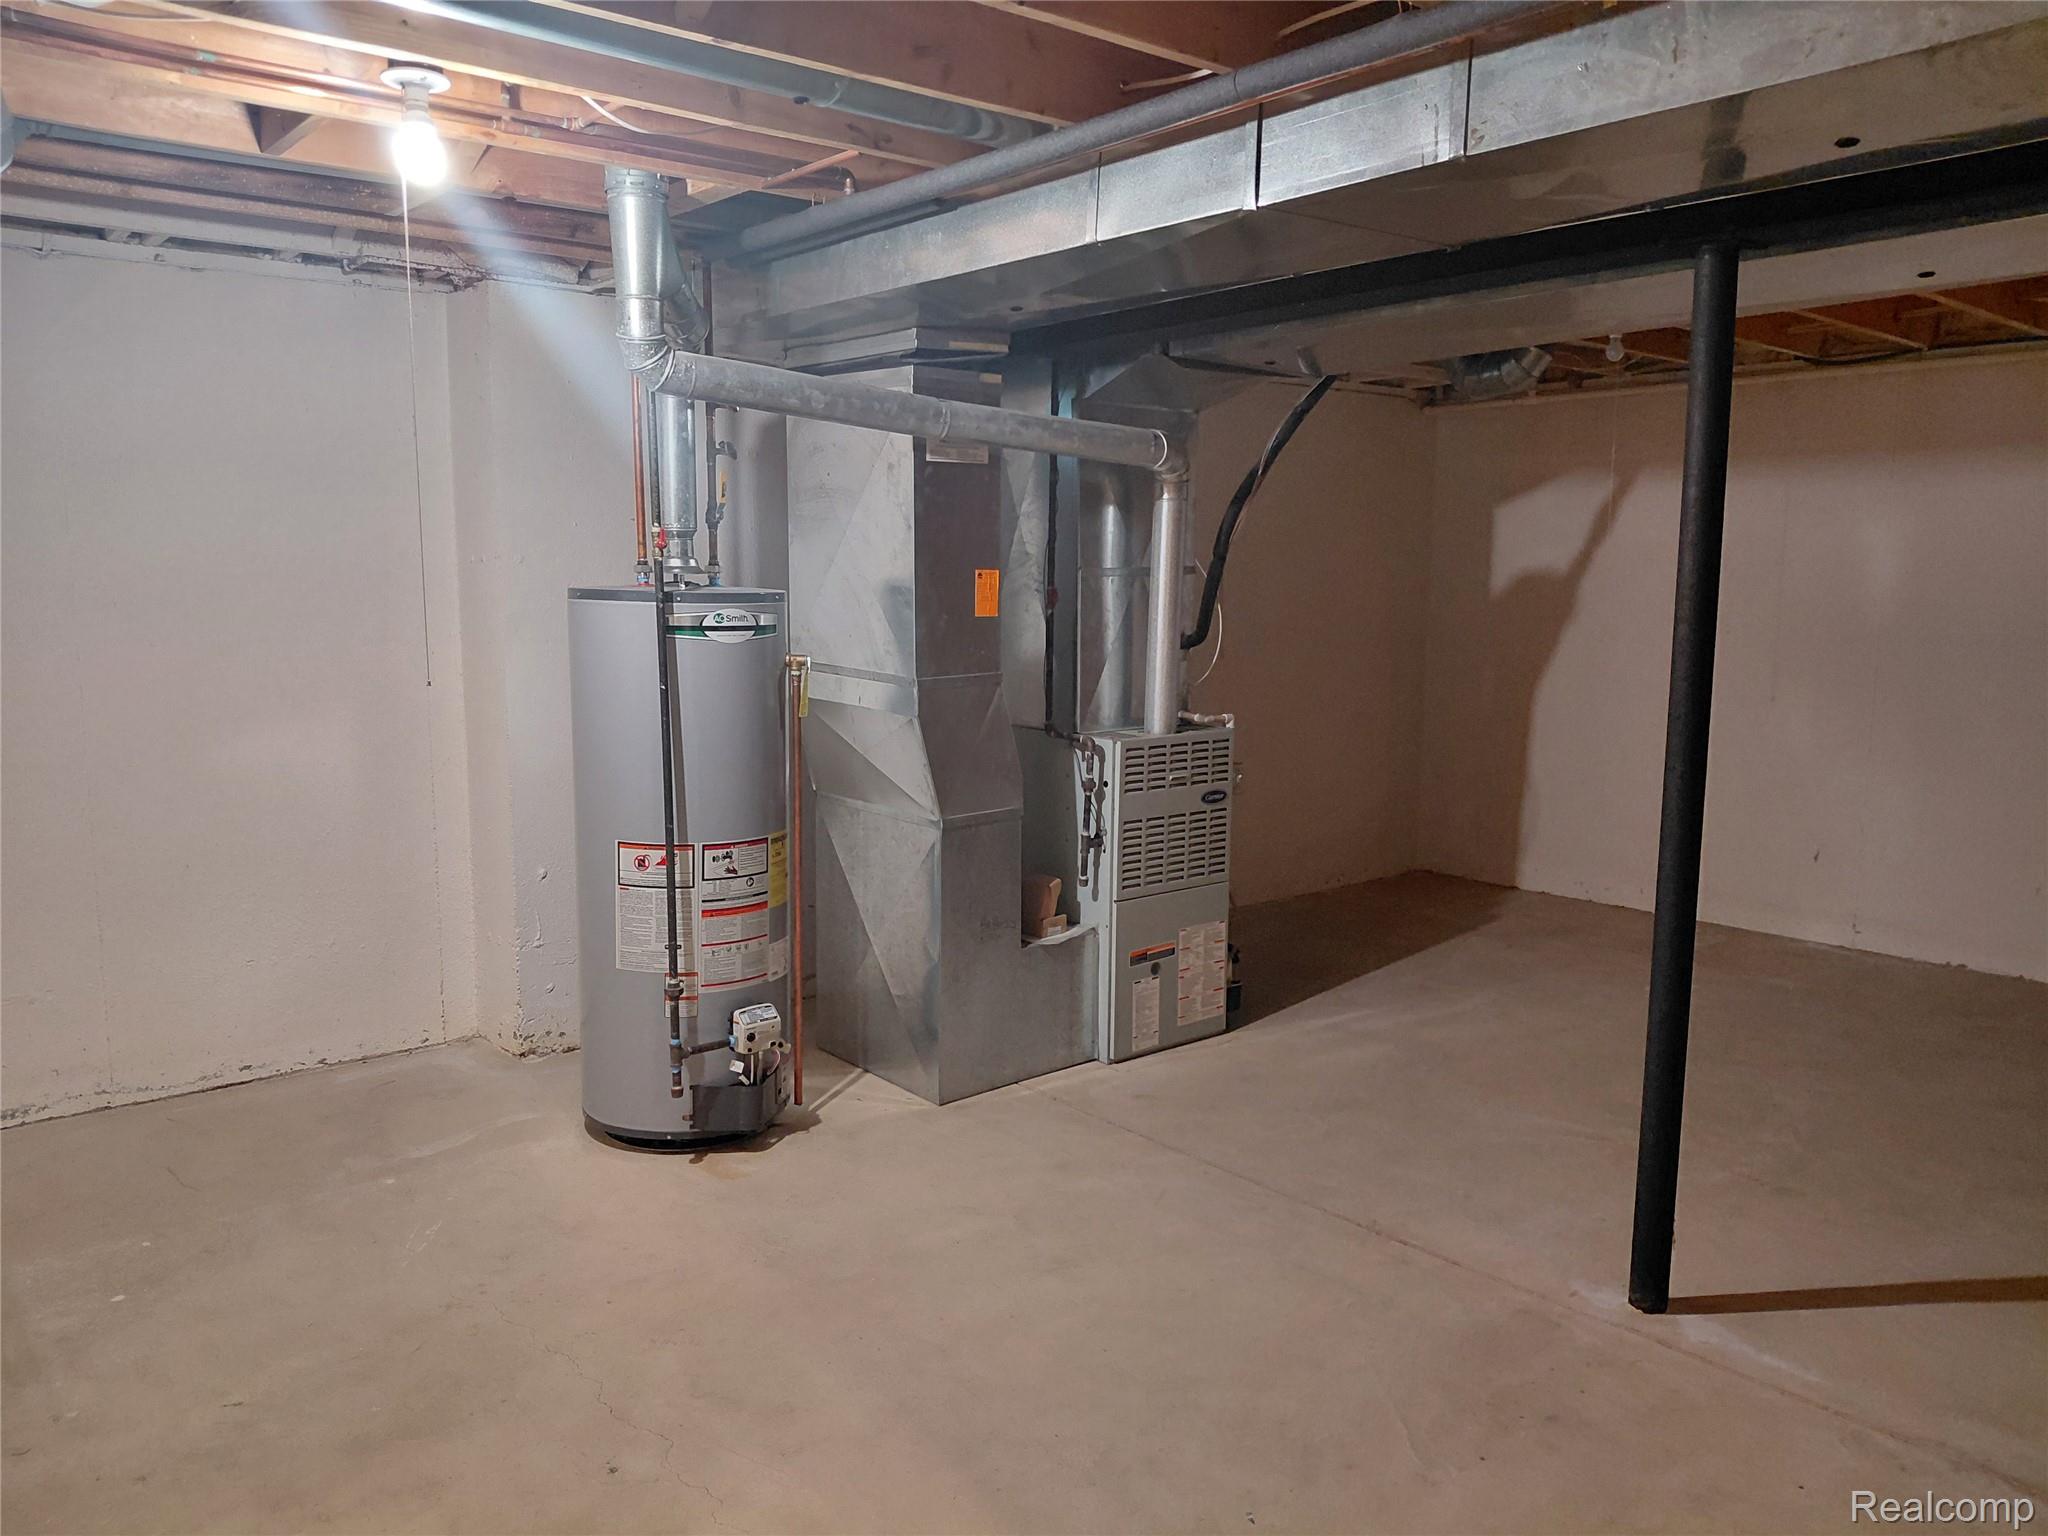
Spacious basement featuring concrete flooring, exposed beam ceiling infrastructure, and mechanical systems including a water heater and HVAC unit
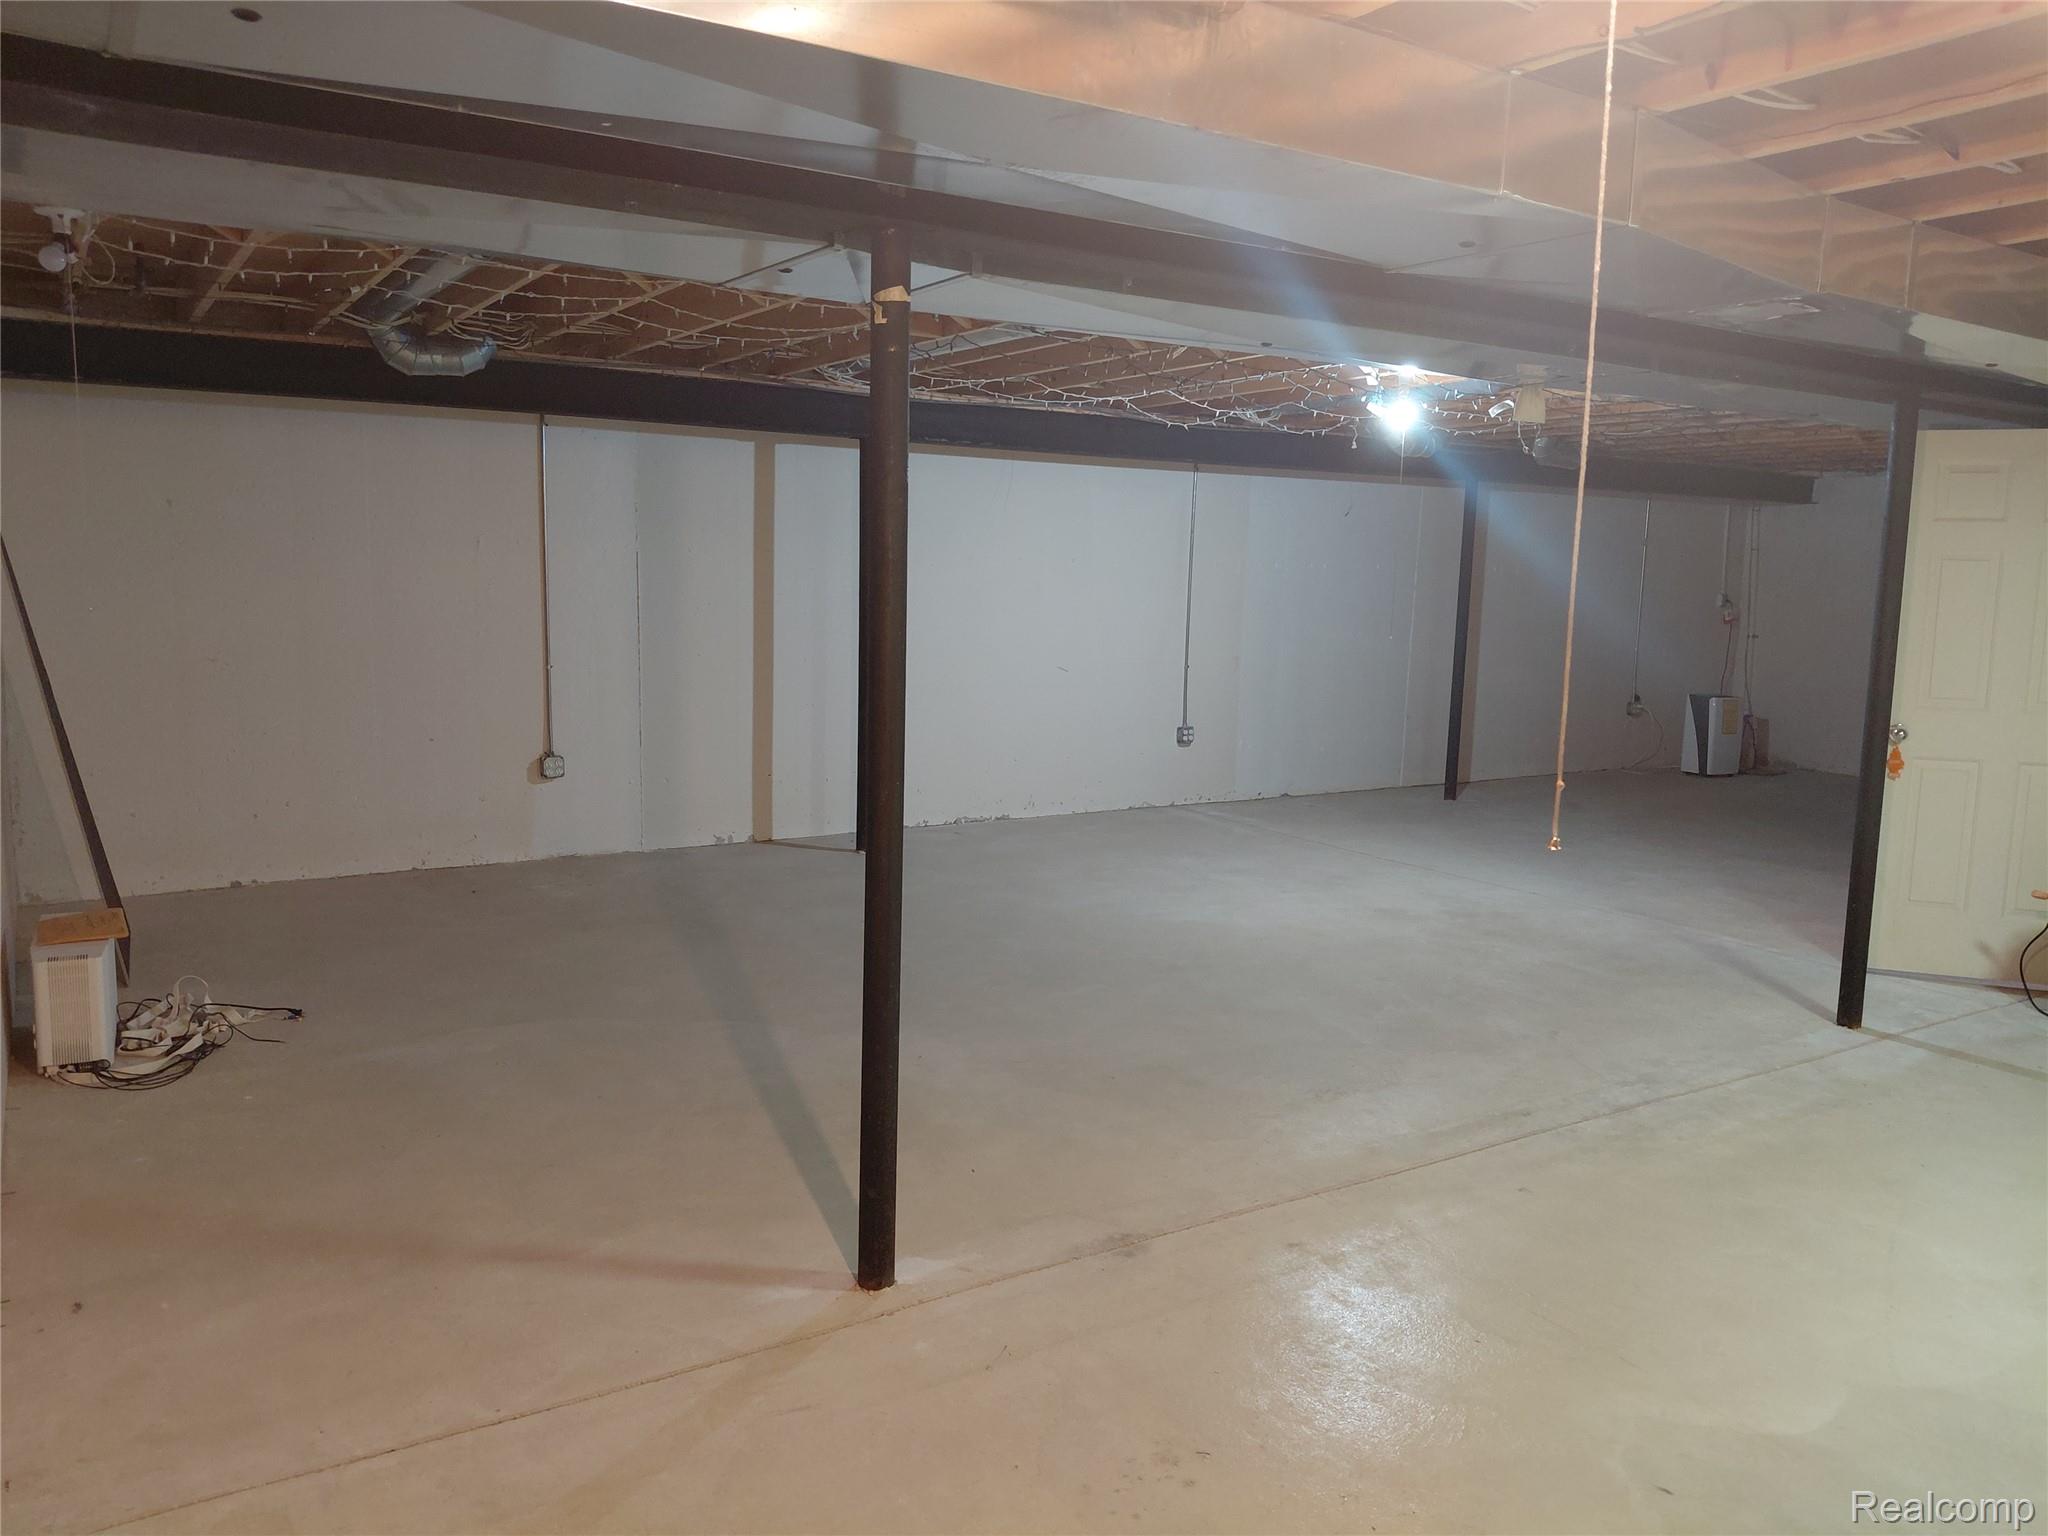
Spacious unfinished basement offering expansive concrete flooring, exposed ceiling joists, and structural support beams
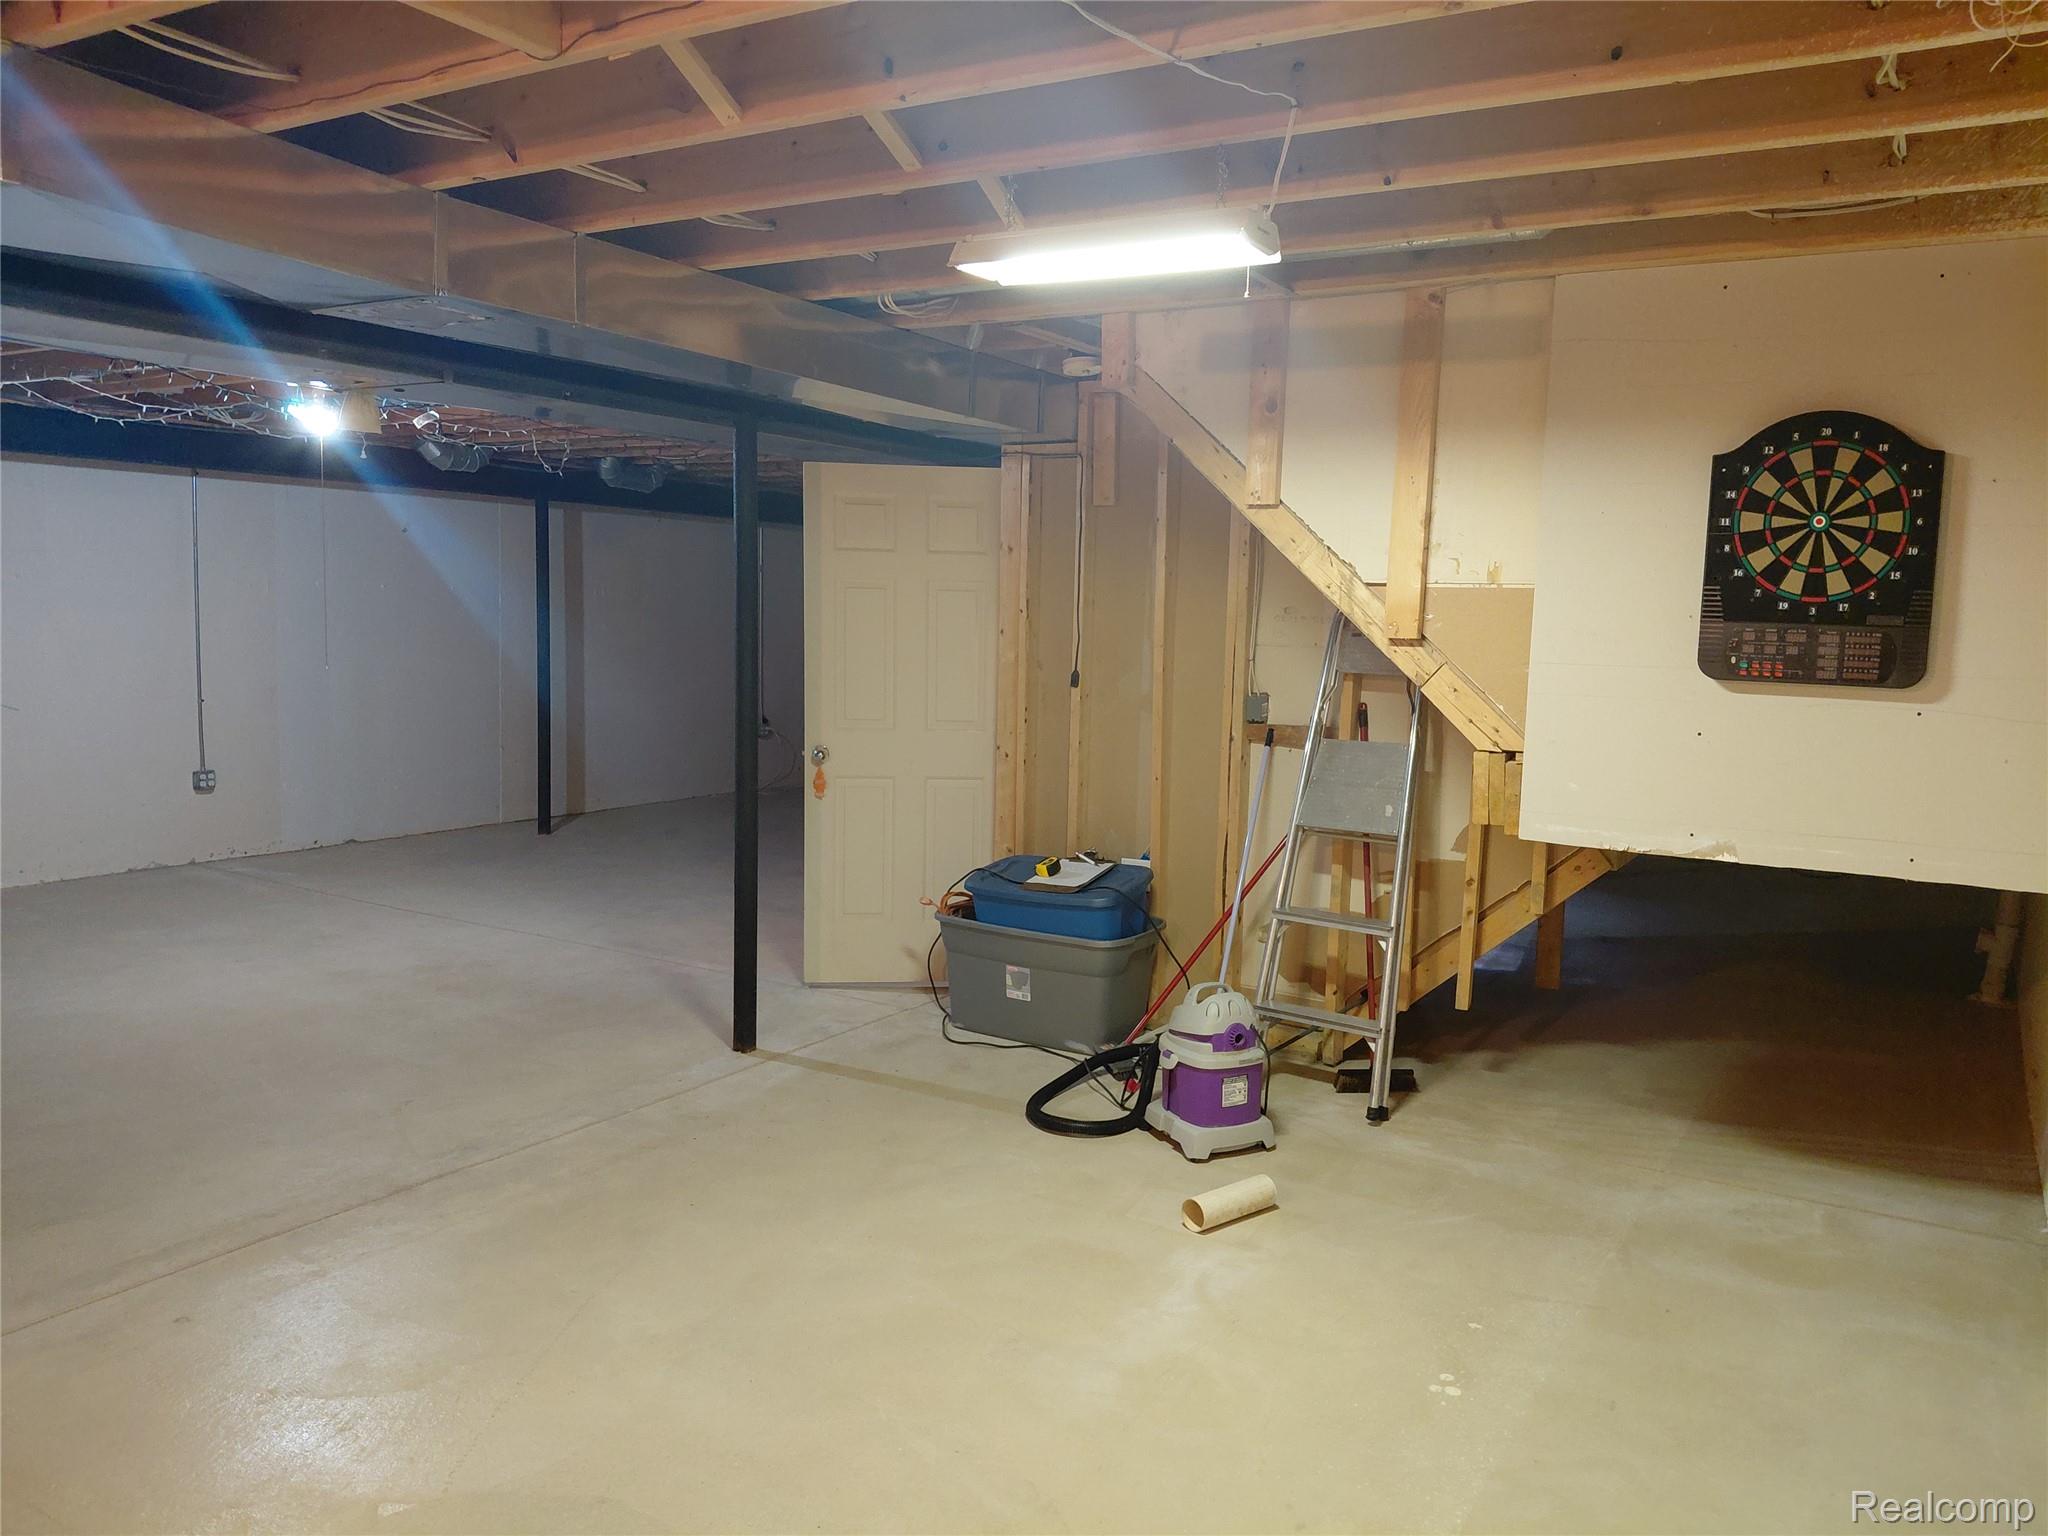
Spacious basement featuring polished concrete flooring, exposed beam ceiling with recessed lighting, and structural support columns
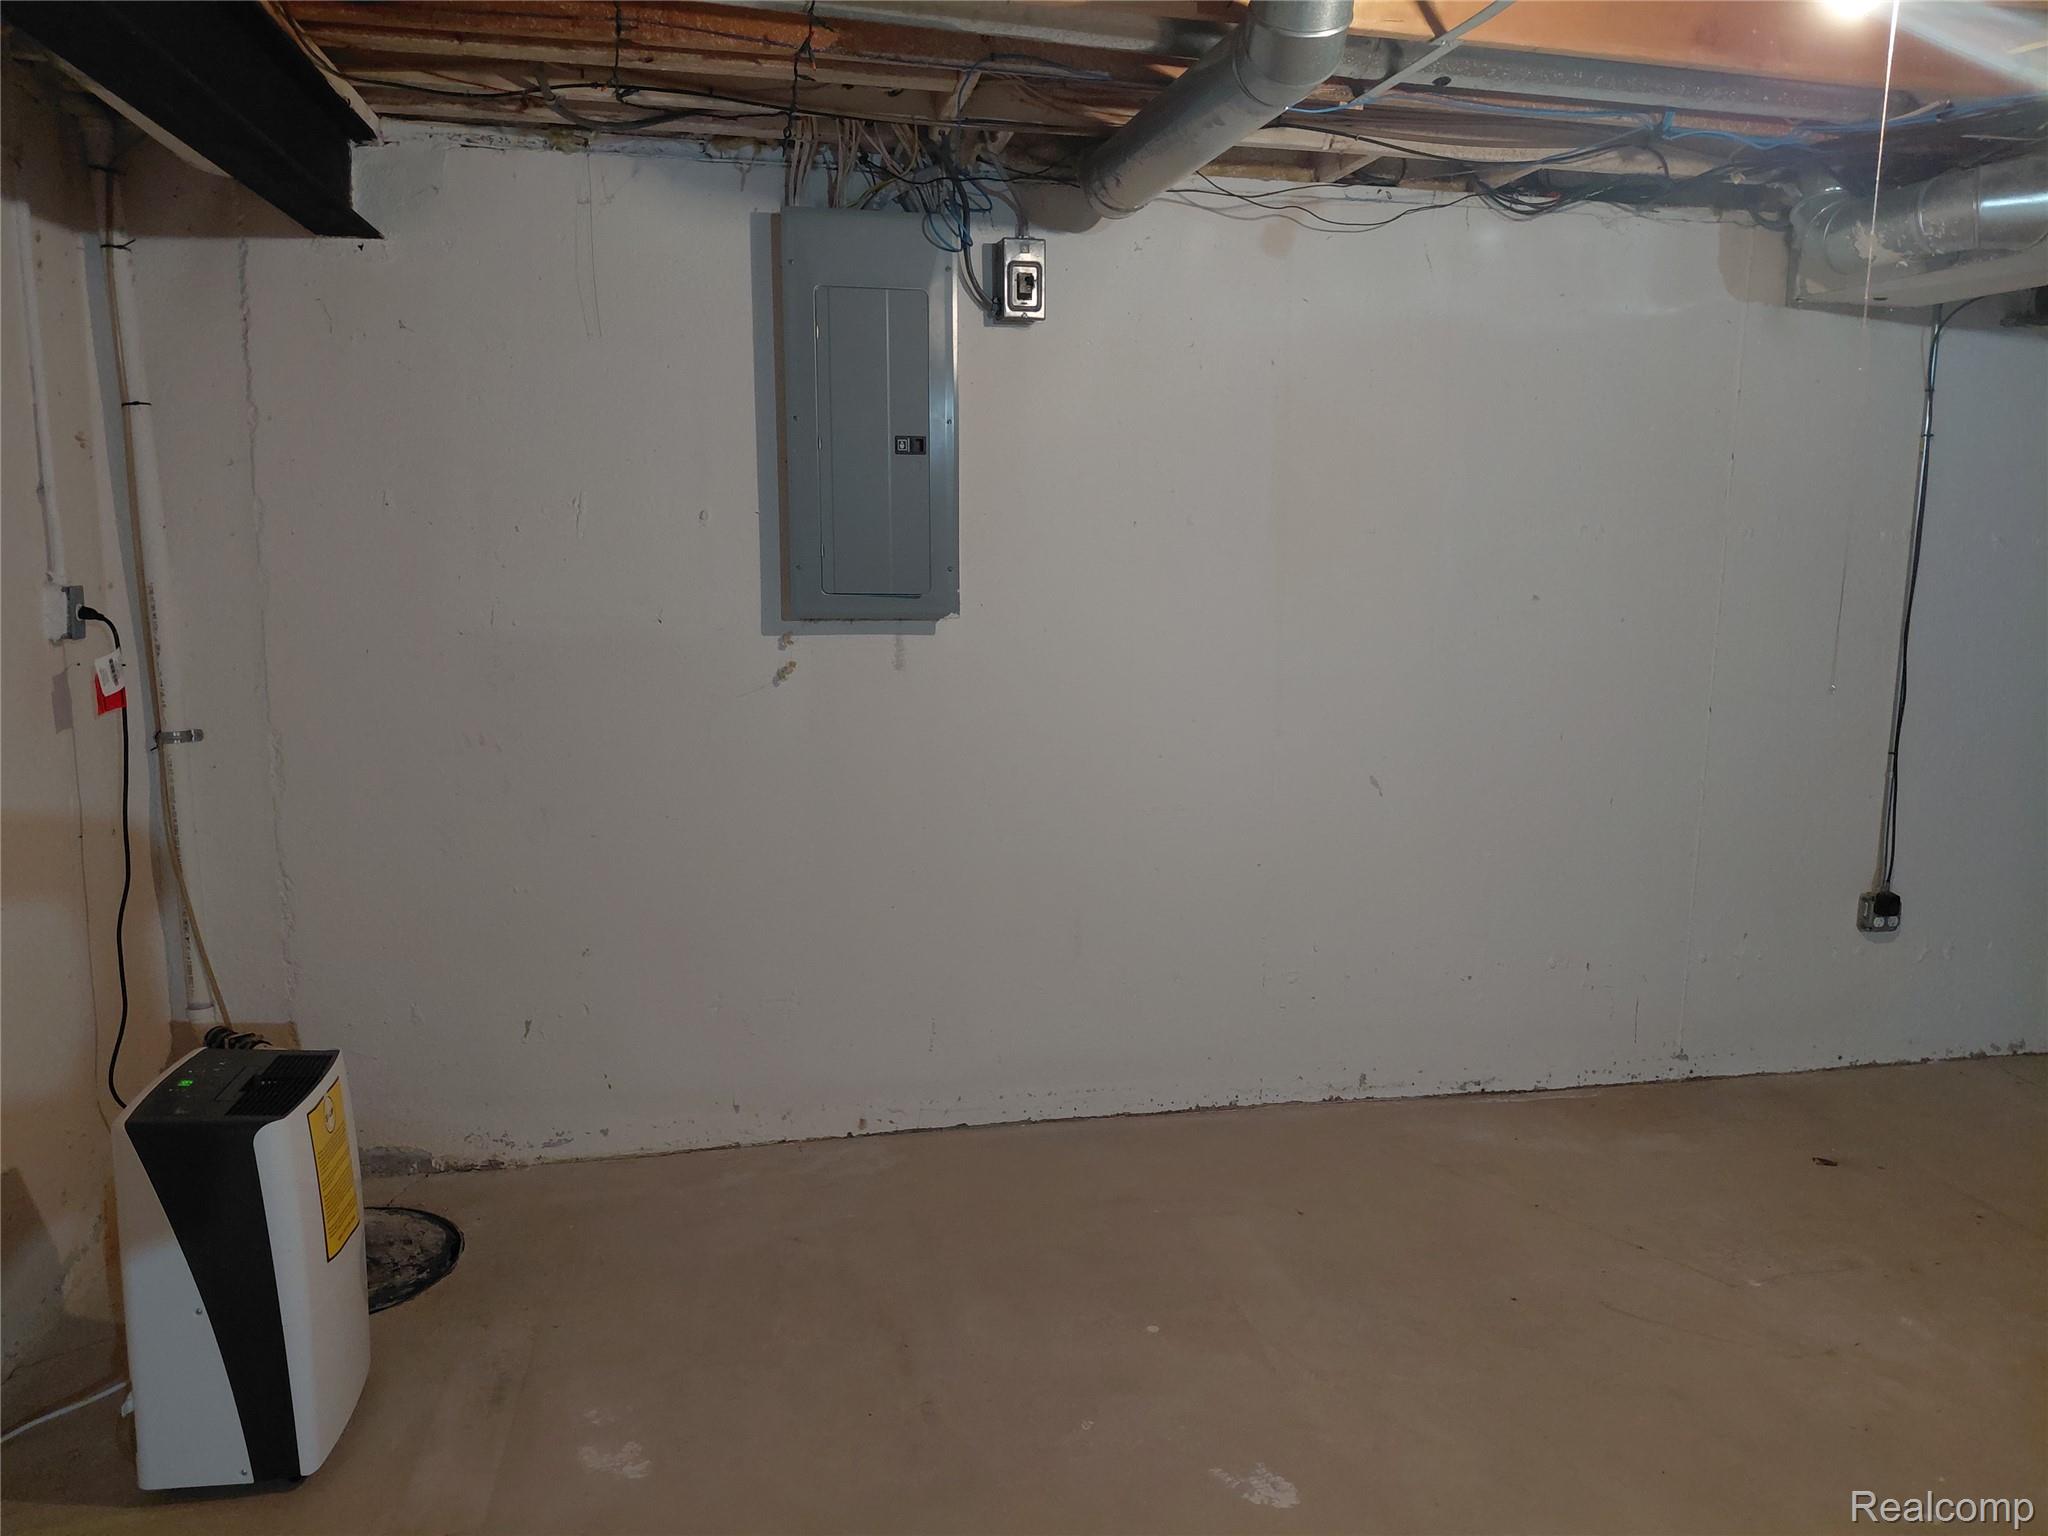
Image quality insufficient for description
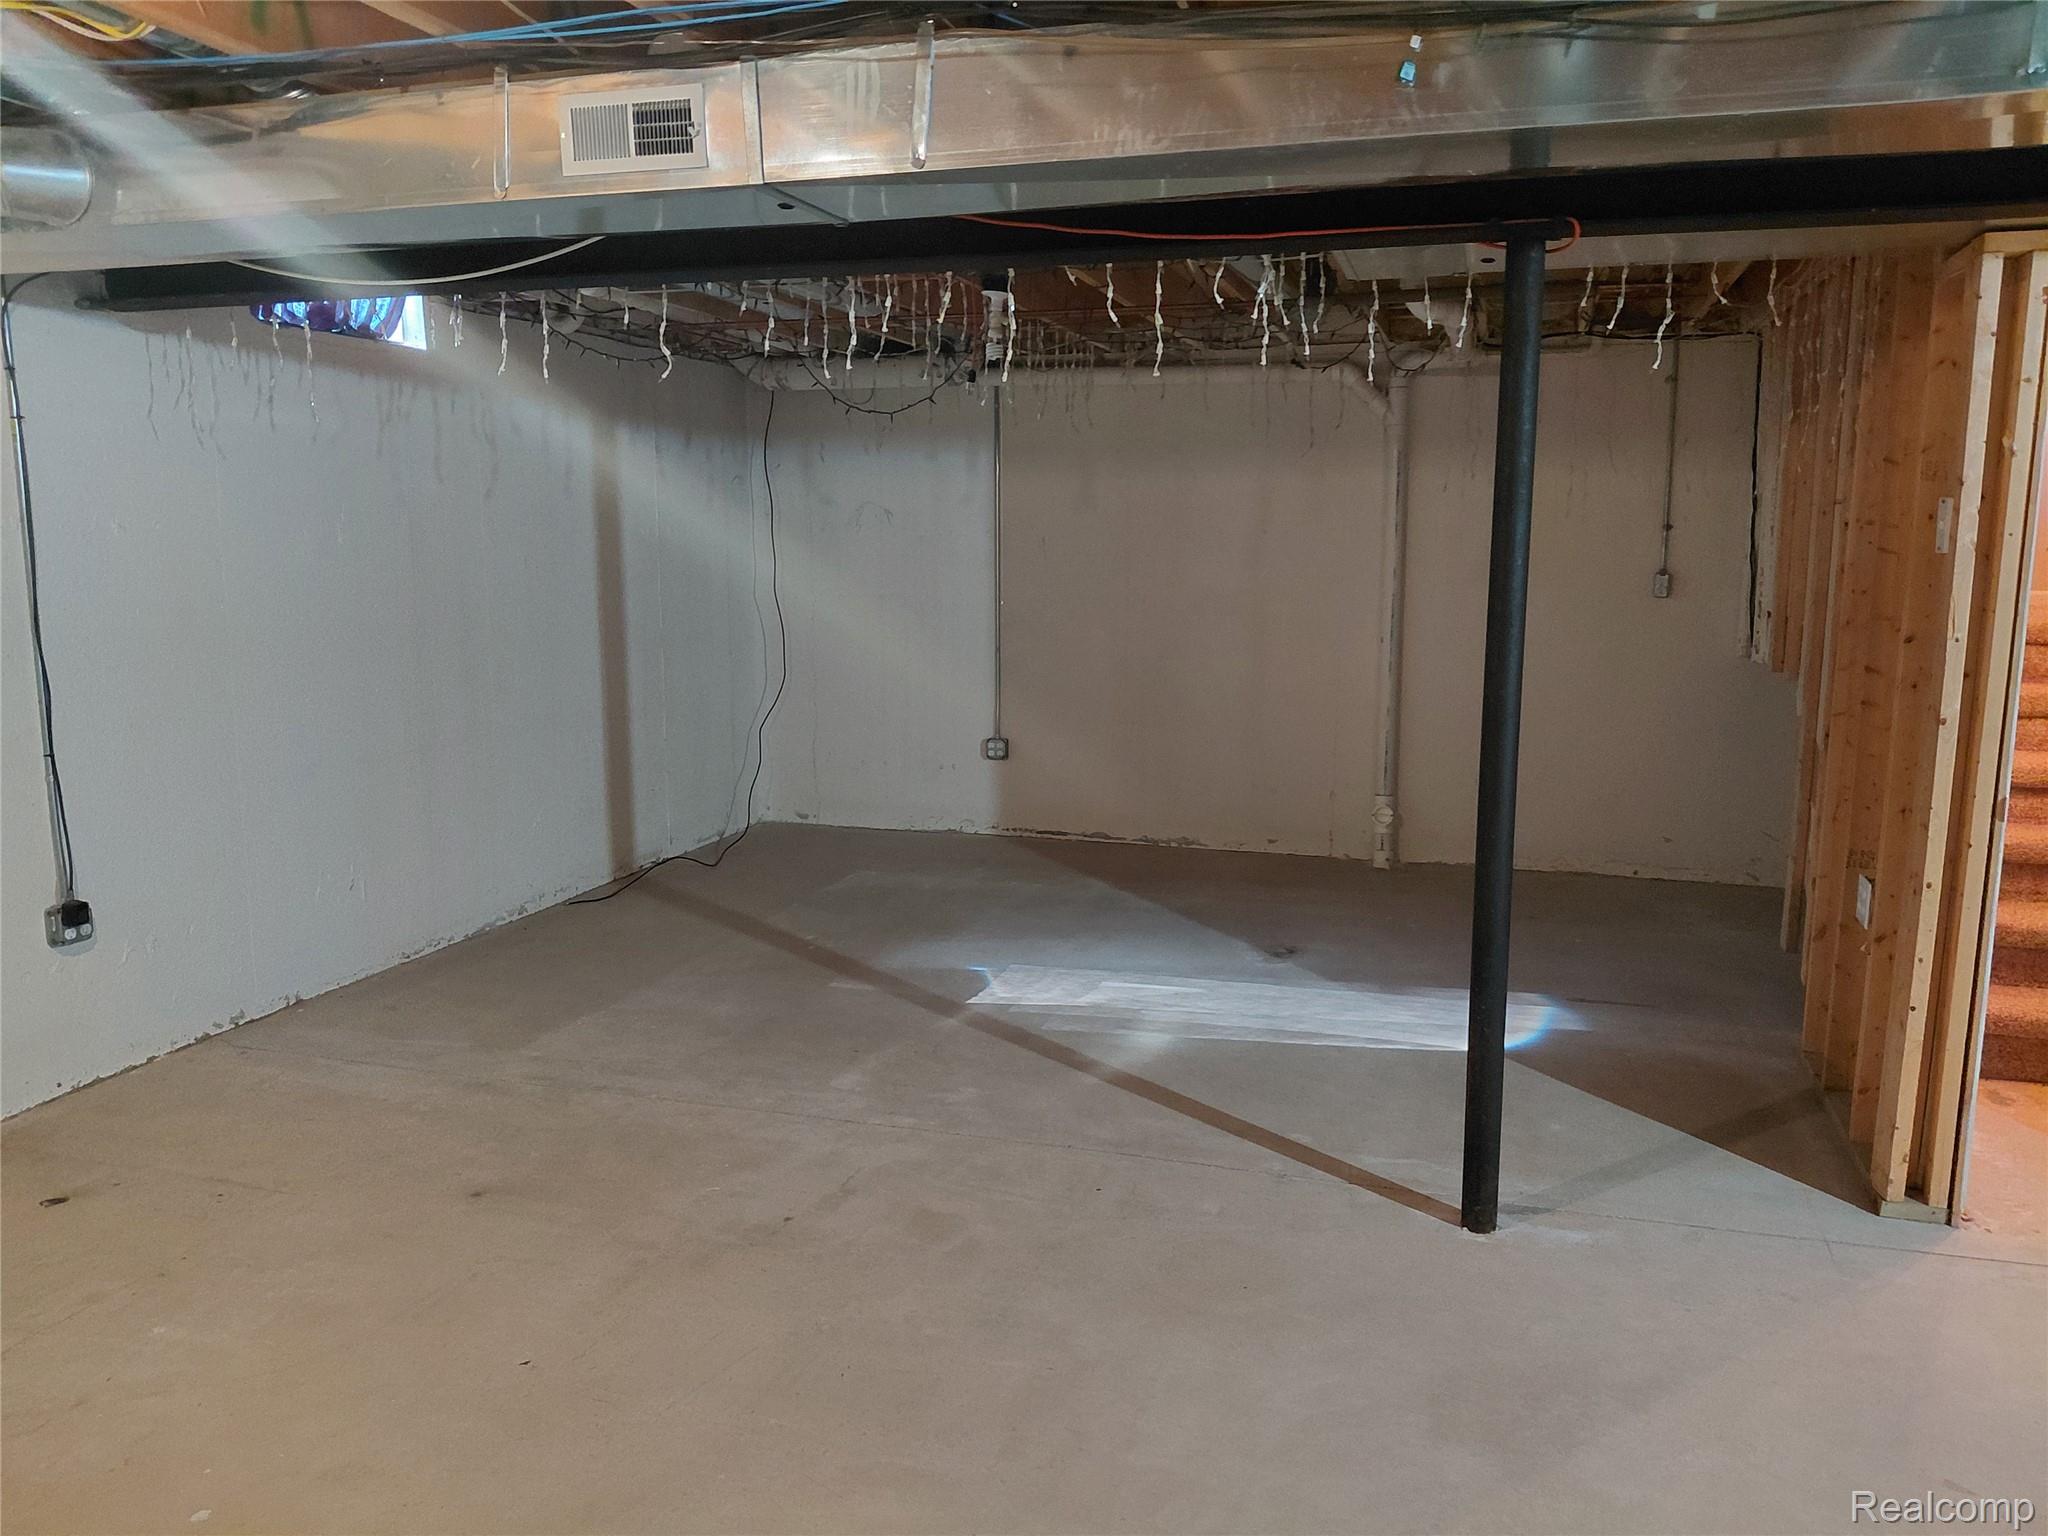
Spacious basement with concrete flooring, exposed beam support structure, and multiple electrical outlets
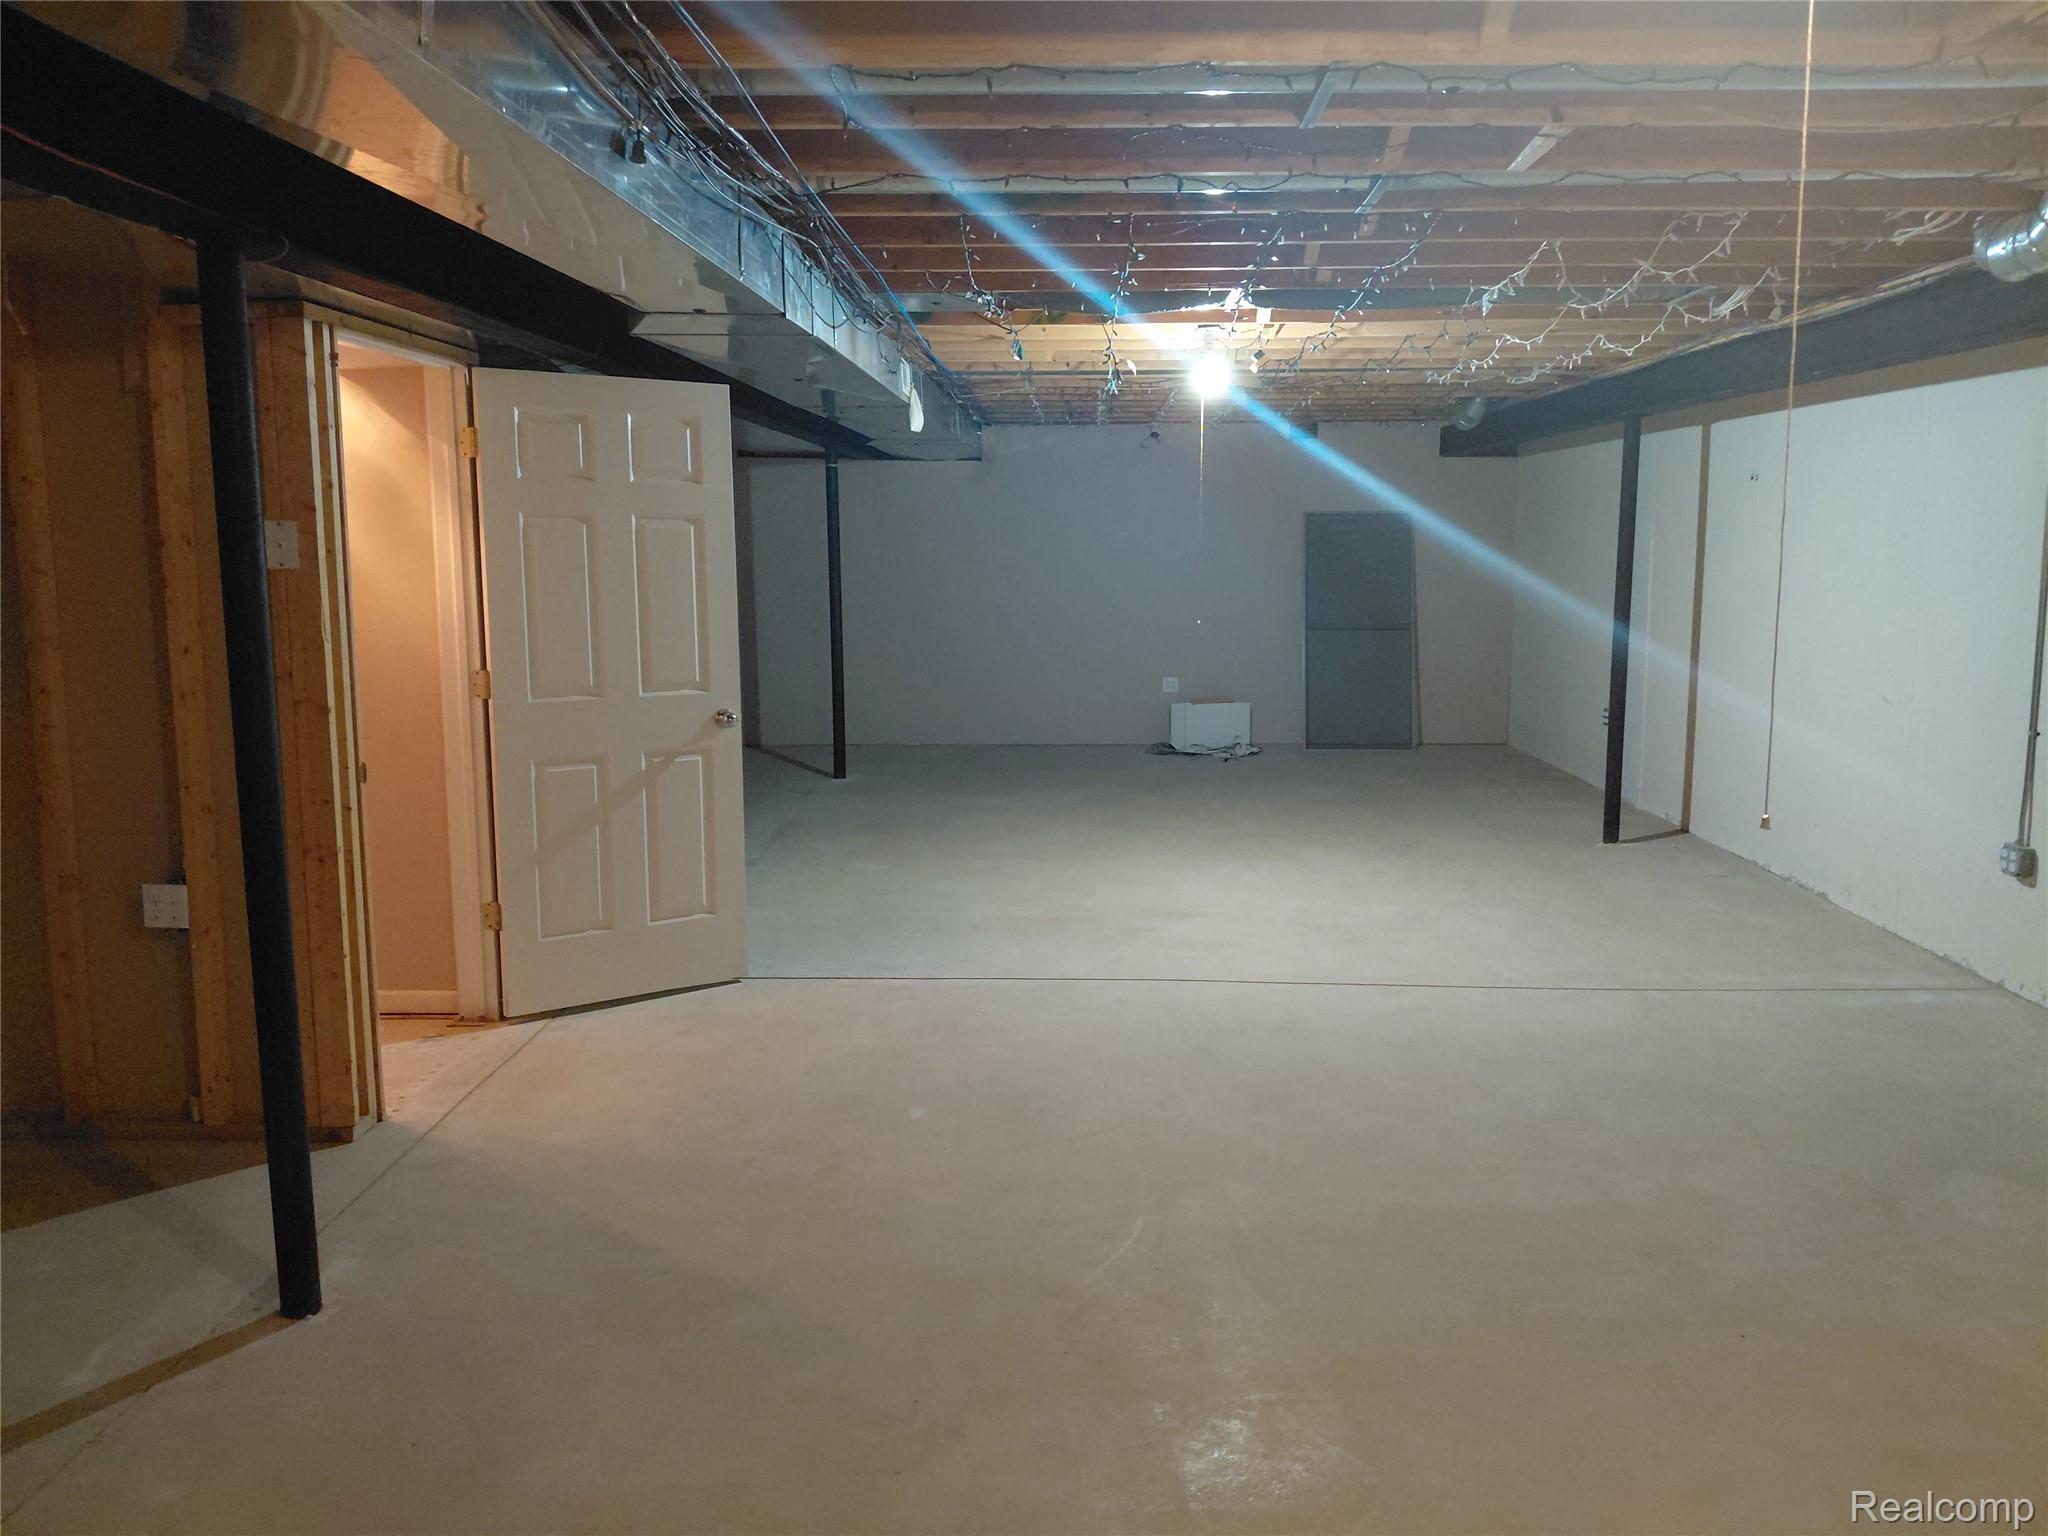
Spacious basement featuring open floor plan with polished concrete flooring, exposed ceiling infrastructure with recessed lighting, and multiple finished rooms with white painted walls and closet storage
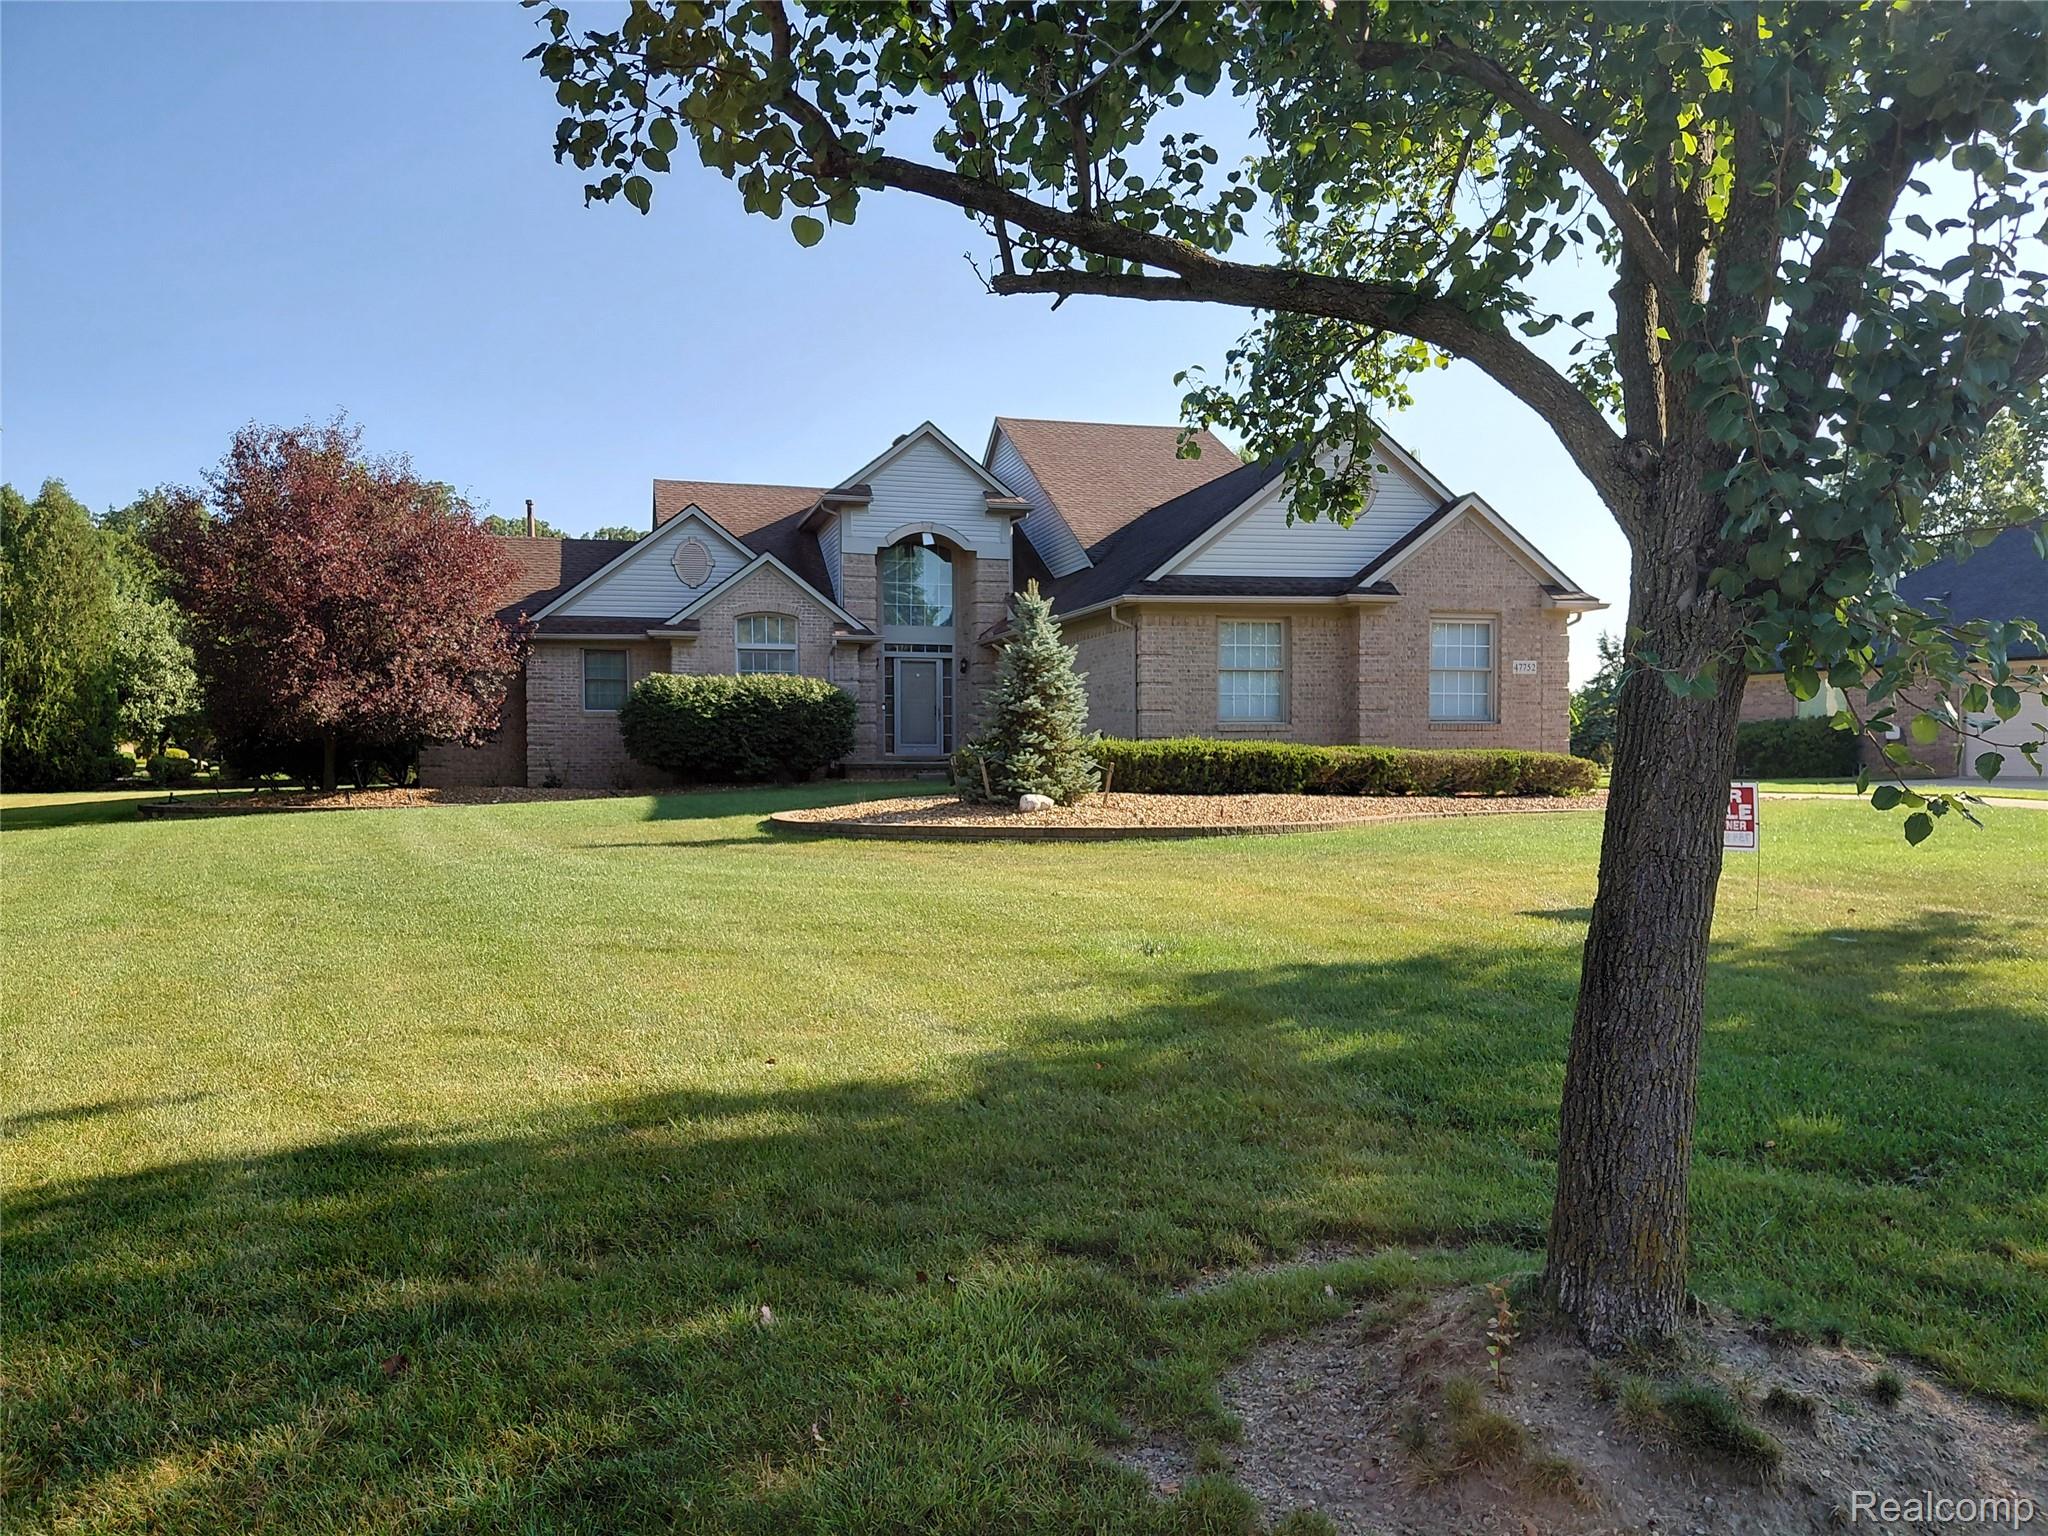
Two-story brick and siding residence with a prominent arched window entry
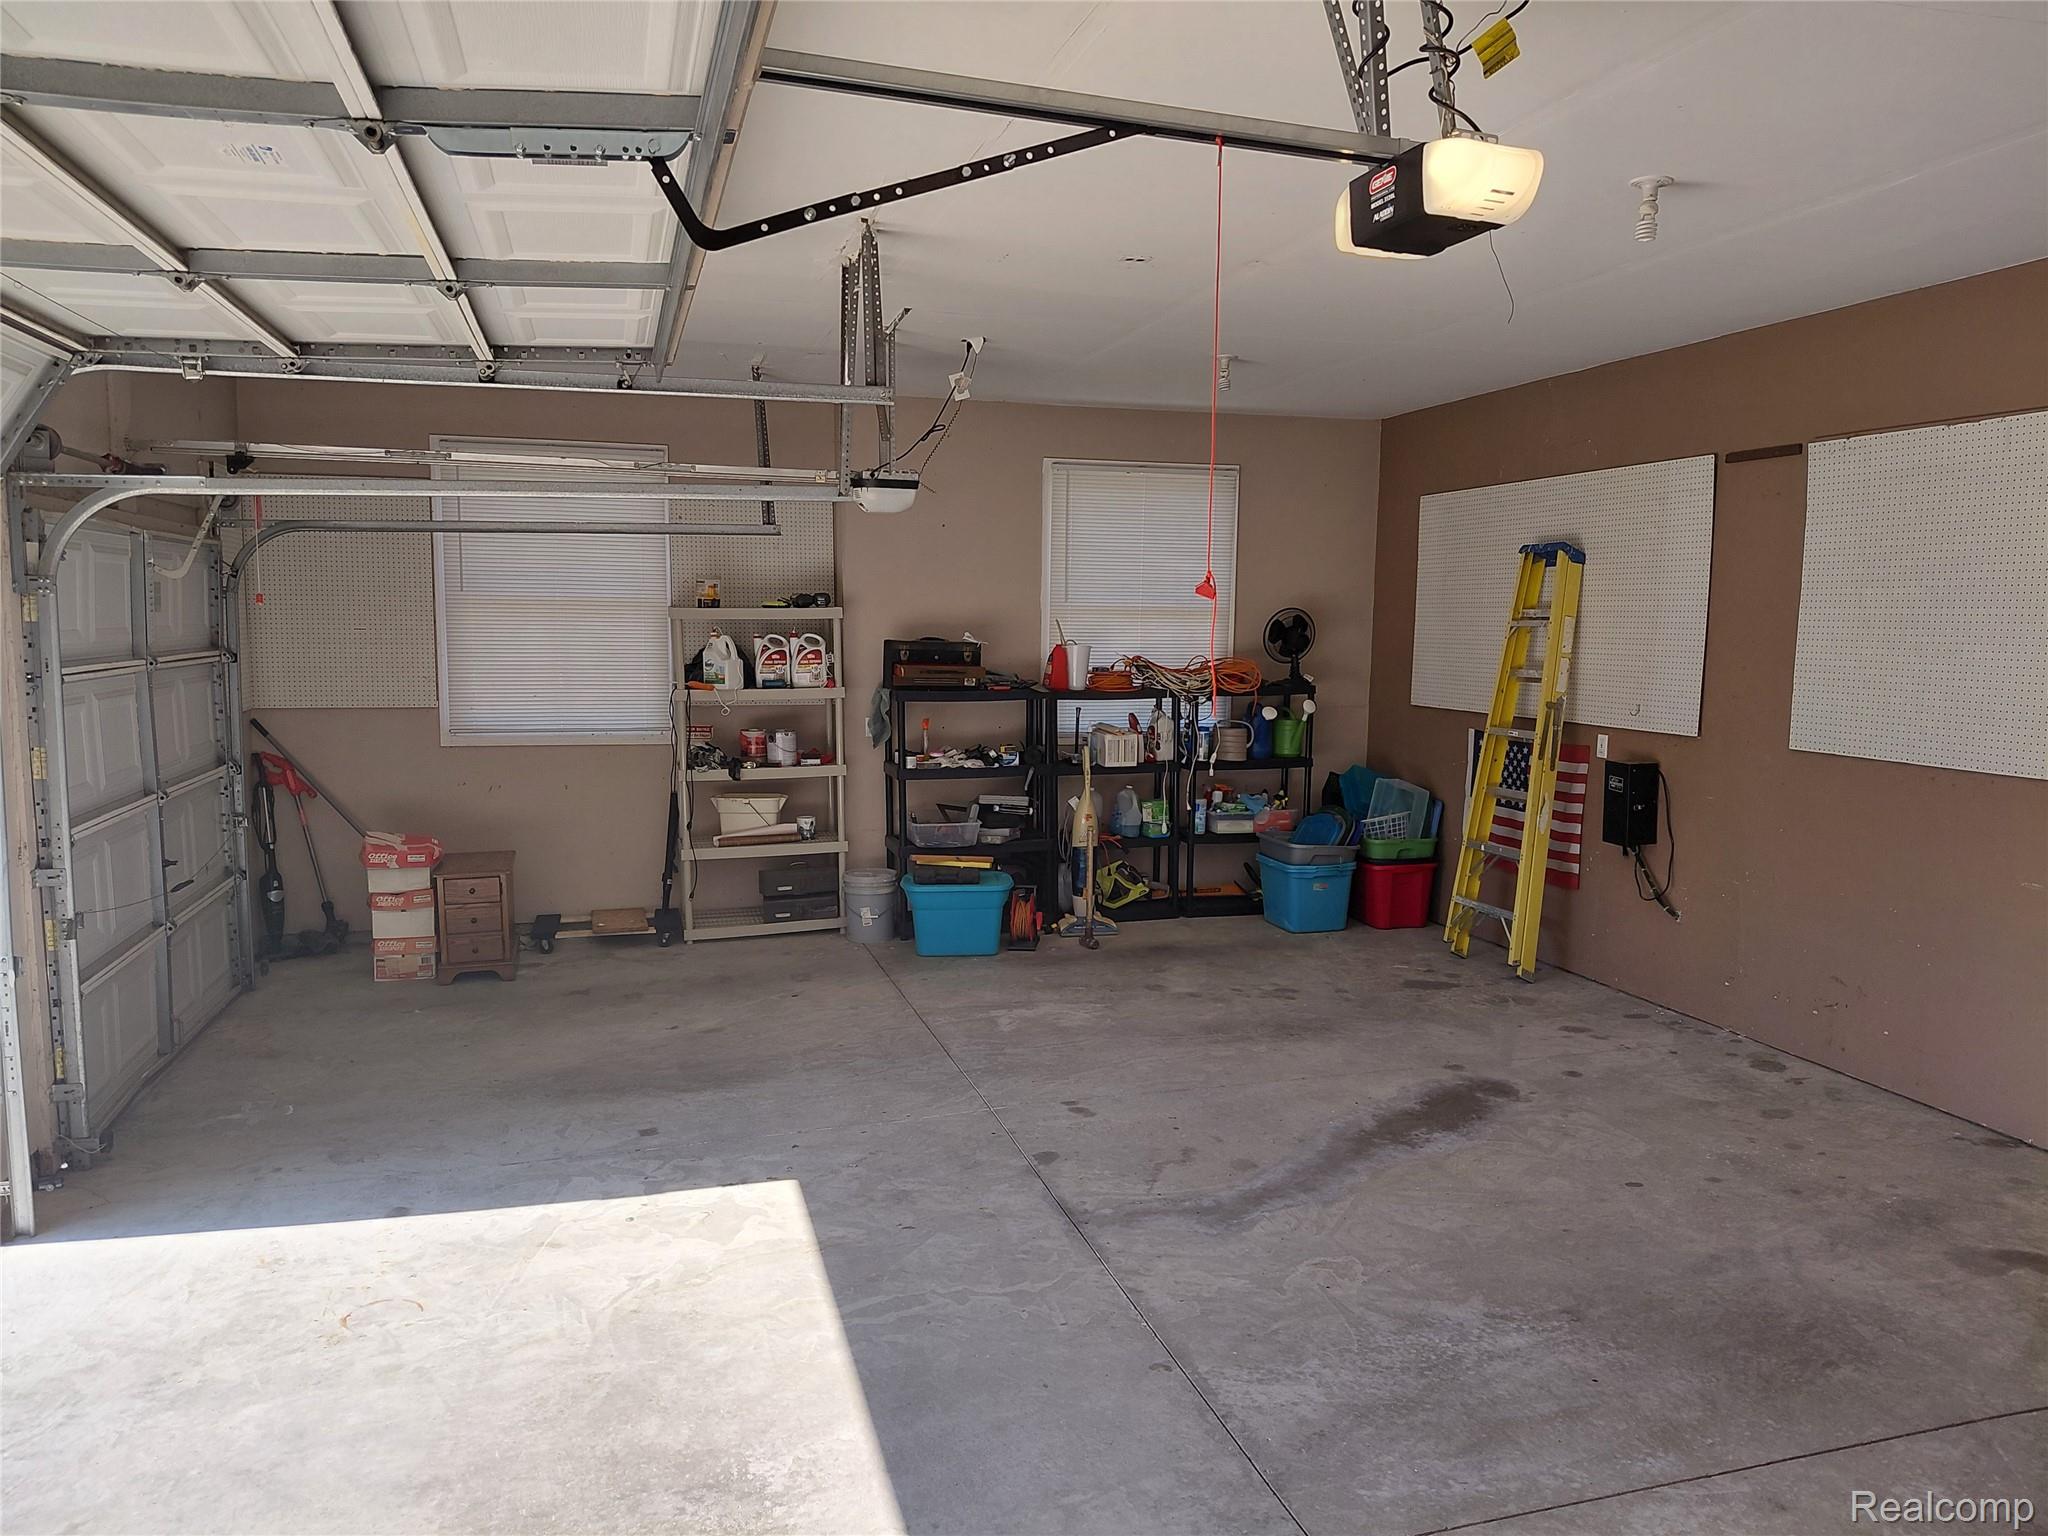
Attached two-car garage with a concrete floor
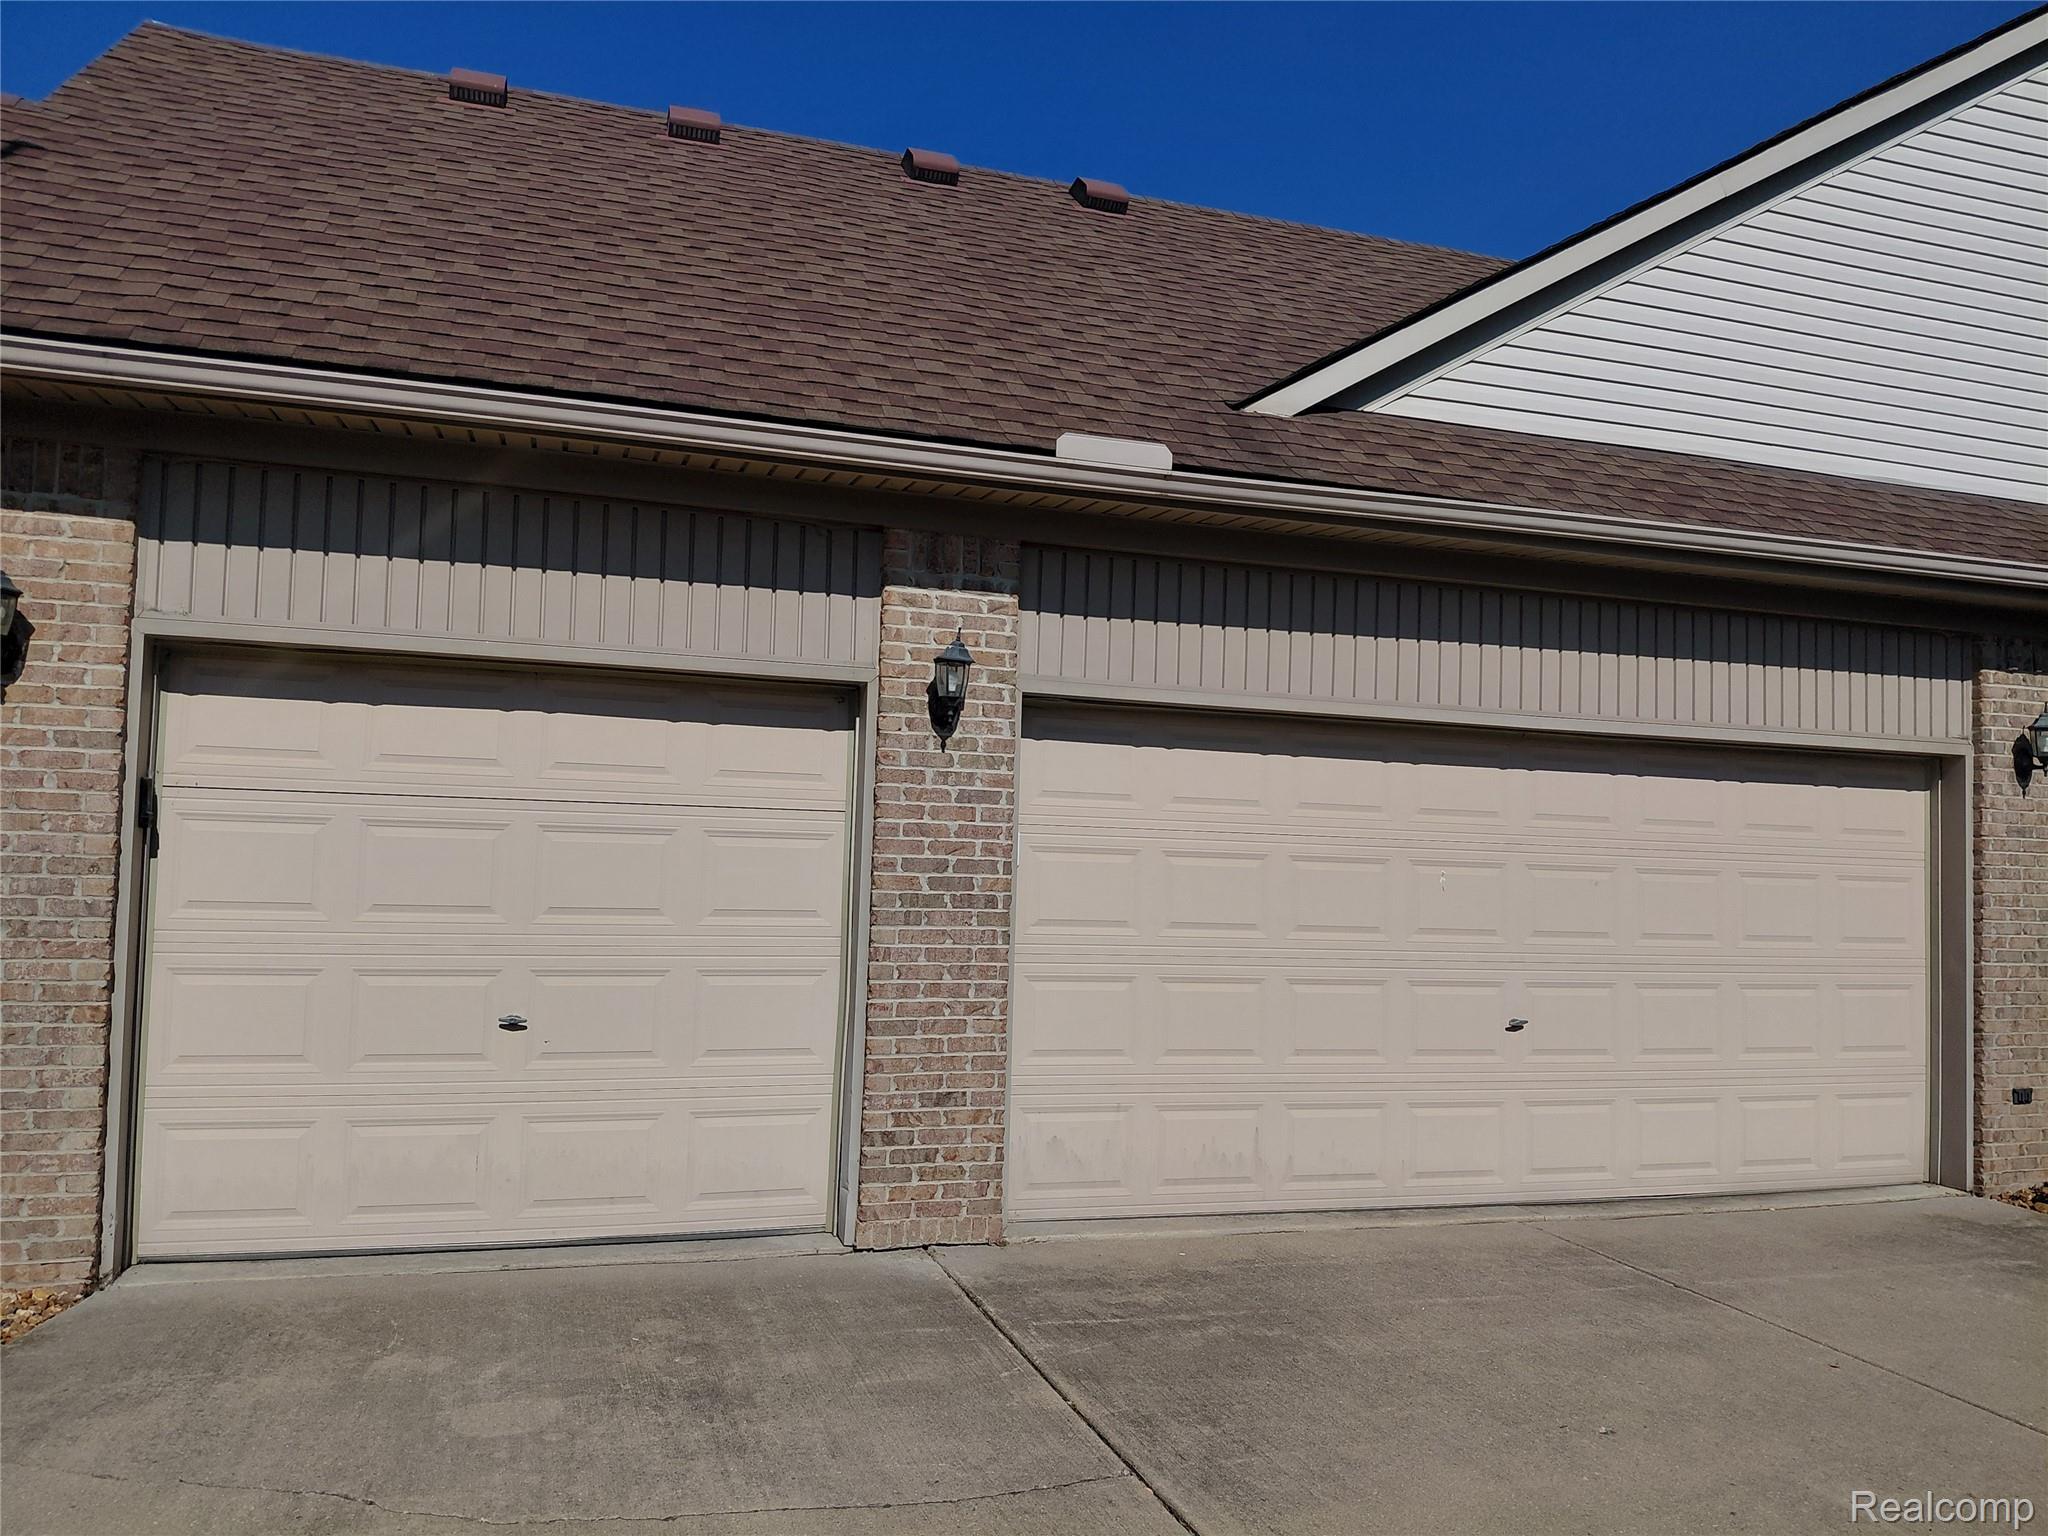
Two-car garage featuring paneled overhead doors with individual openers, brick pilasters, and a concrete apron
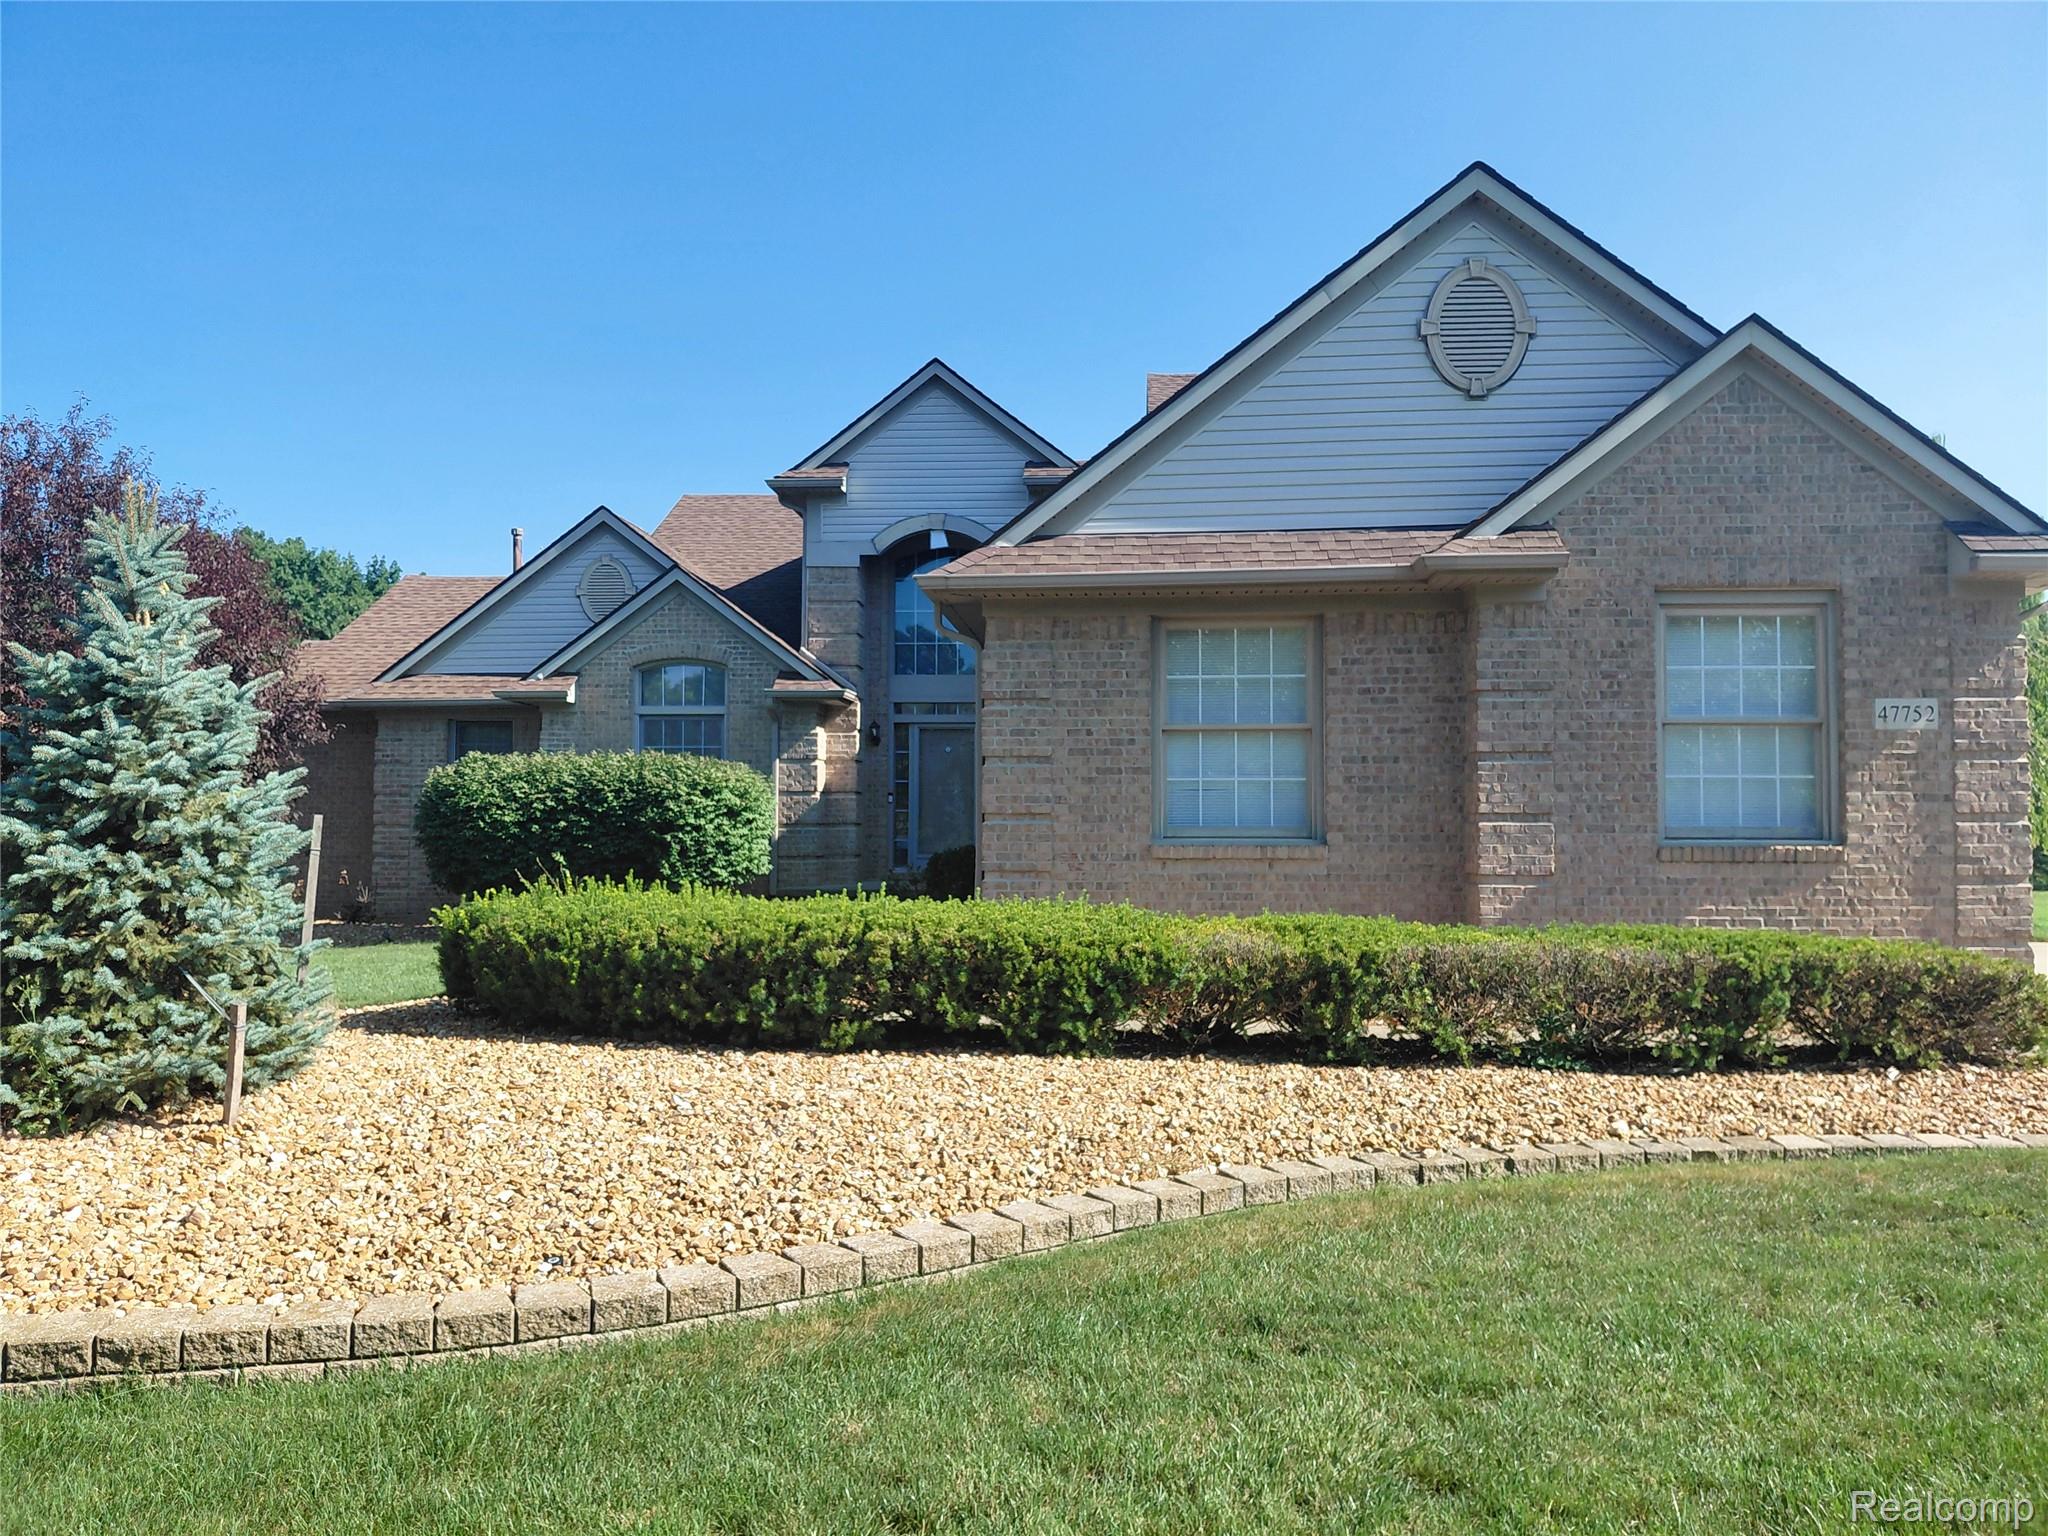
Brick exterior with gabled roof lines
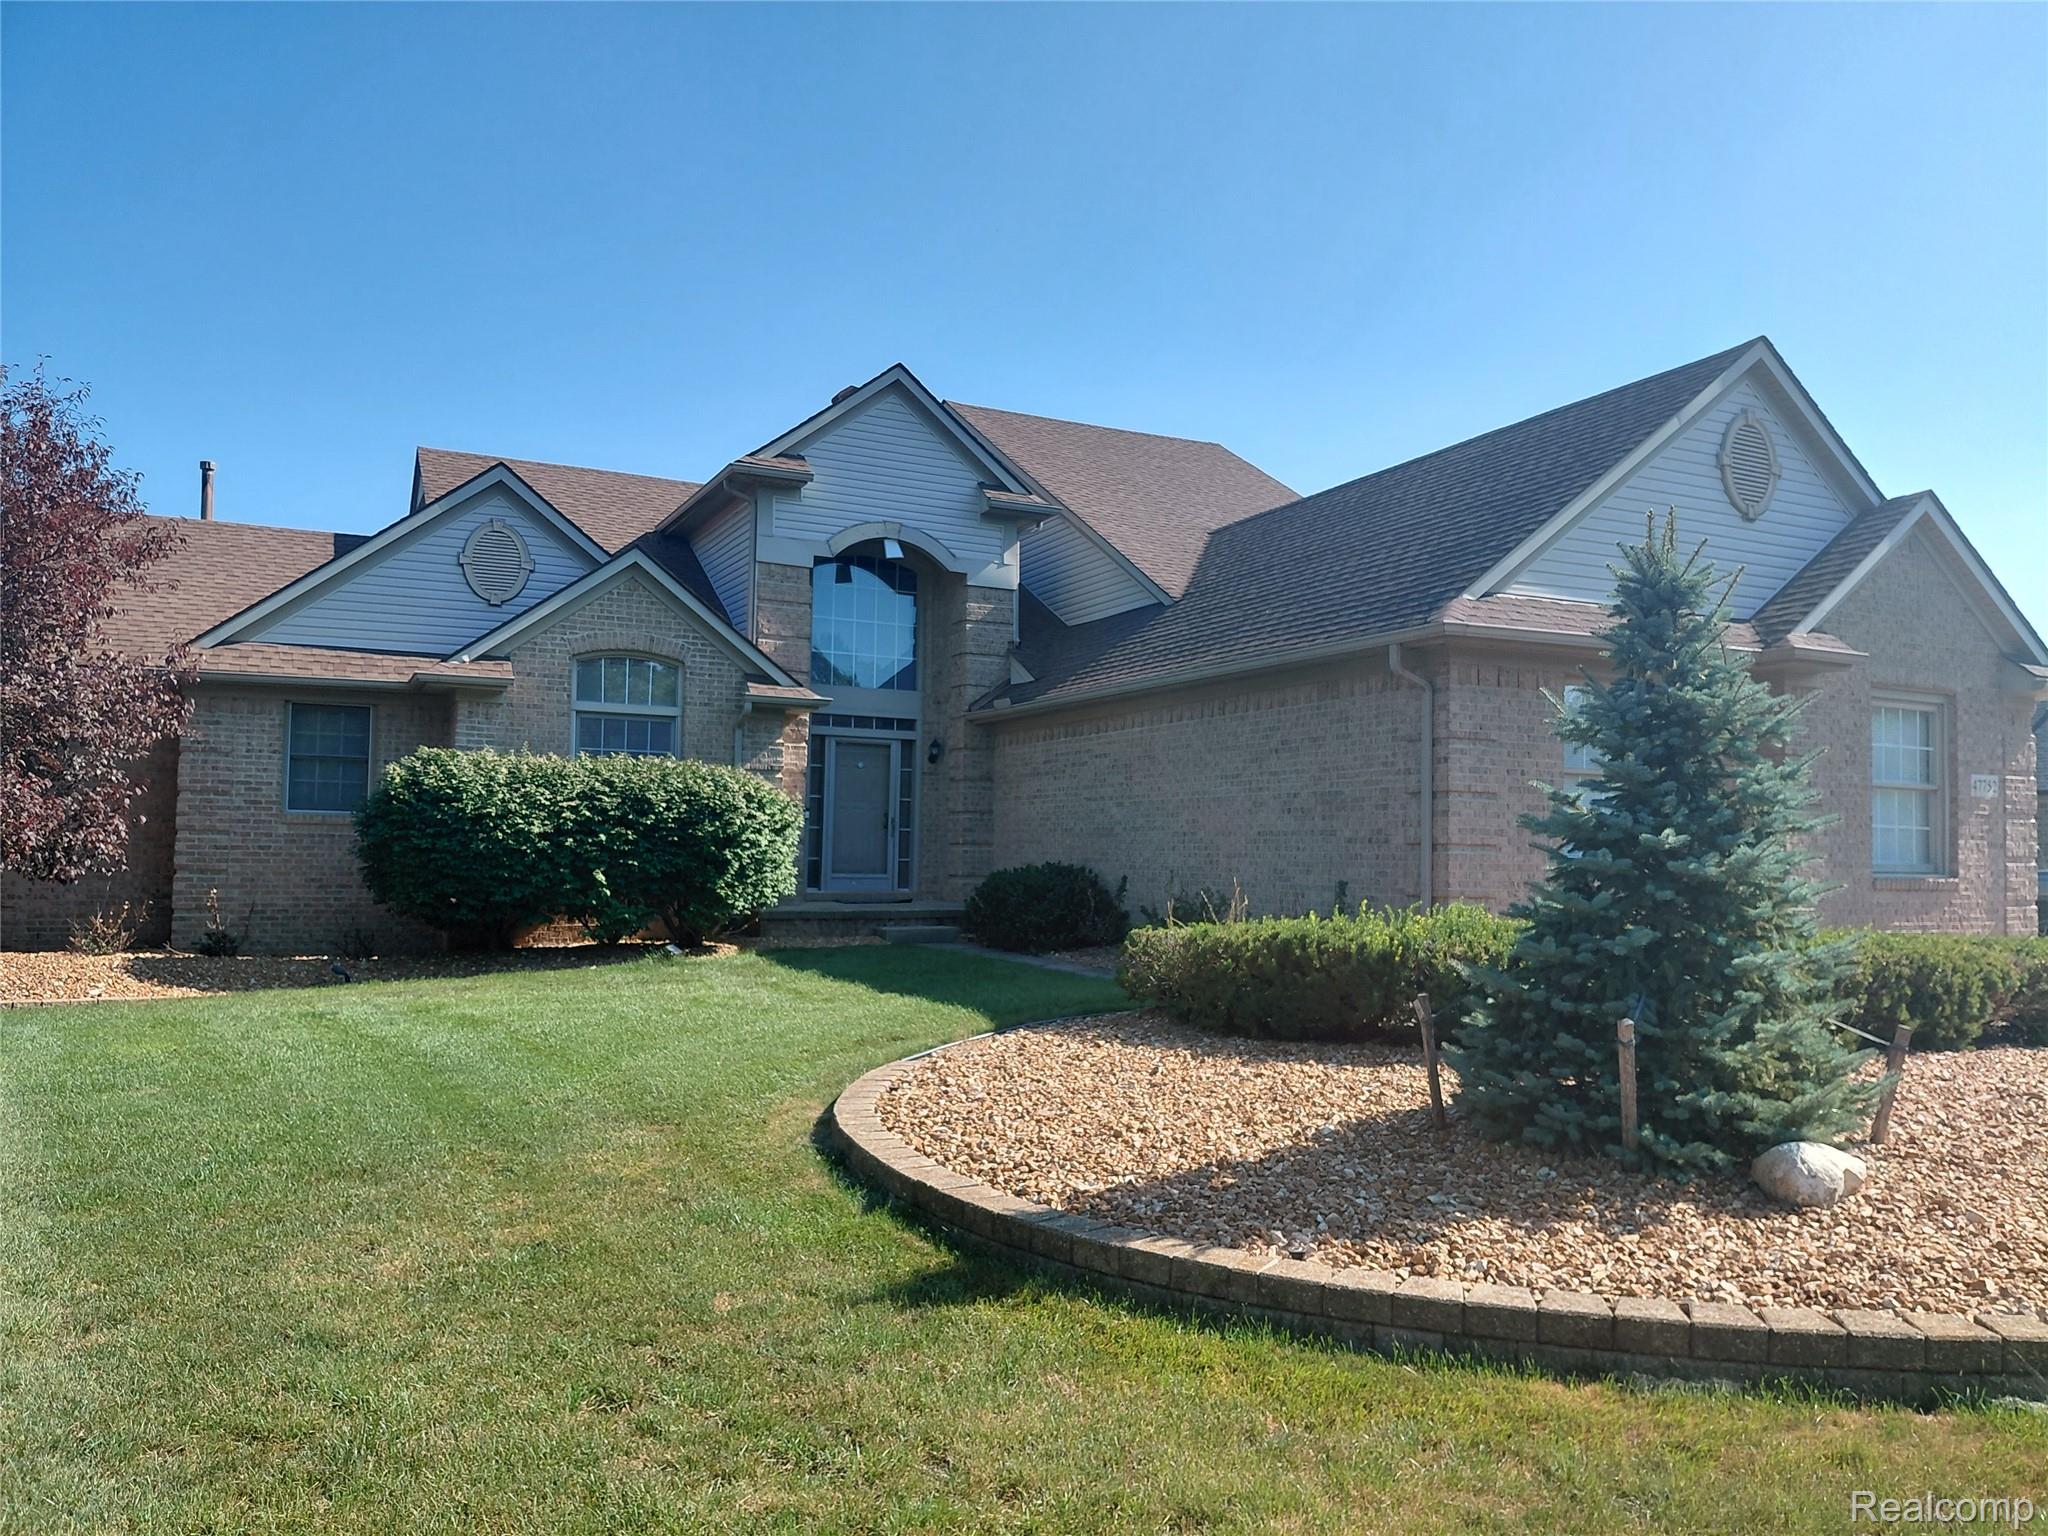
Elegant brick Colonial home featuring a two-story facade with peaked rooflines, circular window accents, and multiple gables
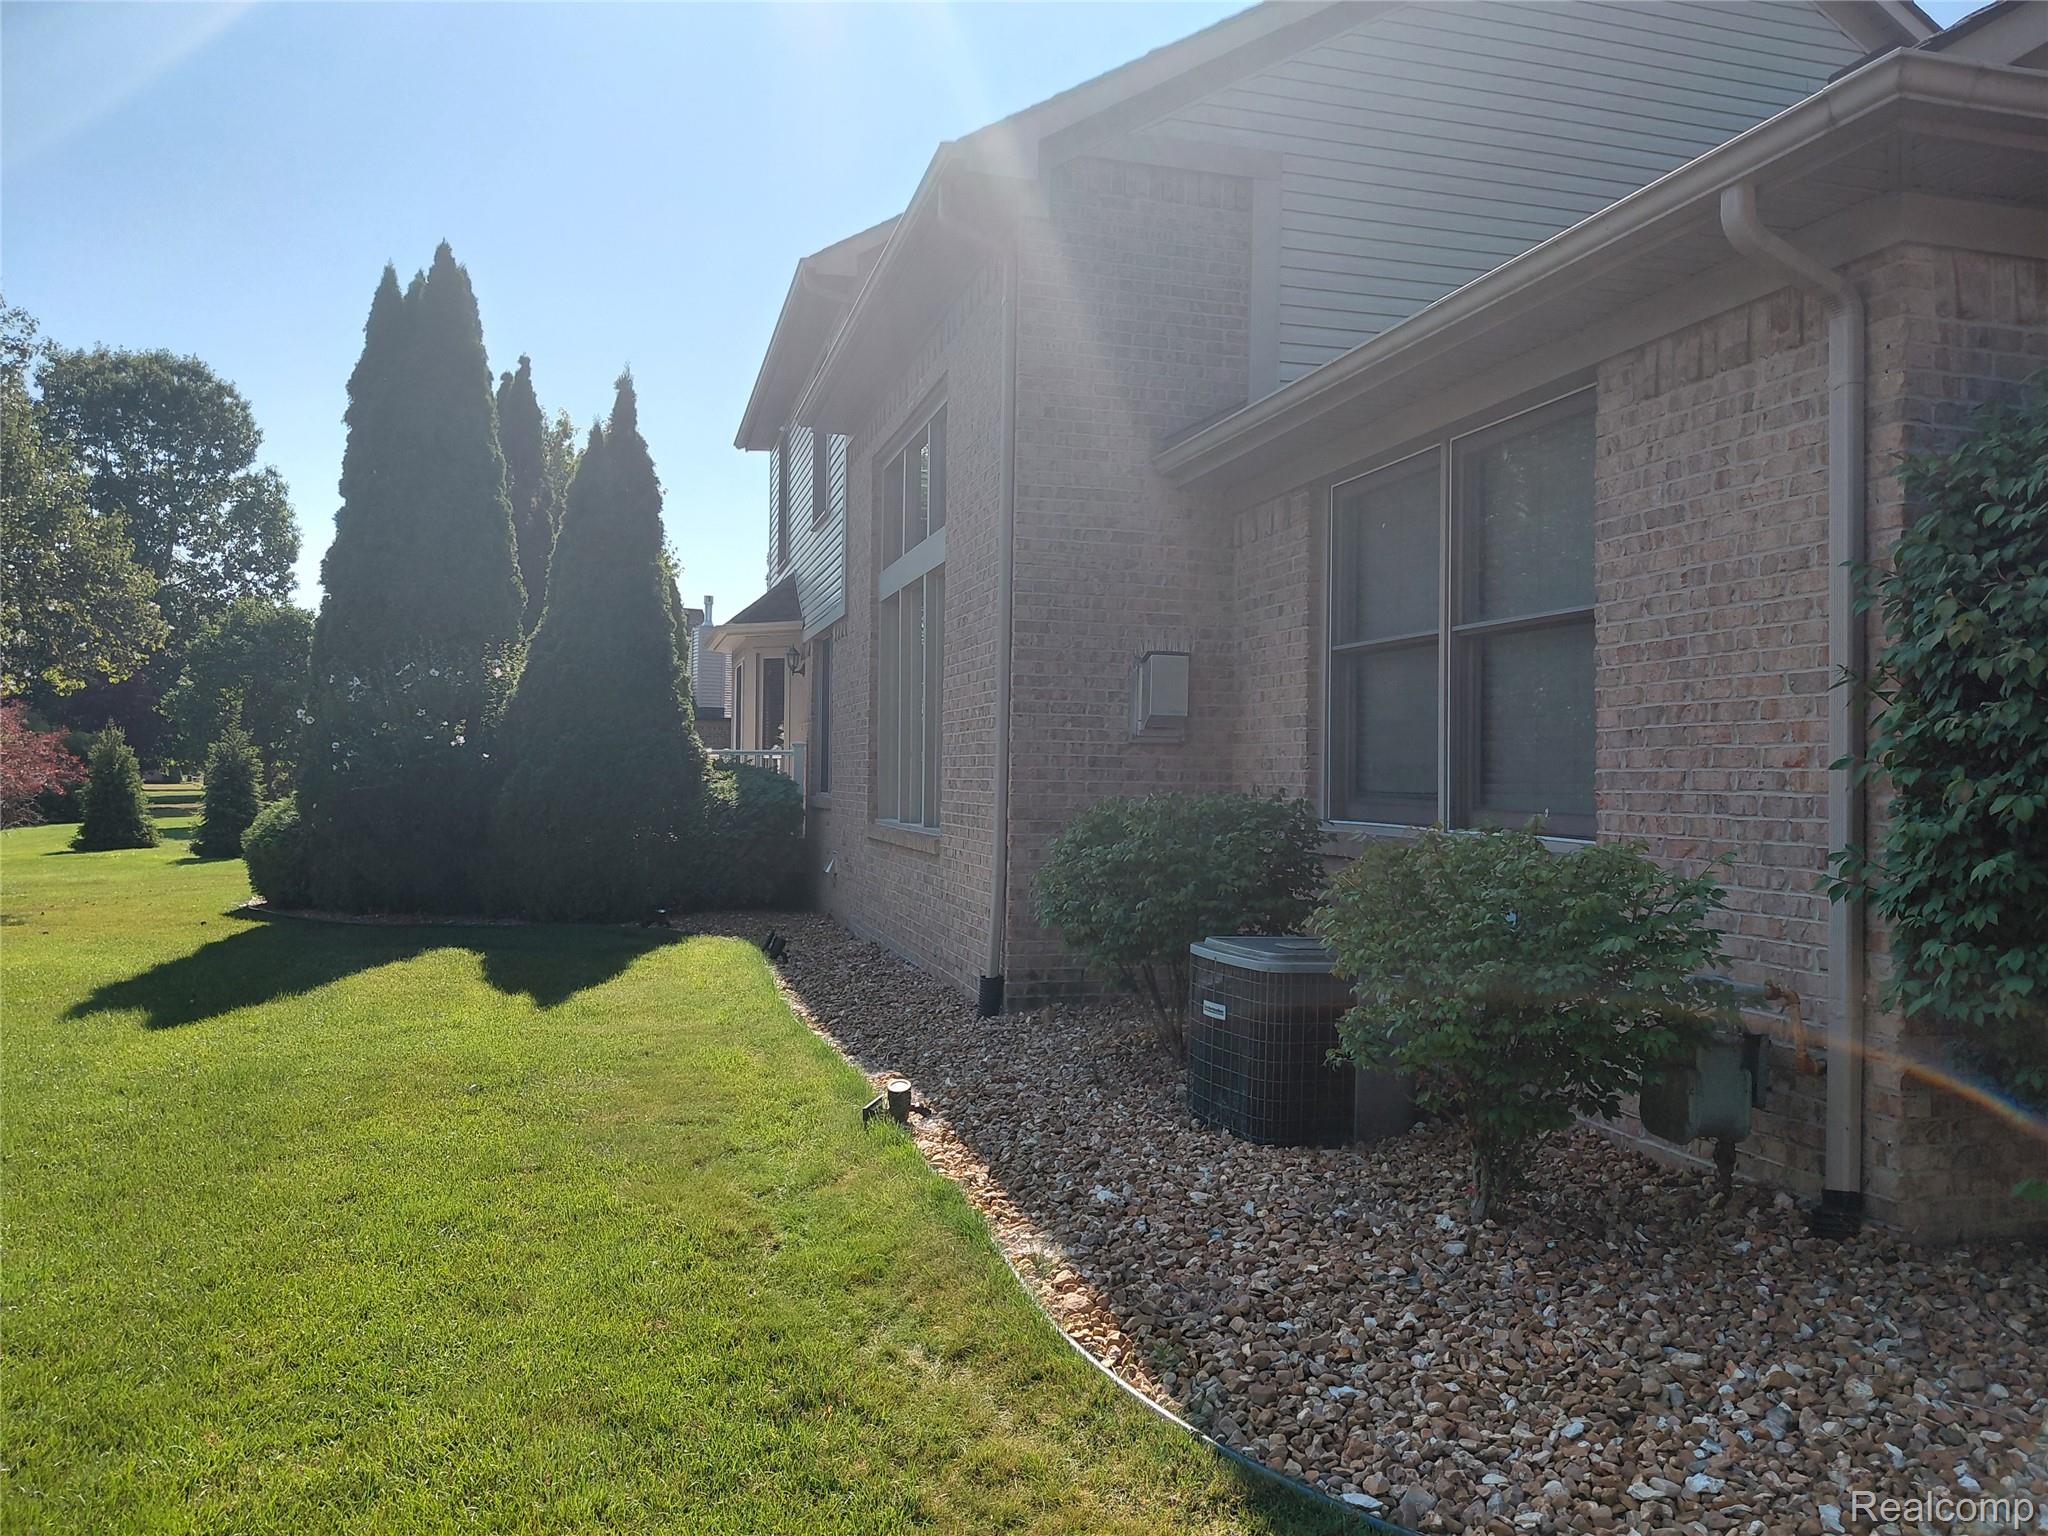
21296.jpg
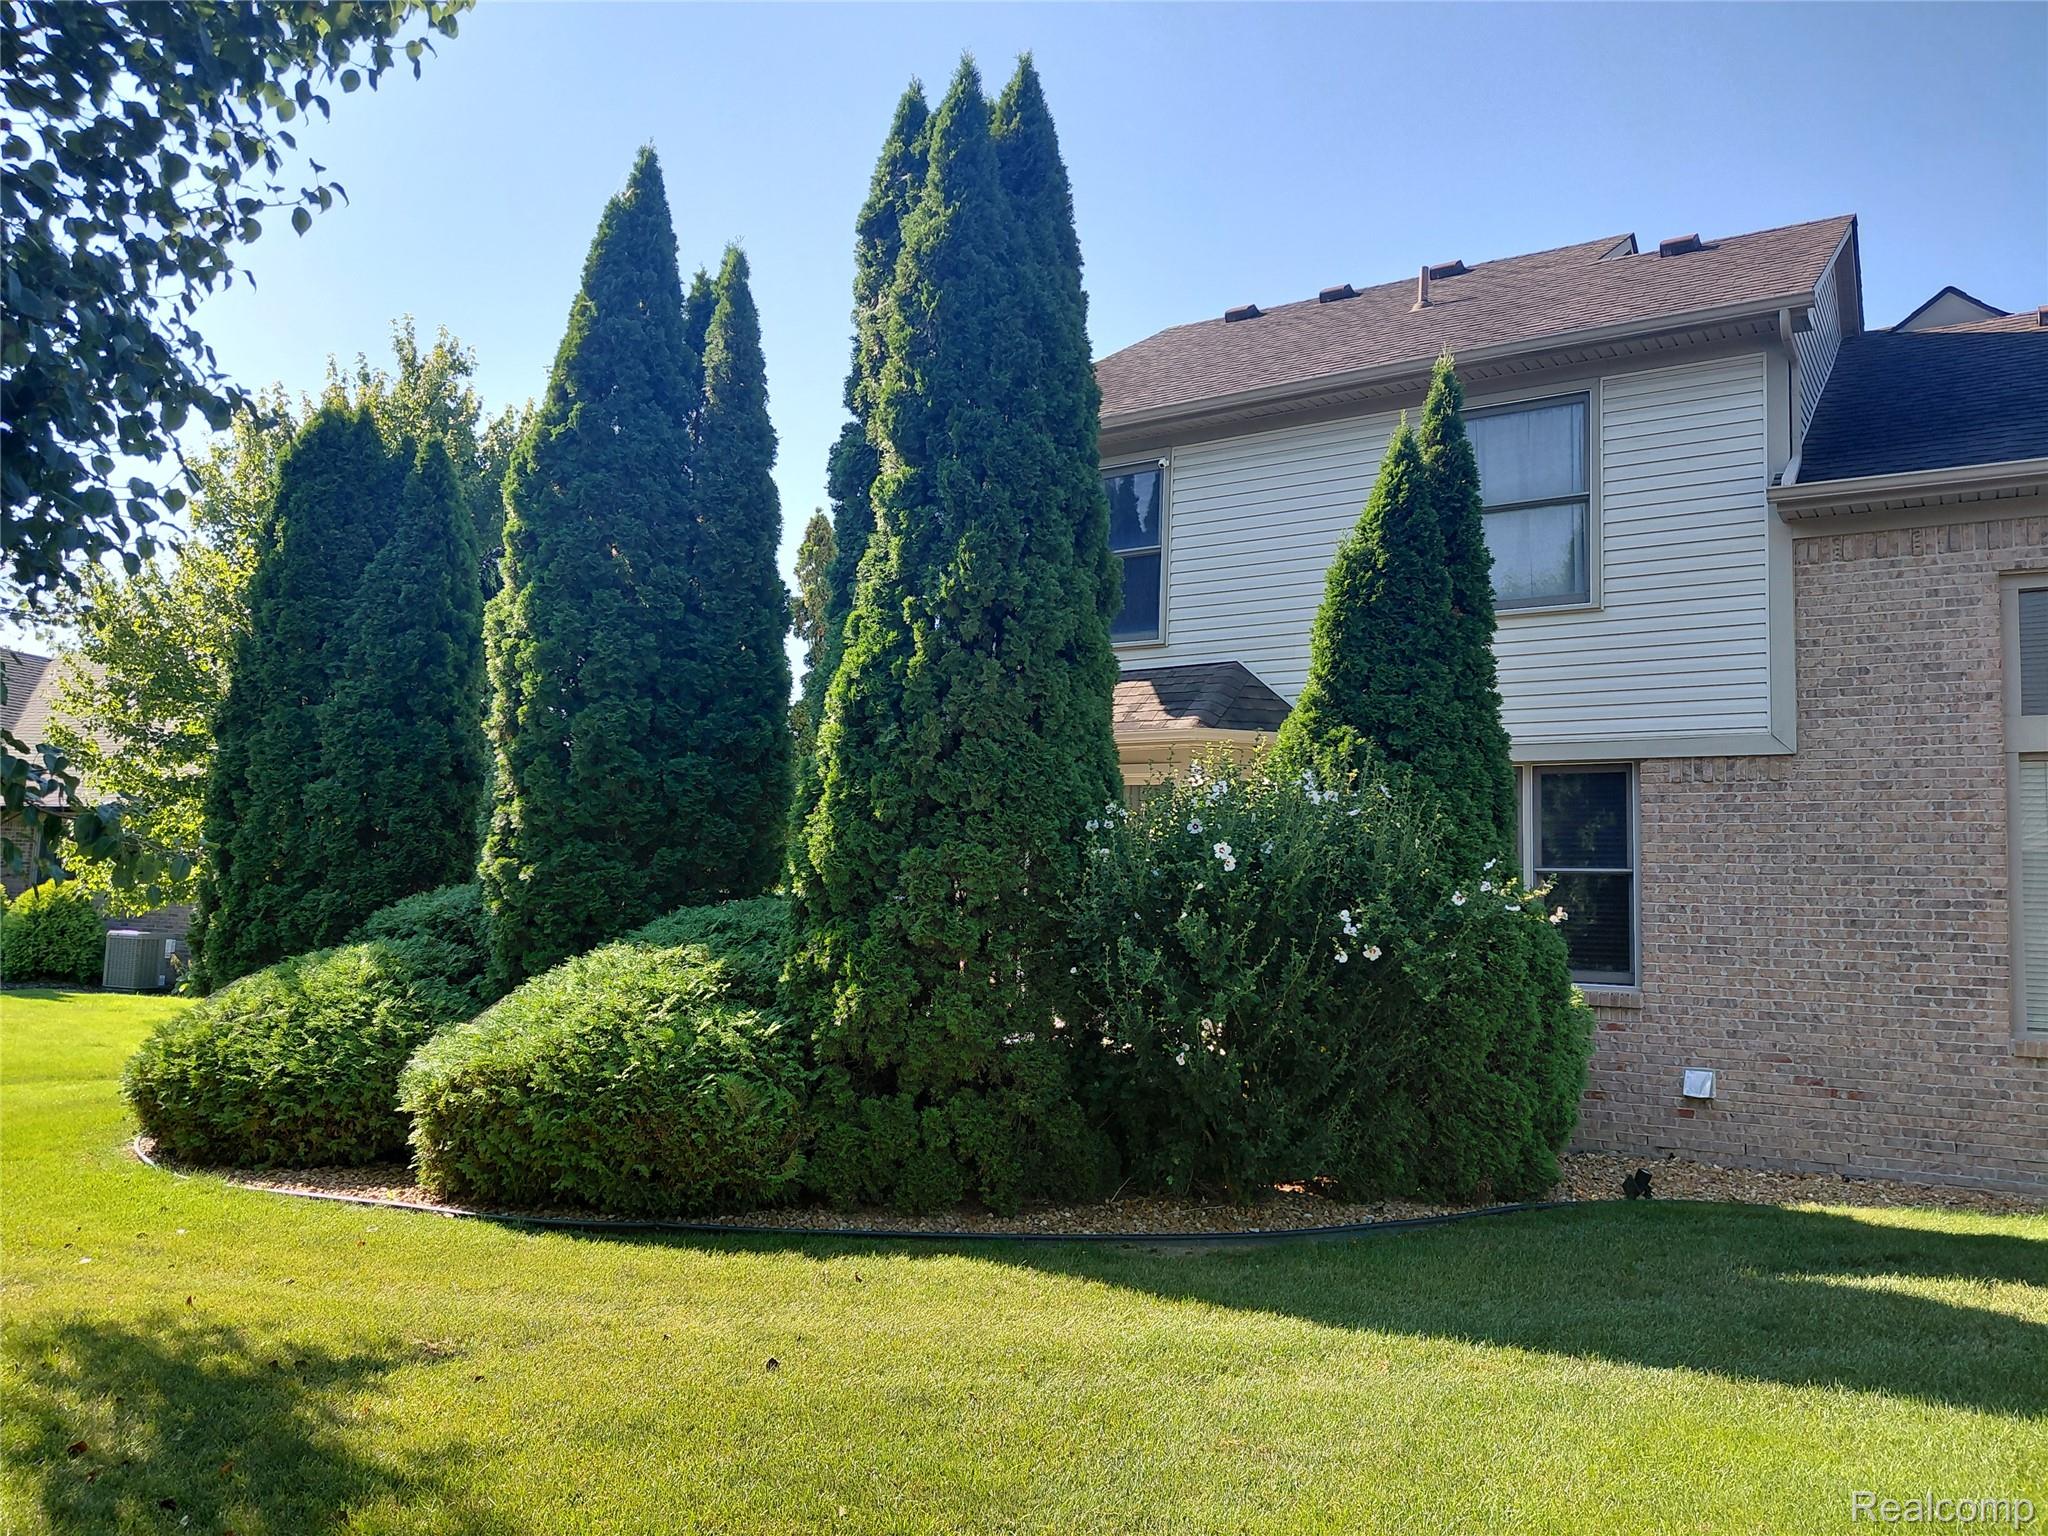
21298.jpg
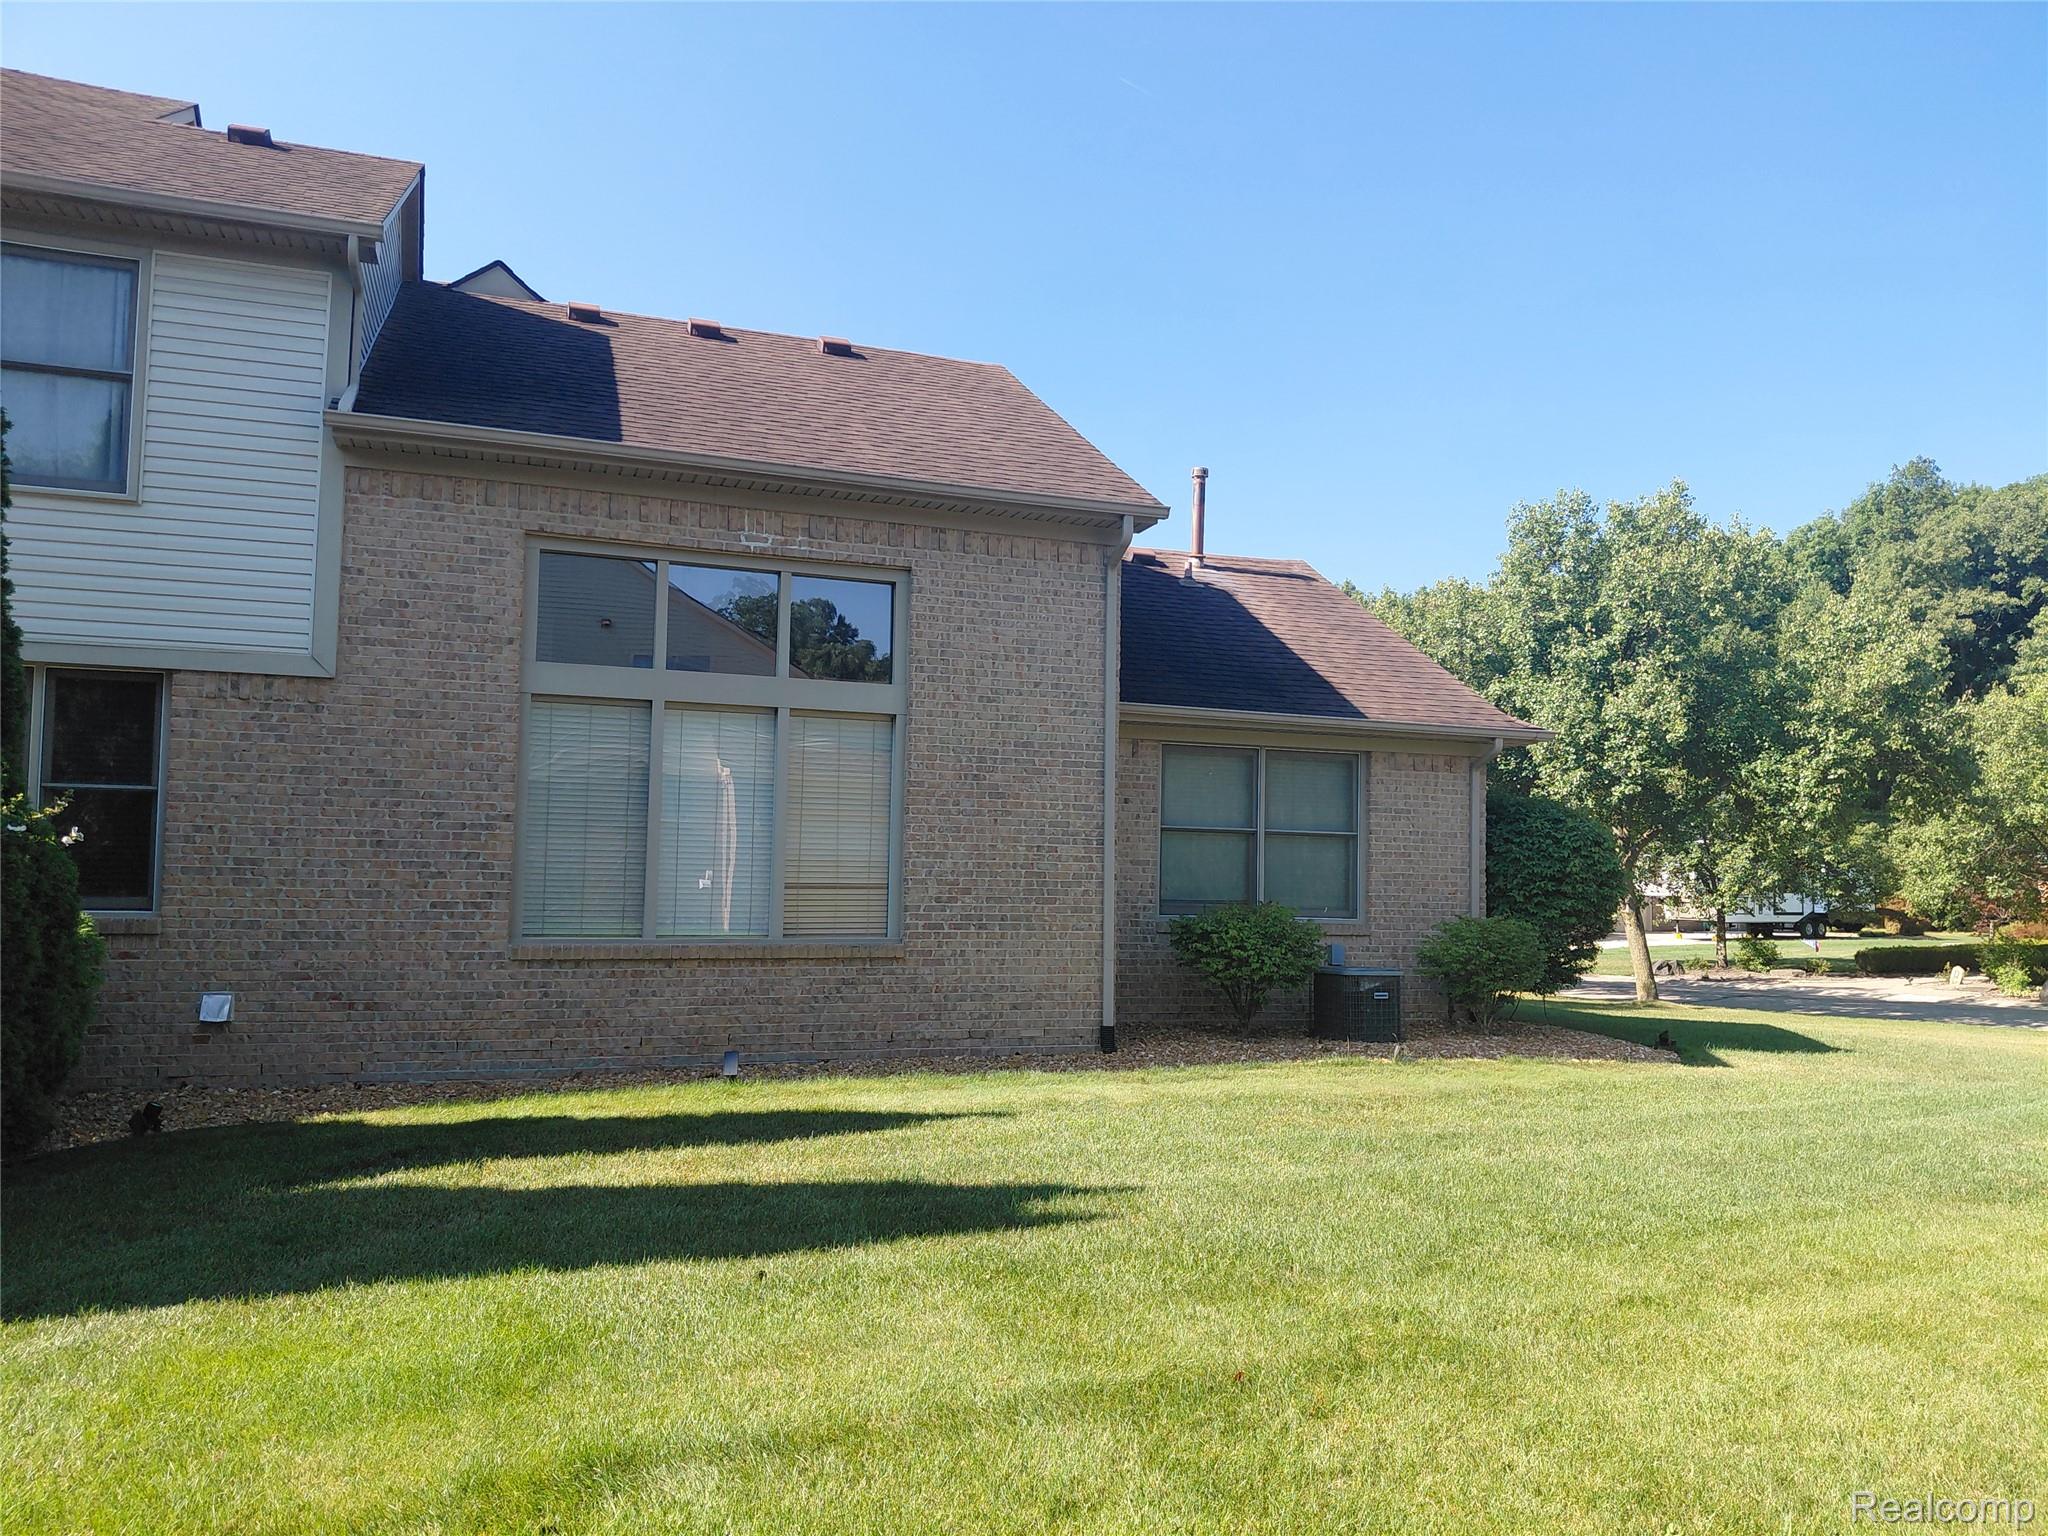
Brick facade residence with a pitched roofline, mature landscaping, and a spacious lawn area

Description
BEAUTIFUL FOUR BEDROOM CANTON CAPE COD. SPACIOUS FIRST FLOOR MASTER BEDROOM WITH WALK IN CLOSET. DUAL SINK MASTER BATH WITH LARGE JETTED TUB AND SEPARATE STAND UP SHOWER. GRAND ENTRANCE WITH HIGH CEILINGS AND HARDWOOD FLOORS. THREE GOOD SIZE BEDROOMS UPSTAIRS WITH UPDATED CARPET AND FULL BATH. UPDATED ROOF. OPEN FLOOR PLAN WITH GREAT ROOM, DINING ROOM AND BREAKFAST NOOK ALL FLOWING TOGETHER. GAS FIREPLACE IN GREAT ROOM. ALL APPLIANCES COME WITH HOME. FIRST FLOOR LAUNDRY. LARGE UNFINISHED FULL BASEMENT WITH HIGH CEILINGS. LARGE THREE CAR ATTACHED GARAGE. WRAP AROUND TREK DECK IN BACKYARD. HOME NICELY LANDSCAPED WITH AUTOMATIC SPRINKLER SYSTEM. LARGE CORNER LOT. A SHORT DRIVE TO HIGHWAYS, SHOPPING, RESTAURANTS AND GOLF COURSES.
Details
| MLS # | 20261061177 |
|---|---|
| Listing Type | For Sale |
| Style | House |
| HOA Dues | $375 |
| Sub-Type | Resale |
| Status | Active |
| Year | 2000 |
| Days On Site | 57 |
| Listing Provided By | Vision Realty Centers | Edward Laroche, Jr |
Features
| Bed(s) | 4 |
|---|---|
| Bath(s) | 3 Total |
| SQ Feet | 2,382 |
| Garage | 3 |
| Basement | Y |
| Story(s) | 2 |
| Acreage | 0.35 |
| Water Front | Yes |
Interior
| Rooms Total | 9 |
|---|---|
| Cooling Yes / No | Yes |
| Cooling | Ceiling Fans, Central Air |
| Heating Yes / No | Yes |
| Heating | Forced Air, Natural Gas |
| Interior Features | Jetted Tub |
| Appliances | Dishwasher, Disposal, Dryer, Free Standing Electric Oven, Free Standing Refrigerator, Induction Cooktop, Microwave, Washer |
Exterior
| Exterior Features | Lighting |
|---|---|
| Construction Materials | Brick, Vinyl Siding |
| Foundation Details | Basement, Poured, Sump Pump |
Parking
| Garage Yes / No | Yes |
|---|---|
| Attached Garage Yes / No | No |
| Parking Features | Three Car Garage, Attached, Electricityin Garage, Garage Door Opener, Side Entrance |
Taxes
| Tax Annual Amount | 7363 |
|---|
Area Information
| State | MI |
|---|---|
| County | Wayne |
| City | Canton |
| Zip Code | 48188 |
| Area | Canton Twp |
| Community Name | RIVER WOODS SUB |
| School District | VanBuren |
| High School | VanBuren |
| Listing VS Median (in RIVER WOODS SUB) | |
Price: $525,000 low | high Med: $525,000 sqft: 2,382 low | high Med: 2,382 $ / sqft: $220 low | high Med: $220 On site: 57 low | high Med: 57 | |
Request a showing
Request a showing
Contact
Learn More About This Property

| State | MI |
|---|---|
| County | Wayne |
| City | Canton |
| Zip Code | 48188 |
| Area | Canton Twp |
| Community Name | RIVER WOODS SUB |
| School District | VanBuren |
| High School | VanBuren |
| Listing VS Median (in RIVER WOODS SUB) | |
Price: $525,000 low | high Med: $525,000 sqft: 2,382 low | high Med: 2,382 $ / sqft: $220 low | high Med: $220 On site: 57 low | high Med: 57 | |
Nearby Listings (Within 1/10 mile)
Price: $393K - $656K
sqft: 1,500 - 2,500
Listing Updated: September 28, 2026 at 7:41:28 PM PDT