
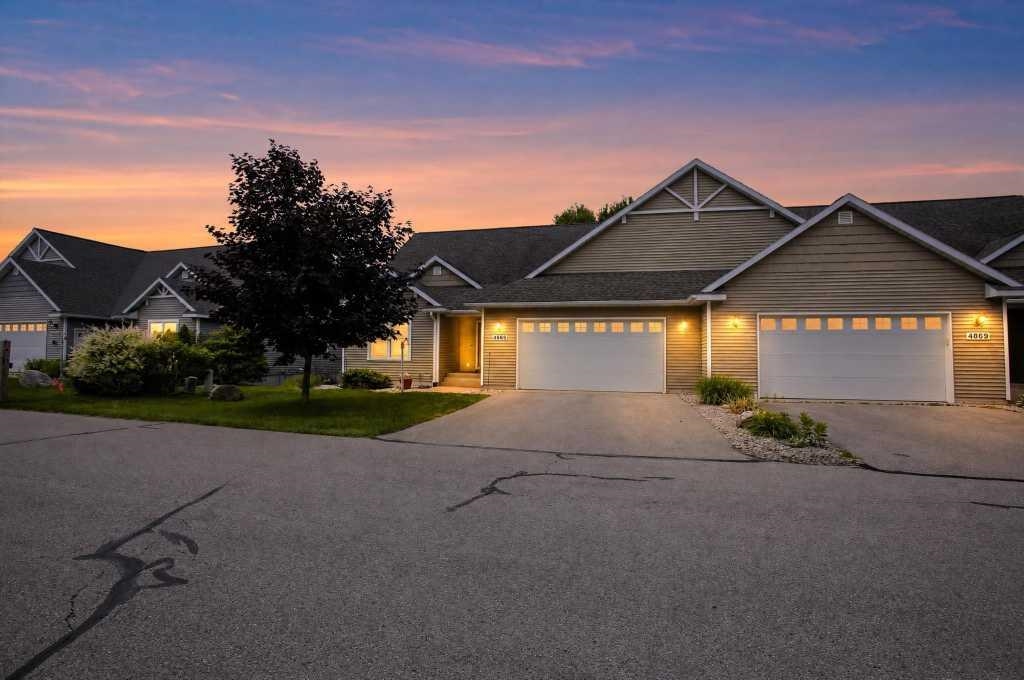
4865 Black Bear Drive,Traverse City, MI 49685
Traverse City, MI 49685

Description
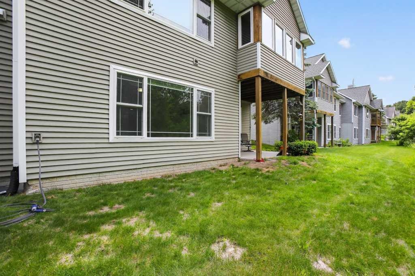
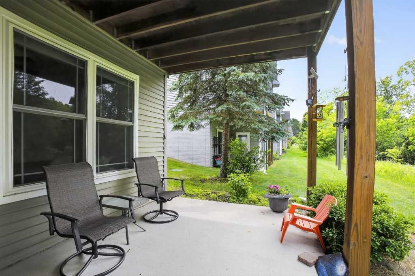
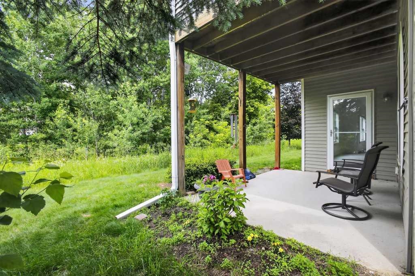
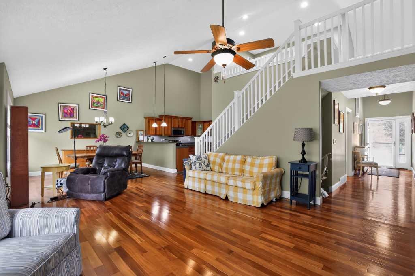
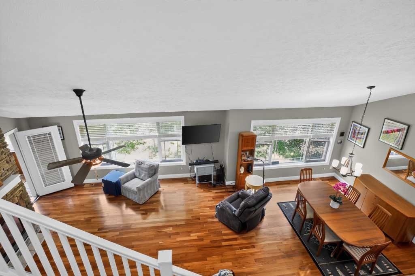
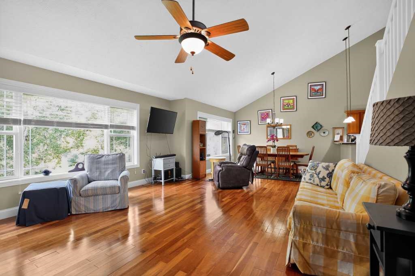
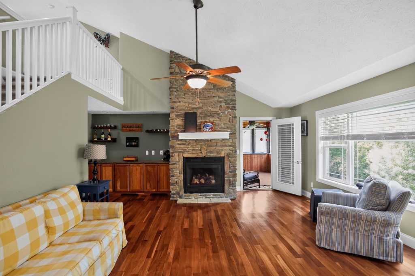
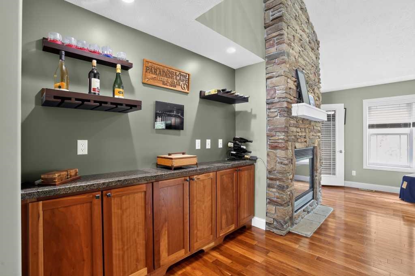
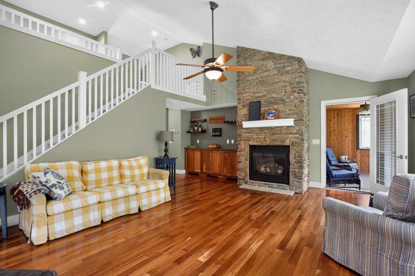
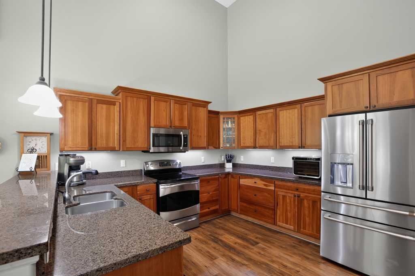
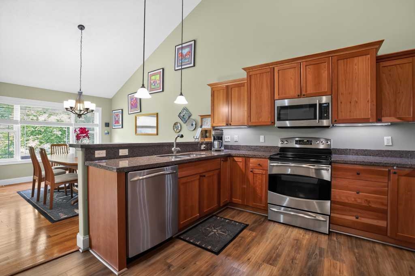
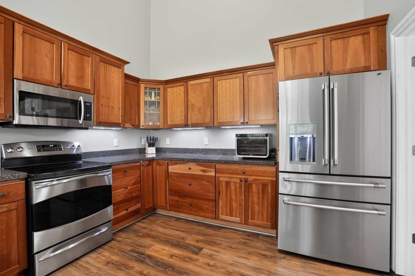
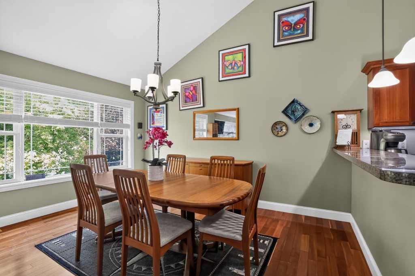
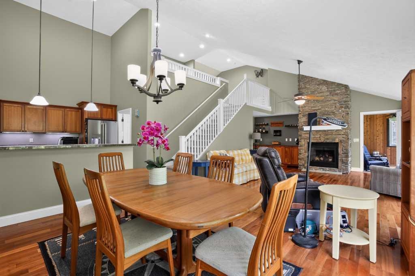
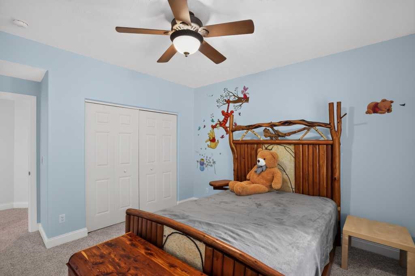
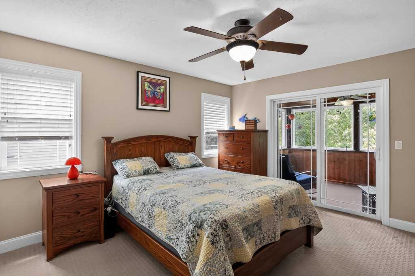
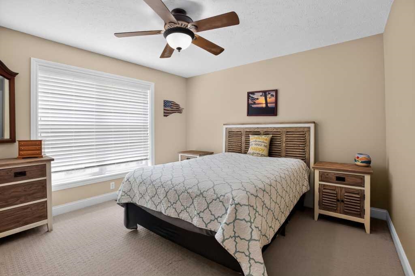
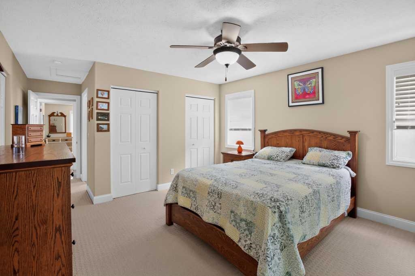
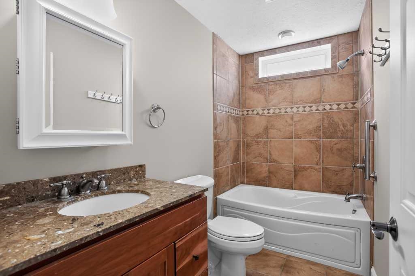
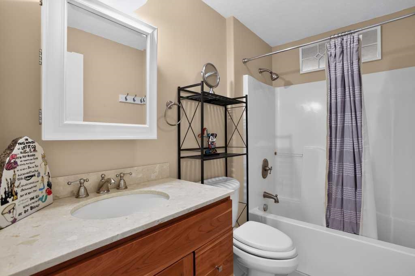
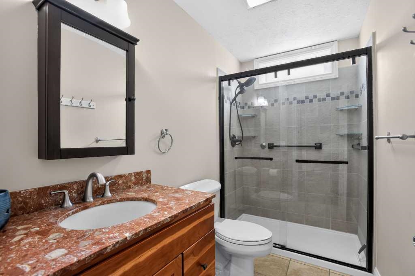
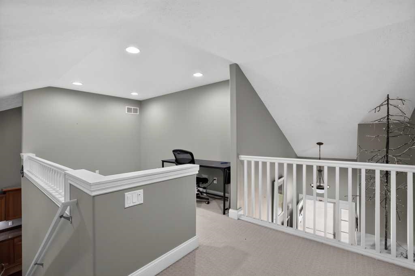
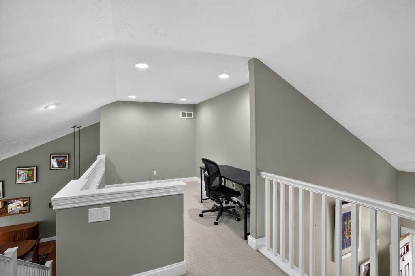
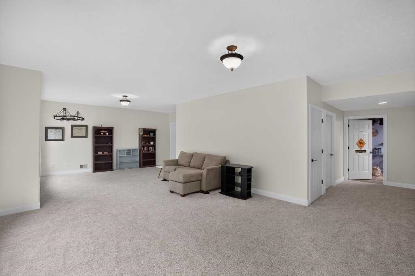
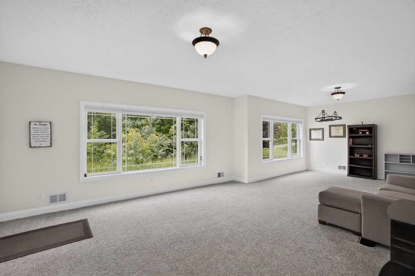
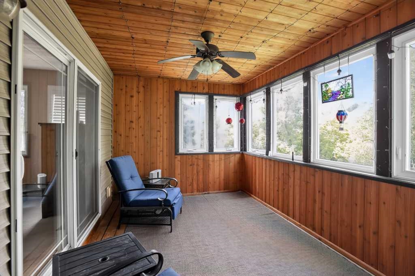
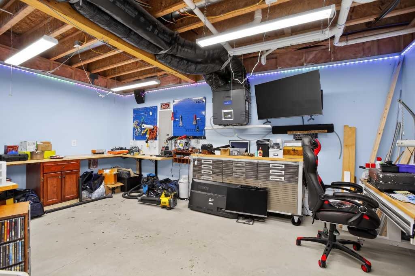
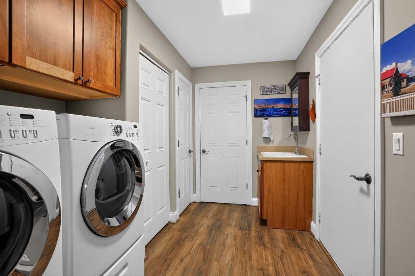
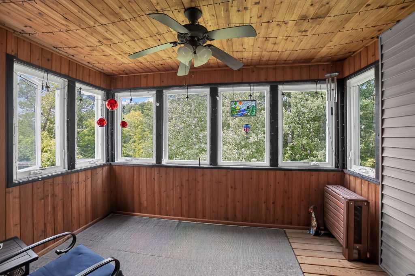
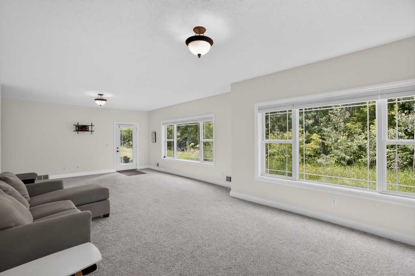
Welcome to this beautifully maintained condominium offering comfort, flexibility, and Northern Michigan living. Vaulted ceilings, hardwood and luxury vinyl flooring, and a cozy gas fireplace create an inviting main living space filled with natural light. The open-concept layout flows into a kitchen with granite countertops, abundant cabinetry, and generous workspace for everyday living and entertaining. The main level features two bedrooms, including a spacious primary suite and a comfortable guest room ideal for visitors, a home office, or flexible use. An airy loft provides additional space for a private office or reading retreat. A bright three-season porch offers peaceful wooded views and a relaxing extension of the living space. The lower level includes a large family room, additional bedroom and full bath, custom-designed storage area in mechanical room, and a professionally improved workshop with finished walls, upgraded electrical, and a hardwood work surface ideal for hobbies or creative projects. An attached two-car garage adds convenience. Enjoy a low-maintenance, lock-and-leave lifestyle just minutes from downtown Traverse City, shopping, dining, golf, wineries, and Grand Traverse Bay.
Details
| MLS # | 80071311 |
|---|---|
| Listing Type | For Sale |
| Style | Condominium |
| HOA Dues | $395 |
| Sub-Type | Resale |
| Status | Active |
| Year | 2006 |
| Days On Site | 65 |
| Listing Provided By | KERMATH REALTY LLC | JEFF KERMATH |
Features
| Bed(s) | 3 |
|---|---|
| Bath(s) | 3 Total |
| SQ Feet | 2,821 |
| Garage | 2 |
| Basement | Y |
| Story(s) | 1 |
| Zoning | Residential |
Interior
| Cooling Yes / No | Yes |
|---|---|
| Cooling | Ceiling Fan(s), Central Air, Exhaust Fan |
| Heating Yes / No | Yes |
| Heating | Electric, Natural Gas, Forced Air |
| Interior Features | Cathedral/Vaulted Ceiling |
| Window Features | Bay Window(s), Window Treatments |
| Appliances | Dishwasher, Disposal, Dryer, Microwave, Range/Oven, Refrigerator, Washer, Gas Water Heater |
Exterior
| Exterior Features | Sidewalks |
|---|---|
| Construction Materials | Vinyl Siding |
| Lot Features | Cleared, Rolling Slope, Sloped, Wooded |
Parking
| Garage Yes / No | Yes |
|---|---|
| Attached Garage Yes / No | Yes |
| Parking Features | Garage |
Utilities
| Utilities | Cable Available |
|---|
Location
| Community Features | Grounds Maintenance |
|---|
Other
| List Aor | Northeastern Michigan Board of REALTORS |
|---|
Taxes
| Property | 5843 |
|---|
Area Information
| State | MI |
|---|---|
| County | Grand Traverse |
| City | Traverse City |
| Zip Code | 49685 |
| Area | Long Lake Twp (28008) |
| Community Name | Black Bear Farms |
| School District | Traverse City West Senior High |
| Elementary School | Long Lake Elementary School |
| High School | Traverse City West Senior High |
| Listing VS Median (in Black Bear Farms) | |
Price: $545,000 low | high Med: $545,000 sqft: 2,821 low | high Med: 2,821 $ / sqft: $193 low | high Med: $193 On site: 65 low | high Med: 65 | |
Market Activity 49685
Request a showing
Request a showing
Contact
Learn More About This Property

| State | MI |
|---|---|
| County | Grand Traverse |
| City | Traverse City |
| Zip Code | 49685 |
| Area | Long Lake Twp (28008) |
| Community Name | Black Bear Farms |
| School District | Traverse City West Senior High |
| Elementary School | Long Lake Elementary School |
| High School | Traverse City West Senior High |
| Listing VS Median (in Black Bear Farms) | |
Price: $545,000 low | high Med: $545,000 sqft: 2,821 low | high Med: 2,821 $ / sqft: $193 low | high Med: $193 On site: 65 low | high Med: 65 | |