49355 Marquette Court,Shelby Twp, MI 48315
Shelby Twp, MI 48315

Description
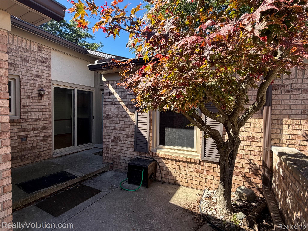
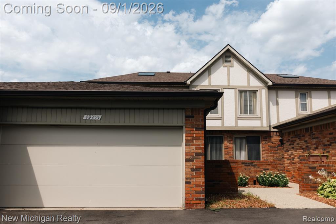
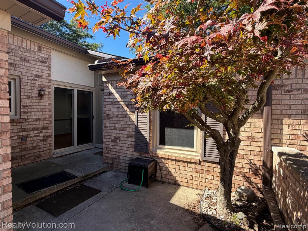
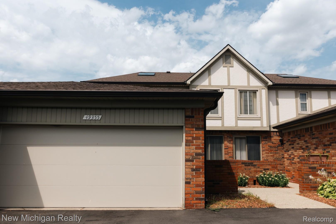
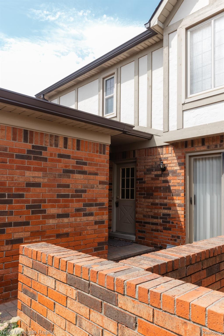
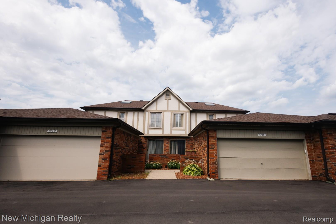
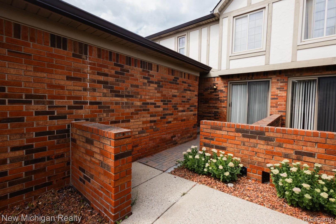
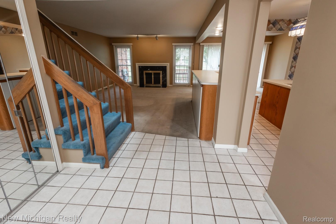
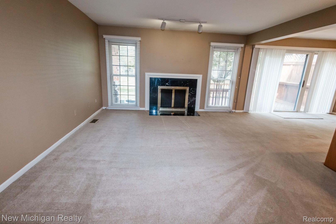
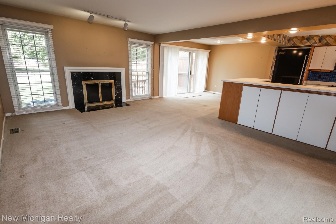
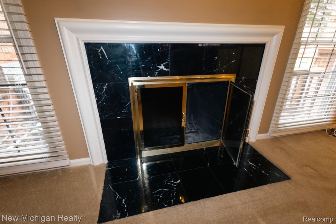
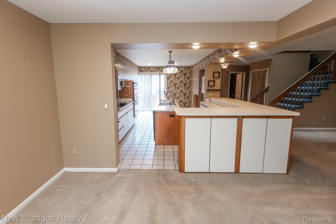
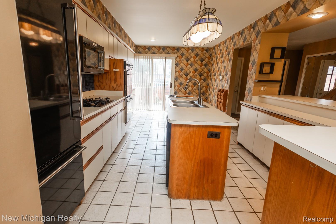
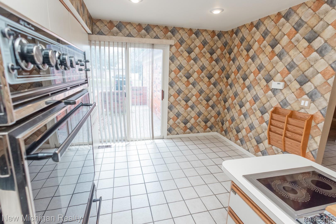
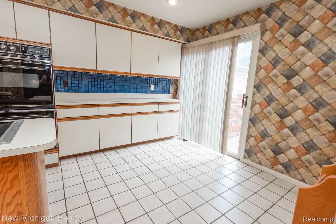
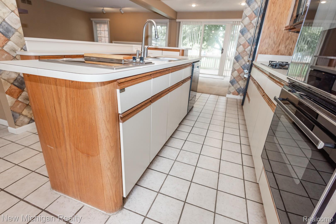
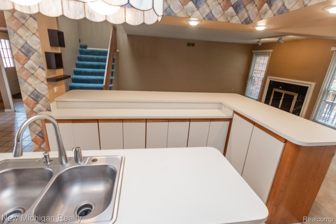
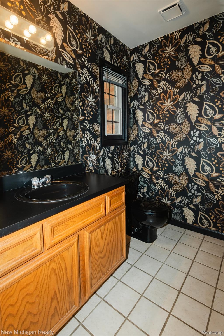
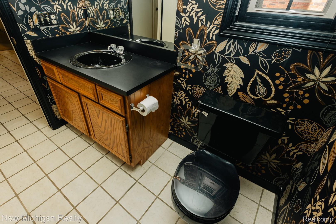
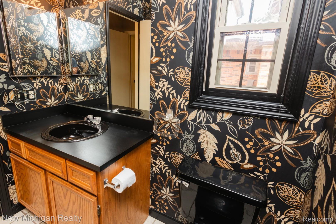
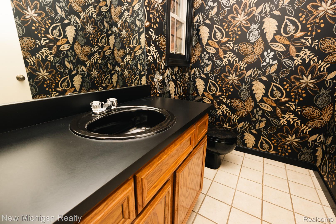
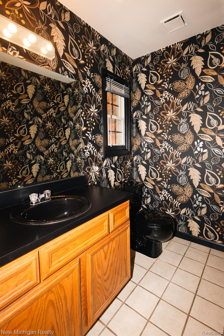
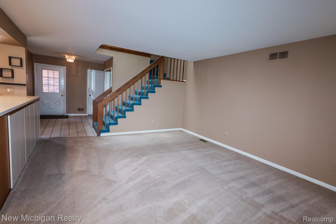
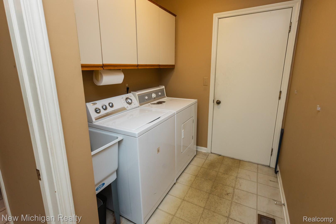
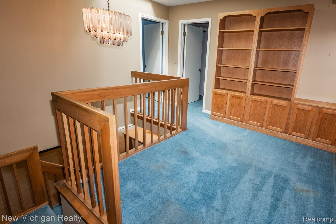
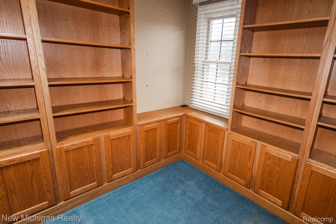
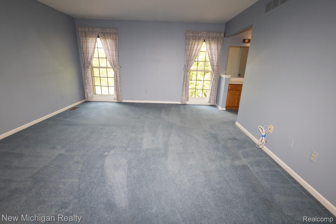
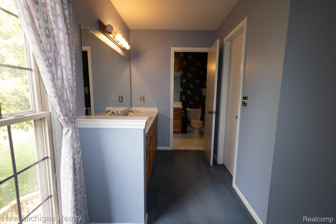
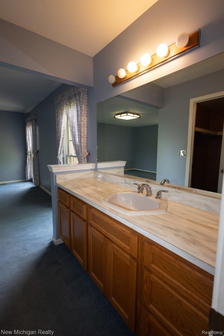
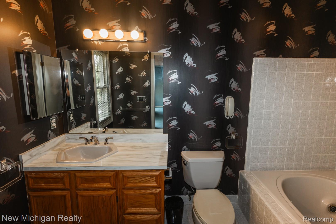
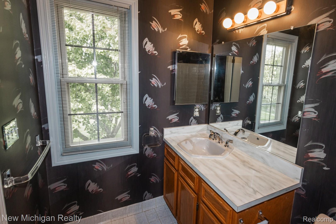
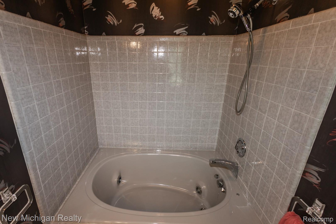
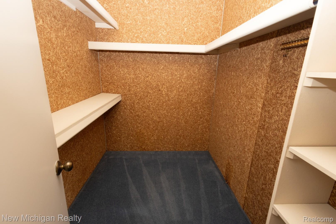
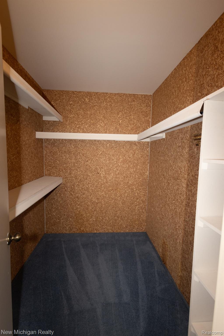
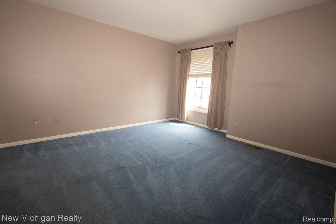
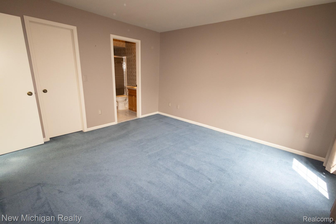
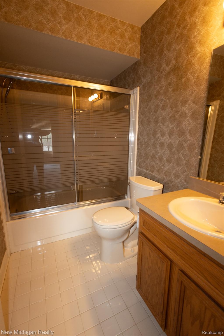
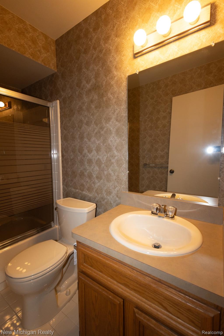
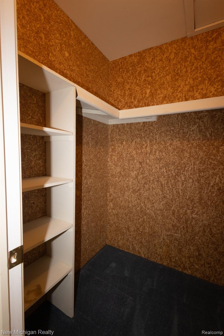
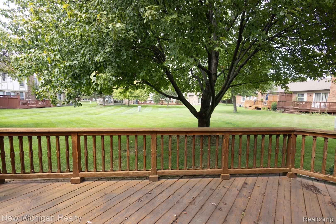
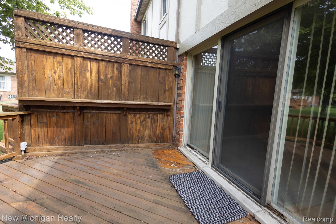
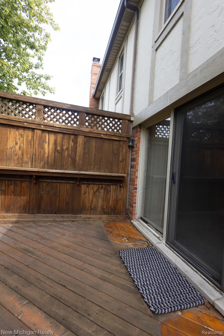
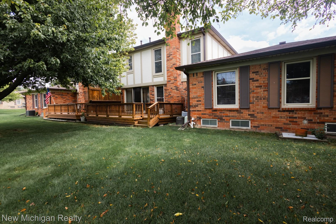
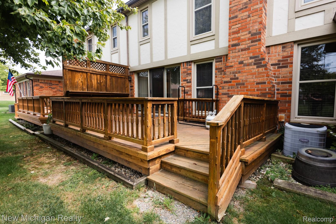
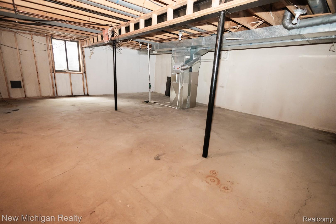
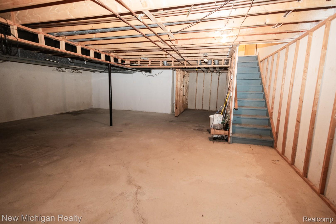
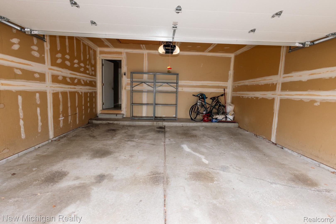
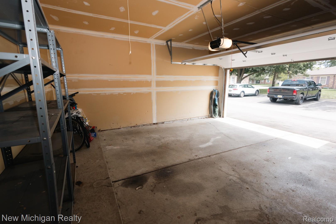
Spacious home offering an open and flexible main-floor layout with abundant natural light. The large living area features a fireplace flanked by windows and flows directly into the kitchen and dining spaces, creating a comfortable setting for everyday living and entertaining. First floor half bath. The kitchen offers extensive counter space, plentiful cabinetry, a large peninsula and an open connection to the surrounding living areas. Upstairs, both bedrooms feature private en-suite bathrooms and walk-in closets. Additional highlights include a convenient main-floor half bath and laundry room, an attached garage, and a large basement providing substantial storage and possibilities for future finished living or recreation space. The basement includes a sump system and mechanical area while still leaving plenty of open usable space. With a functional floor plan, generous room sizes and plenty of opportunity to personalize and update, this home is ready for its next owner.
Details
| MLS # | 20261069579 |
|---|---|
| Listing Type | For Sale |
| Style | Condominium |
| HOA Dues | $292 |
| Sub-Type | Resale |
| Status | Active |
| Year | 1988 |
| Days On Site | 53 |
| Listing Provided By | New Michigan Realty, LLC | Allan VanRyckeghem |
Features
| Bed(s) | 2 |
|---|---|
| Bath(s) | 3 Total |
| SQ Feet | 1,867 |
| Garage | 2 |
| Basement | Y |
| Story(s) | 2 |
| Water Front | Yes |
Interior
| Rooms Total | 5 |
|---|---|
| Cooling Yes / No | Yes |
| Cooling | Central Air |
| Heating Yes / No | Yes |
| Heating | Forced Air, Natural Gas |
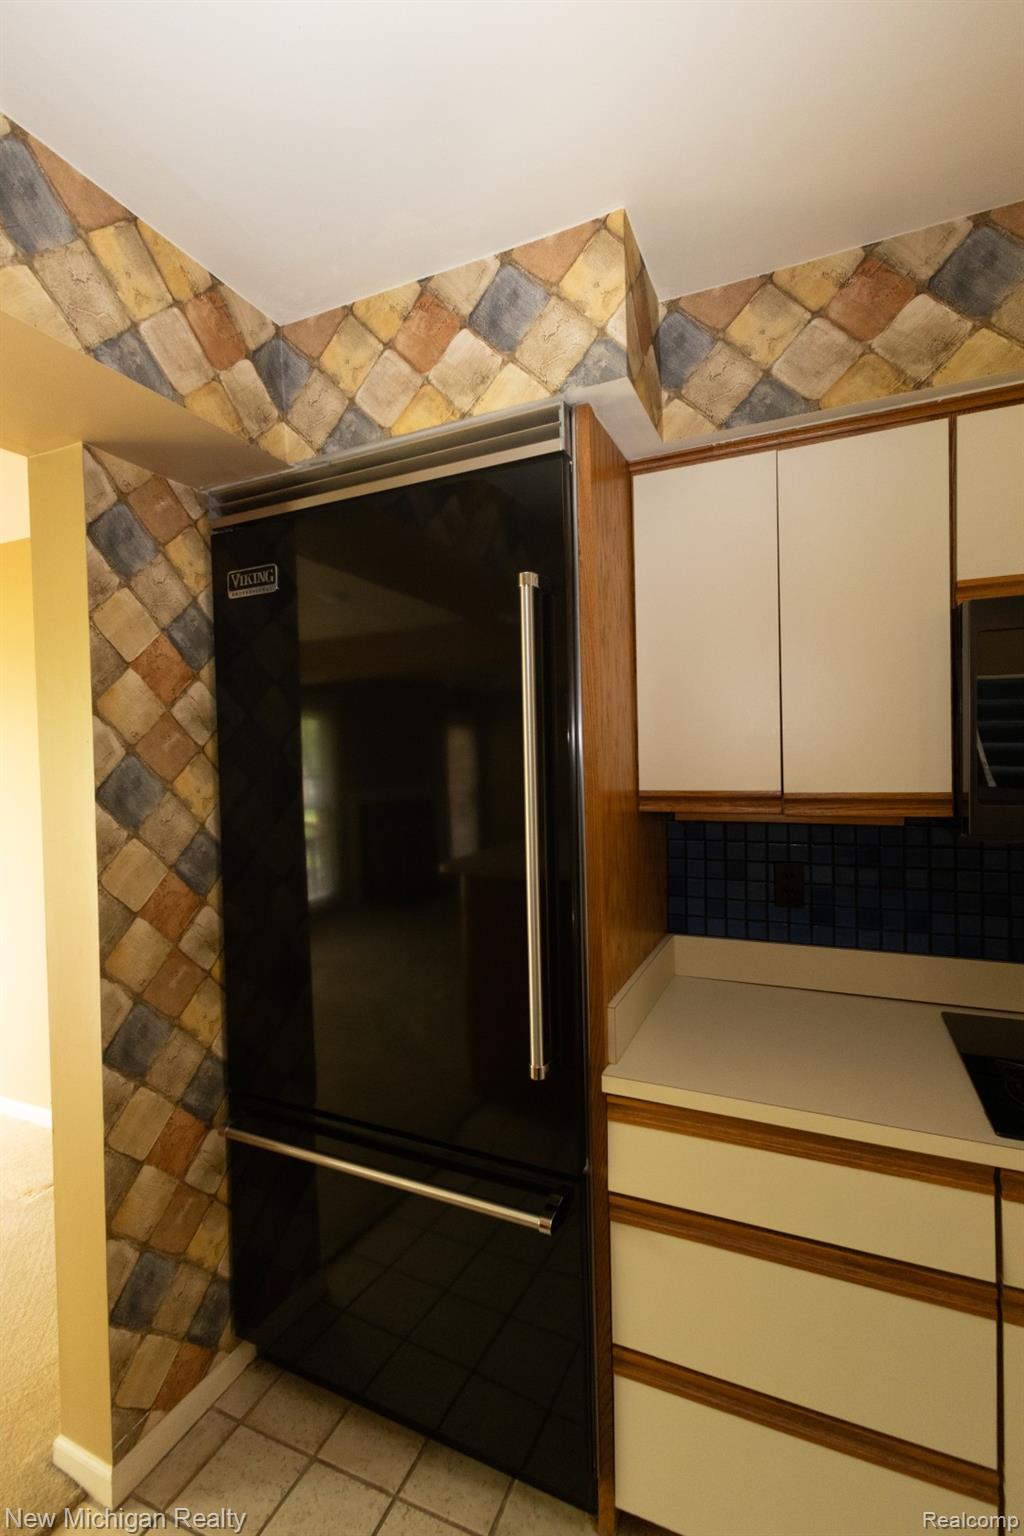
| Appliances | Built In Refrigerator, Dishwasher, Double Oven, Dryer, Microwave, Washer |
Exterior
| Exterior Features | Grounds Maintenance, Private Entrance |
|---|---|
| Roof | Asphalt |
| Construction Materials | Brick |
| Foundation Details | Basement, Poured |
Parking
| Garage Yes / No | Yes |
|---|---|
| Attached Garage Yes / No | Yes |
| Parking Features | Two Car Garage, Attached |
Utilities
| Utilities | Cable Available, Underground Utilities |
|---|
Taxes
| Tax Annual Amount | 1930 |
|---|
Area Information
| State | MI |
|---|---|
| County | Macomb |
| City | Shelby Twp |
| Zip Code | 48315 |
| Area | Shelby Twp |
| Community Name | HERITAGE PLACE WEST #254 |
| School District | Utica |
| High School | Utica |
| Listing VS Median (in HERITAGE PLACE WEST #254) | |
Price: $239,000 low | high Med: $242,000 sqft: 1,867 low | high Med: 1,634 $ / sqft: $128 low | high Med: $152 On site: 53 low | high Med: 38.5 | |
Request a showing
Request a showing
Contact
Learn More About This Property

| State | MI |
|---|---|
| County | Macomb |
| City | Shelby Twp |
| Zip Code | 48315 |
| Area | Shelby Twp |
| Community Name | HERITAGE PLACE WEST #254 |
| School District | Utica |
| High School | Utica |
| Listing VS Median (in HERITAGE PLACE WEST #254) | |
Price: $239,000 low | high Med: $242,000 sqft: 1,867 low | high Med: 1,634 $ / sqft: $128 low | high Med: $152 On site: 53 low | high Med: 38.5 | |