49578 Coldwater Ridge Drive,Northville, MI 48168
Northville, MI 48168

Description
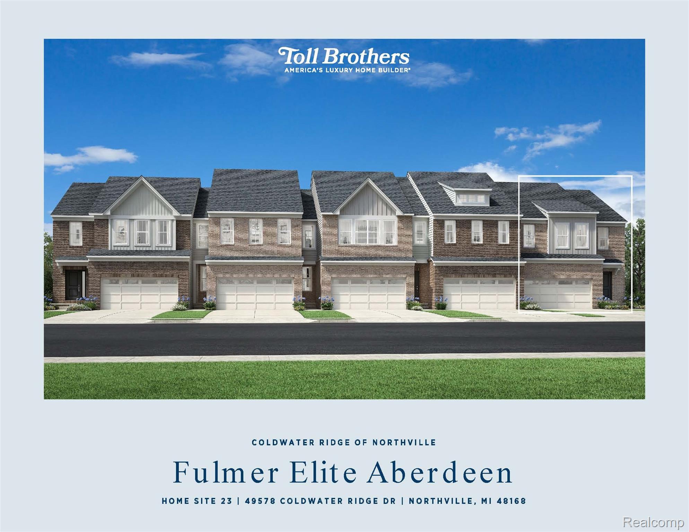
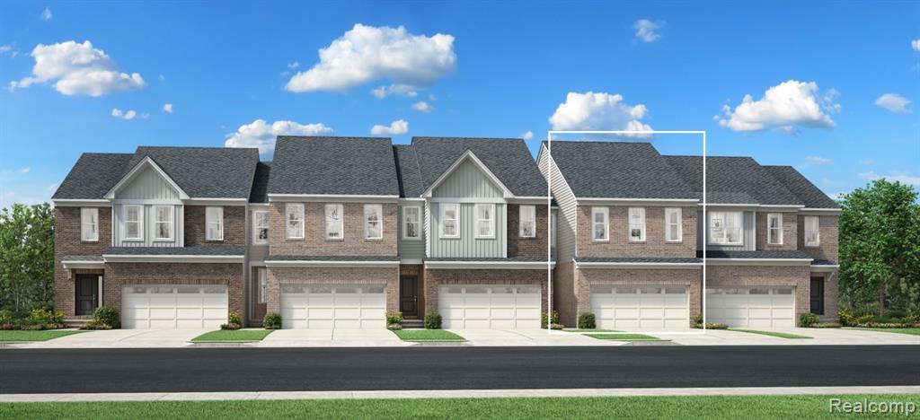
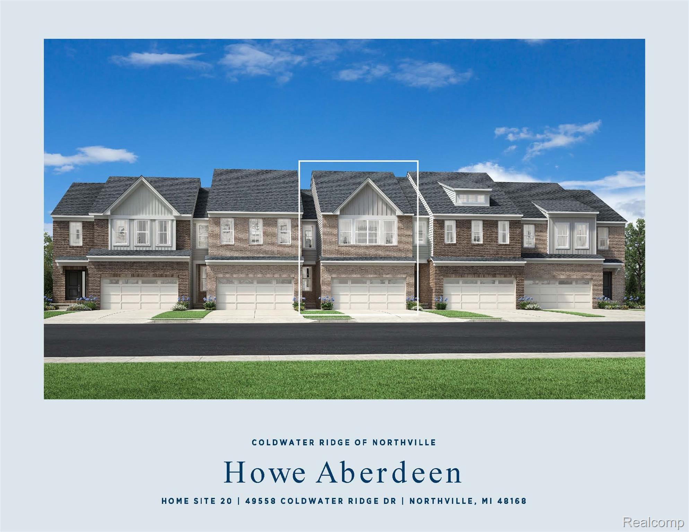
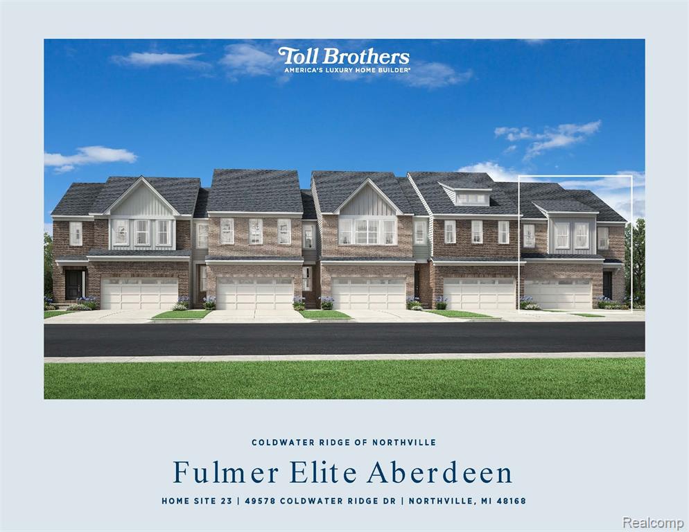
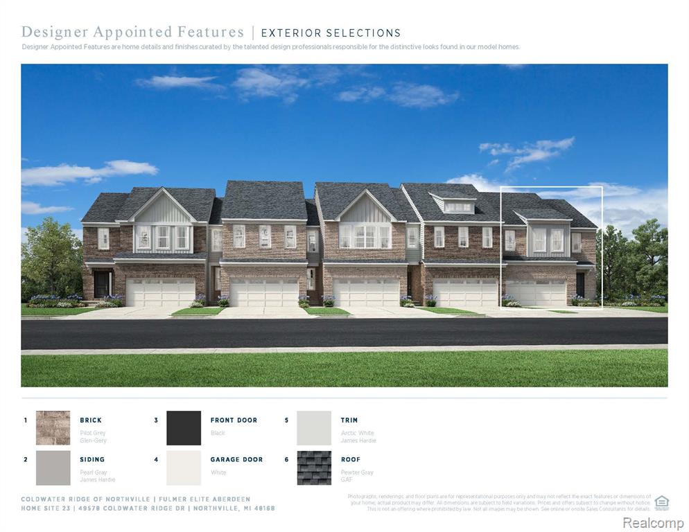
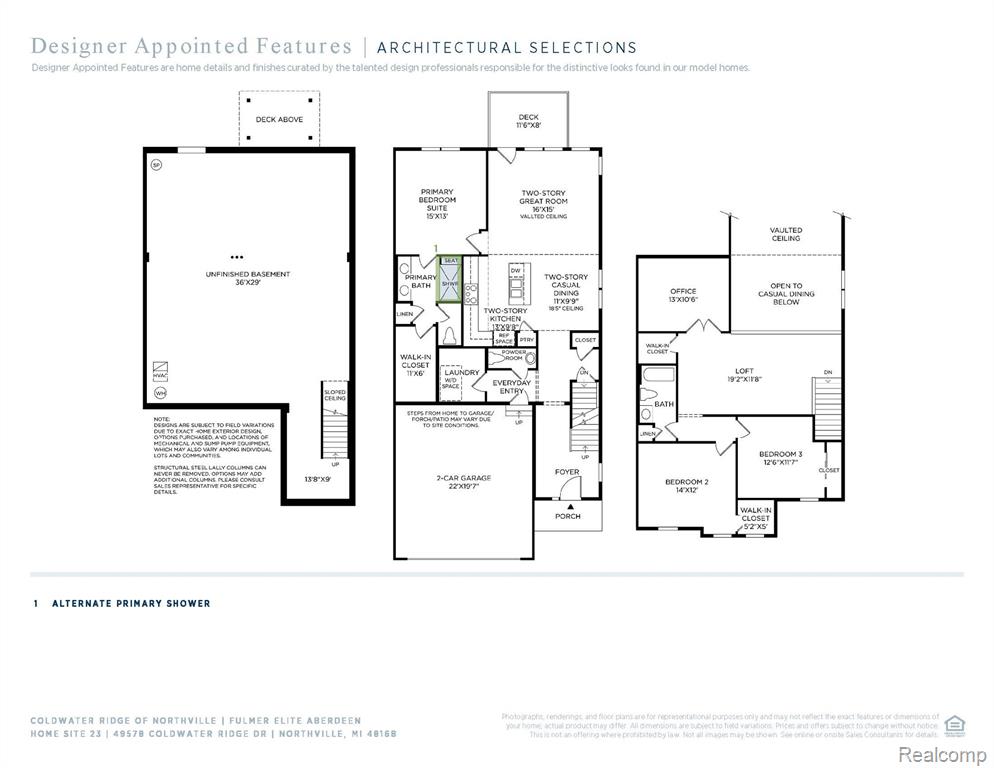
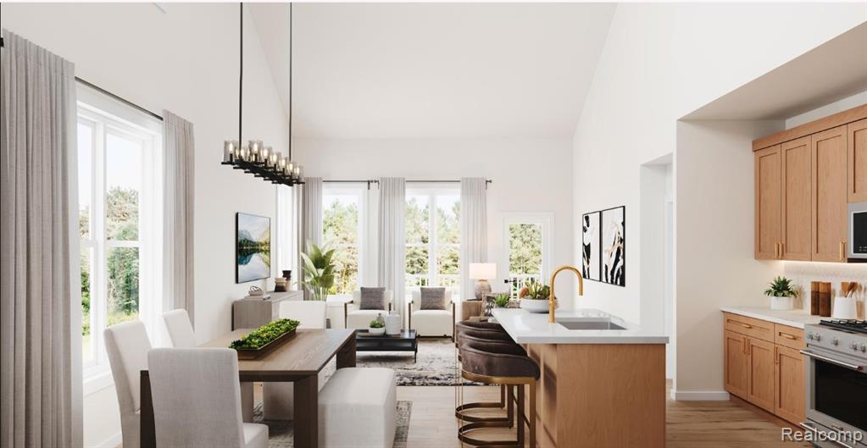
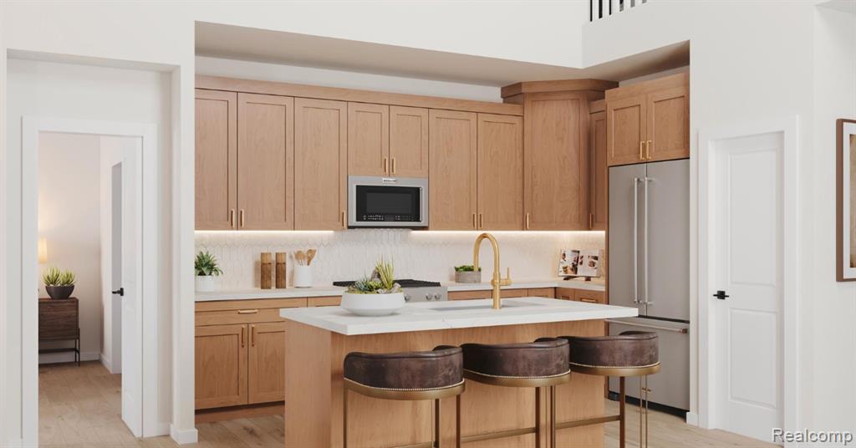
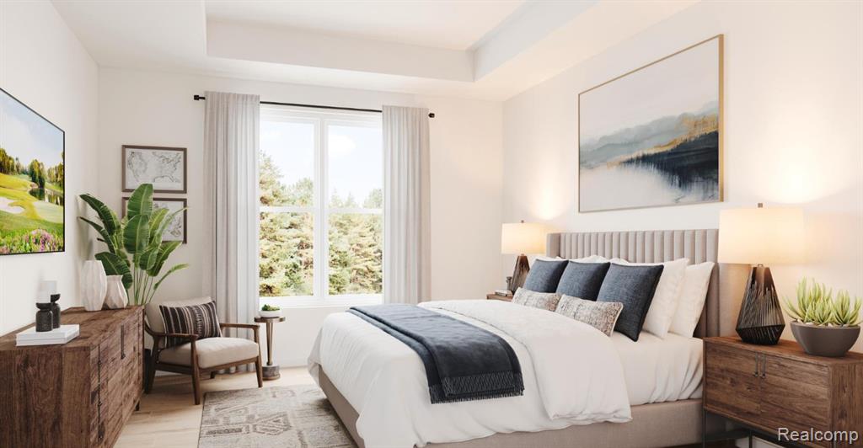
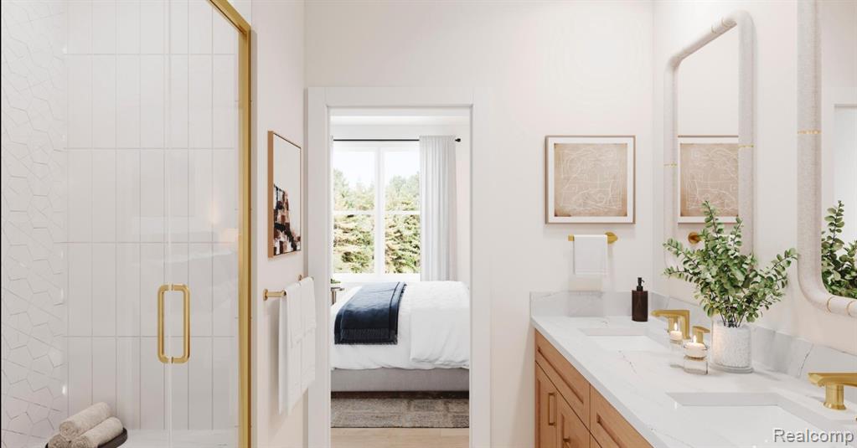
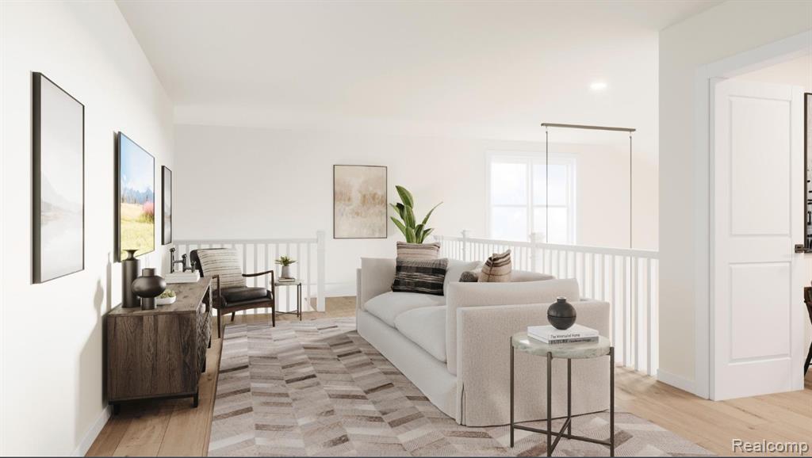
New construction opportunity with Toll Brothers! An April/May 2027 move in with interior selections opportunity! An airy extended foyer reveals the Fulmer Elite's impressive two-story great room with access to the rear yard. Central to a bright two-story casual dining area, the well-appointed two-story kitchen is enhanced by a large center island with breakfast bar, wraparound counter and cabinet space, and a sizable pantry. Complementing the gracious primary bedroom suite are a large walk-in closet and an elegant primary bath with dual-sink vanity, a large luxe shower with seat, and a private water closet. Overlooking a generous loft, secondary bedrooms feature roomy closets and shared hall bath with a separate dual-sink vanity area and linen storage. Additional highlights include a sizable basement with the option to finish, a convenient powder room, an everyday entry, a centrally located laundry, and additional storage throughout. Two-story kitchen overlooks the great room and bright casual dining area. Luxurious first-floor primary bedroom suite features a large walk-in closet and elegant primary bath. Generous loft, private office, and sizable basement with the option to finish offer versatile living and entertaining options. Enjoy the ease of a low-maintenance lifestyle with landscaping and snow removal included
Details
| MLS # | 61020465 |
|---|---|
| Listing Type | For Sale |
| Style | Condominium |
| HOA Dues | $285 |
| Sub-Type | Resale |
| Status | Active |
| Year | 2026 |
| Days On Site | 76 |
| Listing Provided By | Toll Realty Michigan Inc | Tracy Shinneman |
Features
| Bed(s) | 3 |
|---|---|
| Bath(s) | 3 Total |
| SQ Feet | 2,206 |
| Garage | 2 |
| Basement | Y |
| Story(s) | 2 |
Interior
| Rooms Total | 6 |
|---|---|
| Cooling Yes / No | Yes |
| Cooling | Central Air |
| Heating Yes / No | Yes |
| Heating | Natural Gas, Forced Air |
| Appliances | Dishwasher, Microwave, Range/Oven, Gas Water Heater |
Exterior
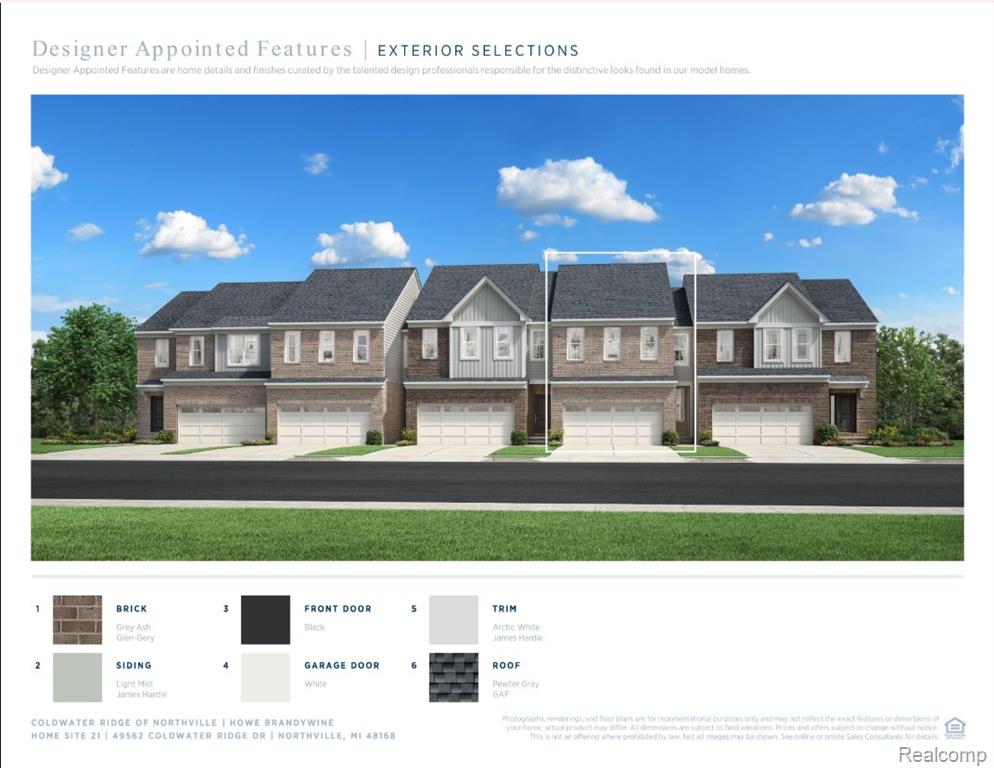
| Construction Materials | Brick, Other |
|---|---|
| Foundation Details | Basement |
Parking
| Garage Yes / No | Yes |
|---|---|
| Attached Garage Yes / No | Yes |
Other
| List Aor | Real Comp |
|---|
Taxes
| Property | 3799 |
|---|
Area Information
| State | MI |
|---|---|
| County | Wayne |
| City | Northville |
| Zip Code | 48168 |
| Area | Northville Twp (82011) |
| Listing VS Median (in 48168) | |
Price: $624,000 low | high Med: $539,500 sqft: 2,206 low | high Med: 2,768 $ / sqft: $283 low | high Med: $195 On site: 76 low | high Med: 49 | |
Market Activity 48168
Request a showing
Request a showing
Contact
Learn More About This Property

| State | MI |
|---|---|
| County | Wayne |
| City | Northville |
| Zip Code | 48168 |
| Area | Northville Twp (82011) |
| Listing VS Median (in 48168) | |
Price: $624,000 low | high Med: $539,500 sqft: 2,206 low | high Med: 2,768 $ / sqft: $283 low | high Med: $195 On site: 76 low | high Med: 49 | |