
$375,000 $2,013 est/mo Sourced by Back At You
5001 Mohawk Avenue,Clarkston, MI 48348
Clarkston, MI 48348
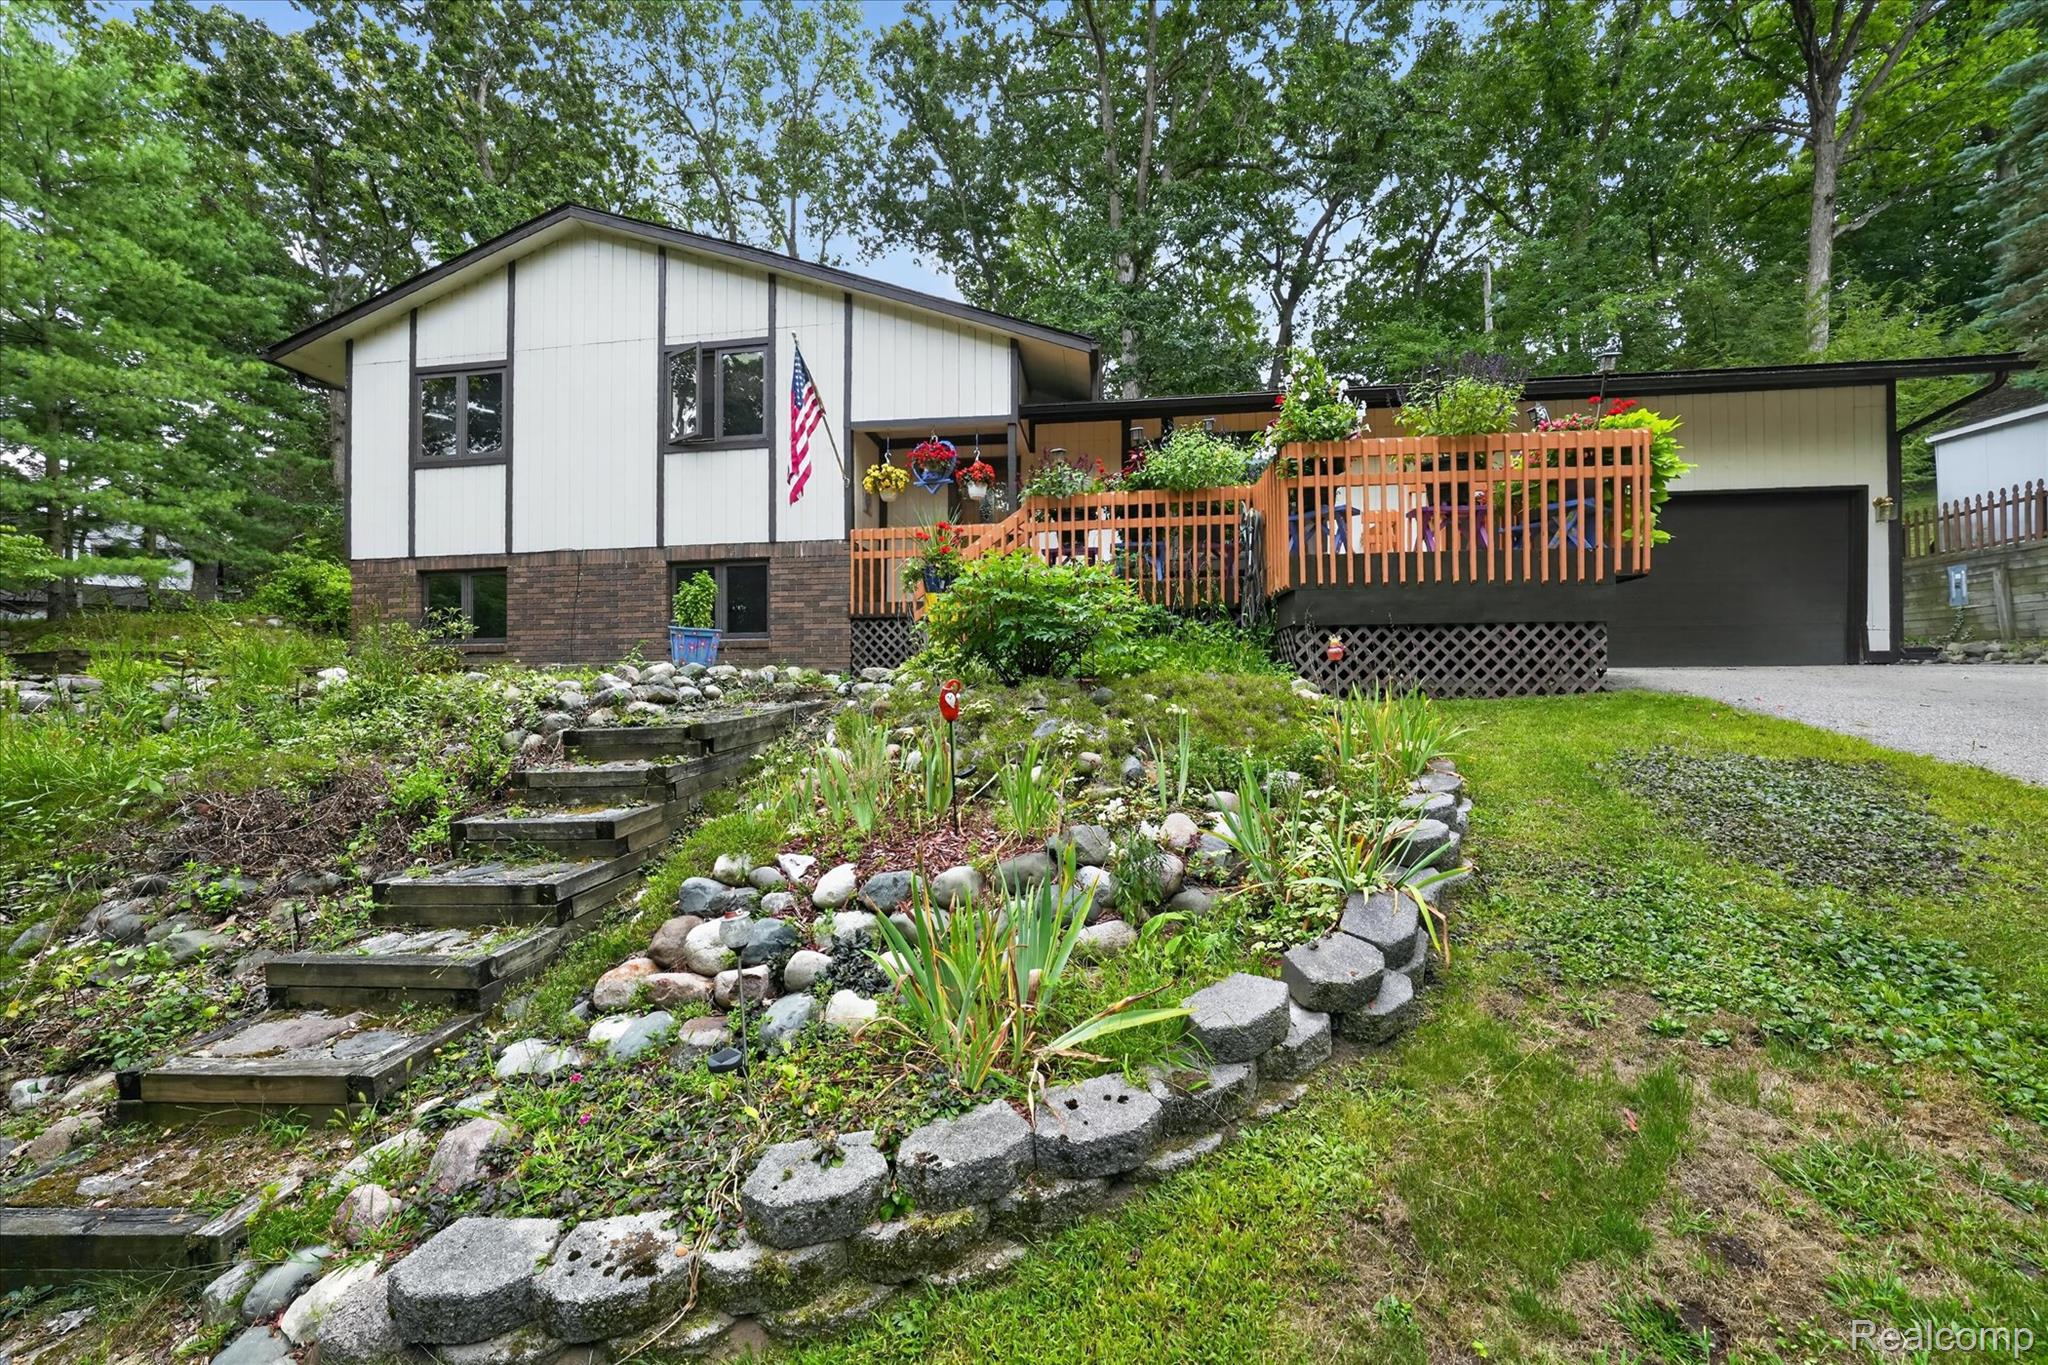
Split-level exterior featuring white siding with dark trim, a stone façade, an attached garage, and a wood deck with lattice skirting
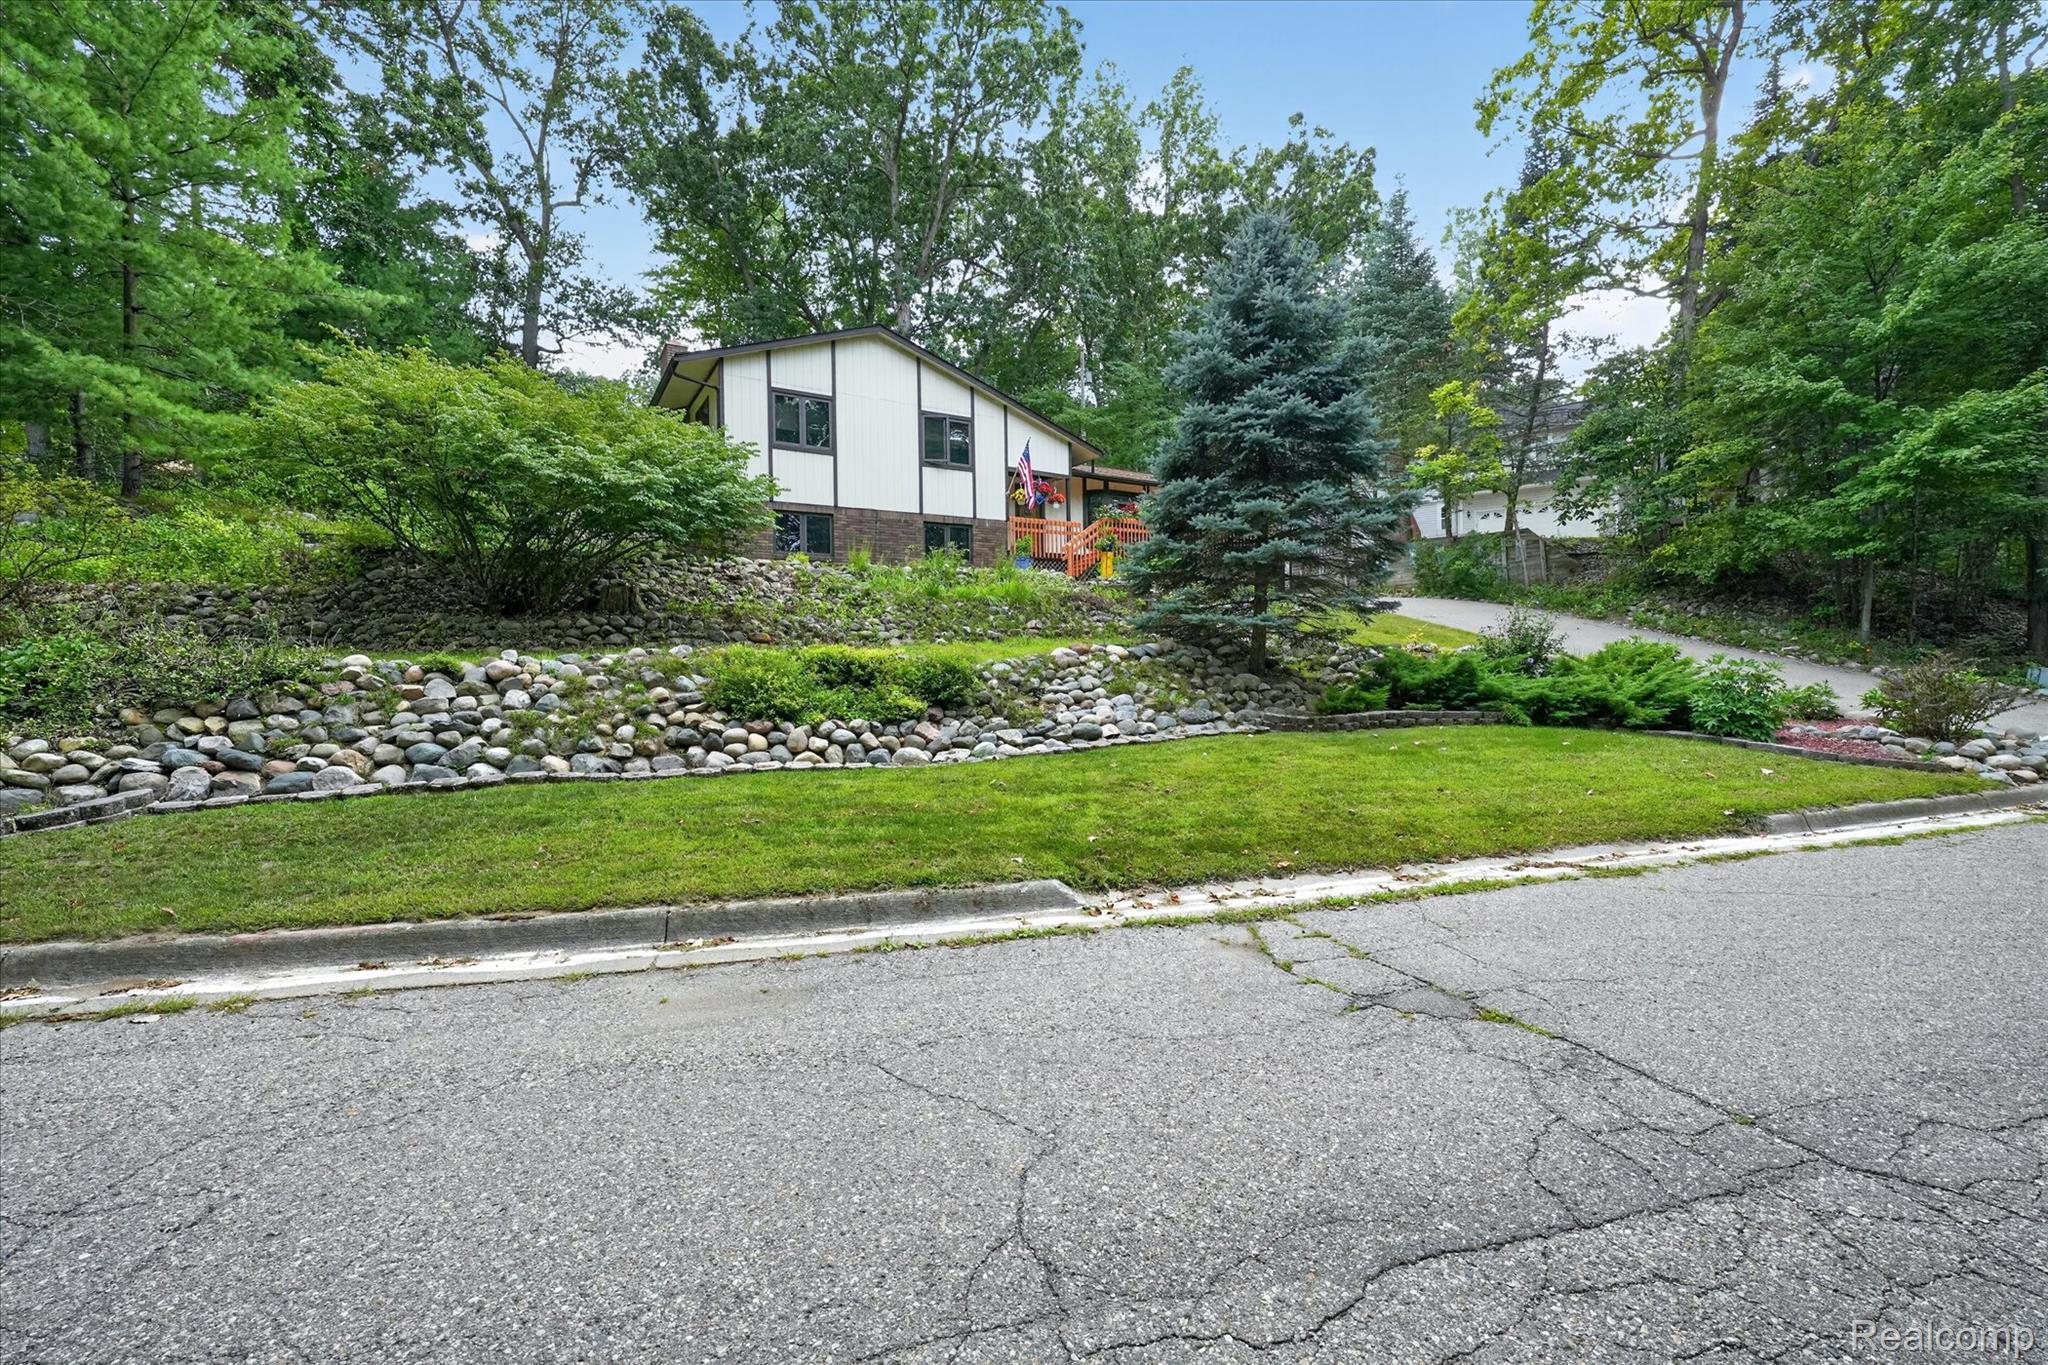
02-5001-Mohawk-Ave-Village-of-Clarkston-WindowStill.jpg
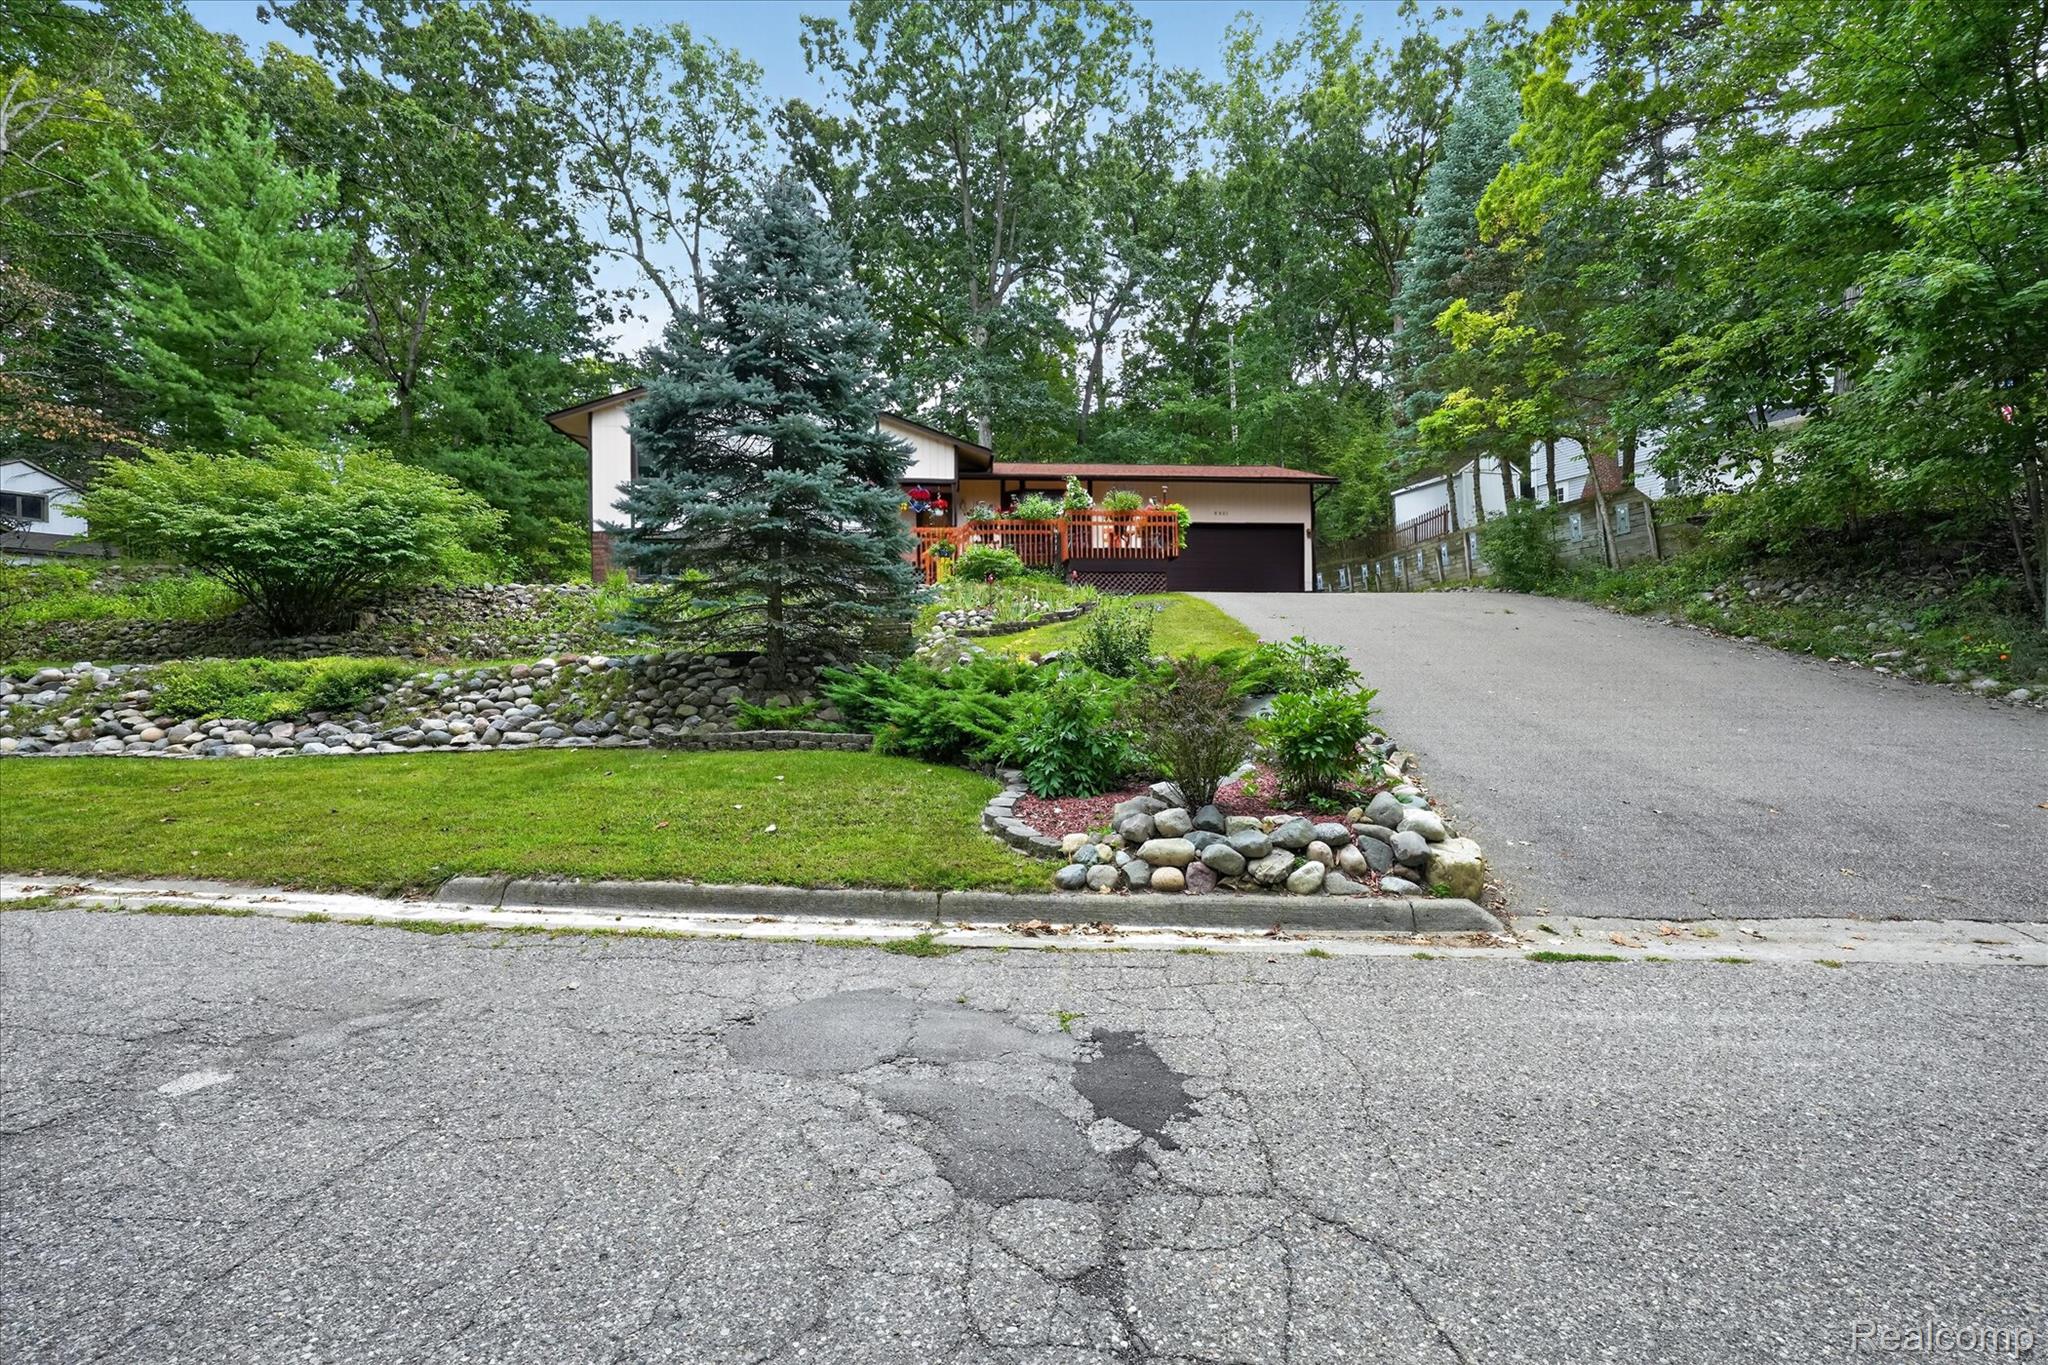
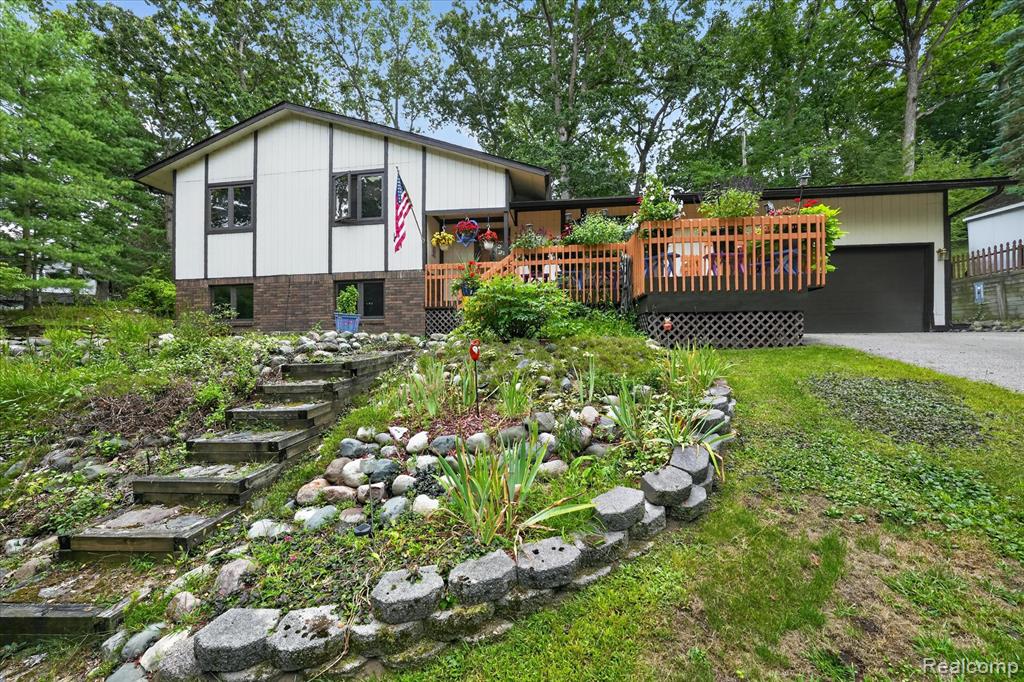
Split-level exterior with a prominent front deck, attached garage, sloped driveway, and mature landscaping featuring stone retaining walls
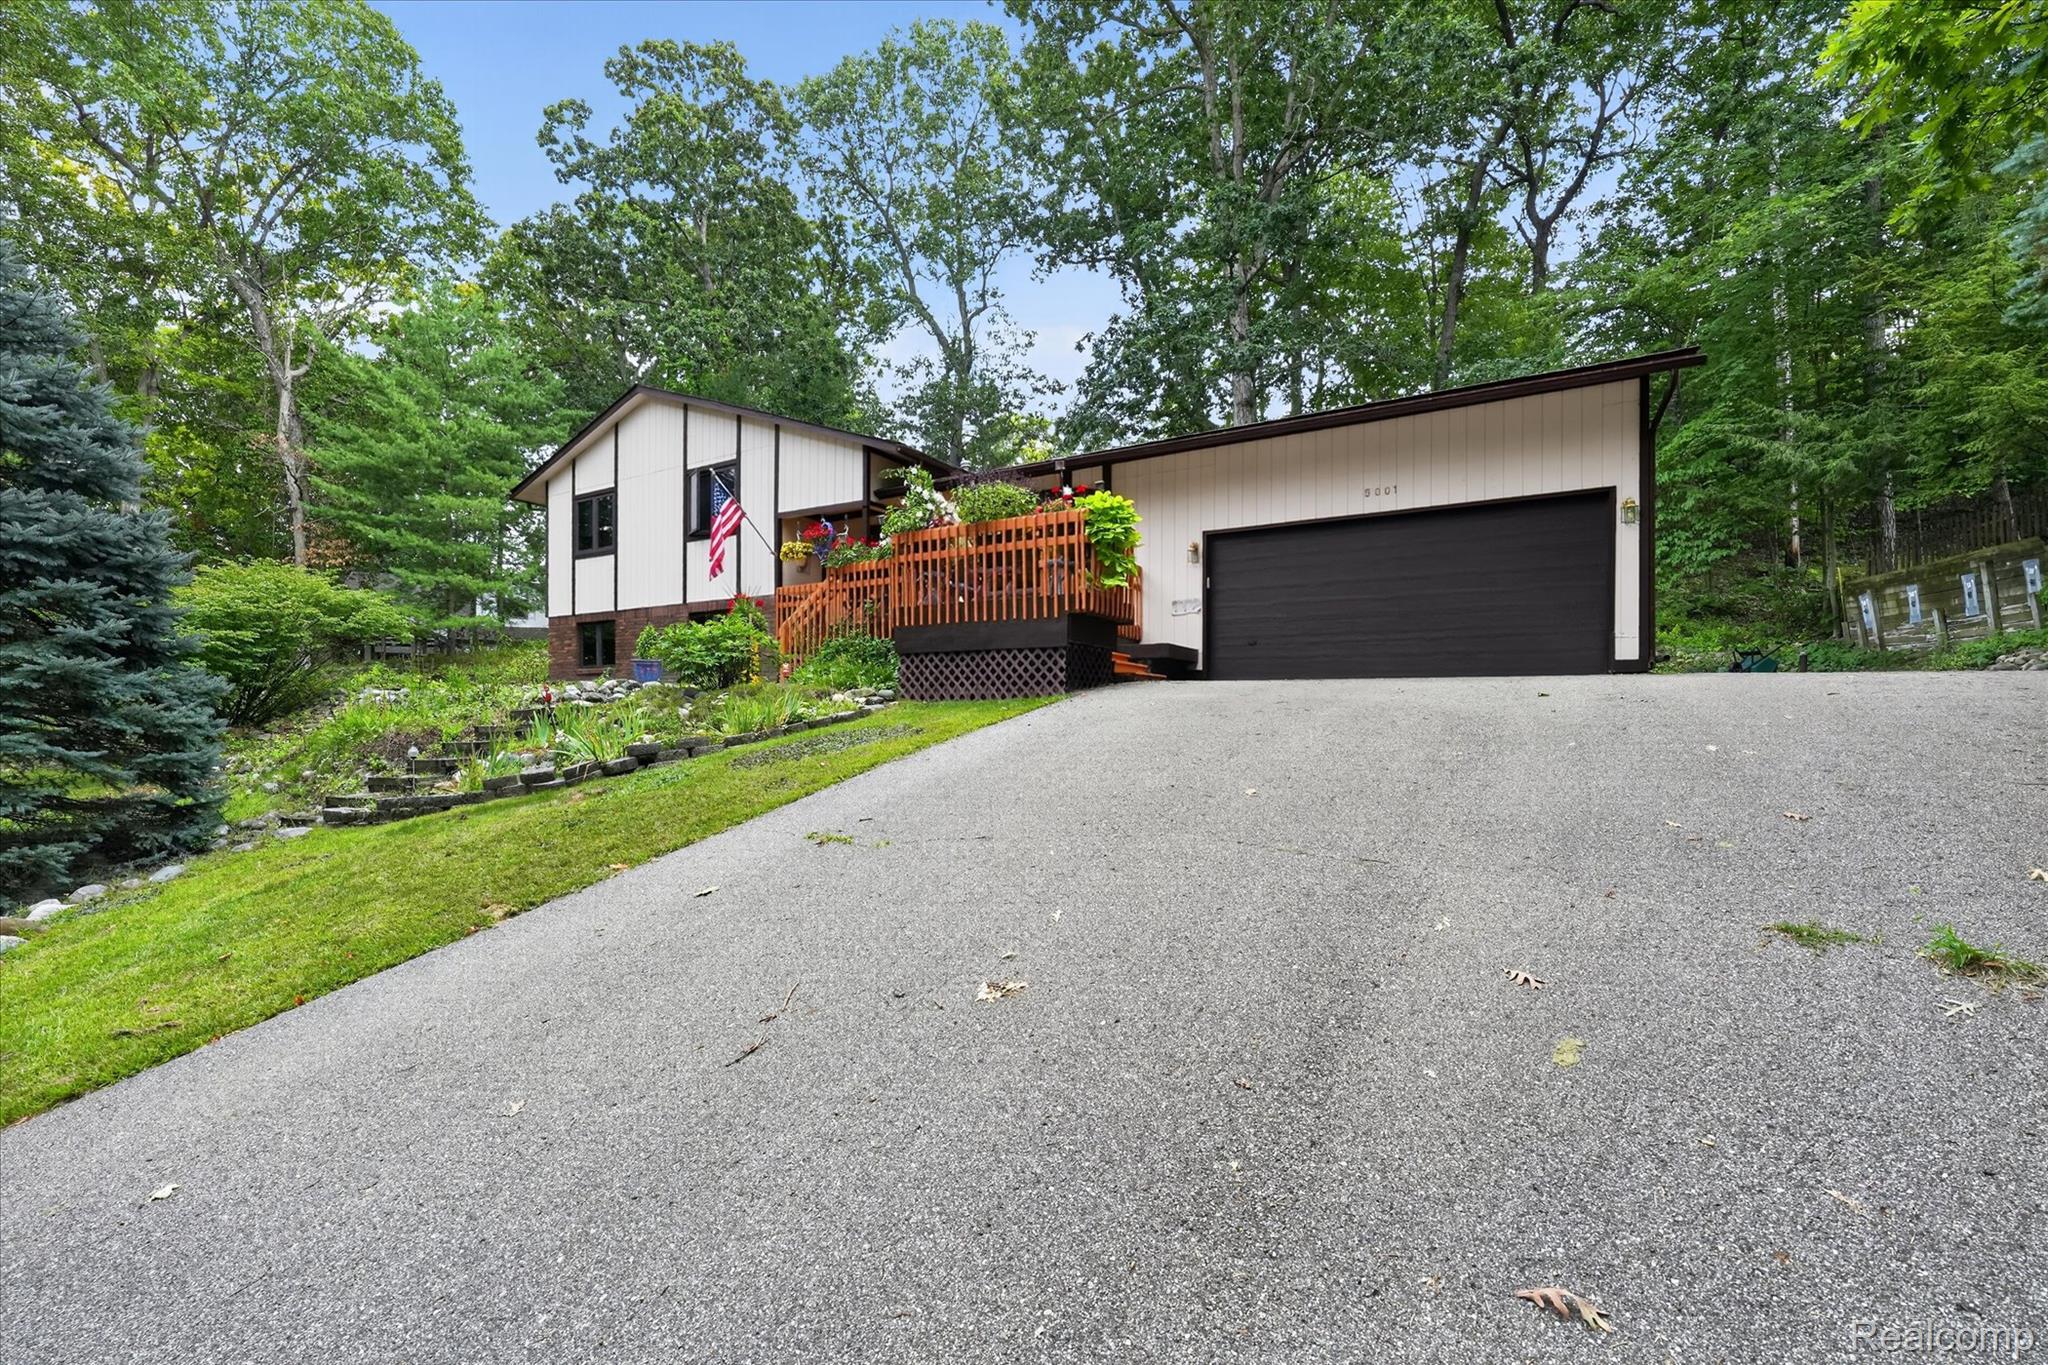
Split-level residence featuring a prominent two-car garage, expansive driveway, and a wood-tone deck
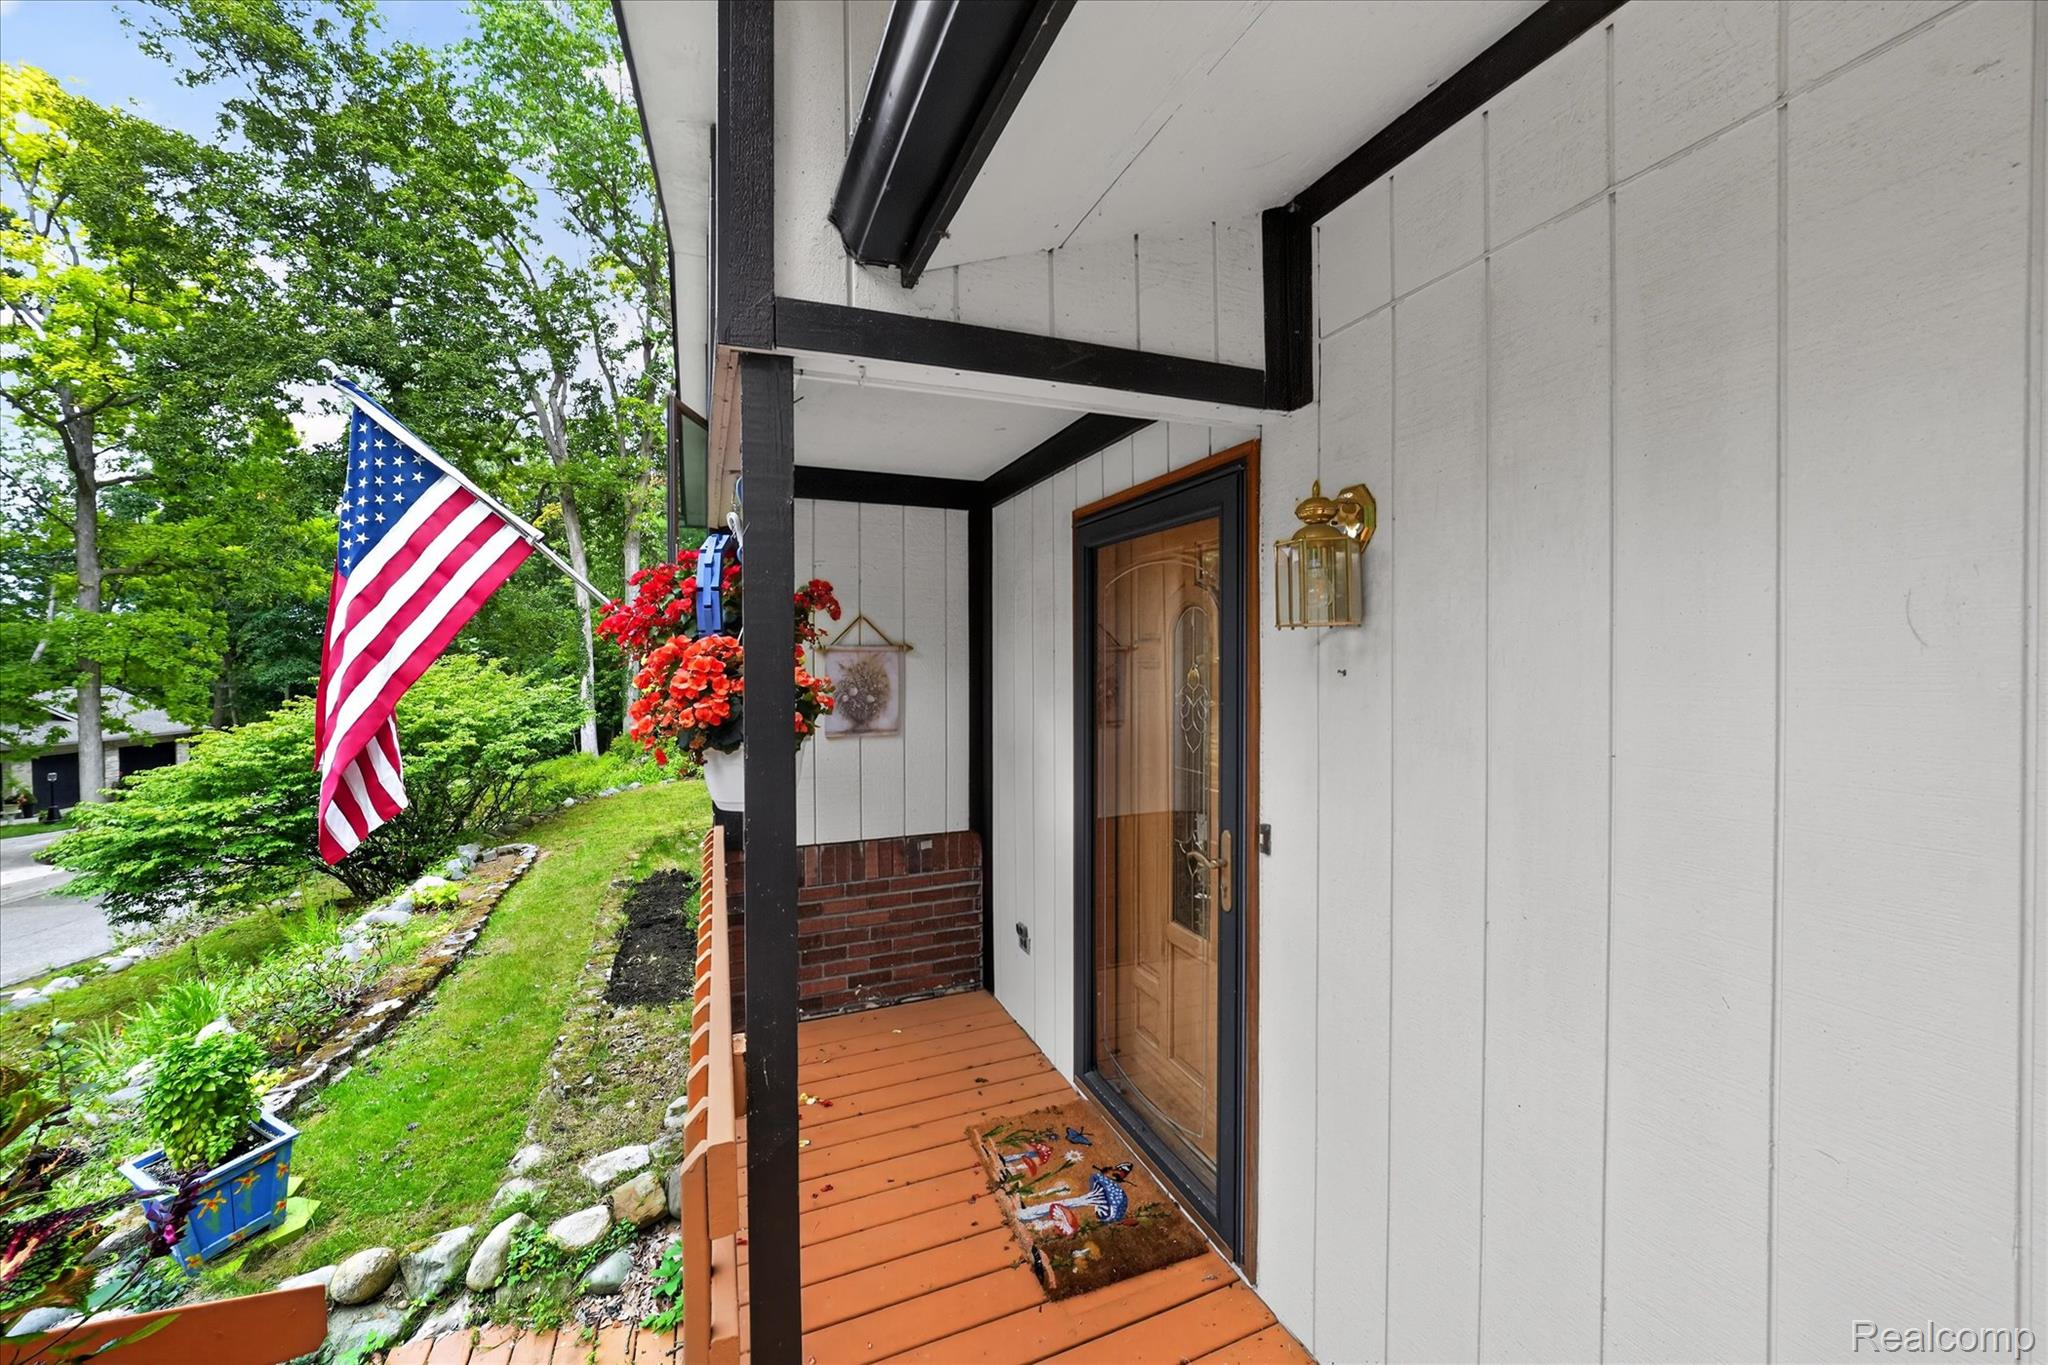
Covered entryway featuring a wood-finish door with glass inserts, a brass-toned exterior light fixture, and white vertical siding
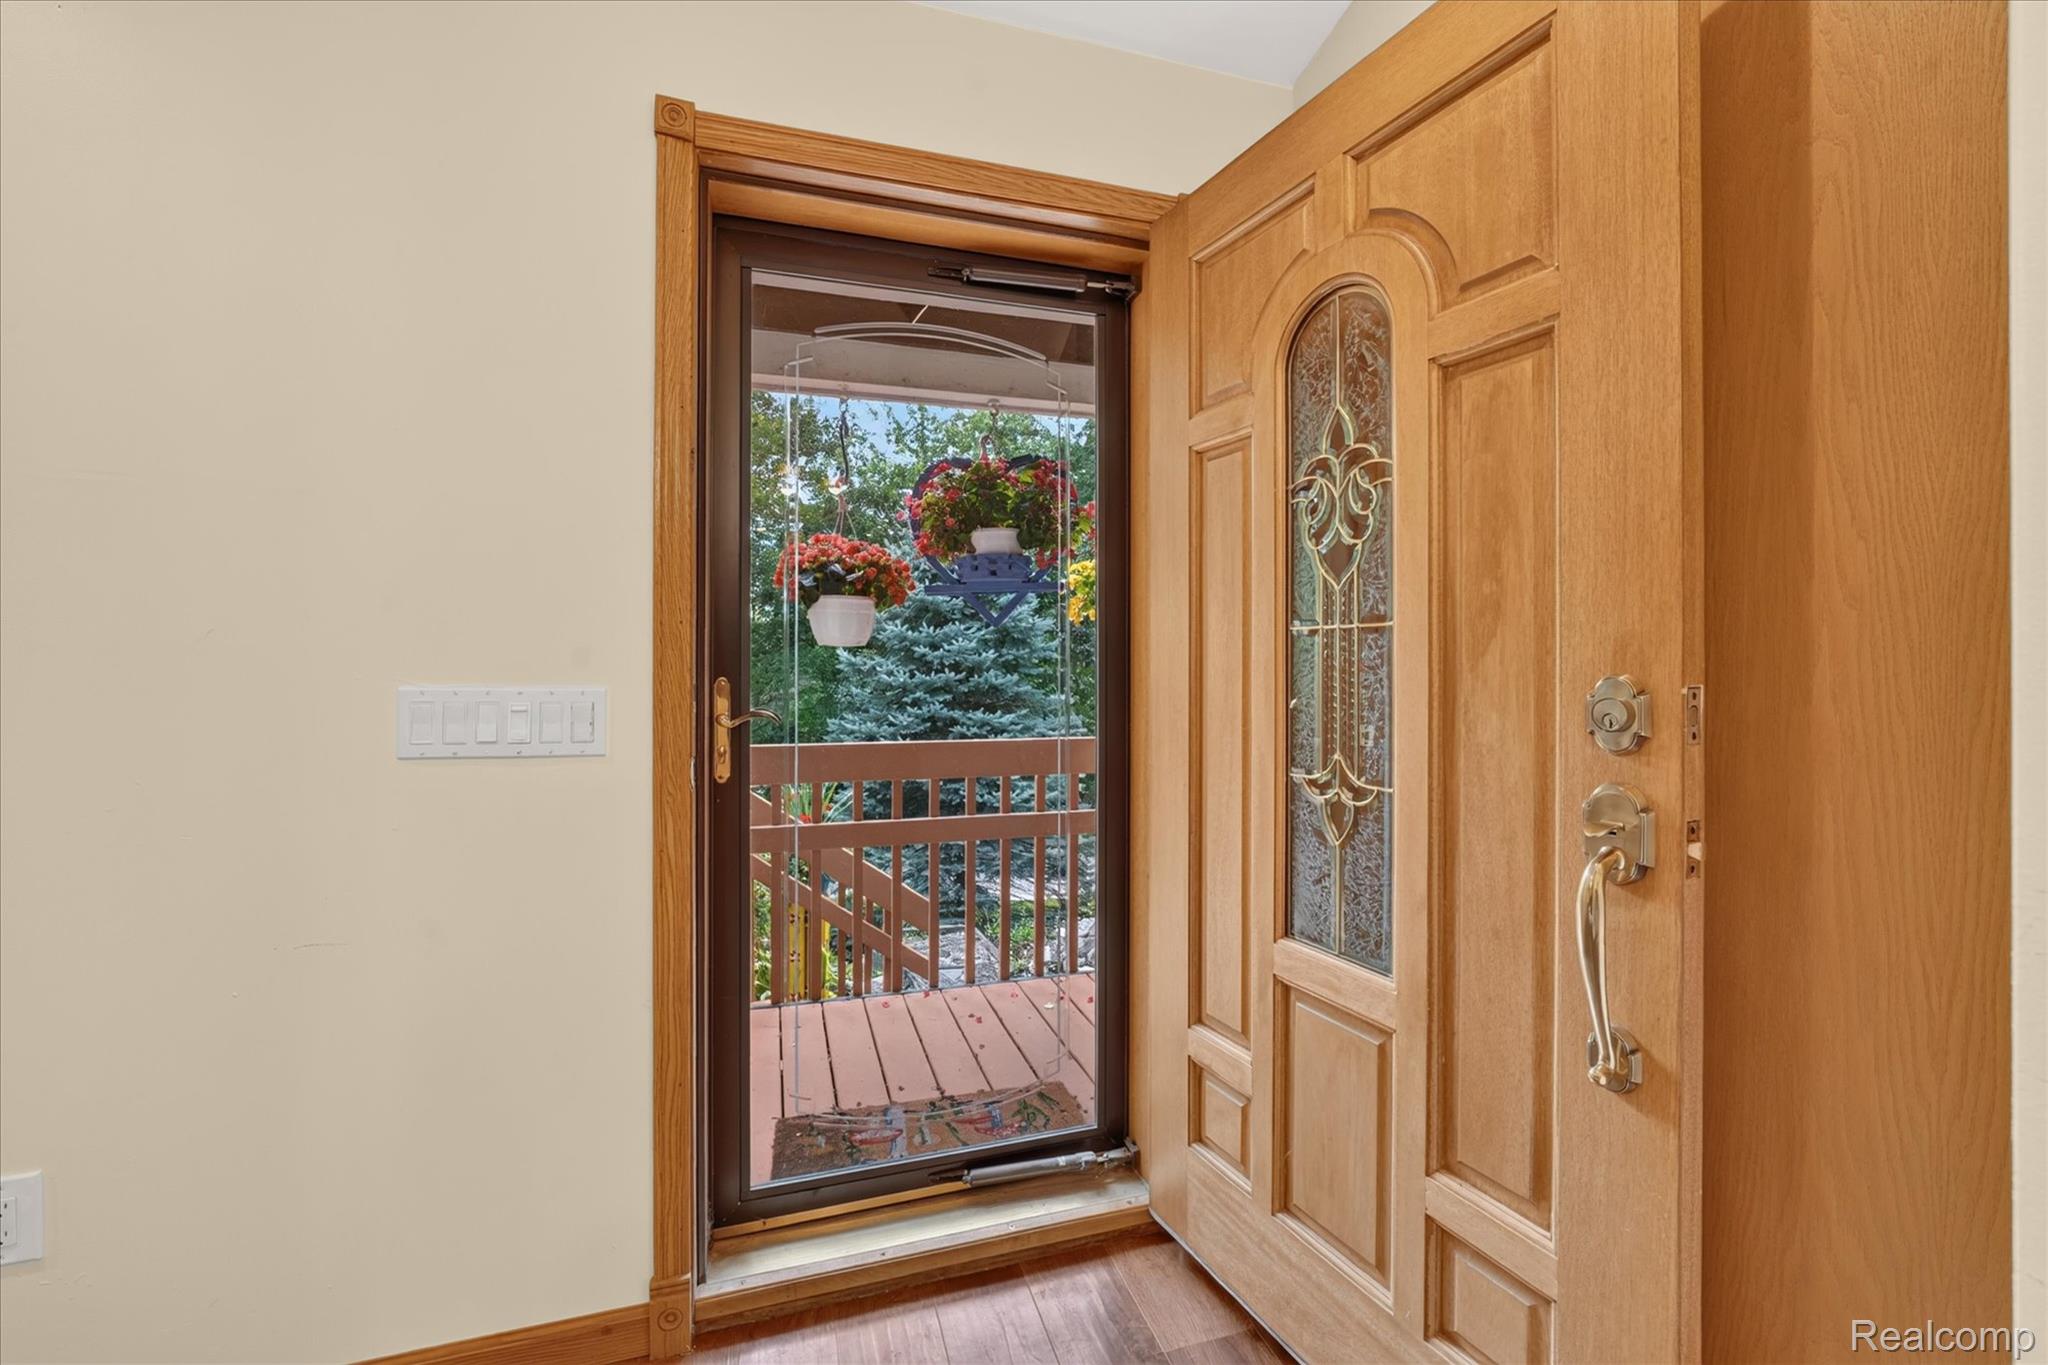
07-5001-Mohawk-Ave-Village-of-Clarkston-WindowStill.jpg
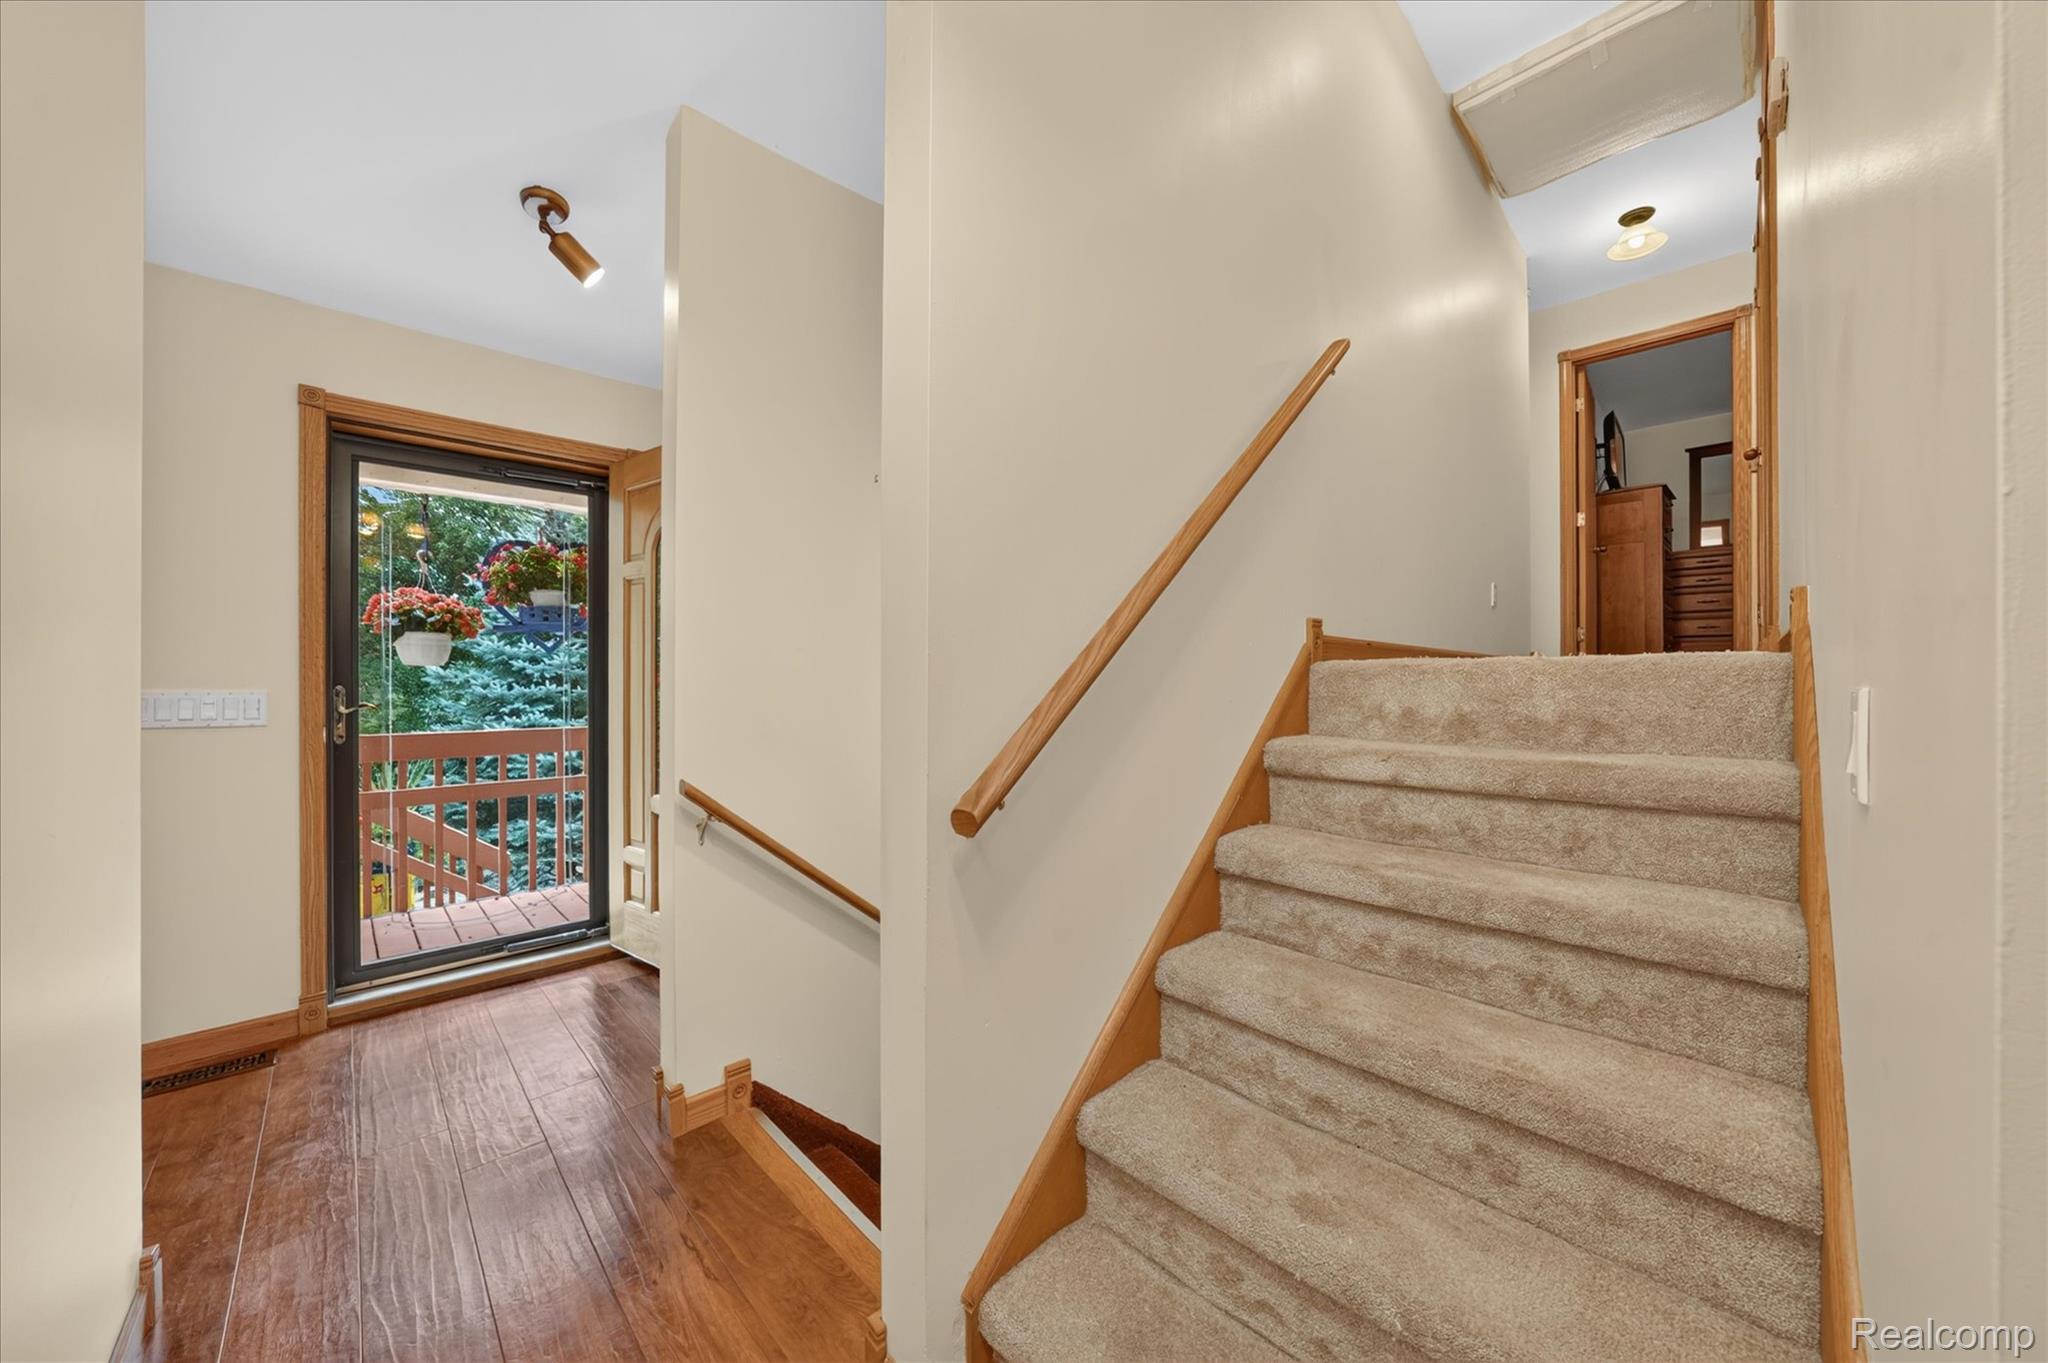
Wood-finish flooring, wood trim, and a full-light exterior door
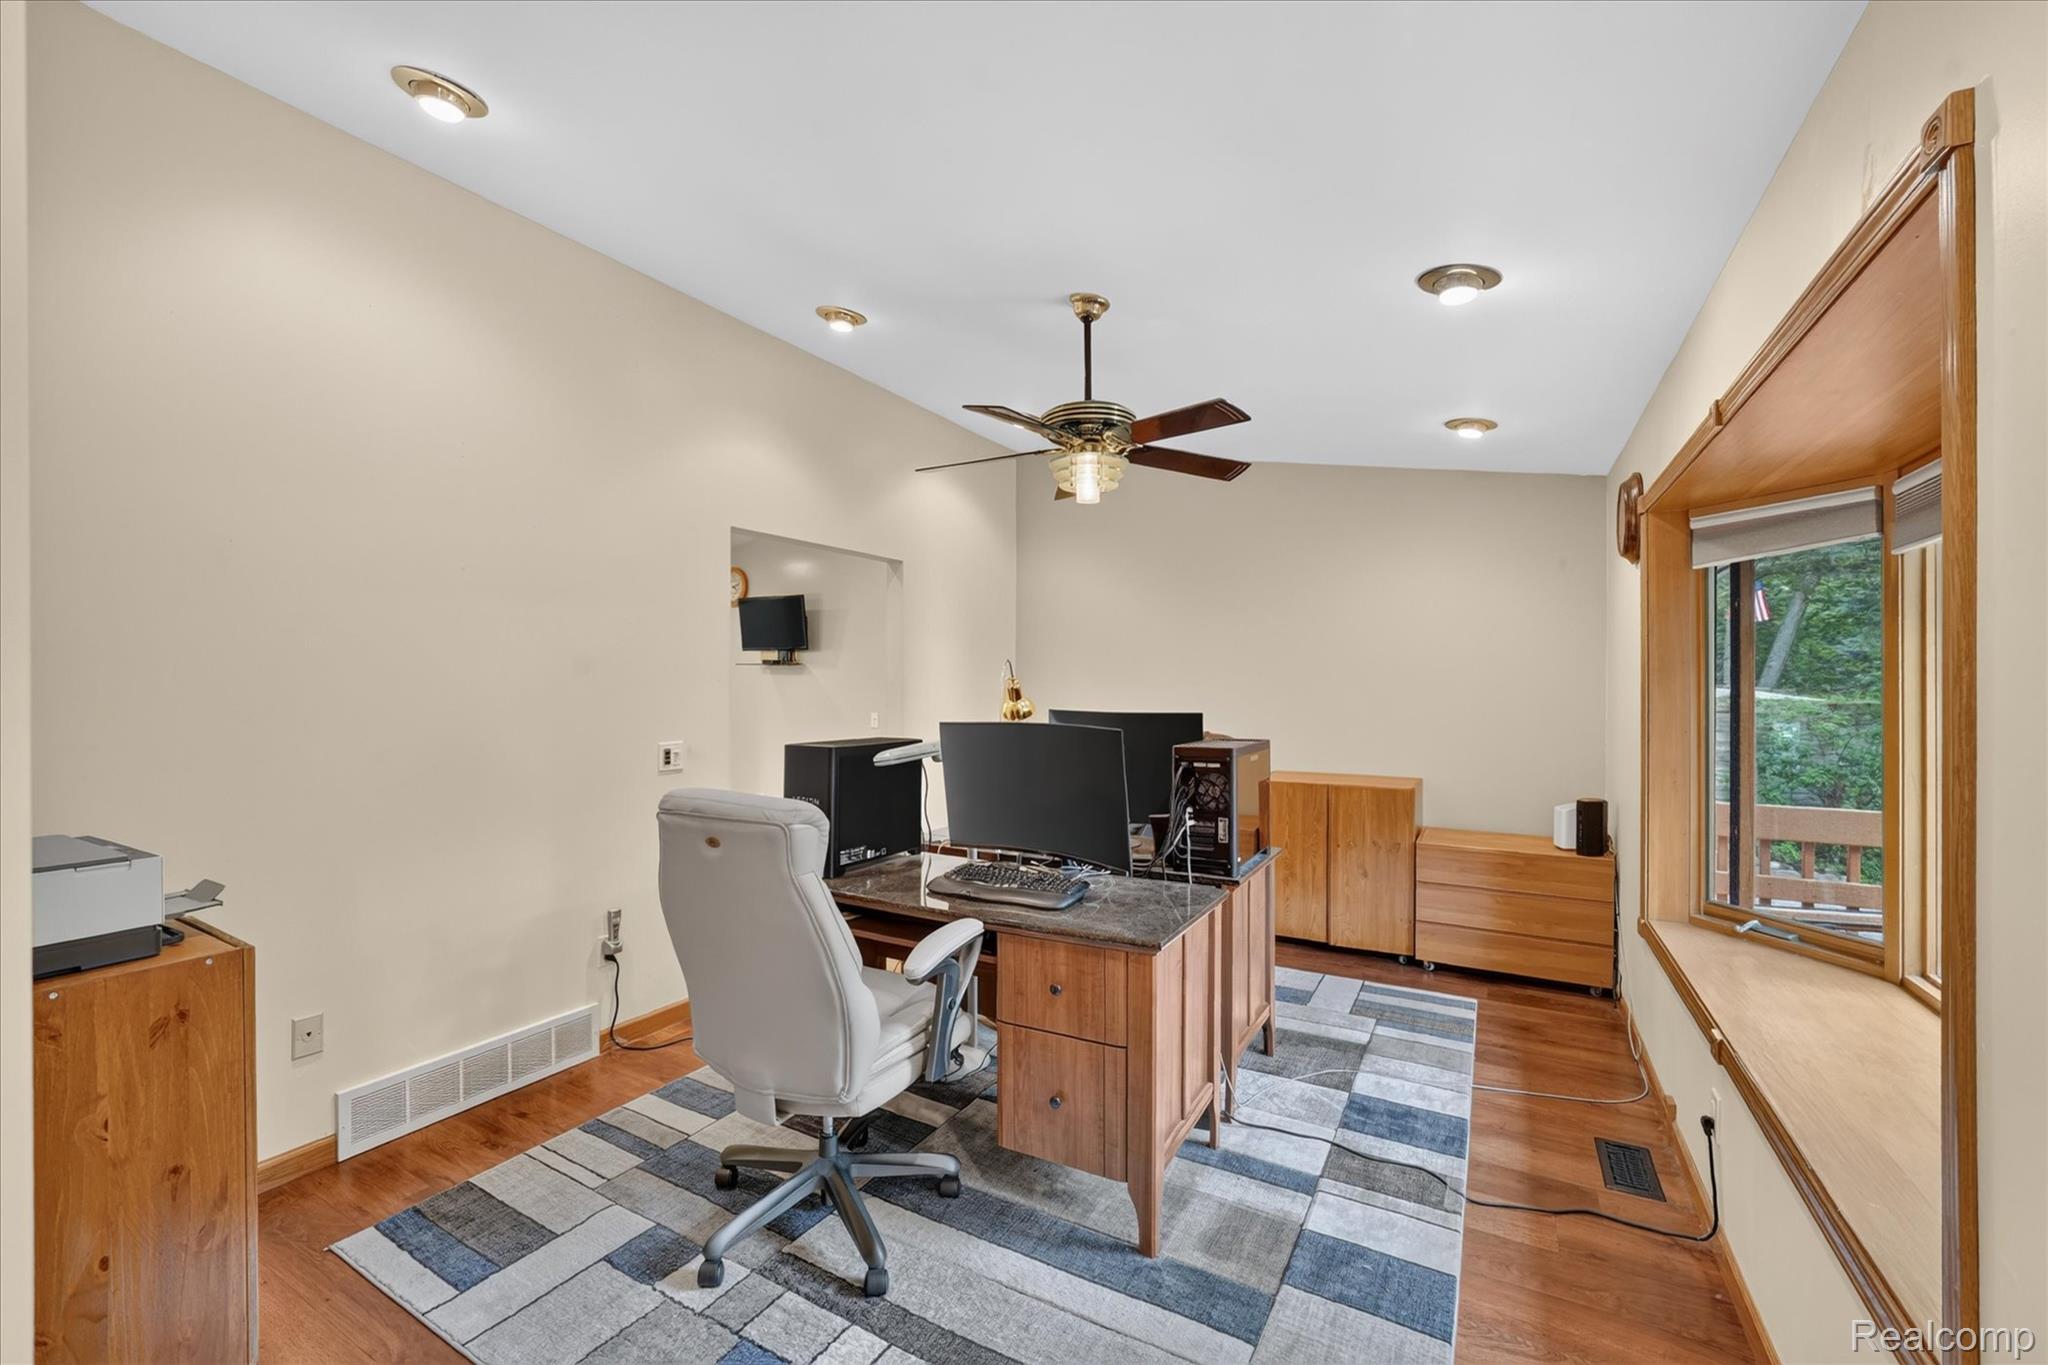
Recessed ceiling lighting, wood-finish flooring, a ceiling fan with integrated lighting, a built-in window seat, and wood-trimmed windows
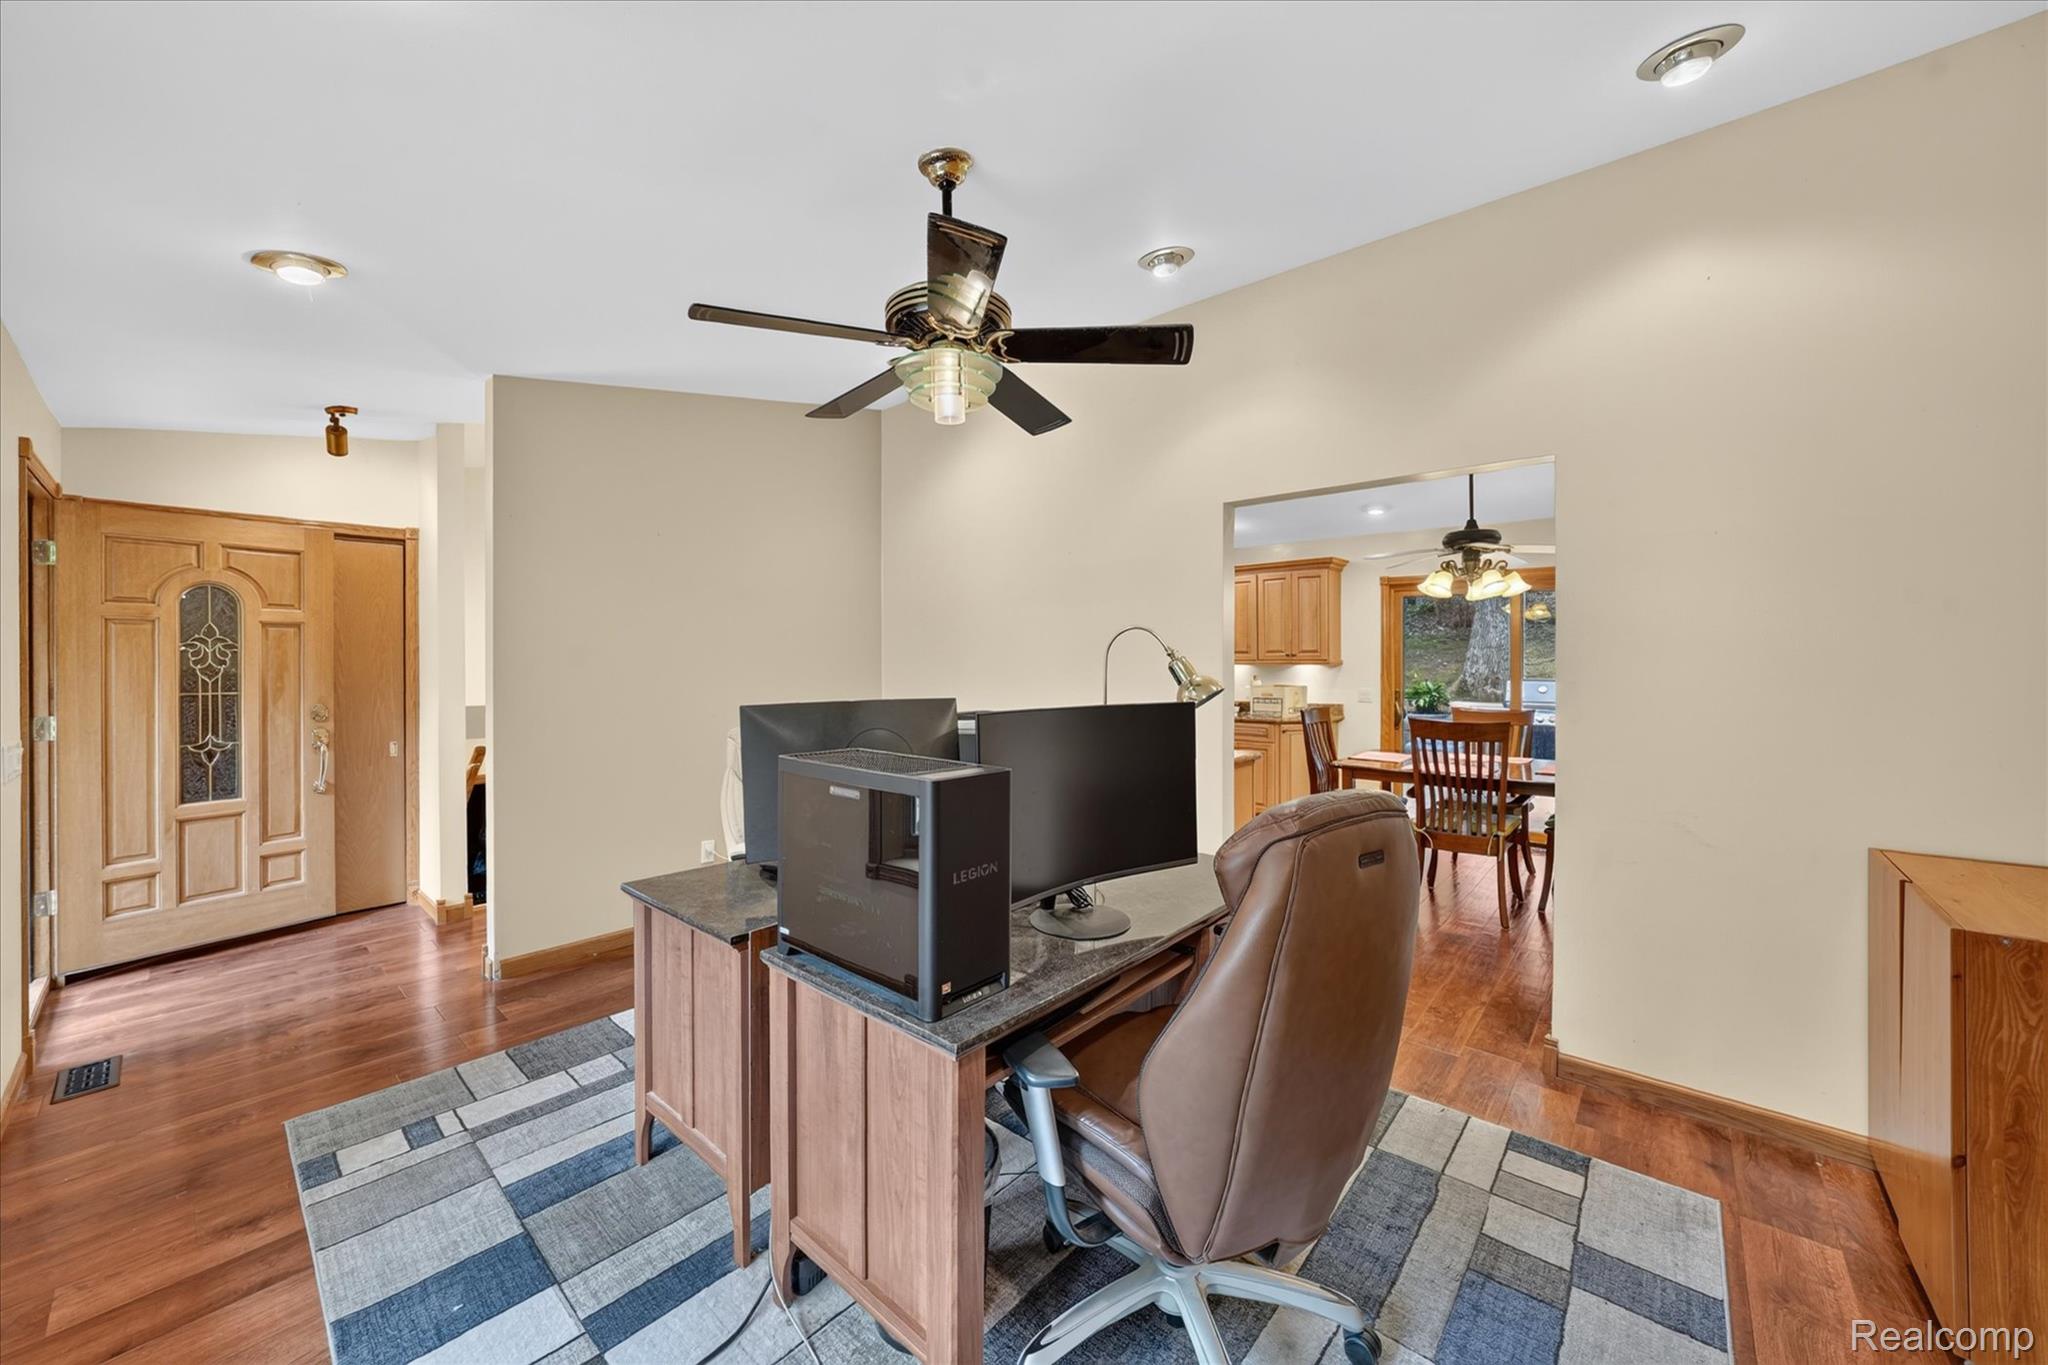
Wood-finish flooring throughout
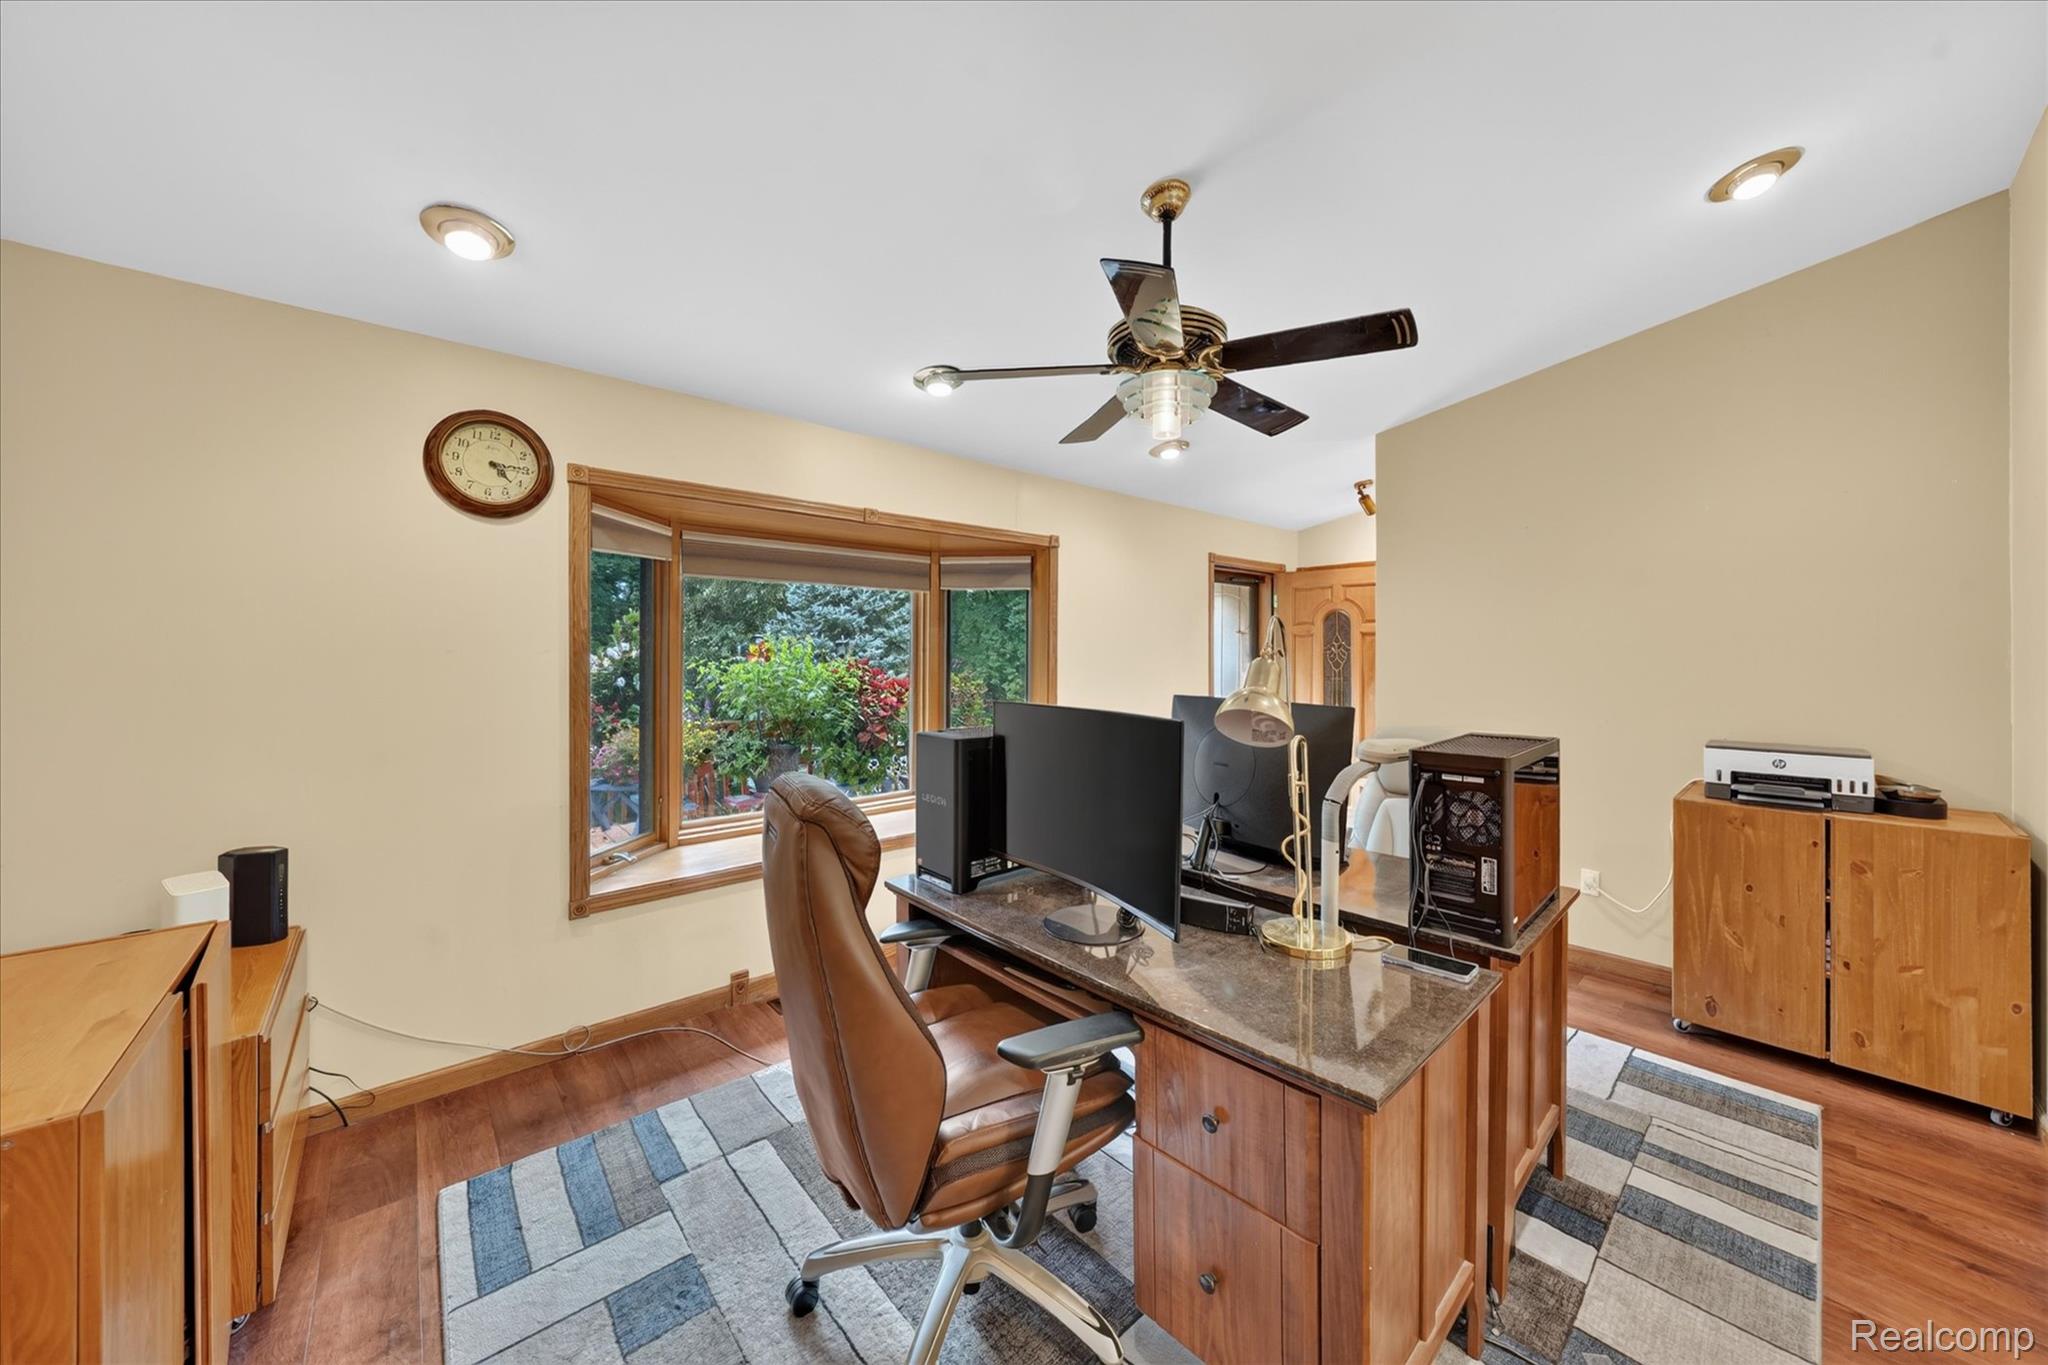
Wood-finish flooring, recessed lighting, and a ceiling fan
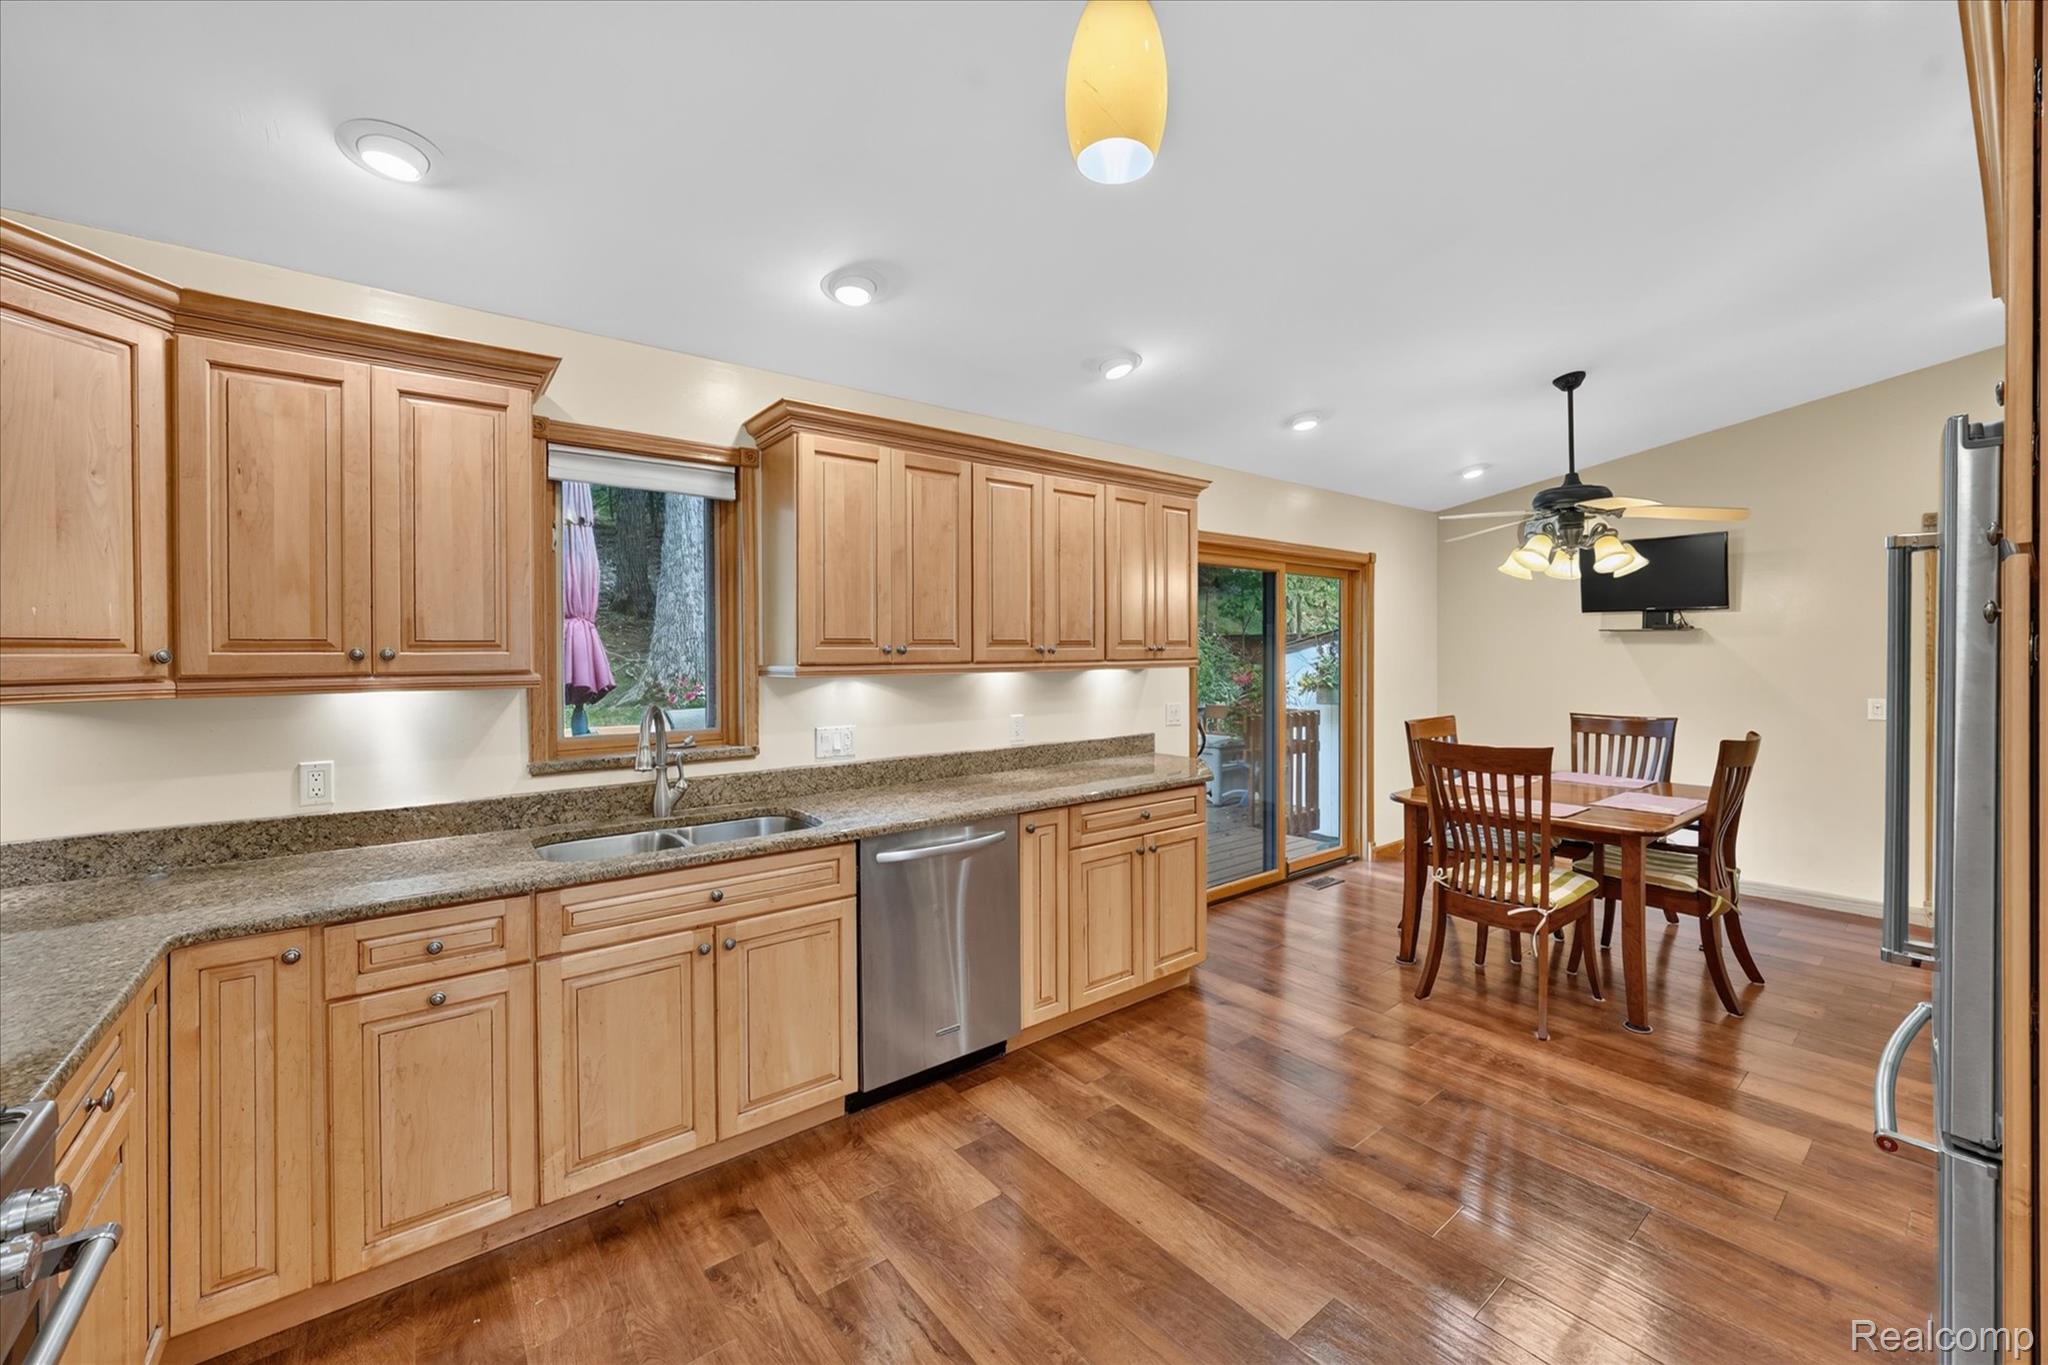
Wood-finish flooring throughout, wood cabinetry with crown molding, recessed lighting, stainless steel appliances, and sliding glass door access to the exterior
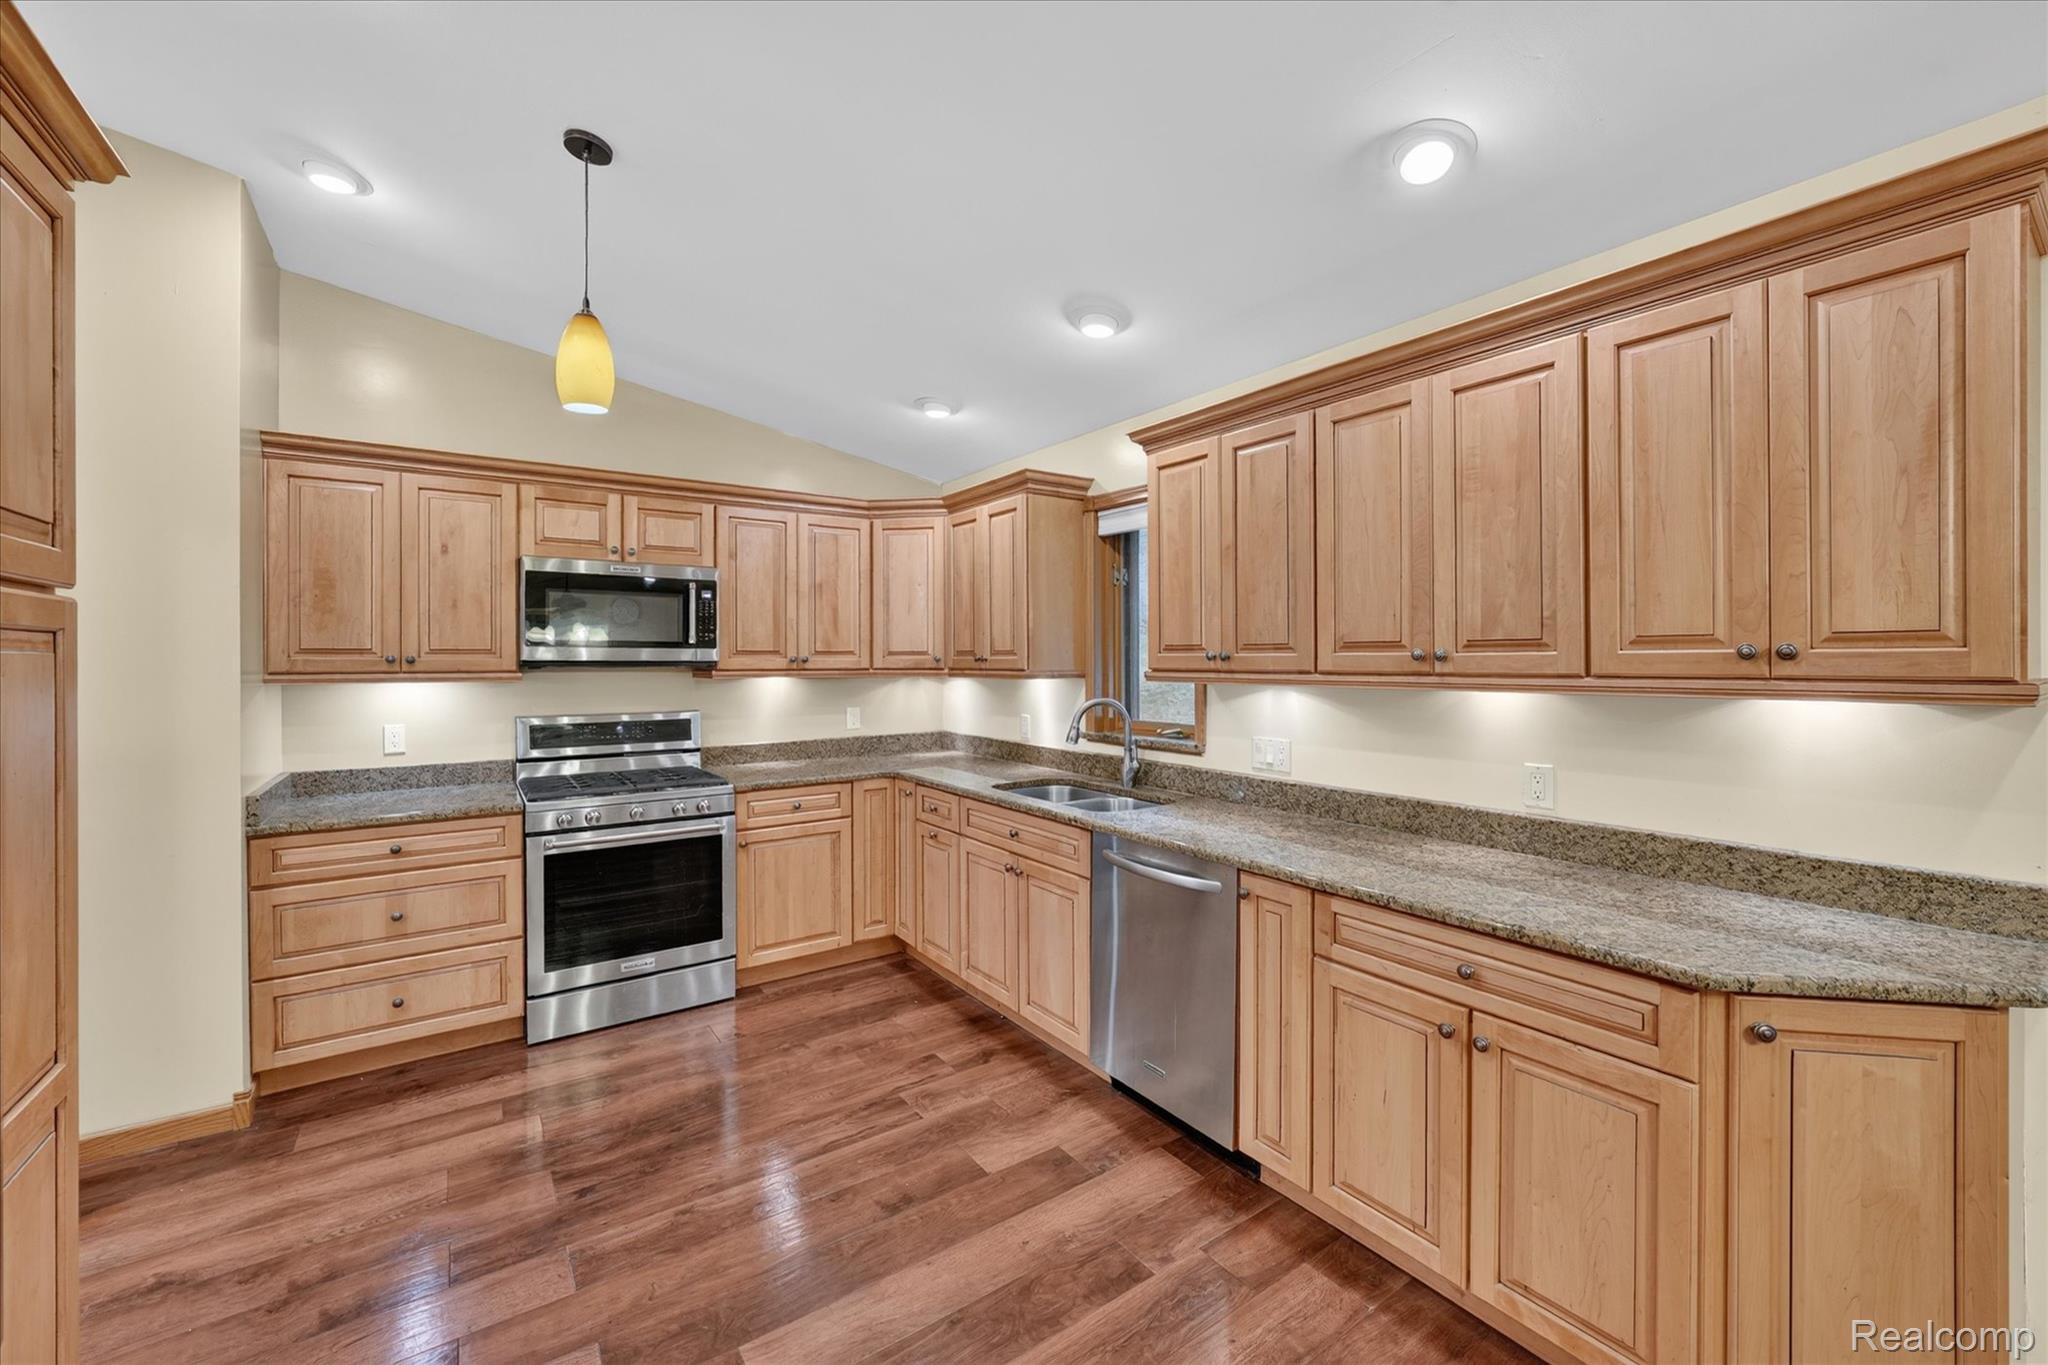
Kitchen featuring wood-finish flooring, recessed lighting, wood cabinetry, stone countertops, and stainless steel appliances
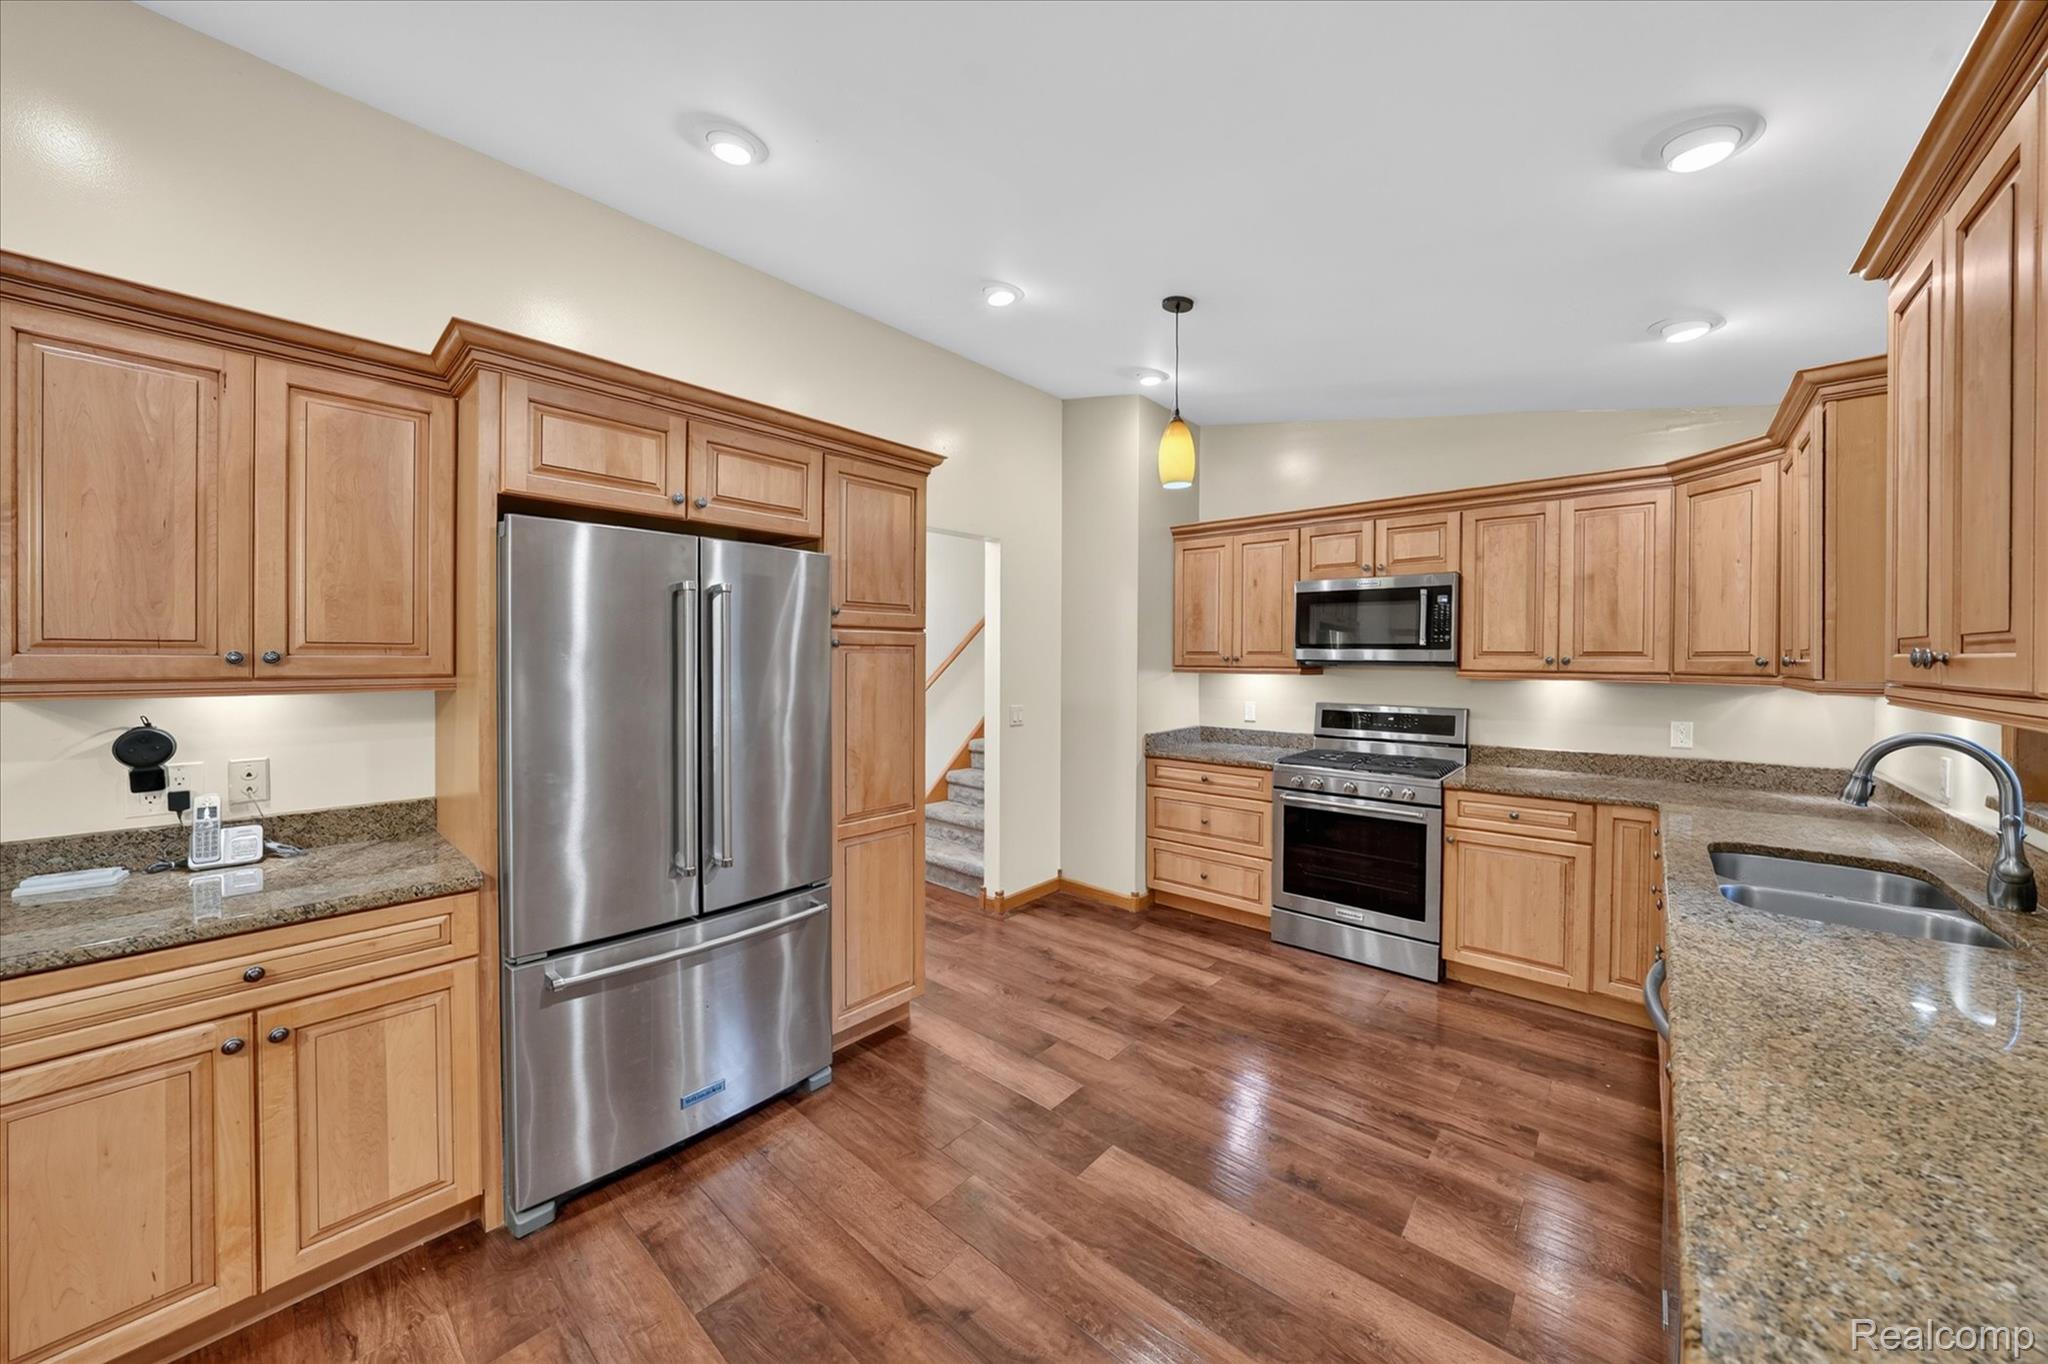
Kitchen featuring wood-finish flooring, recessed lighting, wood cabinetry, stone countertops, and stainless steel appliances
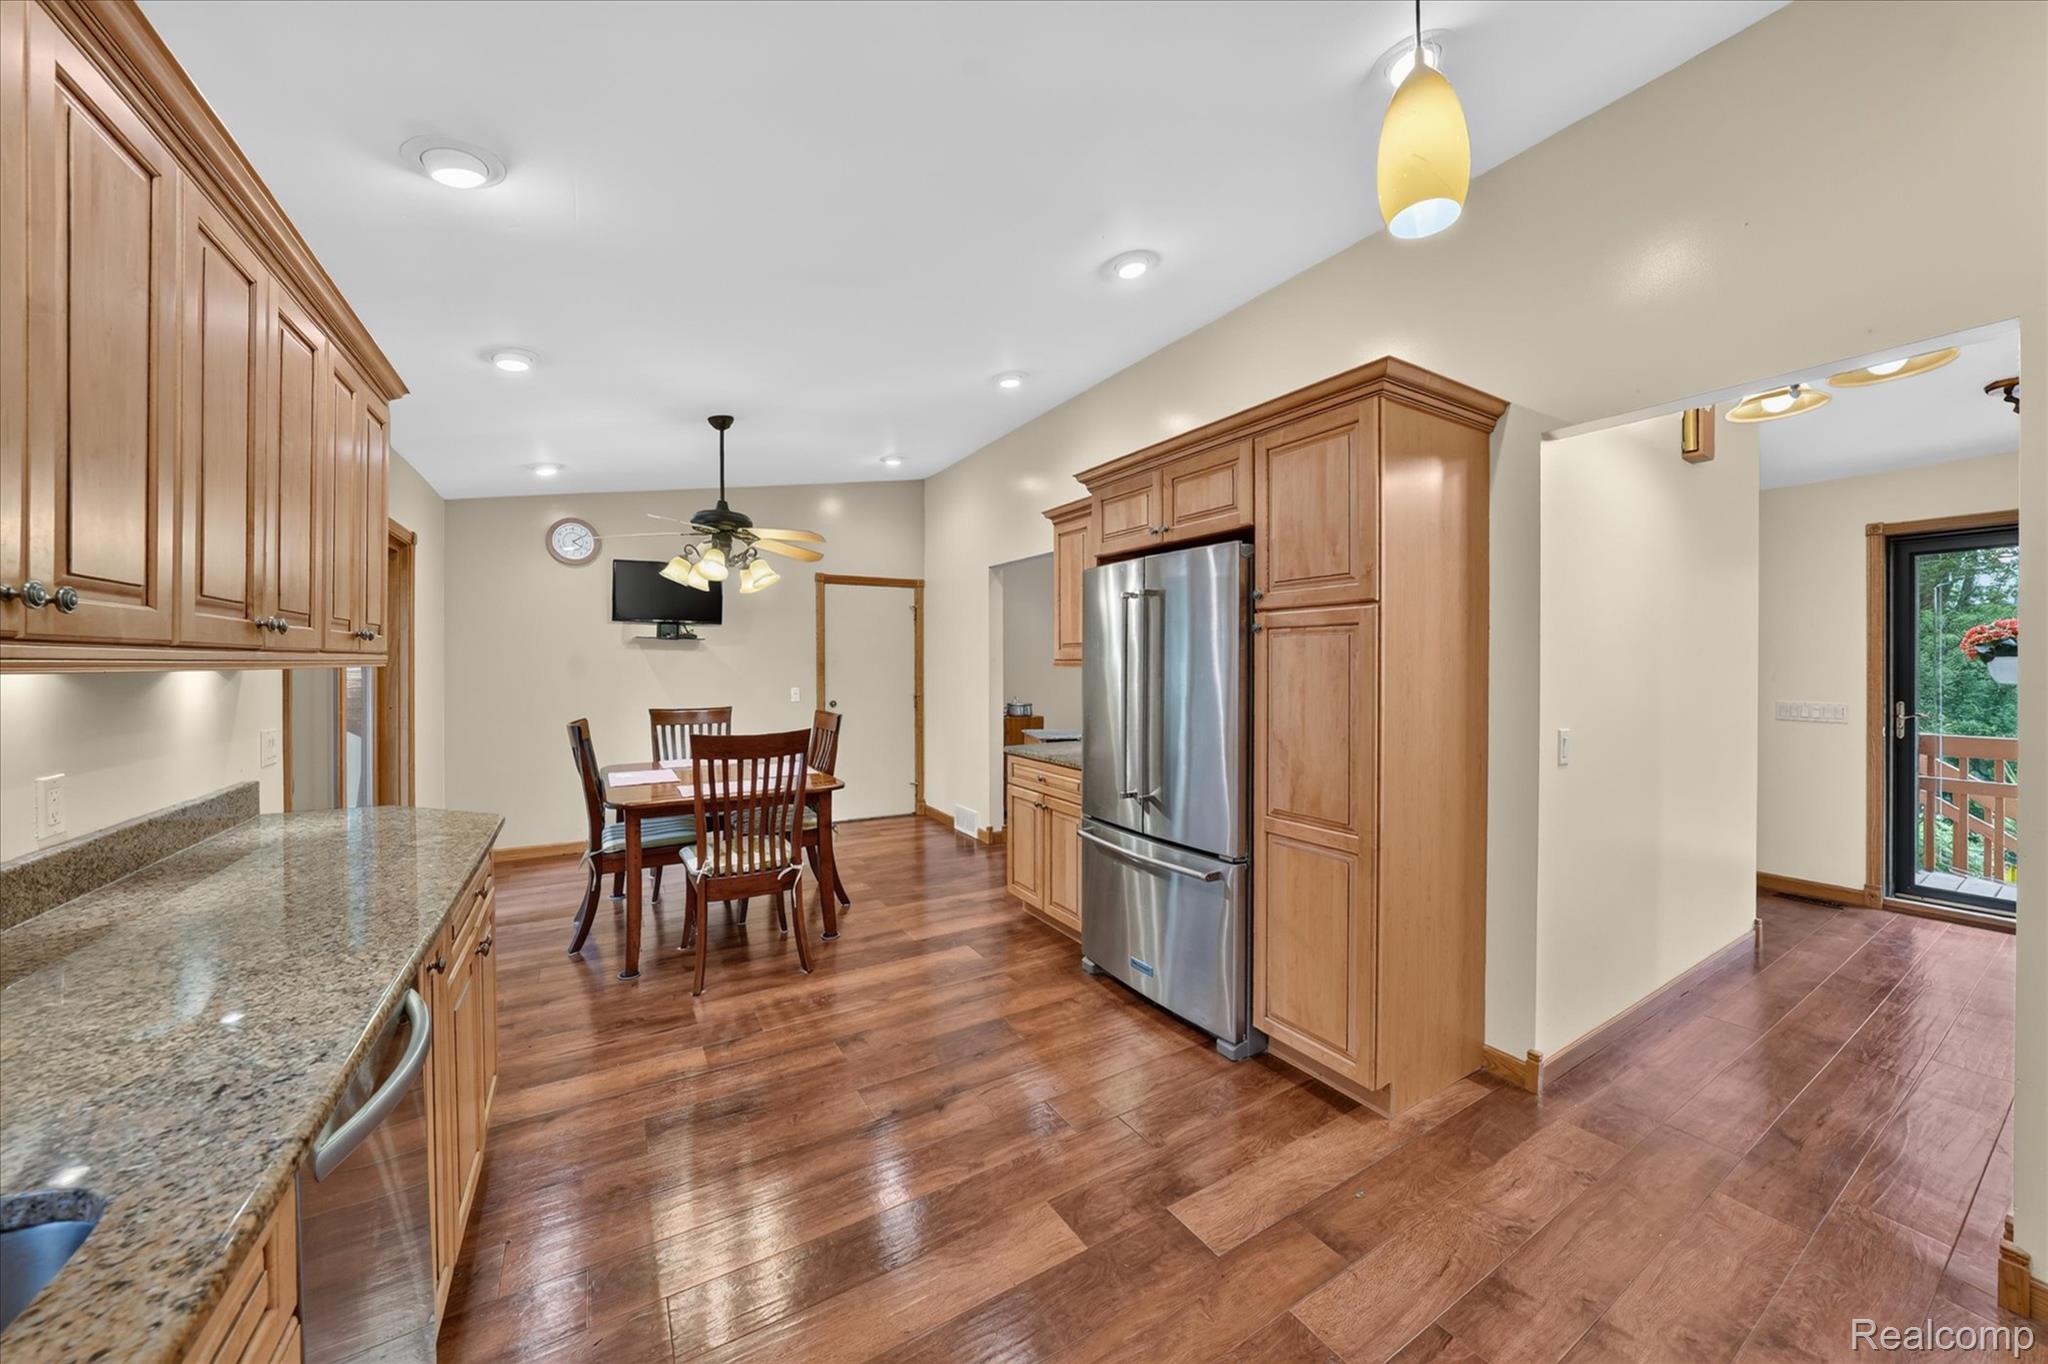
Wood-finish flooring throughout the space
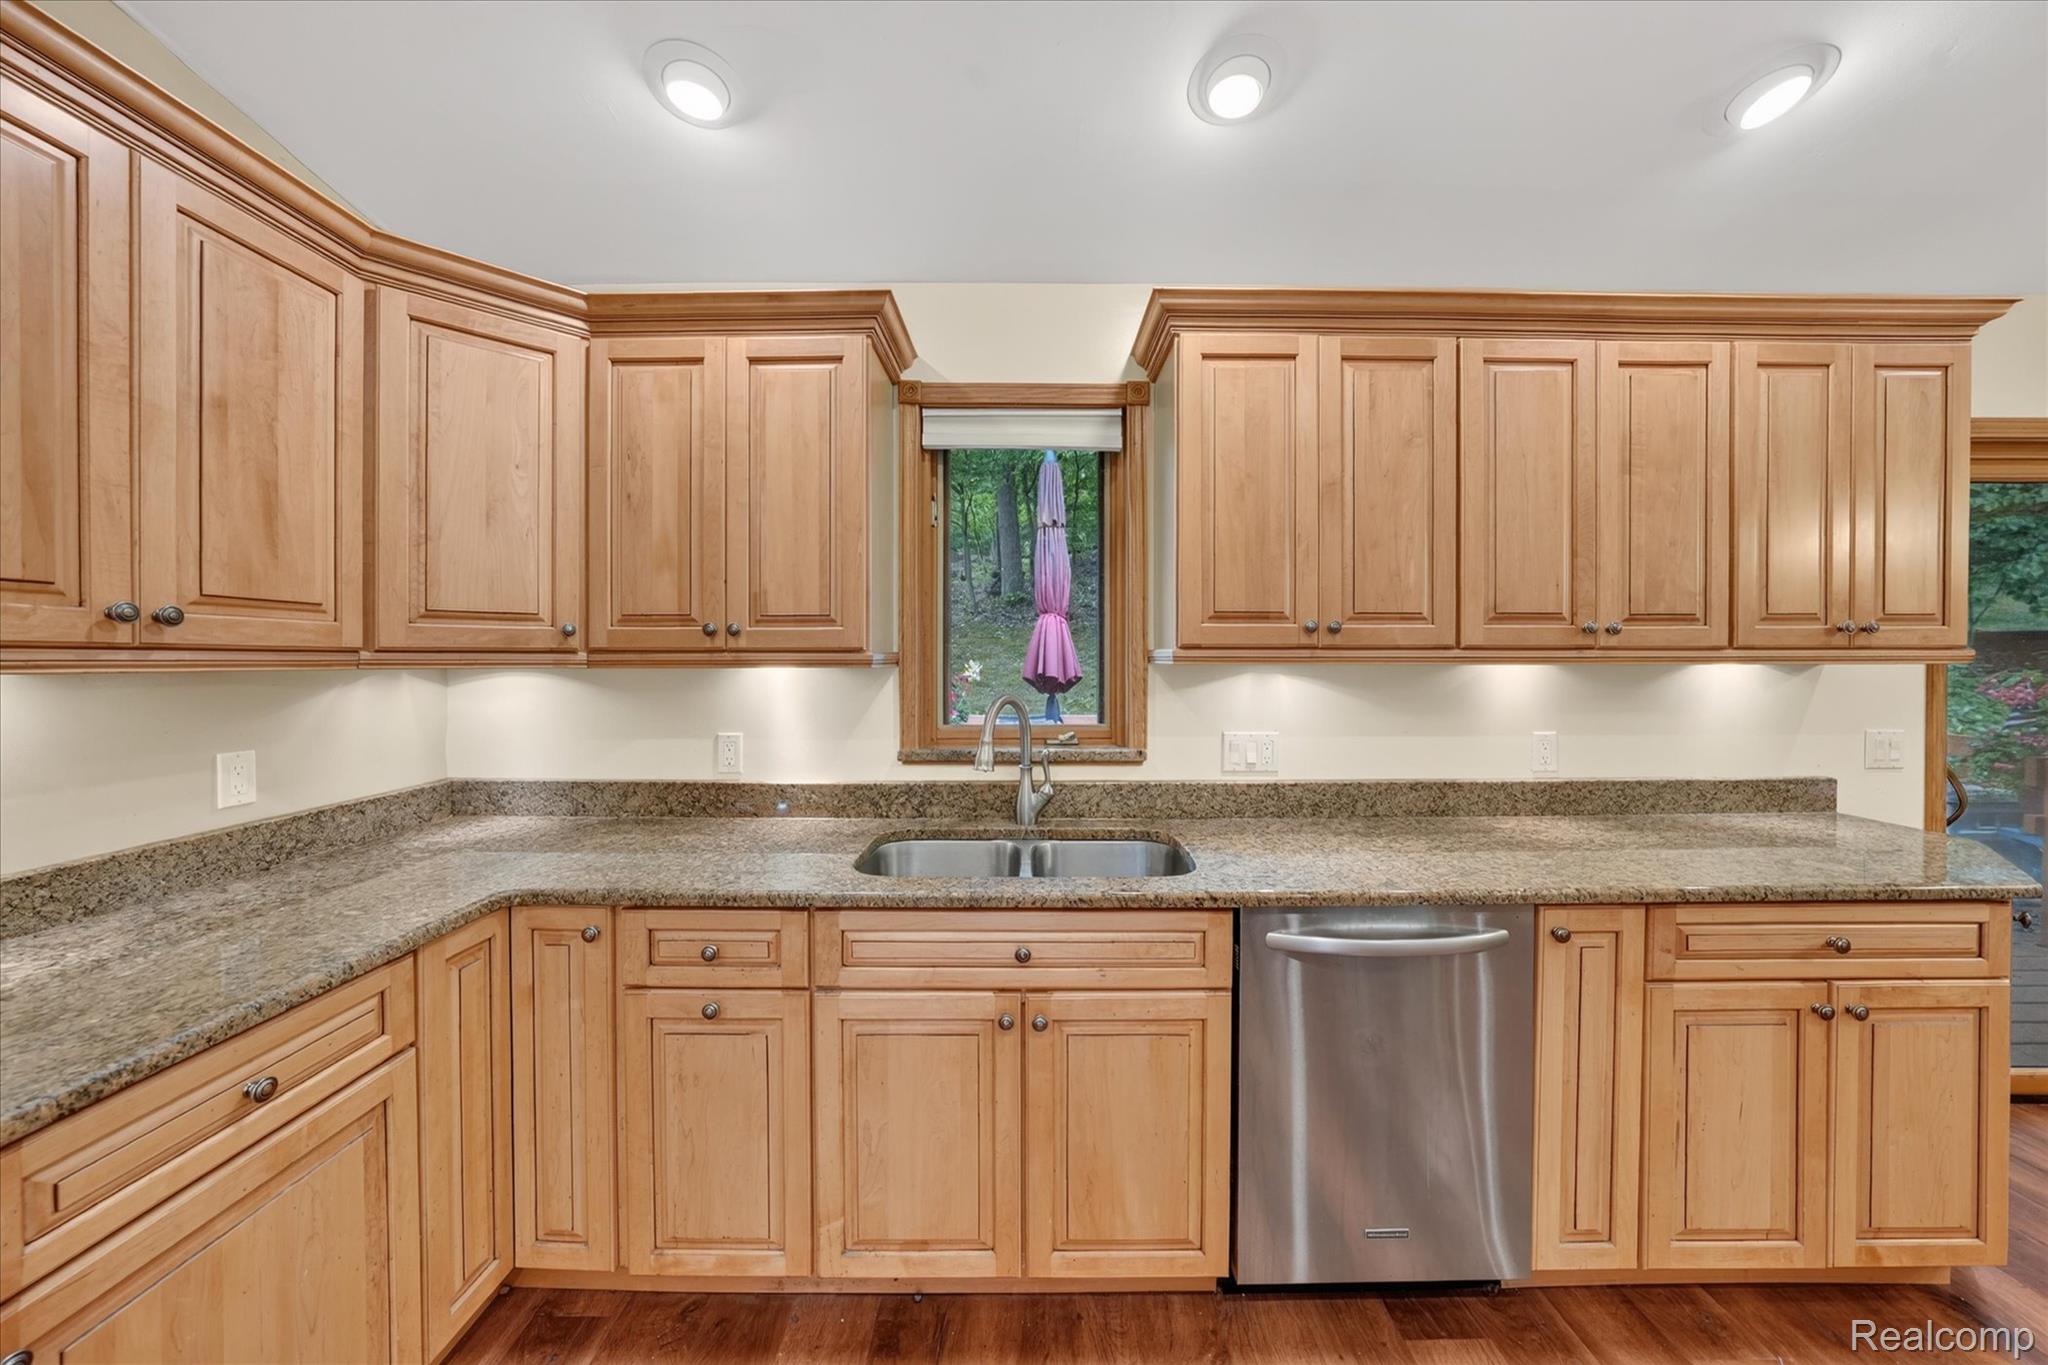
Kitchen featuring extensive wood cabinetry, stone countertops, a double basin sink, stainless steel dishwasher, and recessed lighting
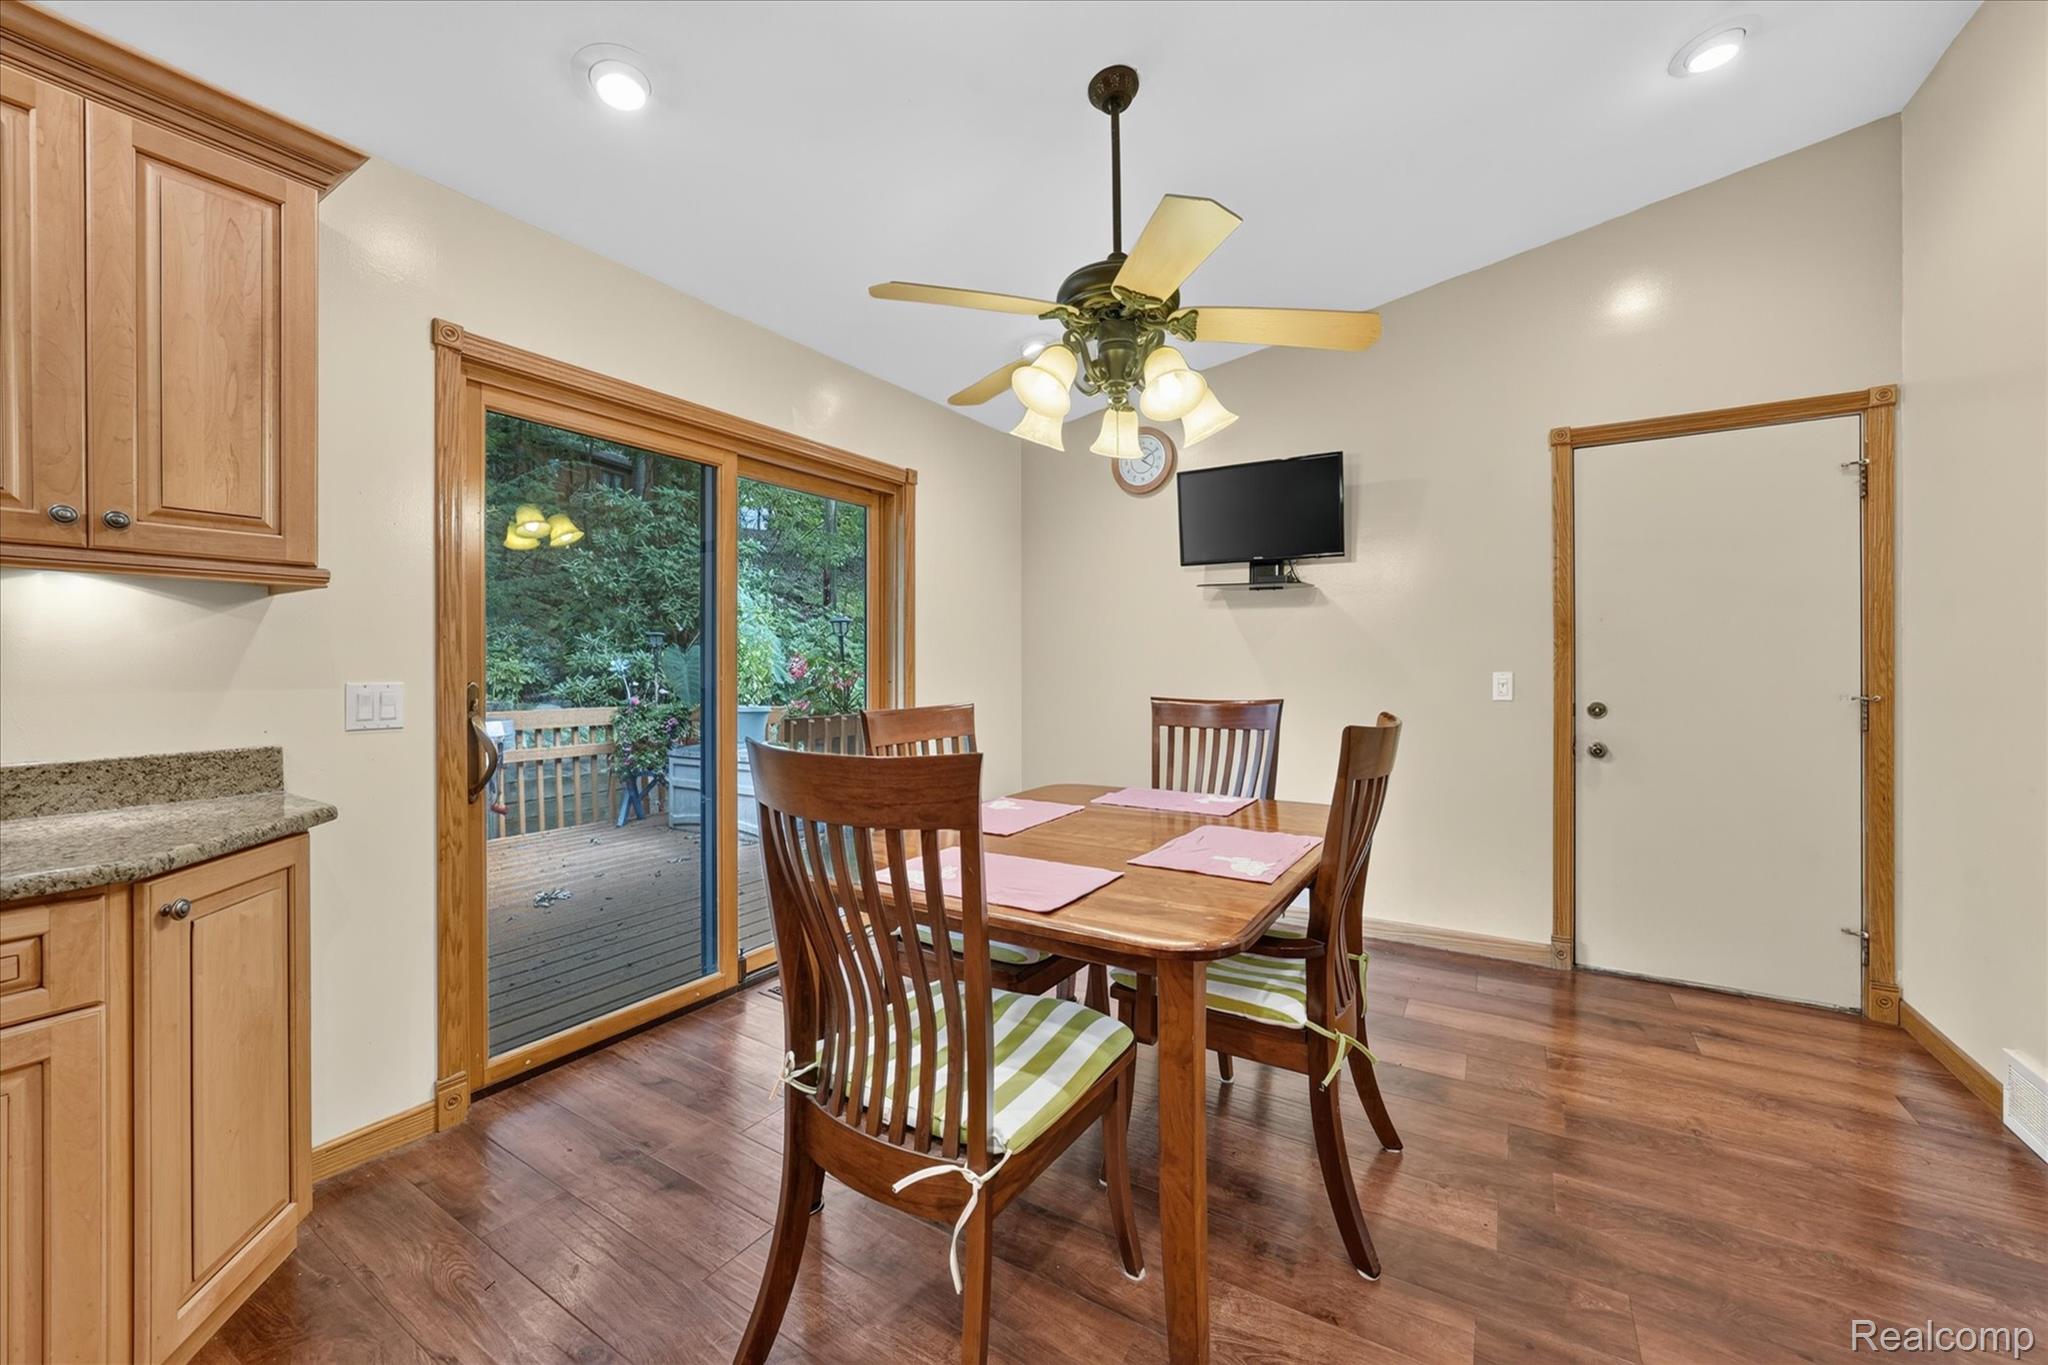
Wood-finish flooring, natural wood cabinetry with stone countertops, recessed lighting, and sliding glass doors opening to an exterior deck
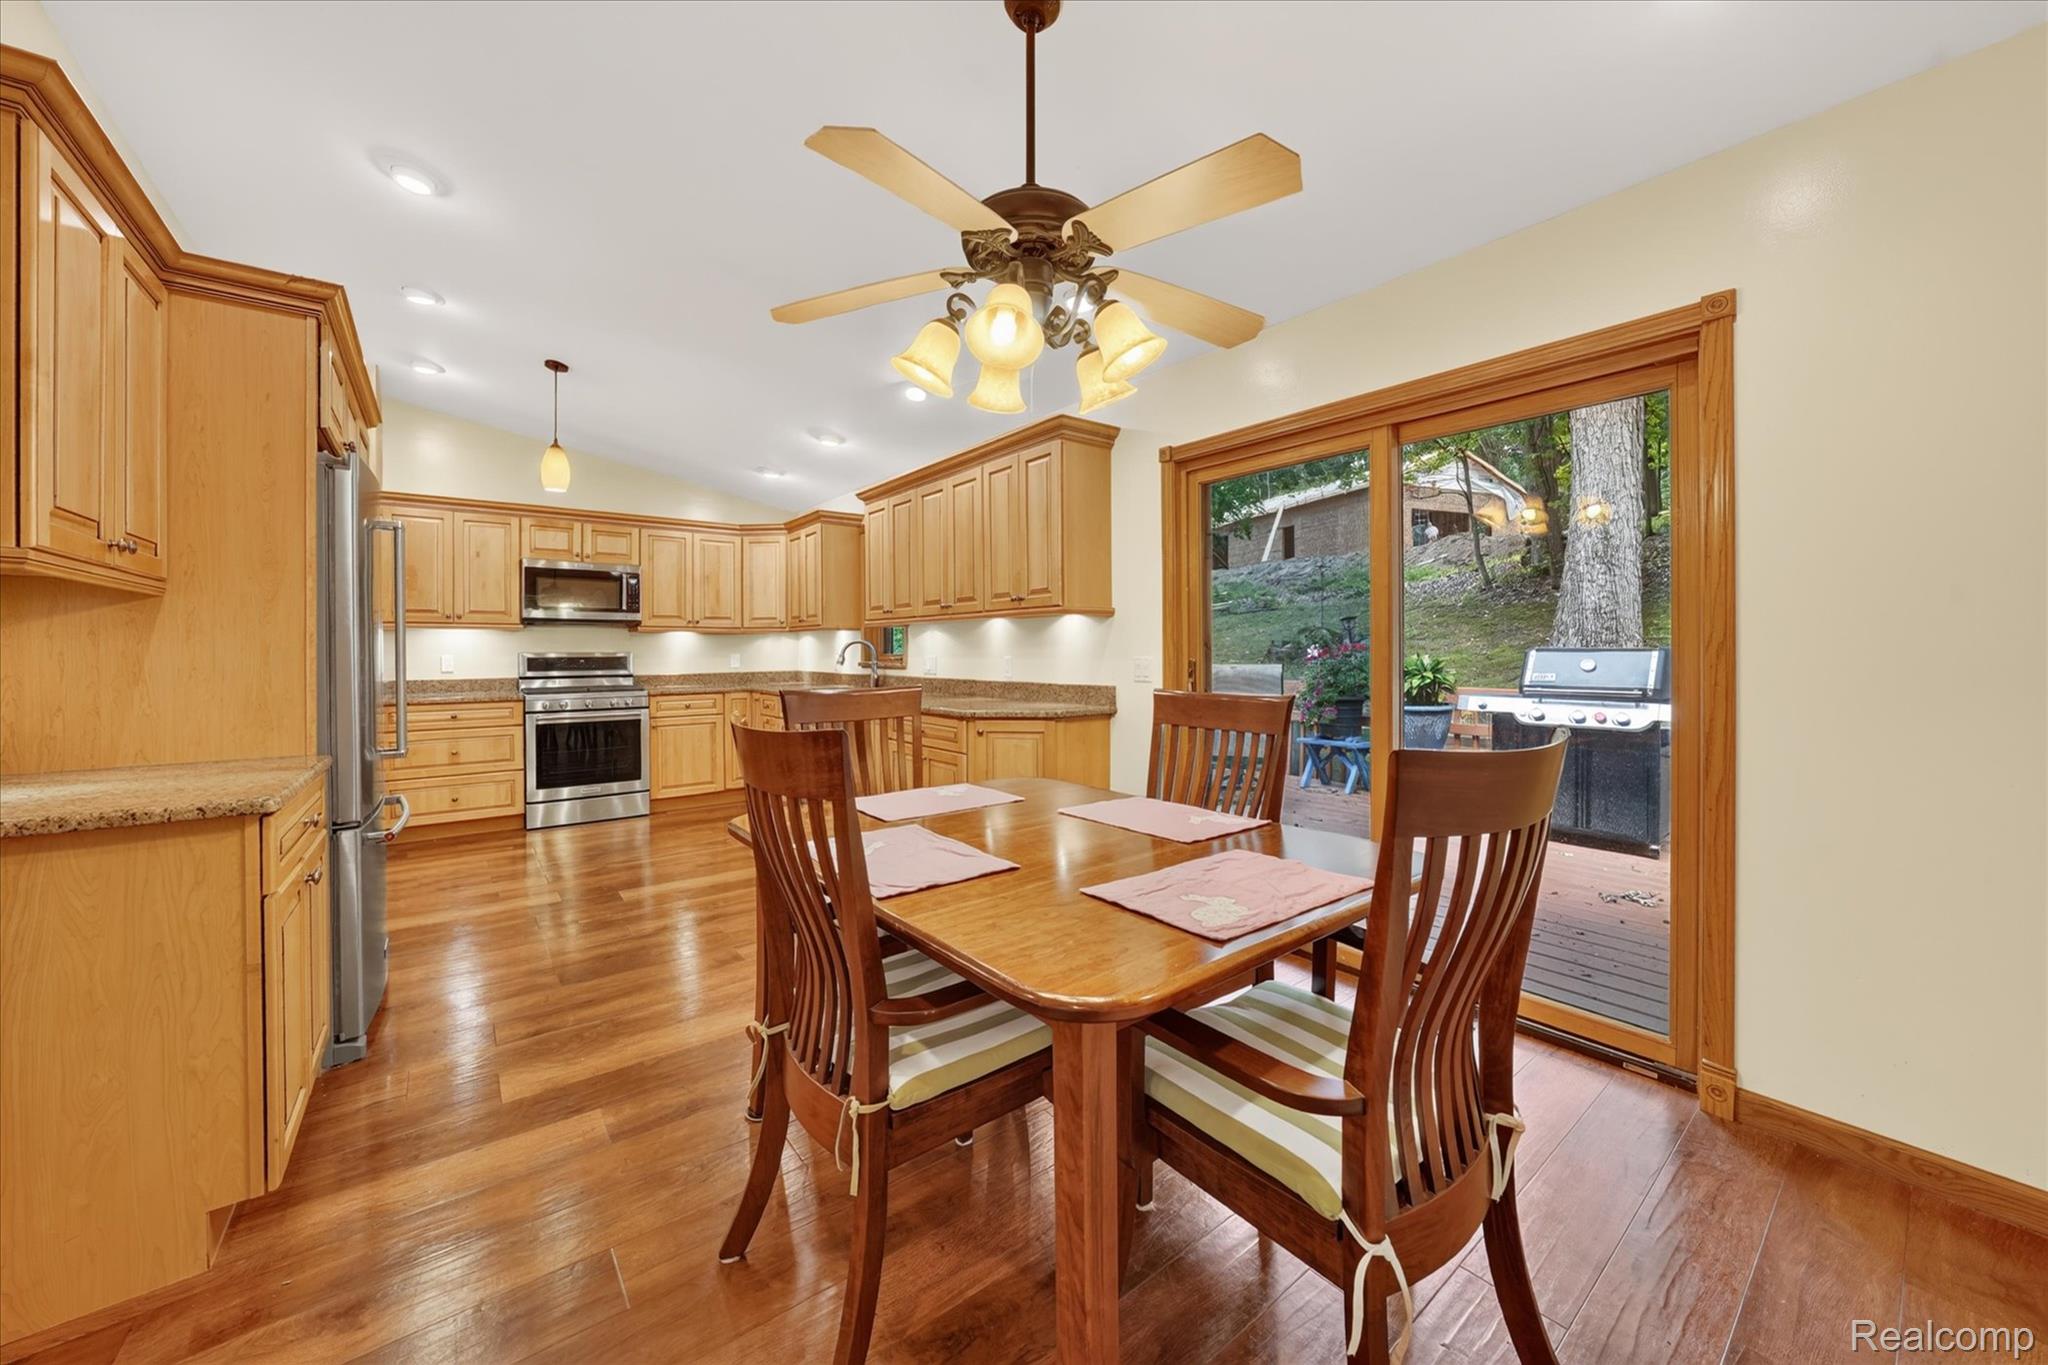
Kitchen featuring wood-finish flooring, vaulted ceiling, recessed lighting, and a stainless steel appliance suite
19-5001-Mohawk-Ave-Village-of-Clarkston-WindowStill.jpg
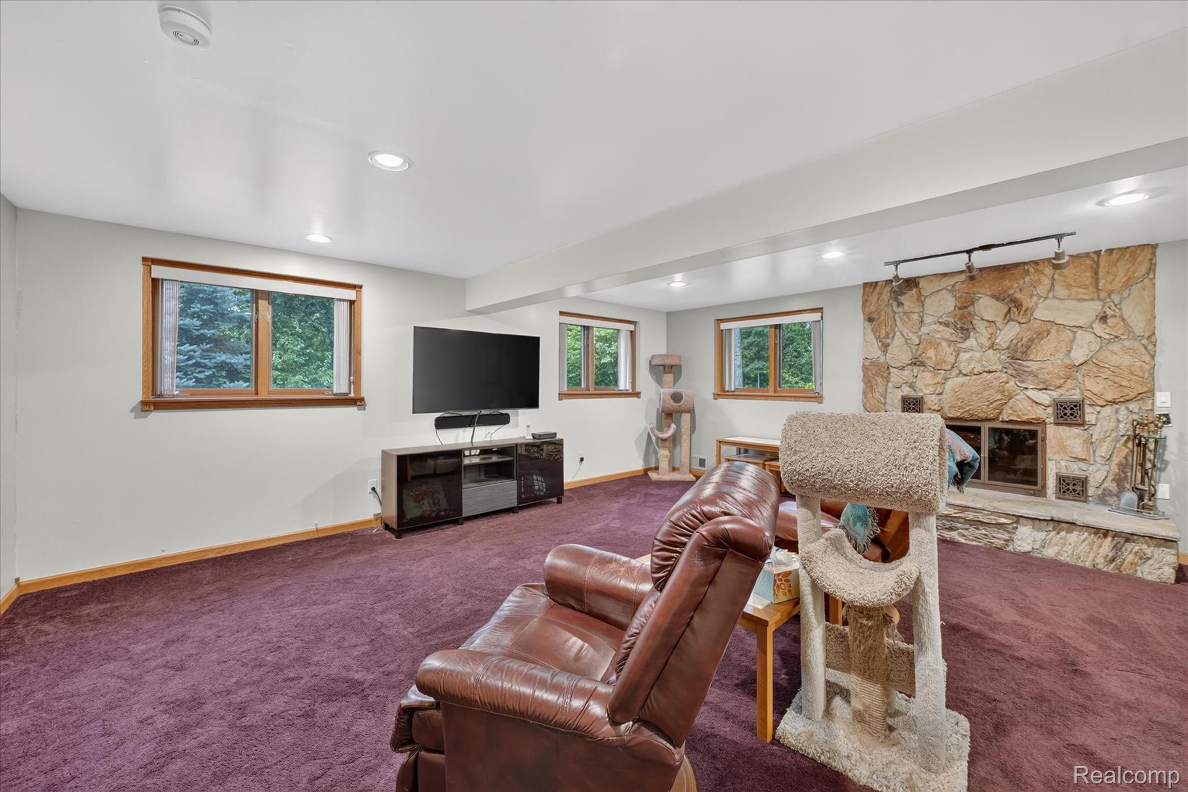
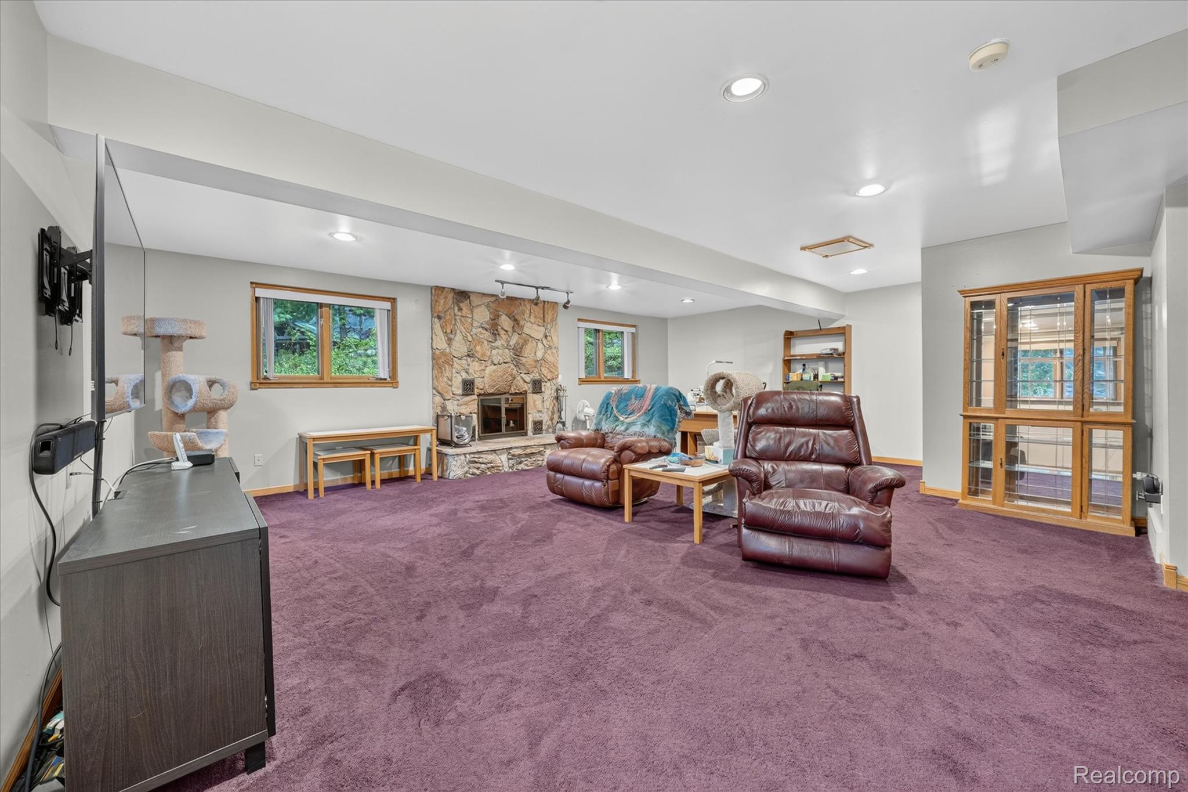
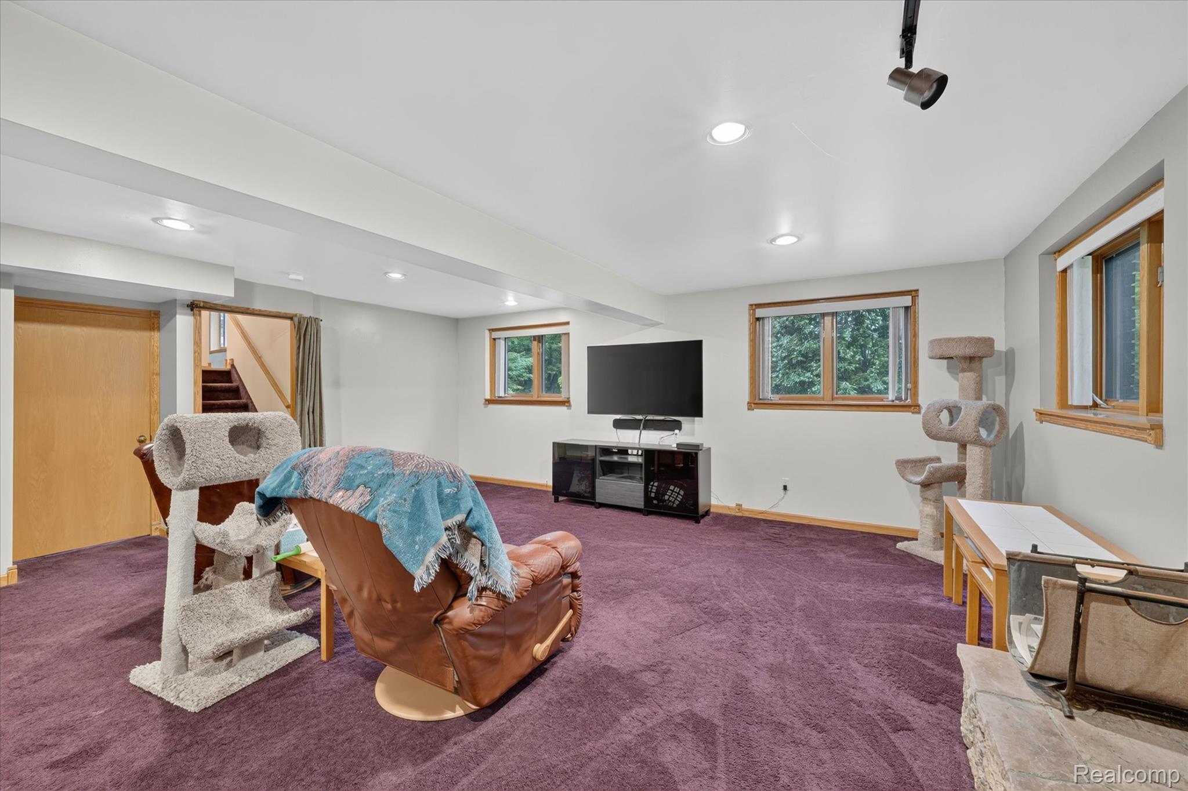
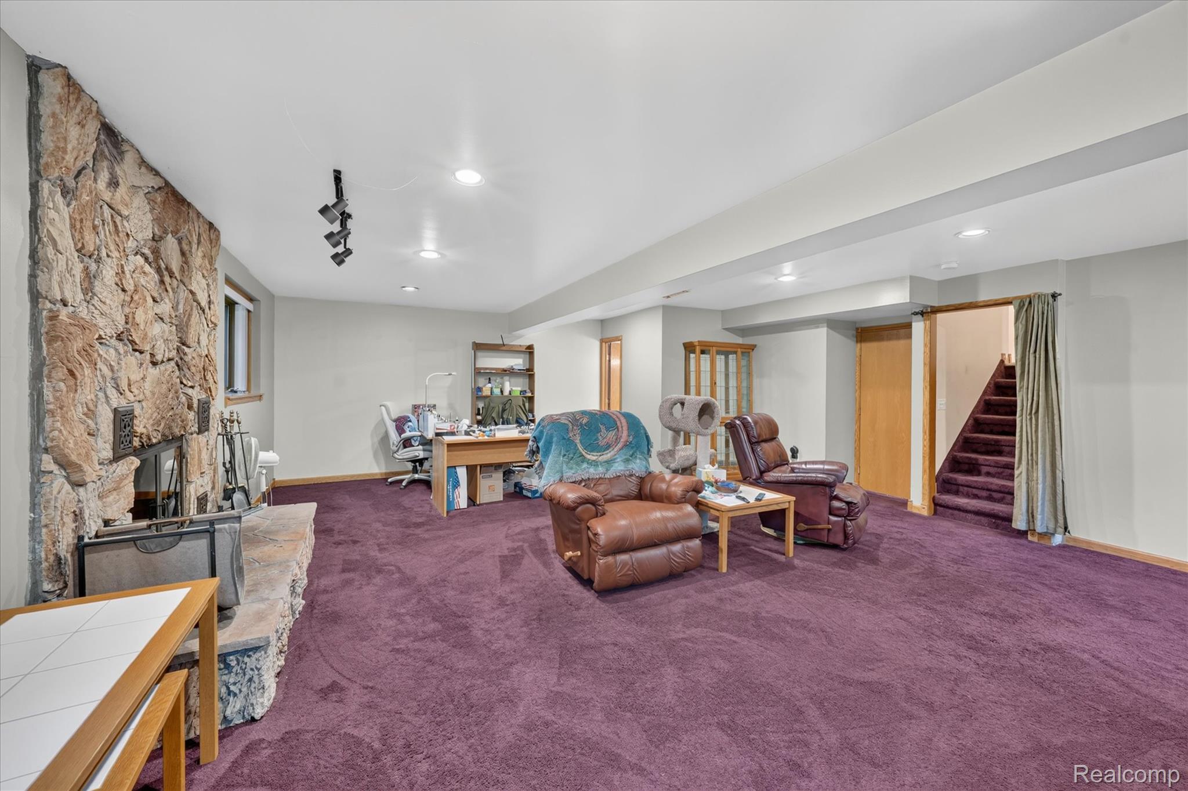
Spacious room featuring a stone-clad fireplace, three windows with wood trim, recessed lighting, and purple carpeting
21-5001-Mohawk-Ave-Village-of-Clarkston-WindowStill.jpg
22-5001-Mohawk-Ave-Village-of-Clarkston-WindowStill.jpg
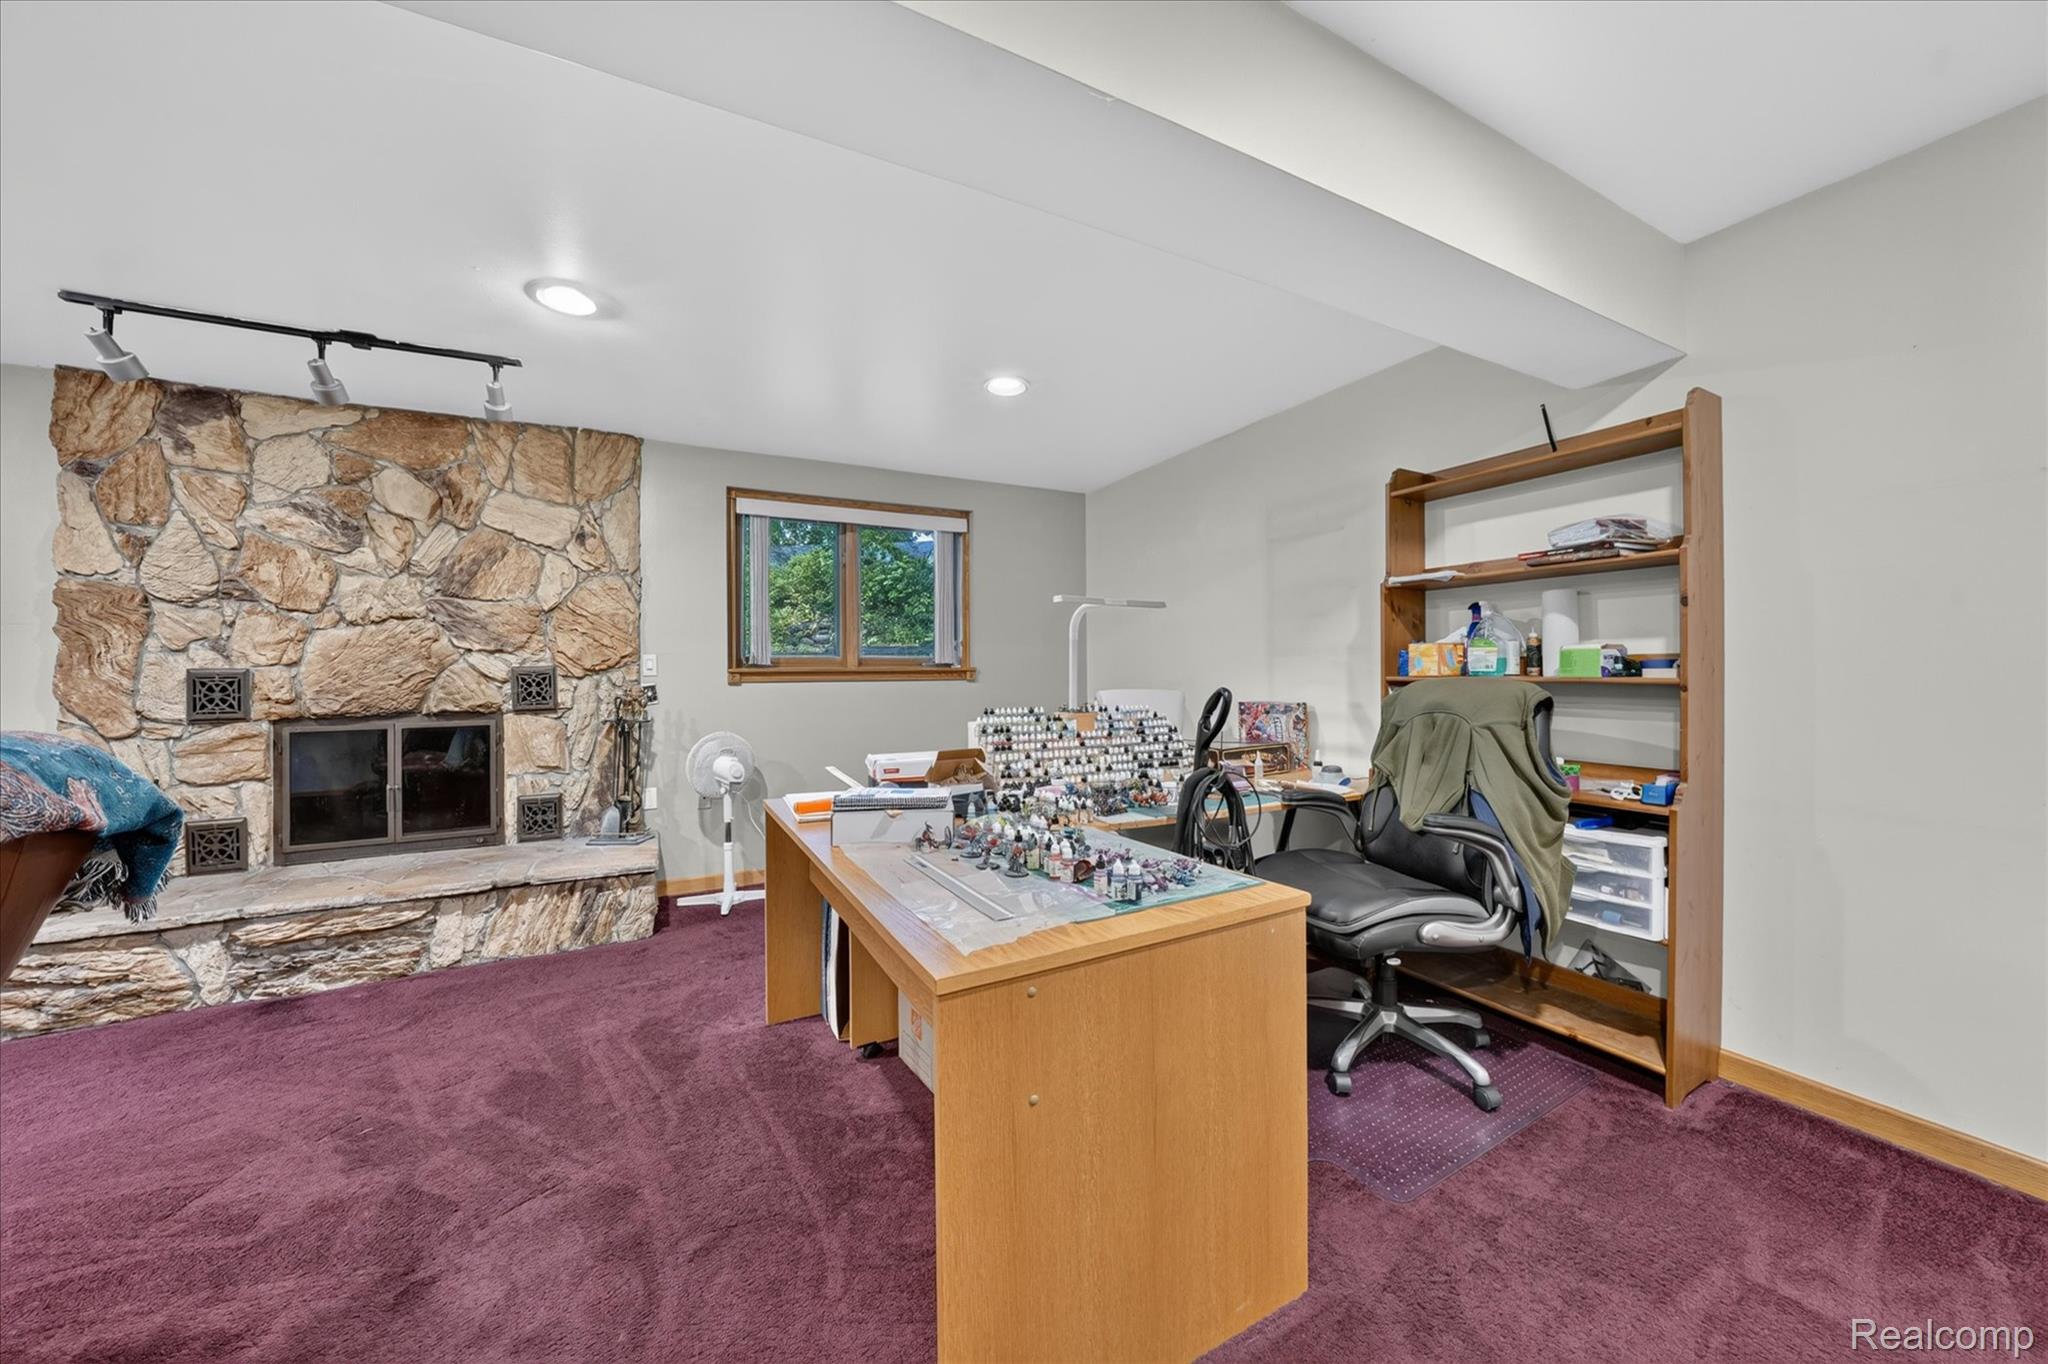
Stone-clad fireplace with hearth, recessed lighting, wood-frame window, and built-in shelving
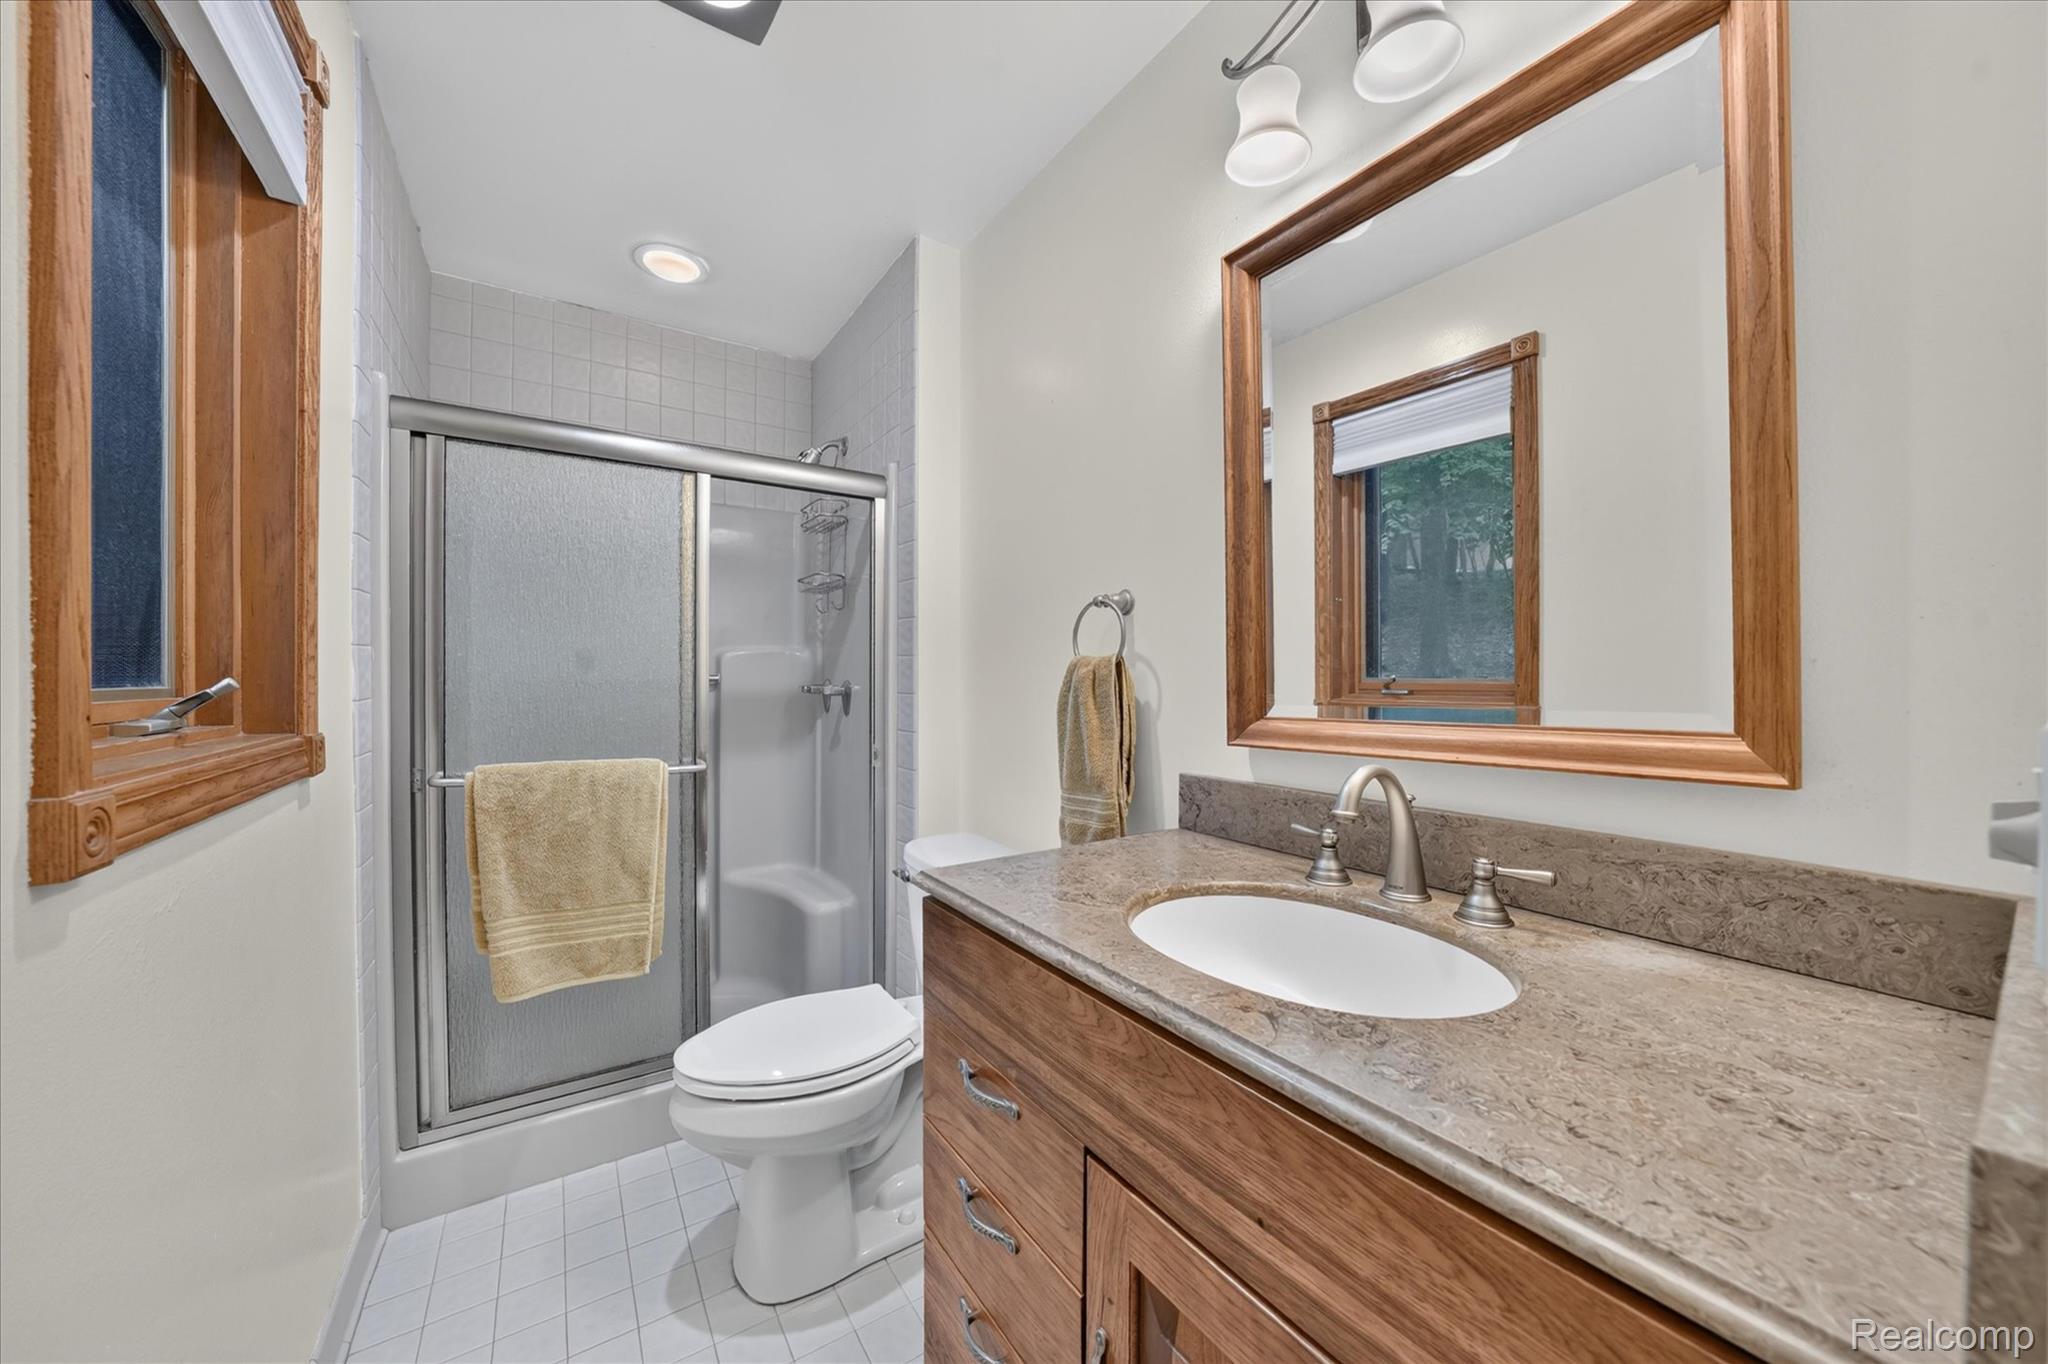
Wood-finish vanity with an integrated sink and stone countertop, framed mirror with overhead sconce lighting, and a glass-enclosed shower with tiled surround
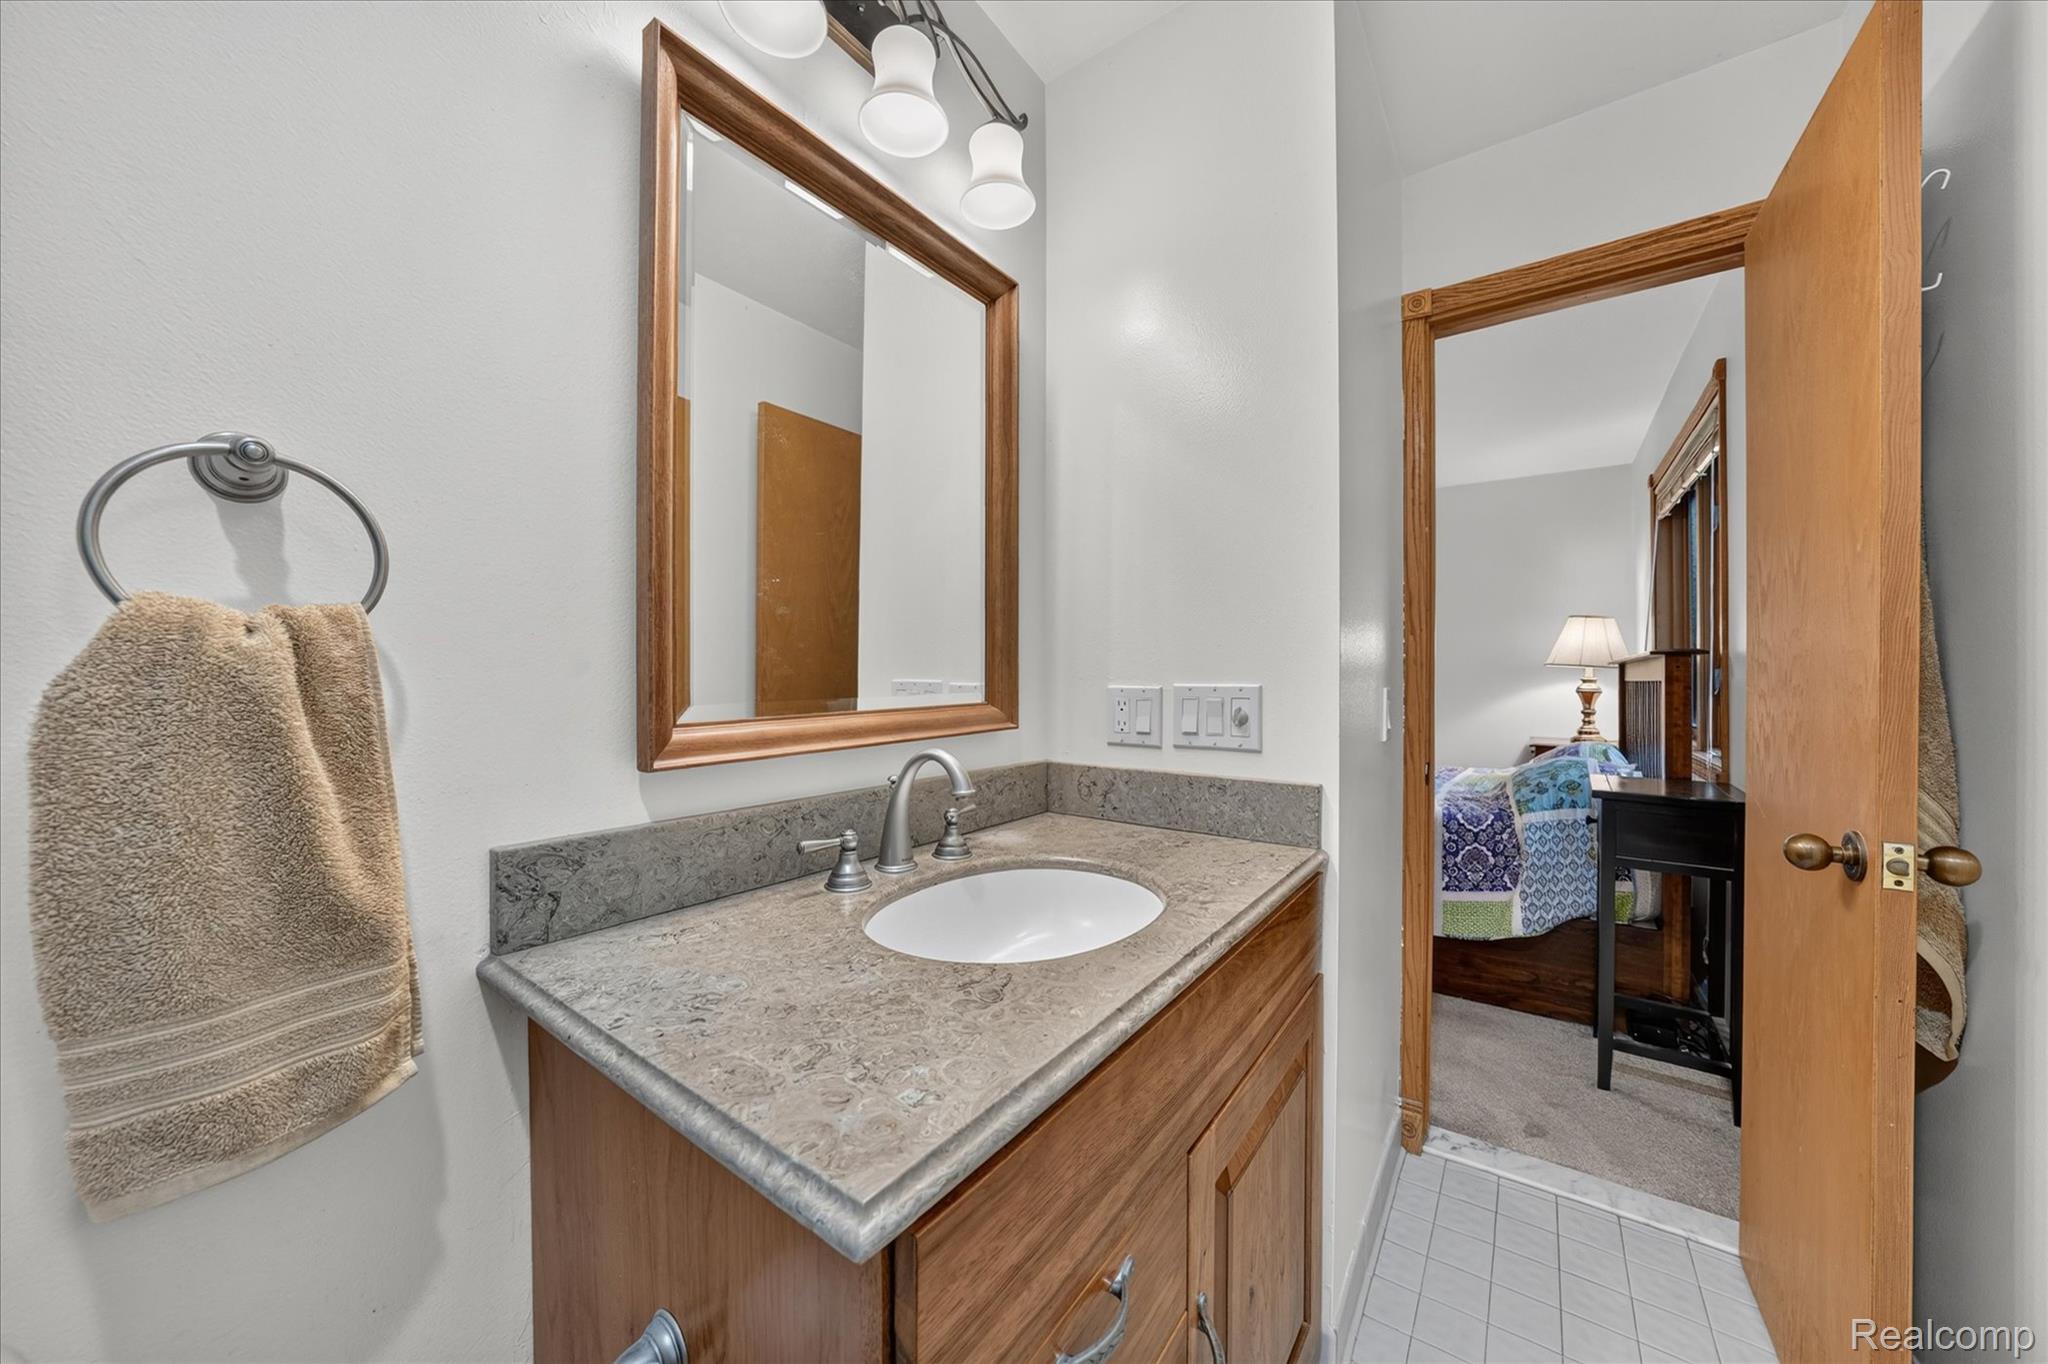
Wood-finish vanity with an integrated sink and stone-finish countertop
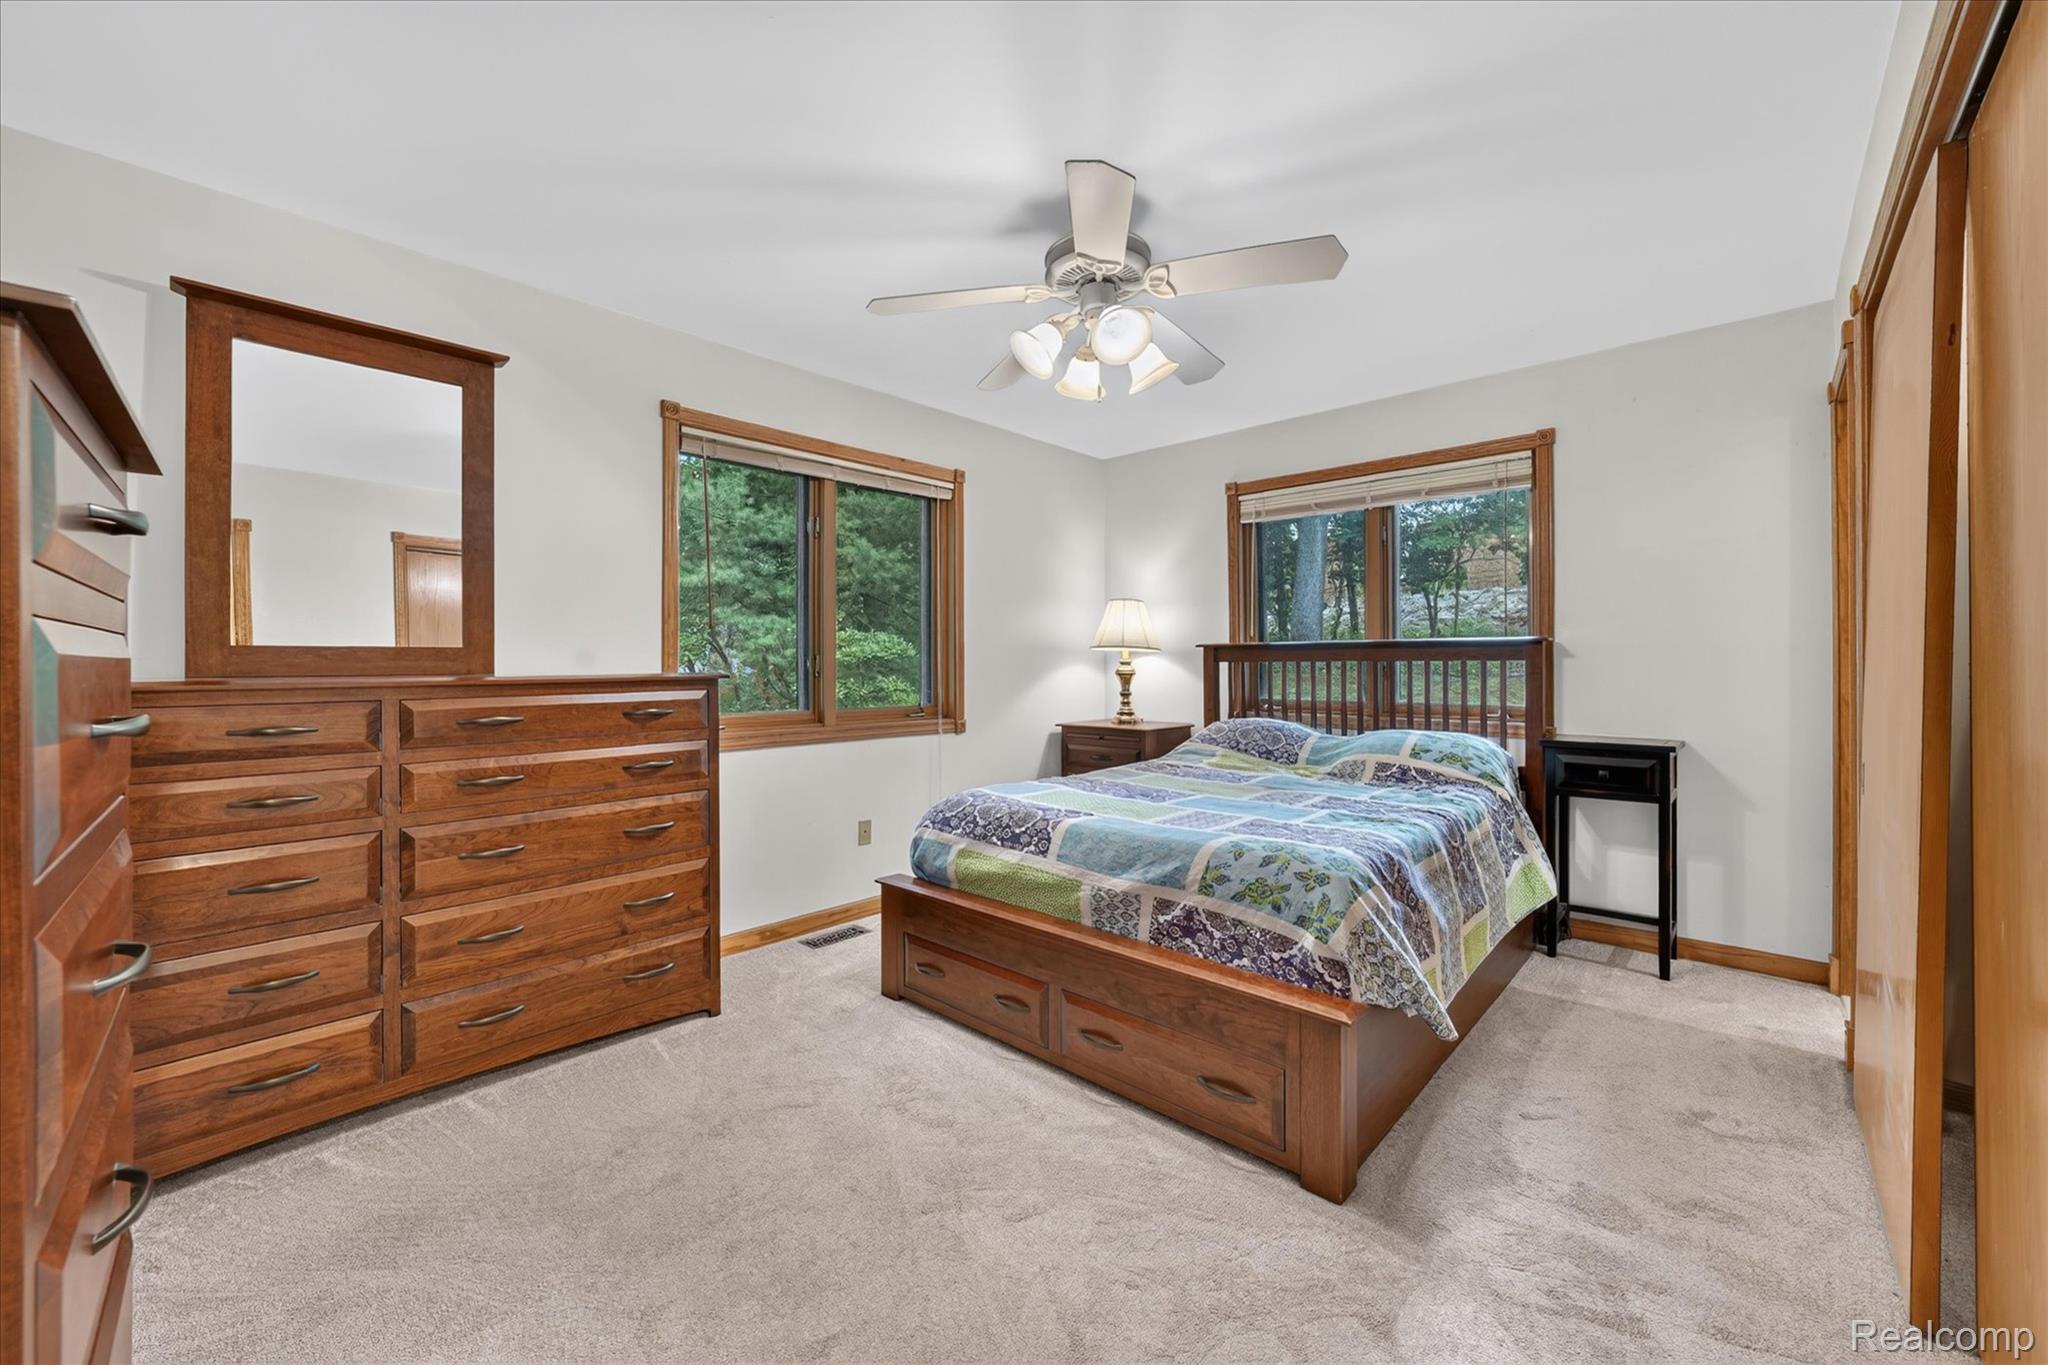
Carpeted room featuring two windows with wood trim, a ceiling fan with integrated lighting, and wood-finish bi-fold closet doors
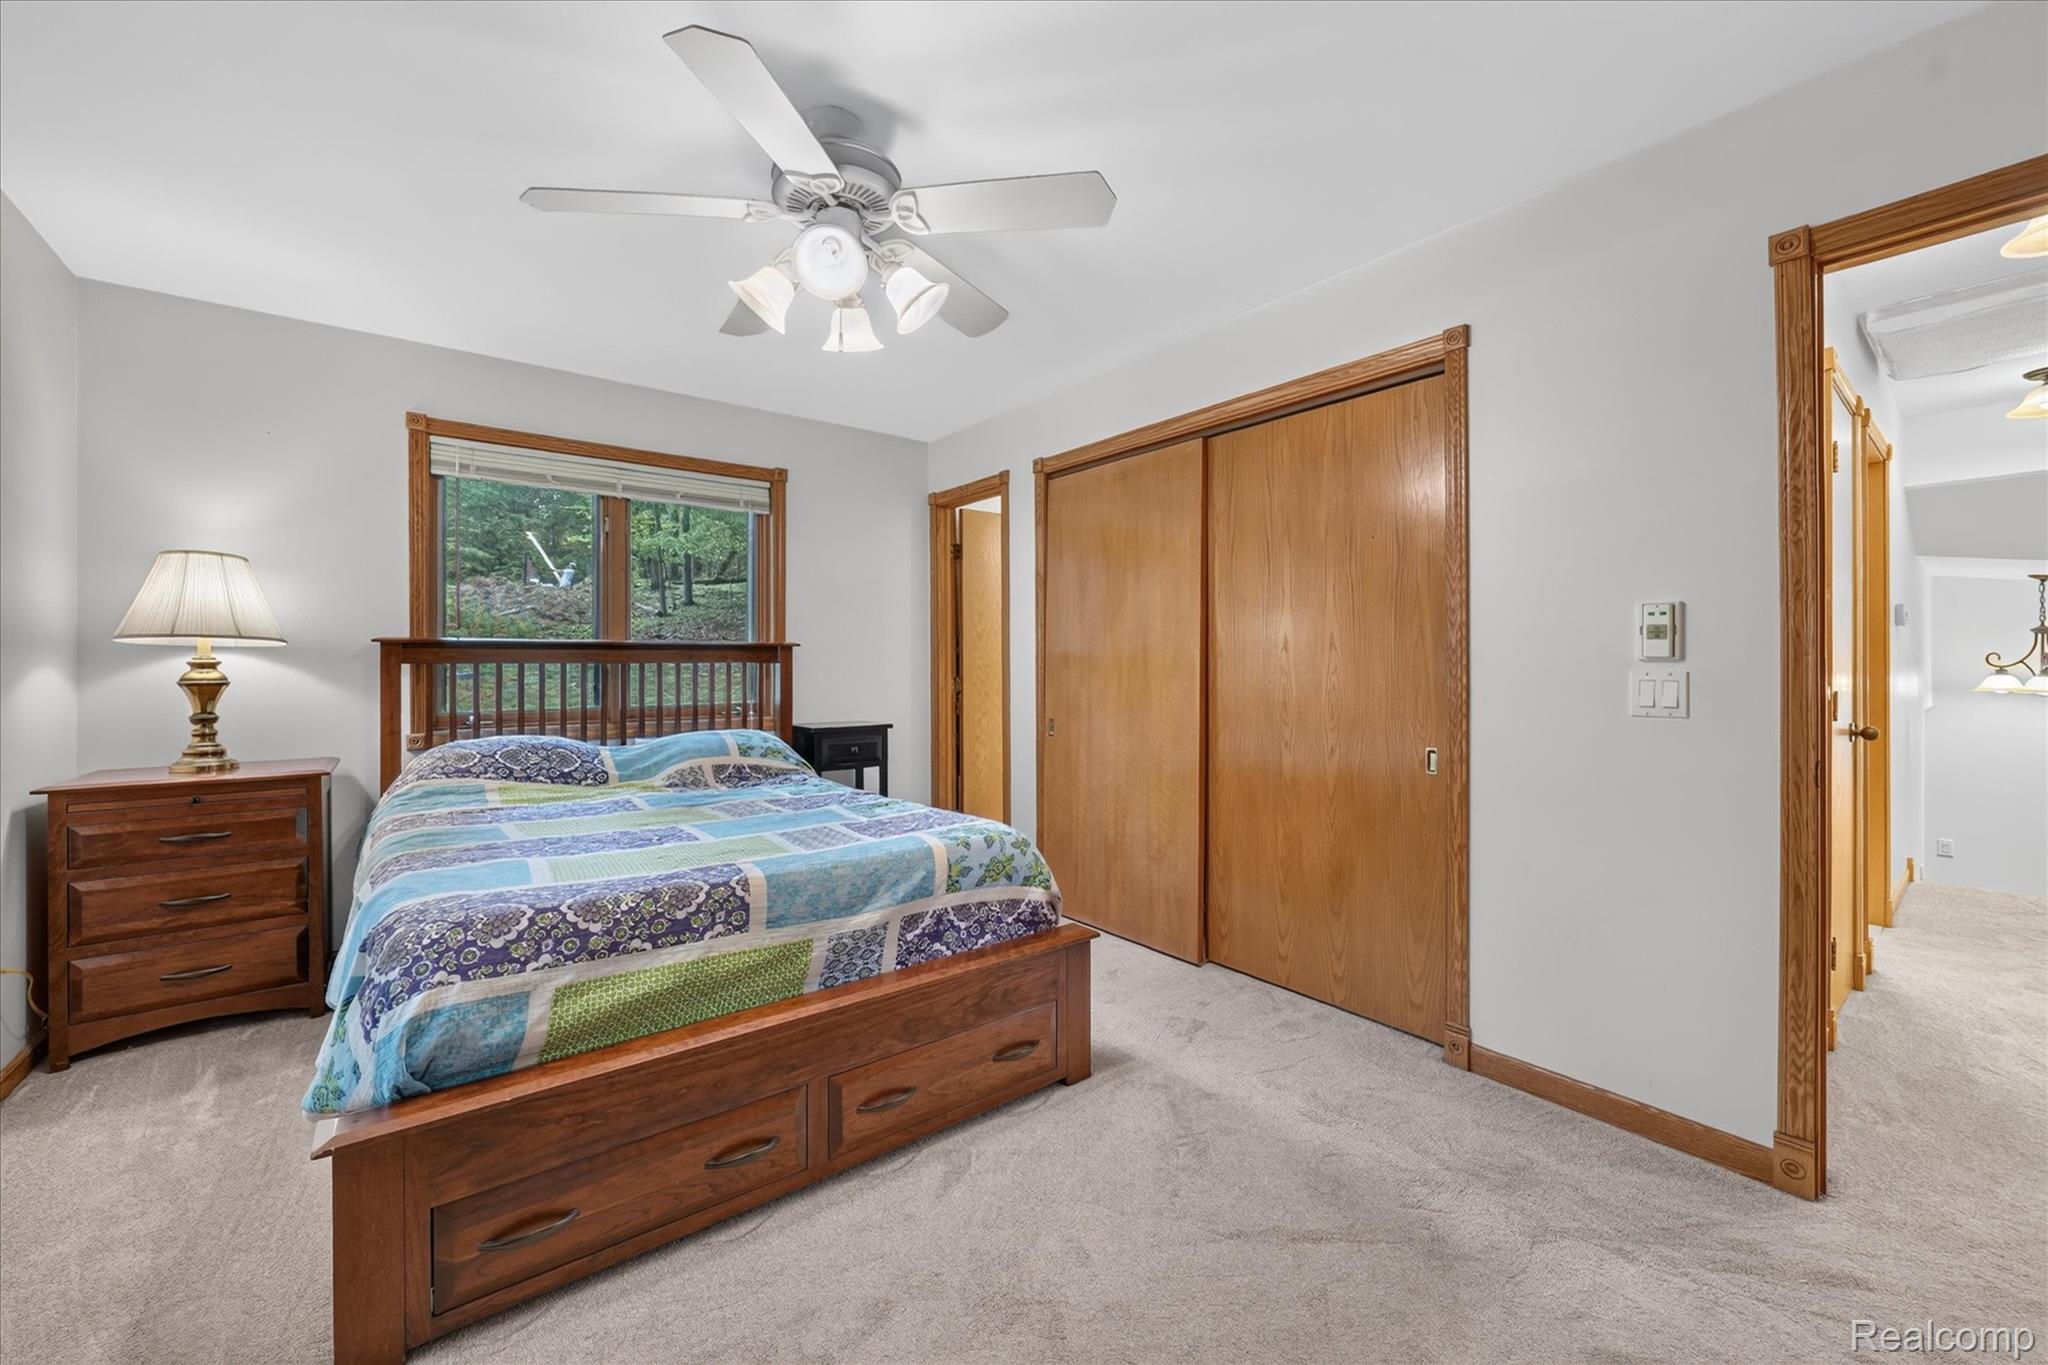
Plush carpet flooring, wood-framed windows, and a ceiling fan with integrated lighting
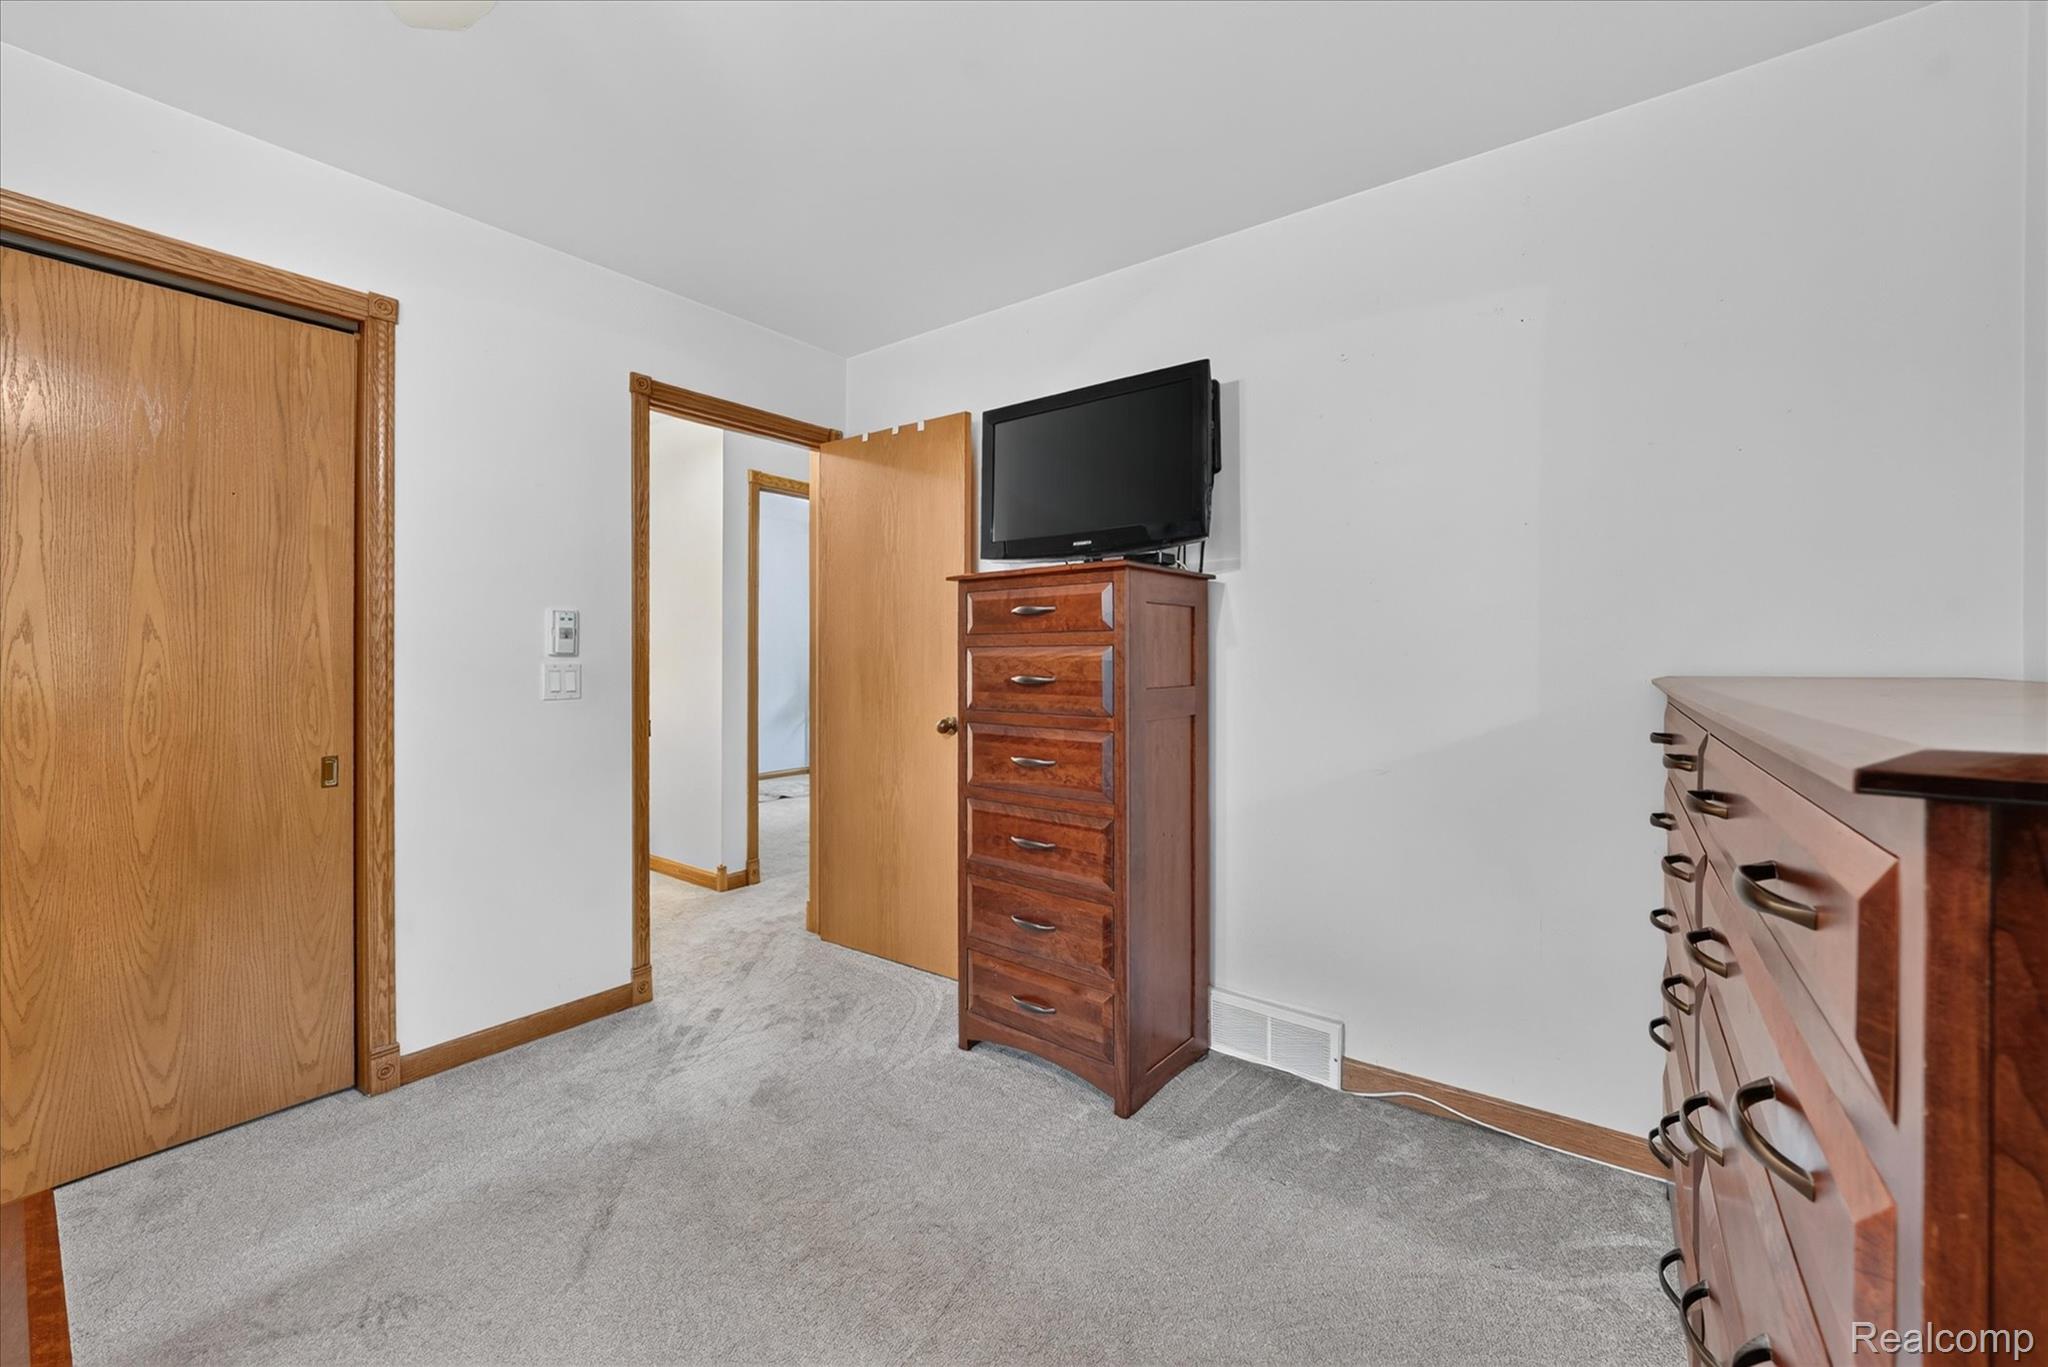
Neutral wall color, wood-finish interior doors, matching wood-finish trim, and carpeted flooring
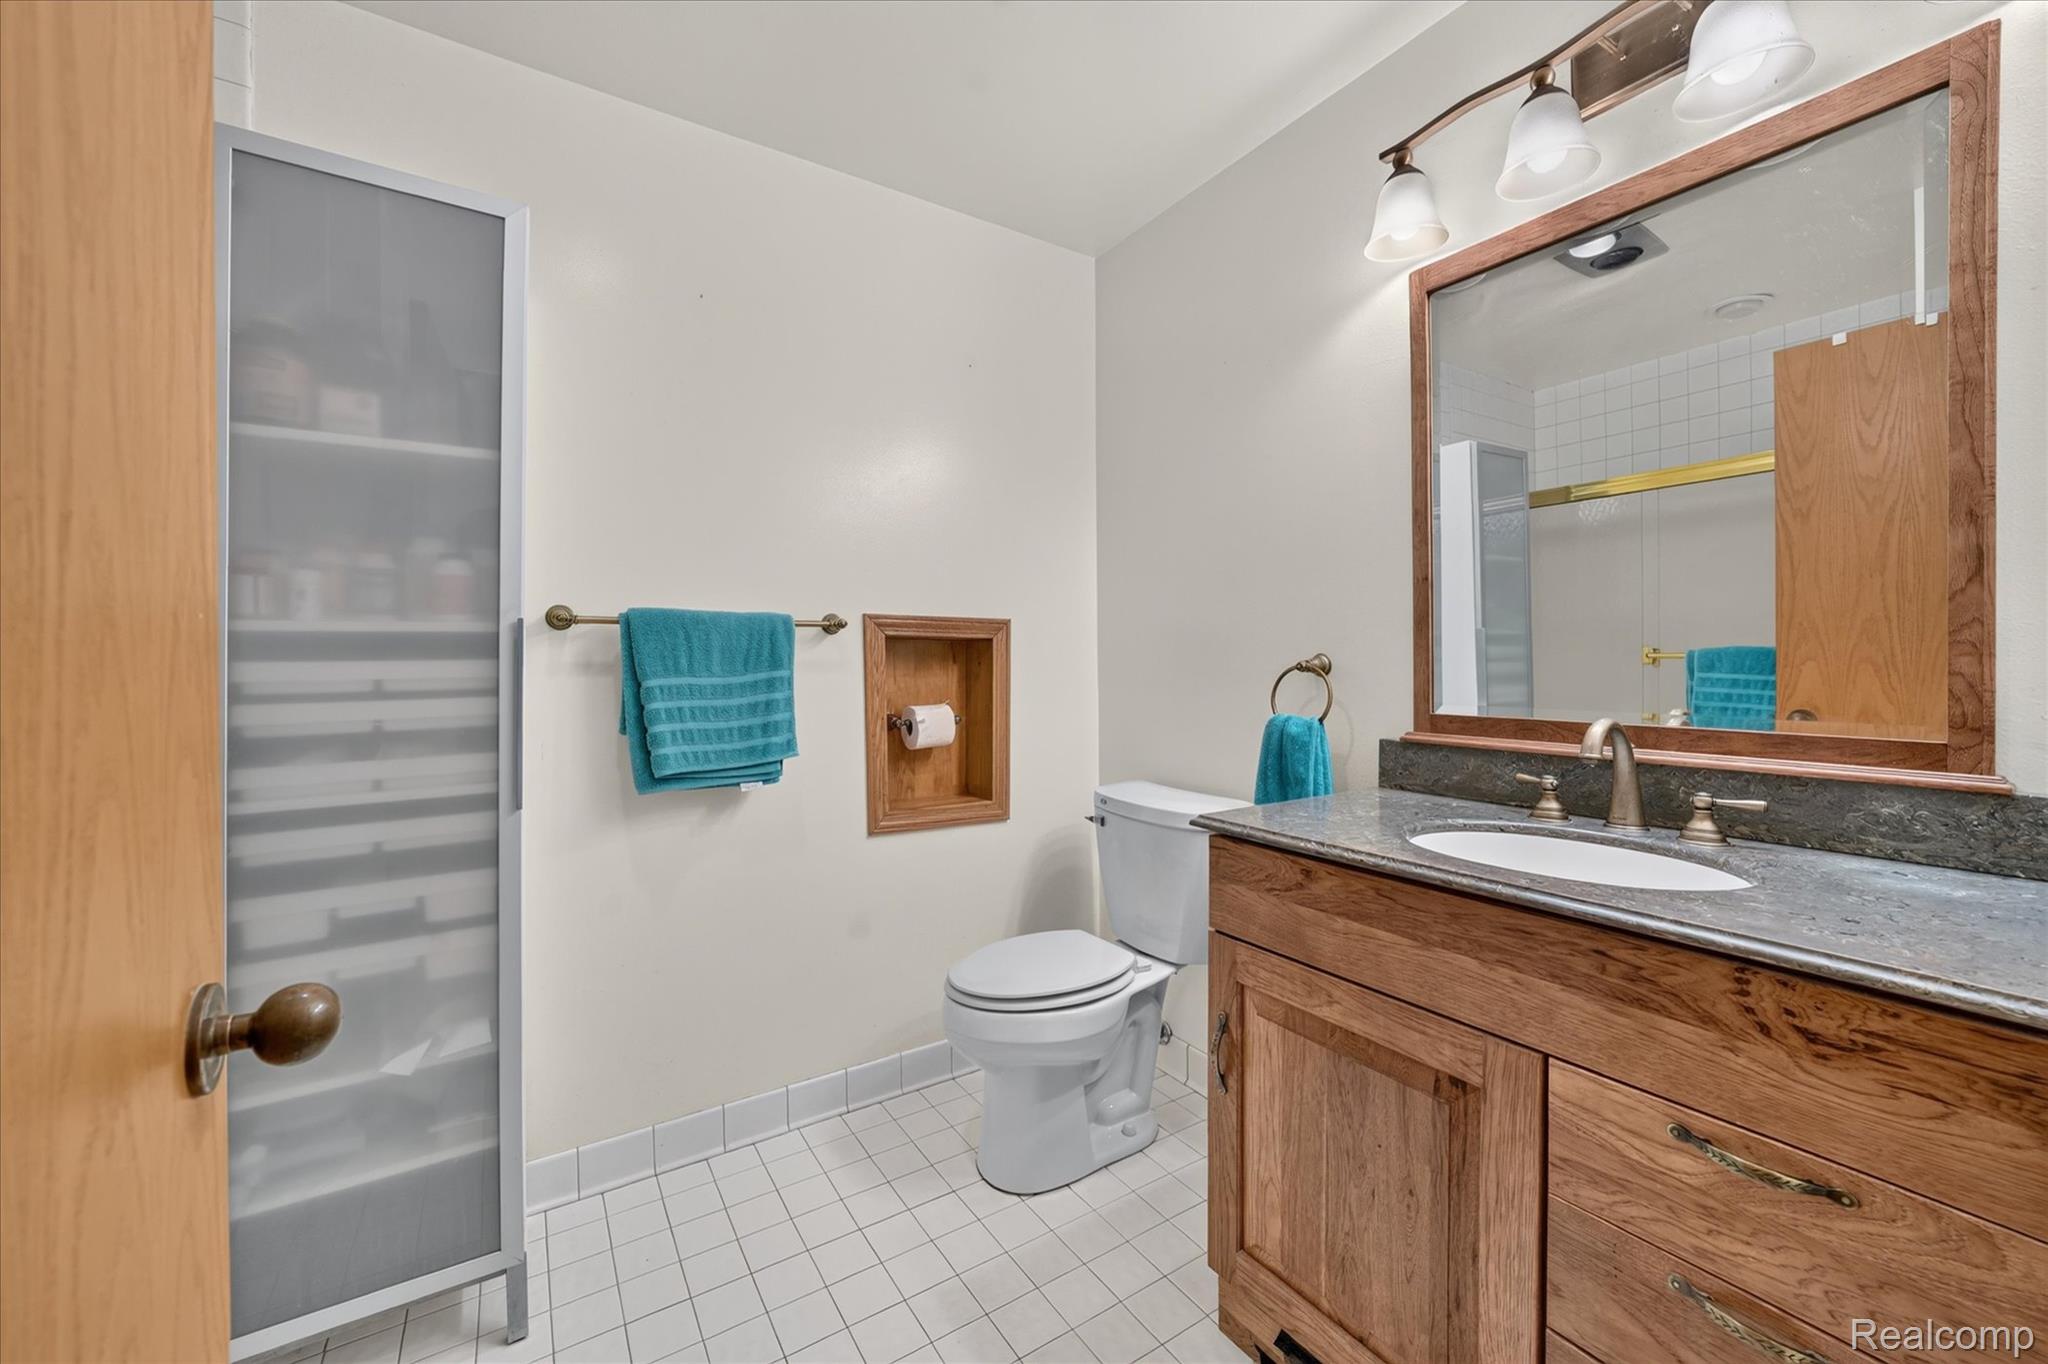
Wood-finish vanity with an undermount sink and stone countertop
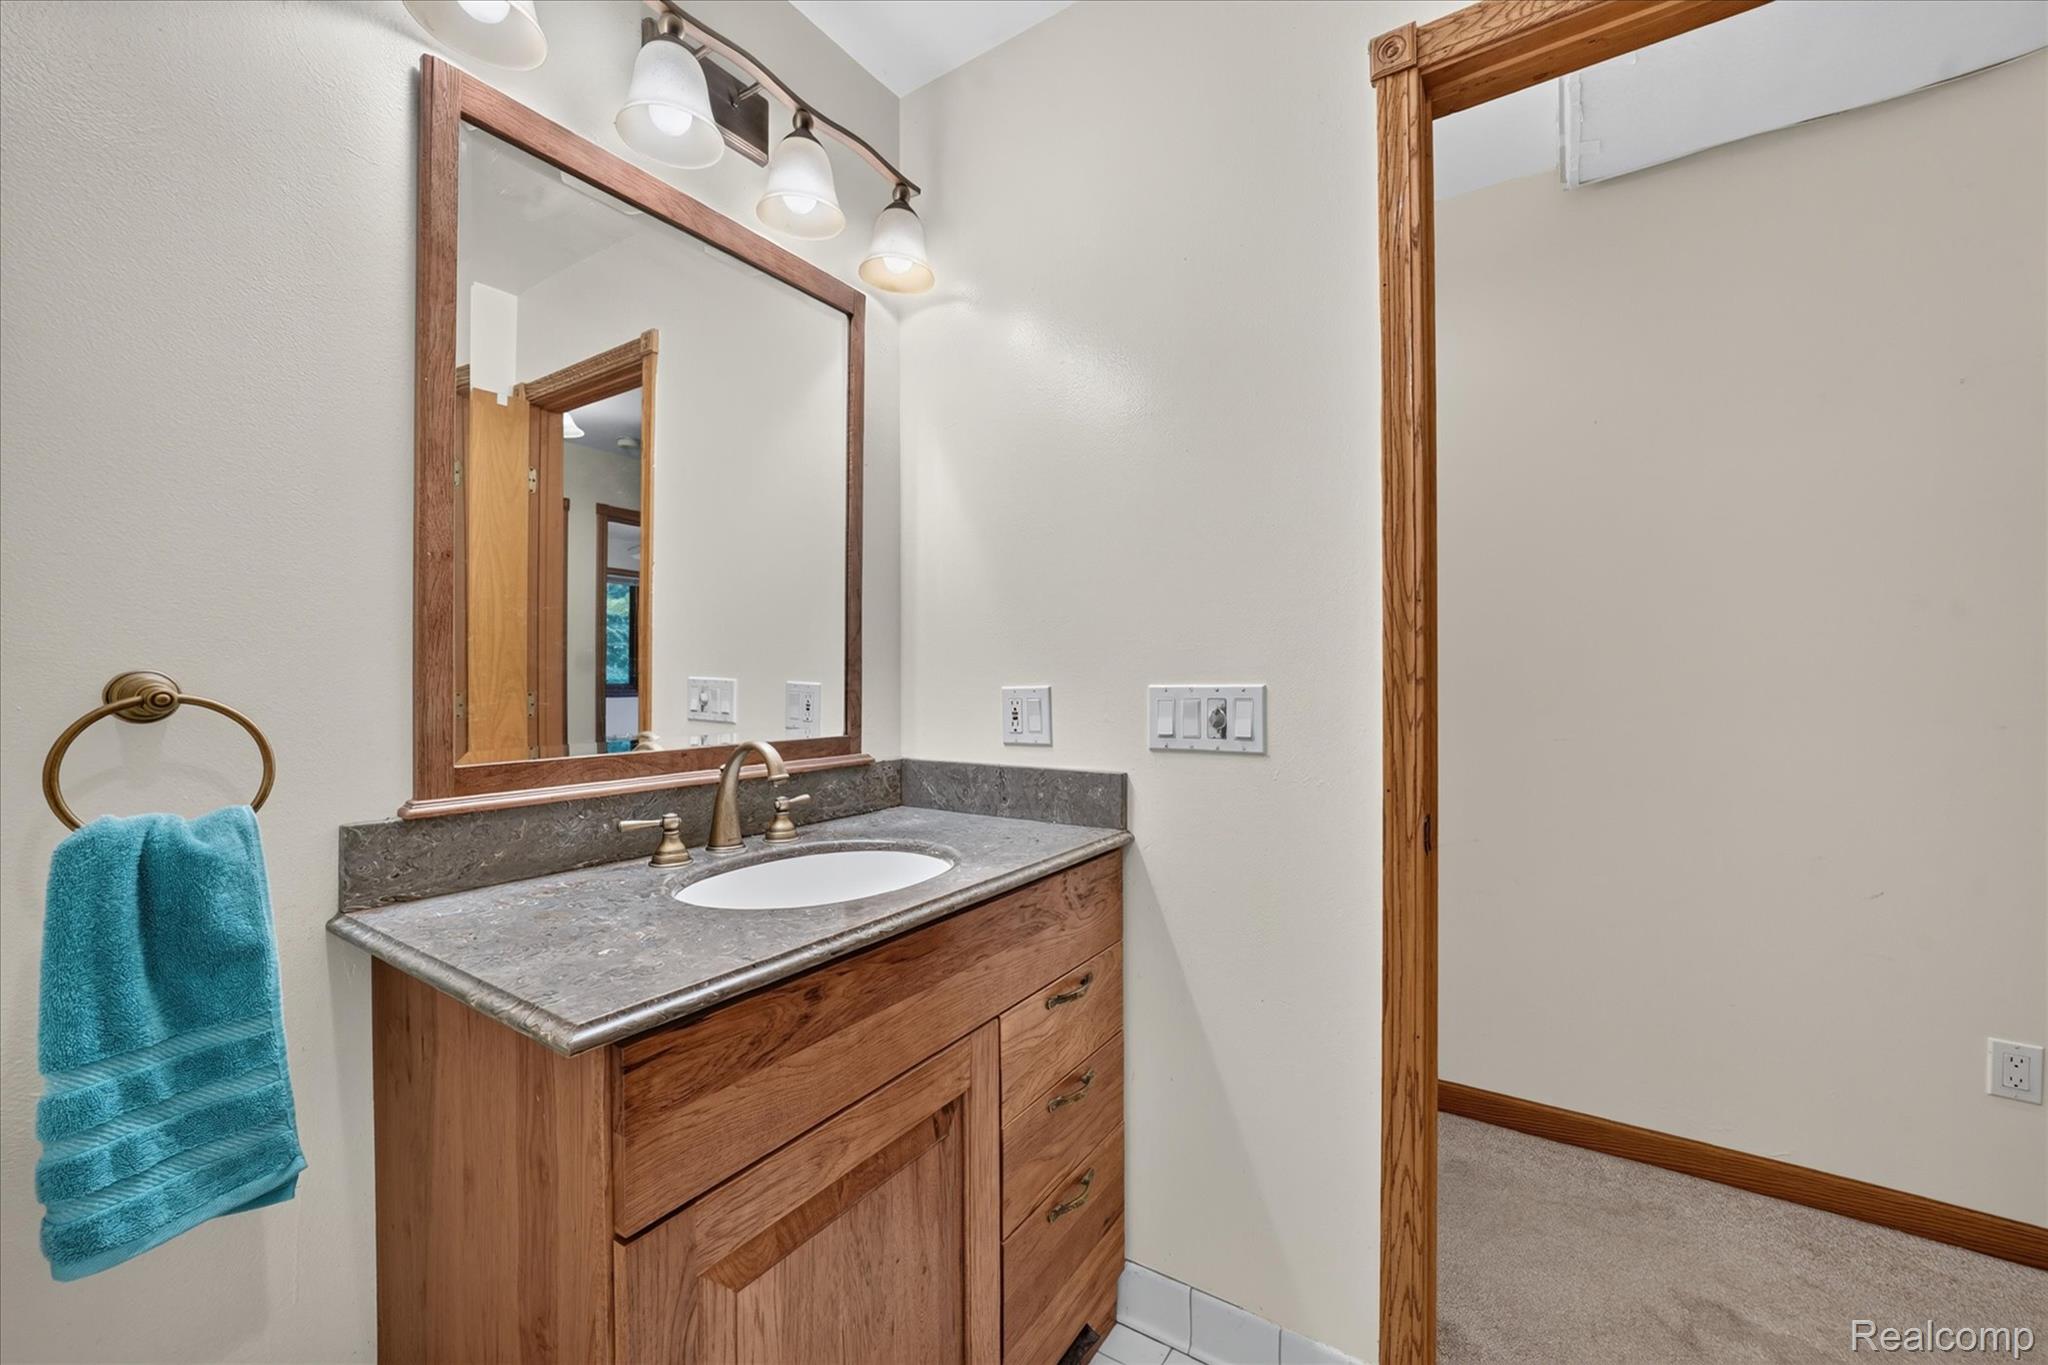
Wood-finish vanity with integrated sink, stone countertop, and brass-tone fixtures
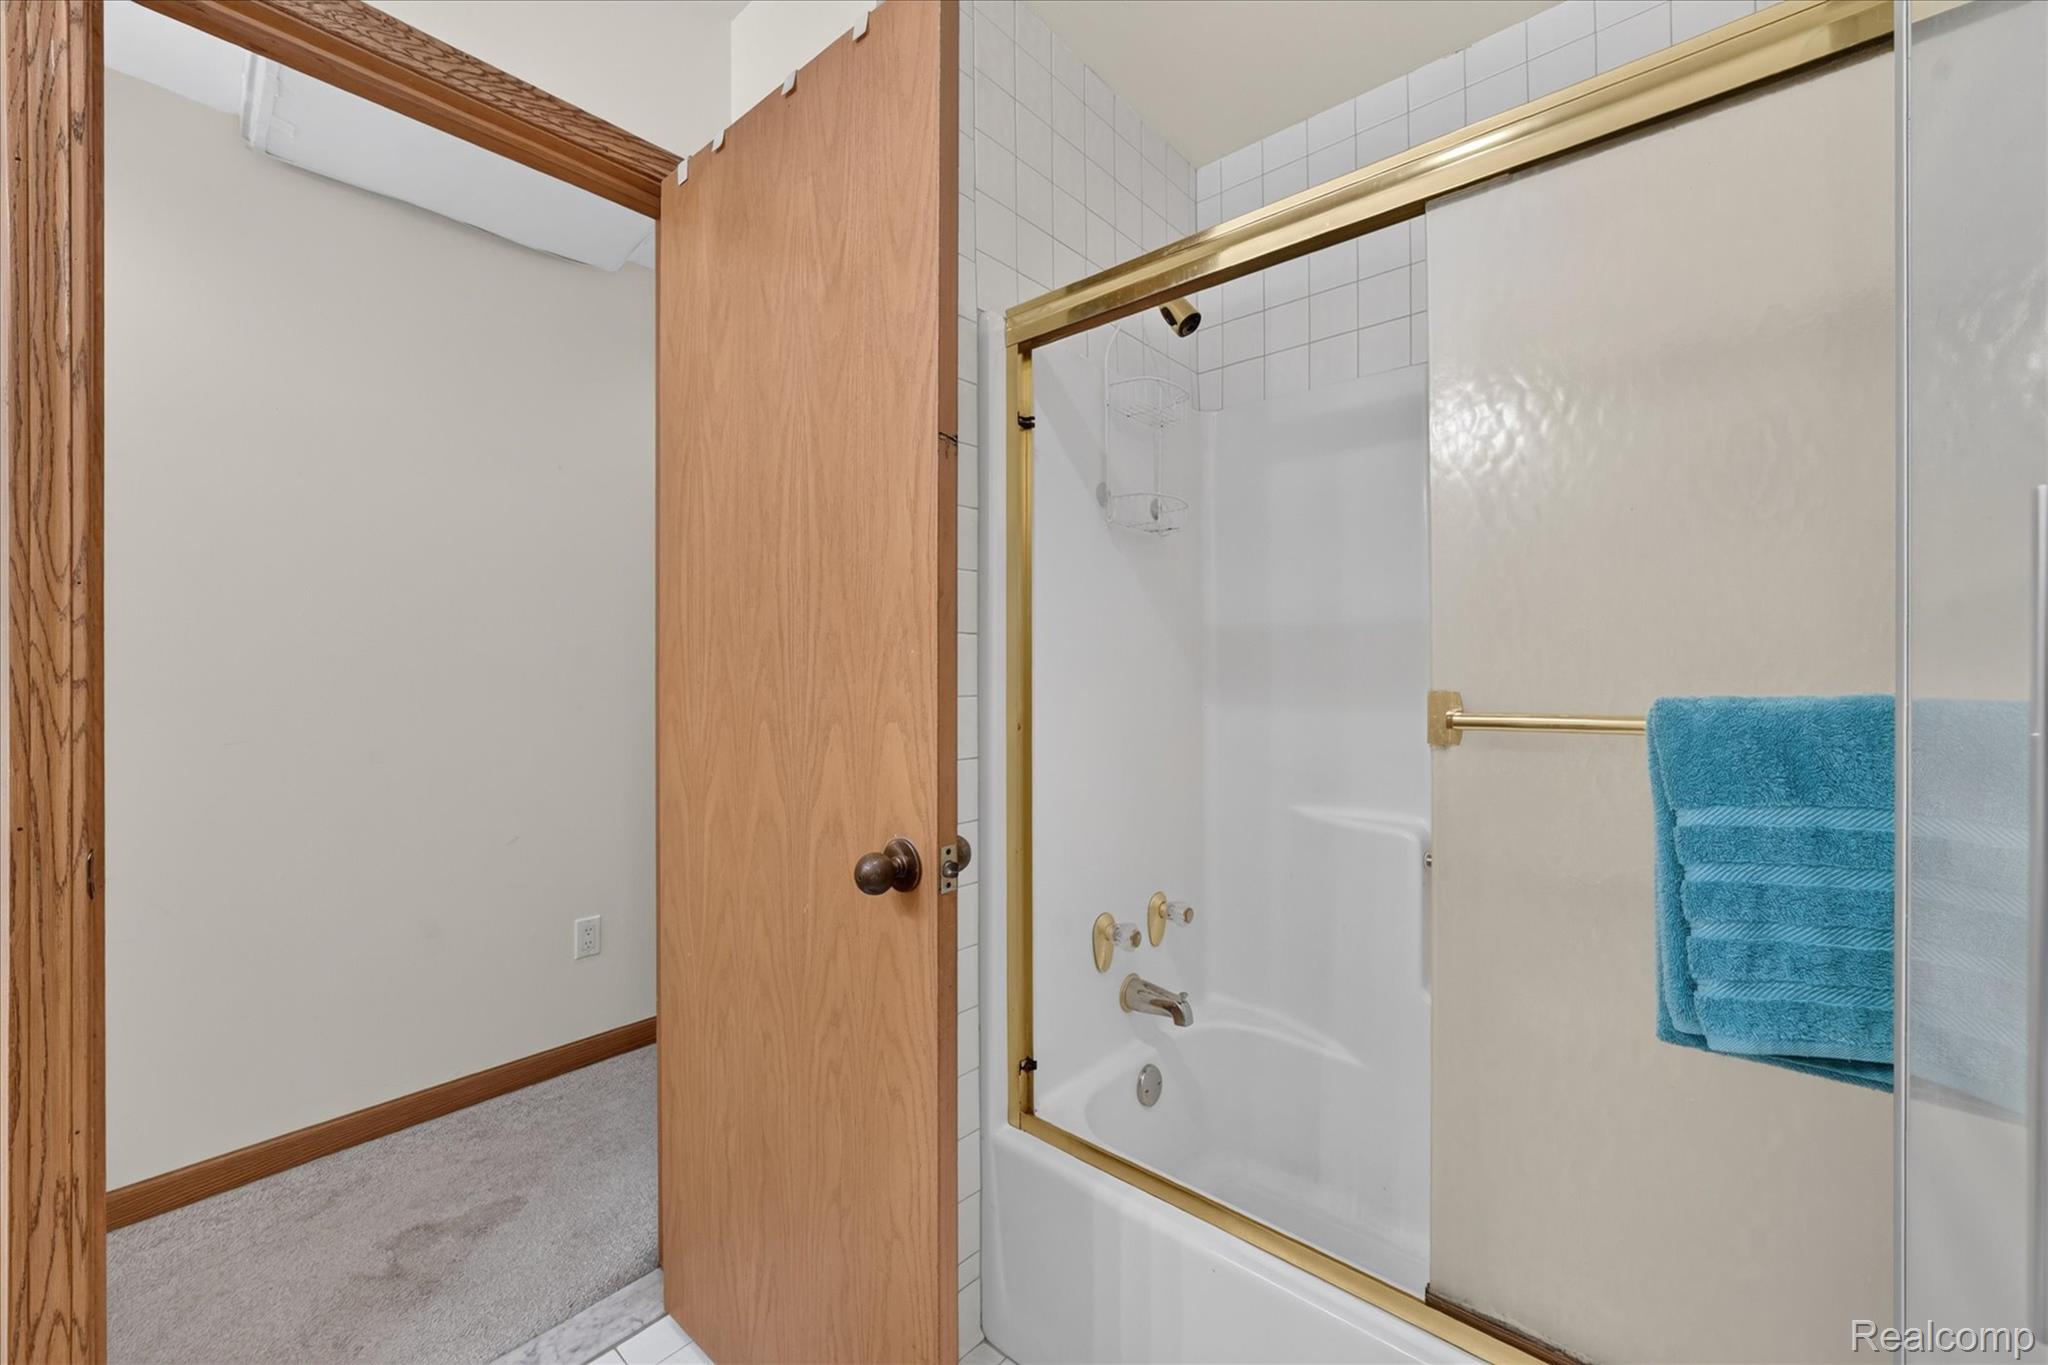
Bathtub with a gold-toned framed sliding shower door, white subway tile surround, and gold-toned fixtures
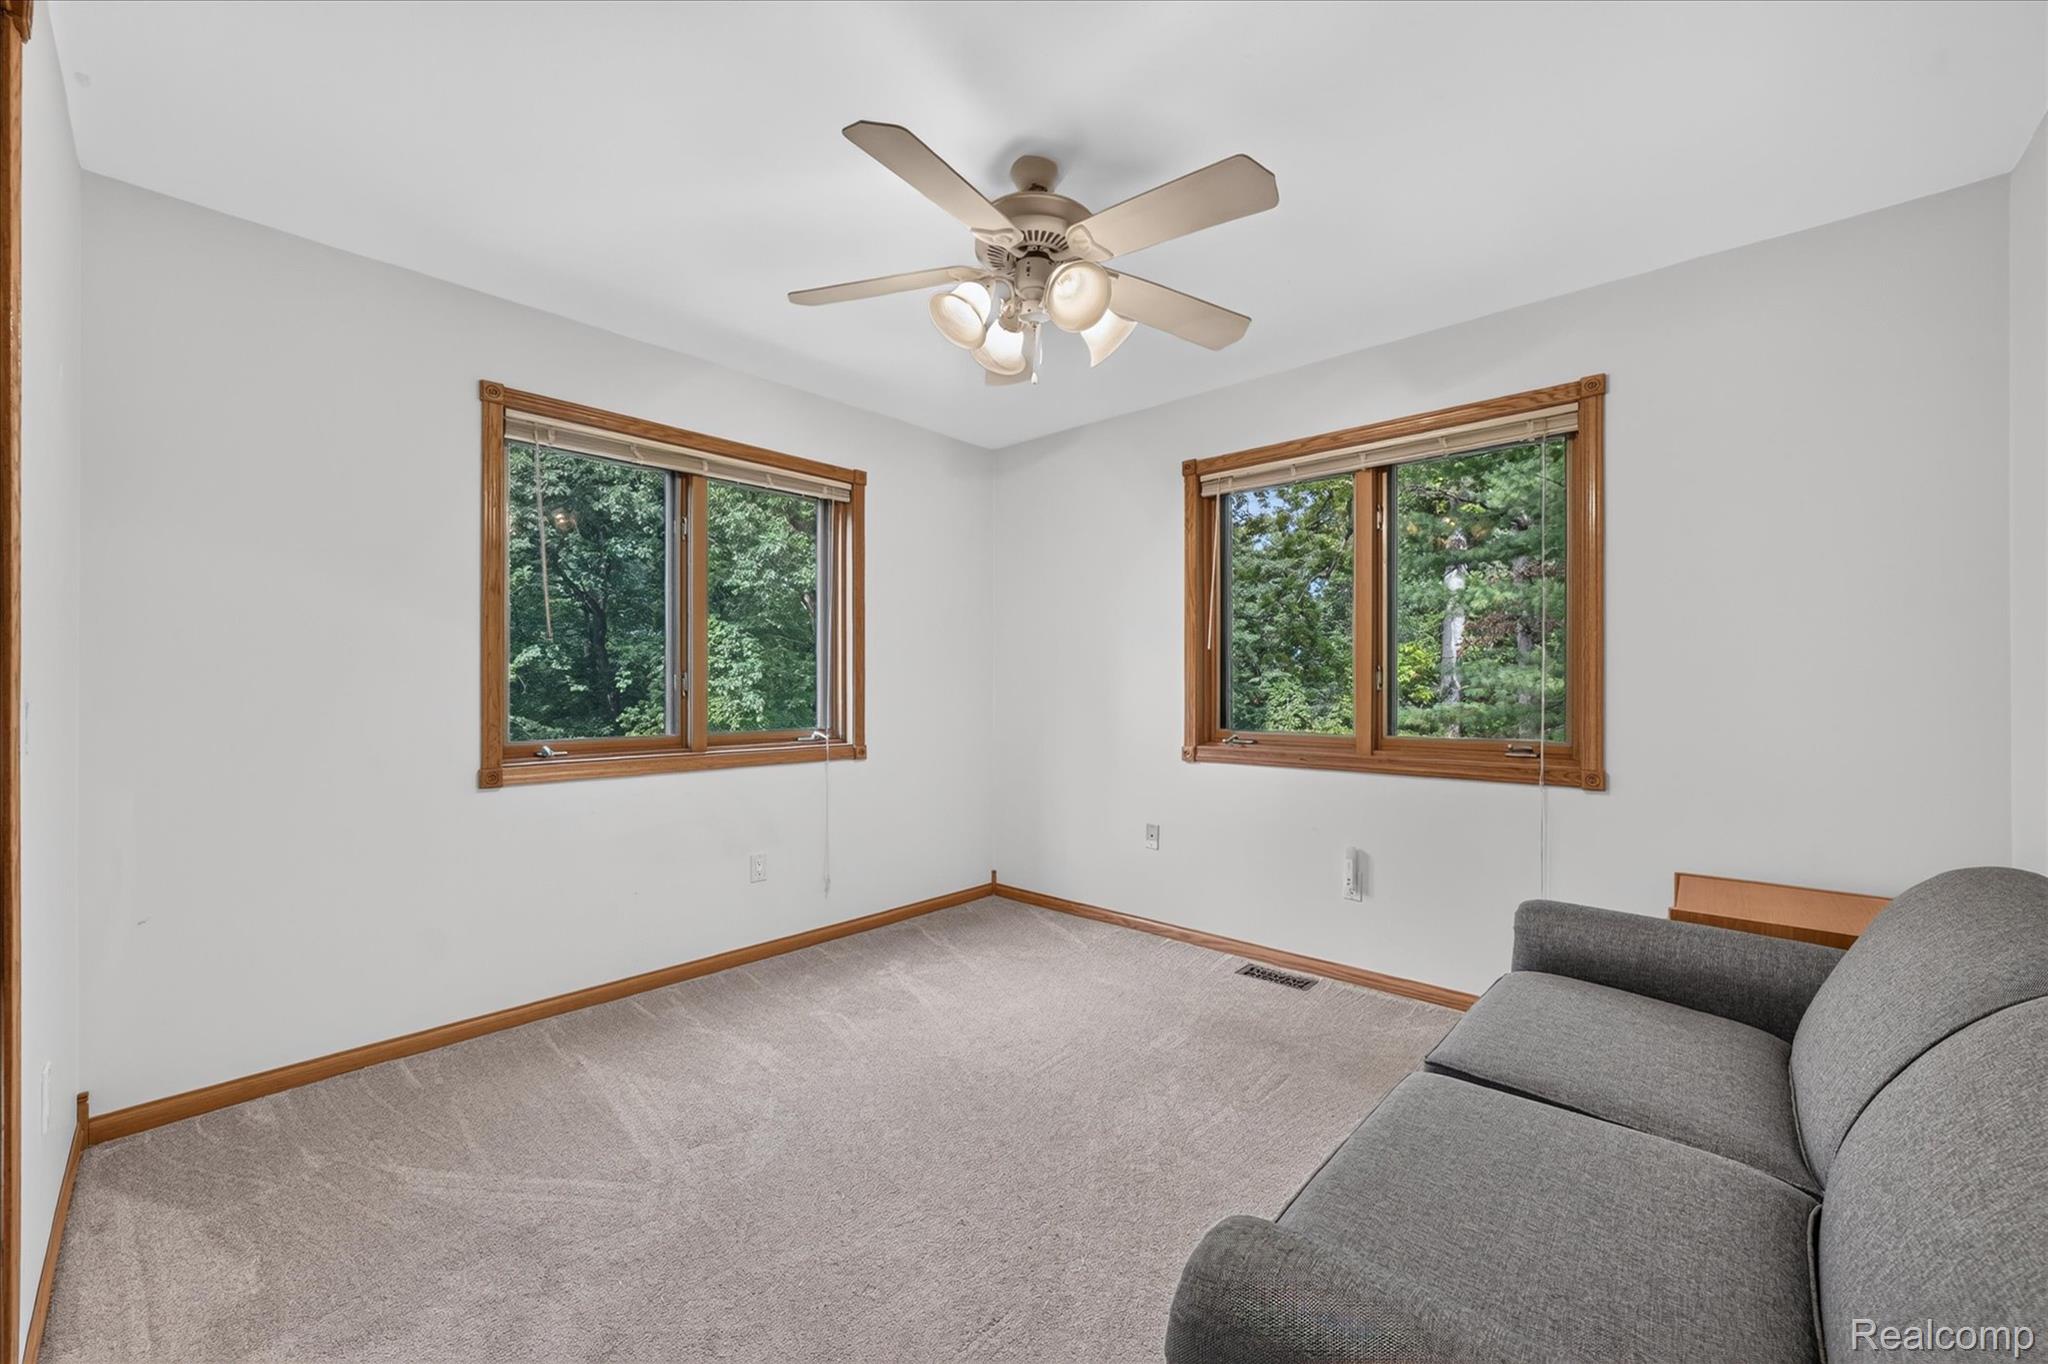
33-5001-Mohawk-Ave-Village-of-Clarkston-WindowStill.jpg
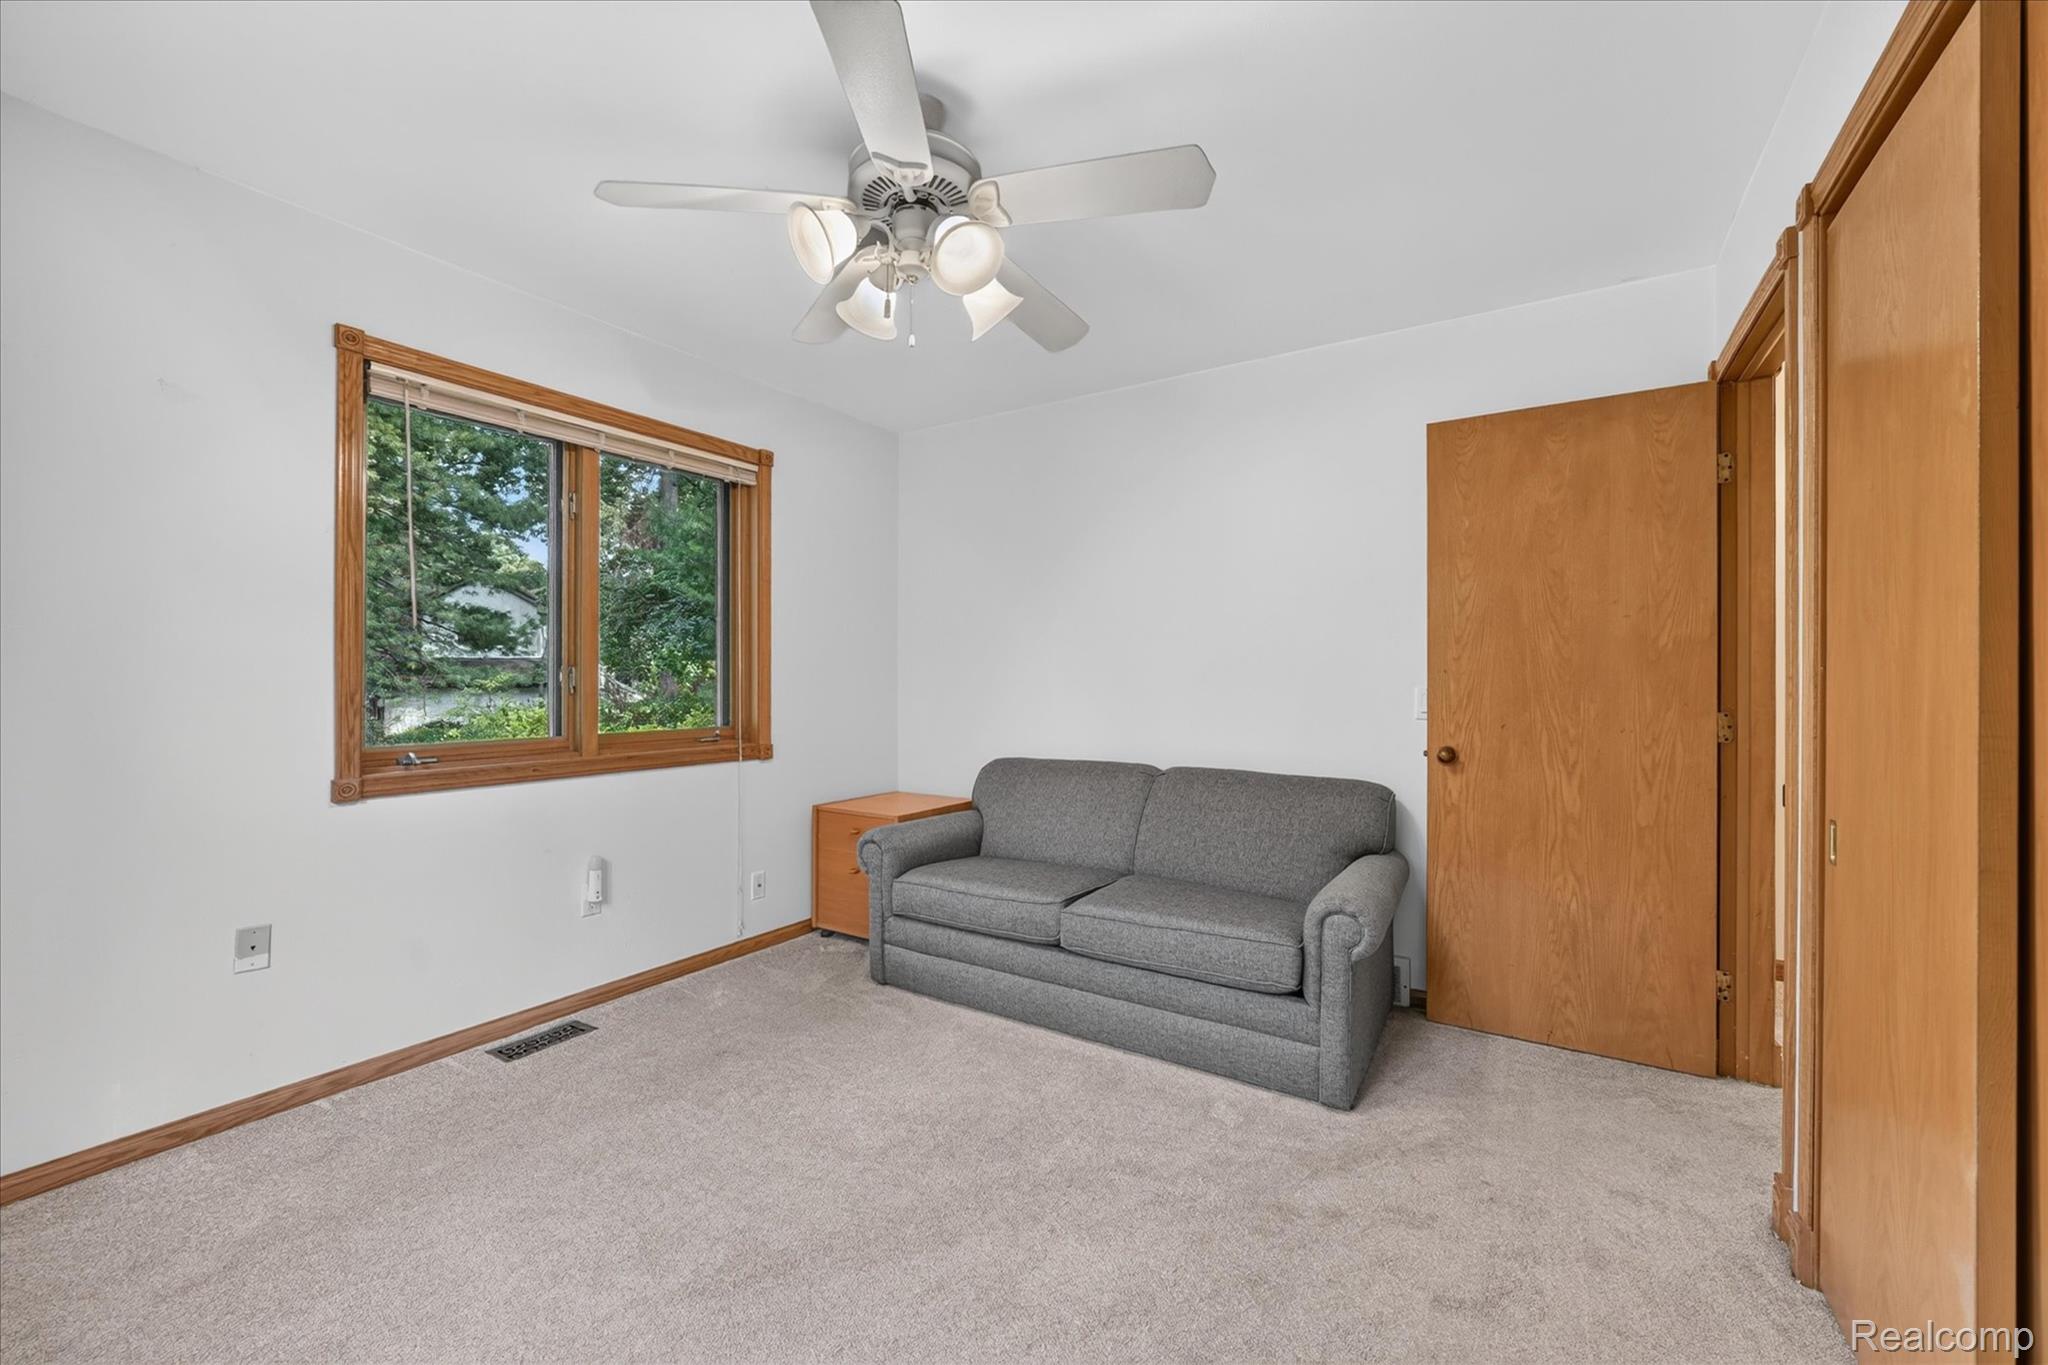
Wall-to-wall carpeting, wood-frame window, ceiling fan with integrated lighting, wood-finish interior door, and wood-finish closet doors
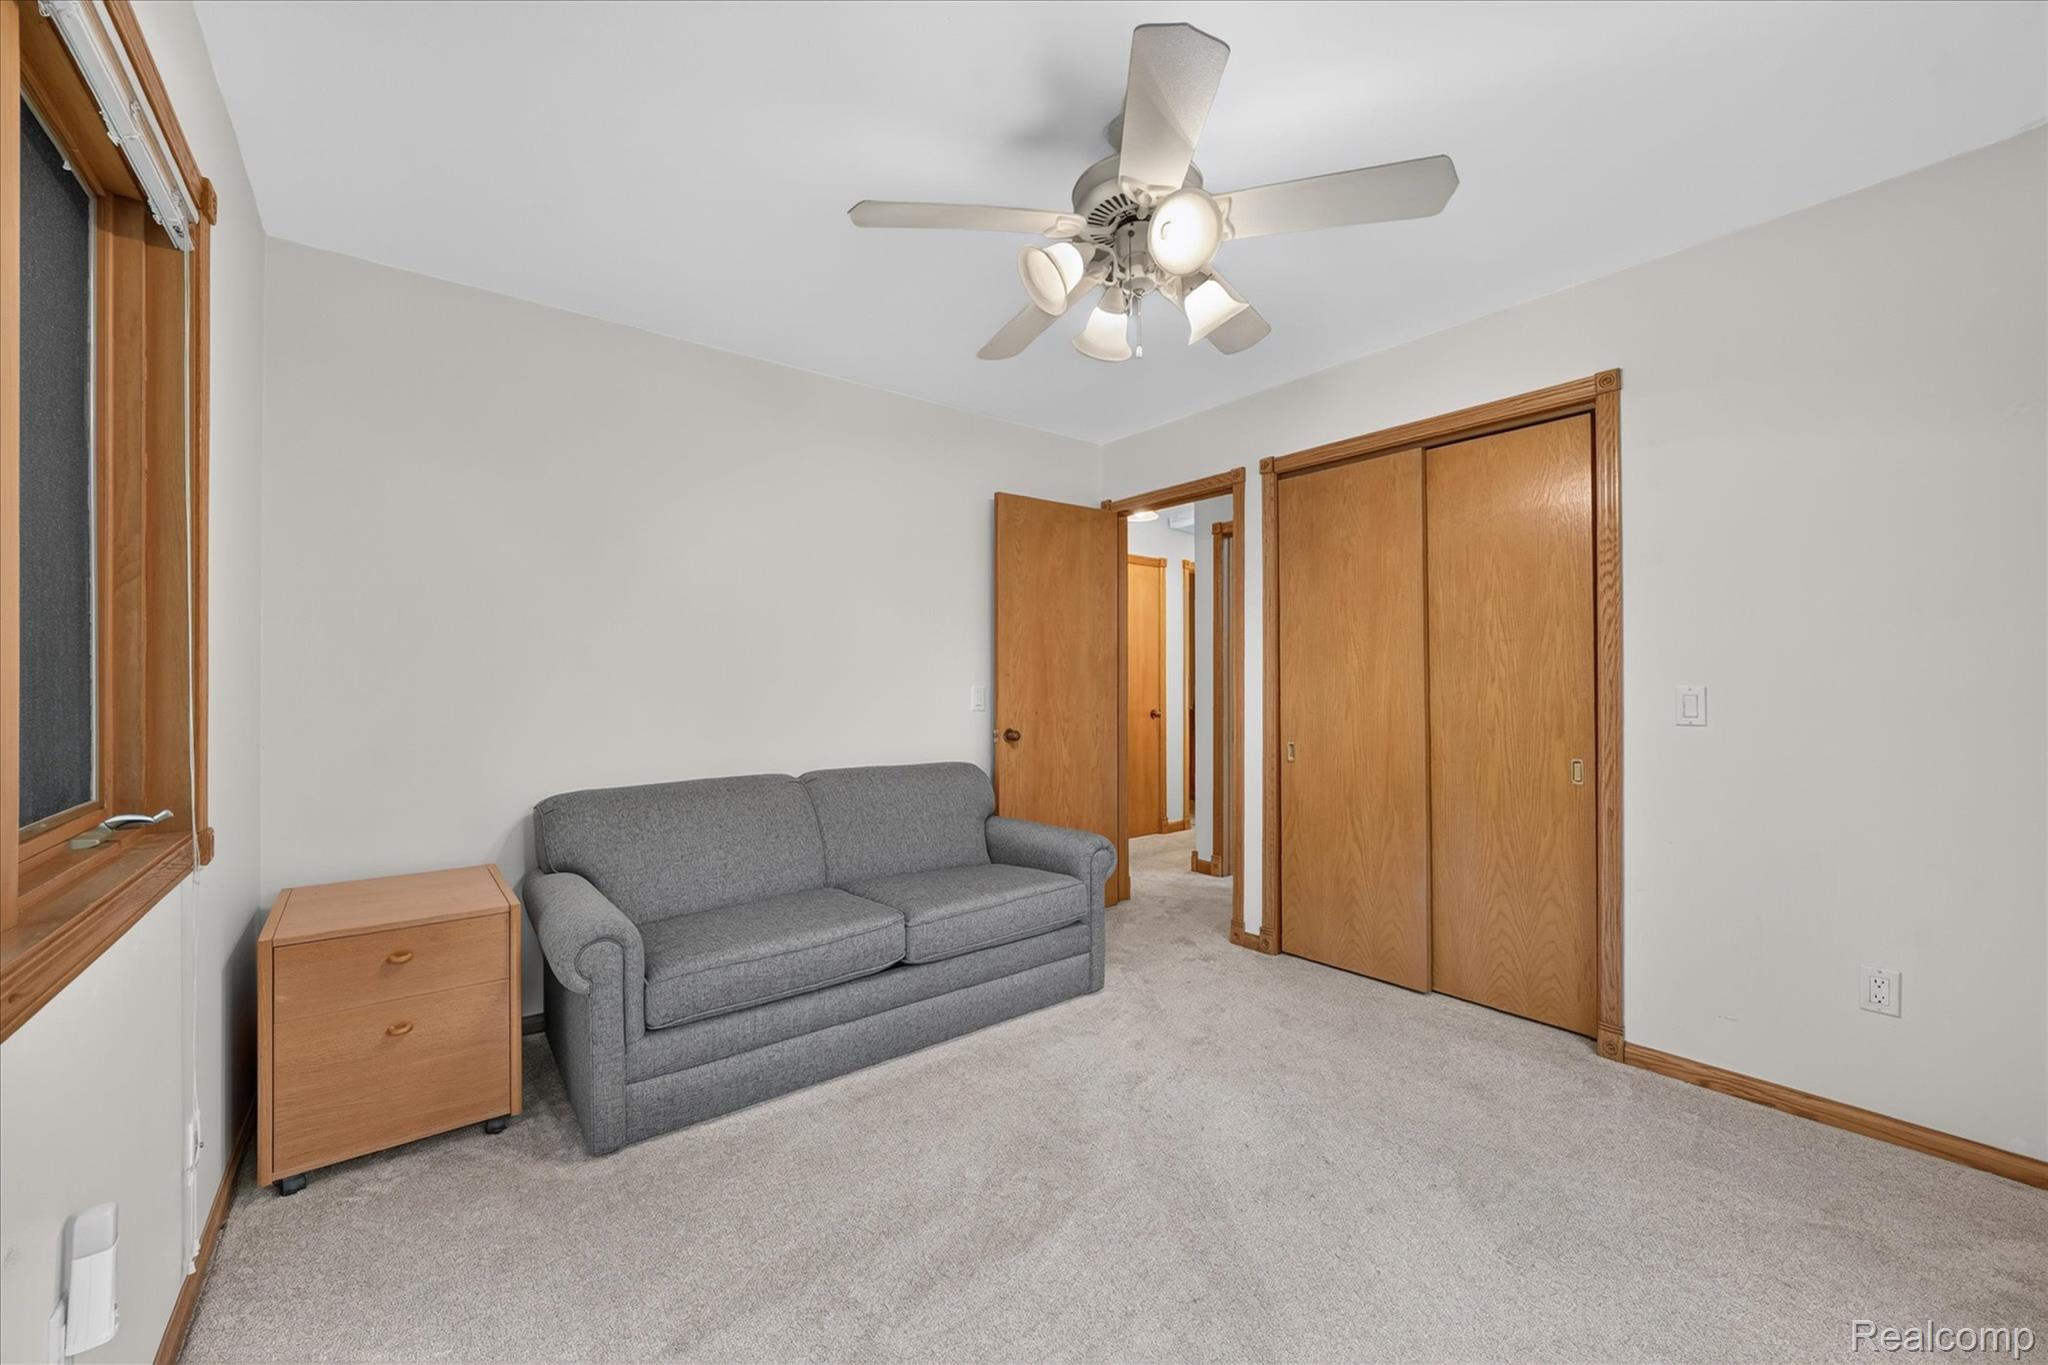
35-5001-Mohawk-Ave-Village-of-Clarkston-WindowStill.jpg
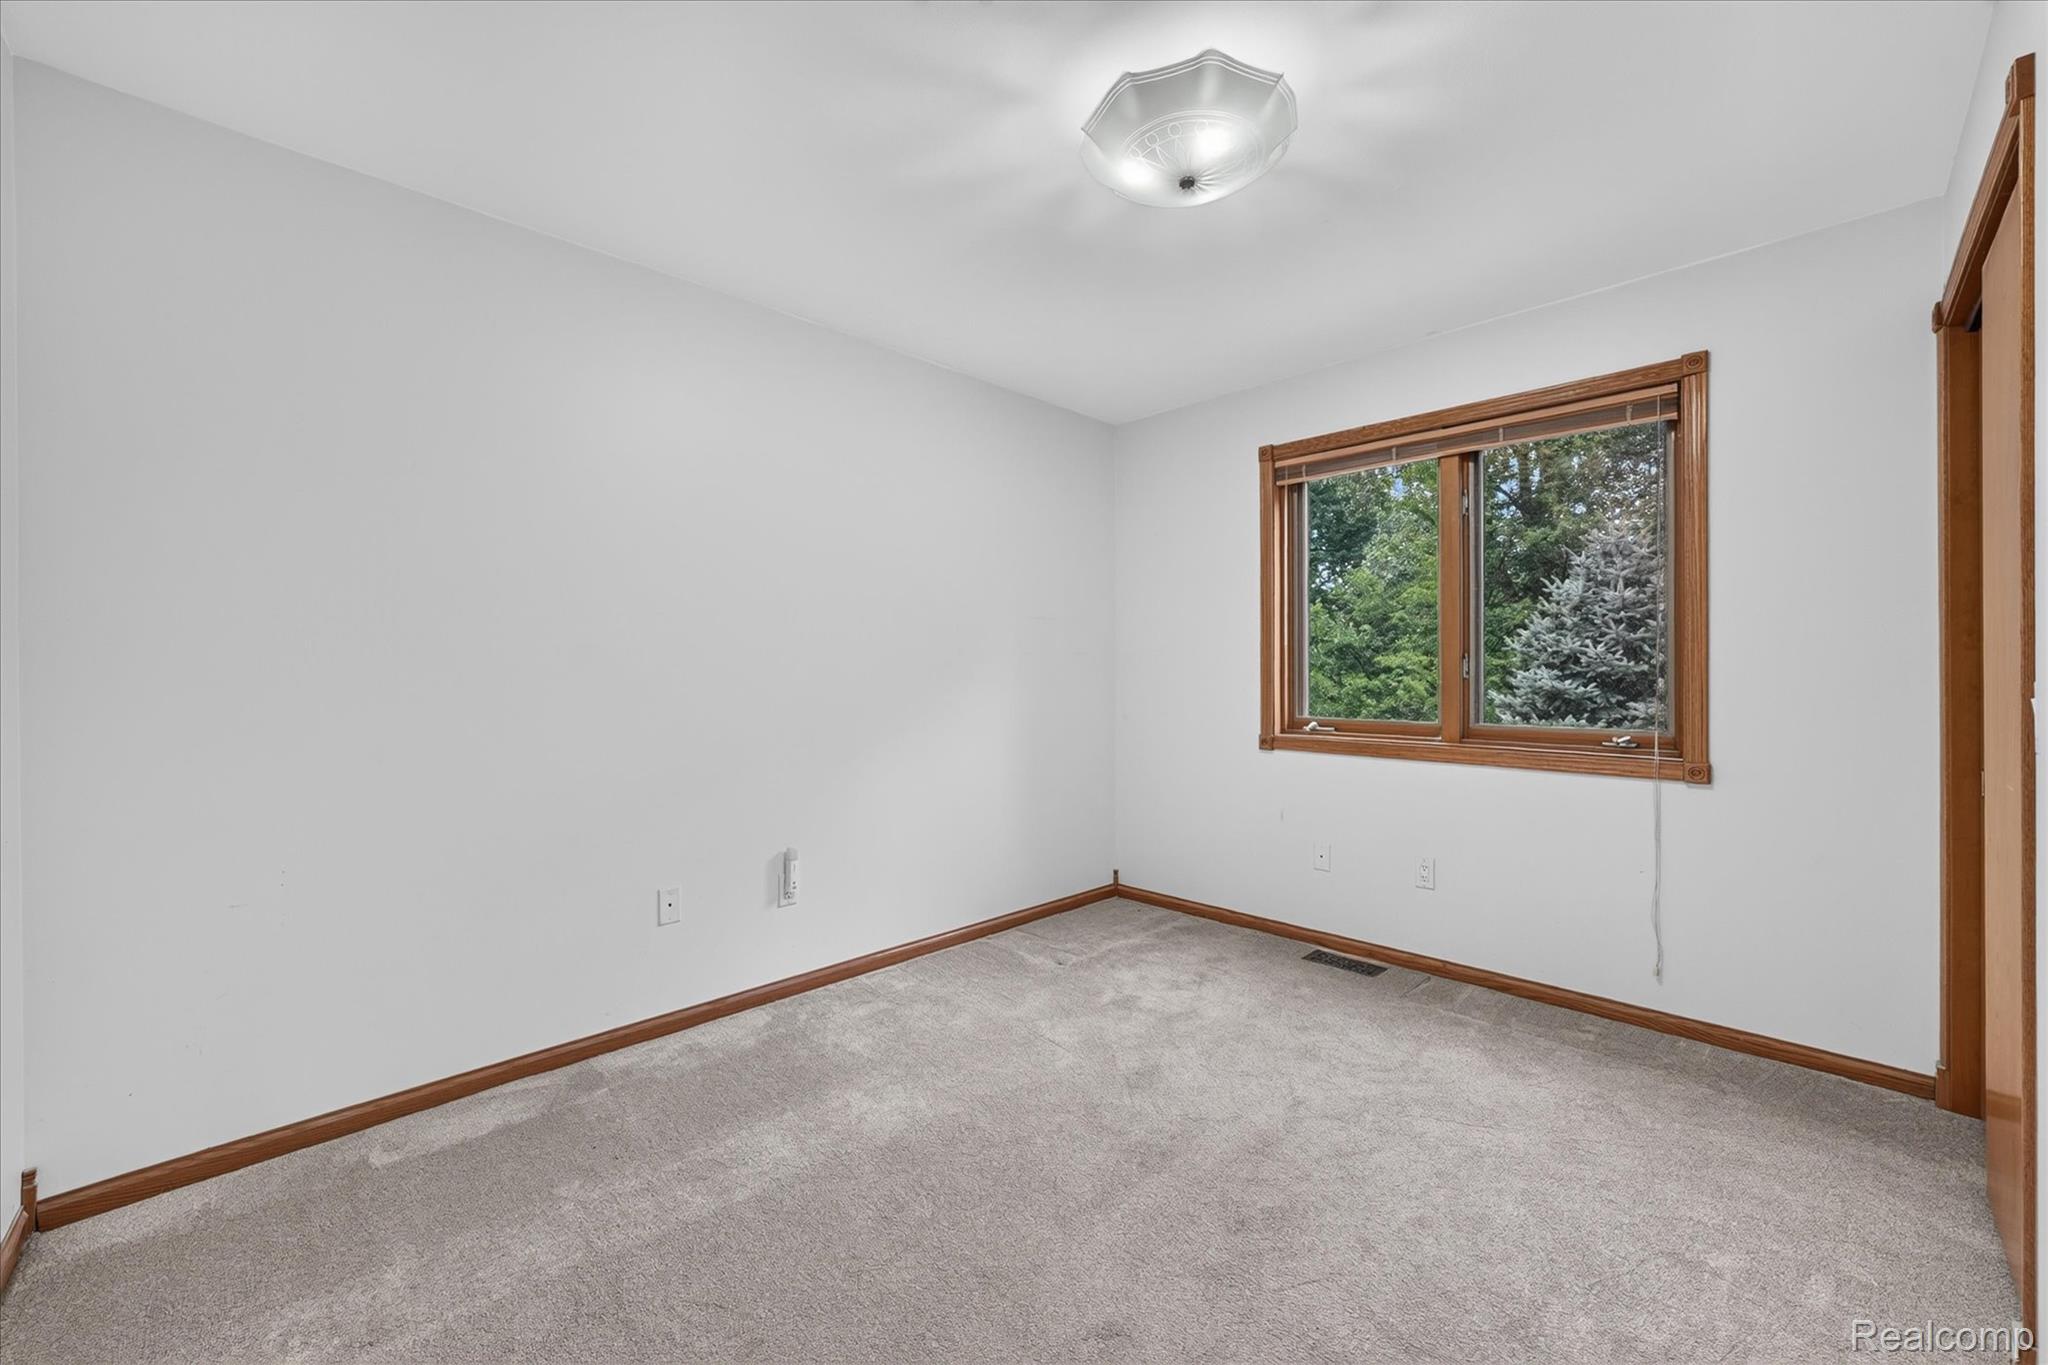
36-5001-Mohawk-Ave-Village-of-Clarkston-WindowStill.jpg
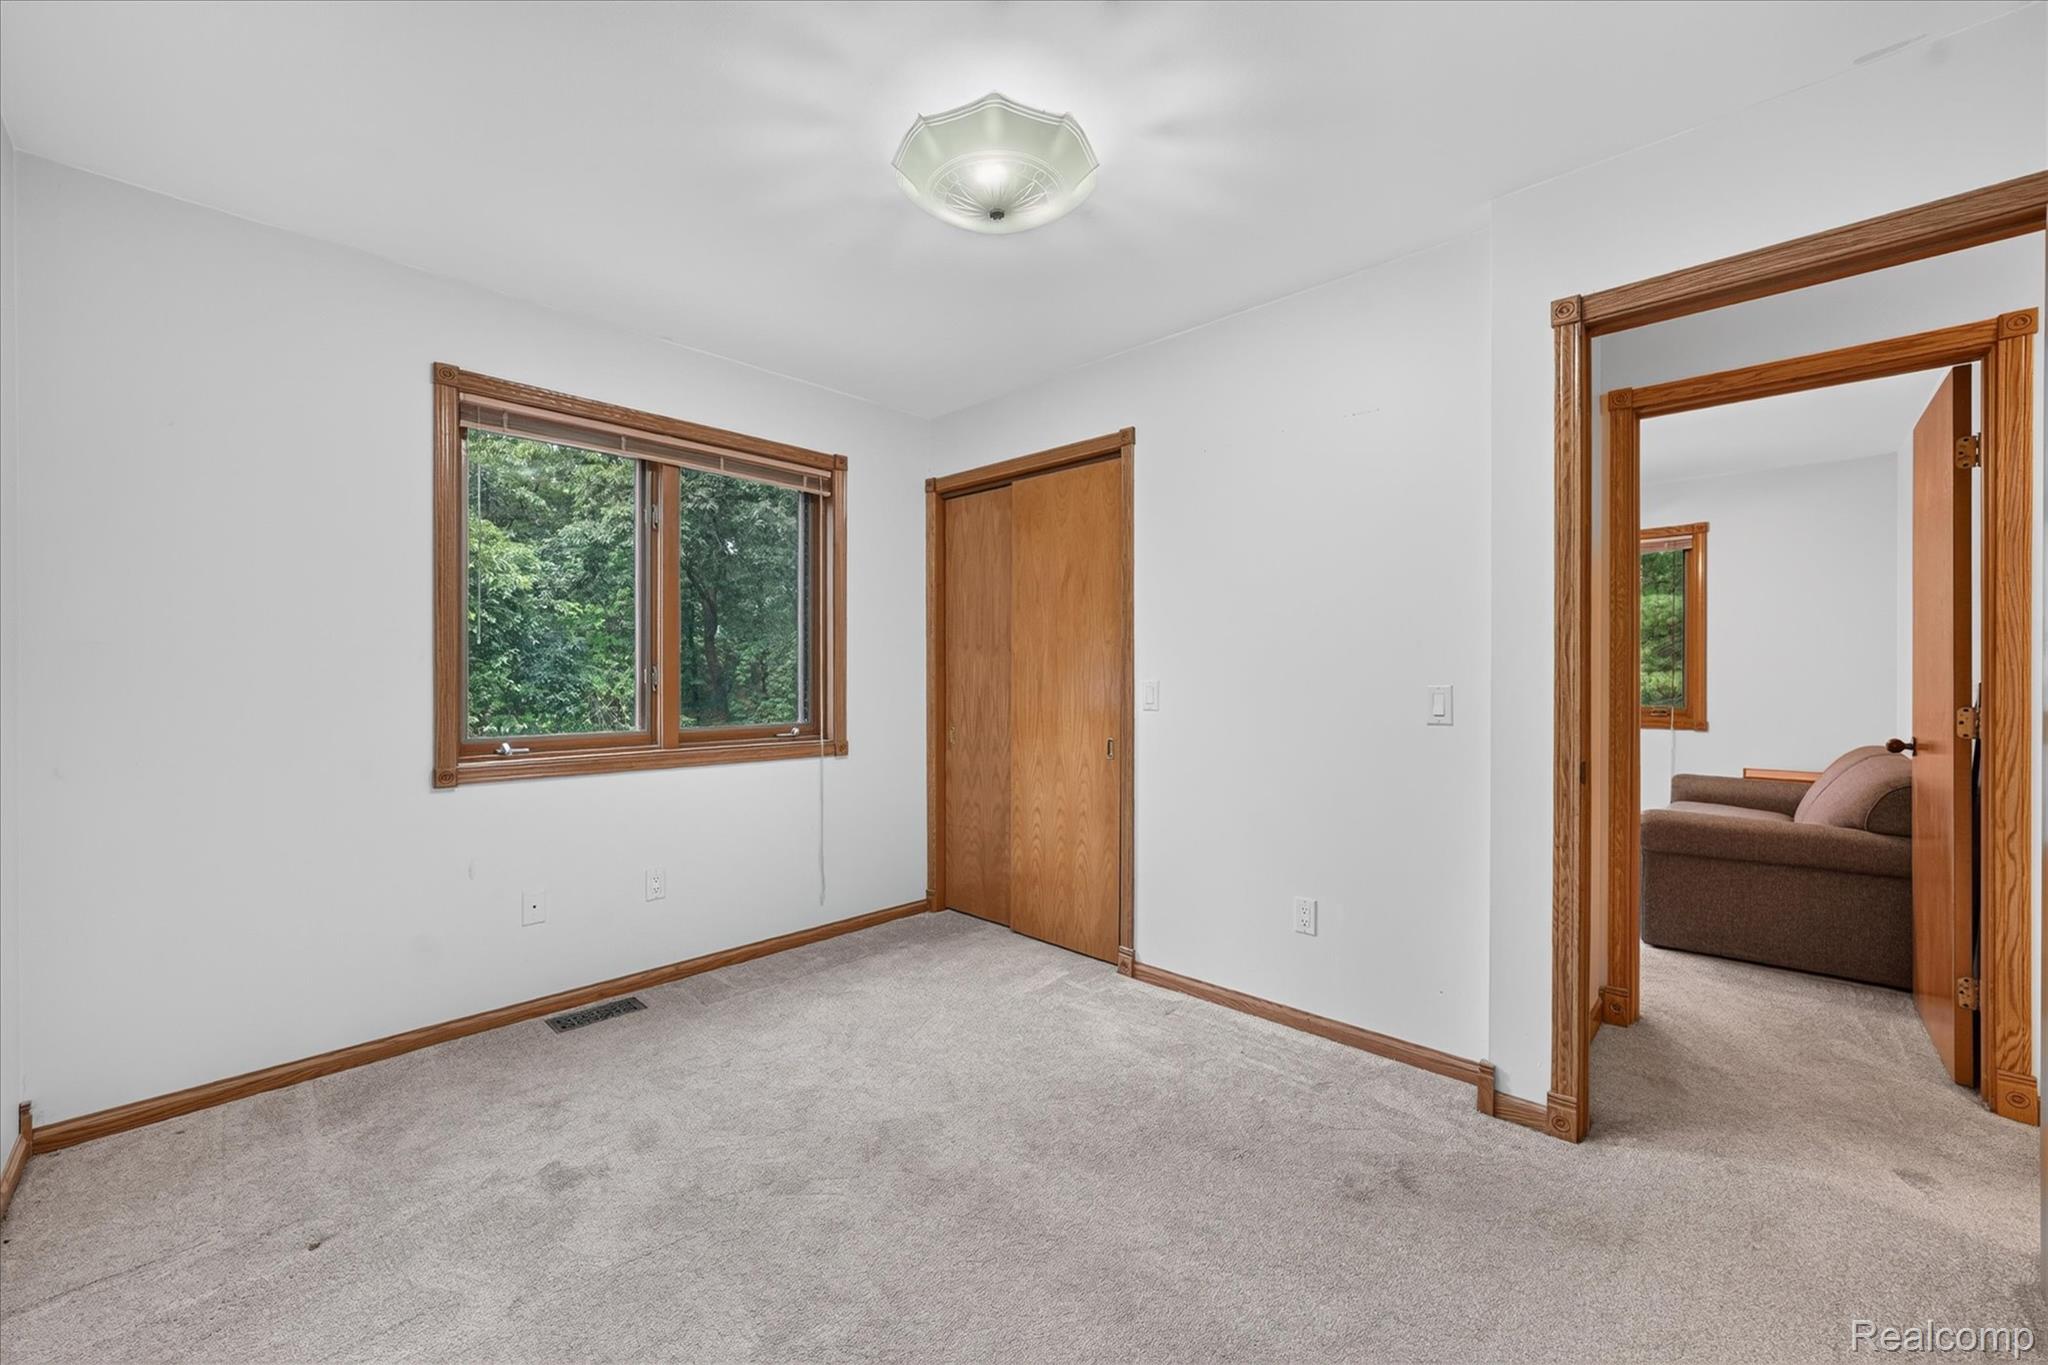
Carpeted room with a double window and wood trim, featuring a wood-panel closet door and a flush-mount ceiling light
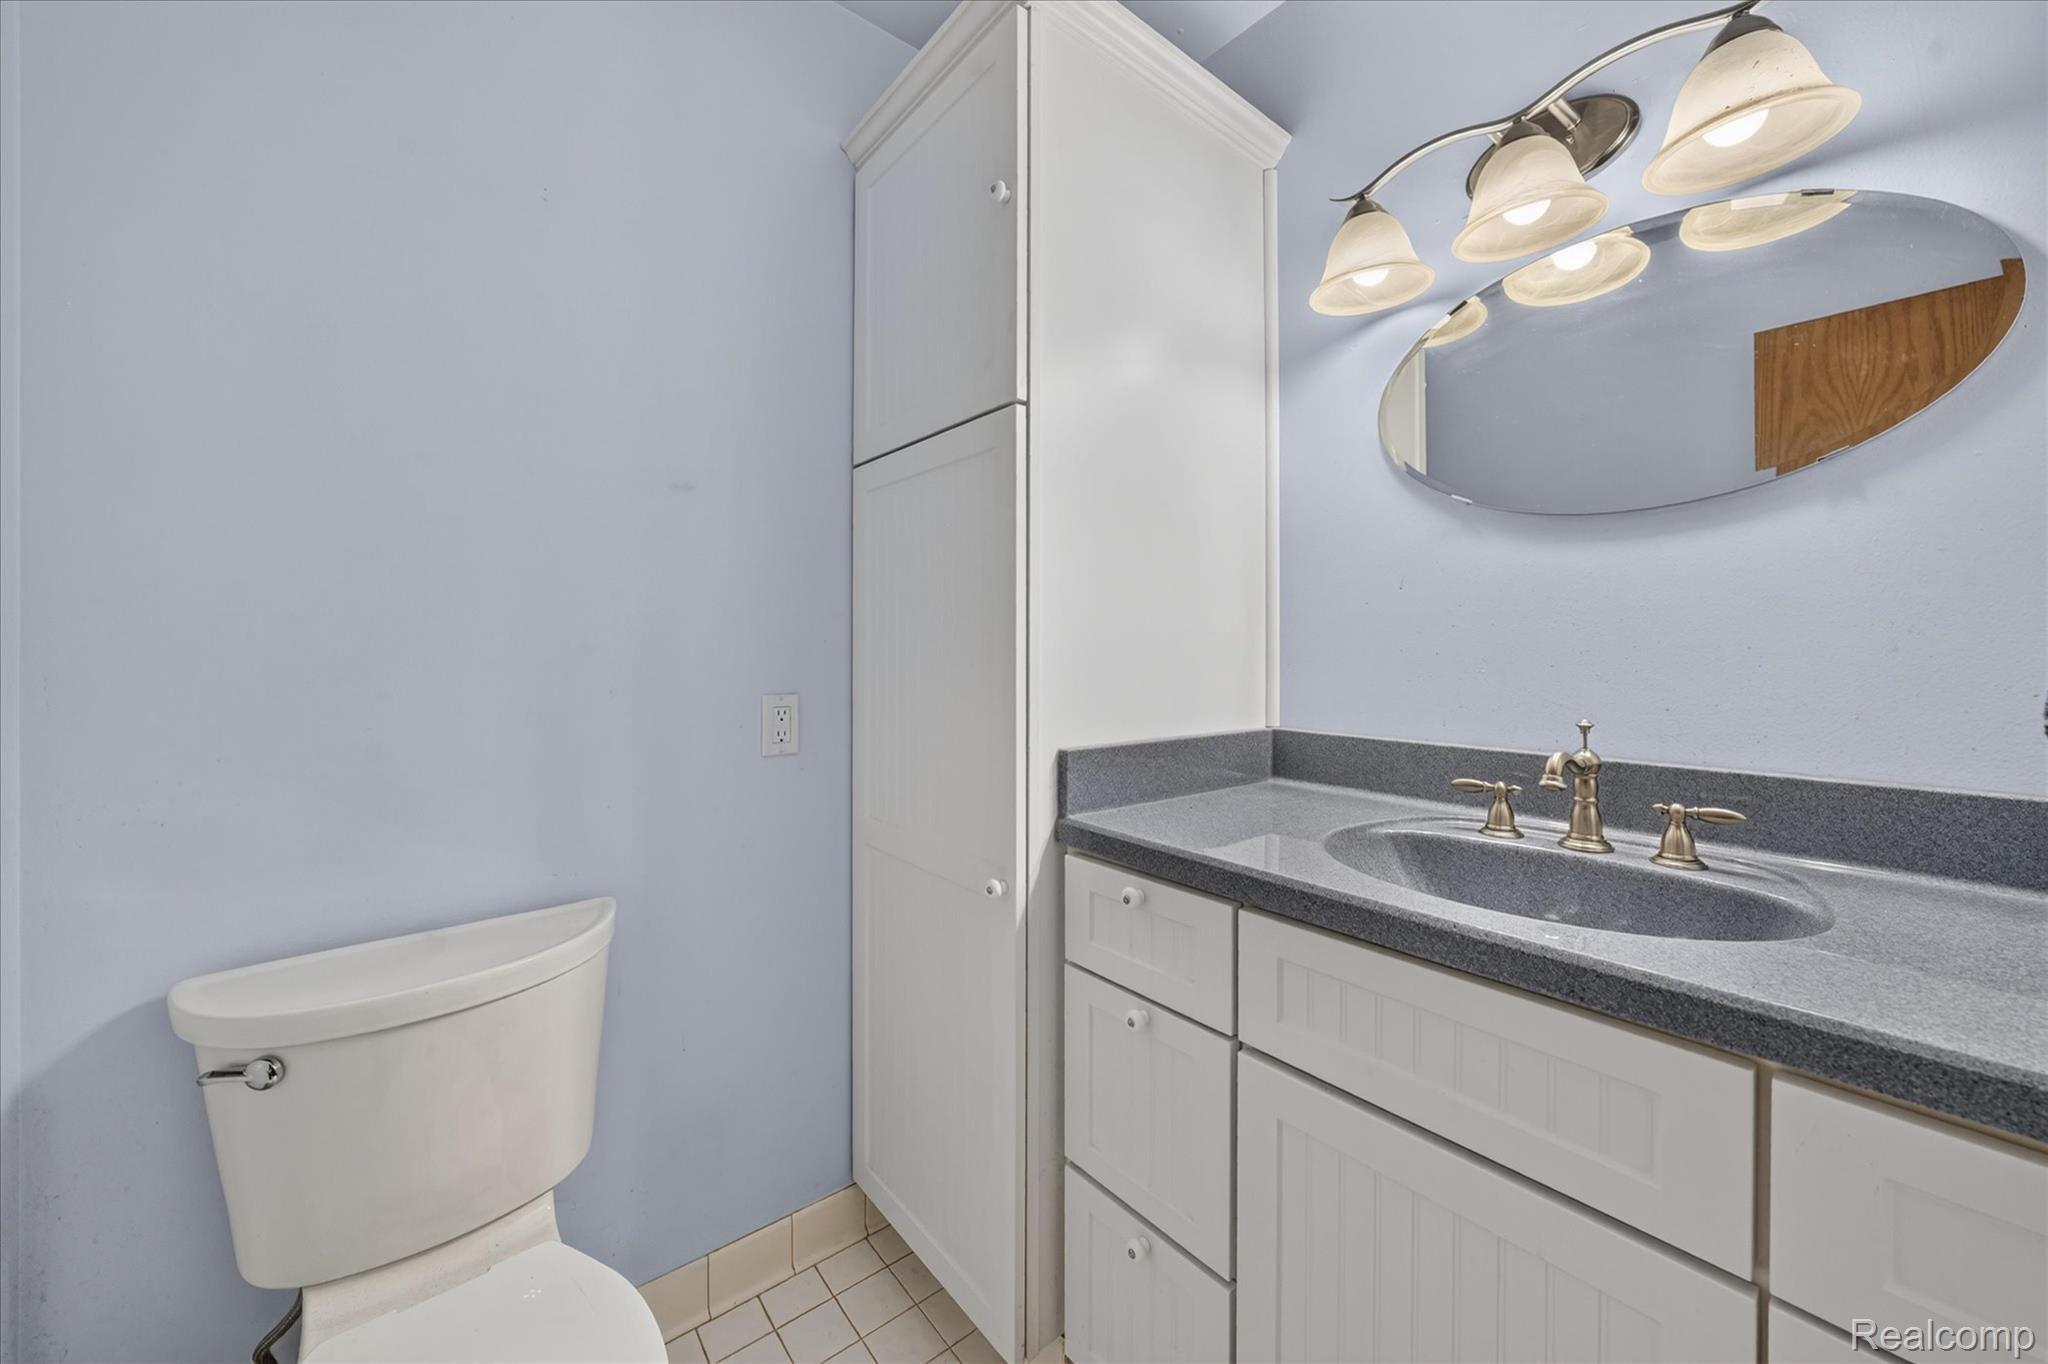
White shaker vanity with an integrated basin, gray speckled countertop, and brushed nickel fixtures
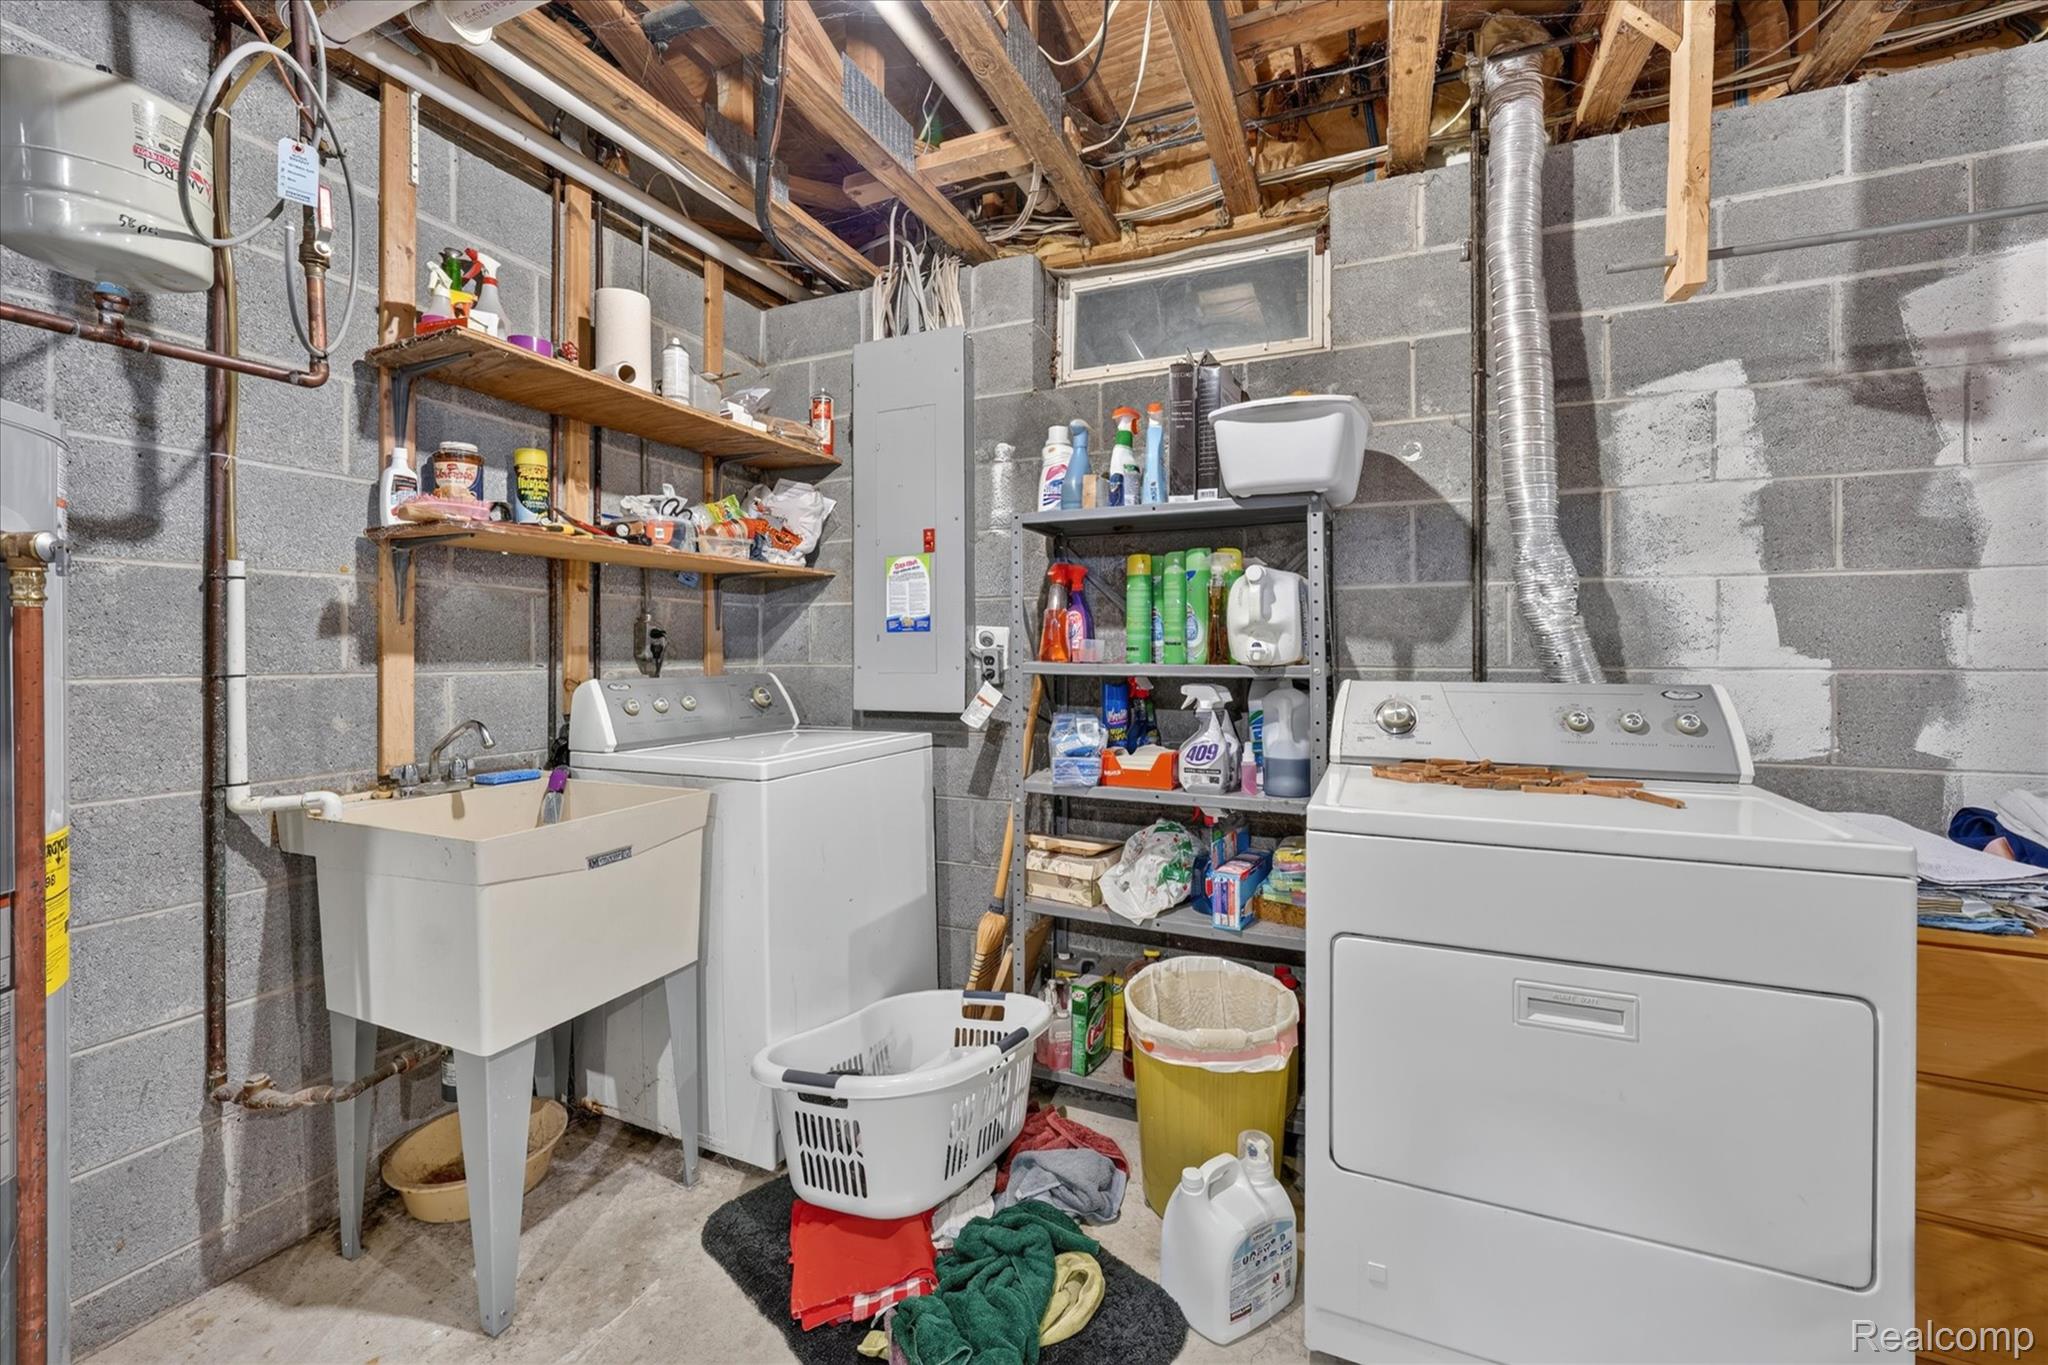
Utility sink with faucet, exposed wood joists, concrete block walls, and a small transom window
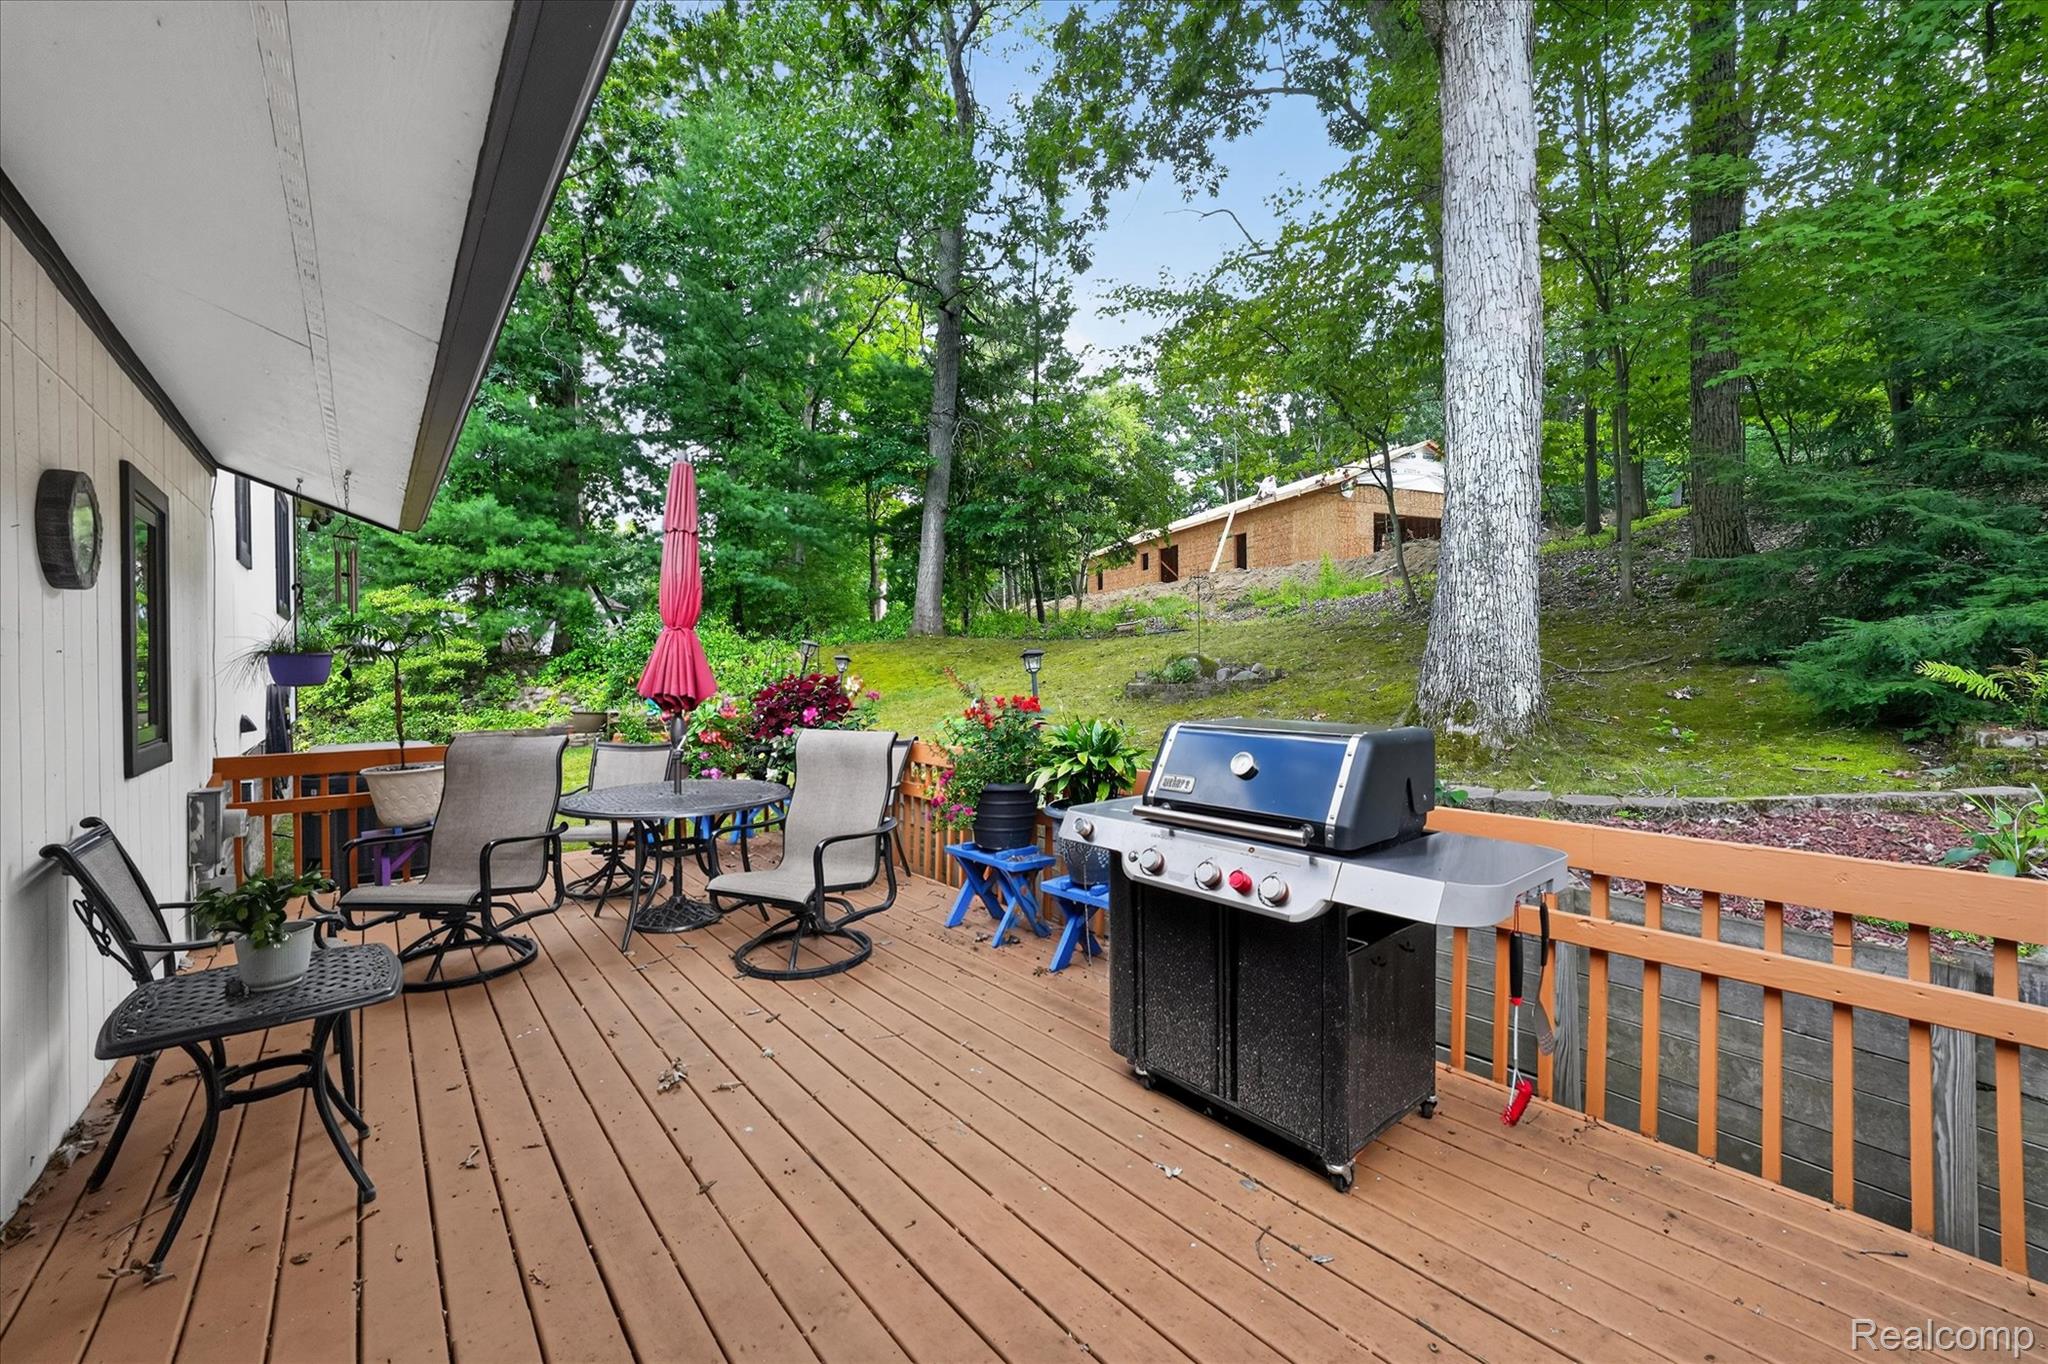
Expansive wood-finish deck with wood railing, offering a treed backdrop
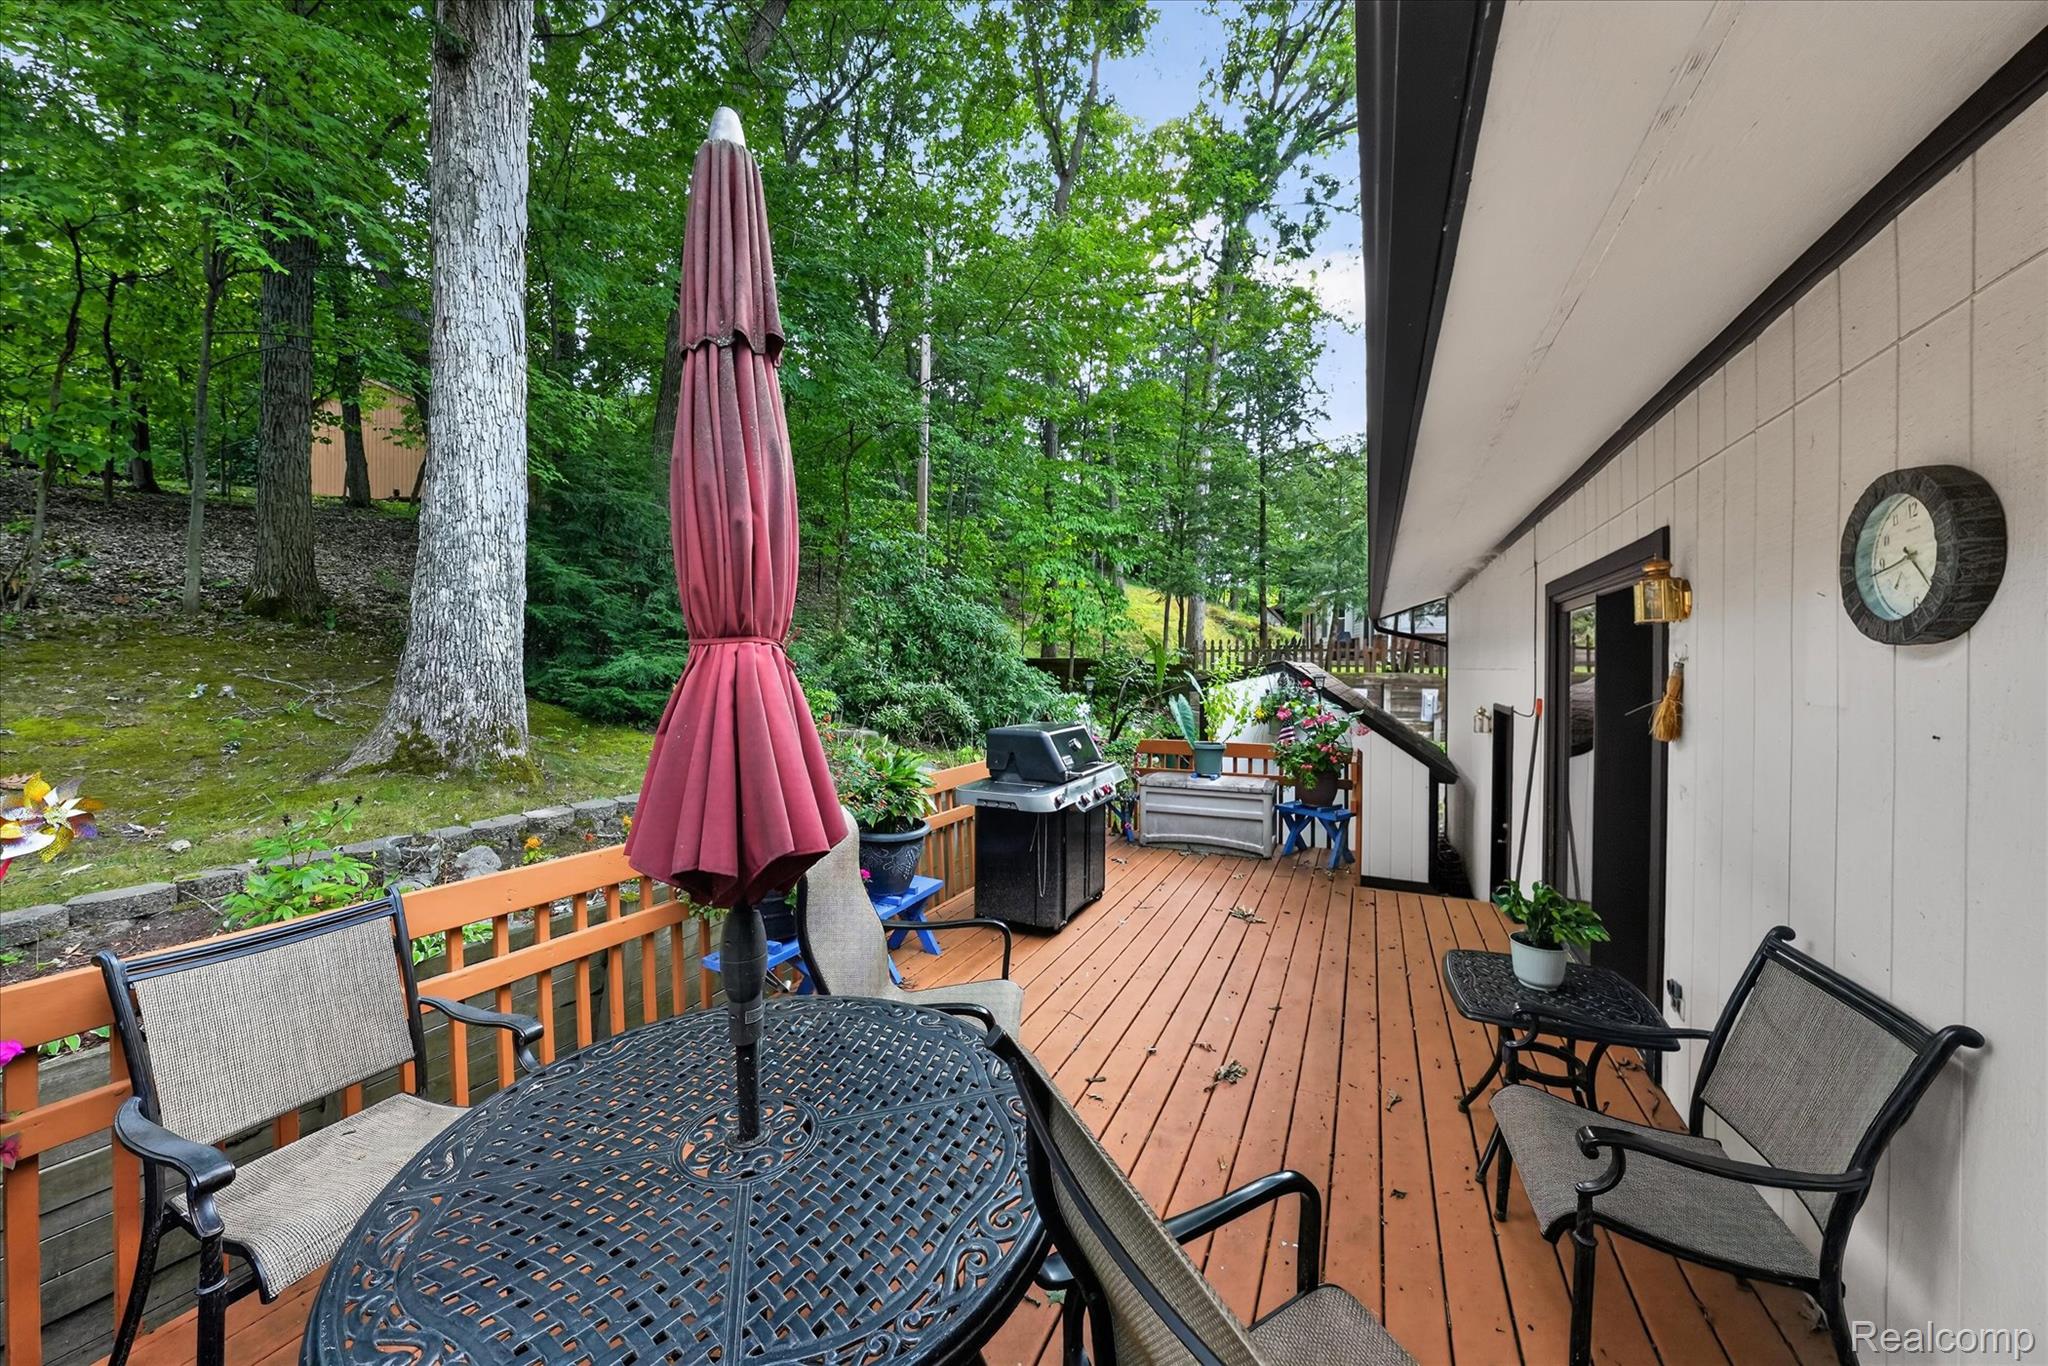
Expansive wood deck with wood railings, flanked by mature trees and lush landscaping
45-5001-Mohawk-Ave-Village-of-Clarkston-WindowStill.jpg
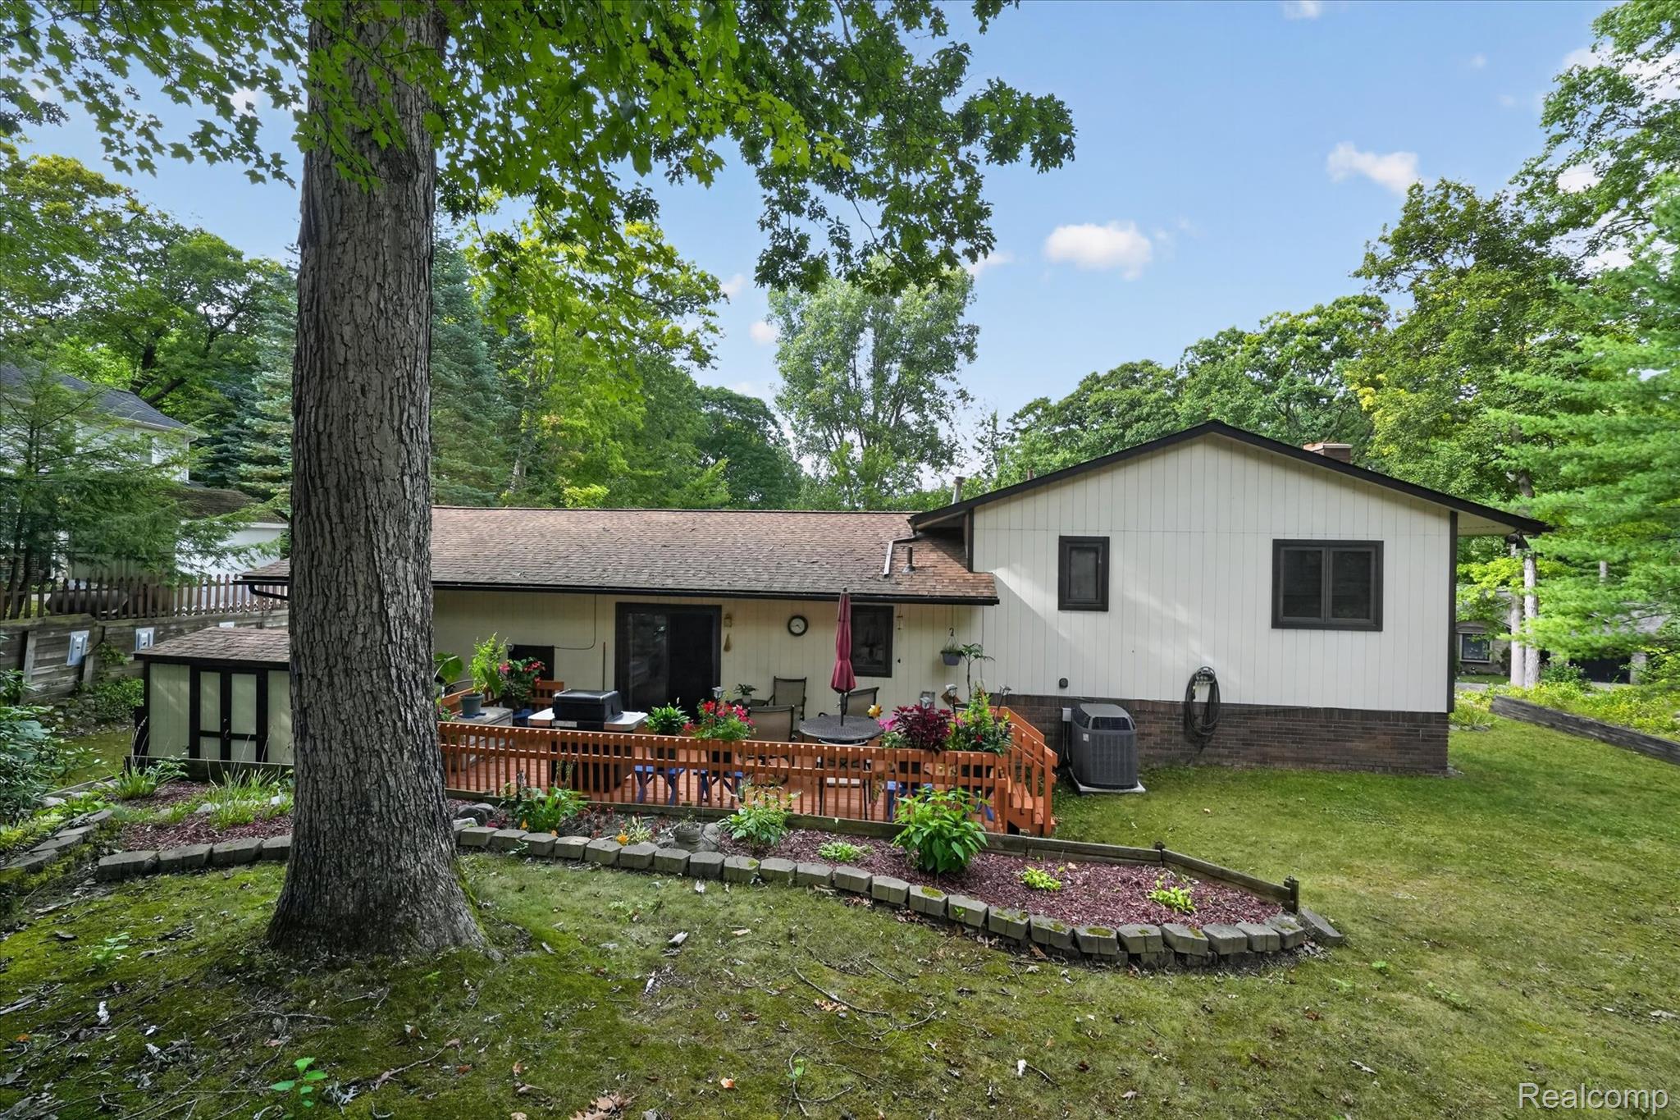
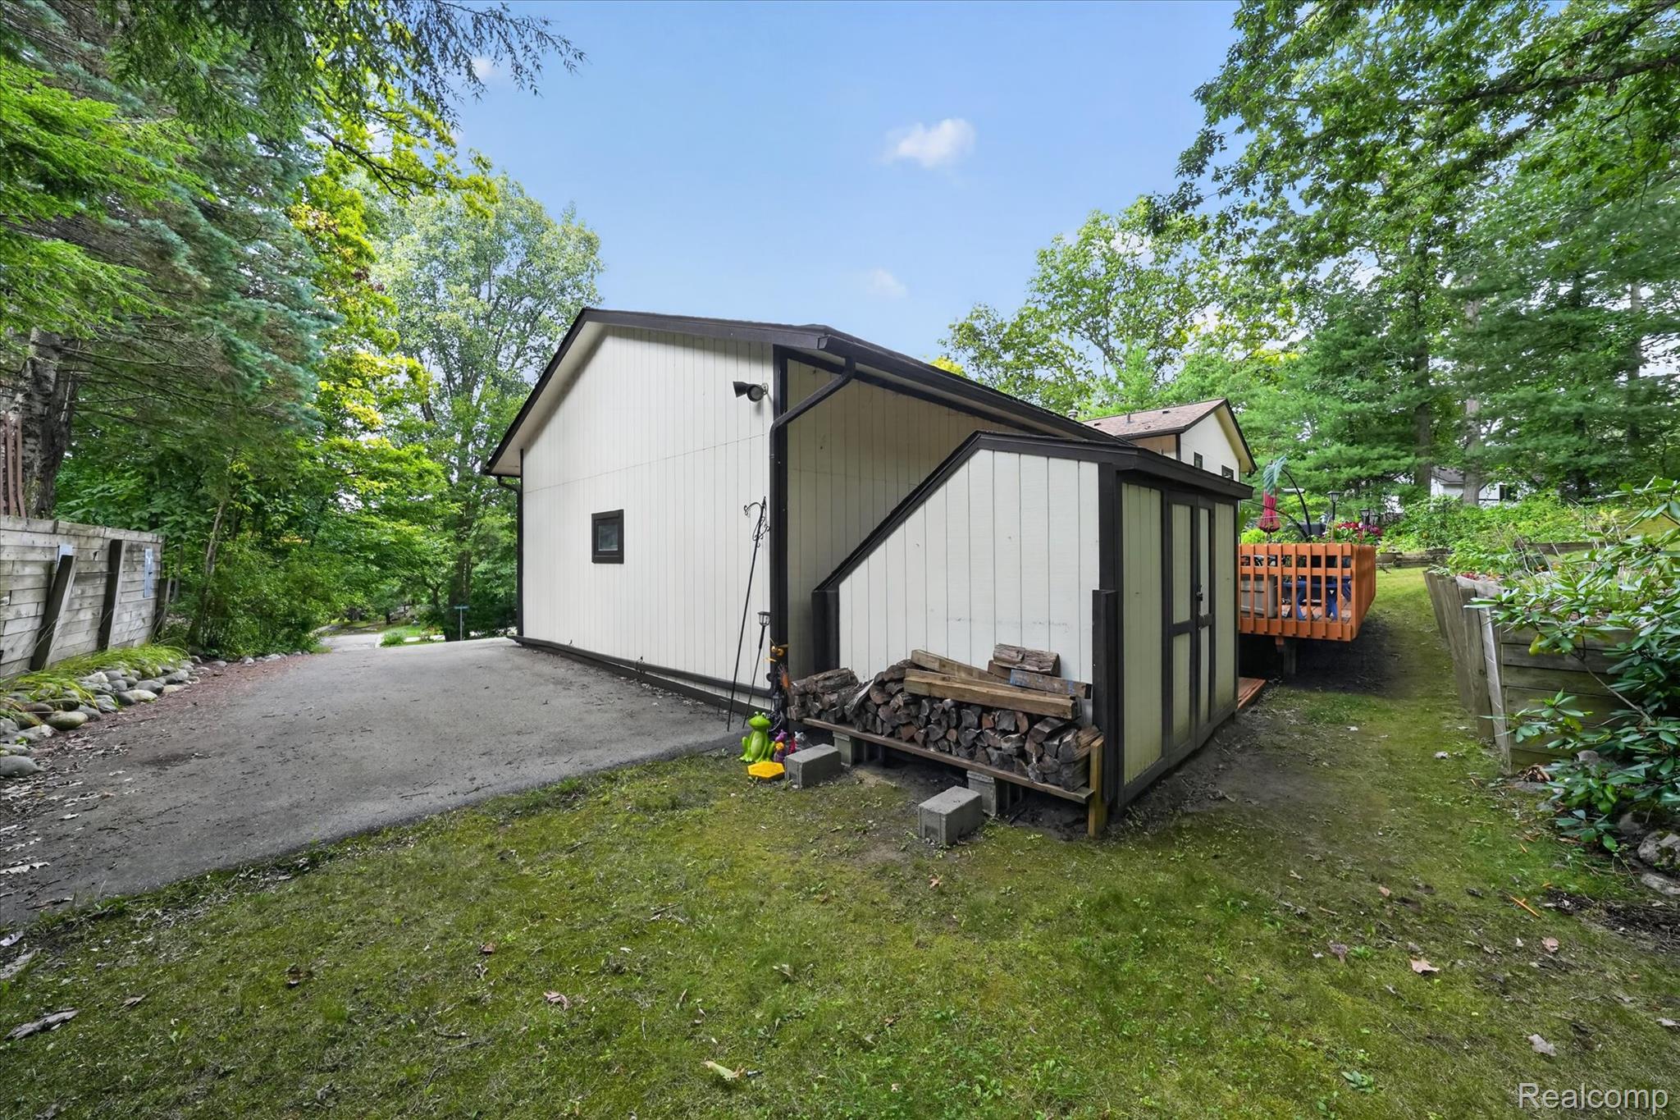
Expansive backyard featuring a wood deck, mature trees, and landscaping with stone borders
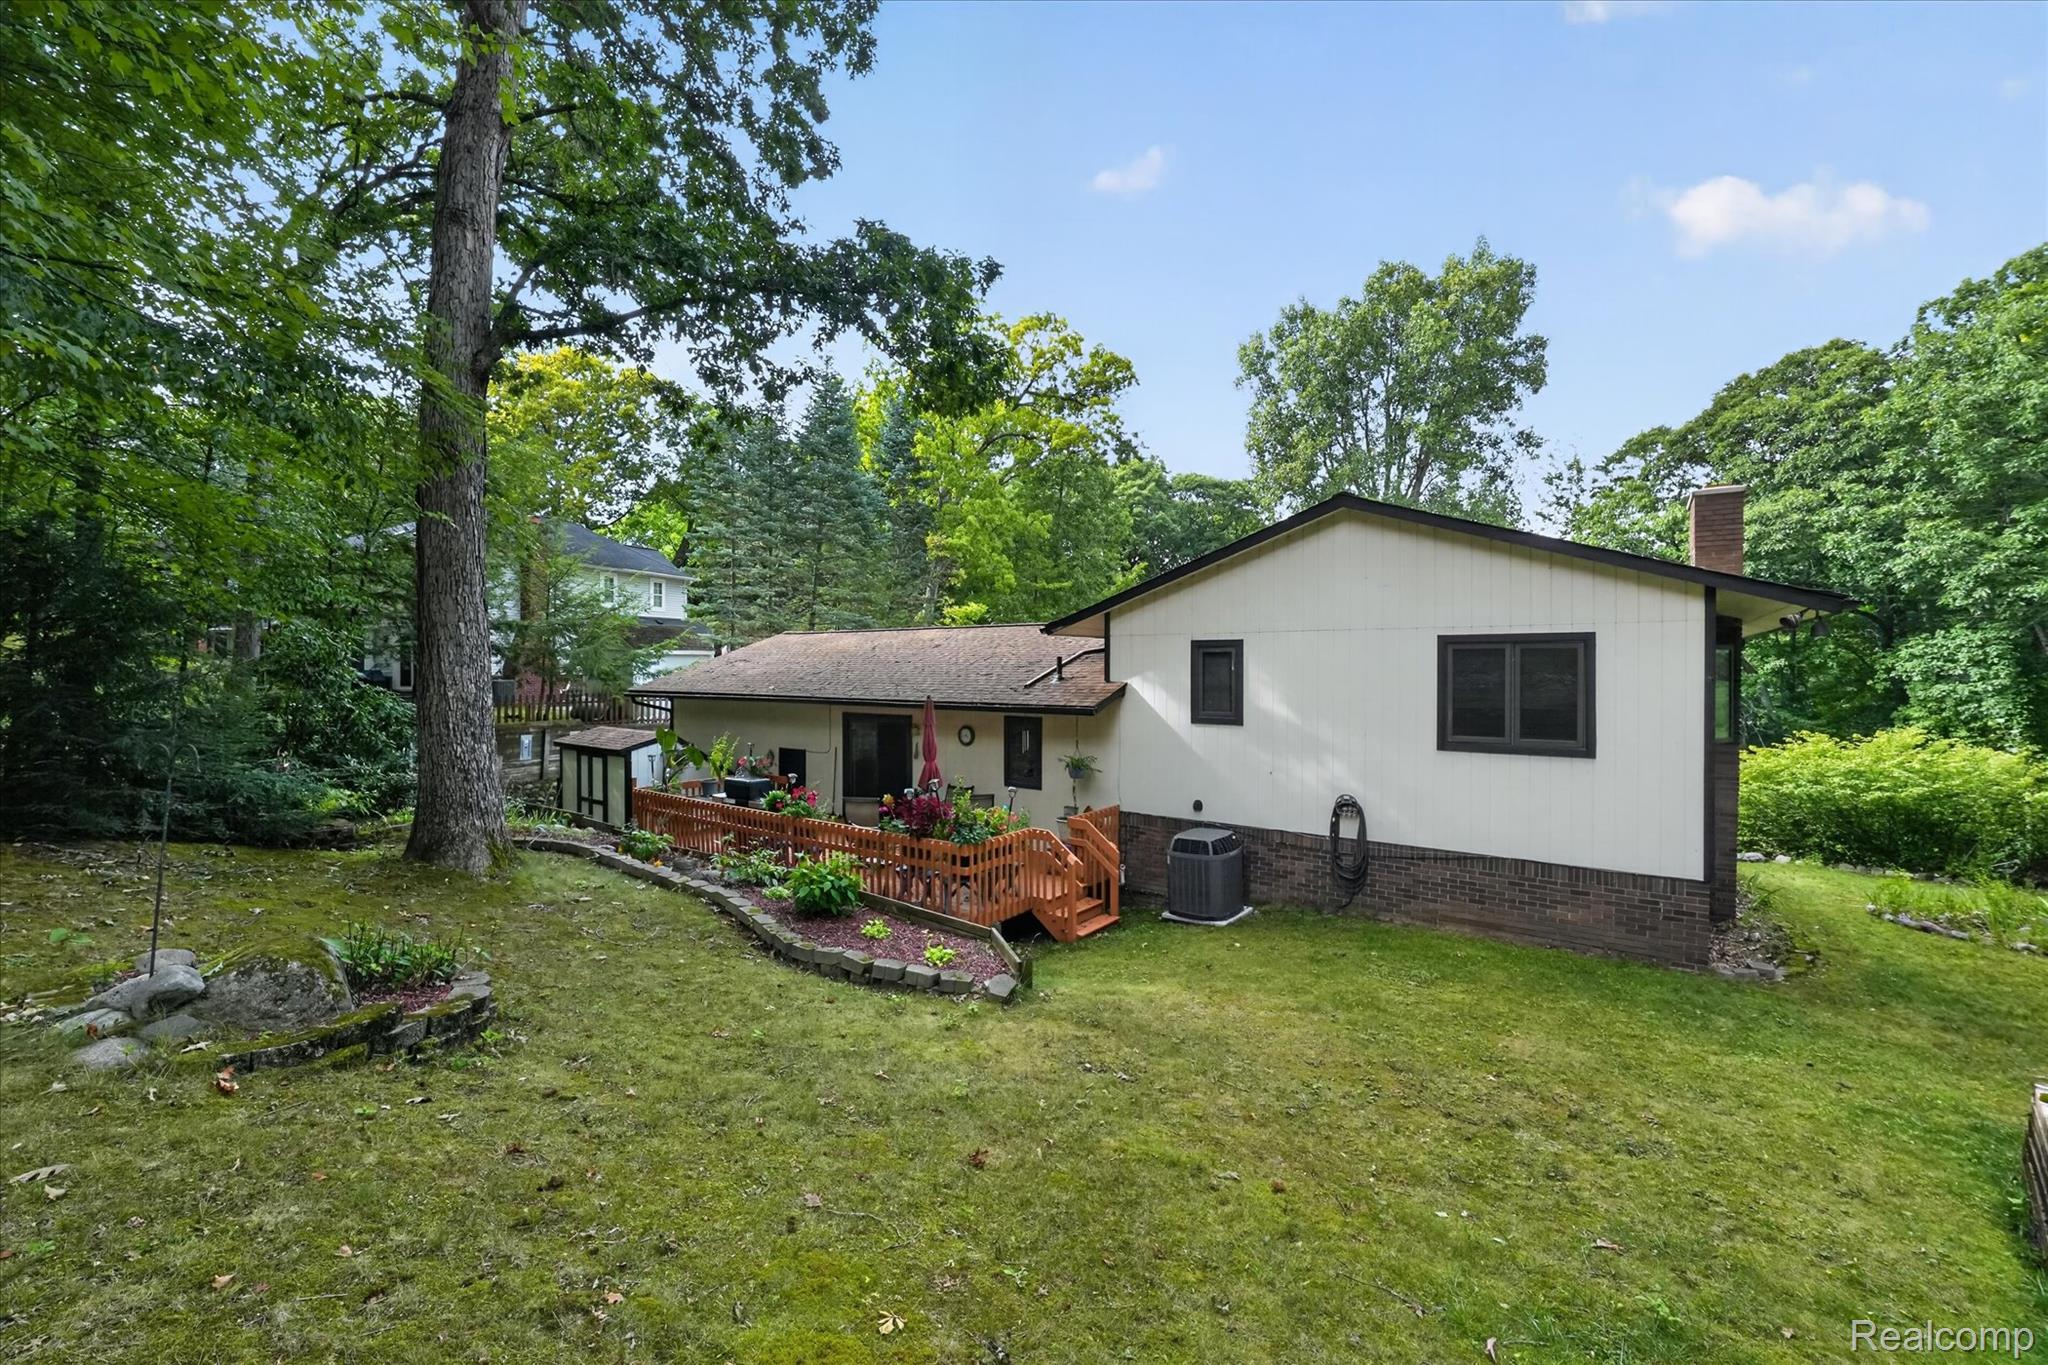
Expansive lawn with mature trees and a wood deck
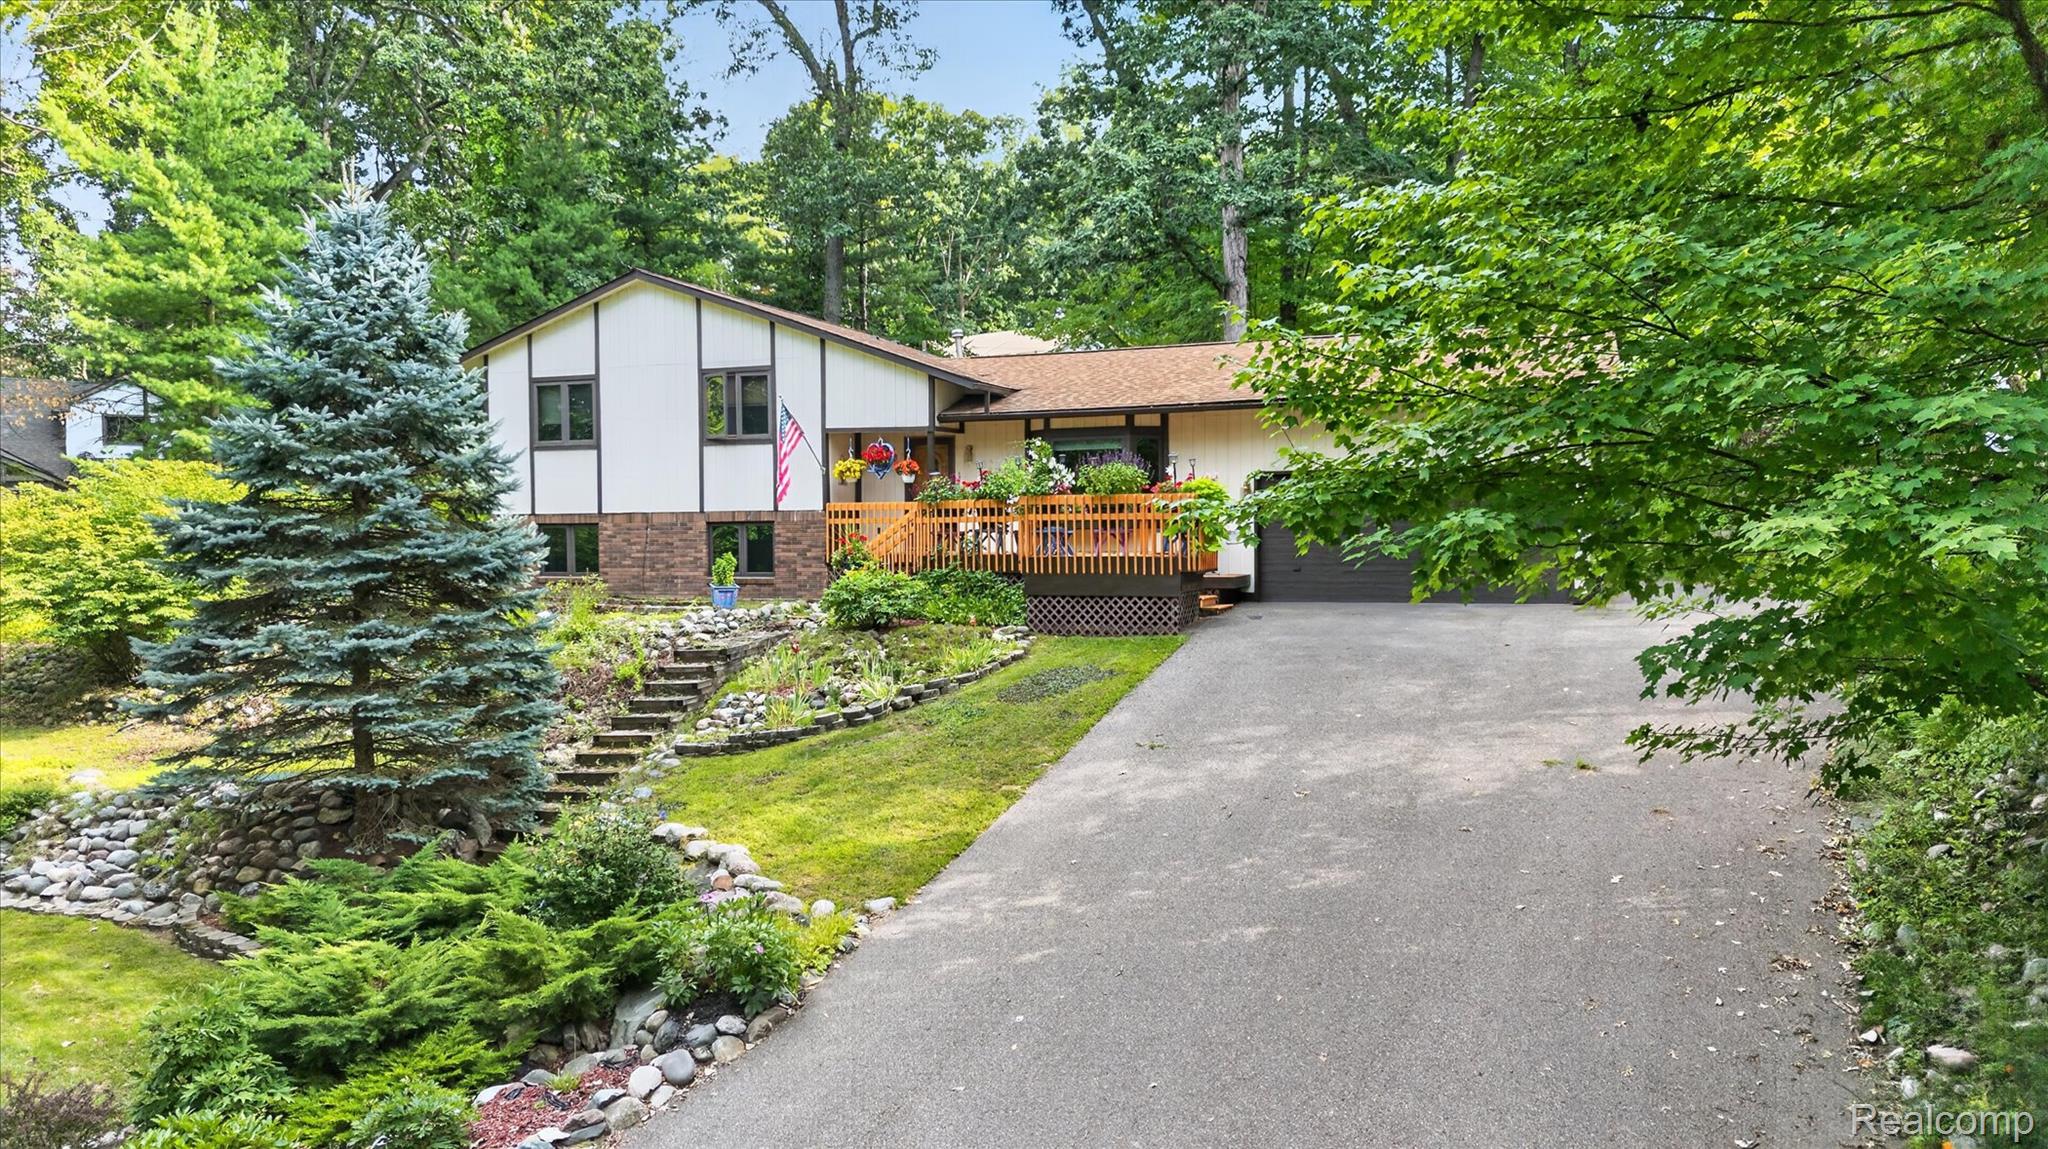
Split-level residence featuring a wood deck, attached garage, and multi-level landscaping with stone accents
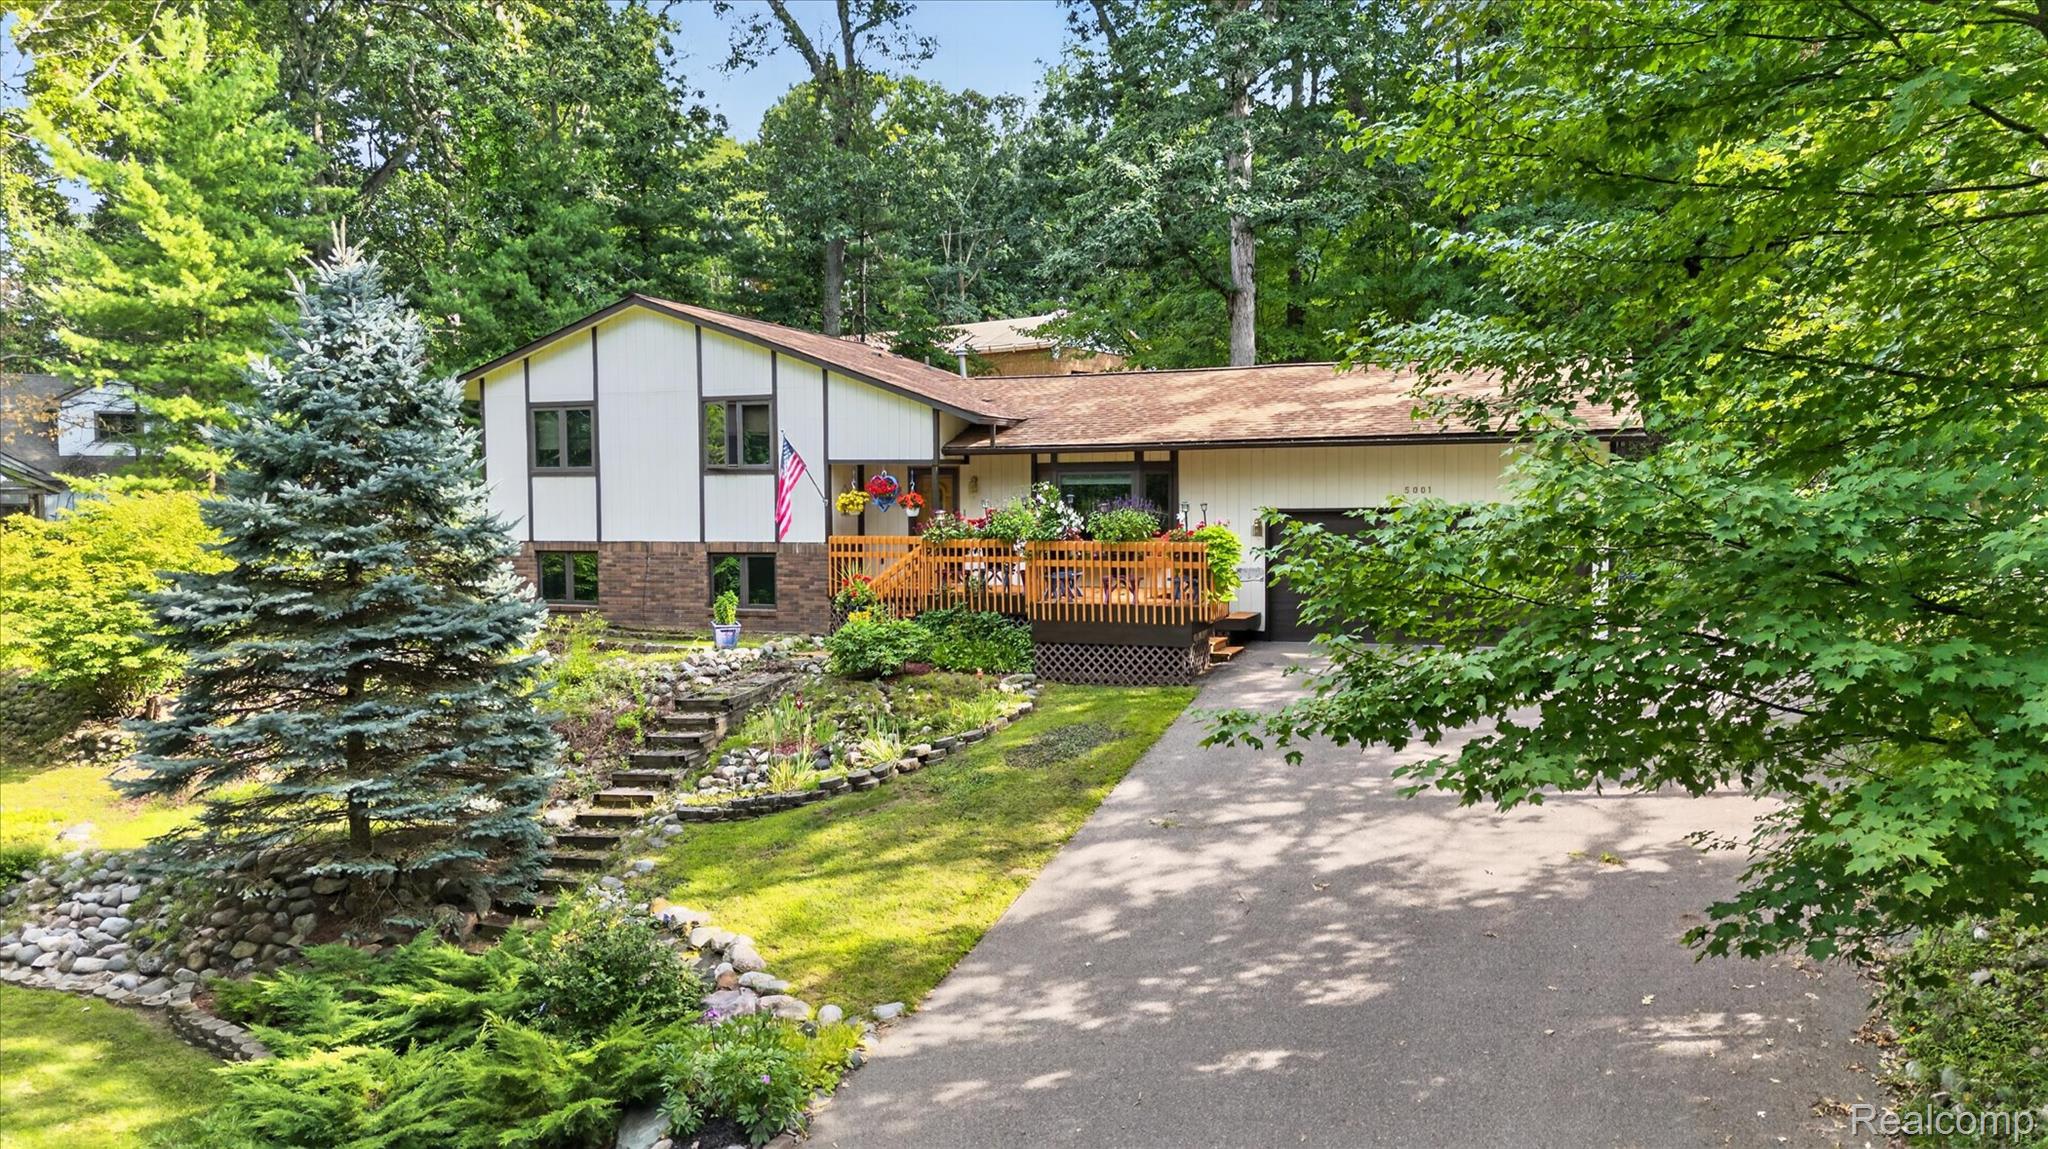
Split-level residence featuring a wood deck, attached two-car garage, mature landscaping, and a sloped front yard with stone-lined steps
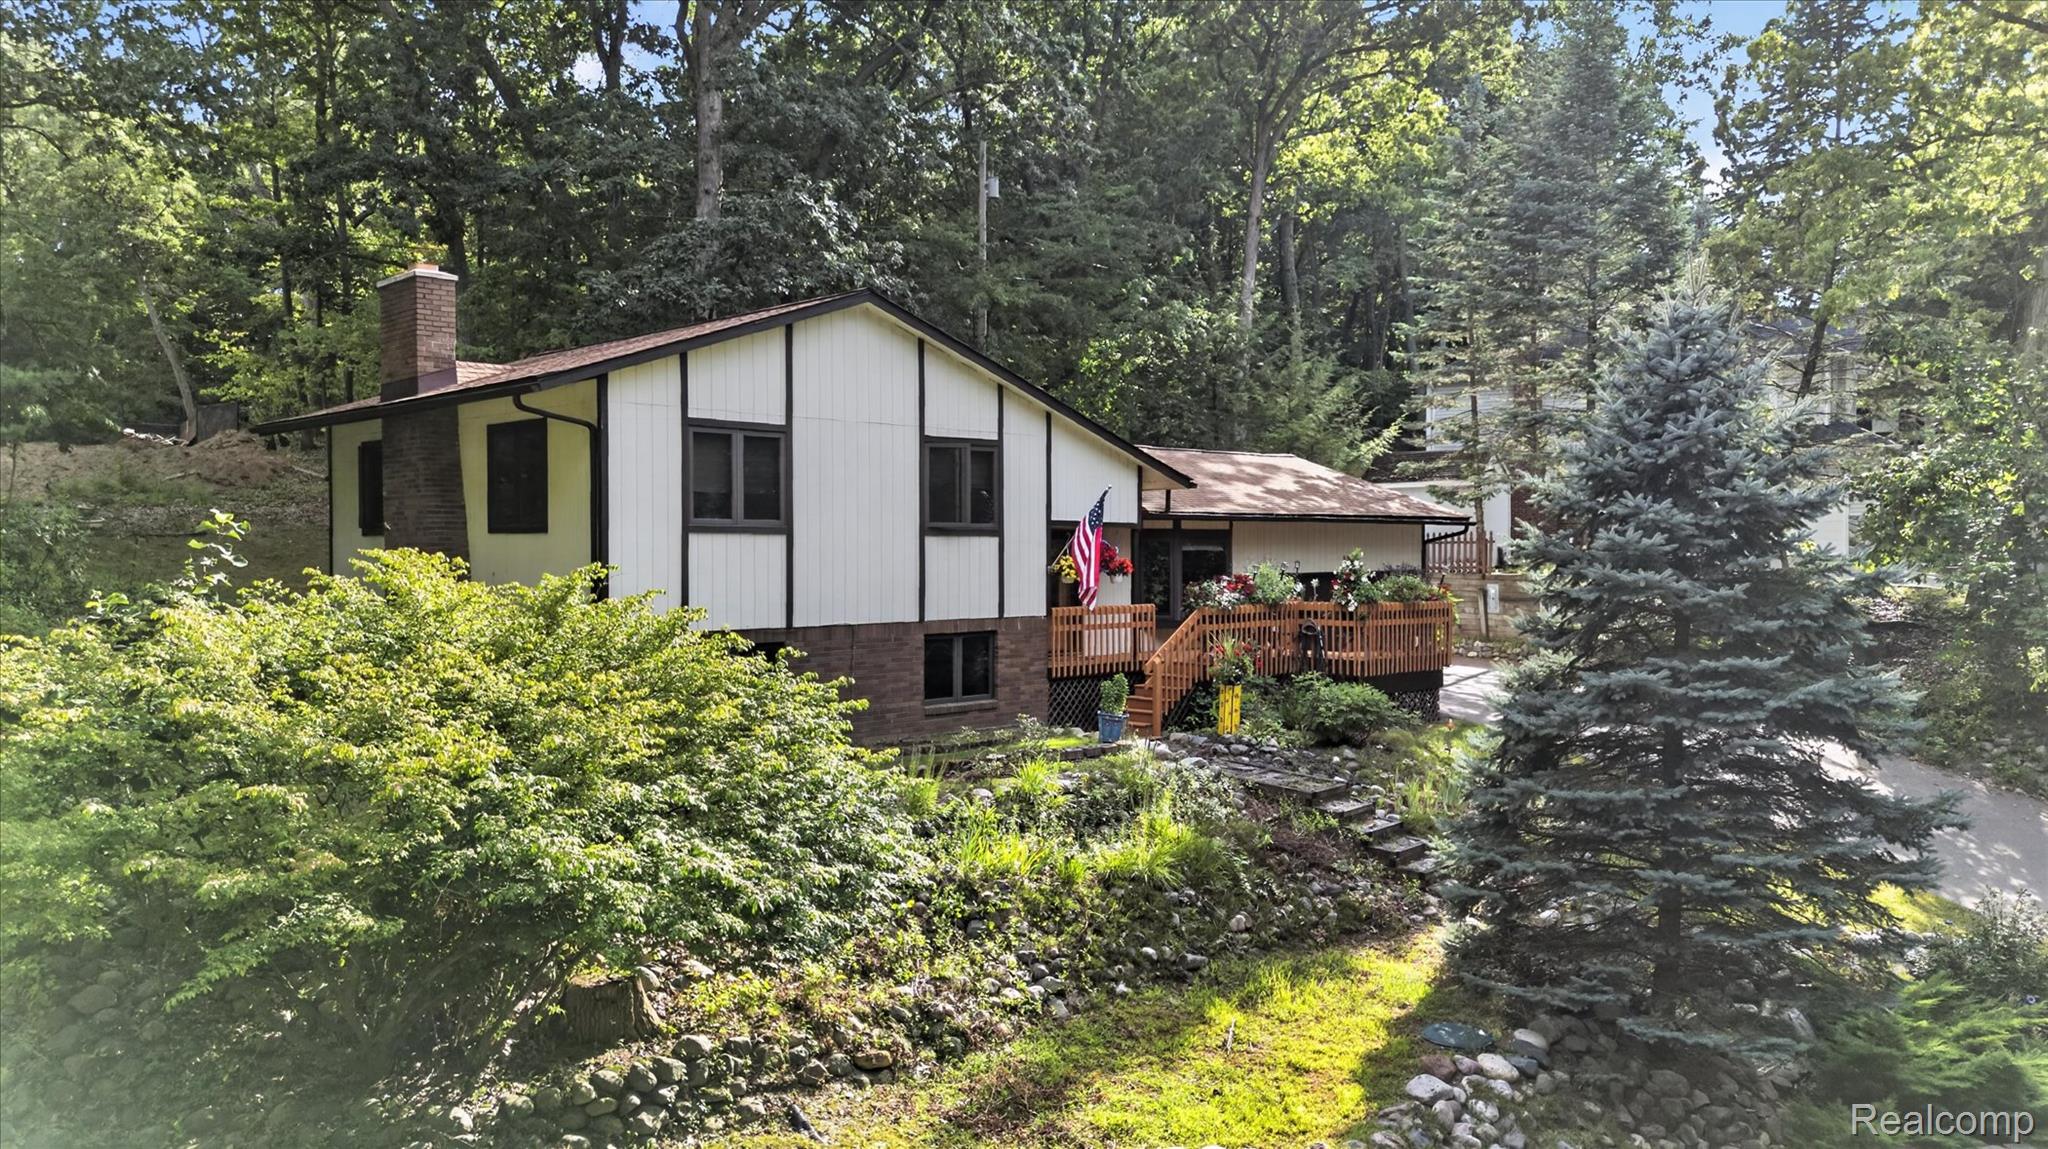
50-5001-Mohawk-Ave-Village-of-Clarkston-WindowStill.jpg
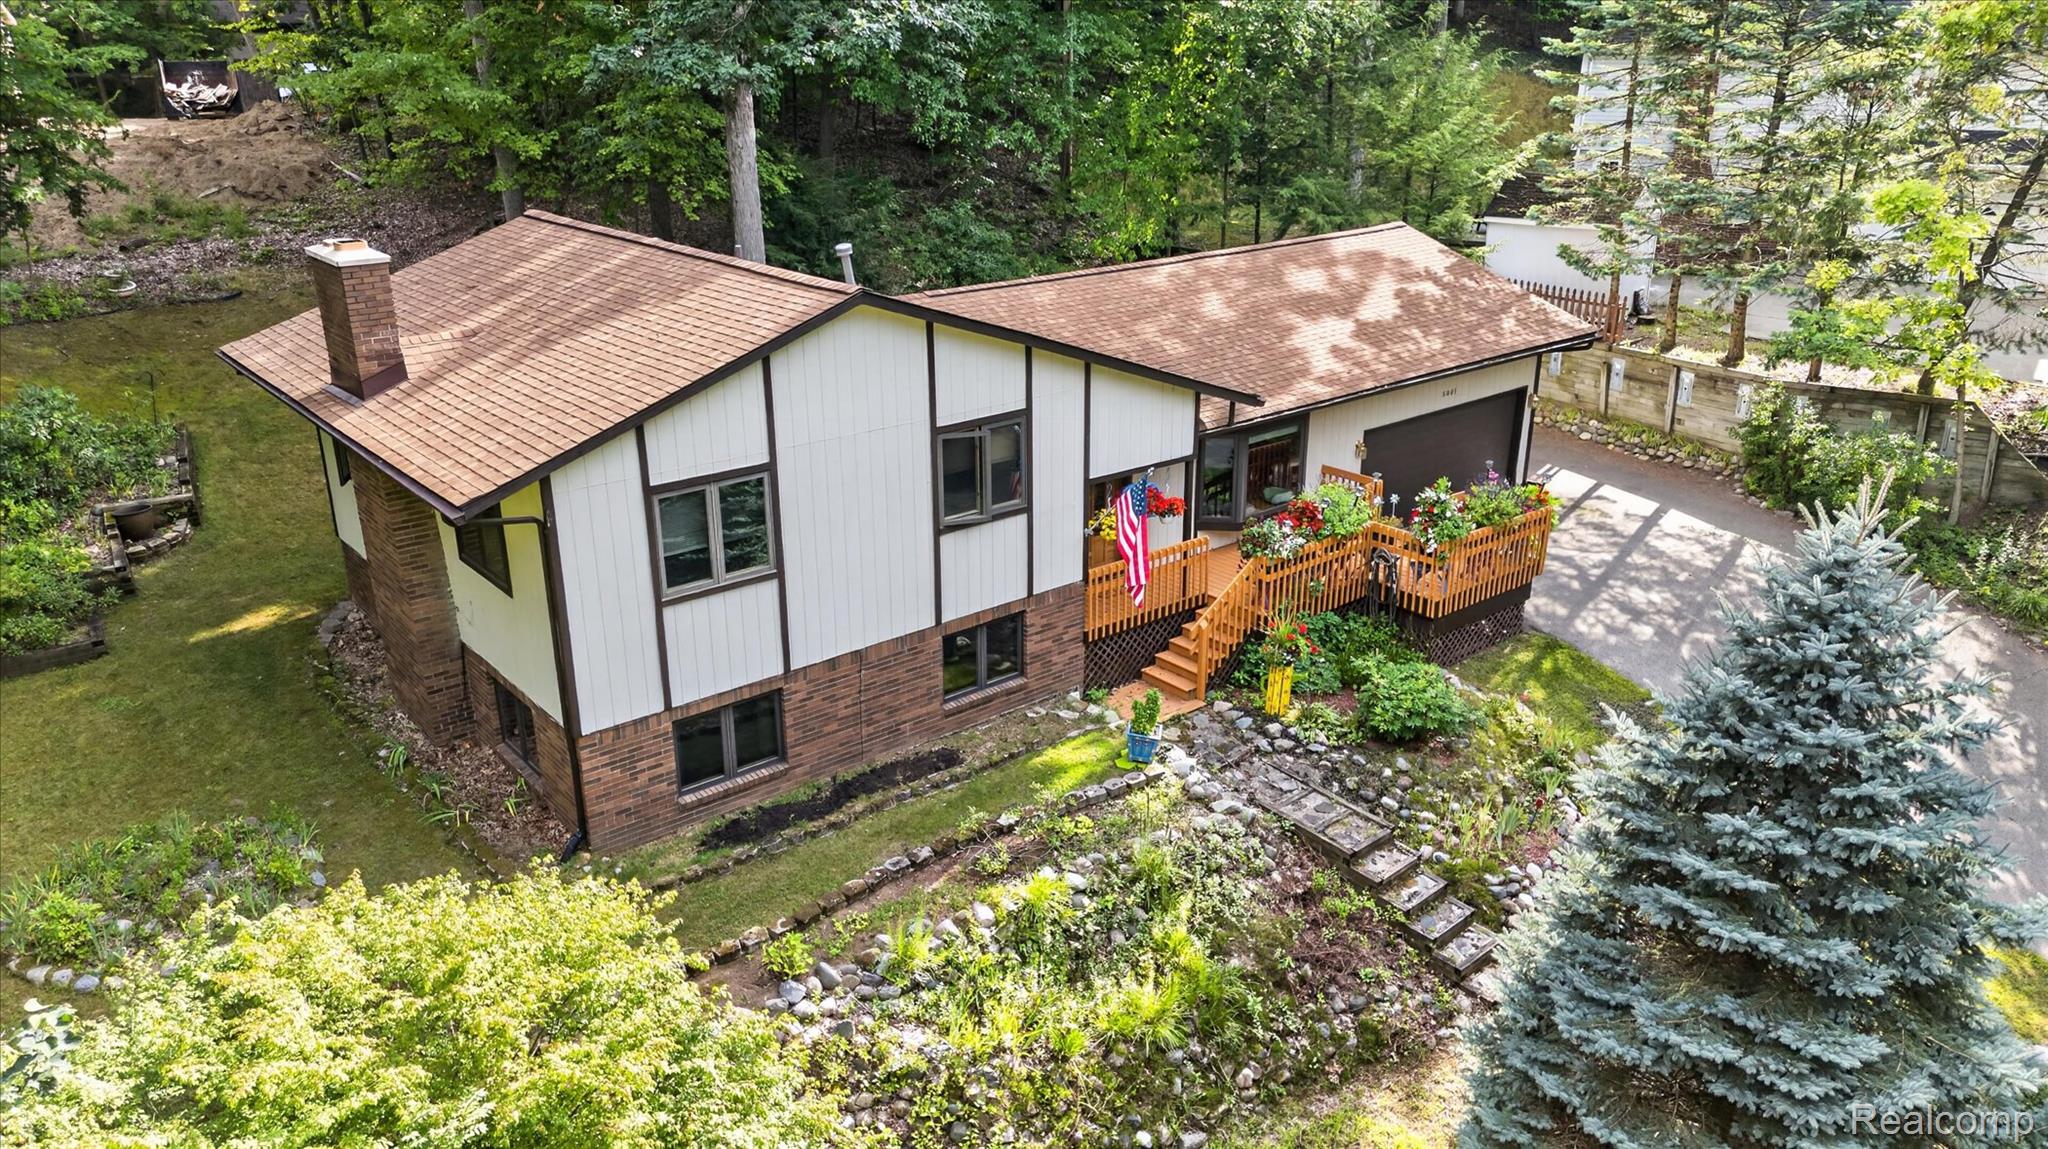
Split-level residence featuring brick and vertical siding, a front-facing attached garage, and a wood deck with stairs
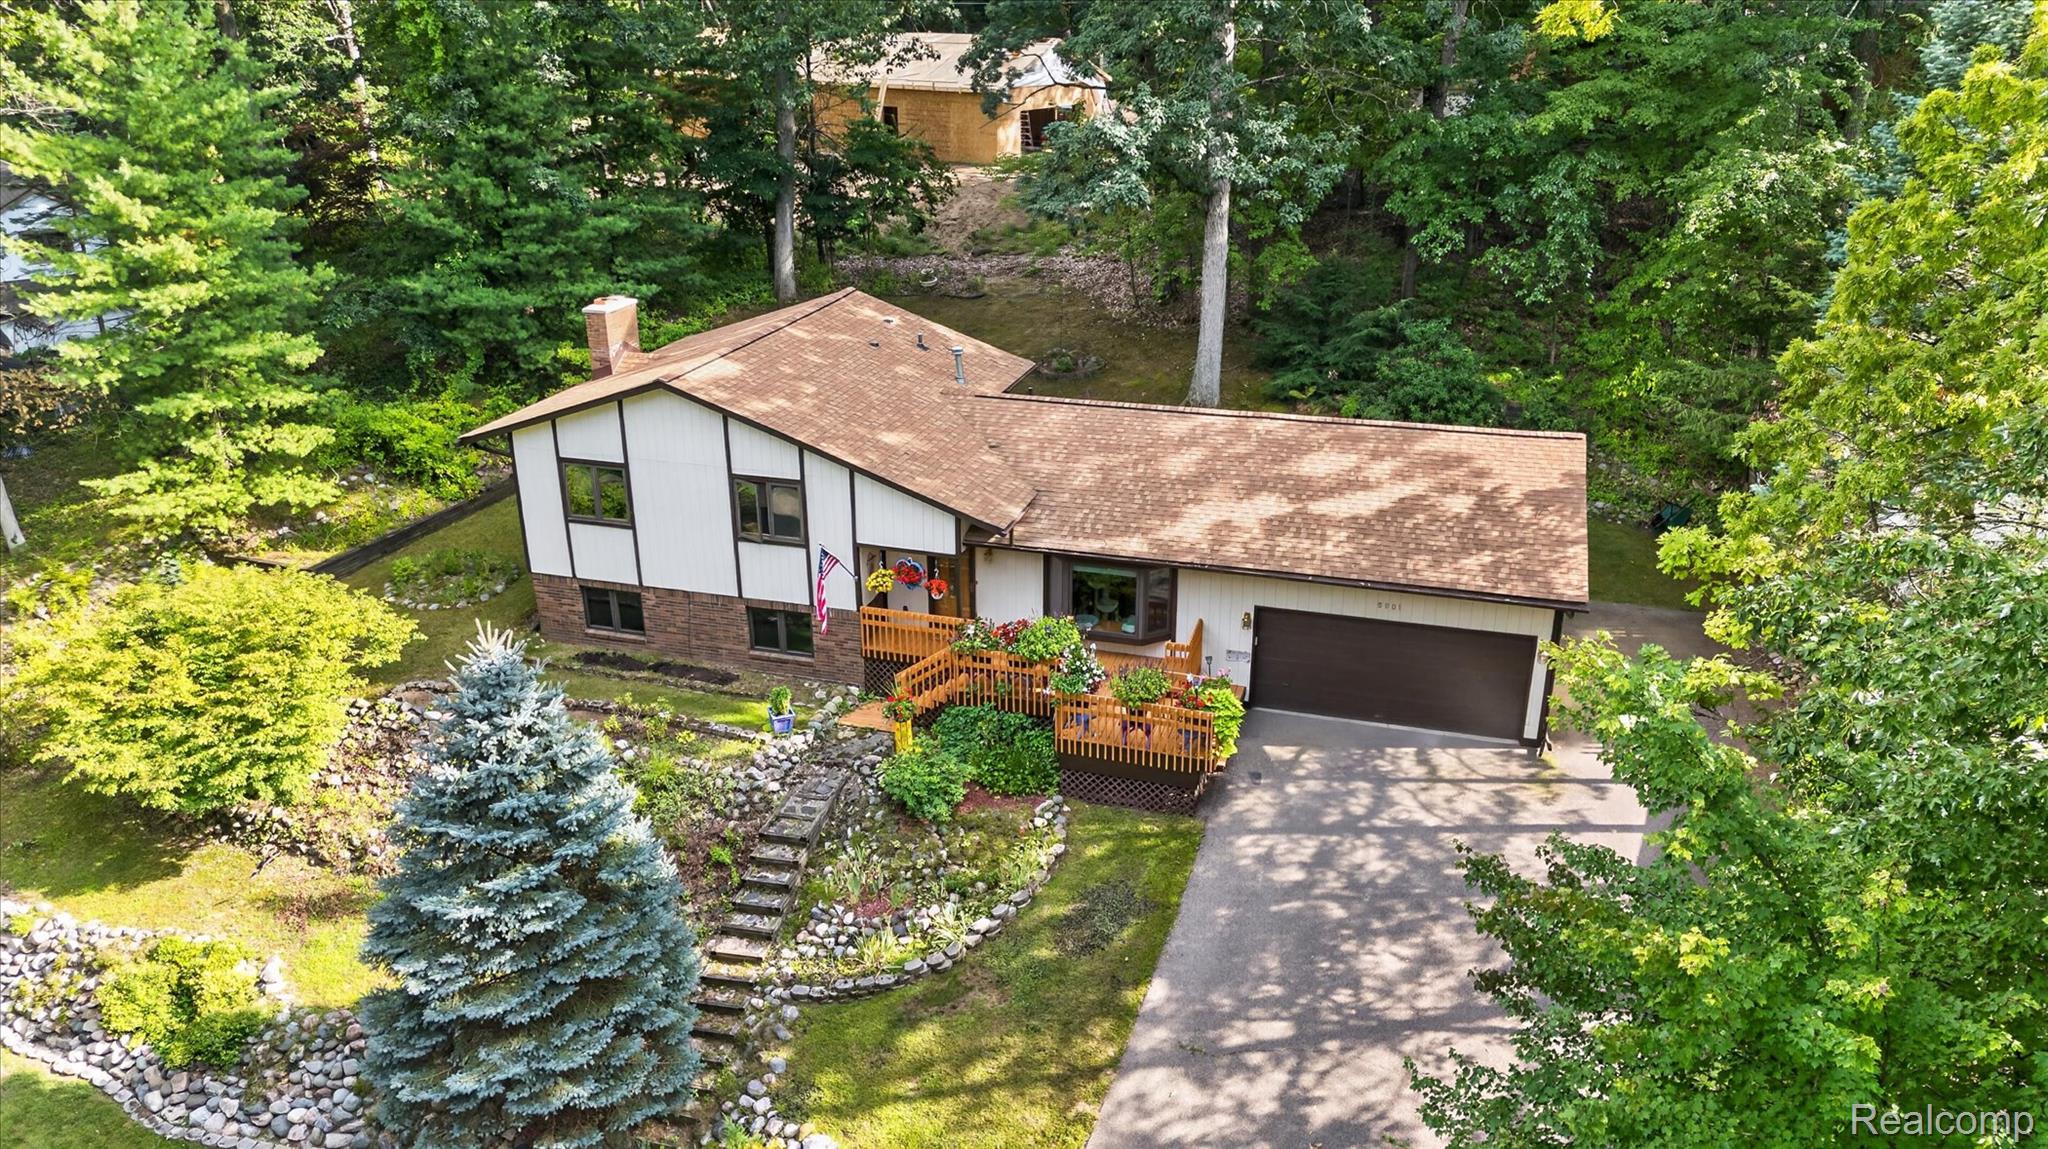
Split-level residence featuring a wood deck entry, attached garage, and a sloped lot with mature trees
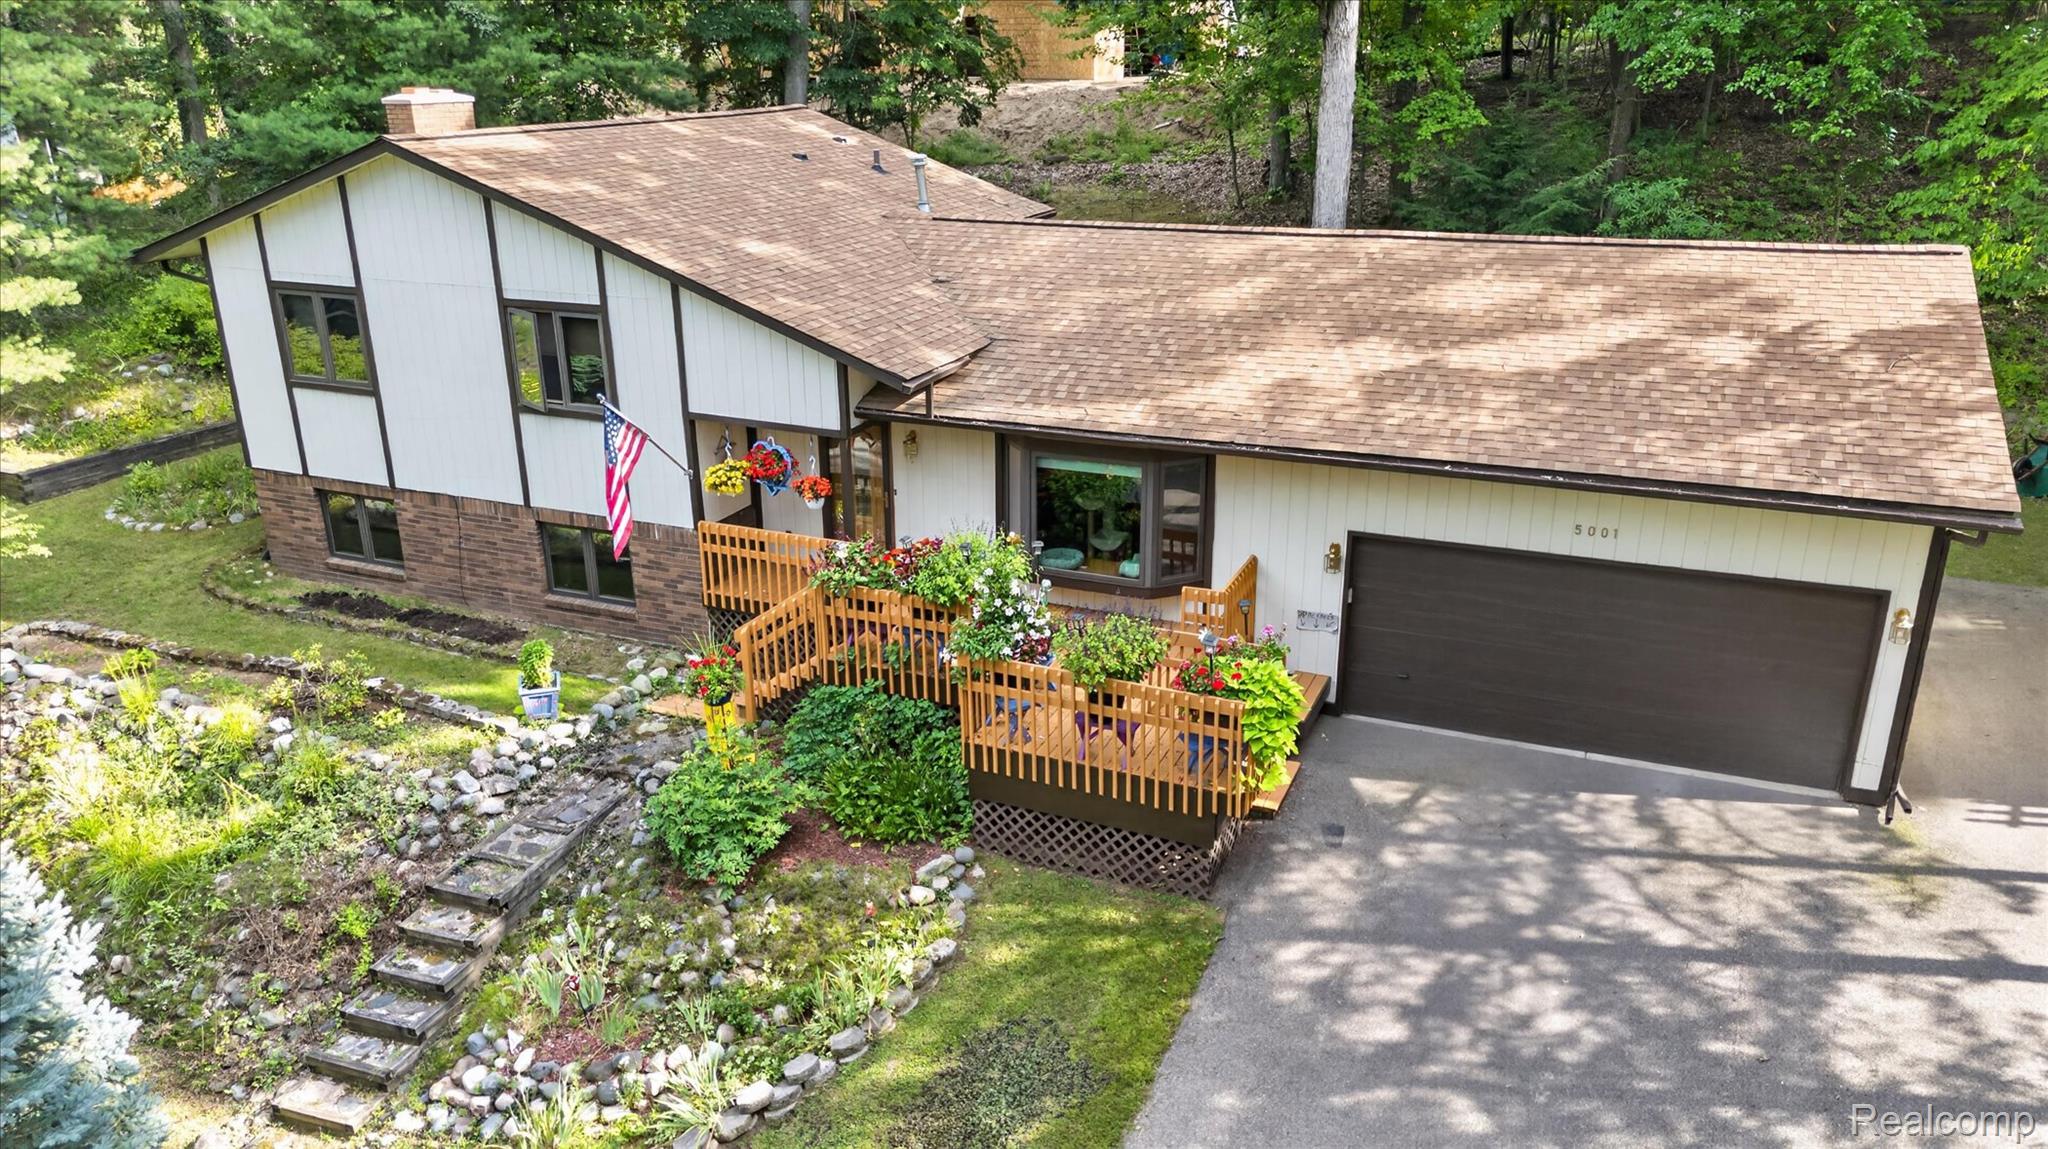
Split-level residence featuring a wood deck, attached two-car garage, and stone-lined tiered landscaping
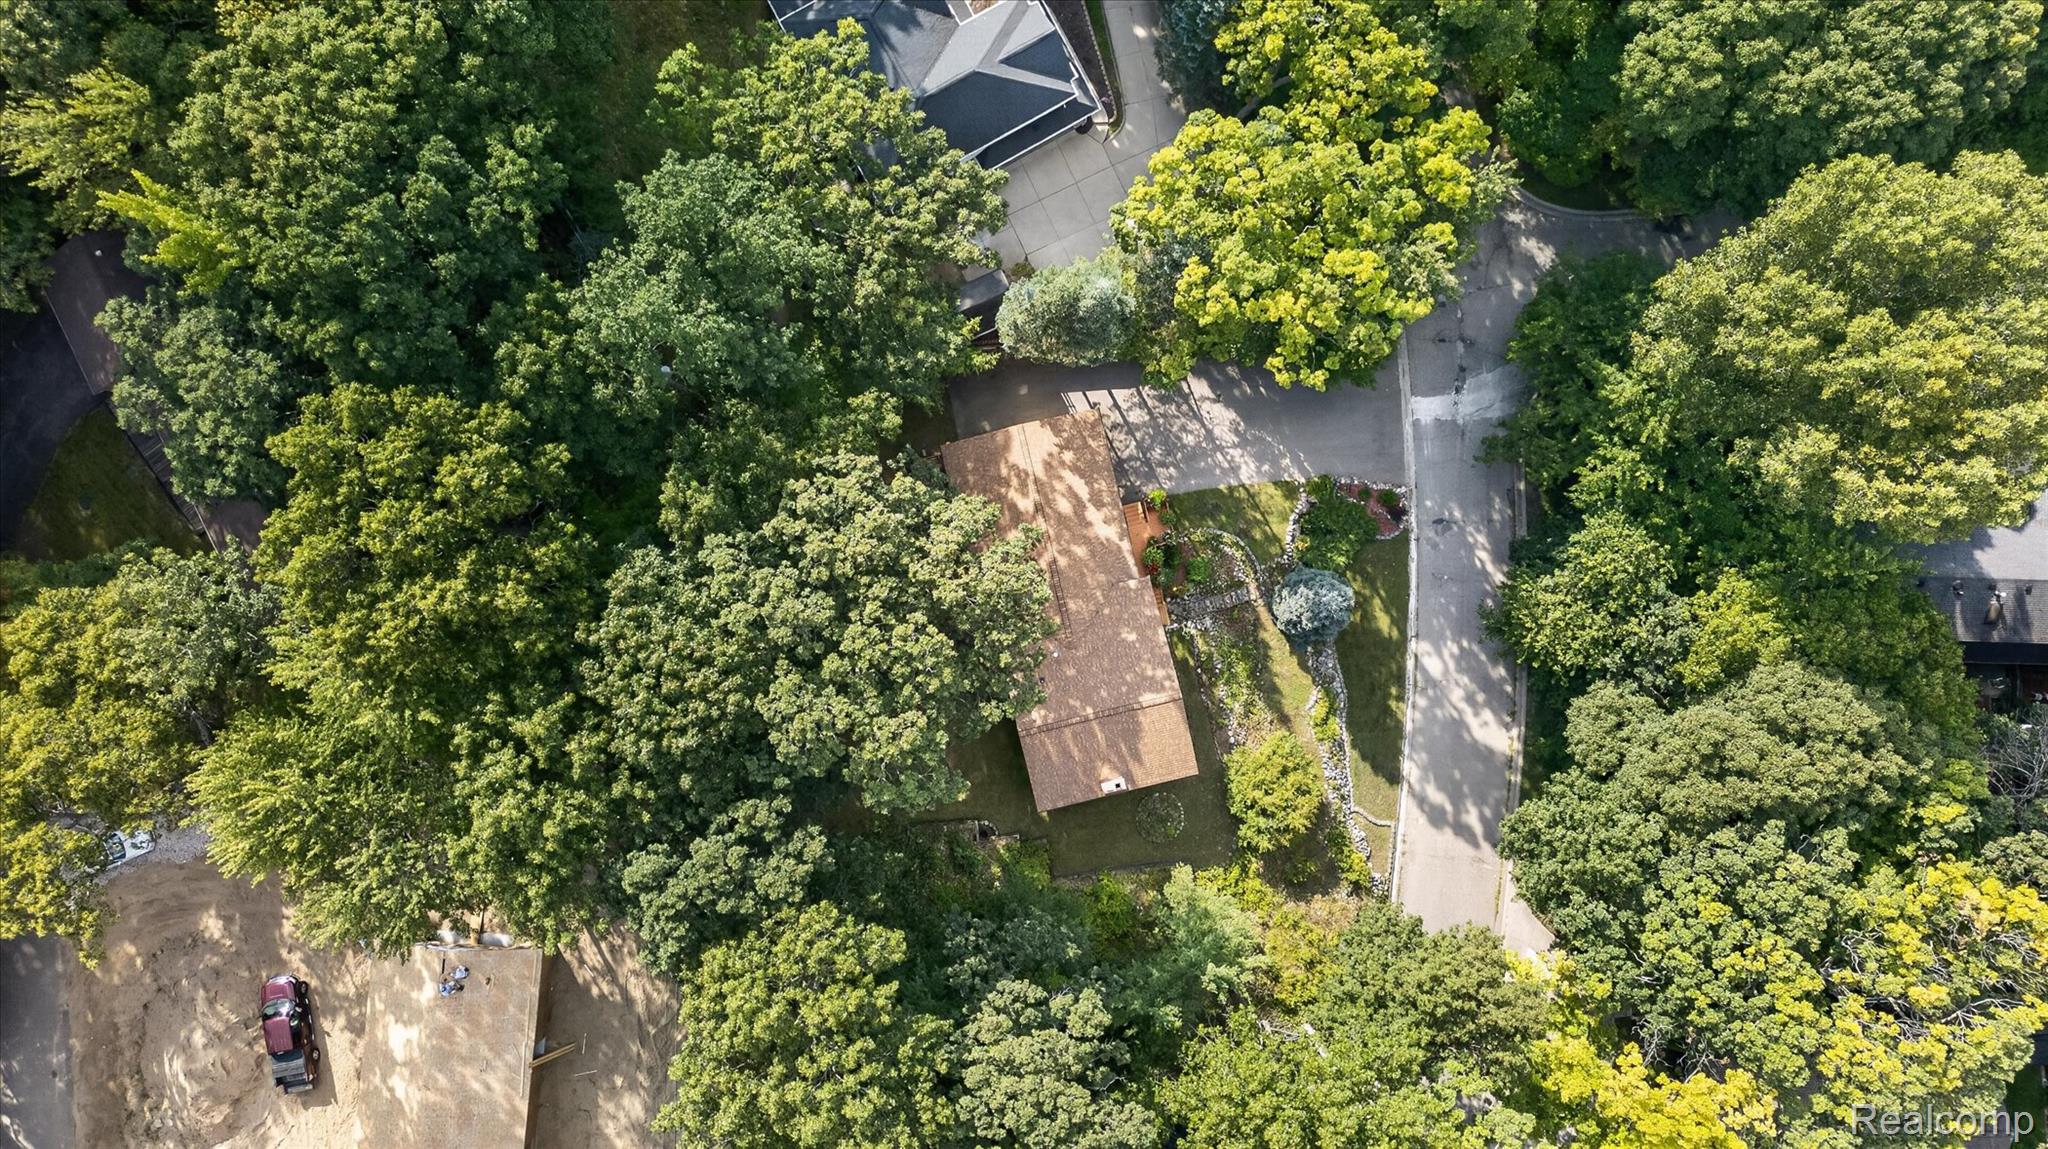
Additional content
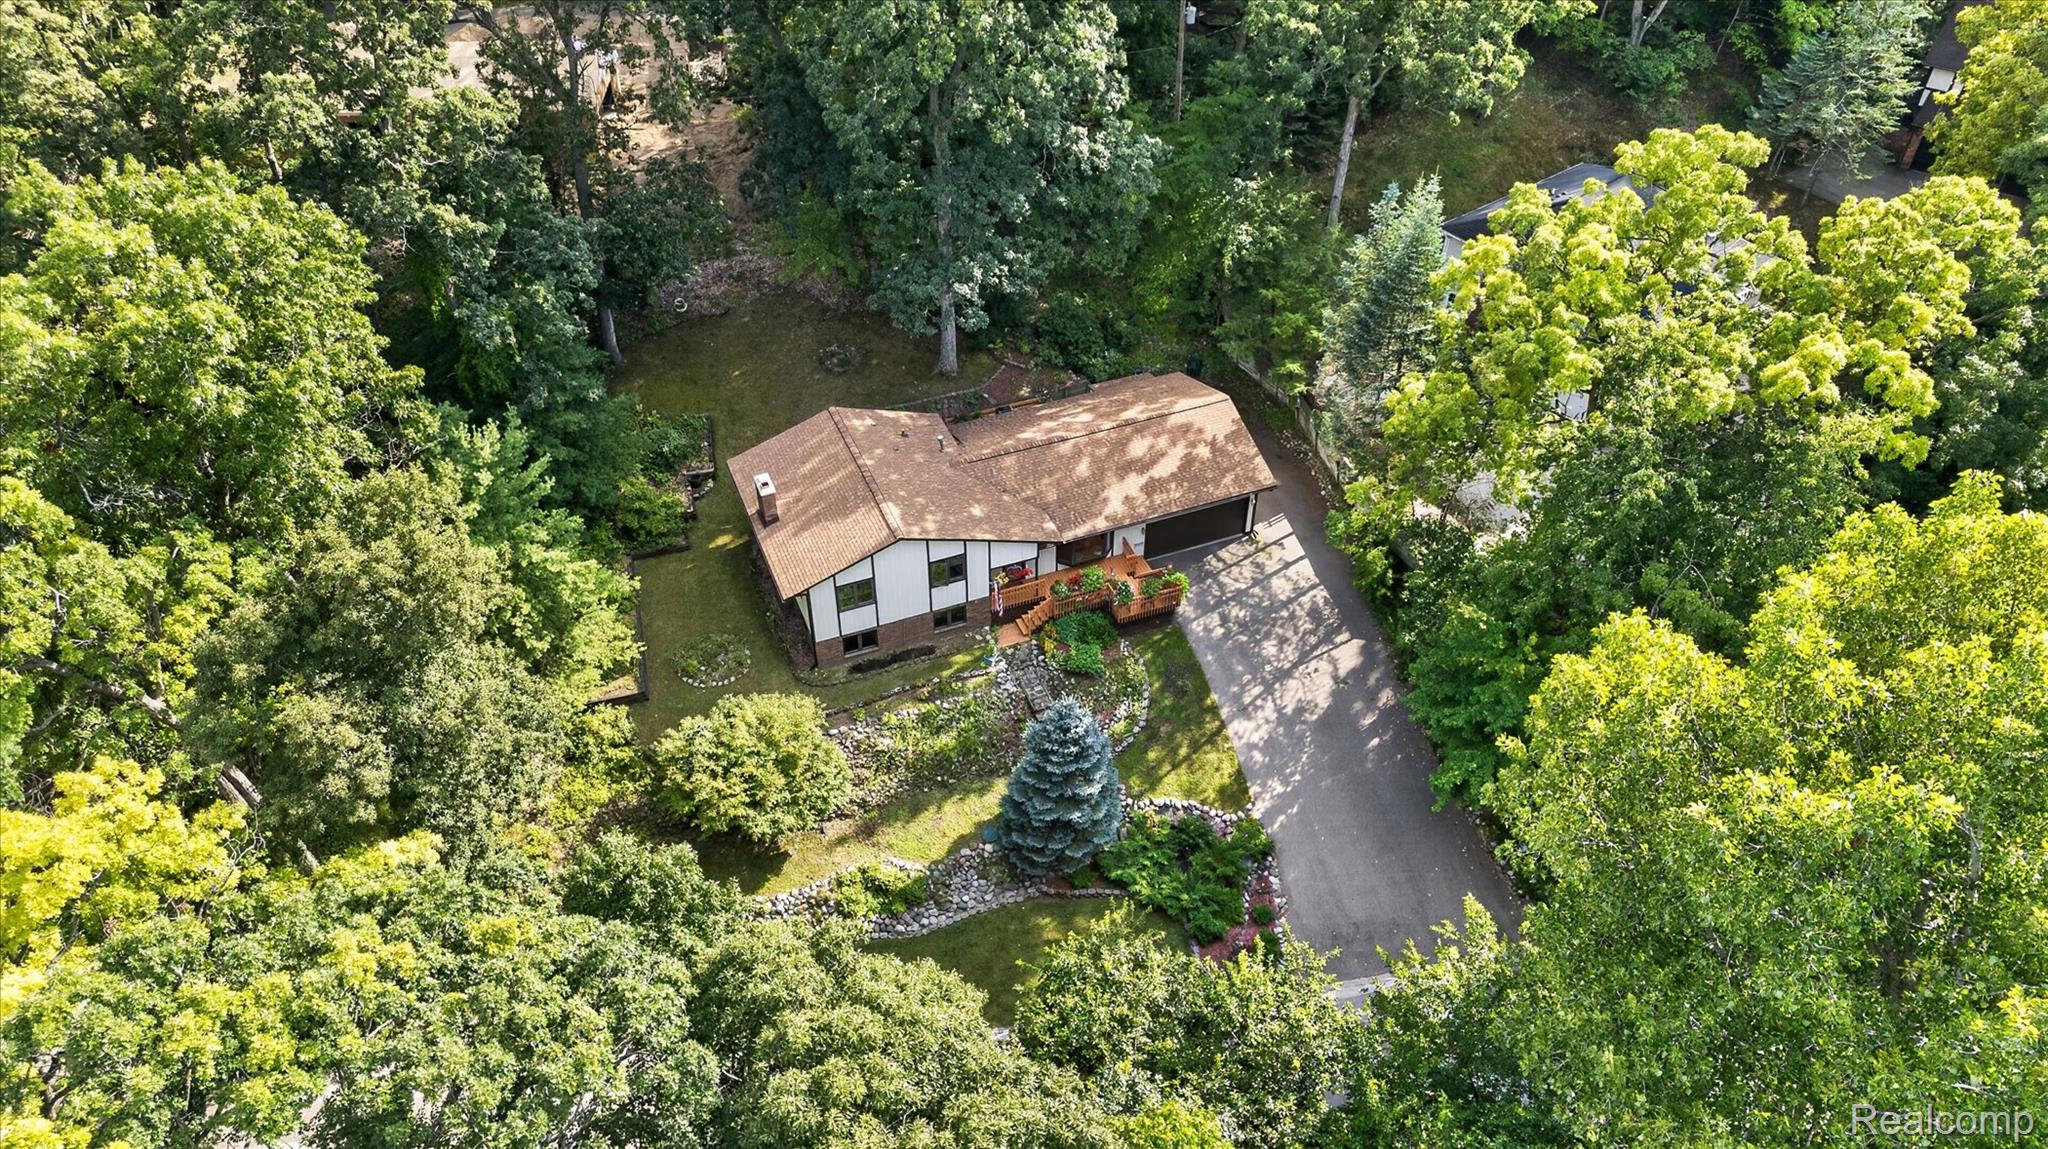
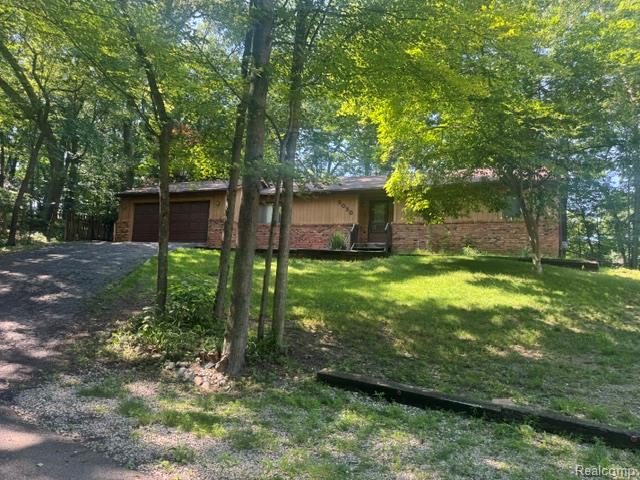
Wood-sided exterior with a light-colored trim and a brown shingle roof
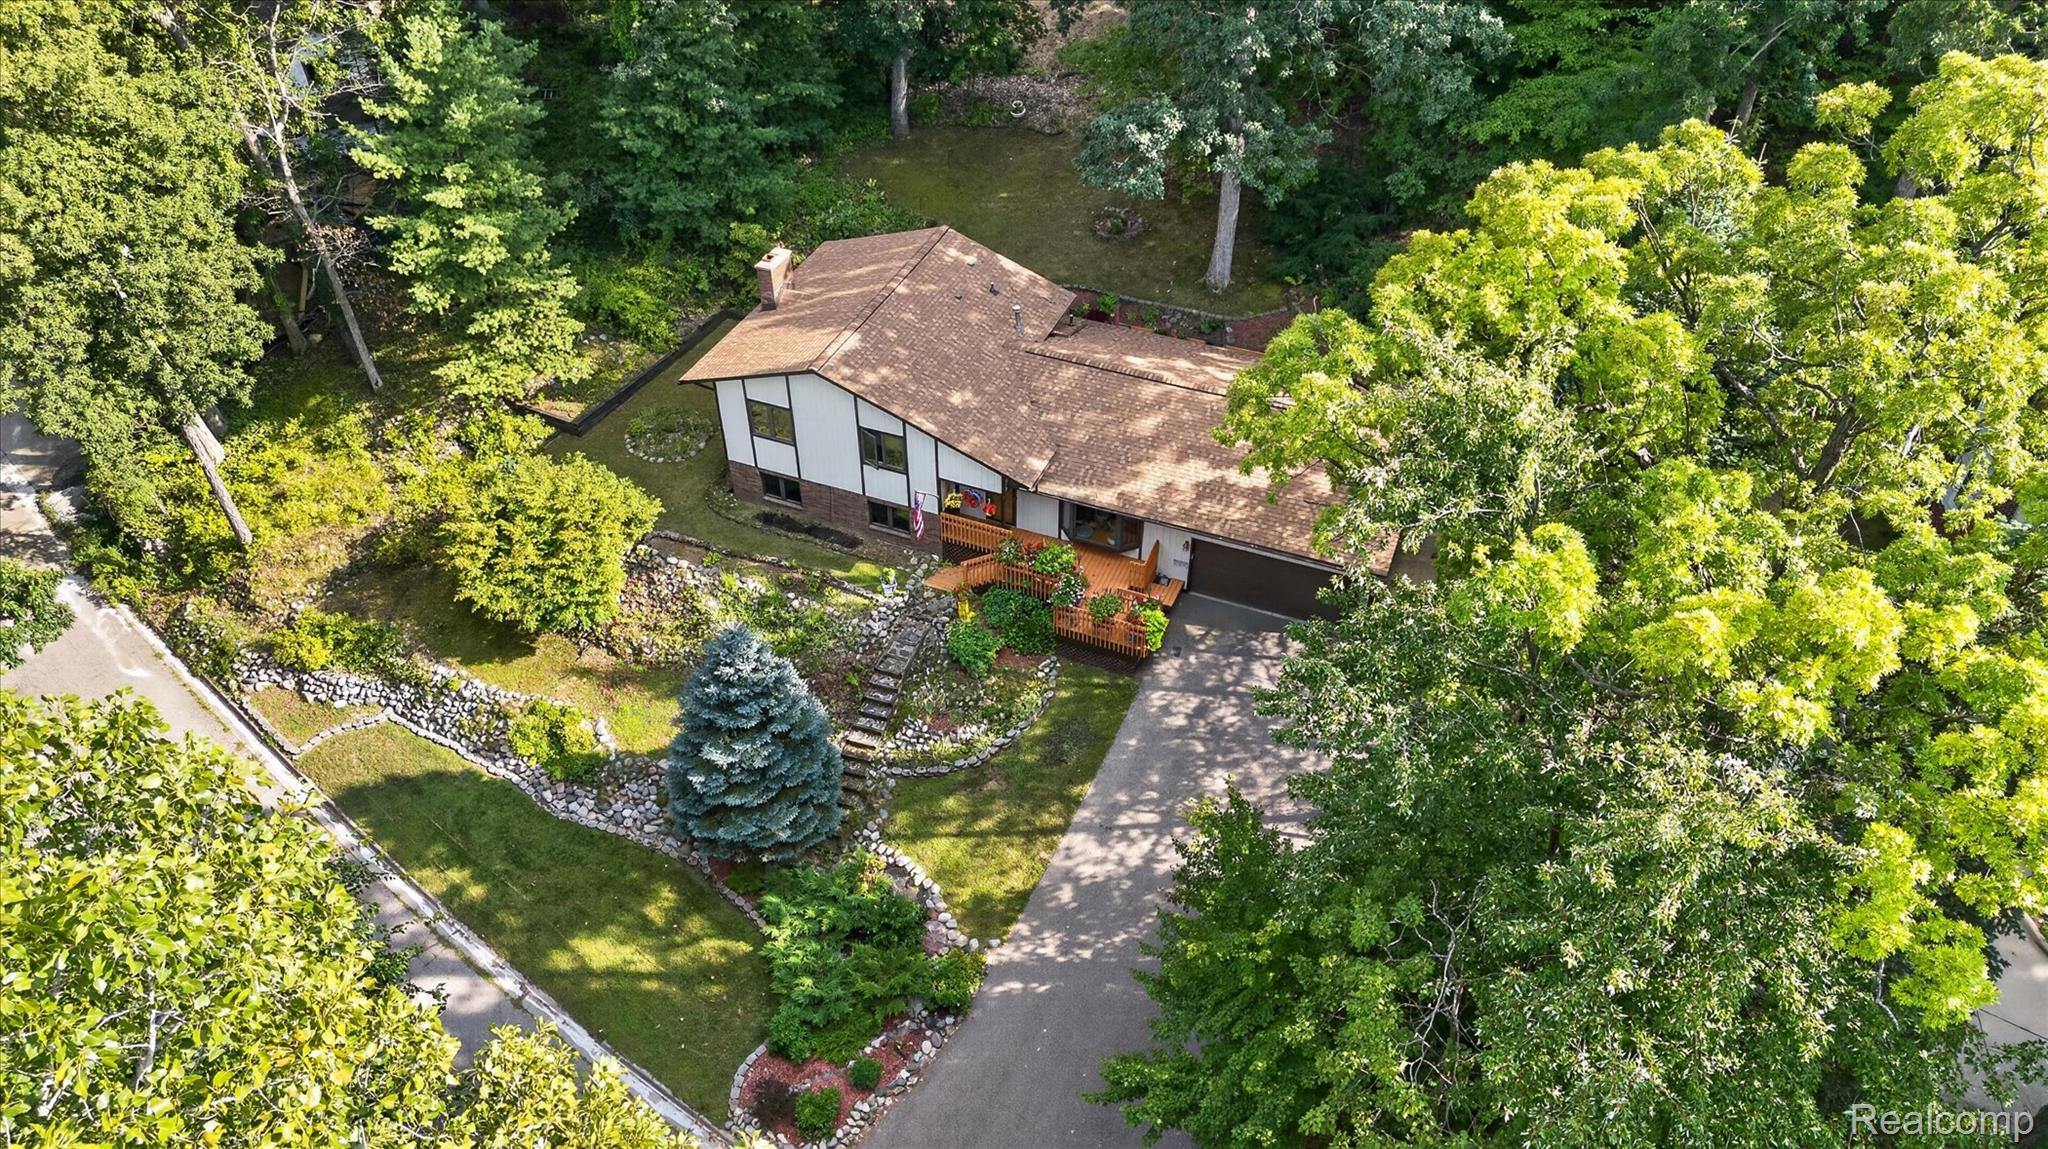
Split-level residence featuring a multi-toned exterior, an attached garage, and a front deck
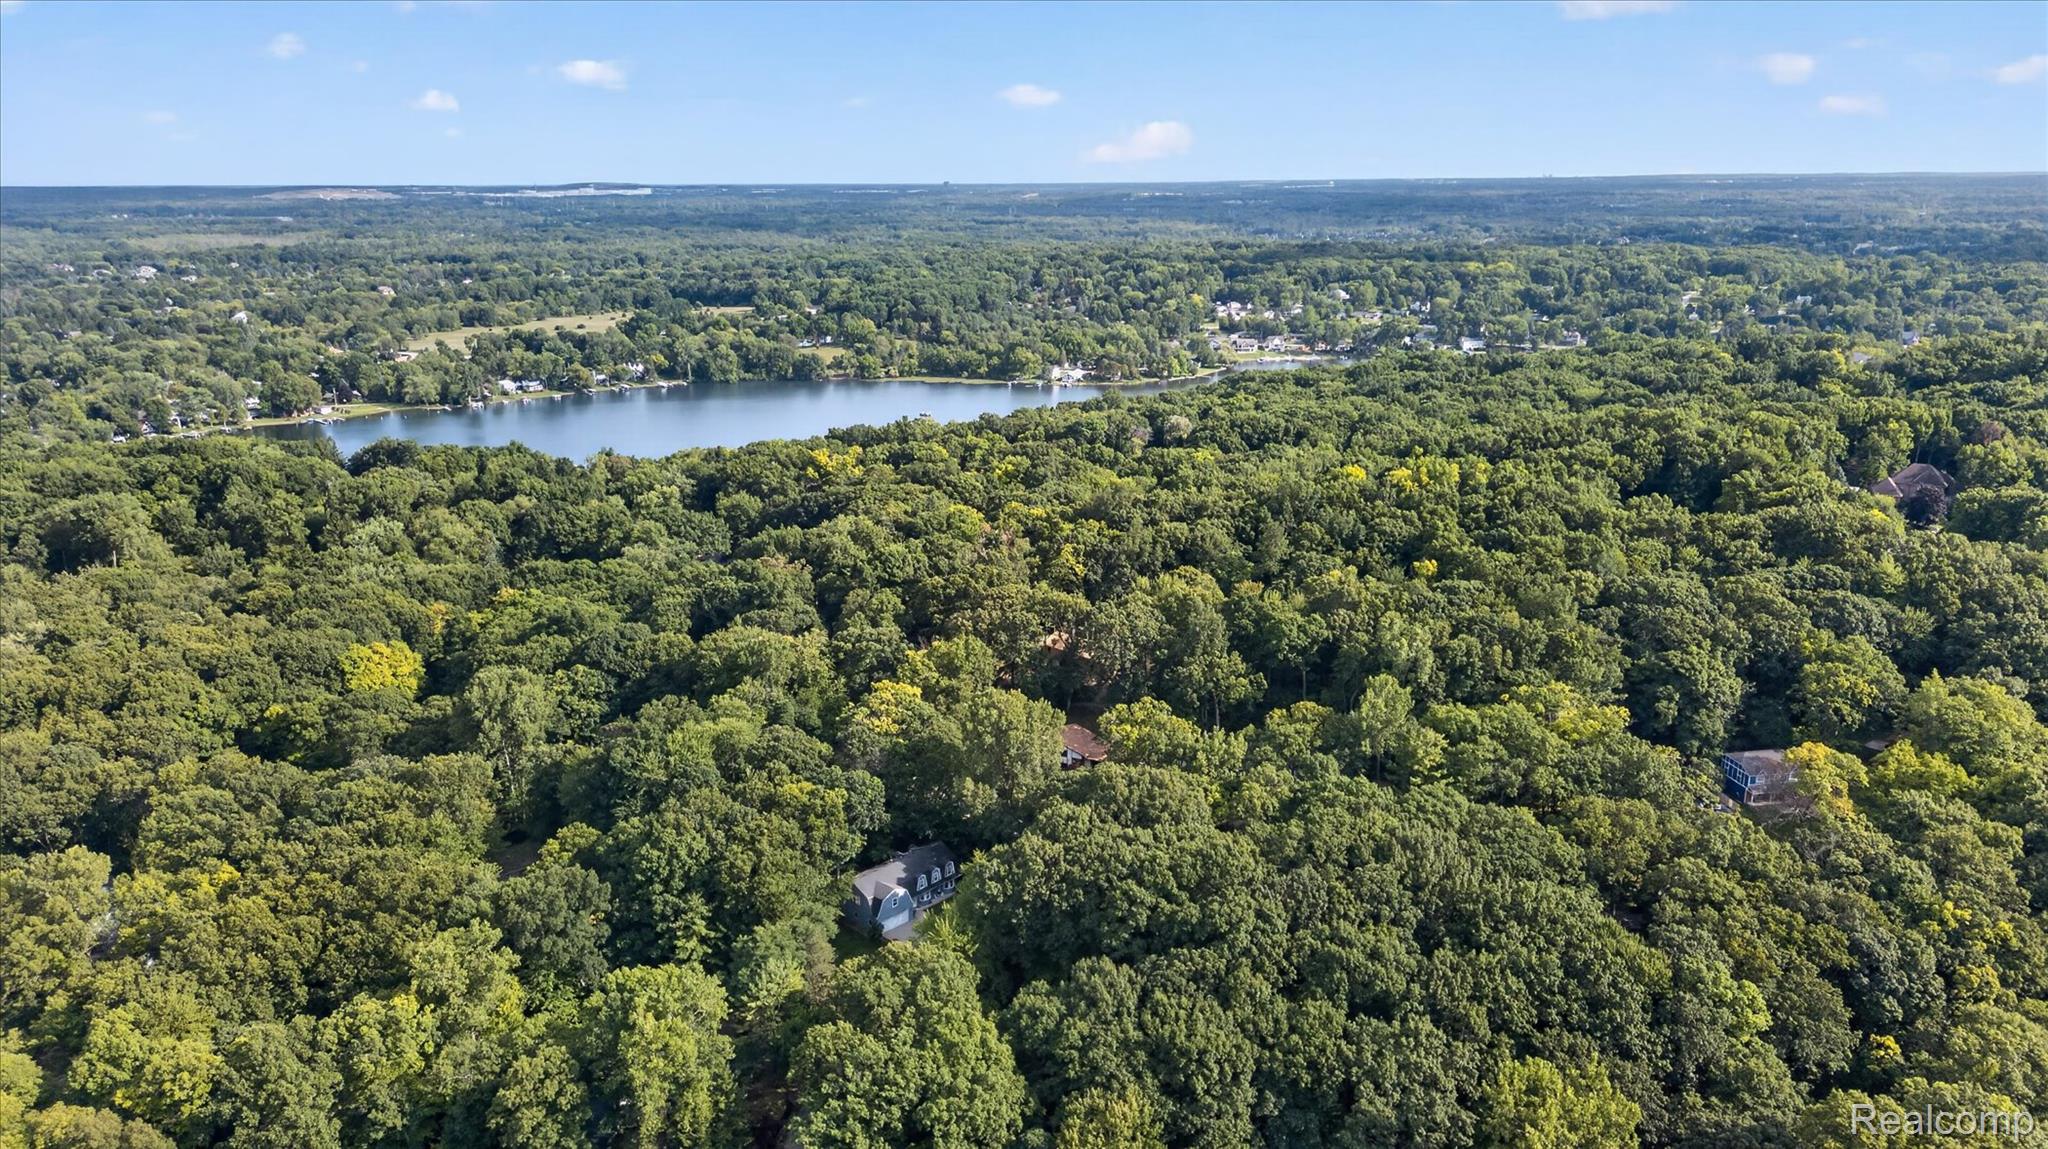
Expansive wooded surroundings with a prominent lake
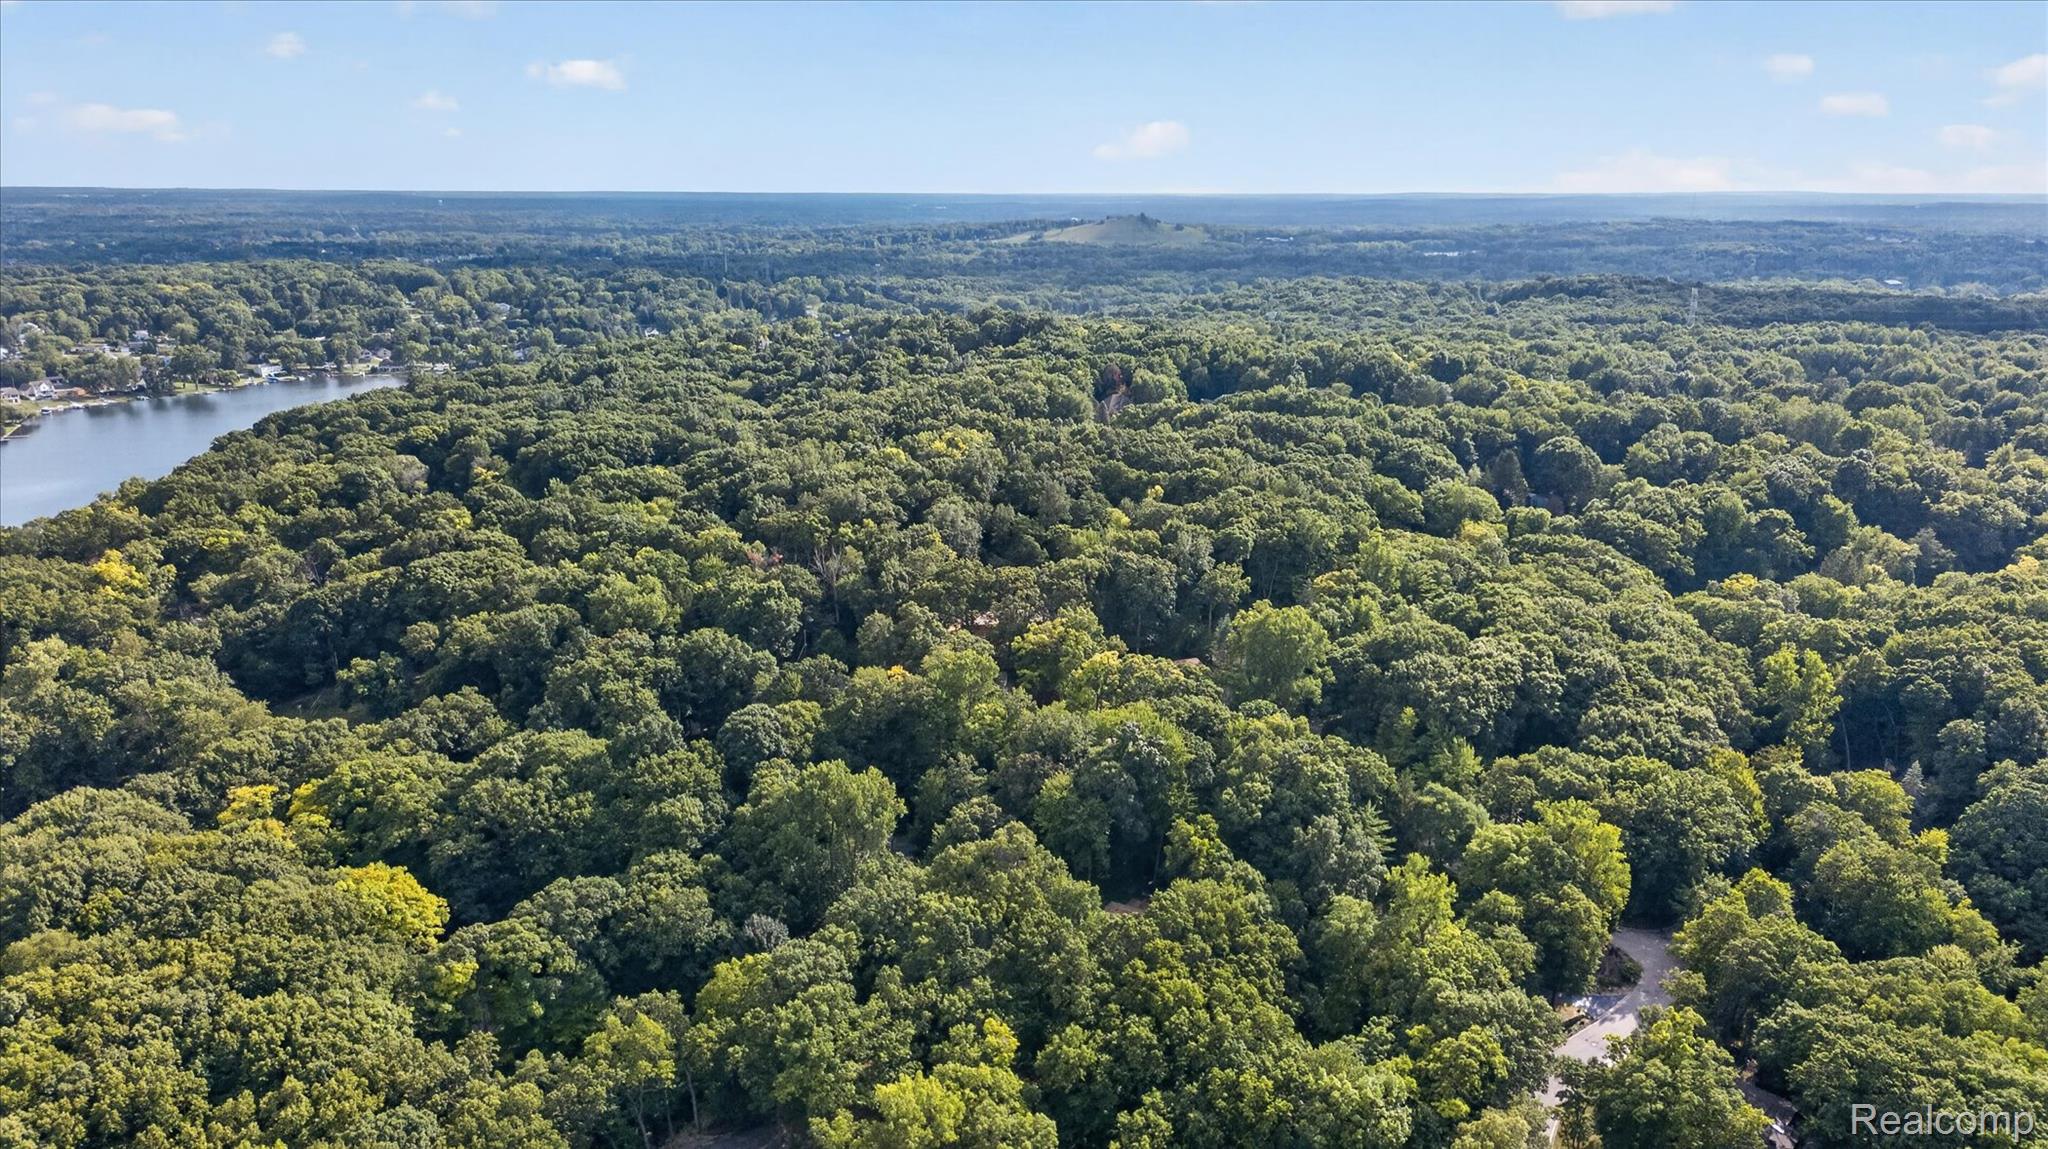
Additional content
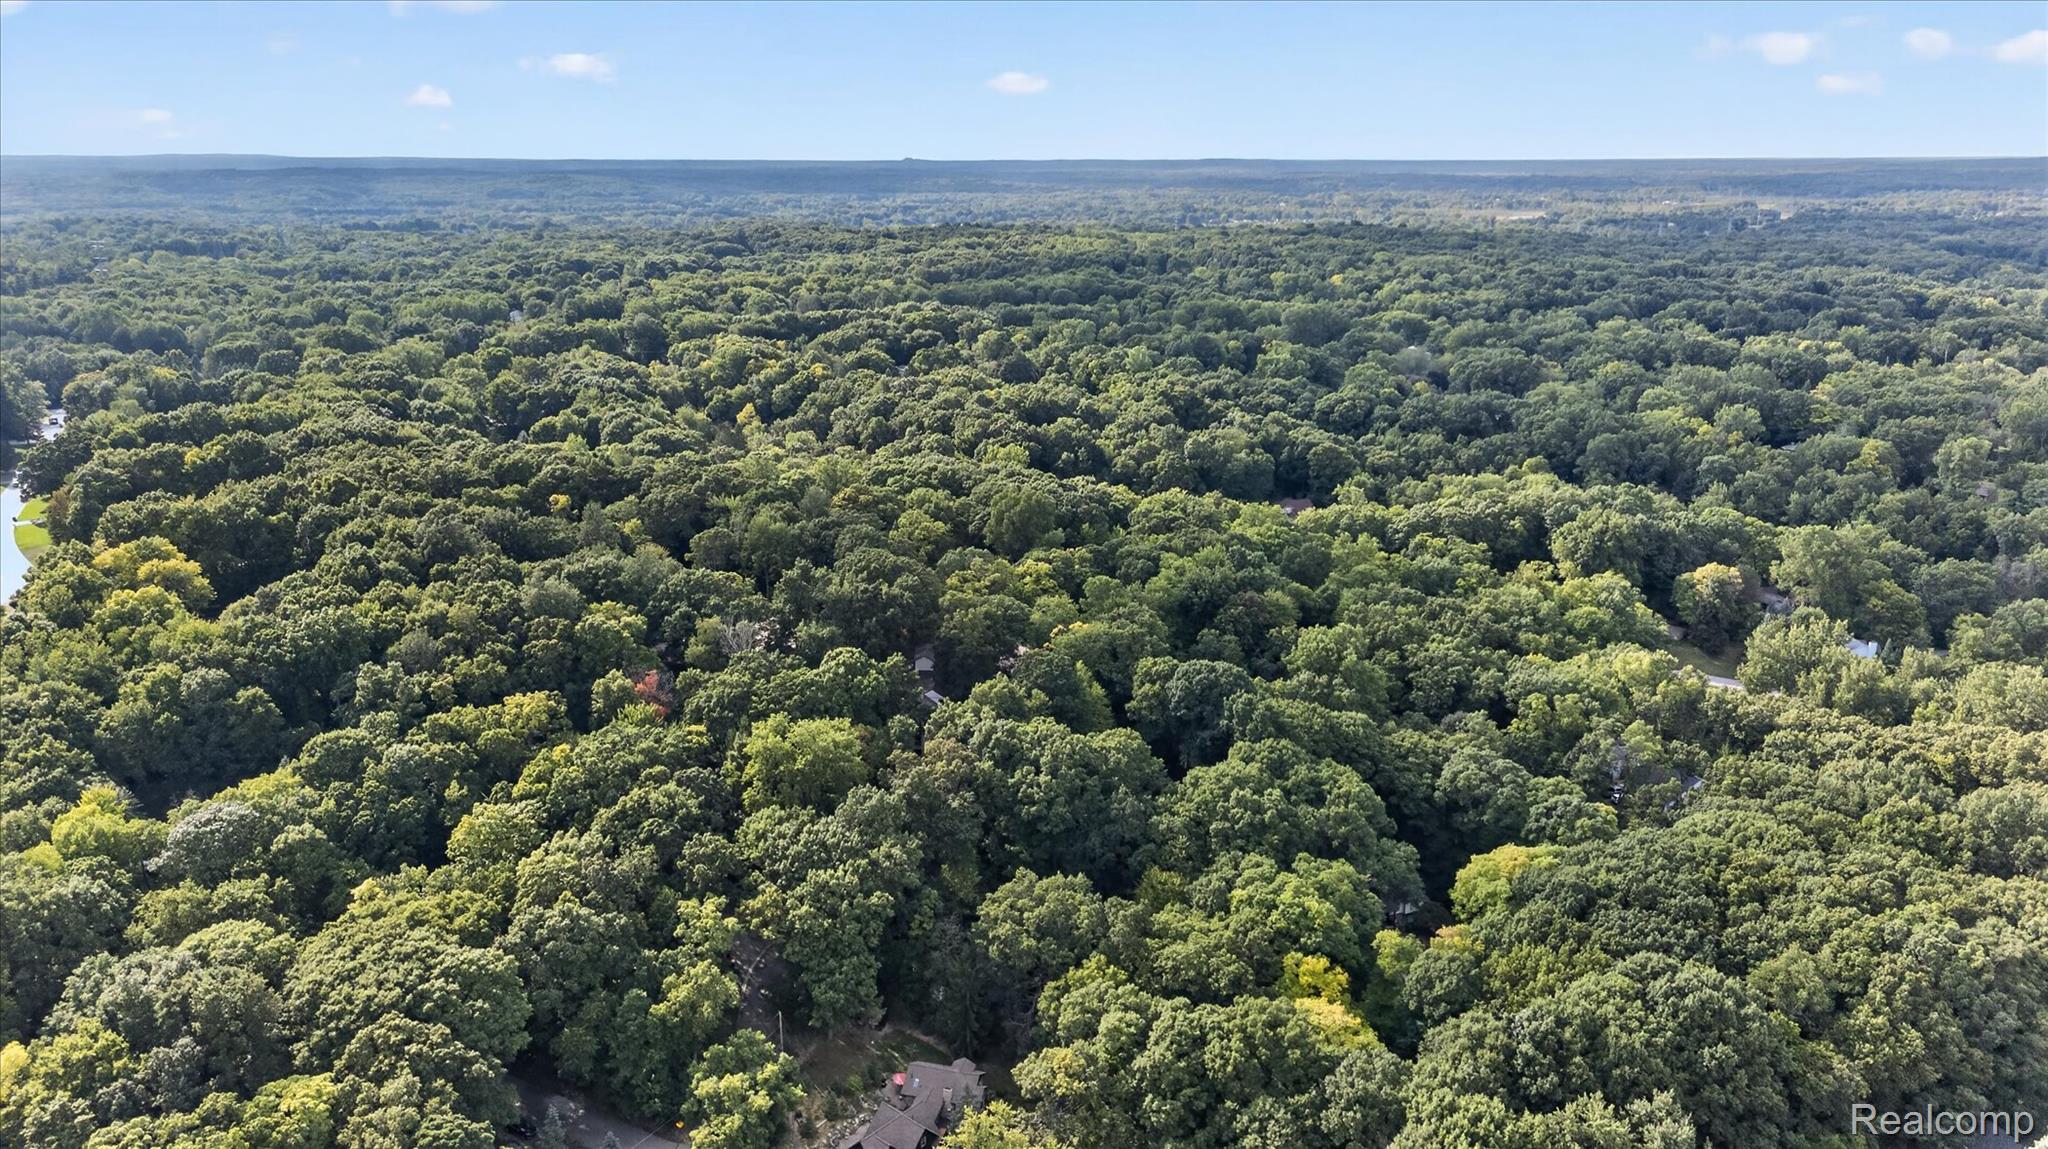
Expansive wooded landscape with mature tree canopy
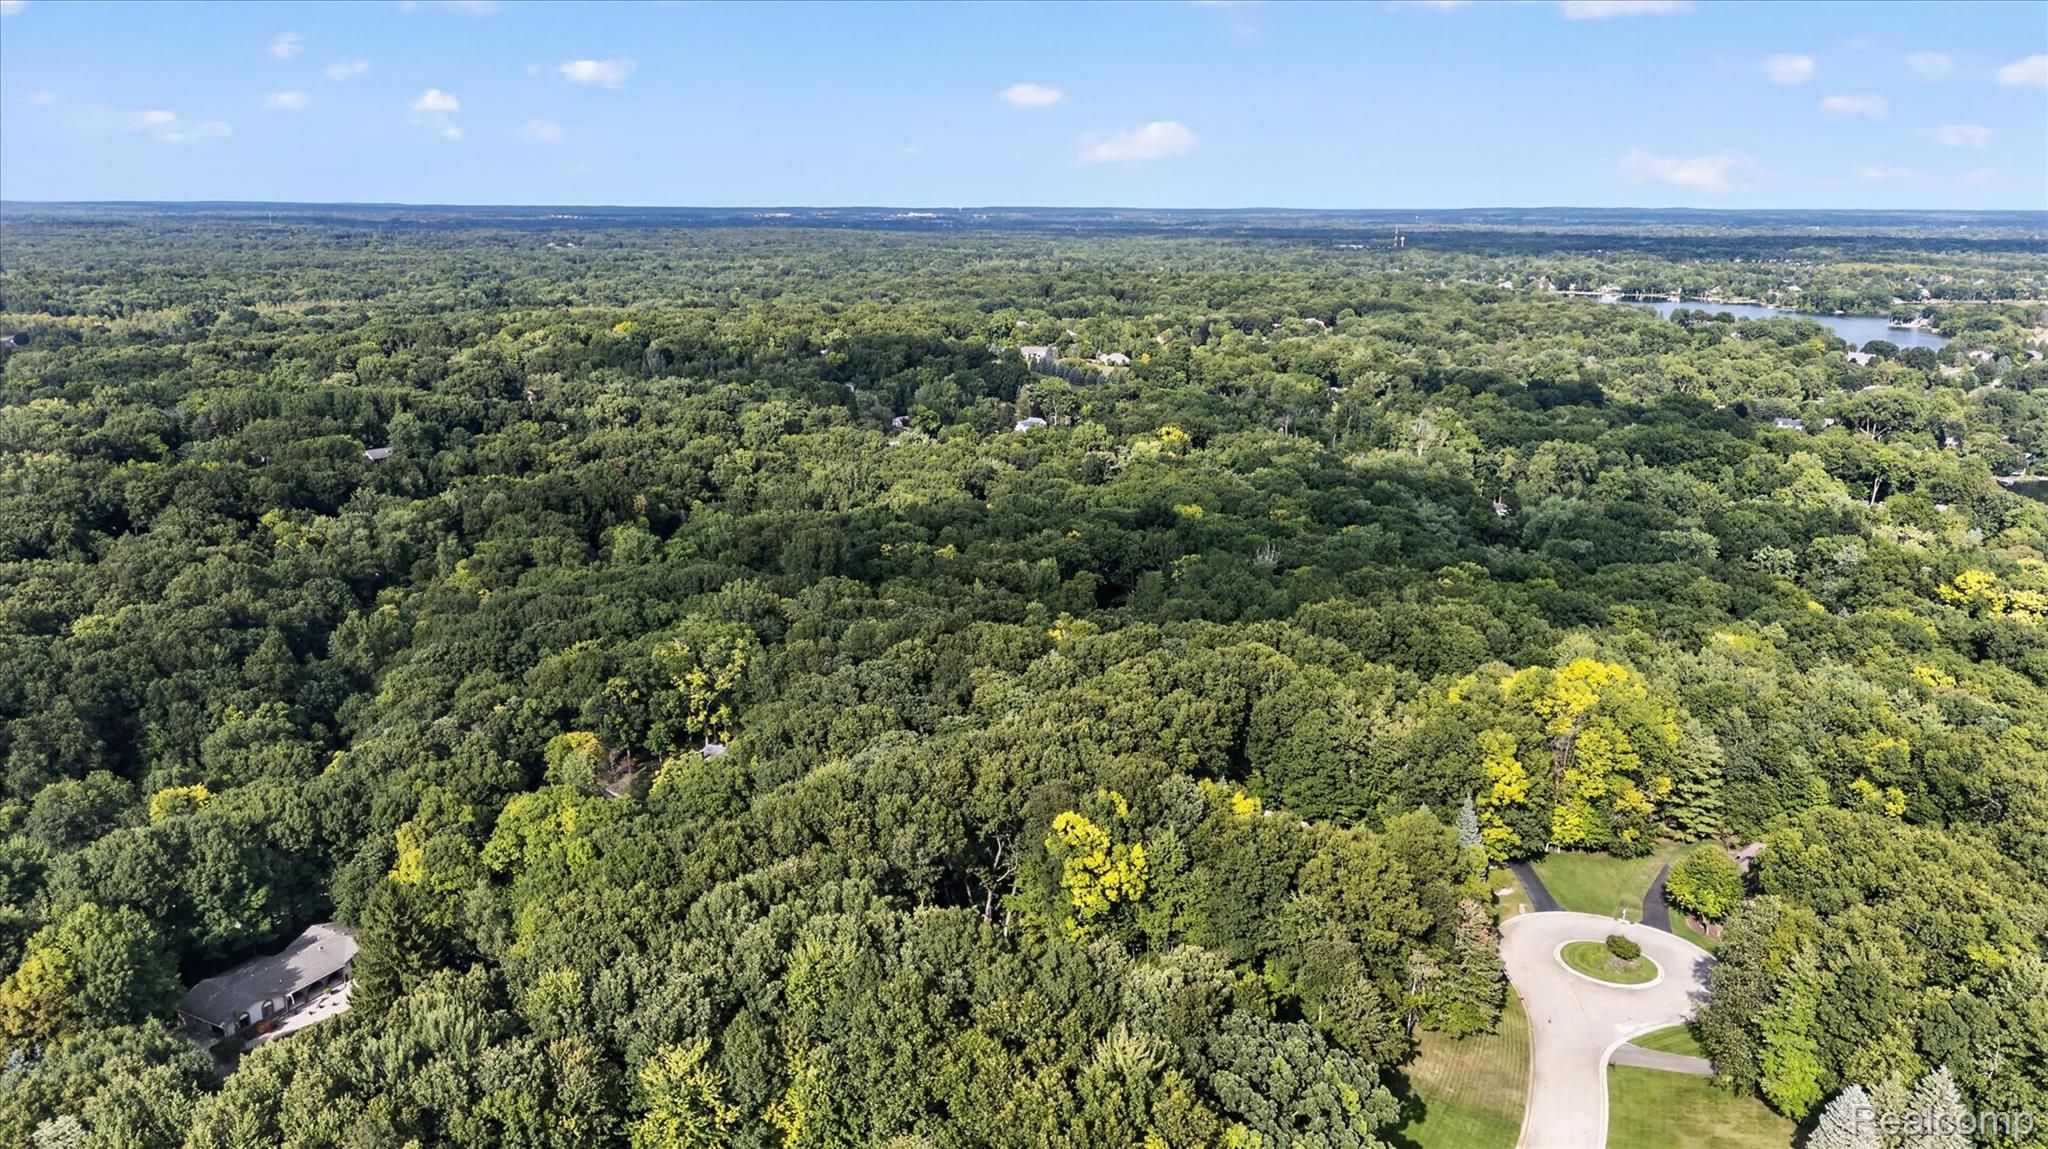
Expansive wooded surroundings with mature trees and a cul-de-sac street
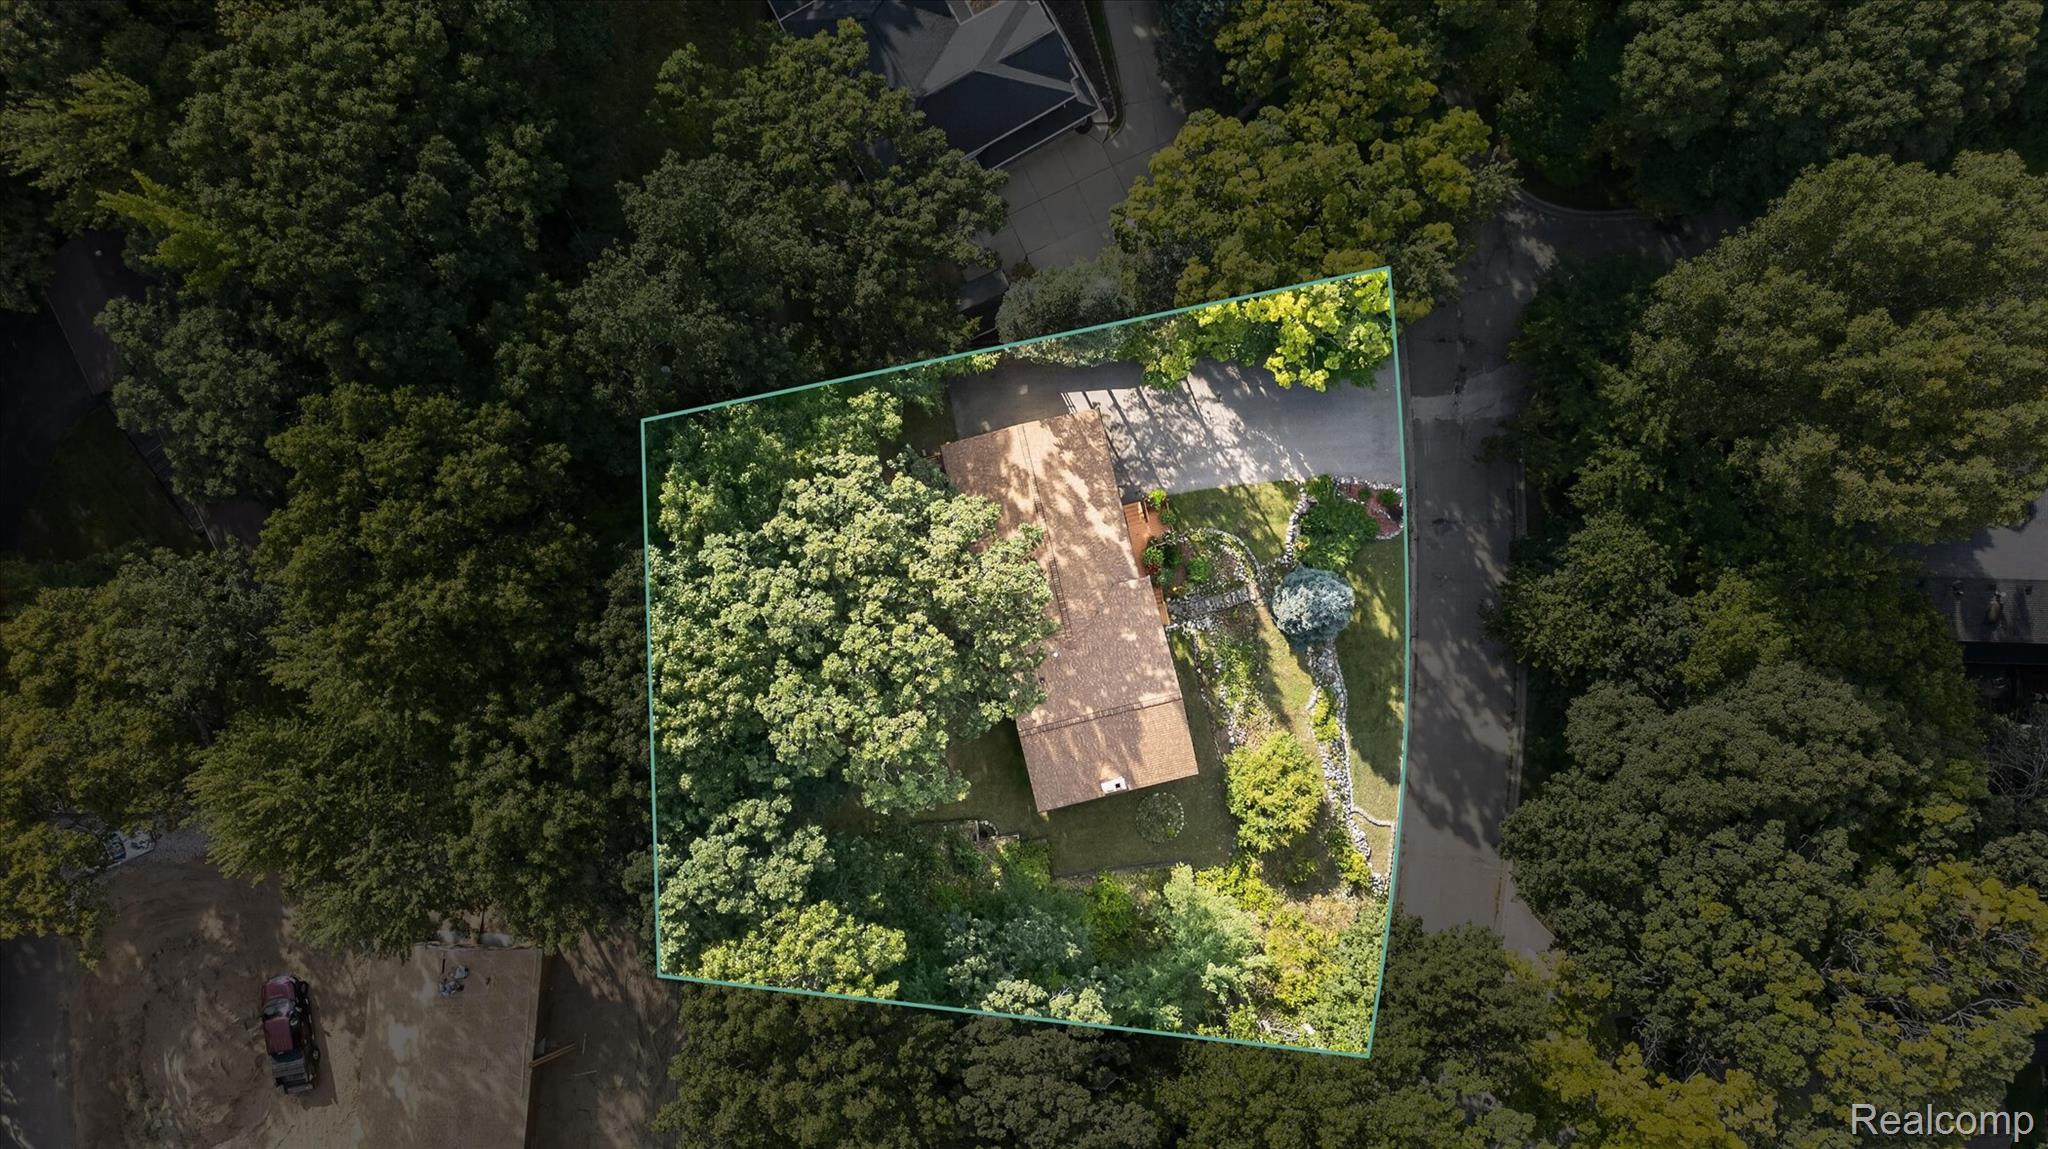
Additional content
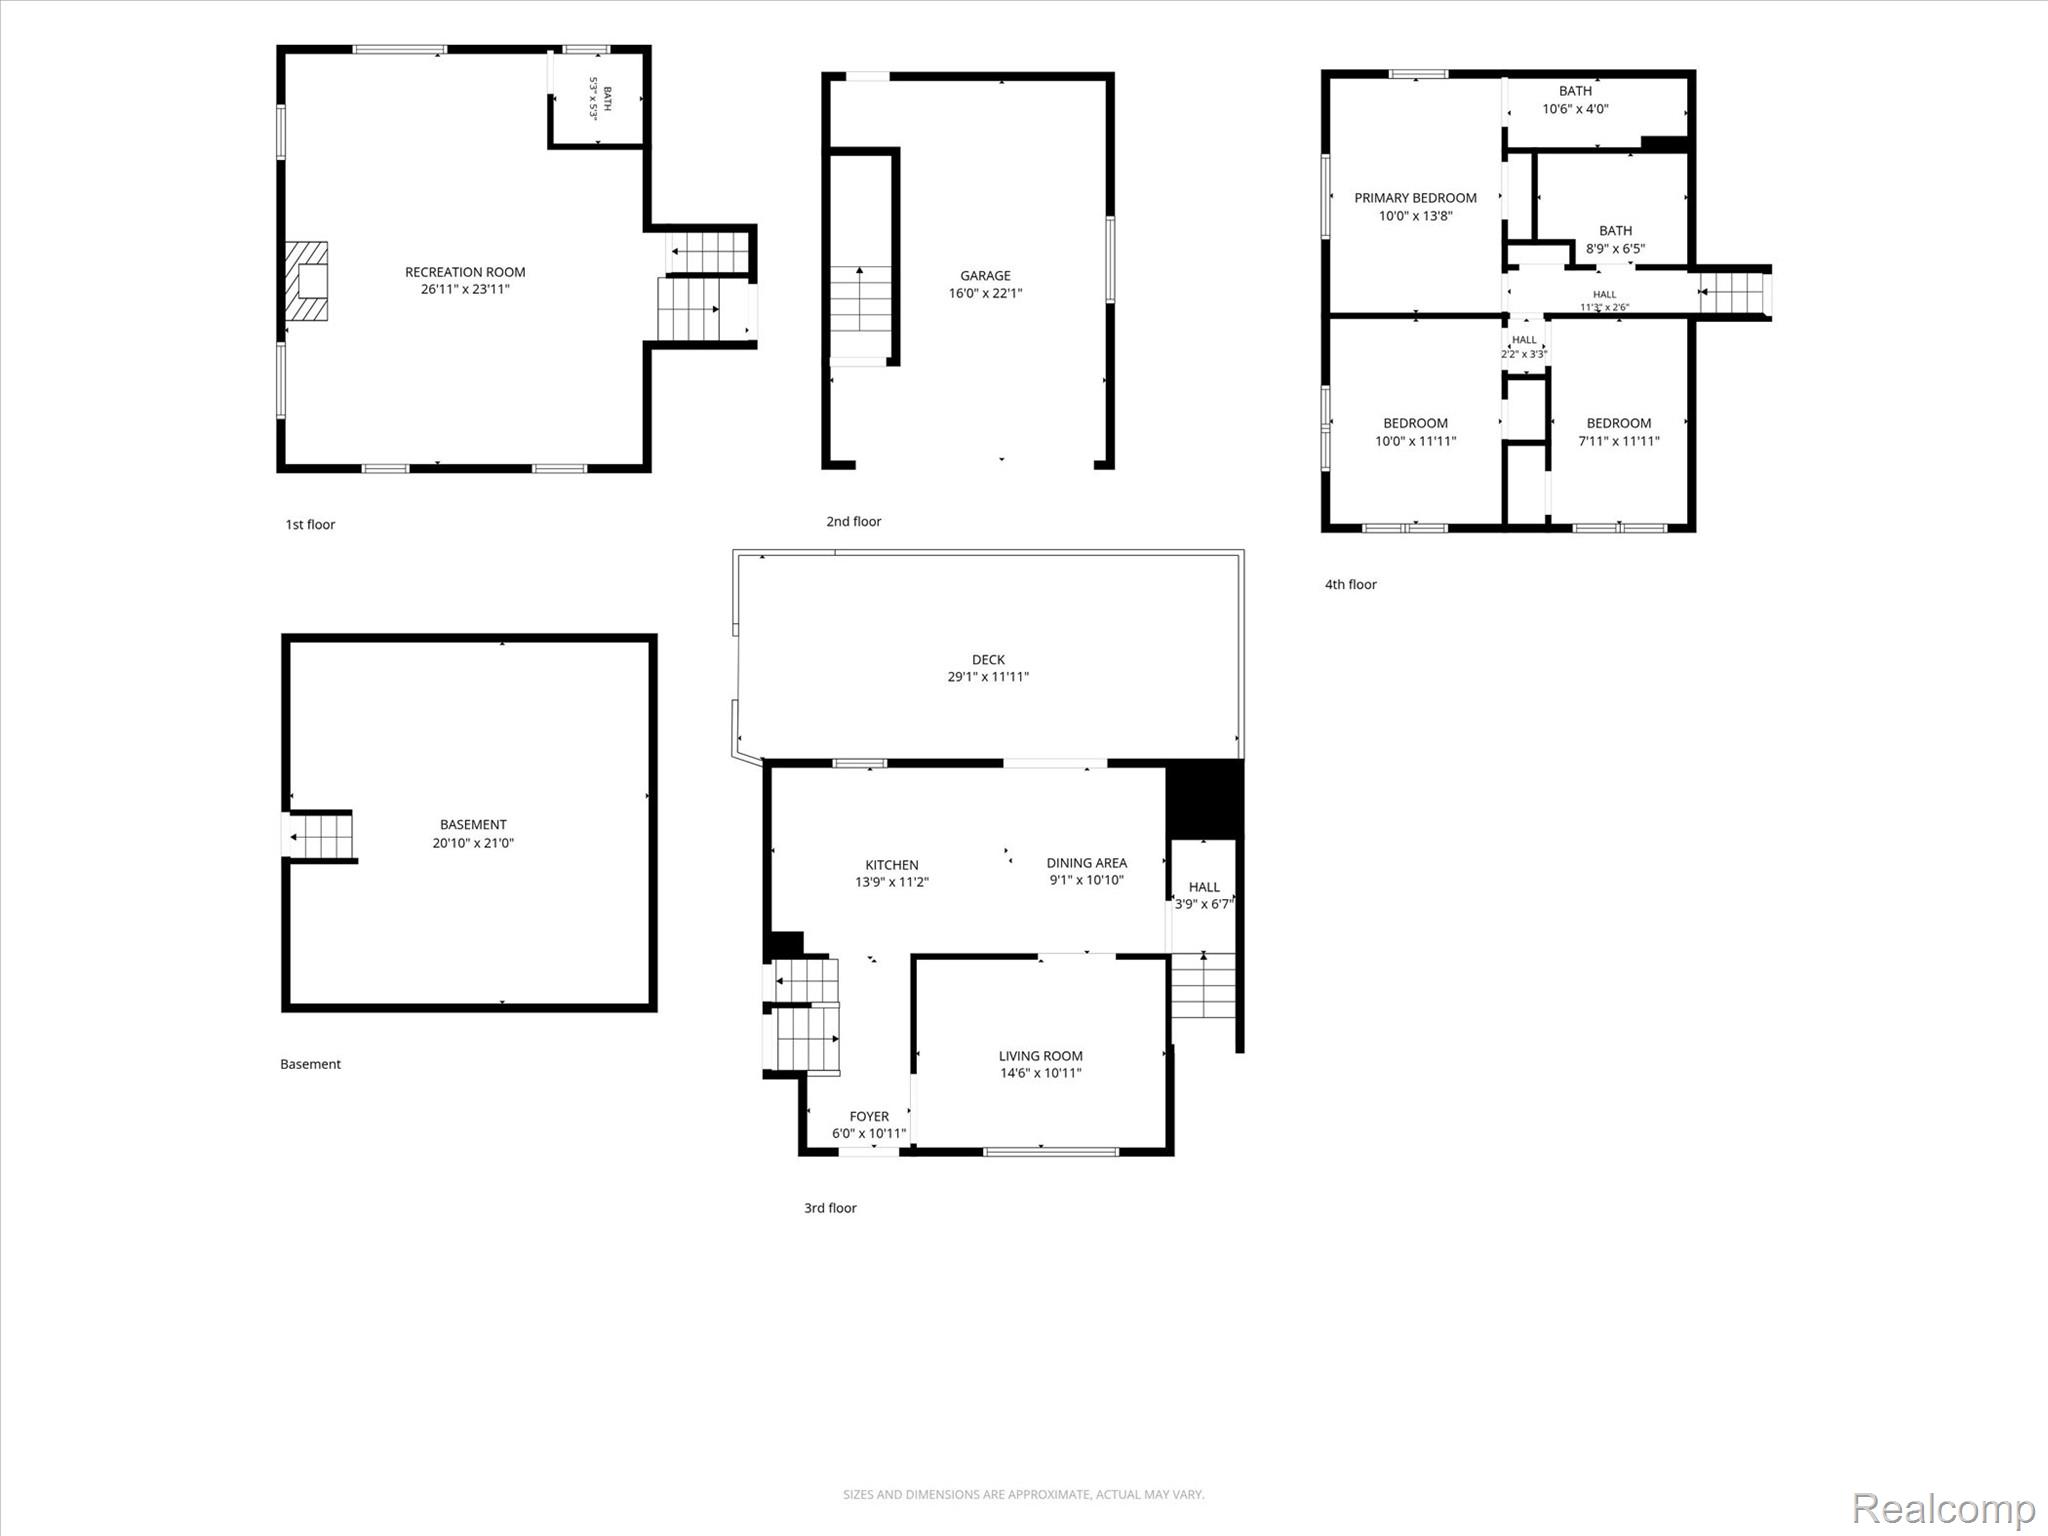
Floor plan

Description
Great curb appeal and a peaceful, woodsy setting welcome you to 5001 Mohawk in desirable Thendara Park! This 3-bedroom, 2.5-bath home offers an inviting Up North feel tucked away from the hustle and bustle, yet conveniently located near downtown Clarkston, shopping, dining and recreation. Beautifully updated kitchen and bathrooms add modern appeal, while the spacious floor plan offers plenty of room for comfortable living and entertaining. Enjoy the tranquility and privacy of this wooded community along with the highly sought-after Clarkston Schools. An excellent value and a wonderful opportunity to own in Clarkston!
Details
| MLS # | 20261069859 |
|---|---|
| Listing Type | For Sale |
| Style | House |
| Sub-Type | Resale |
| Status | Active |
| Year | 1986 |
| Days On Site | 22 |
| Listing Provided By | Keller Williams Premier | Jesica Spencer |
Features
| Bed(s) | 3 |
|---|---|
| Bath(s) | 3 Total |
| SQ Feet | 1,881 |
| Garage | 2 |
| Basement | Y |
| Story(s) | 4 |
| Acreage | 0.34 |
| Water Front | Yes |
Interior
| Rooms Total | 7 |
|---|---|
| Cooling Yes / No | No |
| Heating Yes / No | Yes |
| Heating | Forced Air, Natural Gas |
| Appliances | Built In Refrigerator, Dishwasher, Dryer, Free Standing Freezer, Free Standing Gas Range, Free Standing Refrigerator, Microwave, Stainless Steel Appliances, Washer |
Exterior
| Construction Materials | Wood Siding |
|---|---|
| Foundation Details | Basement, Block |
Parking
| Garage Yes / No | Yes |
|---|---|
| Attached Garage Yes / No | Yes |
| Parking Features | Two Car Garage, Attached |
Taxes
| Tax Annual Amount | 3498 |
|---|
Area Information
| State | MI |
|---|---|
| County | Oakland |
| City | Clarkston |
| Zip Code | 48348 |
| Area | Independence Twp |
| Community Name | THENDARA PARK COUNTRY CLUB |
| School District | Clarkston |
| High School | Clarkston |
| Listing VS Median (in THENDARA PARK COUNTRY CLUB) | |
Price: $375,000 low | high Med: $409,700 sqft: 1,881 low | high Med: 2,299 $ / sqft: $199 low | high Med: $179 On site: 22 low | high Med: 35.5 | |
Request a showing
Request a showing
Contact
Learn More About This Property

| State | MI |
|---|---|
| County | Oakland |
| City | Clarkston |
| Zip Code | 48348 |
| Area | Independence Twp |
| Community Name | THENDARA PARK COUNTRY CLUB |
| School District | Clarkston |
| High School | Clarkston |
| Listing VS Median (in THENDARA PARK COUNTRY CLUB) | |
Price: $375,000 low | high Med: $409,700 sqft: 1,881 low | high Med: 2,299 $ / sqft: $199 low | high Med: $179 On site: 22 low | high Med: 35.5 | |
Nearby Listings (Within 1/10 mile)
Price: $281K - $468K
sqft: 1,000 - 2,000
Listing Updated: September 13, 2026 at 12:41:11 AM PDT