
Description
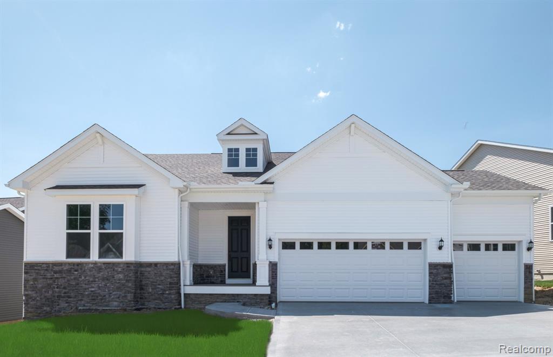
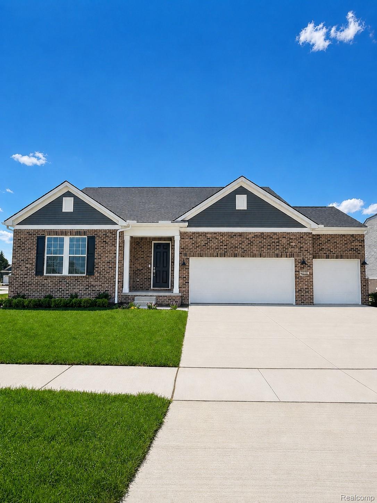
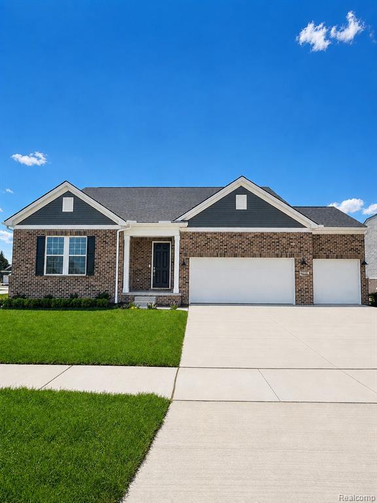
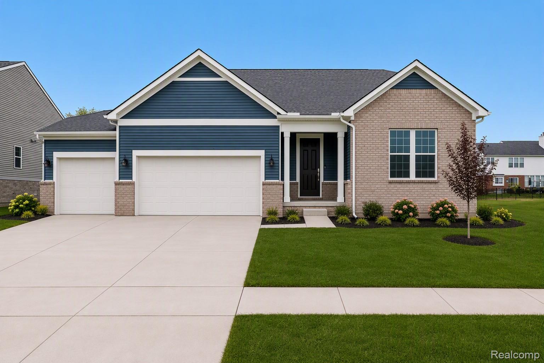
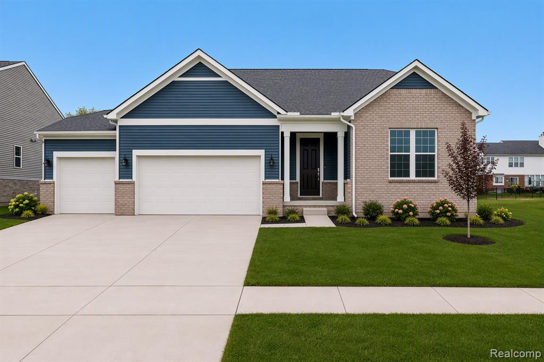
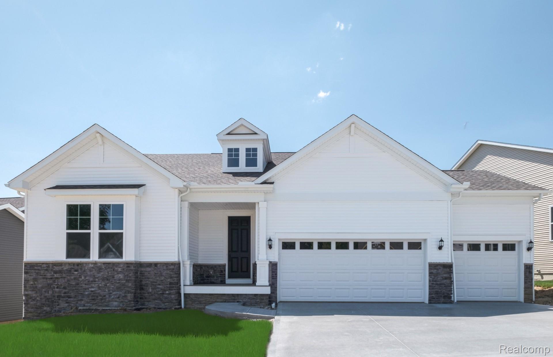
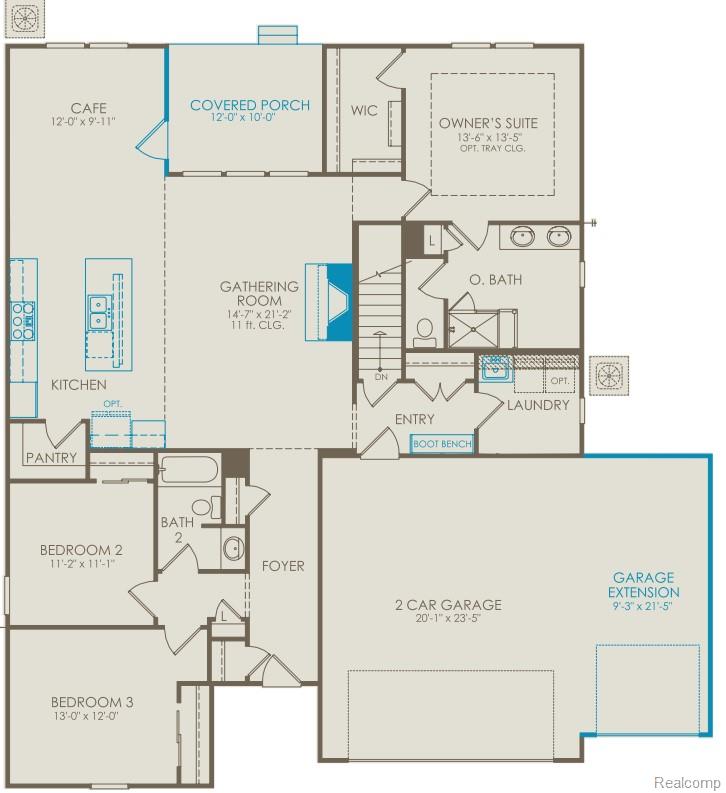
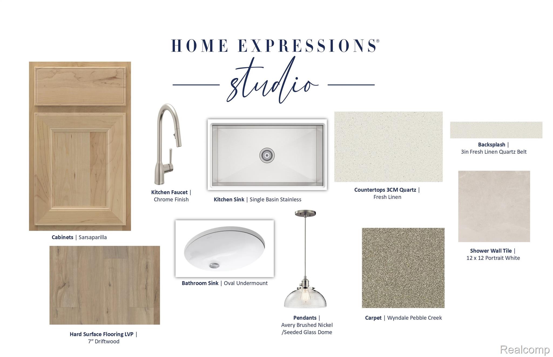
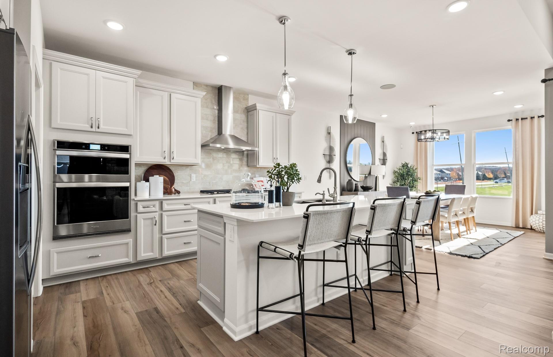
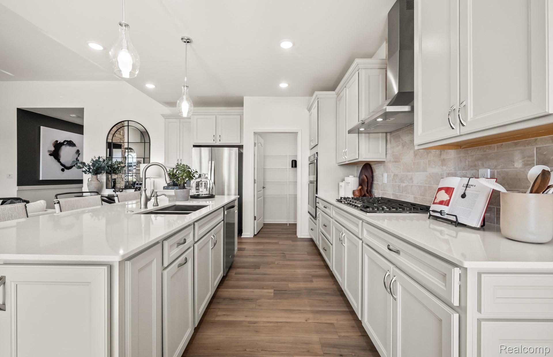
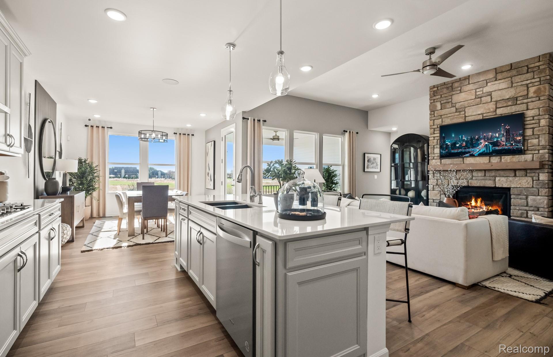
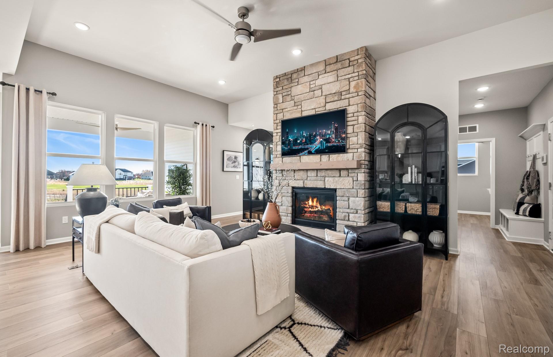
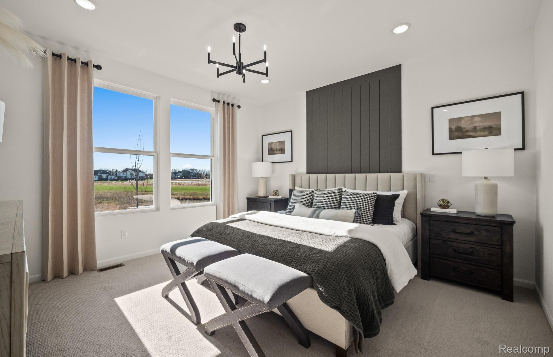
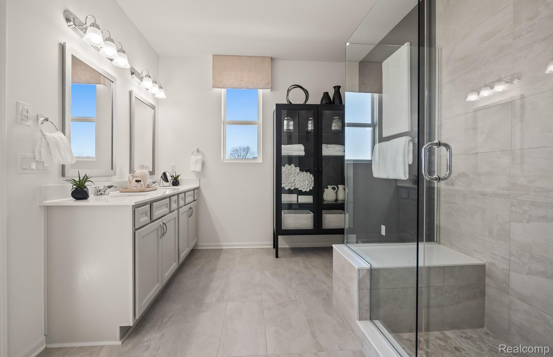
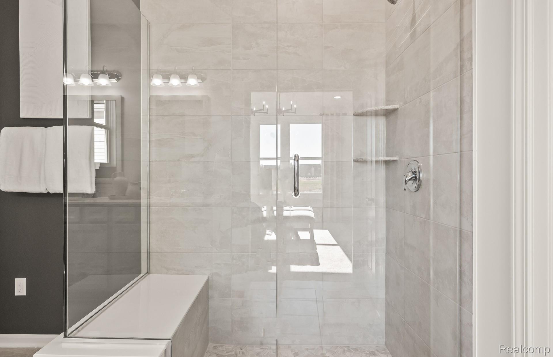
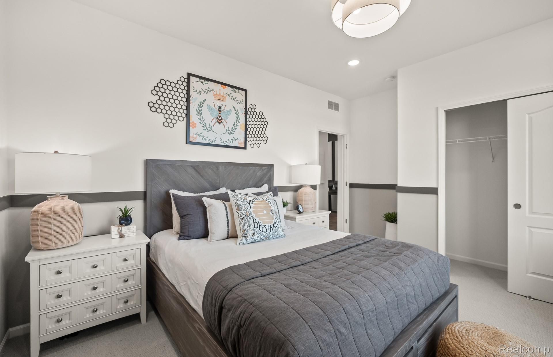
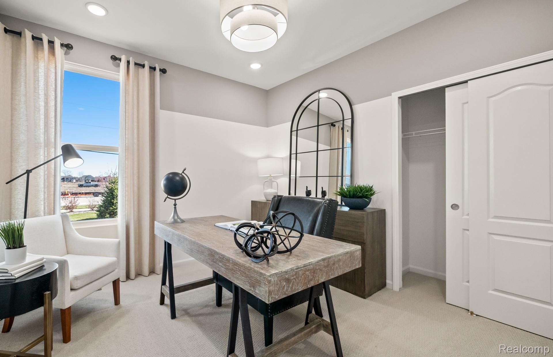
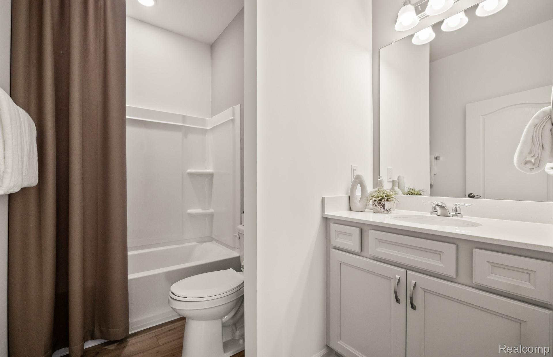
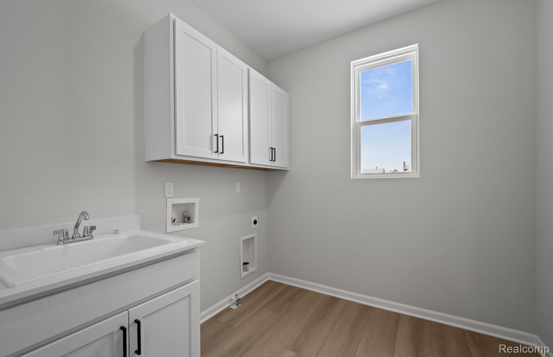
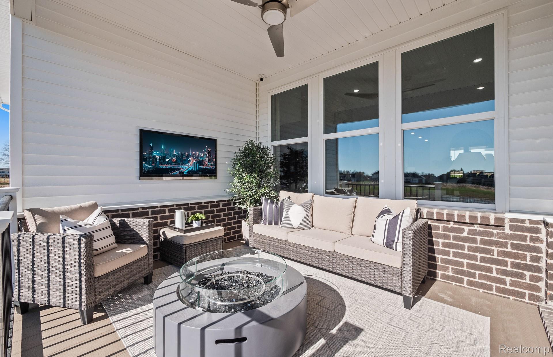
Move in Fall 2026. Welcome to The Countryview, where modern style meets effortless living. This stunning 3-bedroom, 2-bathroom ranch offers 1,900 square feet of thoughtfully designed space, complete with an included 3-car garage for added convenience and storage. The open-concept layout creates a seamless flow from the inviting gathering room, featuring soaring 11-foot vaulted ceilings and a striking gas fireplace, to the spacious dining area and chef-inspired kitchen, making it perfect for both everyday living and entertaining. Large, strategically placed windows flood the home with natural light, creating a bright and airy atmosphere throughout. The owner’s suite serves as a private retreat, highlighted by a spa-like bathroom with a tiled shower, built-in bench, and private water closet. A well-appointed laundry room adds both style and function, featuring stunning white upper cabinetry, a lower cabinet with a built-in sink, and a sleek quartz countertop, making everyday tasks feel effortlessly elevated. Step outside to enjoy a fully covered Trex patio overlooking the backyard, an ideal setting for relaxing, entertaining, or simply unwinding in your own peaceful escape. Located in The Corners of Cherry Glen, this low-maintenance community includes lawn care, grounds maintenance, snow removal, and AT&T internet; giving you more time to enjoy the lifestyle you deserve. This Countryview isn’t just a home, it’s the perfect balance of space, comfort, and low-maintenance living
Details
| MLS # | 20261025114 |
|---|---|
| Listing Type | For Sale |
| Style | Condominium |
| HOA Dues | $296 |
| Sub-Type | New Construction |
| Status | Pending |
| Year | 2026 |
| Days On Site | 138 |
| Listing Provided By | PH Relocation Services LLC | Heather S Shaffer |
Features
| Bed(s) | 3 |
|---|---|
| Bath(s) | 2 Total |
| SQ Feet | 1,898 |
| Garage | 3 |
| Basement | Y |
| Story(s) | 1 |
| Water Front | Yes |
Interior
| Rooms Total | 6 |
|---|---|
| Cooling Yes / No | Yes |
| Cooling | Central Air |
| Heating Yes / No | Yes |
| Heating | Forced Air, Natural Gas |
| Interior Features | Entrance Foyer, ENERGYSTARQualified Exhaust Fans, High Speed Internet, Programmable Thermostat |
| Window Features | Egress Windows, Energy Star Qualified Windows |
| Appliances | Built In Electric Oven, Built In Gas Range, Disposal, Energy Star Qualified Dishwasher, Gas Cooktop, Humidifier, Microwave, Range Hood, Stainless Steel Appliances, Vented Exhaust Fan |
Exterior
| Exterior Features | Grounds Maintenance, Lighting |
|---|---|
| Roof | Asphalt |
| Security Features | Carbon Monoxide Detectors, Smoke Detectors |
| Construction Materials | Brick, Vinyl Siding |
| Foundation Details | Basement, Poured, Sealed Foundation, Sump Pump |
| Lot Features | Sprinklers |
Parking
| Garage Yes / No | Yes |
|---|---|
| Parking Features | Three Car Garage, Attached, Driveway, Electricityin Garage, Garage Faces Front, Garage Door Opener |
Utilities
| Utilities | Cable Available, Underground Utilities |
|---|
Location
| Community Features | Sidewalks |
|---|
Taxes
| Tax Annual Amount | 0 |
|---|
Area Information
| State | MI |
|---|---|
| County | Macomb |
| City | Macomb |
| Zip Code | 48042 |
| Area | Macomb Twp |
| School District | ChippewaValley |
| High School | ChippewaValley |
| Listing VS Median (in 48042) | |
Price: $530,000 low | high Med: $580,000 sqft: 1,898 low | high Med: 3,456 $ / sqft: $279 low | high Med: $168 On site: 138 low | high Med: 82 | |
Request a showing
Request a showing
Contact
Learn More About This Property

| State | MI |
|---|---|
| County | Macomb |
| City | Macomb |
| Zip Code | 48042 |
| Area | Macomb Twp |
| School District | ChippewaValley |
| High School | ChippewaValley |
| Listing VS Median (in 48042) | |
Price: $530,000 low | high Med: $580,000 sqft: 1,898 low | high Med: 3,456 $ / sqft: $279 low | high Med: $168 On site: 138 low | high Med: 82 | |